

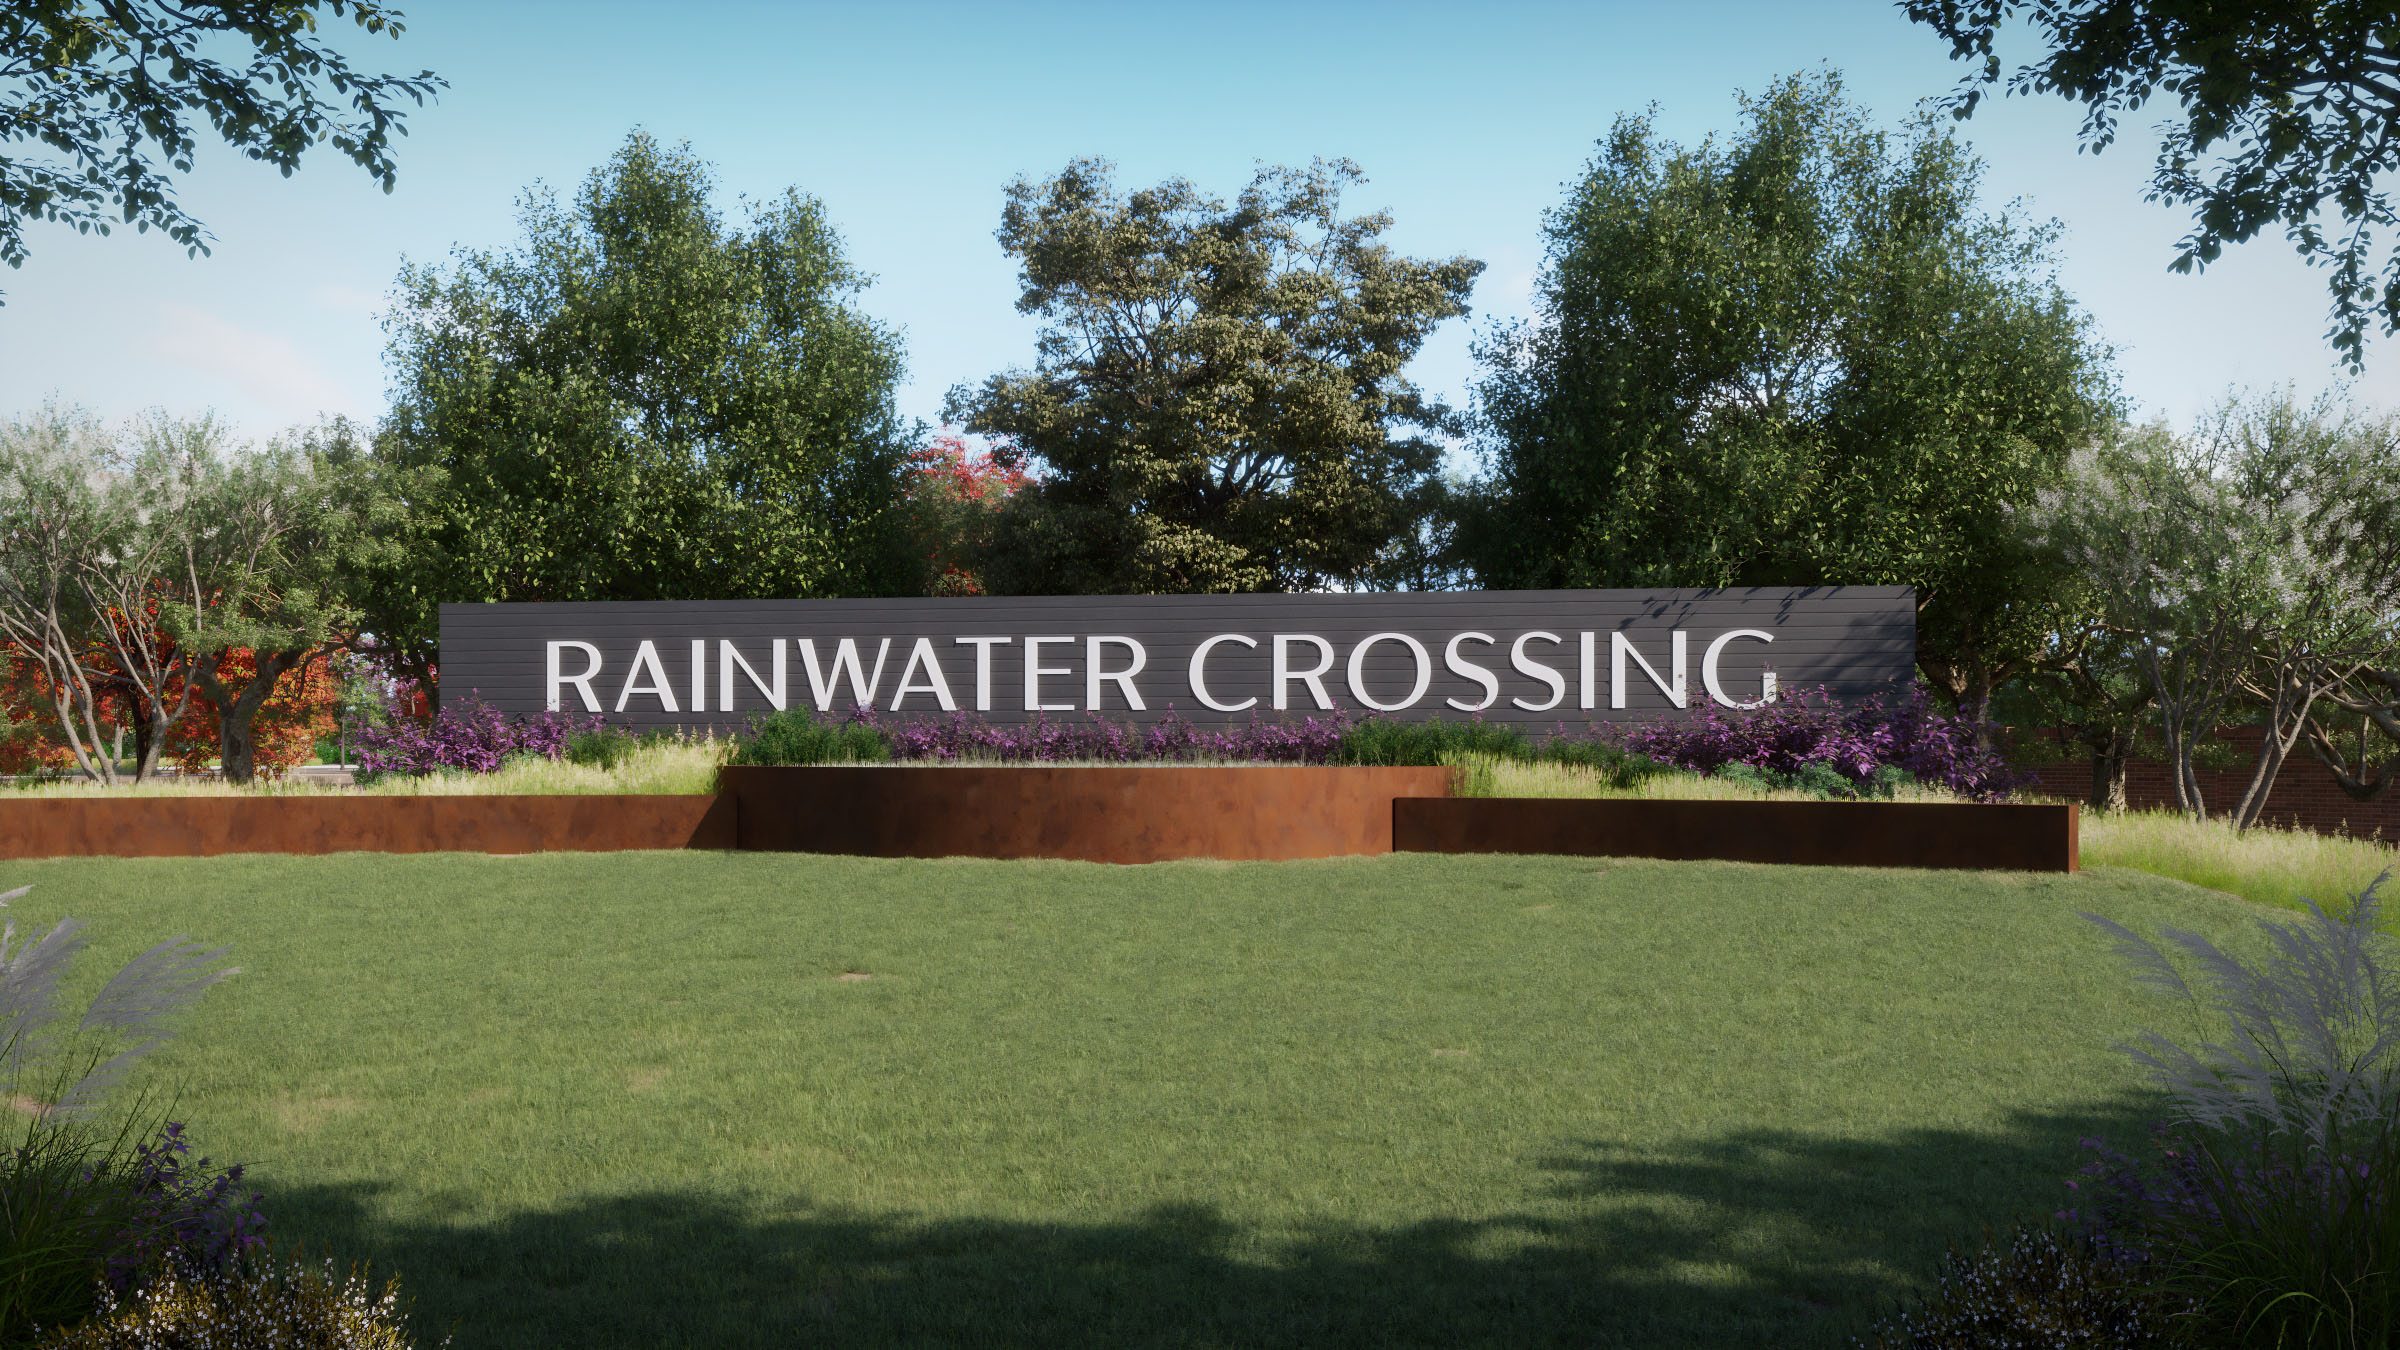
Rainwater Crossing

Discover the charm of Rainwater Crossing in Celina, brought to life by Normandy Homes, where you can enjoy a vibrant community with amenities like a park, clubhouse, swimming pool, and even pickleball!
New homes in Celina, TX
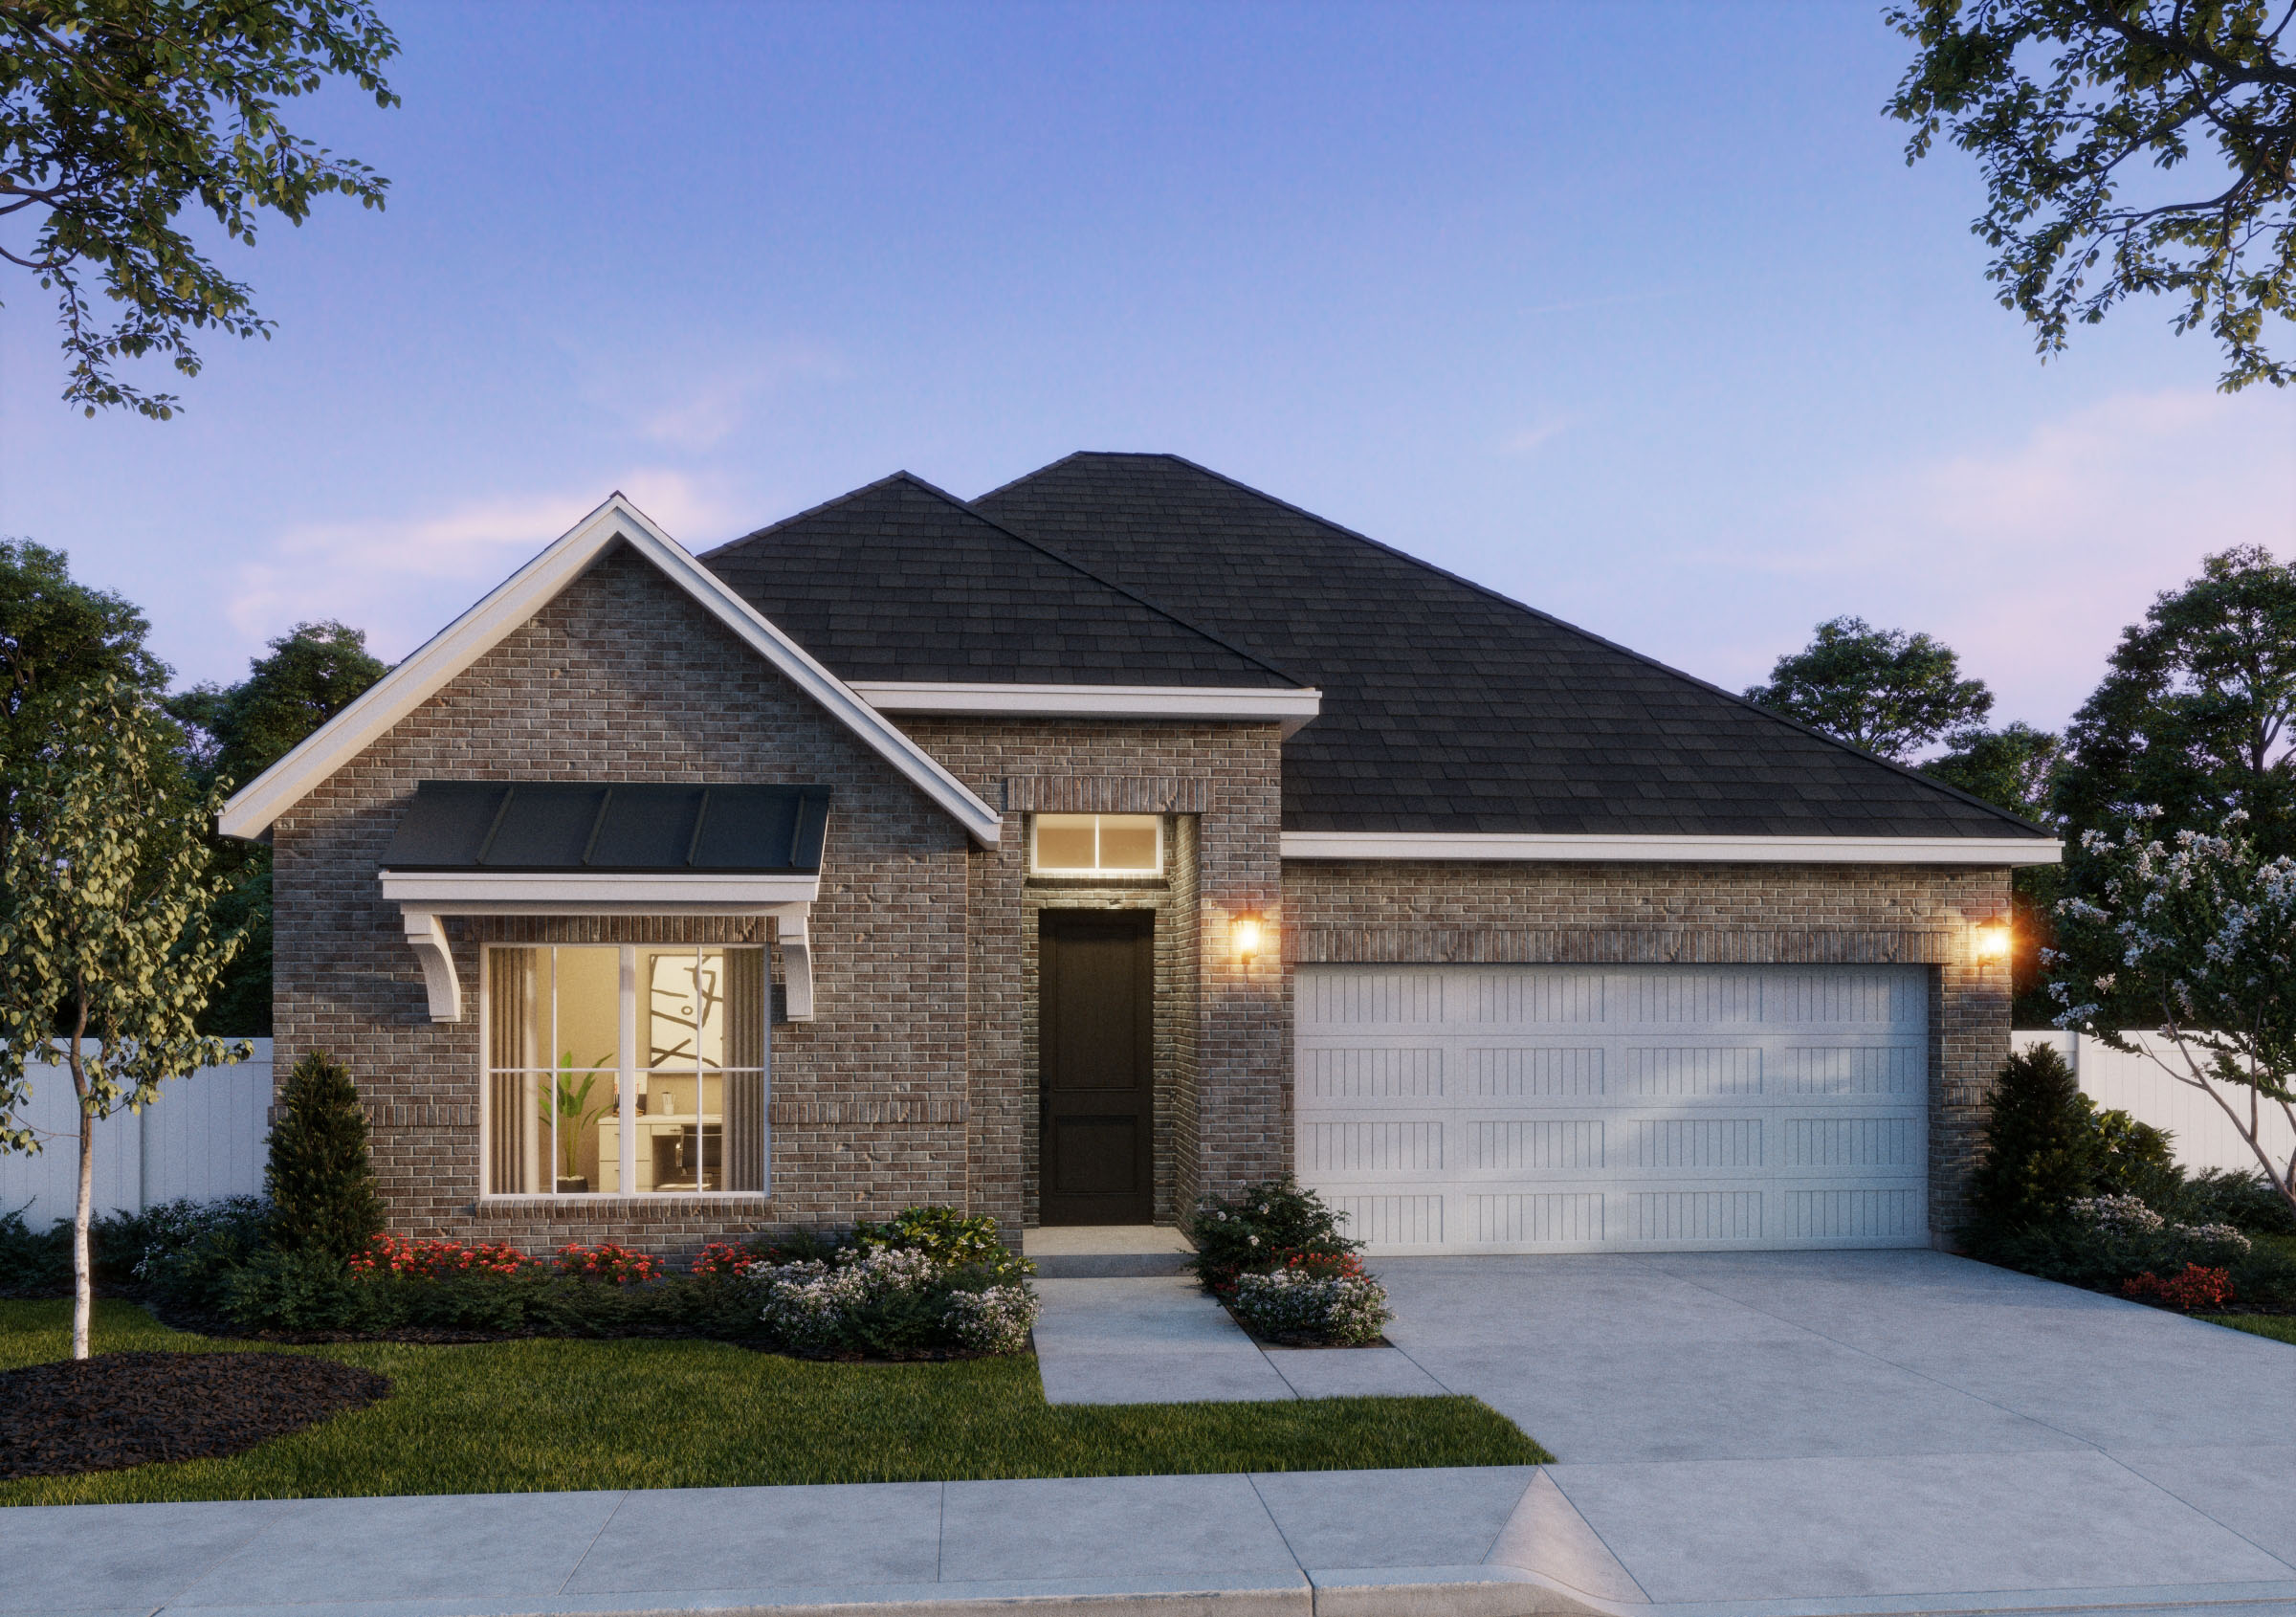
Rainwater Crossing in Celina, TX is a charming master-planned community where nature and modern living come together. The neighborhood features classically inspired residences built with exceptional craftsmanship and care. Choose from nine versatile home plans, including one- and two-story options, with up to five bedrooms and 5.5 bathrooms. Each home is designed with timeless style, energy-savvy features, and home plans that fit today’s lifestyles. Residents enjoy family-friendly amenities such as a resort-style pool, splashpad, clubhouse, walking and biking trails, parks, sports courts, and more. Lush green spaces and scenic trails invite outdoor enjoyment while fostering a true sense of community. Normandy Homes’ commitment to quality, design, and customer care is evident in every detail, ensuring enduring value and peace of mind. Rainwater Crossing offers the ideal setting for families seeking comfort, connection, and inspired living. Here, you can build a life you love.
Community Amenities & Features
- Clubhouse
- Resort-Style Pool
- Splashpad
- Pickleball Courts
- Walking & Biking Trails
- Hammock Park
- Playground
- Vast Green Spaces
Celina ISD
- Martin Elementary School
- Moore Middle School
- Celina High School
Amenities
Home designs (9)
7 Quick Move-In lots across 4 plans — open Quick Move-In.
Carousel — use arrows to browse images for this design, or tap the photo to open the floor plan.
Ready to BuildBrice III
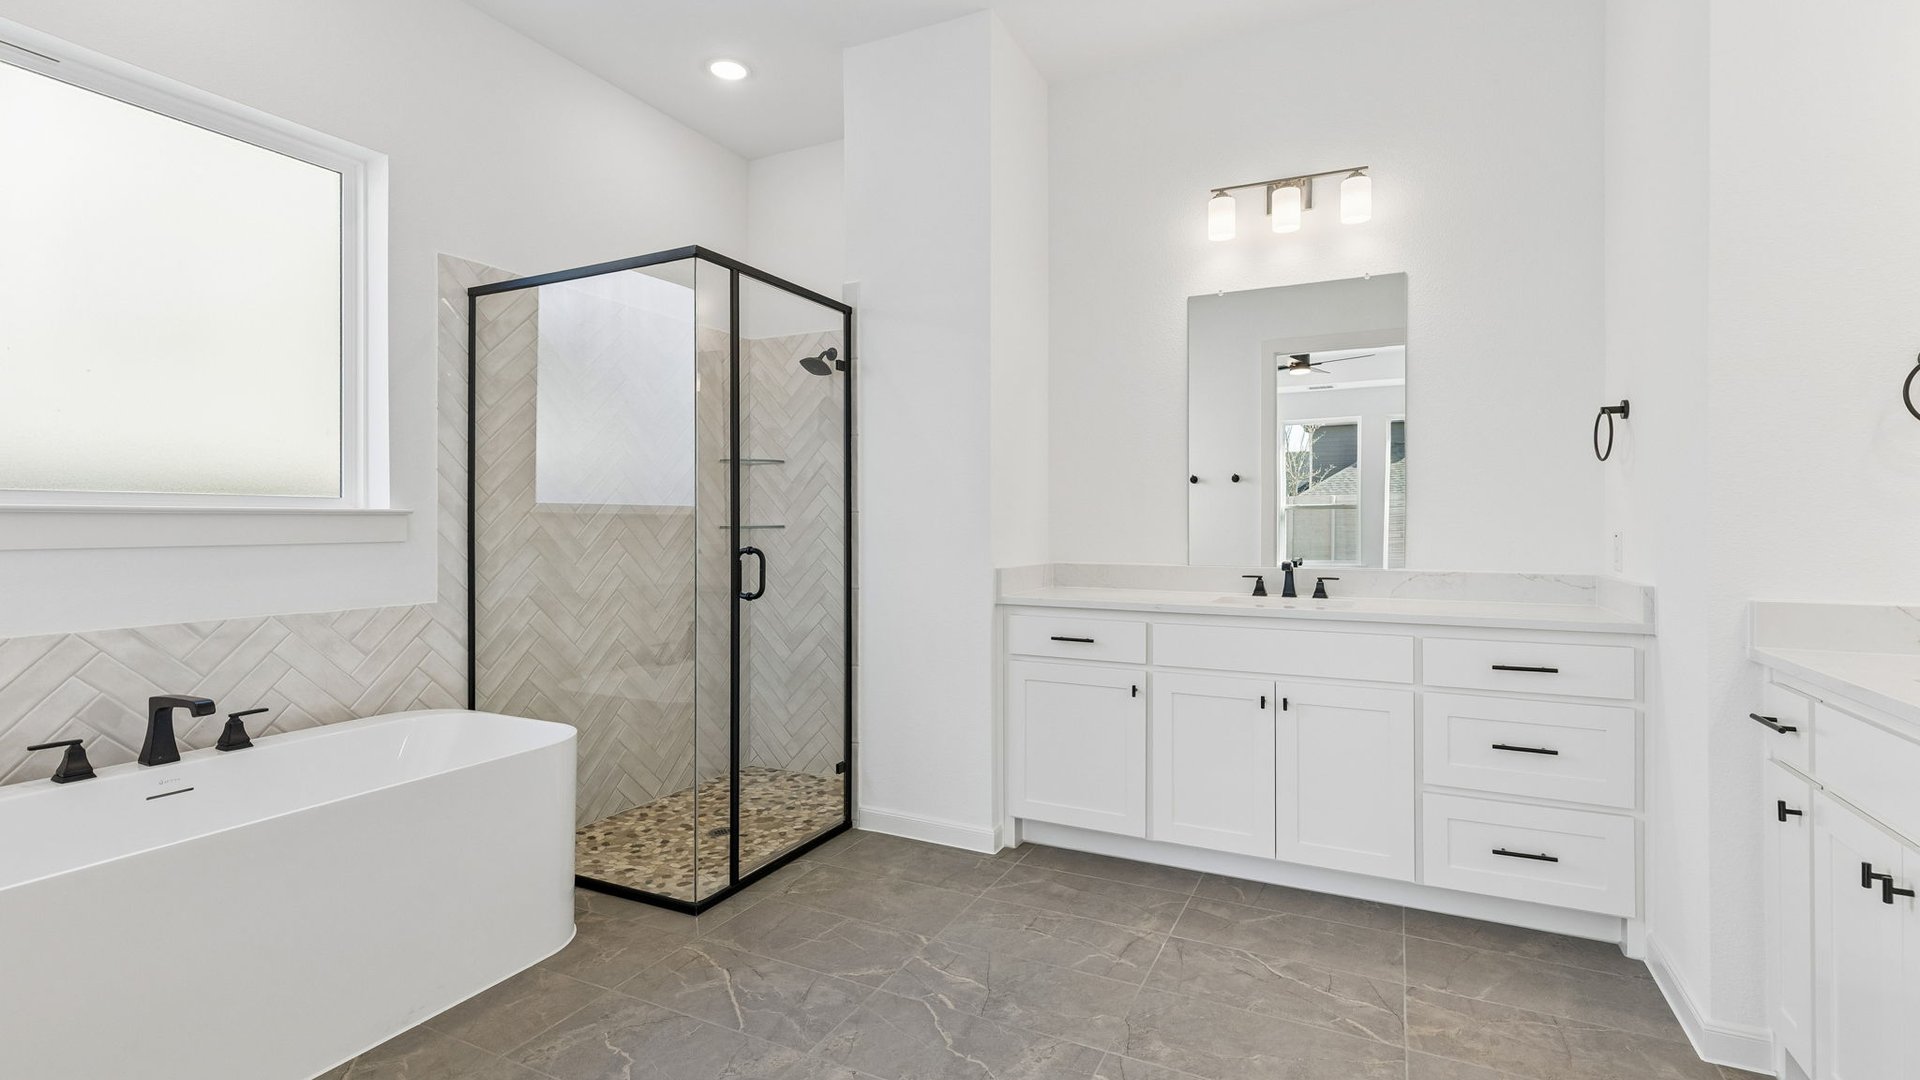
From$409,9003 Beds3 Baths2 Car garage2,165+ sq ftHome Plan Details Welcome to the Brice III, a modern home crafted for dynamic living! This one-story gem boasts three spacious bedrooms, each with its own walk-in closet, and three stylish bathrooms. The open concept layout, featuring a large kitchen with an island, is perfect for entertaining. The owner’s suite includes a luxurious walk-in closet and a freestanding tub for ultimate relaxation. At the front of the home, you'll find a dedicated study, perfect for working from home or pursuing your hobbies. Combining sleek functionality with cozy comfort, the Brice II makes every day extraordinary!
Carousel — use arrows to browse images for this design, or tap the photo to open the floor plan.
Ready to BuildChapelle III
From$414,9004 Beds3 Baths2 Car garage2,184+ sq ftHome Plan Details Welcome to the Chapelle III, a stunning one-story retreat where elegance meets comfort! The open-concept living area is perfect for memorable gatherings and intimate family moments. With four generous bedrooms, each featuring its own walk-in closet, and three beautifully designed bathrooms, everyone can enjoy their own space. The owner’s suite serves as your private sanctuary, complete with a spacious walk-in closet and a luxurious freestanding tub. The gourmet kitchen, equipped with top-of-the-line appliances and a large island, is the heart of the home. This home seamlessly blends comfort and versatility, ideal for modern living.
Carousel — use arrows to browse images for this design, or tap the photo to open the floor plan.
Ready to BuildElise
From$444,9004 Beds3 Baths2 Car garage2,489+ sq ftHome Plan Details Discover the elegance of the Elise, a stunning 4-bedroom, 3-bathroom home designed for modern living. This spacious floor plan includes a dedicated study at the front, perfect for a home office. Each bedroom boasts a walk-in closet, providing ample storage space. The gourmet kitchen features a large island, ideal for entertaining, while the family and dining rooms are adorned with a wall of windows, flooding the space with natural light. The private owner's suite offers a spa-like retreat with an oversized shower, freestanding tub, and a massive walk-in closet. Experience comfort and style in every corner of the Elise.
Carousel — use arrows to browse images for this design, or tap the photo to open the floor plan.
Quick Move-InFrederic II
From$459,9004 Beds4 Baths2 Car garage2,698+ sq ftSingle-family at Rainwater Crossing. 1 Quick Move-In home in this plan — ask the sales team about finishes and closing timelines.
Carousel — use arrows to browse images for this design, or tap the photo to open the floor plan.
Quick Move-InOrleans II
From$509,9004–5 Beds3–5.5 Baths2 Car garage3,229+ sq ftSingle-family at Rainwater Crossing. 1 Quick Move-In home in this plan — ask the sales team about finishes and closing timelines.
Carousel — use arrows to browse images for this design, or tap the photo to open the floor plan.
Quick Move-InPercy
From$519,9004 Beds3.5–4.5 Baths2 Car garage3,271+ sq ftSingle-family at Rainwater Crossing. 2 Quick Move-In homes in this plan — ask the sales team about finishes and closing timelines.
Carousel — use arrows to browse images for this design, or tap the photo to open the floor plan.
Ready to BuildSophie
From$539,9004–5 Beds3.5–5.5 Baths2 Car garage3,364+ sq ftHome Plan Details Introducing the Sophie, a versatile 4-bedroom, 3-bathroom home designed for modern living. This thoughtfully crafted floor plan includes a dedicated downstairs study, media room, and a guest bedroom with a private ensuite, perfect for visitors. Each bedroom features a walk-in closet, providing ample storage space. The large gourmet kitchen is ideal for culinary enthusiasts, while the secluded owner's suite offers a retreat with a freestanding tub and dual vanities. Upstairs, you'll find a spacious gameroom and two additional bedrooms, with the option to add a fifth. Experience the perfect blend of functionality and elegance in the Sophie.
Carousel — use arrows to browse images for this design, or tap the photo to open the floor plan.
Ready to BuildToulouse II
From$544,9004–5 Beds4–5 Baths2 Car garage3,374+ sq ftHome Plan Details The Toulouse II is a beautifully designed 4 to 5 bedroom, 4 to 5.5 bathroom home, offering approximately 3,374 sq. ft. of luxury living in Painted Tree - Woodland West. This thoughtfully crafted floor plan features an inviting open-concept layout that seamlessly connects the spacious family room, gourmet kitchen, and elegant dining area, creating the perfect space for entertaining. A private owner’s suite with a spa-inspired bath provides a serene retreat, while a versatile study, game room, and media room add to the home’s appeal. With options for a fifth bedroom, additional baths, and a cozy fireplace, the Toulouse II adapts to your lifestyle with ease. Designed for comfort and sophistication, this home blends modern functionality with timeless elegance in a premier community.
Carousel — use arrows to browse images for this design, or tap the photo to open the floor plan.
Quick Move-InTristan
From$549,9004–5 Beds4.5–5.5 Baths2 Car garage3,390+ sq ftSingle-family at Rainwater Crossing. 1 Quick Move-In home in this plan — ask the sales team about finishes and closing timelines.
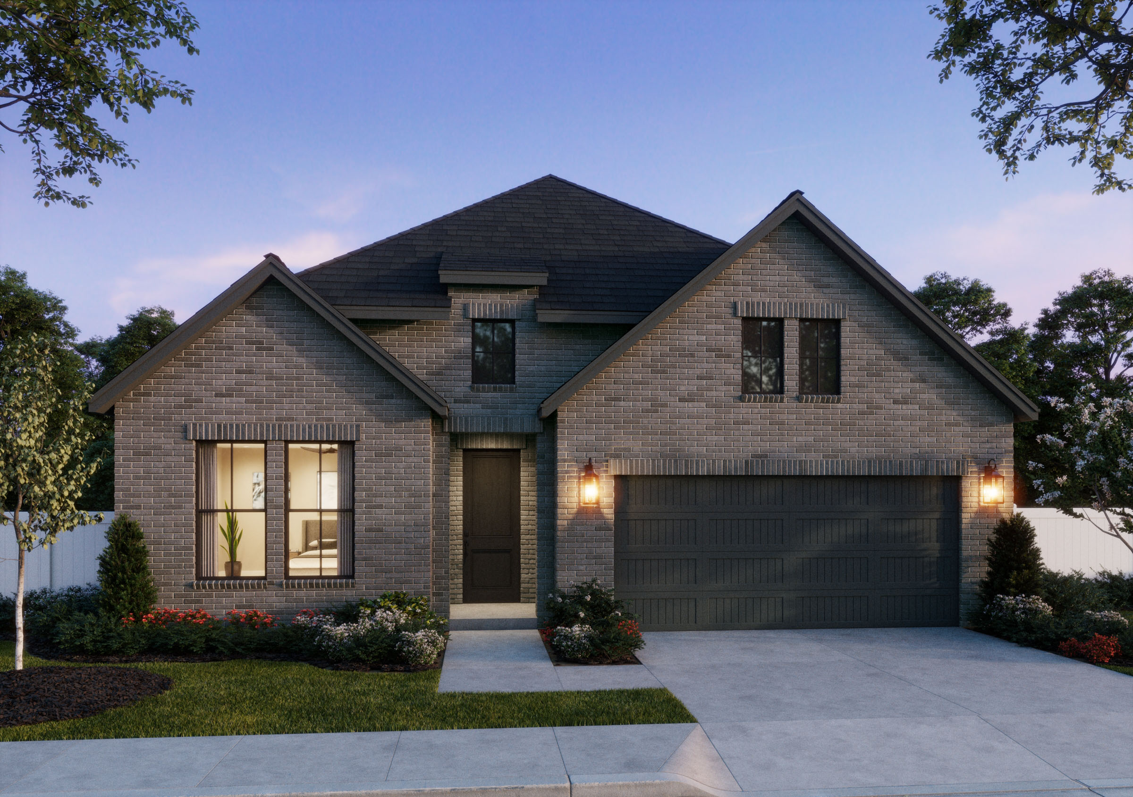
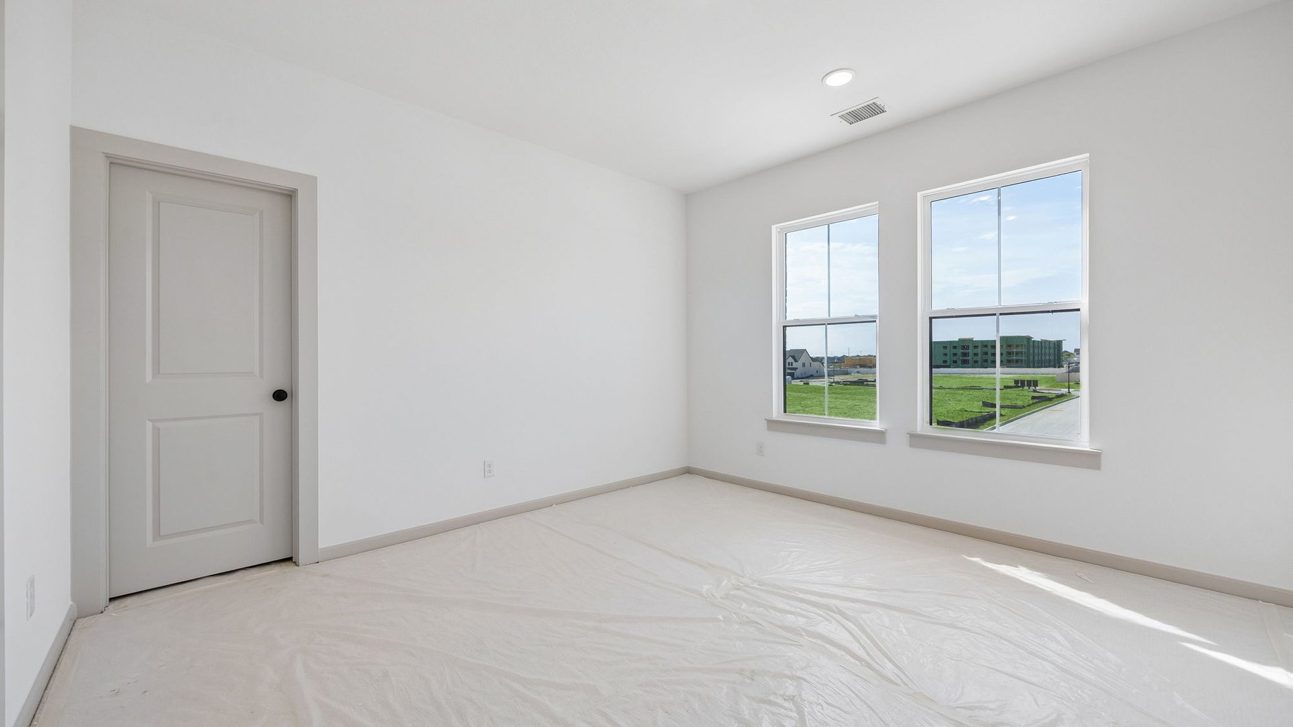
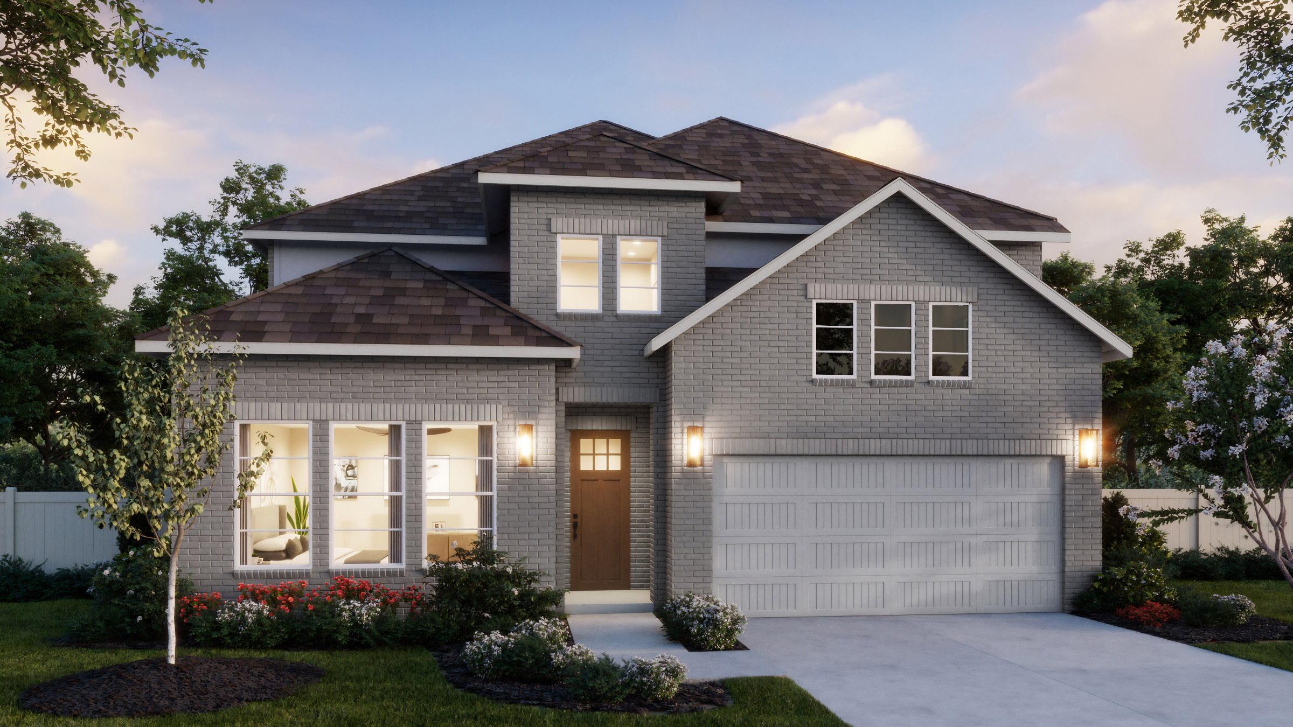
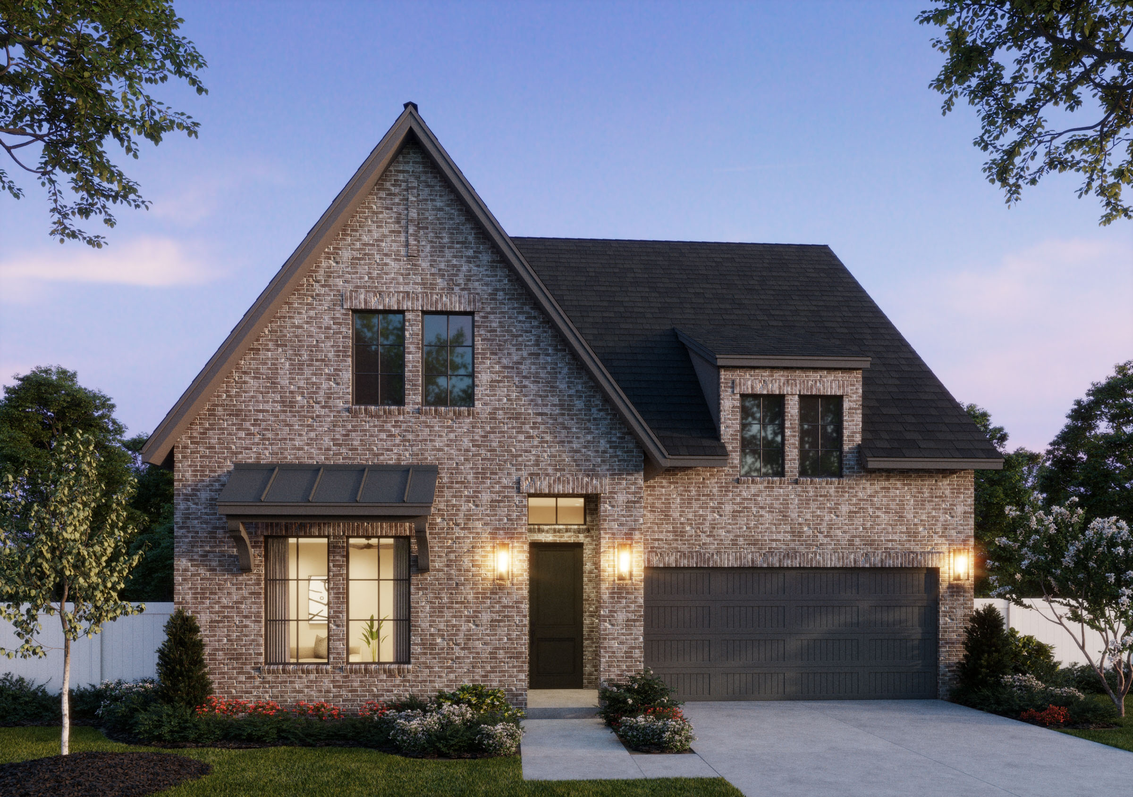
Media
Project photo gallery
Click the large photo or a thumbnail to open the gallery viewer.
Is this your project?
Take control of your project page, add direct contact details, keep information updated, unlock performance insights, and increase visibility with agents and buyers actively looking for new construction homes.
Prices and features may vary and are subject to change. Photos are for illustrative purposes only. Legal disclaimers.