

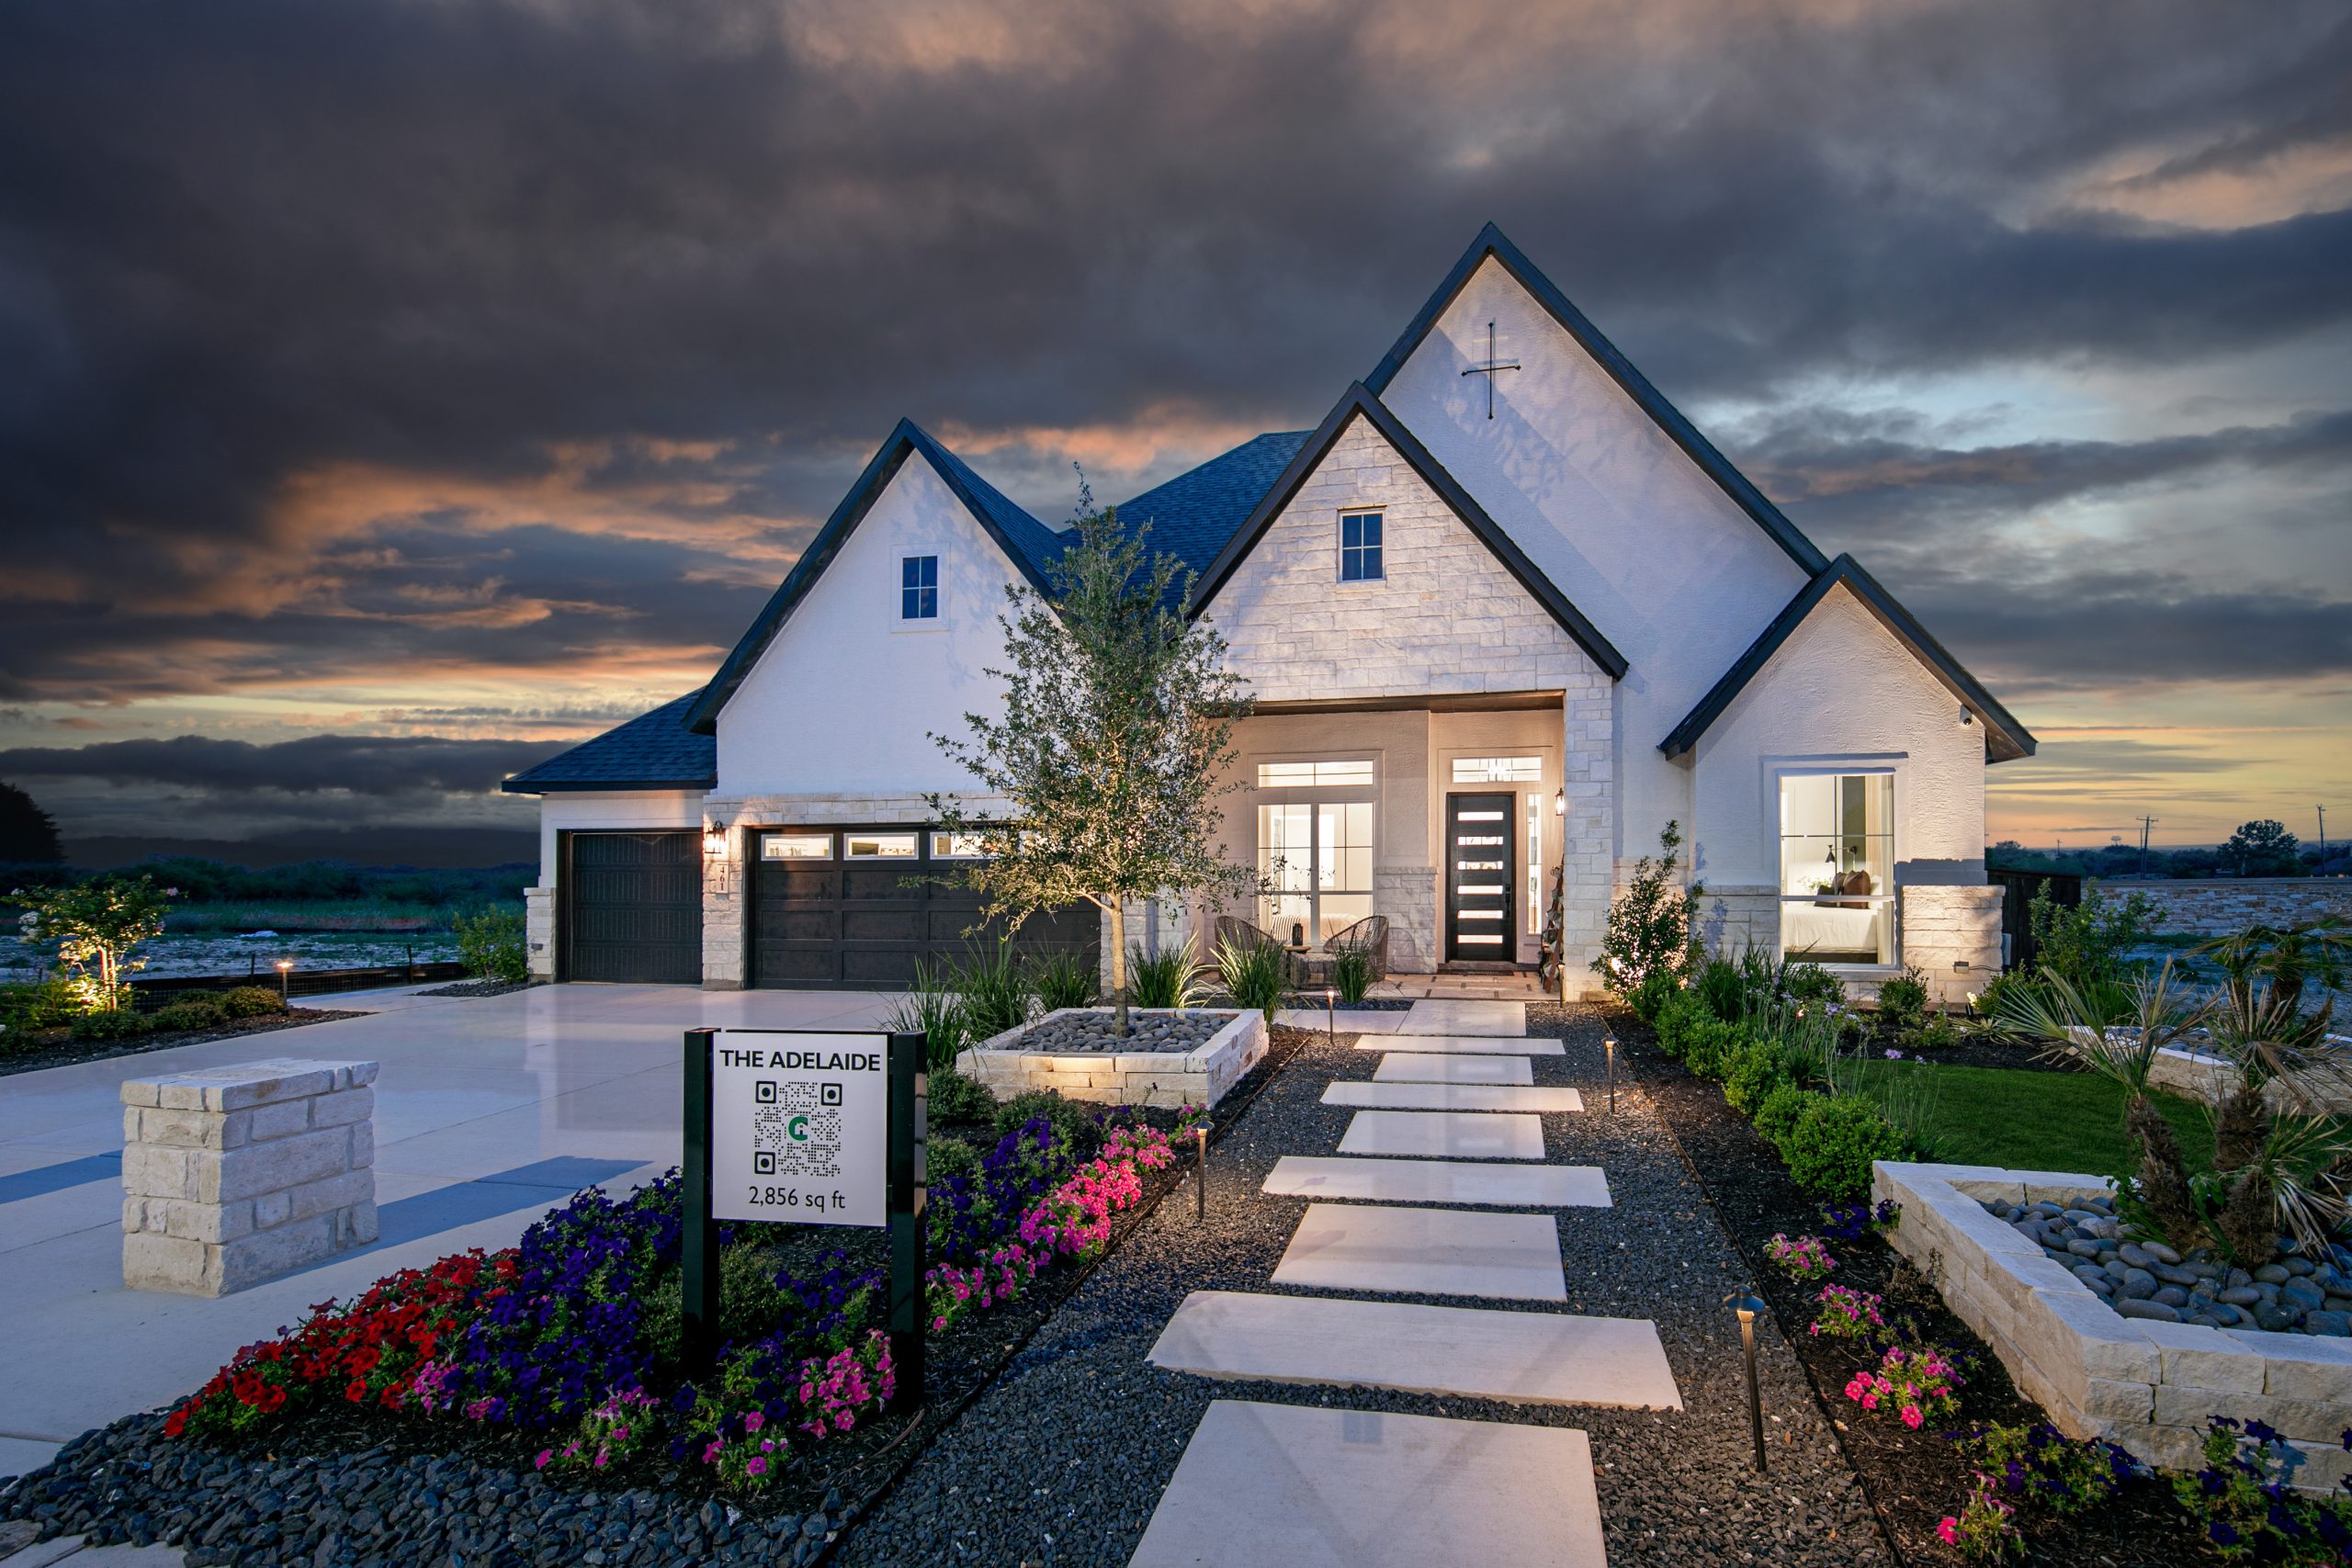
Mesa Western

Discover the charm of Cibolo with Chesmar Homes' stunning Mesa Western project, featuring fantastic amenities like parking, a park, and walking/biking trails!
Welcome to Mesa Western, an upscale community designed for those who value craftsmanship, comfort, and refined living. Offering beautifully designed new construction homes, Mesa Western delivers an elevated lifestyle where thoughtful design and energy-efficient features come together seamlessly. Situated in Cibolo and just minutes from San Antonio, Mesa Western places residents near major roadways, shopping, dining, and entertainment. This family-friendly community is also located near the highly regarded Schertz-Cibolo-Universal City ISD, making it an ideal setting for families seeking both convenience and quality of life. Currently, Mesa Western offers five move-in-ready floor plans featuring meticulous craftsmanship, premium materials, and modern architectural design. From soaring ceilings and elegant tile floors to gourmet kitchens and spa-inspired bathrooms, these energy-efficient new construction homes reflect the quality and attention to detail you expect from top home builders—designed to support comfort, sustainability, and long-term value. Why you’ll love these homes: luxury finishes, smart layouts, and energy-efficient design that enhances everyday living. Why people love this community: an exclusive atmosphere that still feels welcoming and livable for families. Community highlights: refined surroundings, proximity to San Antonio, access to top-rated schools, nearby trails and homes built for efficiency. Fun fact: Mesa Western homes are designed to balance elegance with efficiency—helping homeowners enjoy comfort while using energy more wisely. Experience the art of living well. Explore available floor plans or contact our team today to learn more about owning an energy-efficient new-construction home at Mesa Western.
Energy Savings and Comfort
• R:13 Wall Insulation
• R:38 Attic Insulation over living areas
• R:22 Insulation in sloped areas
• ARI Rated at 16 SEER with Puron and 80% AFUE using Carrier equipment
• R-8 A/C Ductwork
• Honeywell® digital programmable thermostat
• Pre-plumbed and ready water softener loop
• Air Media Filter- MERV 11
• Double pane LoE3 insulated vinyl windows that tilt-in for easy clean
• High efficiency water heater
Exterior Details
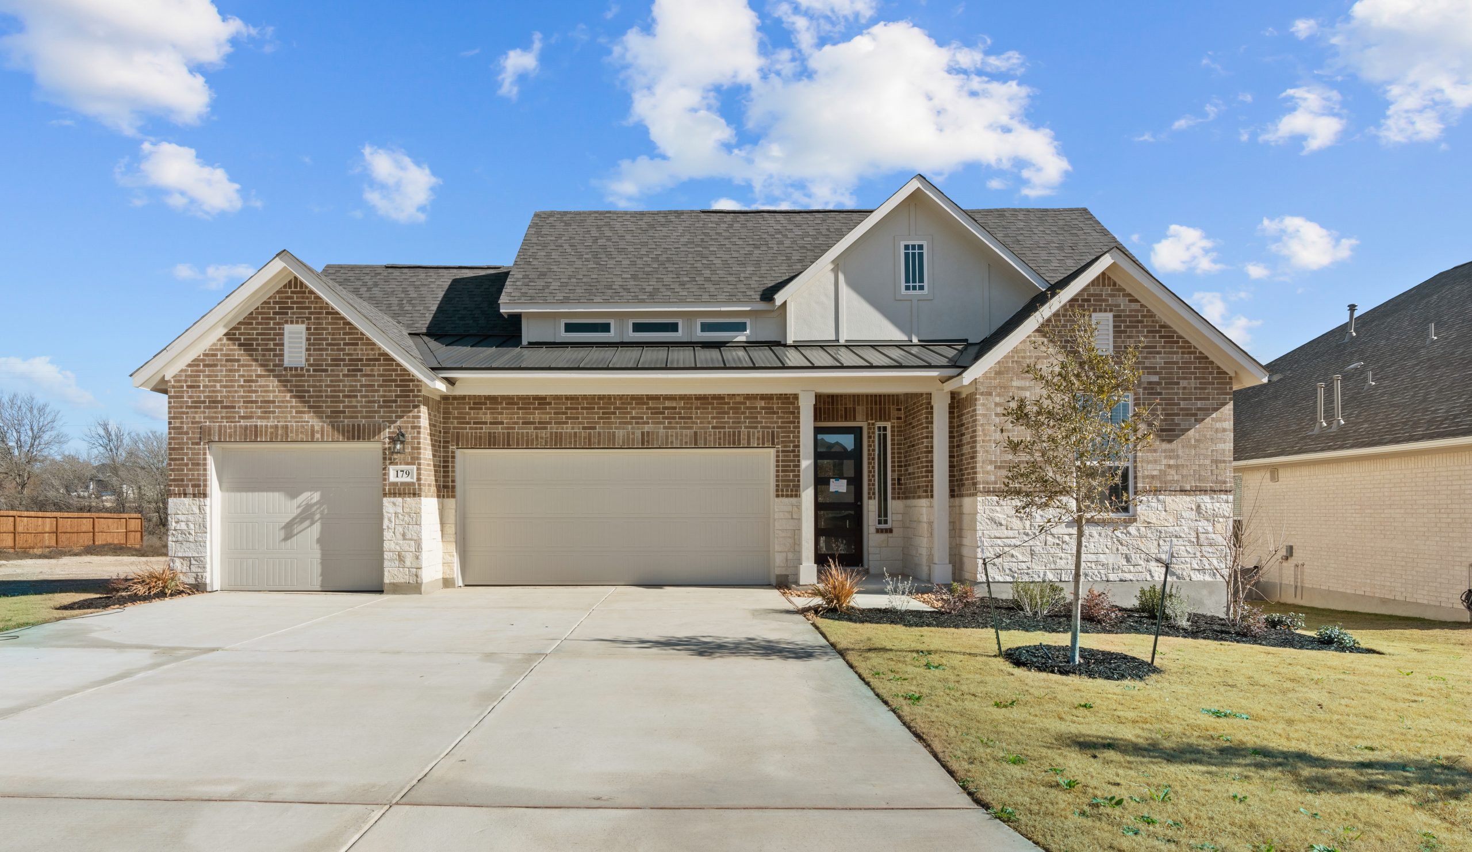
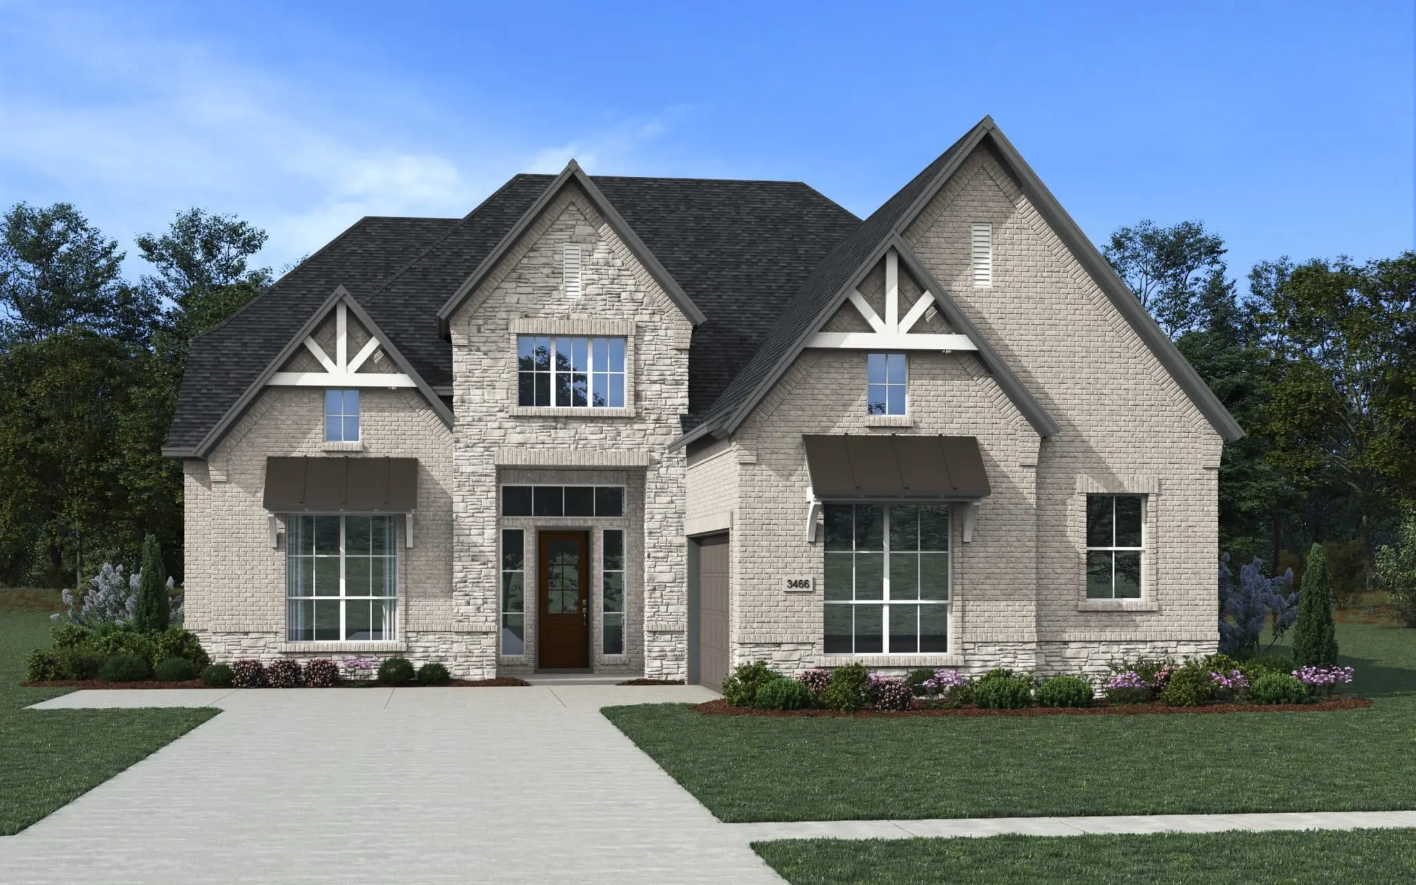
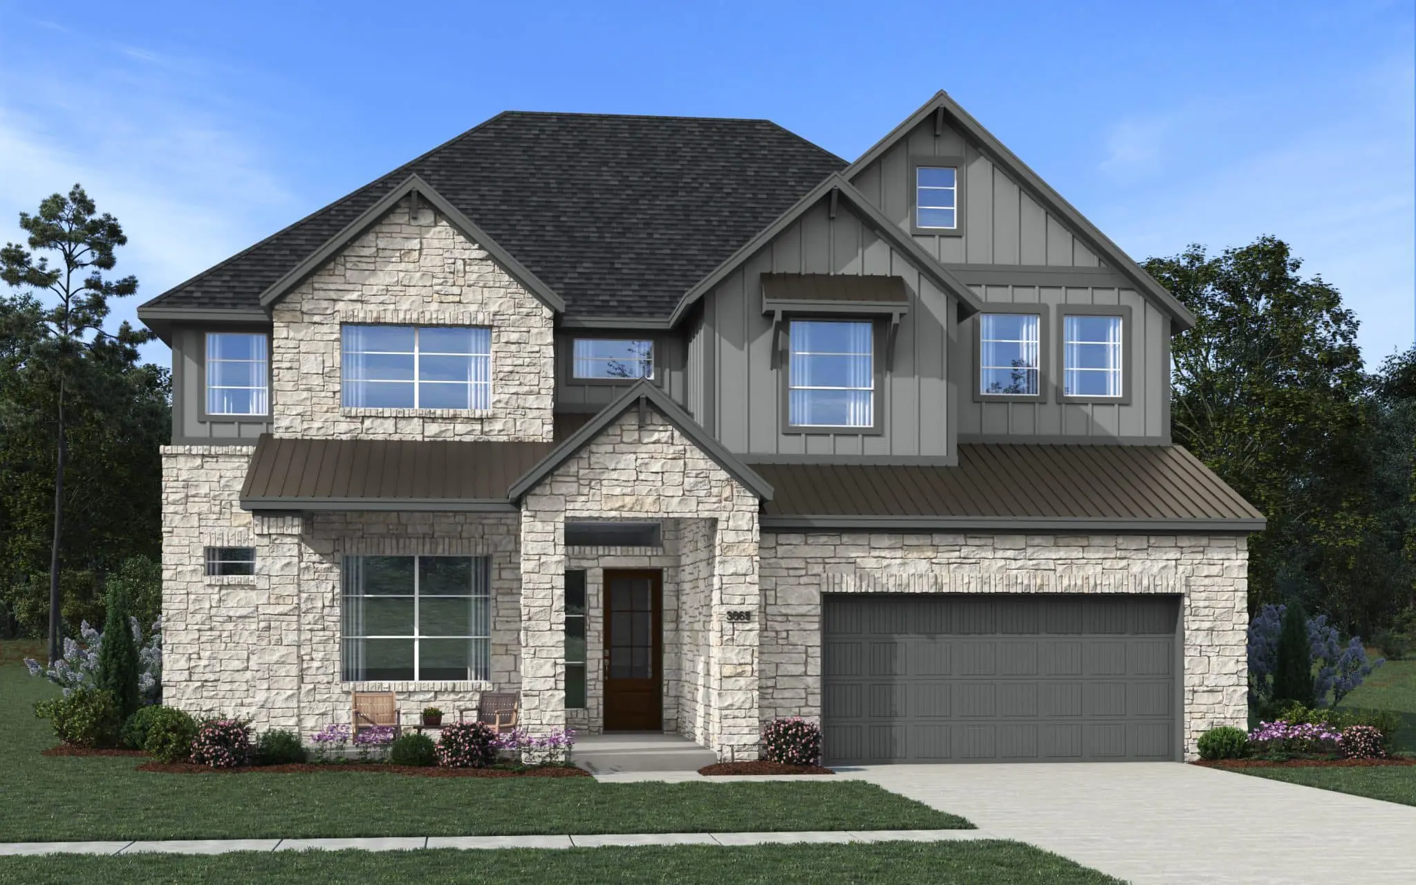
• 3 Sides Masonry
• Engineered post tension slab
• Concrete driveways and walkways
• Fiber Cement exterior trim materials with 15-year manufacturer’s limited warranty
• Fiber Cement exterior siding materials with 25-year manufacturer’s limited warranty
• Wall Sheathing, Huber Zip System
• Dimensional roof shingles
• Landscaped front and rear yard
• 2 oak trees in front yard
• Full yard sprinkler system
• Large covered rear patios *per plan
• 8′ Mahogany 2 Panel Front Door with smart lock feature
• 8′ Full light rear door with integral blind
• Garage Door opener with two remote controls
• Wayne-Dalton “Sonoma” Model 9100 insulated steel garage doors
• Pest Control, interior wet walls
• Fenced rear yard
Interior Details
Rounded Sheetrock corners
• Ceramic tile flooring in foyer, powder bath, master bath, hall baths, kitchen/breakfast, family, dining, and utility room
• 3/8″ carpet cushion 5lbs
• Plumbing and hardware with chrome finish
• Multi-Pro flat wall paint for interior walls
• White ceilings
• 2″ Capri faux wood blinds in silk white
• 1 x 6 no profile base boards
• Painted Wood Shelving
• Carbon monoxide detectors
Kitchen Details
• Granite countertops
• Ceramic tile kitchen backsplash
• Undermount, gourmet 10″ single basin sink or 50/50 split sink
• GE® stainless steel appliance package, including microwave, dishwasher, vent hood, and electric chef’s range
• 42” flat panel stained or painted upper cabinets *per plan
• Delta “Coranto” chrome finished kitchen faucet
• 1/3 horsepower garbage disposal
• Kitchen island match cabinets *per plan
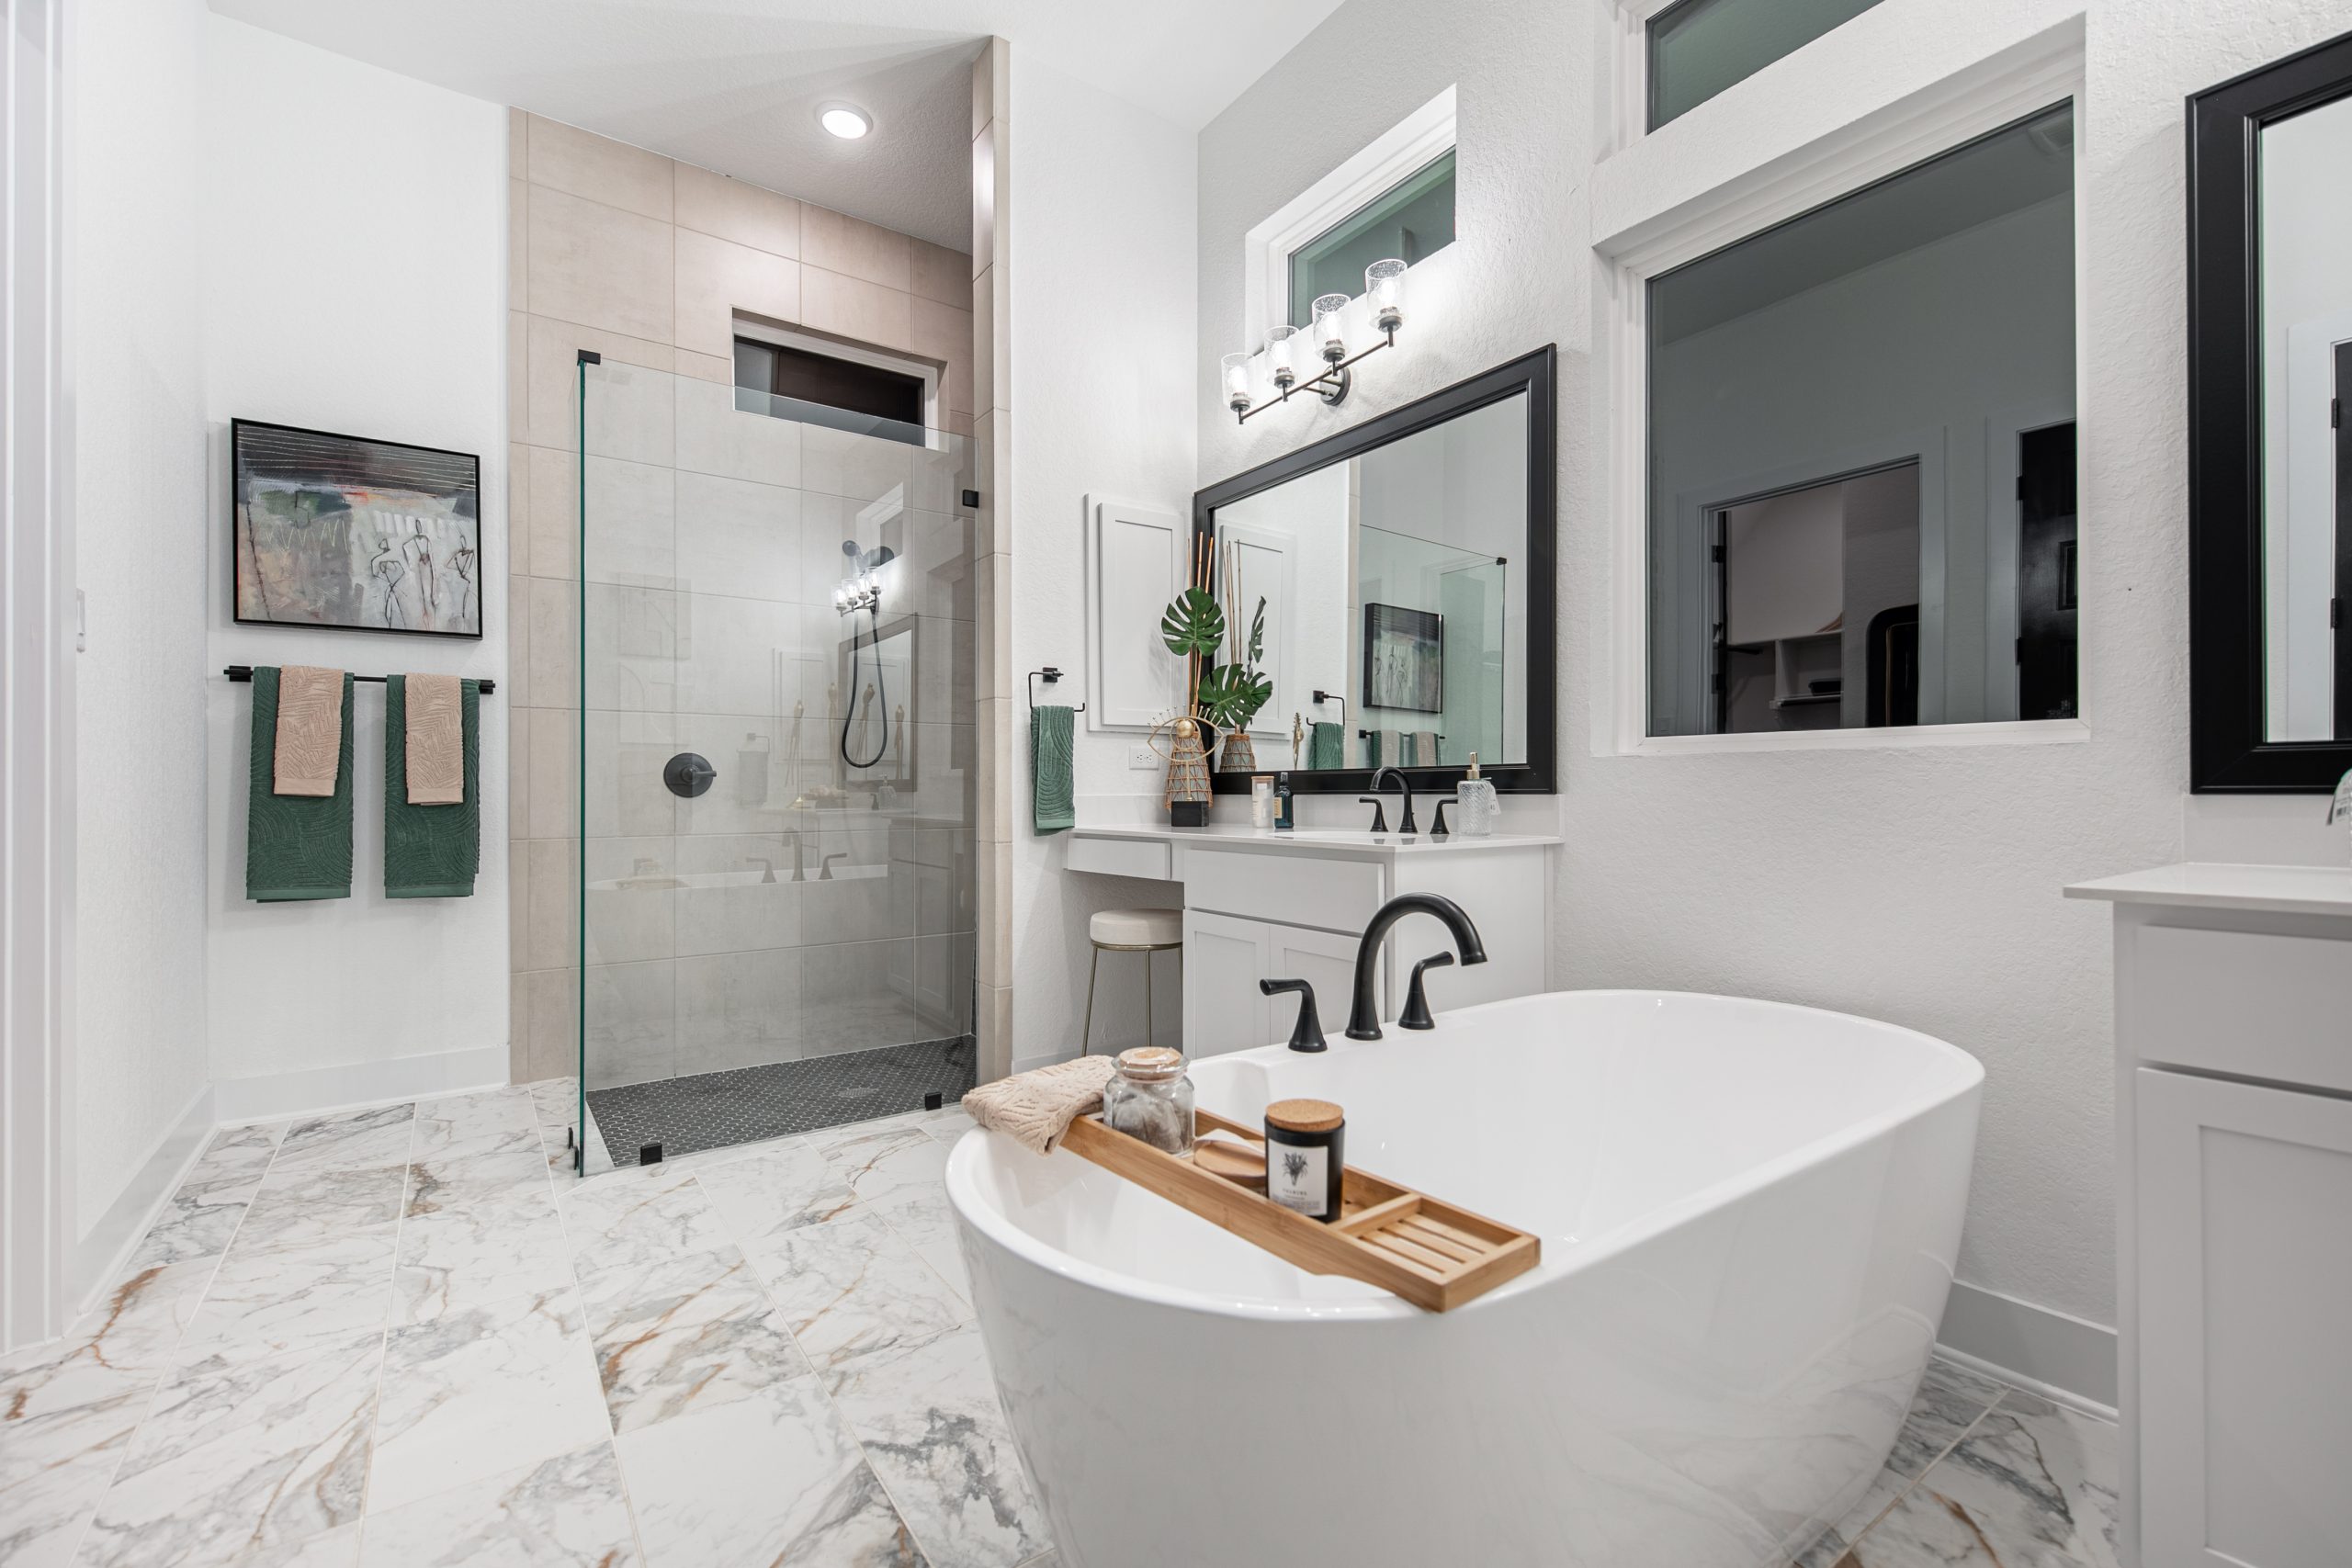
Master Bath Details
• Delta “Coranto” chrome faucets
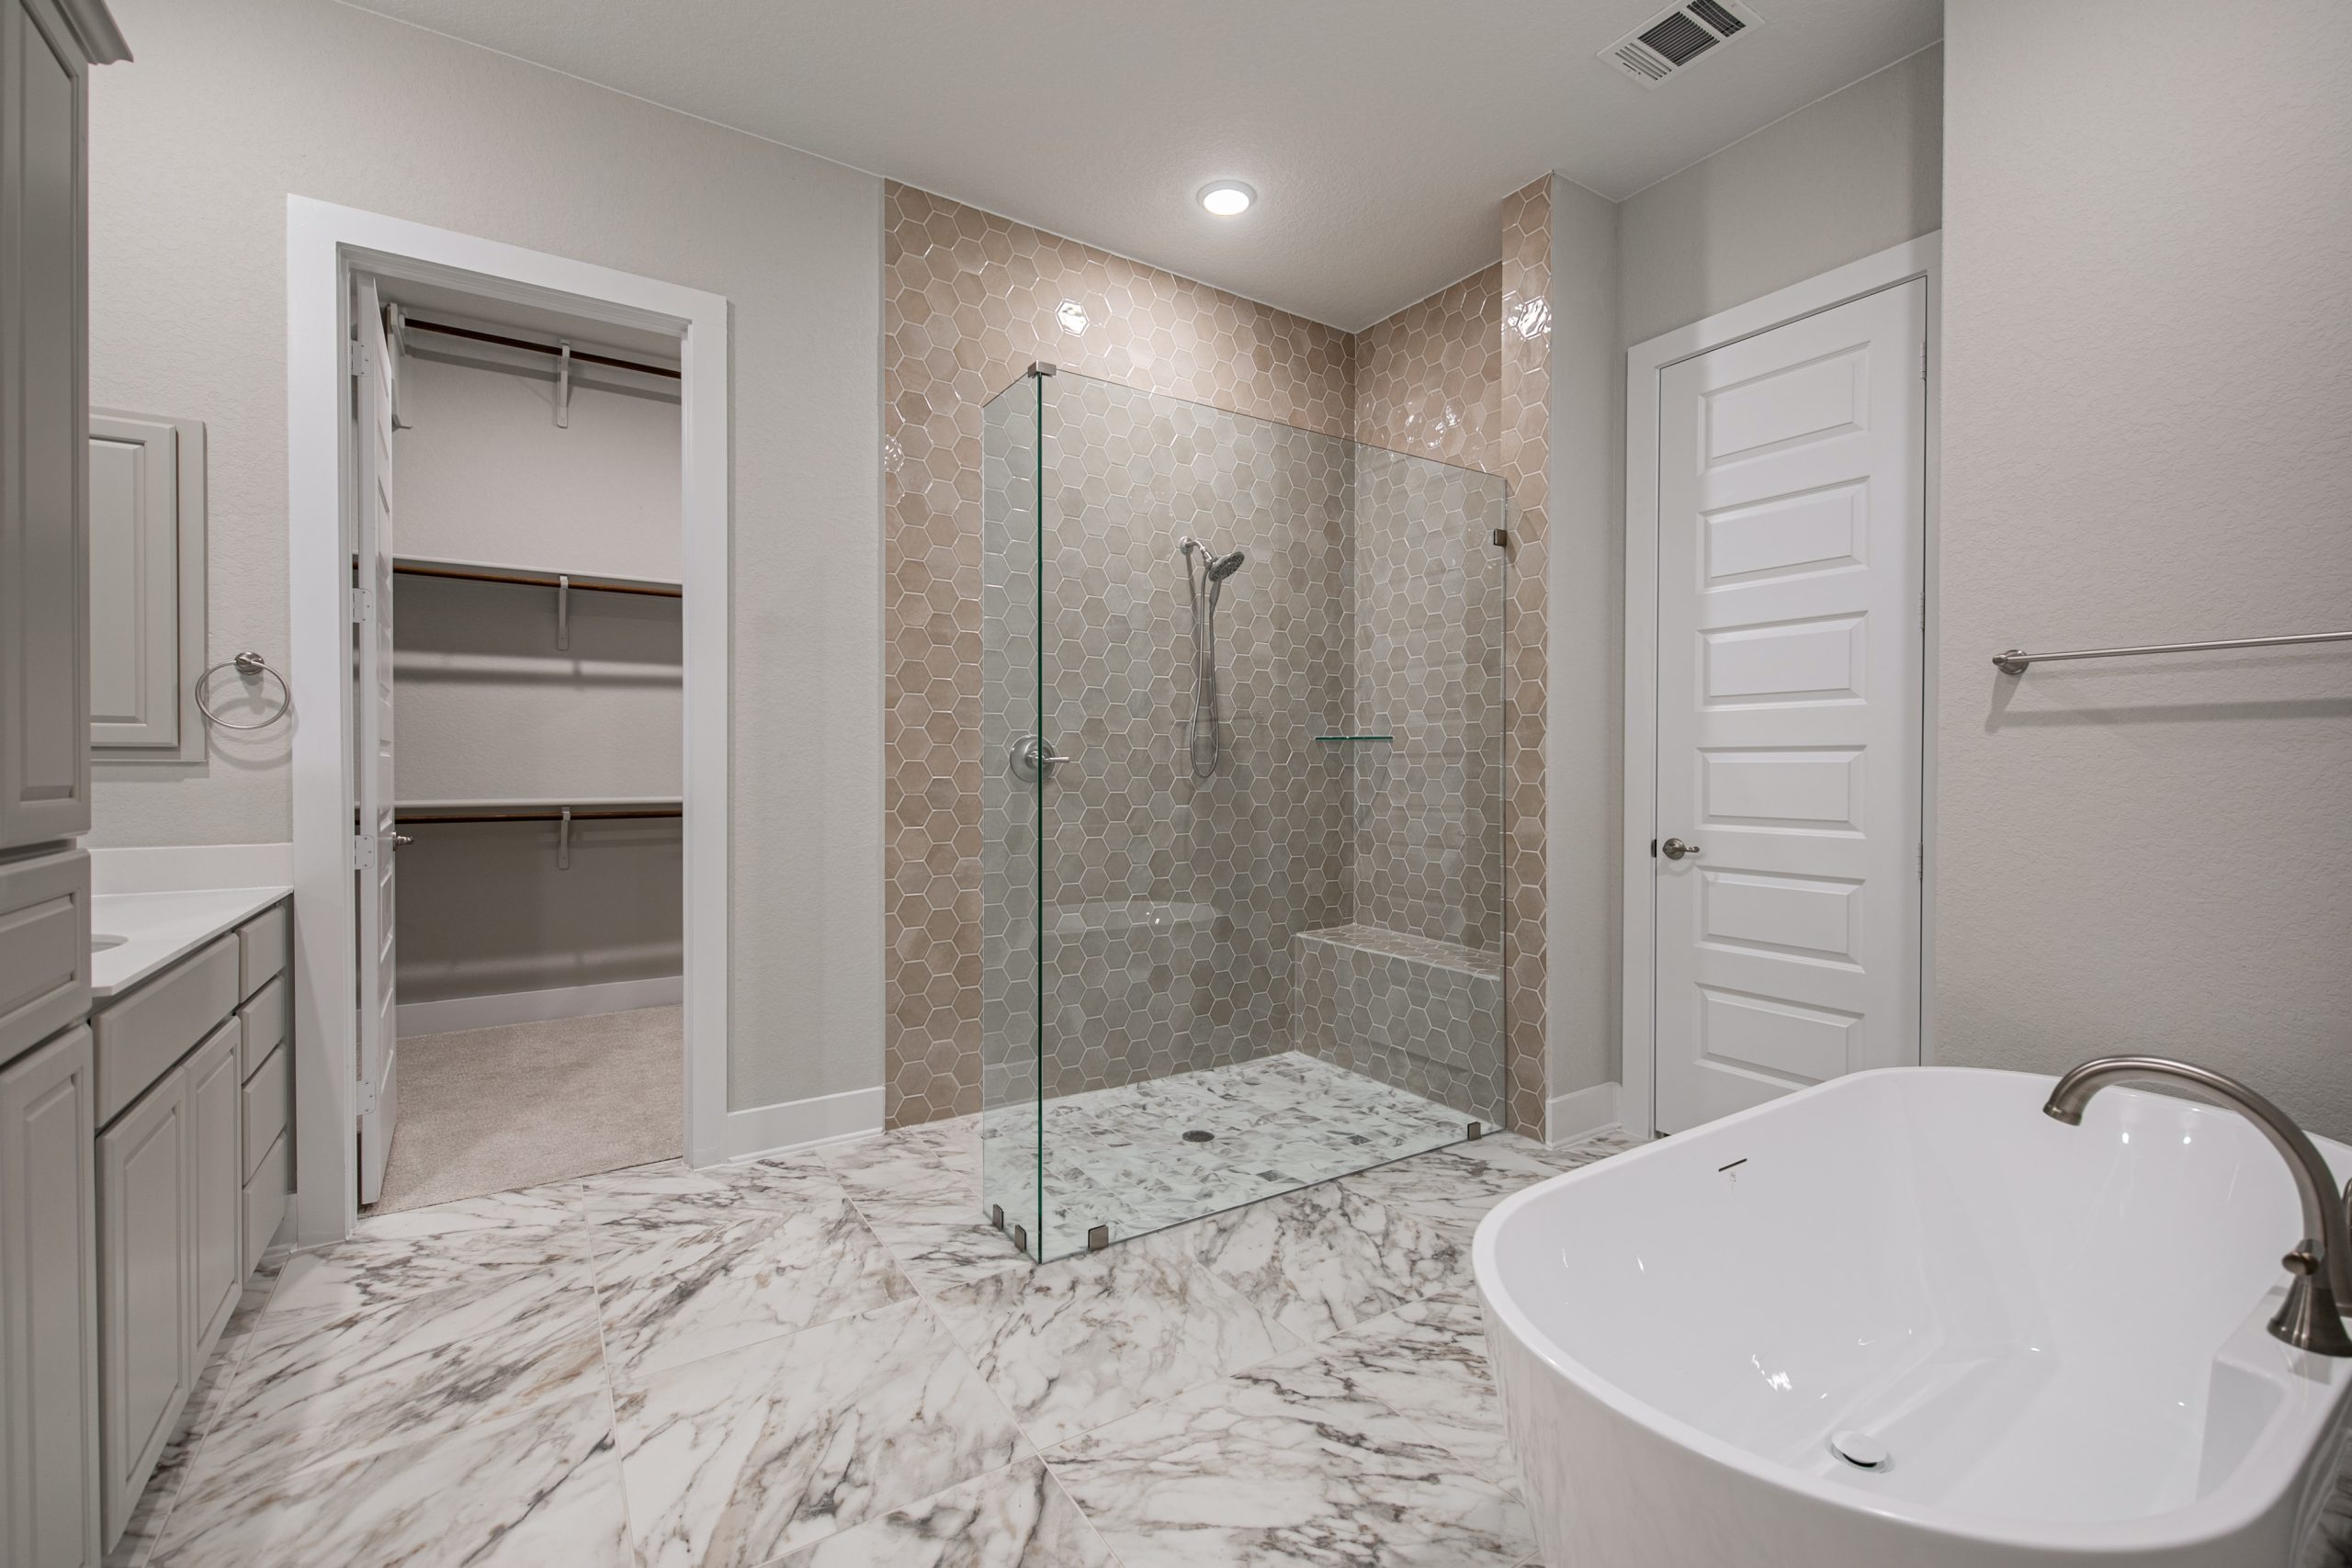
• Oversized, frameless walk-in shower with tile surround
• 36″ high flat panel cabinets; color to match kitchen
• Mirror trim to match fixture
• Walk-in closets with LED flush mount lighting *per plan
• Elongated commode
• Engineered marble countertops with undermounted sinks
Secondary Bath Details
• Acrylic white tub or shower pan with ceramic tile shower walls
• Delta “Kayra” chrome faucets in hall and powder baths
• Flat panel cabinets to match kitchen
• Hanging mirror in powder bath to match fixture
• Engineered marble countertop with undermount sink
• Elongated commodes
Additional Home Features
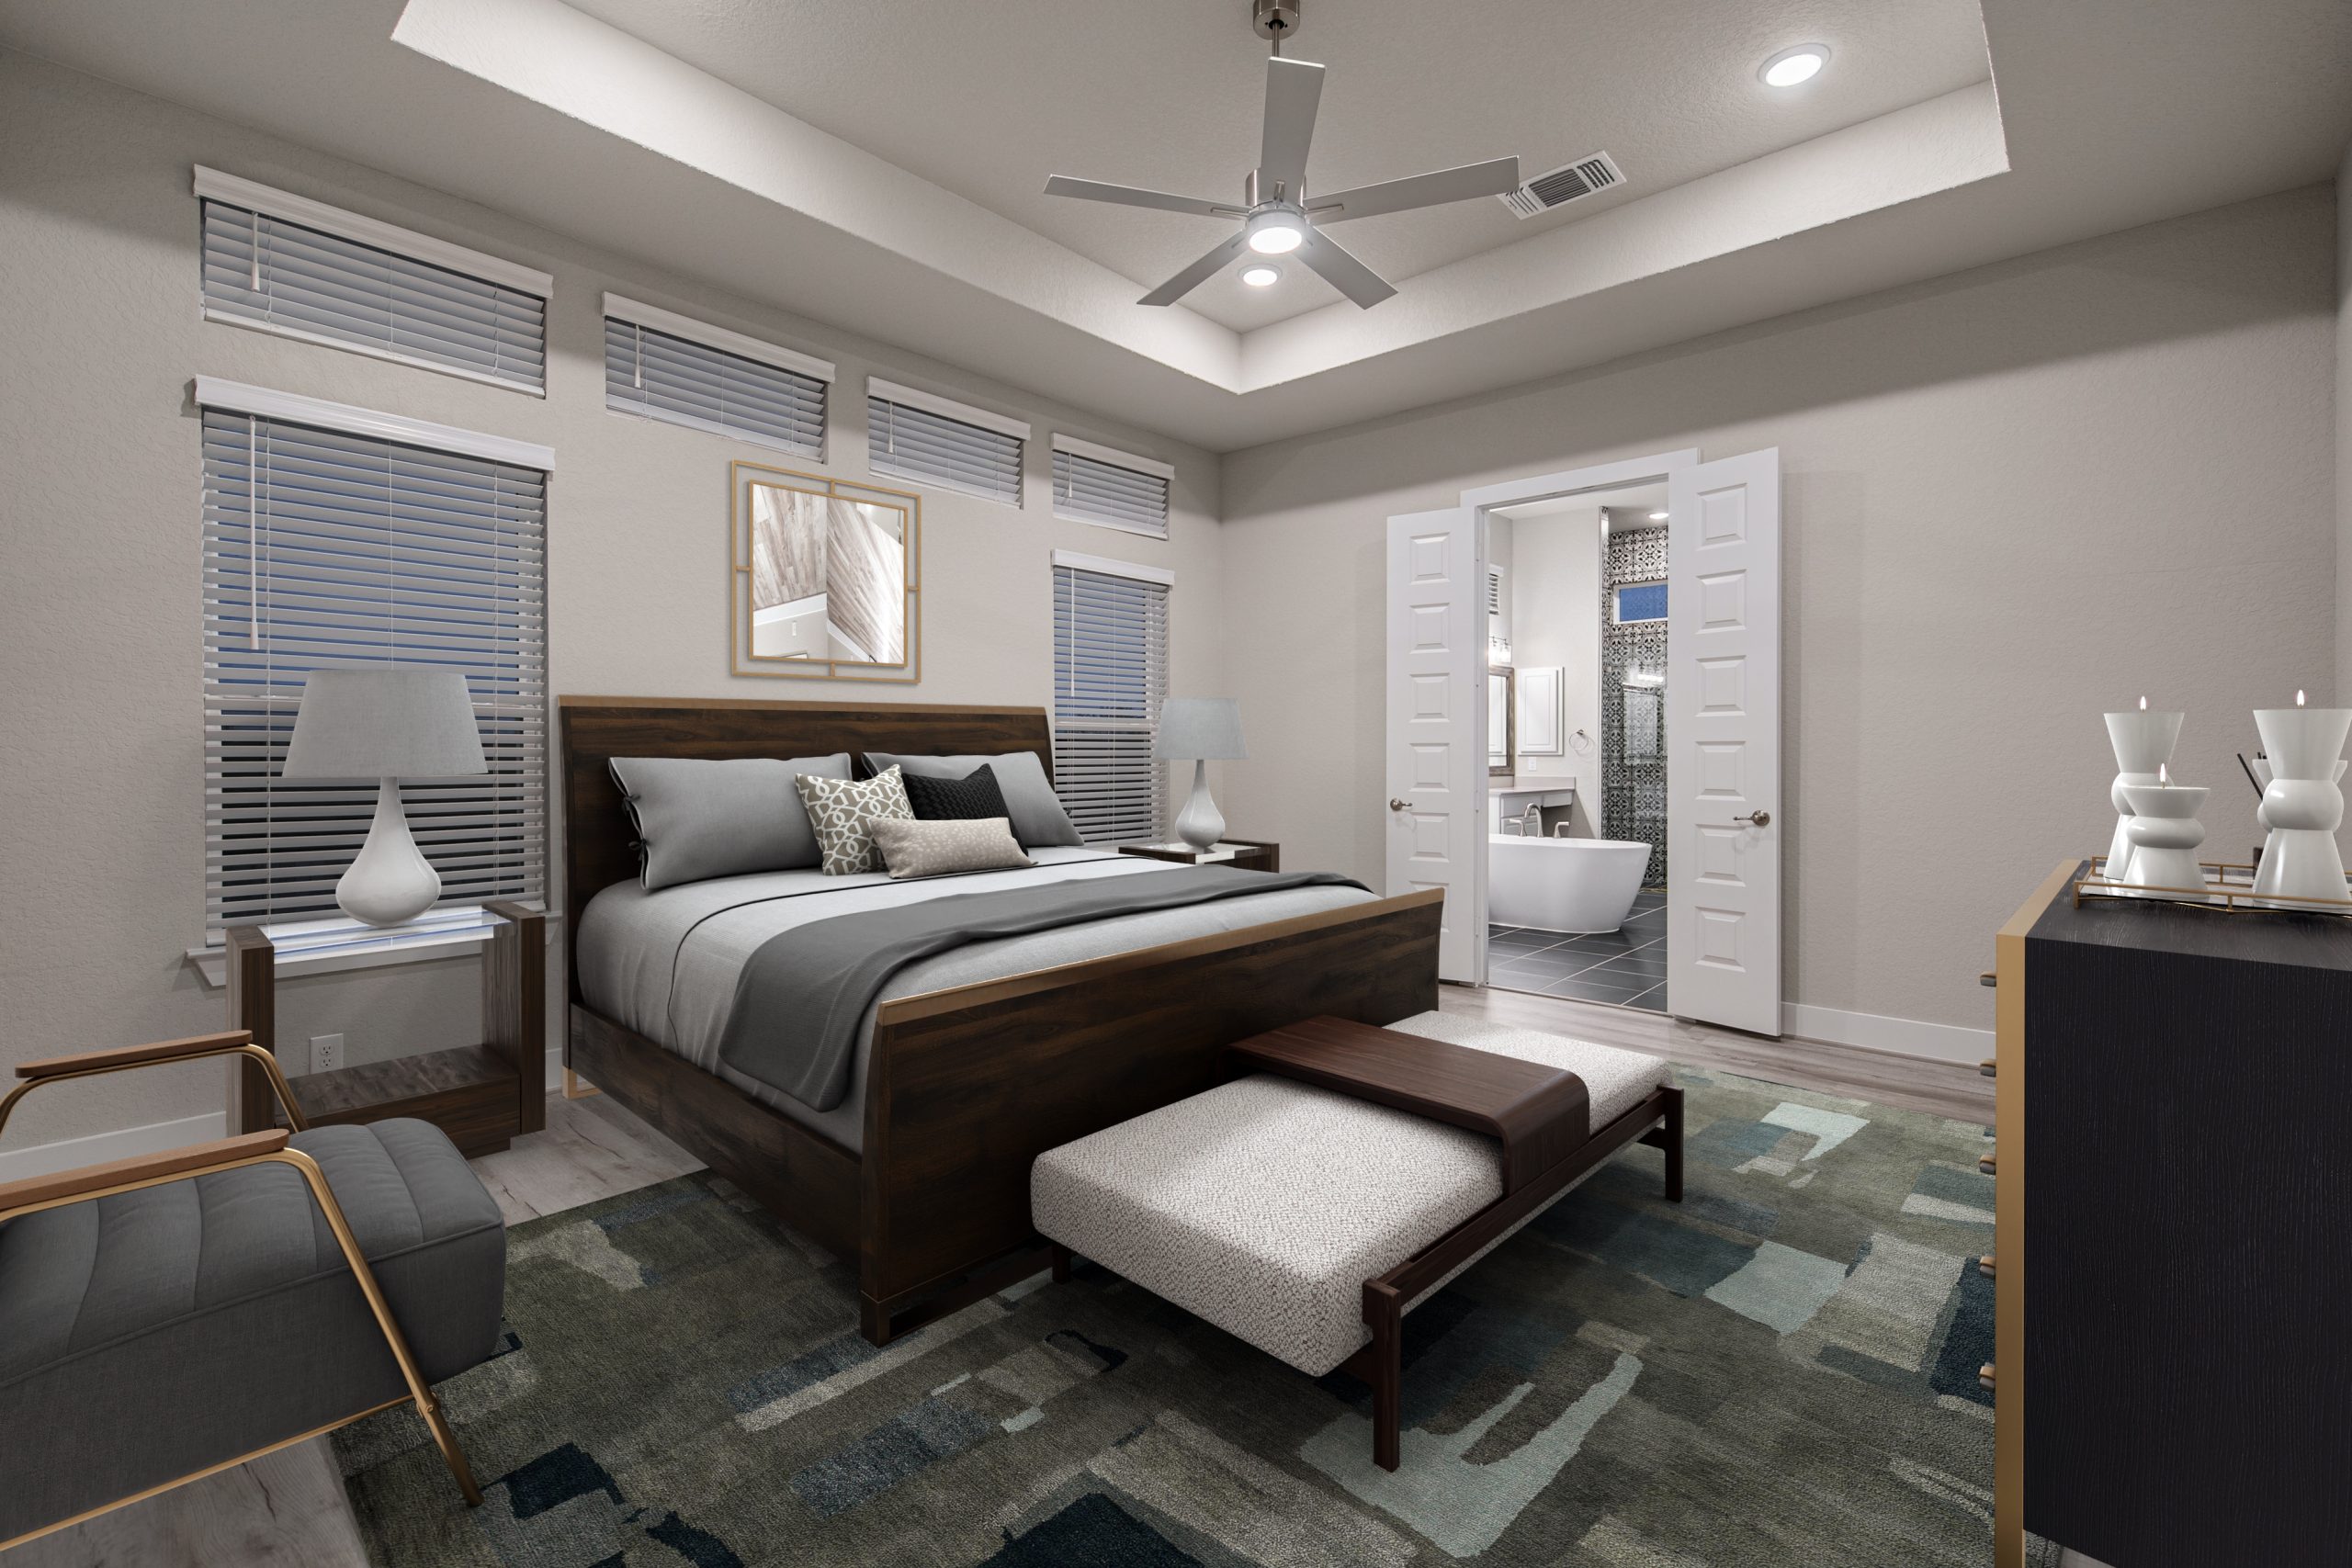
• Ceiling fans in master bedroom, family room, gameroom, study, and flex room
• Pre-wired ceiling fan for secondary bedrooms and rear covered patio
• Smoke detectors near bedrooms, 1 per floor, per plan and code
• Kichler light fixtures with chrome finish
• 100% LED’s throughout- light fixtures, ceiling fans, and flush mounts
• Pre-wired for three CAT6 with data jack
• Security system including keypad at service door, one interior siren, and wired perimeter doors
Amenities
Home designs (14)
1 Quick Move-In lot across 1 plan — open Quick Move-In.
Carousel — use arrows to browse images for this design, or tap the photo to open the floor plan.
Ready to BuildSamantha
From$579,9904 Beds3 Baths2 Car garage2,598+ sq ftAbout the Samantha Welcome to The Samantha – a spacious and thoughtfully designed single-story home offering 2,743 sq. ft. of comfortable living space! With 4 bedrooms, 3 bathrooms, and a dedicated study, this home accommodates a variety of lifestyles. Step into a large, open-concept family room that flows effortlessly into the kitchen, equipped with two islands, ample counter and cabinet space, and connected to the dining area – ideal for gatherings and everyday living. The primary suite is a true retreat, featuring a tray ceilings, a generous walk-in closet and an ensuite bath with dual vanities, soaking tub, separate shower, and plenty of storage. Additional highlights include an optional electric fireplace in the family room, a convenient mud bench near the entry of the 2-car garage, and a spacious covered outdoor living area for relaxation and entertaining. Discover comfort and style in The Samantha – welcome home!
Carousel — use arrows to browse images for this design, or tap the photo to open the floor plan.
Ready to BuildBrody
From$588,9904 Beds3.5 Baths2 Car garage2,826+ sq ftAbout the Brody 77′ Available on the 77′ lots in Mesa Western! Discover the epitome of desirable living with this exceptional home that offers a plethora of coveted features. Set across one and a half levels, this residence presents an abundance of space and functionality. With four generously sized bedrooms, three full bathrooms, a convenient powder room, a formal study, and an inviting game room, this home caters to all your needs. As you step inside, be greeted by the elegance of vaulted and tray ceilings that grace every corner, lending an air of sophistication to the interior. Practicality meets style with a thoughtfully designed mudset area near the indoor utility room, ensuring a clutter-free entrance, while numerous storage closets provide ample space to keep your belongings organized and out of sight. Unwind and relax in the backyard oasis, where a vaulted ceiling covered patio beckons you to embrace the tranquility of outdoor living. Whether you’re hosting a gathering or enjoying a quiet evening, this enchanting space offers the perfect setting to create lasting memories. Embrace a lifestyle of comfort and luxury in this remarkable home, where desirable features harmoniously combine to elevate your living experience to new heights. ENERGY SAVINGS AND COMFORT • R:13 Wall Insulation • R:38 Attic Insulation over living areas • R:22 Insulation in sloped areas • ARI Rated at 16 SEER with Puron and 80% AFUE using Carrier equipment • R-8 A/C Ductwork • Honeywell® digital programmable thermostat • Pre-plumbed and ready water softener loop • Air Media Filter- MERV 11 • Double pane LoE3 insulated vinyl windows that tilt-in for easy clean • High efficiency water heater KITCHEN DETAIL Granite Countertops Ceramic tile kitchen backsplash Undermount, Gourmet 10″ single basin sink or 50/50 split sink GE stainless steel appliance package, including microwave, dishwasher, vent hood, and electric chef’s range 42″ flat panel stained or painted upper cabinets *Per Plan* Delta “Coranto” chrome finished kitchen faucet 1/3 horsepower garbage disposal Kitchen island match cabinets *Per Plan* INTERIOR DETAILS Rounded sheetrock corners Ceramic tile flooring in foyer, powder bath, master bath, hall baths, kitchen/breakfast, family, dining & utility room 3/8″ carpet cushion 5lbs Plumbing & hardware with chrome finish Multi-Pro flat wall paint for interior walls White ceilings 2″ Capri faux wood blinds in silk white 1×6 no profile base boards Painted wood shelving carbon monoxide detectors MASTER BATH DETAILS • Delta “Coranto” chrome faucets • Oversized, frameless walk-in shower with tile surround • 36″ high flat panel cabinets; color to match kitchen • Mirror trim to match fixture • Walk-in closets with LED flush mount lighting *per plan • Elongated commode • Engineered marble countertops with undermounted sinks EXTERIOR DETAILS 3 Sides masonry Engineered post tension slab Concrete driveways and walkways Fiber cement exterior trim materials with 15-year manufacturer’s limited warranty Wall Sheathing, Huber Zip System Dimensional roof shingles Landscaped front and rear yard 2 oak trees in front yard Full yard sprinkler system Large covered rear patios *per plan 8′ Mahogany 2 Panel Front Door with smart lock feature 8′ Full light rear door with integral blind Garage Door opener with two remote controls Wayne-Dalton “Sonoma” Model 9100 insulated steel garage doors Pest Control, interior wet walls Fenced rear yard SECONDARY BATH DETAILS Acrylic white tub or shower pan with ceramic tile shower walls Delta “Kayra” chrome faucets in hall and powder baths Flat panel cabinets to match kitchen Hanging mirror in powder bath to match fixture Engineered marble countertop with undermount sink Elongated commodes ADDITIONAL HOME FEATURES Ceiling fans in master bedroom, family room, game room, study, and flex room Pre-wired ceiling fan for secondary bedrooms and rear covered patio Smoke detectors near bedrooms, 1 per floor, per plan & code Kichler light fixtures with chrome finish 100% LED lighting throughout – Light fixtures, ceiling fans & flush mounts Pre-wired for three CAT6 with data jack Security system including keypad and service door, one interior siren, and wired perimeter doo rs
Carousel — use arrows to browse images for this design, or tap the photo to open the floor plan.
Quick Move-InAinsley
From$599,9903 Beds2.5 Baths3 Car garage2,500+ sq ftSingle-family at Mesa Western. 1 Quick Move-In home in this plan — ask the sales team about finishes and closing timelines.
Carousel — use arrows to browse images for this design, or tap the photo to open the floor plan.
Ready to BuildEstonia
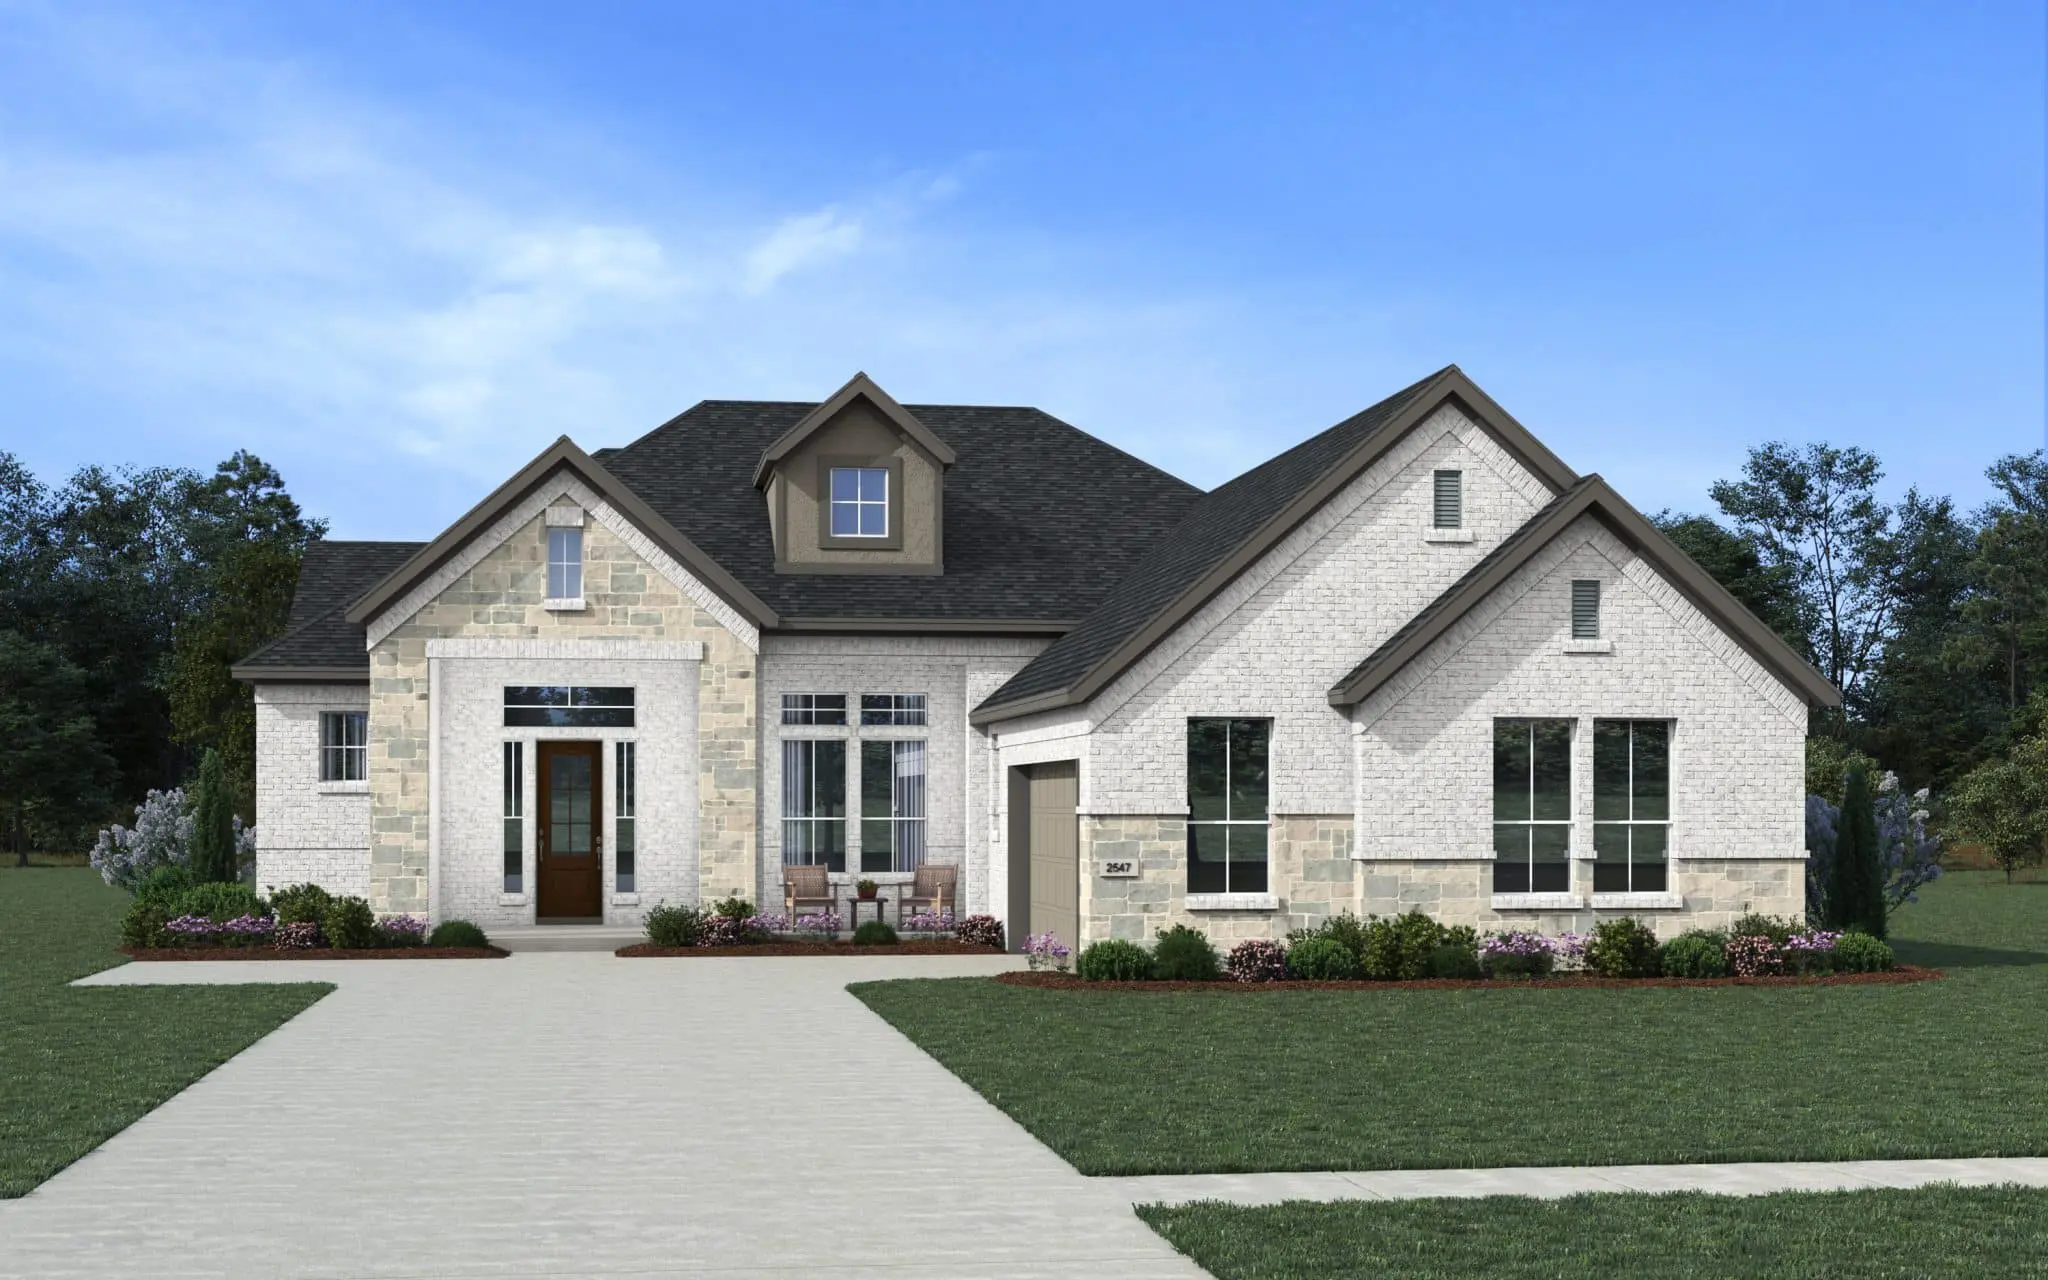
From$603,9903 Beds2.5 Baths2 Car garage2,547+ sq ftEstonia Floorplan – 4 Bedrooms | 3 Bathrooms | Media Room | Covered Patio | 2-Car Swing Entry Garage | 2,547 Sq. Ft. The Estonia floorplan at Mesa Western offers 2,547 square feet of thoughtfully designed living space, blending open-concept comfort with stylish details. With 4 bedrooms, 3 bathrooms, and a 2-car swing entry garage, this home is ideal for families seeking flexibility and function. At the heart of the home, the kitchen, dining, and family room create an inviting space for gatherings of all sizes. A dedicated media room extends the entertainment possibilities, while the covered patio provides a seamless transition to outdoor living. The private primary suite is a relaxing retreat, featuring a well-appointed bath and walk-in closet. Secondary bedrooms provide ample space for family or guests, with thoughtful options to make the plan your own.
Carousel — use arrows to browse images for this design, or tap the photo to open the floor plan.
Ready to BuildMalani
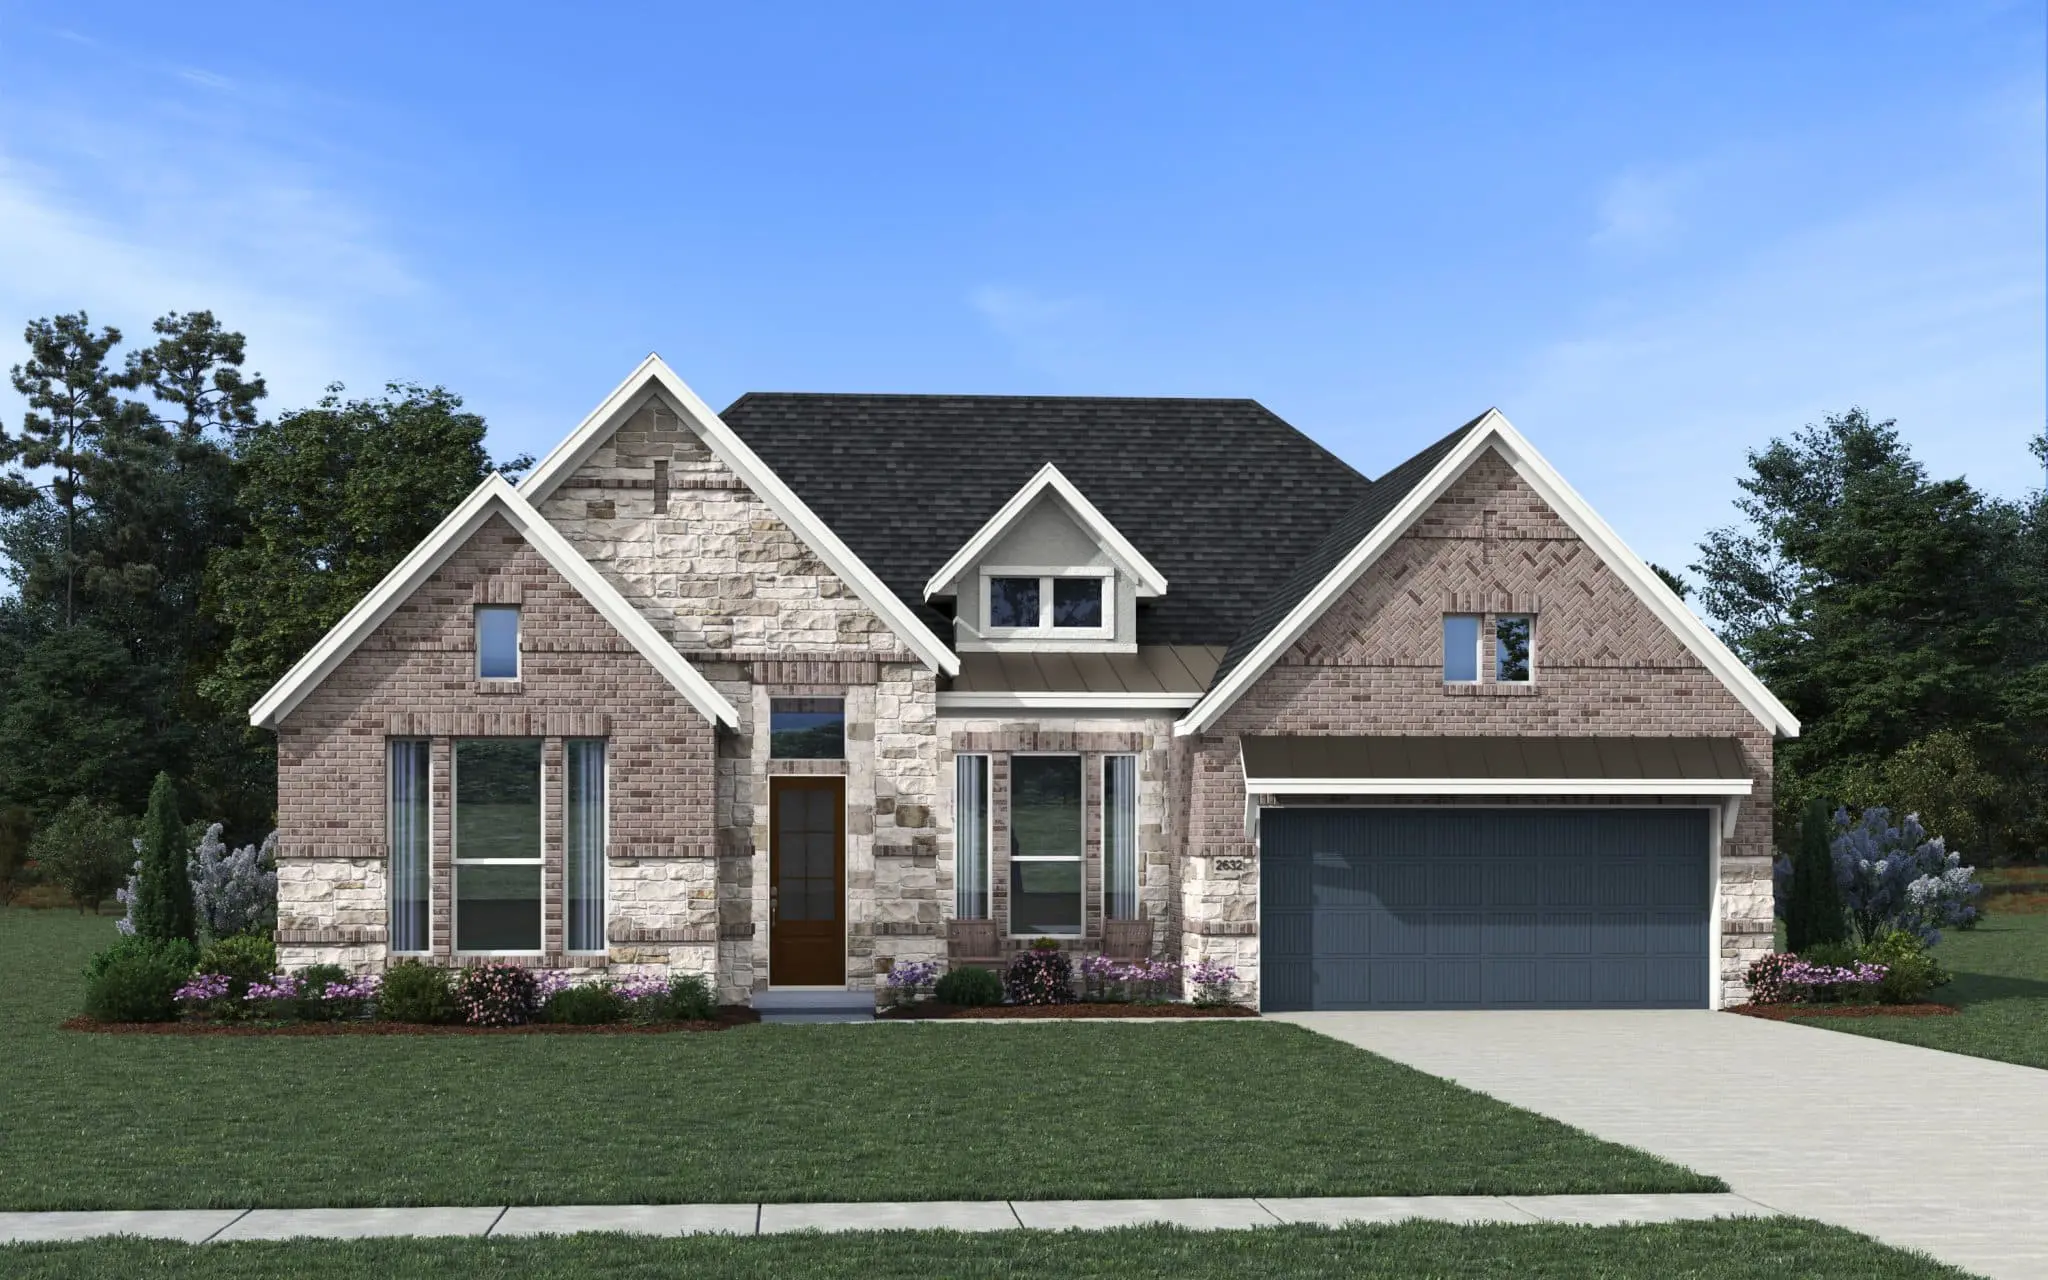
From$609,9904 Beds3.5 Baths3 Car garage2,632+ sq ftAbout the Malani The Malani floorplan in Mesa Western offers 2,632 square feet of thoughtfully designed living space, perfectly balancing style, comfort, and flexibility. This two-story home features 4 bedrooms, 3.5 bathrooms, a dedicated study, and a spacious 3-car garage—ideal for growing families or those who love extra space. The open-concept kitchen, dining, and family room create a bright, inviting hub for everyday living and entertaining. The private primary suite is a true retreat, complete with dual walk-in closets and a spa-inspired bathroom. Additional bedrooms are designed for comfort and privacy, while the study provides a quiet space for work or study.
Carousel — use arrows to browse images for this design, or tap the photo to open the floor plan.
Ready to BuildDrake
From$639,9904 Beds3.5 Baths3 Car garage2,845+ sq ftAbout the Drake This exquisite home spans 3,032 square feet, perfectly designed to accommodate modern living with both style and functionality. It features four generously sized bedrooms and 3.5 bathrooms, ensuring ample space and privacy for family members and guests alike. Each bedroom boasts large walk-in closets, providing extensive storage options and a touch of luxury. The heart of this home is its expansive three-car garage, offering plenty of room for vehicles and additional storage. Adding to its appeal is a well-appointed study, ideal for those who work from home or require a quiet space for reading and hobbies. For entertainment, the game room presents a versatile area suitable for various leisure activities, from video games to table sports. One of the standout features of this property is its charming courtyard porch. This inviting space is perfect for outdoor gatherings or quiet moments, allowing residents to enjoy the fresh air in a private, picturesque setting. Overall, this home combines practicality with elegance, making it a desirable choice for anyone looking for comfort and sophistication.
Carousel — use arrows to browse images for this design, or tap the photo to open the floor plan.
Ready to BuildAdelaide
From$643,9904 Beds3.5 Baths3 Car garage2,856+ sq ftAbout the Adelaide 77′ Available on the 77′ and 85′ lots in Mesa Western! Experience the elegance of this stunning single-story home, designed to captivate and inspire. Boasting four spacious bedrooms, three and a half luxurious bathrooms, and a private study, this residence offers the ultimate in comfort and functionality. Step outside onto the inviting covered patio, where you can unwind and enjoy the serene surroundings. The oversized 2 car garage provides ample space for your vehicles and storage needs. Indulge in the lavishness of this home’s carefully crafted details. Each bedroom features a walk-in closet, offering convenience and ample storage space. The open concept design seamlessly blends the spacious family room with the exquisite kitchen, creating a harmonious flow throughout the home. Countless cabinets in the kitchen provide an abundance of storage options, while the carefully positioned layout enhances the home’s sense of openness. Entertain guests in the charming dining area, complemented by a granite kitchen island that serves as the centerpiece of the room. The master bedroom exudes grandeur with its expansive walk-in closet and a master bath that boasts his and hers sinks. Every aspect of this home has been meticulously designed to create an atmosphere of luxury and comfort. ENERGY SAVINGS AND COMFORT R:13 Wall Insulation R:38 Attic Insulation over living areas R:22 Insulation in sloped areas ARI Rated at 16 SEER with Puron and 80% AFUE using Carrier equipment R-8 A/C Ductwork High efficiency water heater Pre-plumbed for water softener loop Air Media Filter- MERV 11 Double pane LoE3 insulated vinyl windows that tilt-in for easy clean Digital programmable thermostat KITCHEN DETAIL Granite Countertops Ceramic tile kitchen backsplash Undermount, Gourmet 10\" single basin sink or 50/50 split sink GE stainless steel appliance package, including microwave, dishwasher, vent hood, and electric chef\'s range 42\" flat panel stained or painted upper cabinets *Per Plan* Delta \"Coranto\" chrome finished kitchen faucet 1/3 horsepower garbage disposal Kitchen island match cabinets *Per Plan* INTERIOR DETAILS Rounded sheetrock corners Ceramic tile flooring in foyer, powder bath, master bath, hall baths, & utility room Luxury vinyl wood flooring in foyer, kitchen/breakfast, study, dining, and family room *Per Plan* 3/8\" carpet cushion 5lbs Brushed/Satin nickel finished plumbing and hardware Multi-Pro flat wall paint for interior walls; white ceilings Kwikset \"Dorian\" level interior door hardware with satin nickel finish 2\" Capri faux wood blinds in silk white 1 x 6 no profile base boards Painted Wood Shelving Indoor direct vent fireplace Carbon monoxide detectors MASTER BATH DETAILS Freestanding oval bathtub Delta \"Kayra\" brilliance stainless faucets 36\" high flat panel cabinets; color to match kitchen Flat panel medicine cabinet Mirror trim to match fixture Frameless, mud-set shower (select plans) walk-in shower with ceramic tile surround Walk-in closets with LED flush mount lighting *Per Plan* Elongated Commode Engineered marble countertops with undermounted sinks EXTERIOR DETAILS 3 Sides masonry Engineered post tension slab Concrete driveways and walkways Fiber cement exterior trim materials with 15-year manufacturer\'s limited warranty Wall Sheathing, Huber Zip System Dimensional roof shingles Landscaped front and rear yard Two 2\" oak trees in front yard Full yard sprinkler system Large covered rear patios on all plans 8\' Mahogany 2 Panel Front Door with smart lock feature 8\' Full light rear door with integral blind Garage Door opener with two remote controls Wayne-Dalton “Sonoma” Model 9100 insulated steel garage doors Pest Control, interior wet walls Fenced rear yard SECONDARY BATH DETAILS Acrylic white tub or shower pan with ceramic tile shower walls Delta \"Kayra\" chrome faucets in hall and powder baths 36\" high flat panel cabinets; color to match kitchen Flat panel medicine cabinet Mirror trim to match fixture color Engineered marble countertop with undermount sink Elongated commodes ADDITIONAL HOME FEATURES Ceiling fans in master bedroom, family room, game room, study, and flex room Pre-wired ceiling fan for secondary bedrooms and rear covered patio Smoke detectors near bedrooms, 1 per floor, per plan & code Kichler light fixtures with brushed/satin nickel finish 100% LED lighting throughout - Light fixtures, ceiling fans & flush mounts Pre-wired for three CAT6 with data jack Security system including keypad and service door, one interior siren, and wired perimeter doors Indulge in the refined ambiance of this single-story sanctuary, where every detail has been thoughtfully considered to elevate your living experience.
Carousel — use arrows to browse images for this design, or tap the photo to open the floor plan.
Ready to BuildSilas
From$643,9904 Beds3.5 Baths3 Car garage2,982+ sq ftAbout the Silas This elegant 4-bedroom, 3.5-bathroom home boasts an open floor plan with a spacious living area, perfect for gatherings. The gourmet kitchen and dedicated study blend style and functionality. Enjoy a luxurious primary suite with a Texas-sized walk-in closet, while a separate Suite Retreat offers its own private sanctuary. Outside, a generous outdoor living space is ideal for entertaining or relaxation.
Carousel — use arrows to browse images for this design, or tap the photo to open the floor plan.
Ready to BuildElwood
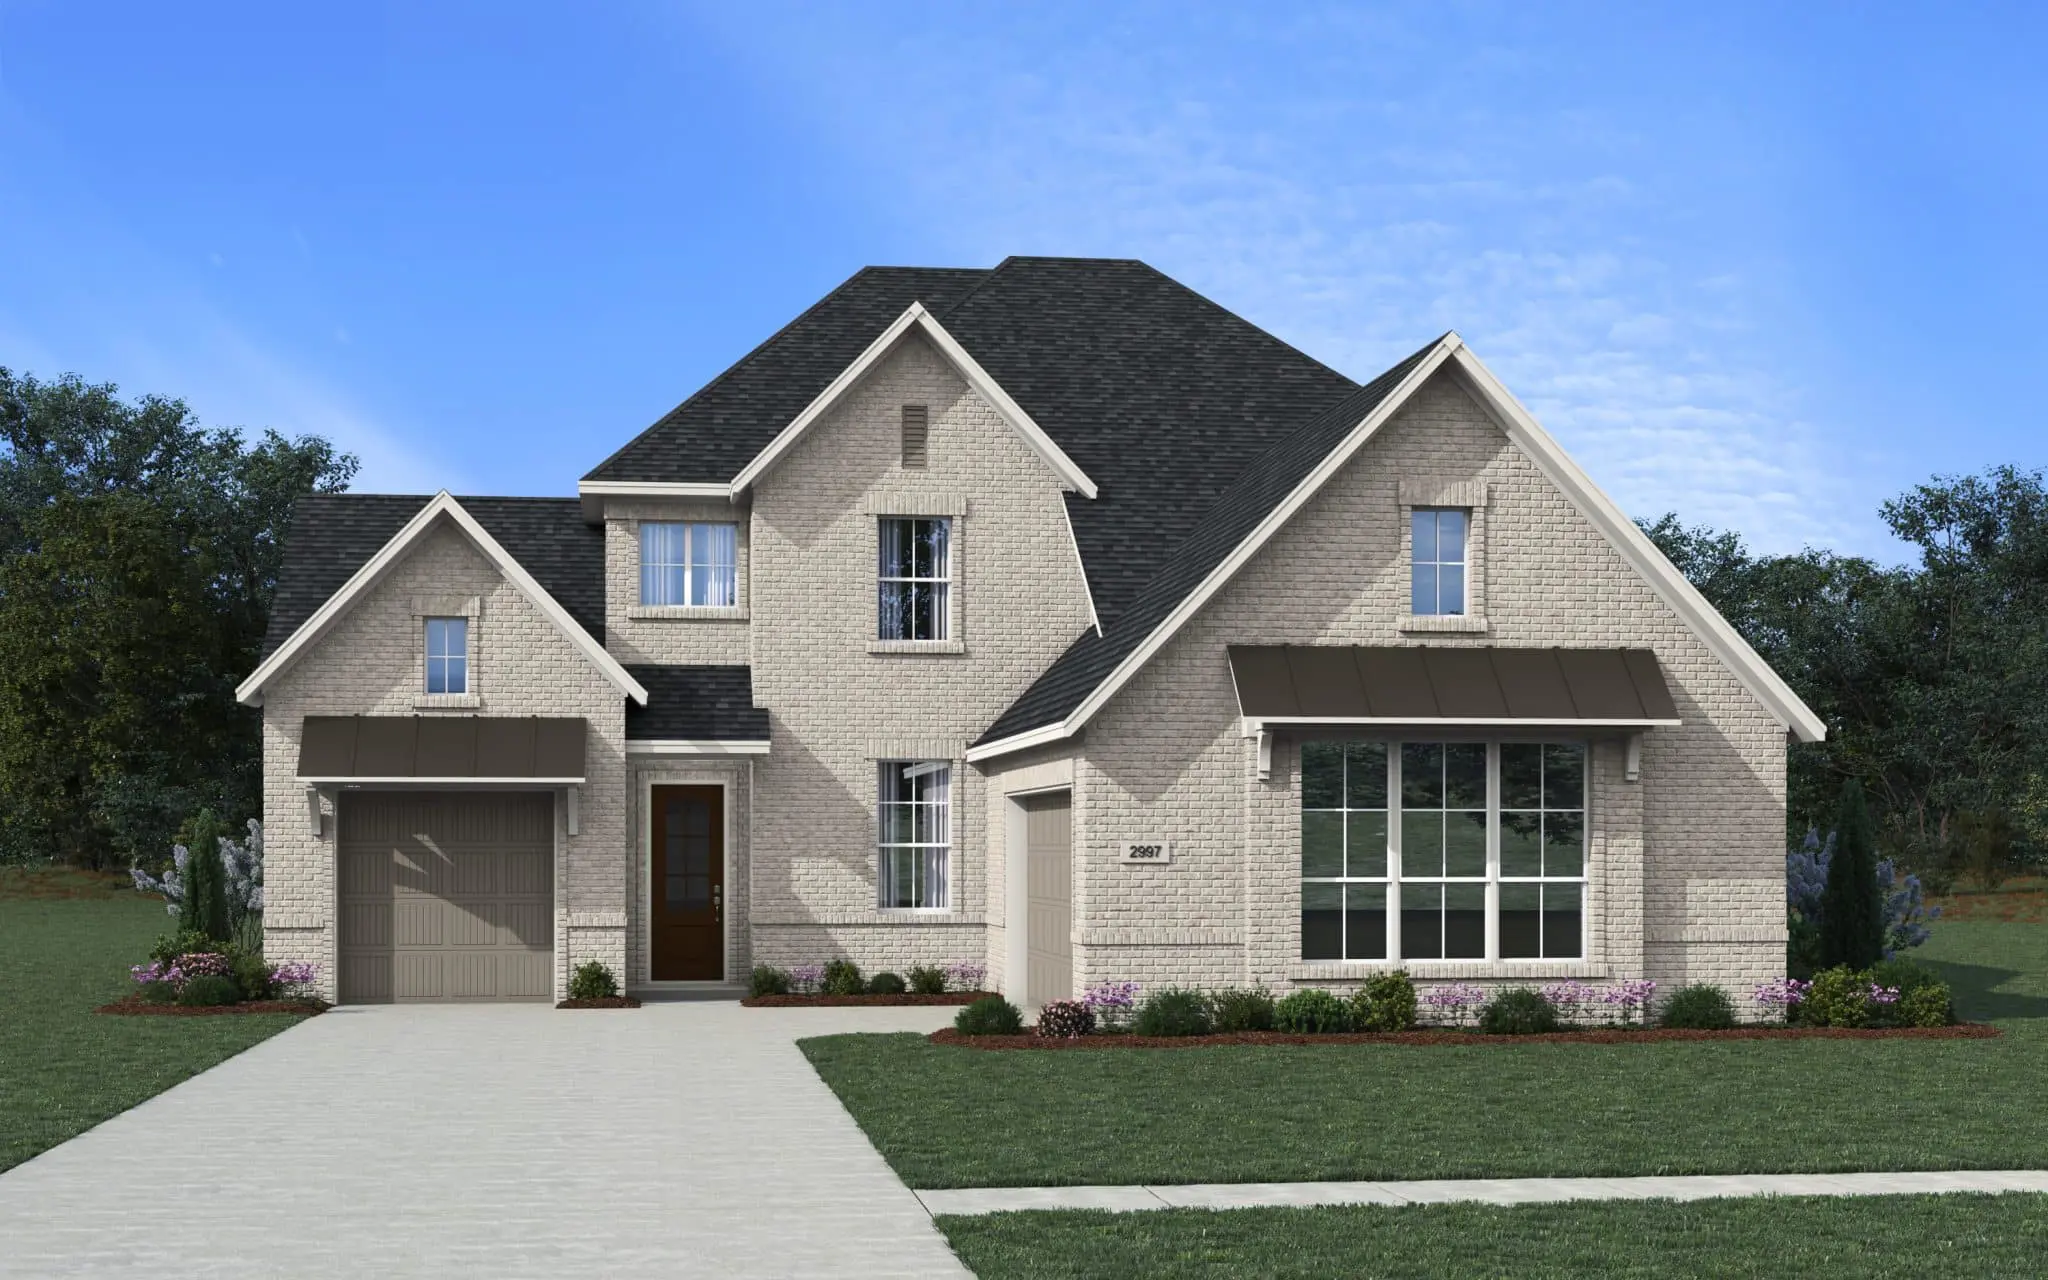
From$655,9904 Beds3.5 Baths2 Car garage2,997+ sq ftElwood Plan – 4 Bed | 3 Bath | 3-Car Split Entry Garage | 2,997 Sq Ft The Elwood plan at Mesa Western offers 2,997 square feet of thoughtfully designed living with 4 bedrooms, 3 bathrooms, a study, and a 3-car split entry garage. With open-concept living and flexible spaces, this plan is designed to fit your lifestyle. The main level features a spacious kitchen, dining, and family room that flow seamlessly together, making it easy to gather with family and friends. The private primary suite includes a large walk-in closet and spa-inspired bathroom, with the option to add a soaking tub for the ultimate retreat. Upstairs, a large entertainment room creates the perfect hangout space for movie nights, gaming, or a second lounge area. A covered patio extends your living space outdoors, ideal for relaxing evenings or weekend cookouts.
Carousel — use arrows to browse images for this design, or tap the photo to open the floor plan.
Ready to BuildKaylee
From$659,9904 Beds3.5 Baths2 Car garage3,004+ sq ftAbout the Kaylee 77′ Welcome to this stunning 4-bedroom, 3.5-bath home spanning 3,004 sq ft. Step inside to discover a spacious and inviting living space. The master bathroom boasts a separate garden tub, perfect for unwinding after a long day. Enjoy the expansive porch and a study, ideal for work or relaxation. With a 3-car garage, walk-in closets, and a dedicated dining room, this home offers both style and practicality. Embrace the outdoor living area and indulge in the perfect blend of comfort and luxury. ENERGY SAVINGS AND COMFORT R:13 Wall Insulation R:30 Attic Insulation in living areas R:22 Attic Insulation in sloped areas ARI Rated at 16 SEER with Puron and 80%AFUE using Carrier equipment R-8 A/C Ductwork Honeywell® digital programmable thermostat Pre-plumbed and ready water softener loop Air Media Filter - MERV 11 Natural Gas cooking Double-pane LoE3 insulated vinyl windows that tilt-in for easy clean KITCHEN DETAILS Granite countertops Undermount, gourmet 10\" stainless steel single basin sink or 50/50 split Ceramic tile kitchen backsplash GE® stainless steel appliance package, including microwave, dishwasher, vent hood, and gas chef\'s range 42” flat panel upper painted cabinets, per plan Delta “Coranto” chrome faucet with 3 finished to select from 1/3 horsepower garbage disposal Kitchen island match kitchen cabinets, per plan INTERIOR DETAILS Rounded sheetrock corners Ceramic tile flooring in foyer, powder bath, master bath, study, hall baths, kitchen/breakfast, family, and utility room 3/8\" Carpet cushion 5 lbs Brushed/satin nickel finished plumbing, and hardware Multi-Pro Flat Wall Paint for interior walls White Ceilings 2” Capri faux wood blinds in silk white 1 x 6 No Profile Base Boards Painted Wood Shelving 8\' doors at interior and rear (1st floor), per plan MASTER BATH DETAILS Delta “Kayra” brilliance stainless faucets 36\" High flat panel cabinets; color to match kitchen Hanging mirrors Oversized, frameless, mudset walk-in shower with ceramic tile surround Walk-in closets with LED flush mount lighting, per plan EXTERIOR DETAILS Full sod in front and backyard, fenced rear yard Engineered post tension slab Concrete driveways and walks Brick/stone elevation; minimum 3’ wrap on sides for stone Fiber Cement exterior trim materials with 15-year manufacturer\'s limited warranty Fiber Cement exterior siding with 25-year manufacturer\'s limited warranty Wall Sheathing, Huber zip system Dimensional roof shingles Landscaped front and rear yards, per plan Trees per HOA requirements Full yard sprinkler system Large covered rear patios, per plan 8\' Mahogany 2 Panel front door with Smart lock feature 8\' Full light rear door with integral blind Garage Door Opener with two remote controls Wayne-Dalton \"Sonoma\" model 9100 insulated steel garage doors Pest Control, interior wet walls ADDITIONAL HOME FEATURES Pre-wired ceiling fan for 2nd bedrooms and covered patio Ceiling fans in master bedroom, family, game room, study, flex room, and children’s retreat Smoke detectors near bedrooms, 1 per floor, per plan and code Kichler light fixtures with 3 finished to select from 100% LEDs throughout - interior light fixtures, ceilings fans, and flush mounts Pre-wired for 3 CAT6 drops with data jack Security system including keypad at service door, 1 interior siren, wired perimeter doors, and enclosure box
Carousel — use arrows to browse images for this design, or tap the photo to open the floor plan.
Ready to BuildStafford
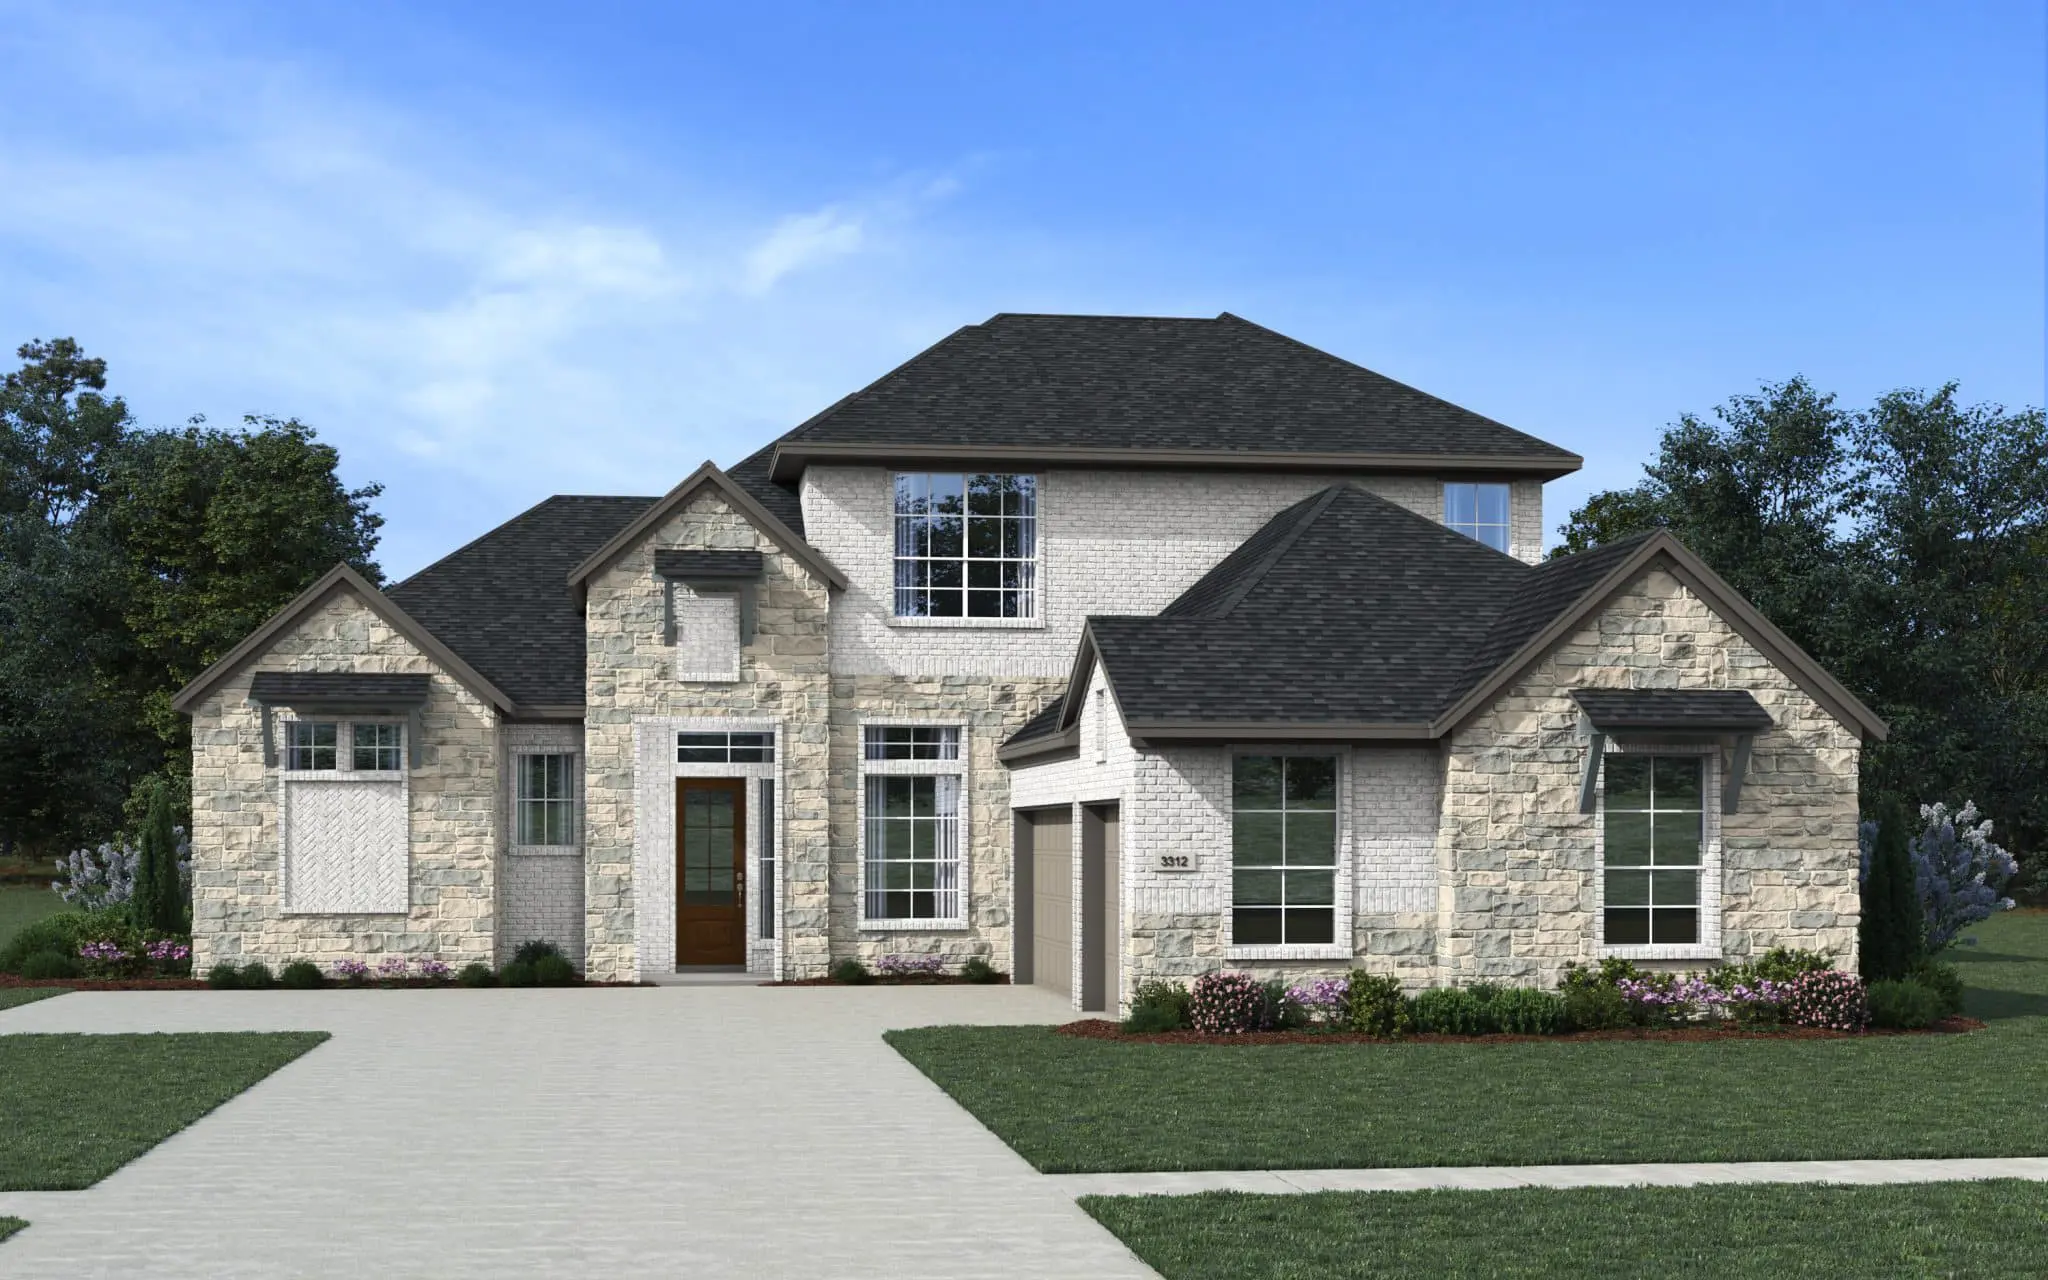
From$667,9904 Beds3.5 Baths2 Car garage3,312+ sq ftStafford Floorplan – 4 Bedrooms | 3 Bathrooms | Study | Game Room | Flex Room | Covered Patio | 3-Car Swing Entry Garage | 3,312 Sq. Ft. The Stafford floorplan at Mesa Western offers 3,312 square feet of spacious, well-designed living with a balance of style and versatility. This two-story home features 4 bedrooms, 3 bathrooms, and a 3-car swing entry garage, making it ideal for families who need both function and flexibility. The heart of the home is the open-concept kitchen, dining, and family room—perfect for gathering, entertaining, and everyday living. A dedicated study provides a quiet space for work or organization, while upstairs, the game room and flex room offer endless possibilities for recreation, hobbies, or an additional lounge area. The private primary suite delivers comfort and luxury, complete with a spa-inspired bathroom and generous walk-in closet. Step outside to the covered patio to enjoy seamless indoor-outdoor living year-round.
Carousel — use arrows to browse images for this design, or tap the photo to open the floor plan.
Ready to BuildWinslow
From$694,9904 Beds4.5 Baths2 Car garage3,465+ sq ftWinslow Plan – 4–5 Bed | 3–4 Bath | Study | Flex Room | Entertainment Room | 2-Car Swing Entry Garage | 2-Story | 3,465 Sq Ft The Winslow is a striking two-story home that blends architectural elegance with modern functionality. Featuring a signature spiral staircase, 4 bedrooms, 3 bathrooms, and over 3,000 square feet of thoughtfully designed living space, this plan offers both style and versatility for today’s families. On the main level, the open-concept kitchen, dining, and family room set the stage for seamless entertaining. A dedicated prep kitchen and butler’s pantry provide extra storage and convenience, while the covered patio extends your living space outdoors. The private study and flexible bonus room make it easy to tailor the home to your lifestyle—whether you need a quiet office, hobby space, or guest retreat. Upstairs, the Winslow shines with an entertainment room ideal for family movie nights, gaming, or relaxing together. The private primary suite is a luxurious retreat with a large walk-in closet, while generously sized secondary bedrooms ensure comfort for everyone in the family.
Carousel — use arrows to browse images for this design, or tap the photo to open the floor plan.
Ready to BuildBrisbane
From$701,9905 Beds4.5 Baths3 Car garage3,656+ sq ftAbout the Brisbane 77′ Available on the 77′ lots in Mesa Western! Wonderful 1.5 story home featuring five bedrooms, four and a half bathrooms, a study, a game room, and a covered patio. This huge home has it all from a huge master bedroom with walk-in closets, and dual sinks, to a beautiful kitchen island with a granite countertop. The positioning of this kitchen is the perfect way of making this home feel very open. Upstairs you will find the fifth bedroom with its private bath as well as the game room. ENERGY SAVINGS AND COMFORT • R:13 Wall Insulation • R:38 Attic Insulation over living areas • R:22 Insulation in sloped areas • ARI Rated at 16 SEER with Puron and 80% AFUE using Carrier equipment • R-8 A/C Ductwork • High efficiency water heater • Pre-plumbed for water softener loop • Air Media Filter- MERV 11 • Double pane LoE3 insulated vinyl windows that tilt-in for easy clean • Digital programmable thermostat KITCHEN DETAIL Granite Countertops Ceramic tile kitchen backsplash Undermount, Gourmet 10″ single basin sink or 50/50 split sink GE stainless steel appliance package, including microwave, dishwasher, vent hood, and electric chef’s range 42″ flat panel stained or painted upper cabinets *Per Plan* Delta “Coranto” chrome finished kitchen faucet 1/3 horsepower garbage disposal Kitchen island match cabinets *Per Plan* INTERIOR DETAILS Rounded sheetrock corners Ceramic tile flooring in foyer, powder bath, master bath, hall baths, & utility room Luxury vinyl wood flooring in foyer, kitchen/breakfast, study, dining, and family room *Per Plan* 3/8″ carpet cushion 5lbs Brushed/Satin nickel finished plumbing and hardware Multi-Pro flat wall paint for interior walls; white ceilings Kwikset “Dorian” level interior door hardware with satin nickel finish 2″ Capri faux wood blinds in silk white 1 x 6 no profile base boards Painted Wood Shelving Indoor direct vent fireplace Carbon monoxide detectors MASTER BATH DETAILS Freestanding oval bathtub Delta “Kayra” brilliance stainless faucets 36″ high flat panel cabinets; color to match kitchen Flat panel medicine cabinet Mirror trim to match fixture Frameless, mud-set shower (select plans) walk-in shower with ceramic tile surround Walk-in closets with LED flush mount lighting *Per Plan* Elongated Commode Engineered marble countertops with undermounted sinks EXTERIOR DETAILS 3 Sides masonry Engineered post tension slab Concrete driveways and walkways Fiber cement exterior trim materials with 15-year manufacturer’s limited warranty Wall Sheathing, Huber Zip System Dimensional roof shingles Landscaped front and rear yard Two 2″ oak trees in front yard Full yard sprinkler system Large covered rear patios on all plans 8′ Mahogany 2 Panel Front Door with smart lock feature 8′ Full light rear door with integral blind Garage Door opener with two remote controls Wayne-Dalton “Sonoma” Model 9100 insulated steel garage doors Pest Control, interior wet walls Fenced rear yard SECONDARY BATH DETAILS Acrylic white tub or shower pan with ceramic tile shower walls Delta “Kayra” chrome faucets in hall and powder baths 36″ high flat panel cabinets; color to match kitchen Flat panel medicine cabinet Mirror trim to match fixture color Engineered marble countertop with undermount sink Elongated commodes ADDITIONAL HOME FEATURES Ceiling fans in master bedroom, family room, game room, study, and flex room Pre-wired ceiling fan for secondary bedrooms and rear covered patio Smoke detectors near bedrooms, 1 per floor, per plan & code Kichler light fixtures with brushed/satin nickel finish 100% LED lighting throughout – Light fixtures, ceiling fans & flush mounts Pre-wired for three CAT6 with data jack Security system including keypad and service door, one interior siren, and wired perimeter doors
Carousel — use arrows to browse images for this design, or tap the photo to open the floor plan.
Ready to BuildWaterloo
From$715,9905 Beds4 Baths2 Car garage3,667+ sq ftWelcome to the Waterloo! This home features a large open family room with stunning curved stairs and high ceilings that overlook covered patio with sliding glass door option. Kitchen offers optional upper cabinets with lighting, built in separate oven and microwave. Private primary suite with oversized walk-in closet, free standing tub, dual sinks, vanity and tiled step-down shower.
Media
Project photo gallery
Click the large photo or a thumbnail to open the gallery viewer.
Is this your project?
Take control of your project page, add direct contact details, keep information updated, unlock performance insights, and increase visibility with agents and buyers actively looking for new construction homes.
Prices and features may vary and are subject to change. Photos are for illustrative purposes only. Legal disclaimers.