

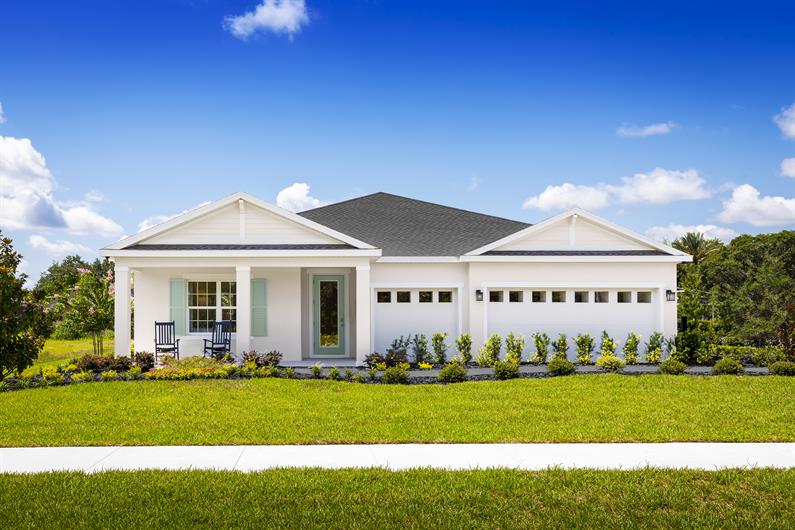
Lake Nellie Crossing

Total Units
100
Discover the charm of Clermont with Ryan Homes' stunning Lake Nellie Crossing, where you can enjoy a delightful park, convenient parking, and a fun playground!
Welcome to Lake Nellie Crossing!
Tucked away from the hustle of Highway 27, Lake Nellie Crossing features 1 & 2 story single-family homes on 1/4-acre or larger homesites from the mid $500s.
- Lake School District
- 1/4-Acre or Larger Homesites with room for a pool!
- Included 3-Car Garage
- 12 Opportunities for Lakeview Living on Little Lake Nellie
The Community
Neighborhood Highlights:
- One & two-story single-family homes from the mid $500s.
- Included 3-car garage.
- 1/4-acre or larger homesites meaning a bigger backyard to add a private pool or outdoor kitchen.
- 12 opportunities for lakeview living on Little Lake Nellie.
- Personalize your home with coordinated design interior palettes.
- No CDD fee, a low monthly HOA, and a low millage rate.
- Less than 10 minutes to Highway 27 where you will find ample shopping, dining and entertainment options including Publix, Walmart, Clermont Landing Shopping Center, Epic Theaters of Clermont, Amore Italian Restaurant, and much more.
- Quick access to Highway 50.
- Conveniently located to the Florida Turnpike.
- Half an hour from Disney and 50 minutes from the Orlando International Airport.
Amenities
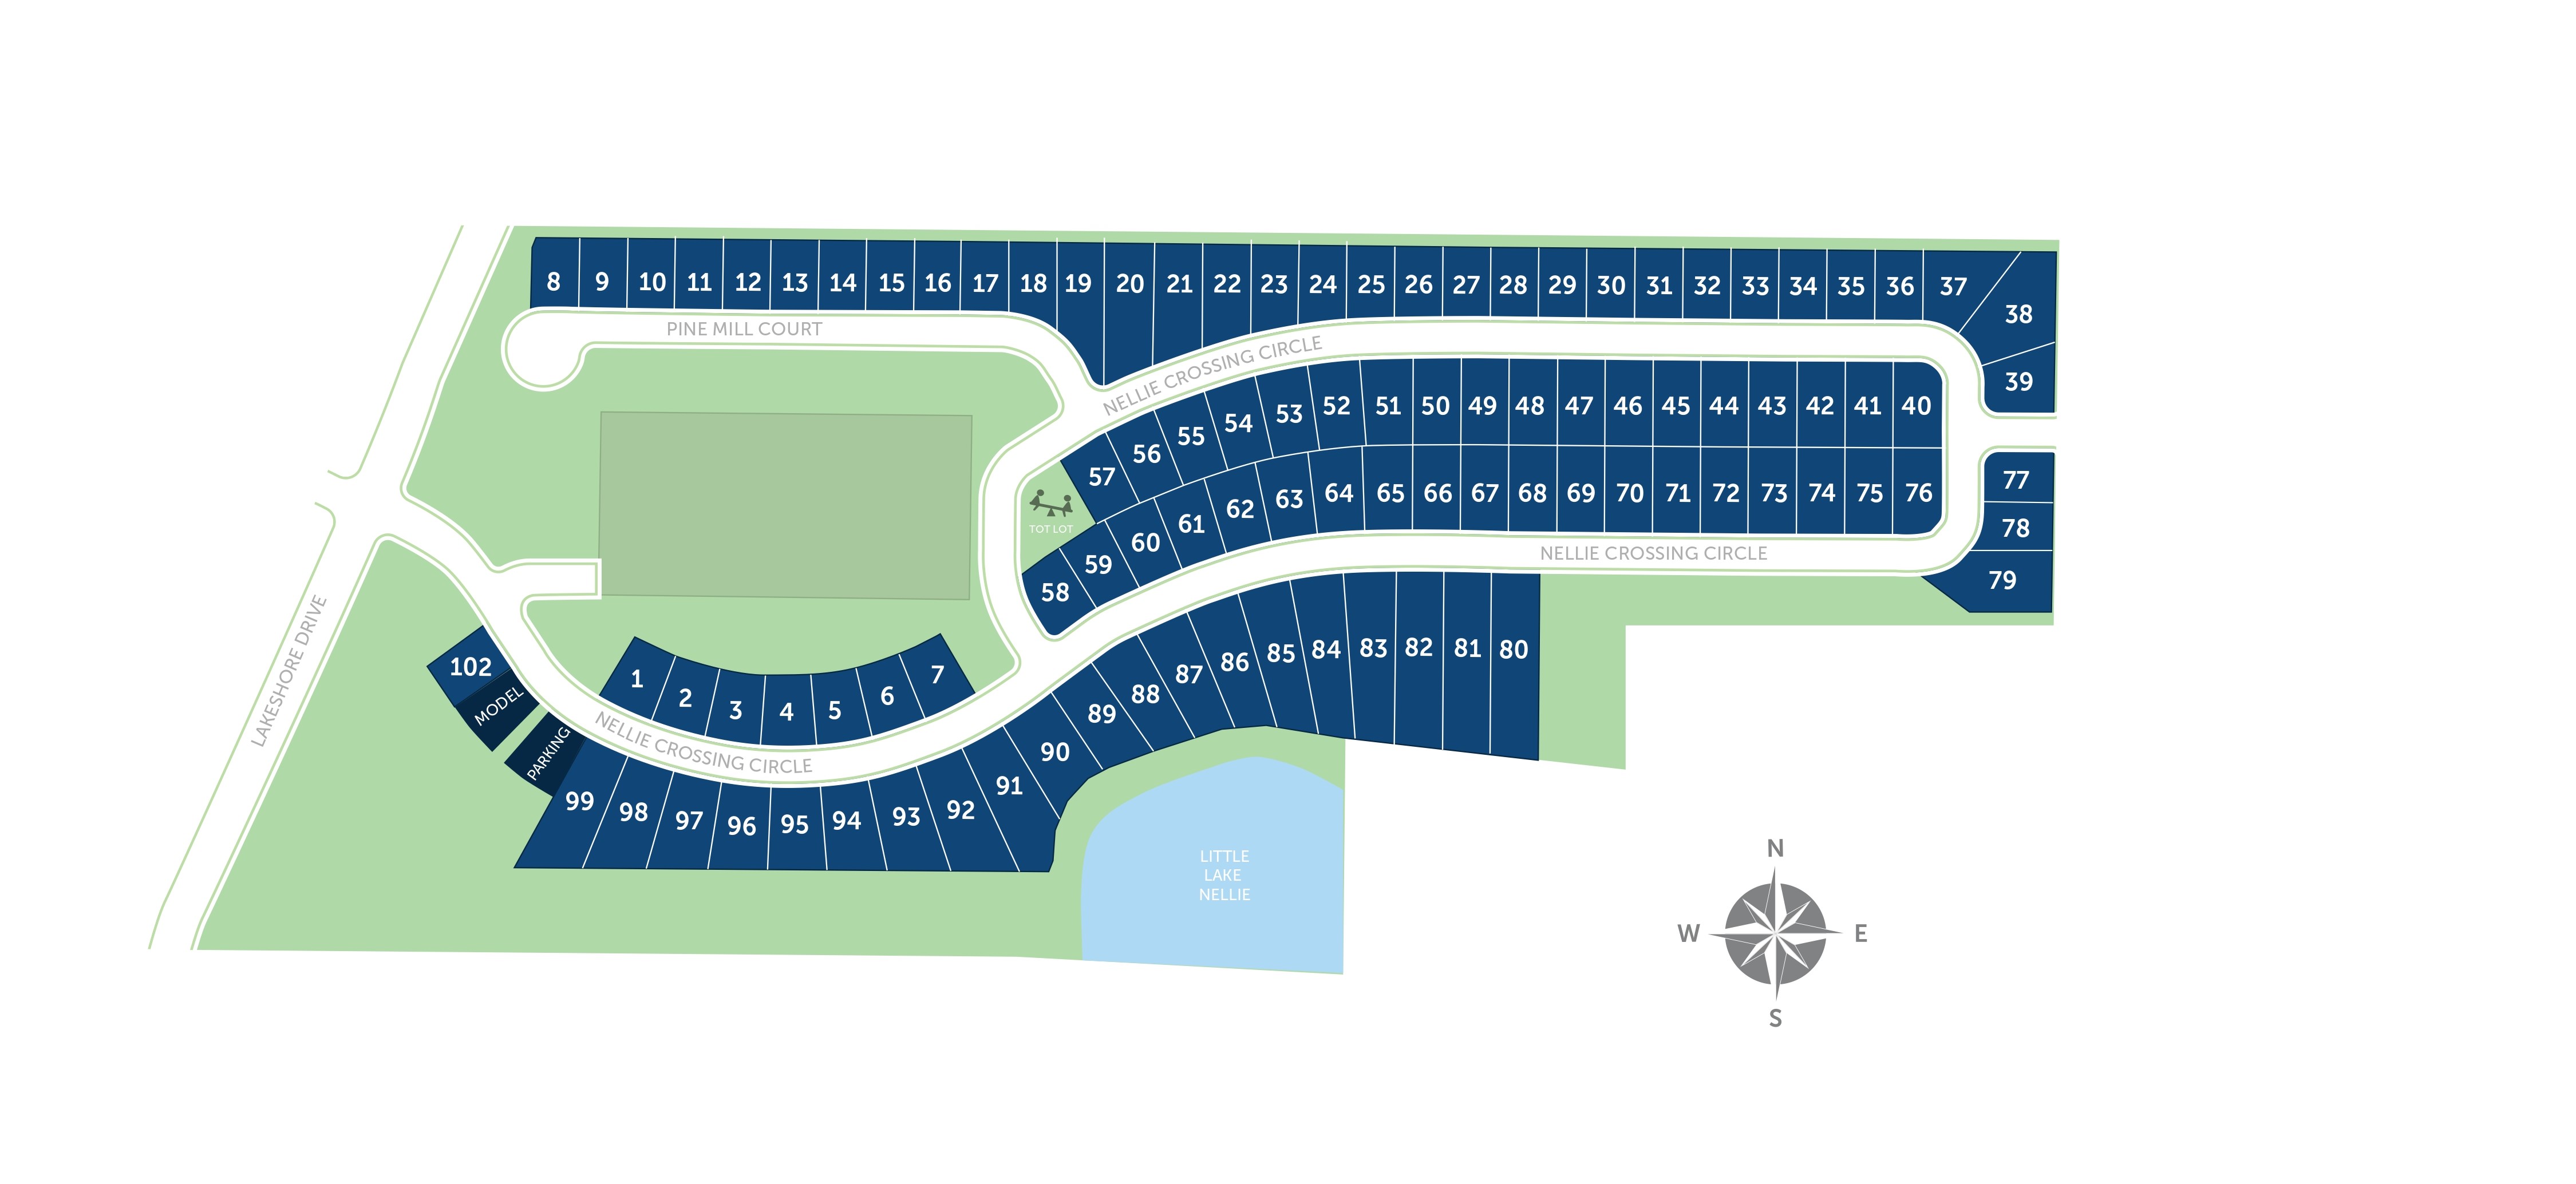
Site Plan
Home designs (4)
No Quick Move-In lots in these results; each plan's pill reflects primary availability from listings.
Carousel — use arrows to browse images for this design, or tap the photo to open the floor plan.
Ready to BuildPanama
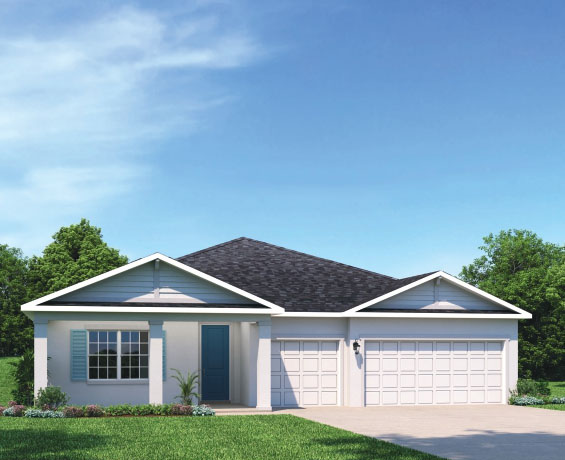
From$495,9903 Beds2 Baths3 Car garage2,021+ sq ftAbout the Home The Panama single-family home is what you always pictured for yourself. Step in from the 2-car garage or front porch and pass the first of 3 spacious bedrooms and a full bath with double vanity. A versatile flex space can be used as an office, a study, or a 4th bedroom. In the dining area, prepare to be wowed. This space is highlighted by a gourmet kitchen with a large island overlooking a lanai and a great room where friends and family will gather. Your luxurious owner’s suite includes a beautiful tray ceiling, a double vanity owner’s bath and a huge walk-in closet. The Panama is pure bliss.
Carousel — use arrows to browse images for this design, or tap the photo to open the floor plan.
Ready to BuildPeterson Cove
From$545,9903 Beds2 Baths3 Car garage2,160+ sq ftAbout the Home The Peterson Cove single-family villa is the picture of modern living. Enter through the inviting foyer where adjoining flex space can be used however you like, even a first-floor suite with full bath. The wide-open family room flows effortlessly to the gourmet kitchen and dining area with a large island and huge walk-in pantry. Three more bedrooms and a full bath are tucked quietly into their own wing near the 3-car garage. Your luxurious owner’s suite stuns with its huge walk-in closet, double vanity bath, oversized shower and private access to the lanai. Discover The Peterson Cove.
Carousel — use arrows to browse images for this design, or tap the photo to open the floor plan.
Ready to BuildSandalwood
From$585,9904 Beds3 Baths3 Car garage2,551+ sq ftAbout the Home The Sandalwood single-family villa sets the standard for main level luxury. A convenient family entry welcomes you inside to unmatched space and style. A full bath sits between 2 bedrooms, while a guest suite with full bath is found off the 3-car garage. Use the versatile flex space as a home office. The gourmet kitchen includes a large island overlooking dining space and the family room, ideal for gathering with family and friends. Your luxurious owner’s suite features a double vanity bath and massive walk-in closet, plus private access to the rear lanai. You’ll be stunned by The Sandalwood.
Carousel — use arrows to browse images for this design, or tap the photo to open the floor plan.
Ready to BuildOakton
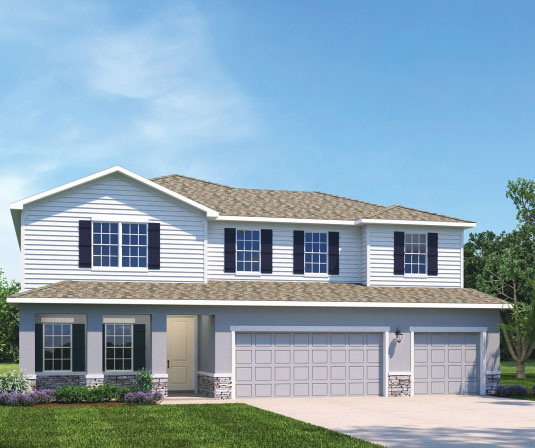
From$610,9904 Beds3.5 Baths3 Car garage3,287+ sq ftAbout the Home The Oakton single-family home is built for how you live today. Off the 3-car garage, a family entry controls clutter. The foyer leads to versatile flex space or a library. The gorgeous gourmet kitchen includes an extra-large island overlooking the dining area and family room. Enjoy outdoor living on the lanai, or find peace and quiet in the study, which can be converted to a full guest suite. Upstairs, an amazing loft leads to 3 bedrooms and a full bath for private comfort. Your owner’s suite exudes luxury with dual walk-in closets and a double vanity bath. Come experience The Oakton.
Media
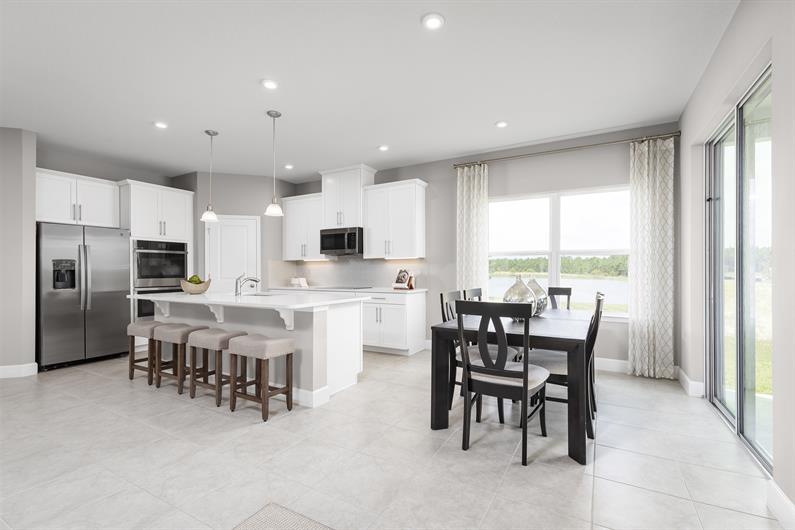
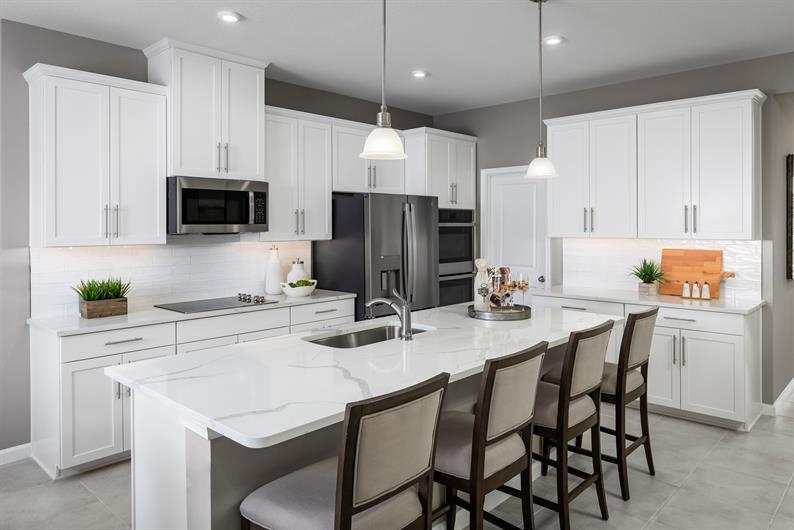
Project photo gallery
Click the large photo or a thumbnail to open the gallery viewer.
Is this your project?
Take control of your project page, add direct contact details, keep information updated, unlock performance insights, and increase visibility with agents and buyers actively looking for new construction homes.
Prices and features may vary and are subject to change. Photos are for illustrative purposes only. Legal disclaimers.