

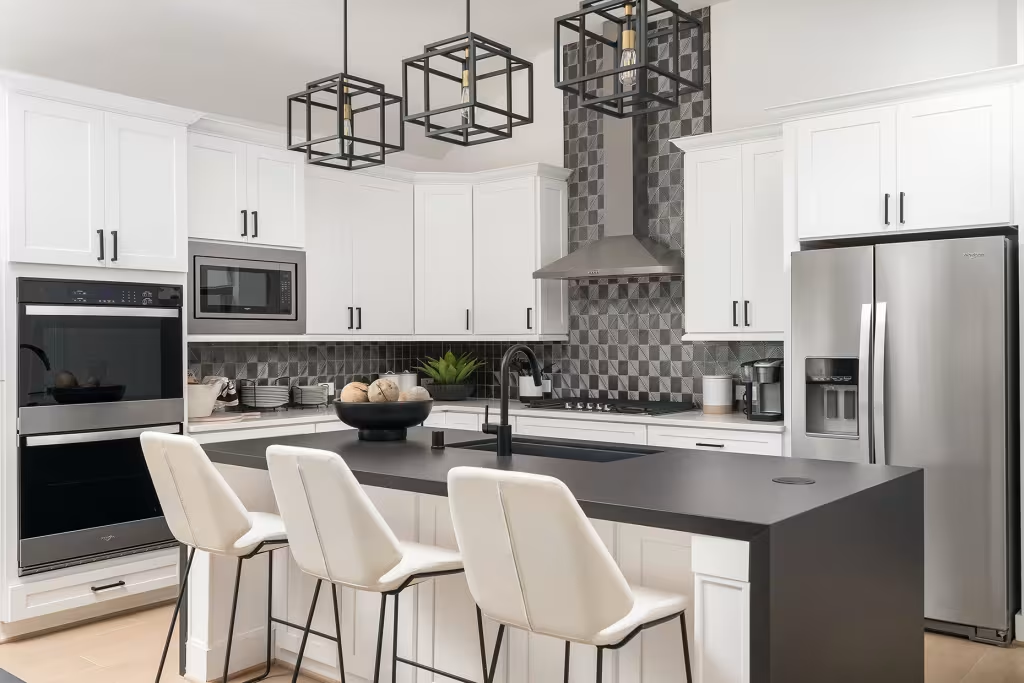
Ryehill

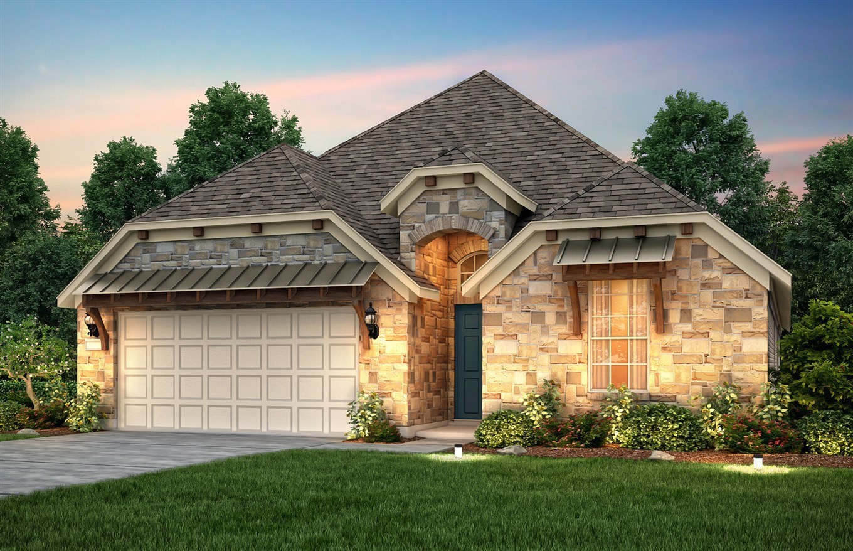
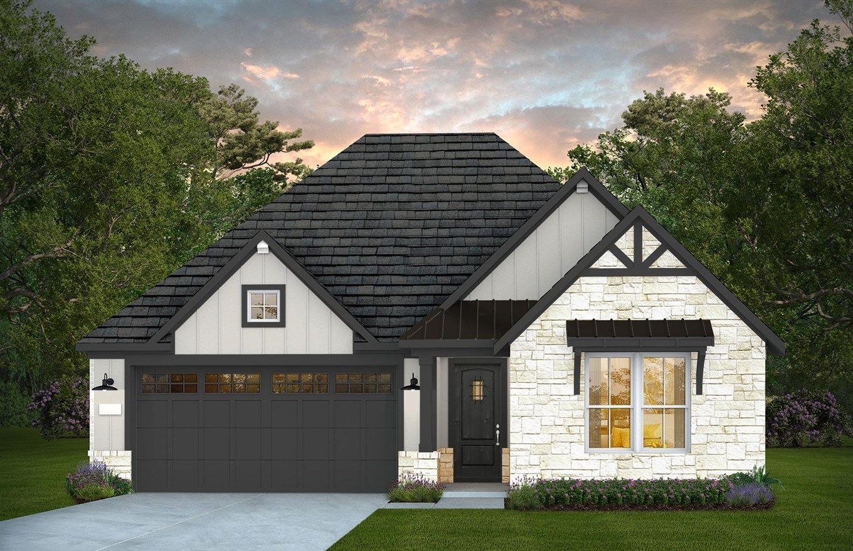
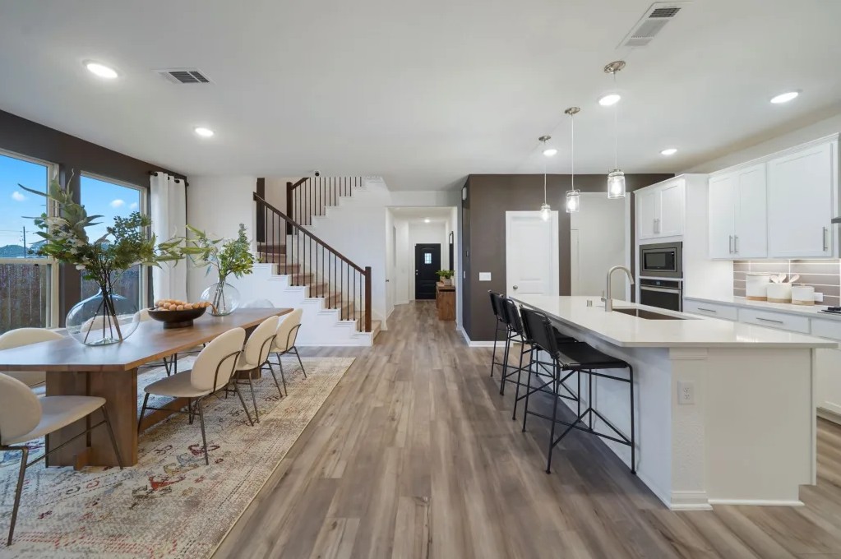
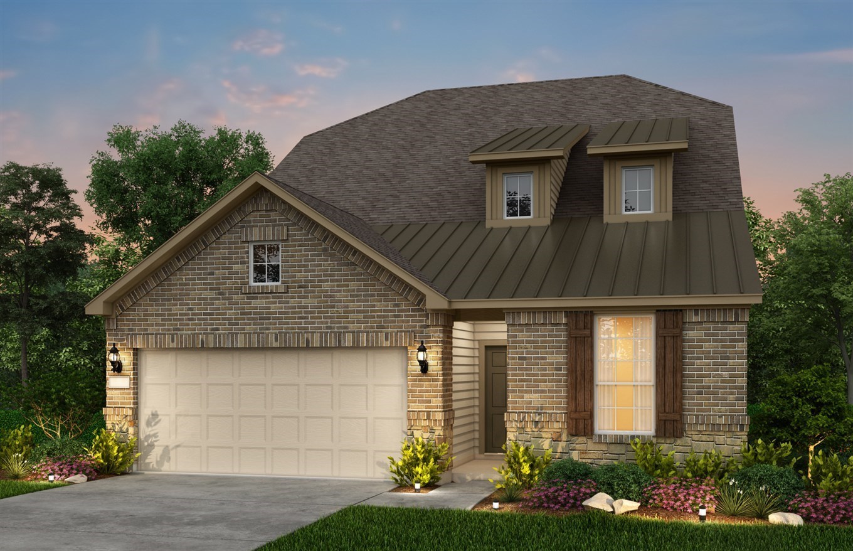
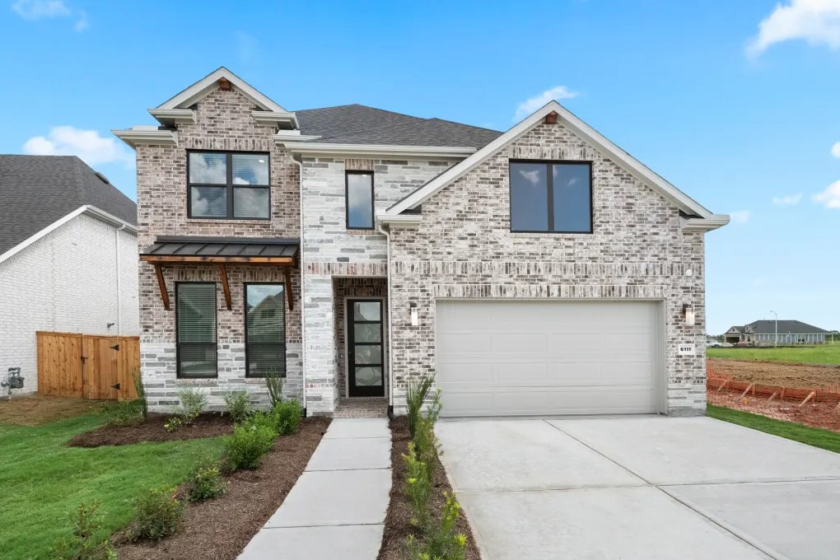
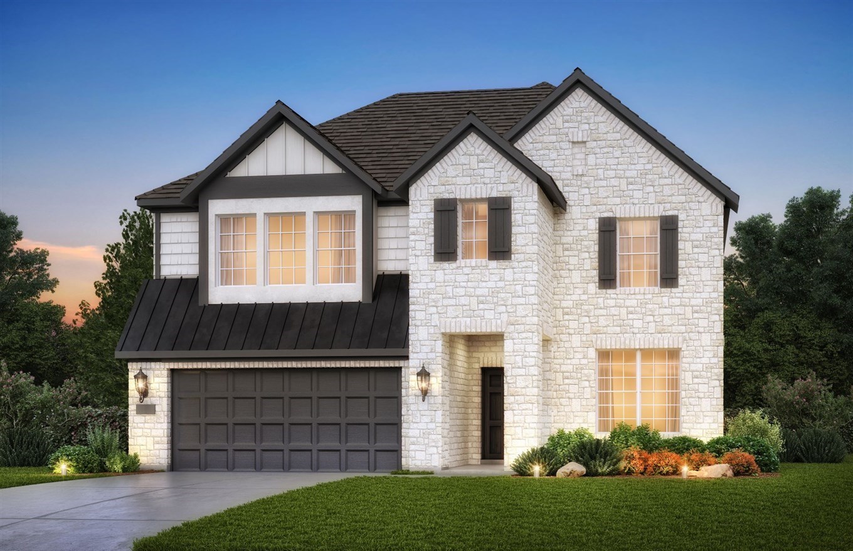
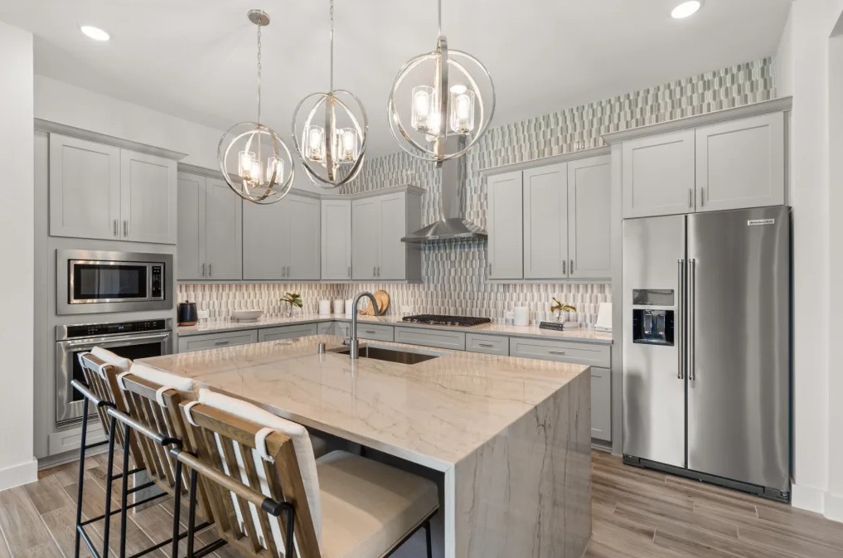
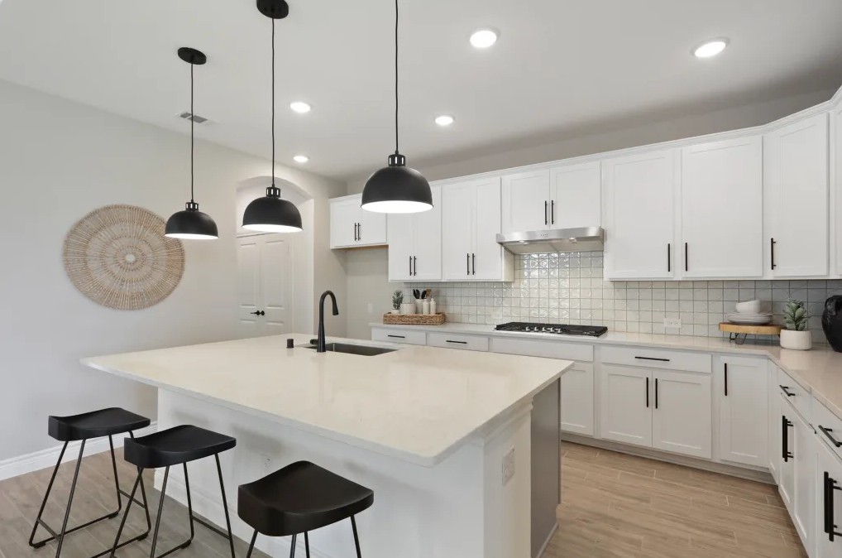
Discover the charm of Ryehill in Clodine, crafted by Pulte Homes, where you can enjoy delightful amenities like a park and convenient parking!
Experience life in Ryehill, a premier new construction community just 2 miles south of Hwy 59 & Grand Parkway. Zoned to top-rated Lamar CISD schools, our new construction homes in Sugar Land, TX offer modern living, thoughtful amenities, and a convenient location. Enjoy a connected, family-friendly lifestyle designed with your needs in mind.
Amenities/Features
- Resort-style Amenities
- Located near Hwy 59 & Grand Parkway
- Master-Planned Community
- Lamar CISD schools
Amenities
Home designs (33)
3 Quick Move-In lots across 2 plans — open Quick Move-In.
Carousel — use arrows to browse images for this design, or tap the photo to open the floor plan.
Quick Move-InKerrville
From$337,9903 Beds2 Baths2 Car garage1,619+ sq ftSingle-family at Ryehill. 2 Quick Move-In homes in this plan — ask the sales team about finishes and closing timelines.
Carousel — use arrows to browse images for this design, or tap the photo to open the floor plan.
Now BuildingHarrison
From$347,9903 Beds2–2.5 Baths2 Car garage1,650+ sq ftSingle-family at Ryehill. 1 home is now building — ask the sales team for timelines and personalization options.
Carousel — use arrows to browse images for this design, or tap the photo to open the floor plan.
Ready to BuildLufkin
From$351,9904 Beds2.5 Baths2 Car garage1,728+ sq ftThe one-story Lufkin features open-concept living space that flows from the great room to the kitchen and dining area.
Carousel — use arrows to browse images for this design, or tap the photo to open the floor plan.
Ready to BuildOakmont
From$372,9903 Beds2 Baths2 Car garage1,762+ sq ftThe Oakmont is known for its spacious gathering room and café and offers an island kitchen made for entertaining.
Carousel — use arrows to browse images for this design, or tap the photo to open the floor plan.
Ready to BuildMinden
From$375,9904 Beds2.5 Baths2 Car garage2,275+ sq ftThe 4 bedroom, two-story Minden plan features the owner's suite downstairs with 3 bedrooms plus a loft upstairs.
Carousel — use arrows to browse images for this design, or tap the photo to open the floor plan.
Ready to BuildFox Hollow
From$378,9903 Beds2 Baths2 Car garage1,846+ sq ftThe Fox Hollow is known for abundant storage space, with walk-in closets in all bedrooms and a huge pantry in the kitchen, perfect for bulk purchases.
Carousel — use arrows to browse images for this design, or tap the photo to open the floor plan.
Ready to BuildNordheim
From$388,4904 Beds2.5 Baths2 Car garage2,466+ sq ftThe Nordheim's versatile floor plan offers a large family room, flexible living space, spacious bedrooms, and an upstairs game room.
Carousel — use arrows to browse images for this design, or tap the photo to open the floor plan.
Ready to BuildHaskell
From$392,9904 Beds3 Baths2 Car garage2,029+ sq ftThe single-story Haskell features 4 bedrooms, 3 full bathrooms plus a flex space designed for modern living.
Carousel — use arrows to browse images for this design, or tap the photo to open the floor plan.
Quick Move-InIdalou
From$409,9904 Beds2.5 Baths2 Car garage2,312+ sq ftSingle-family at Ryehill. 1 Quick Move-In home in this plan — ask the sales team about finishes and closing timelines.
Carousel — use arrows to browse images for this design, or tap the photo to open the floor plan.
Now BuildingJayton
From$418,4904 Beds2.5–3.5 Baths2 Car garage2,378+ sq ftSingle-family at Ryehill. 1 home is now building — ask the sales team for timelines and personalization options.
Carousel — use arrows to browse images for this design, or tap the photo to open the floor plan.
Now BuildingHamilton
From$425,9904 Beds2.5 Baths2 Car garage2,501+ sq ftSingle-family at Ryehill. 3 homes are now building — ask the sales team for timelines and personalization options.
Carousel — use arrows to browse images for this design, or tap the photo to open the floor plan.
Ready to BuildSheldon
From$426,9903 Beds2 Baths2 Car garage2,153+ sq ftWith its flex room and spacious secondary bedrooms, the Sheldon provides the space and functionality of a two-story plan without the stairs.
Carousel — use arrows to browse images for this design, or tap the photo to open the floor plan.
Ready to BuildChilton
From$436,9904 Beds3 Baths2 Car garage2,244+ sq ftThe spacious one-story Chilton offers an open-concept layout with a combination eat-in kitchen, cafe area, and a Gathering Room.
Carousel — use arrows to browse images for this design, or tap the photo to open the floor plan.
Now BuildingRiverdale
From$444,4904 Beds2.5 Baths2 Car garage2,703+ sq ftSingle-family at Ryehill. 1 home is now building — ask the sales team for timelines and personalization options.
Carousel — use arrows to browse images for this design, or tap the photo to open the floor plan.
Ready to BuildWoodland
From$455,9904 Beds3.5 Baths2 Car garage2,937+ sq ftStep into the impressive Woodland, a two-story new home plan packed with must-haves like two dining spaces, a first-floor owner’s suite, and a loft.
Carousel — use arrows to browse images for this design, or tap the photo to open the floor plan.
Now BuildingDoucette
From$456,9904 Beds3 Baths2 Car garage2,474+ sq ftSingle-family at Ryehill. 1 home is now building — ask the sales team for timelines and personalization options.
Carousel — use arrows to browse images for this design, or tap the photo to open the floor plan.
Ready to BuildElmaton
From$466,9904 Beds3 Baths2 Car garage2,480+ sq ftThe one-story Elmaton features a new construction bright and airy family room-kitchen, plus a spacious Owner's Suite with walk-in closet.
Carousel — use arrows to browse images for this design, or tap the photo to open the floor plan.
Ready to BuildMooreville
From$476,9903 Beds3 Baths2 Car garage2,580+ sq ftThe two-story Mooreville features an open first floor with a large kitchen island and first-floor guest bedroom including a full bath.
Carousel — use arrows to browse images for this design, or tap the photo to open the floor plan.
Ready to BuildAmherst
From$487,9904 Beds2.5 Baths2 Car garage2,739+ sq ftThe Amherst’s dramatic two-story ceilings in the great room overlook the staircase and island kitchen, giving the plan a spacious look and feel.
Carousel — use arrows to browse images for this design, or tap the photo to open the floor plan.
Ready to BuildAzle
From$490,9904 Beds3 Baths2 Car garage2,395+ sq ftThe single-story Azle features 4 bedrooms, 3 full bathrooms plus a flex space designed for modern living.
Carousel — use arrows to browse images for this design, or tap the photo to open the floor plan.
Ready to BuildBoling
From$502,9904 Beds3 Baths2 Car garage2,573+ sq ftThe single-story Boling features 4 bedrooms, 3 full bathrooms plus a flex space designed for modern living and a large gathering room.
Carousel — use arrows to browse images for this design, or tap the photo to open the floor plan.
Ready to BuildGarwood
From$506,9904 Beds3.5 Baths2 Car garage2,829+ sq ftThe two-story new home Garwood offers up to five bedrooms, an open-plan family room and kitchen, plus second-floor game room.
Carousel — use arrows to browse images for this design, or tap the photo to open the floor plan.
Now BuildingCuney
From$523,9904 Beds3.5 Baths2 Car garage2,778+ sq ftSingle-family at Ryehill. 1 home is now building — ask the sales team for timelines and personalization options.
Carousel — use arrows to browse images for this design, or tap the photo to open the floor plan.
Ready to BuildHillsboro
From$526,9904 Beds3.5 Baths2 Car garage2,978+ sq ftThe Hillsboro’s foyer welcomes you into a flexible space perfect for a study and features multiple bedrooms offering room for your family to grow into.
Carousel — use arrows to browse images for this design, or tap the photo to open the floor plan.
Ready to BuildCaldwell
From$526,9904 Beds2.5 Baths2 Car garage3,052+ sq ftThe two-story, new construction Caldwell features the Pulte-Planning Center®, flex space, three secondary bedrooms, and a game room.
Carousel — use arrows to browse images for this design, or tap the photo to open the floor plan.
Ready to BuildDobbin
From$540,9904 Beds3 Baths2 Car garage2,898+ sq ftAs you step through the front door of the spacious and inviting Dobbin, you will be greeted by open-concept living featuring a kitchen and a generous gathering room. The owner's suite is stunning and features an oversized walk-in closet. Flex space at the front of the home can be configured as a study room.
Carousel — use arrows to browse images for this design, or tap the photo to open the floor plan.
Ready to BuildIredell
From$546,9904 Beds3.5 Baths2 Car garage3,210+ sq ftThe 4 bedroom, two-story Iredell plan is built for growing families featuring the owners and a flex room downstairs with 3 bedrooms plus game room upstairs.
Carousel — use arrows to browse images for this design, or tap the photo to open the floor plan.
Ready to BuildLexington
From$556,9904 Beds2.5 Baths2 Car garage3,214+ sq ftThe new construction Lexington boasts a two-story foyer with scenic views, three windows spanning the great room, plus a spacious game room.
Carousel — use arrows to browse images for this design, or tap the photo to open the floor plan.
Ready to BuildElectra
From$577,9904 Beds3.5 Baths2 Car garage3,239+ sq ftThe owner’s suite in the Electra is spacious and inviting, featuring a private bath and a walk-in closet. Beautiful cabinets and granite countertops give the open island kitchen a timeless look and feel.
Carousel — use arrows to browse images for this design, or tap the photo to open the floor plan.
Ready to BuildLindale
From$582,9904 Beds3.5 Baths2 Car garage3,244+ sq ftThe dual-level Lindale plan addresses needs for both privacy and socialization. A first-floor flex room can double as a private study while mom and dad unwind in the owner's retreat on the first floor. The gourmet kitchen with island and cafe area are perfect for entertaining, and your guests can relax and gather in the great room. Three additional bedrooms plus a large game room complete this home.
Carousel — use arrows to browse images for this design, or tap the photo to open the floor plan.
Now BuildingGillett
From$587,9904 Beds3.5 Baths3 Car garage3,347+ sq ftSingle-family at Ryehill. 1 home is now building — ask the sales team for timelines and personalization options.
Carousel — use arrows to browse images for this design, or tap the photo to open the floor plan.
Ready to BuildOglesby
From$592,9904 Beds3.5 Baths2 Car garage3,476+ sq ftThe Oglesby maximizes space throughout the home, with room for your family to grow and feel comfortable for years to come. The open island kitchen is great for everyday living, while the formal dining area is perfect for special occasions. Walk-in closets in each bedroom help with storage, and the walk-in pantry in the kitchen allows for bulk purchases.
Carousel — use arrows to browse images for this design, or tap the photo to open the floor plan.
Now BuildingFerris
From$602,9904 Beds3.5 Baths2 Car garage3,582+ sq ftSingle-family at Ryehill. 1 home is now building — ask the sales team for timelines and personalization options.
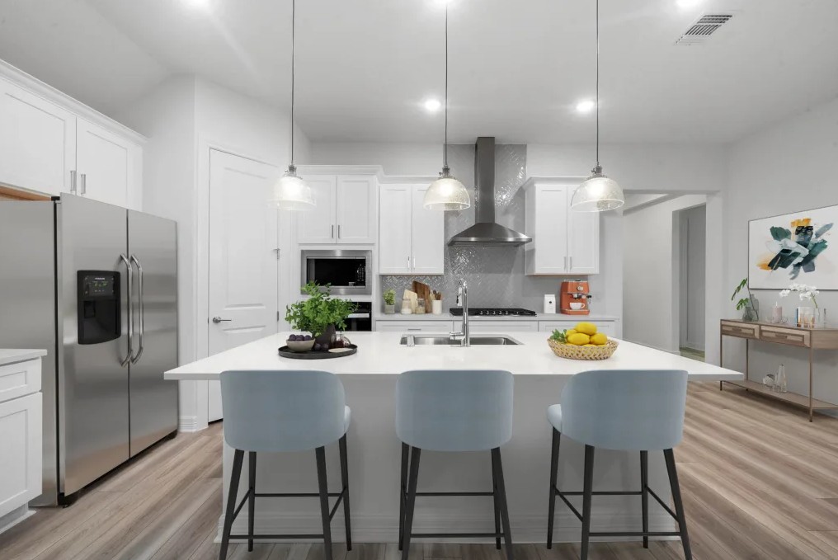
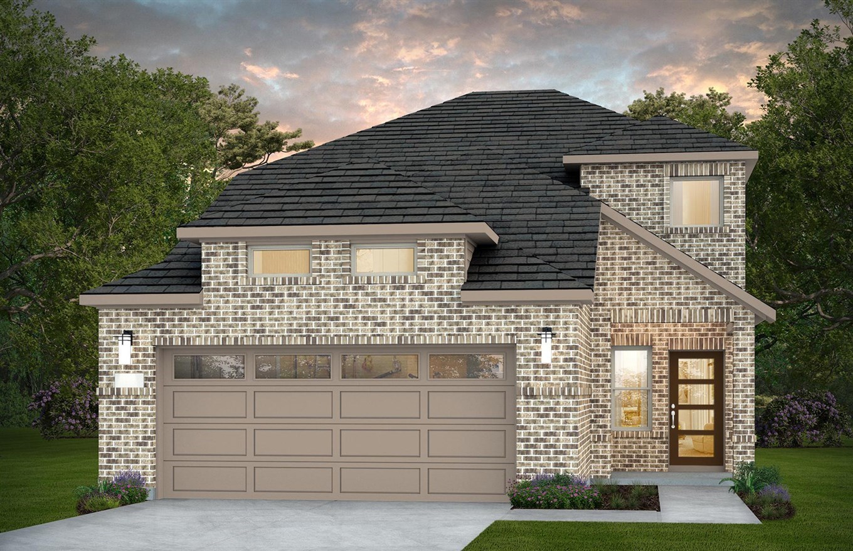
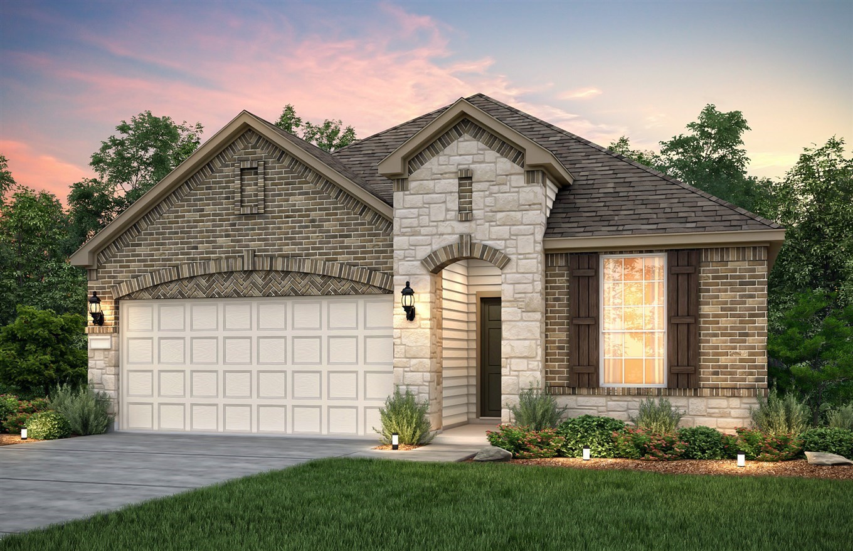
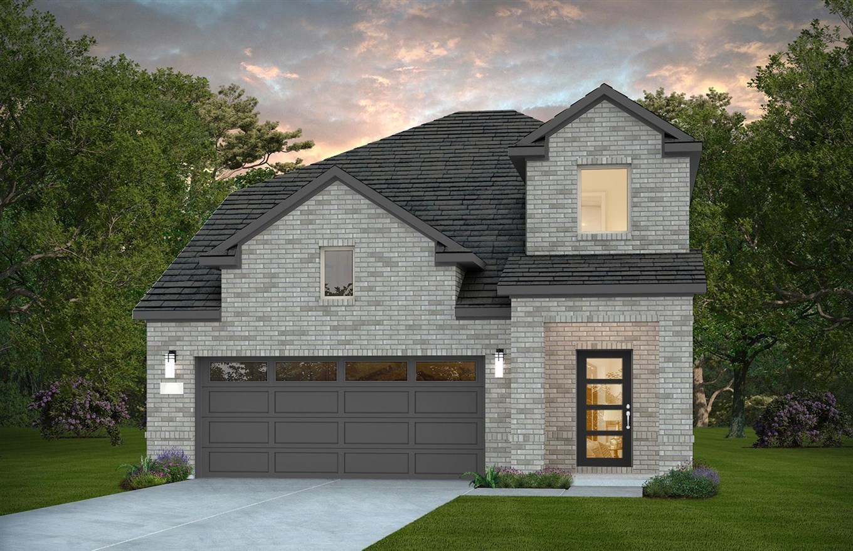
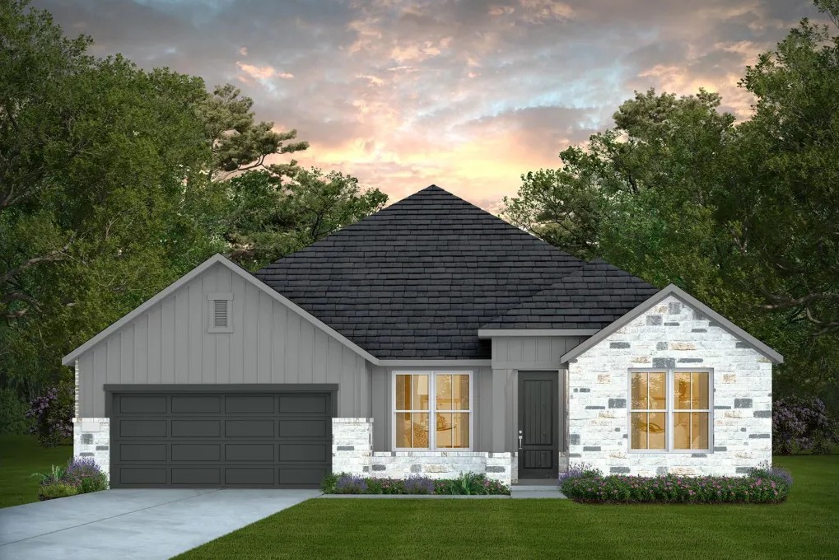
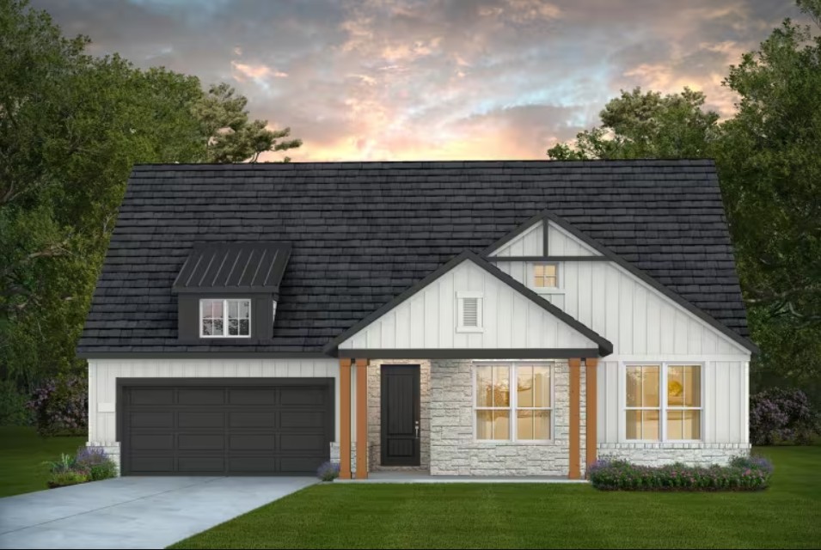
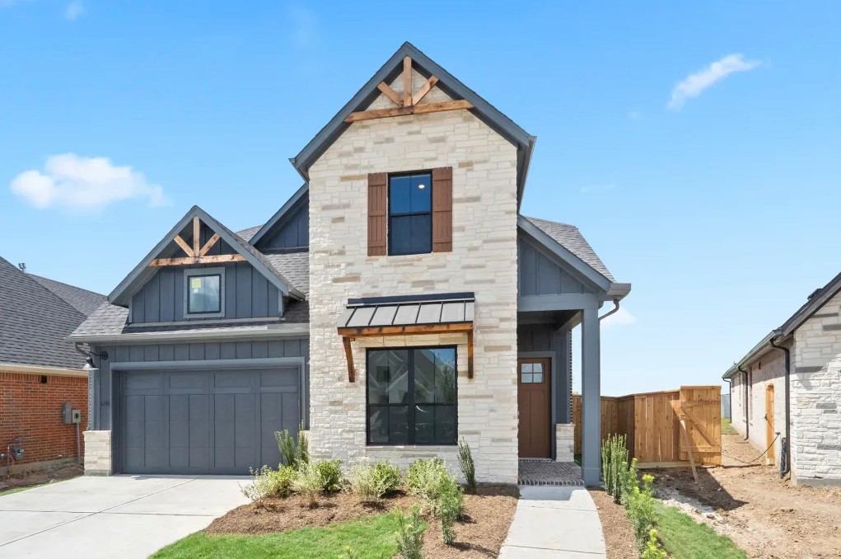
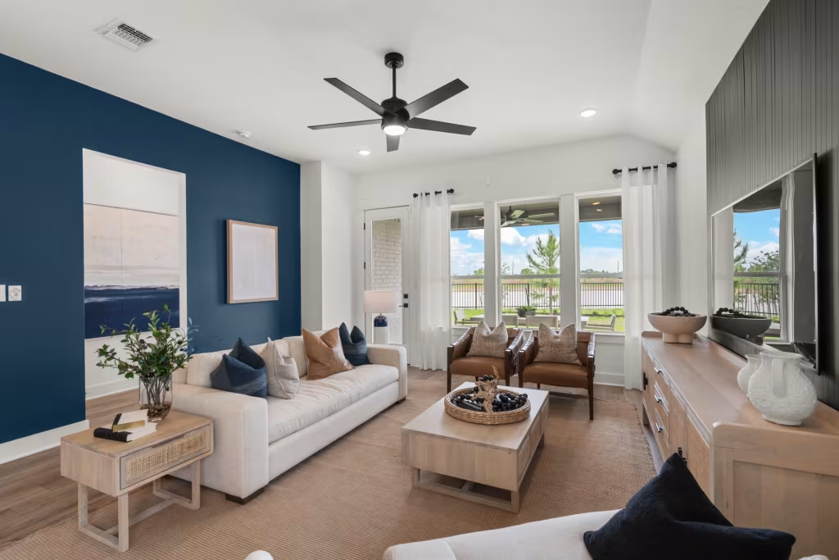
Media
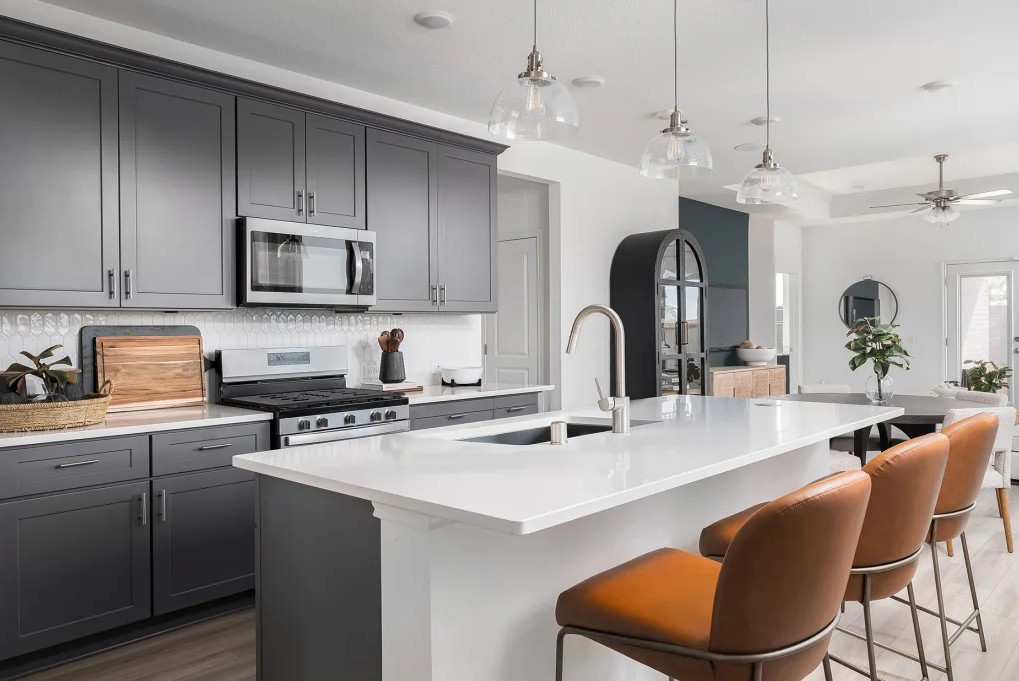
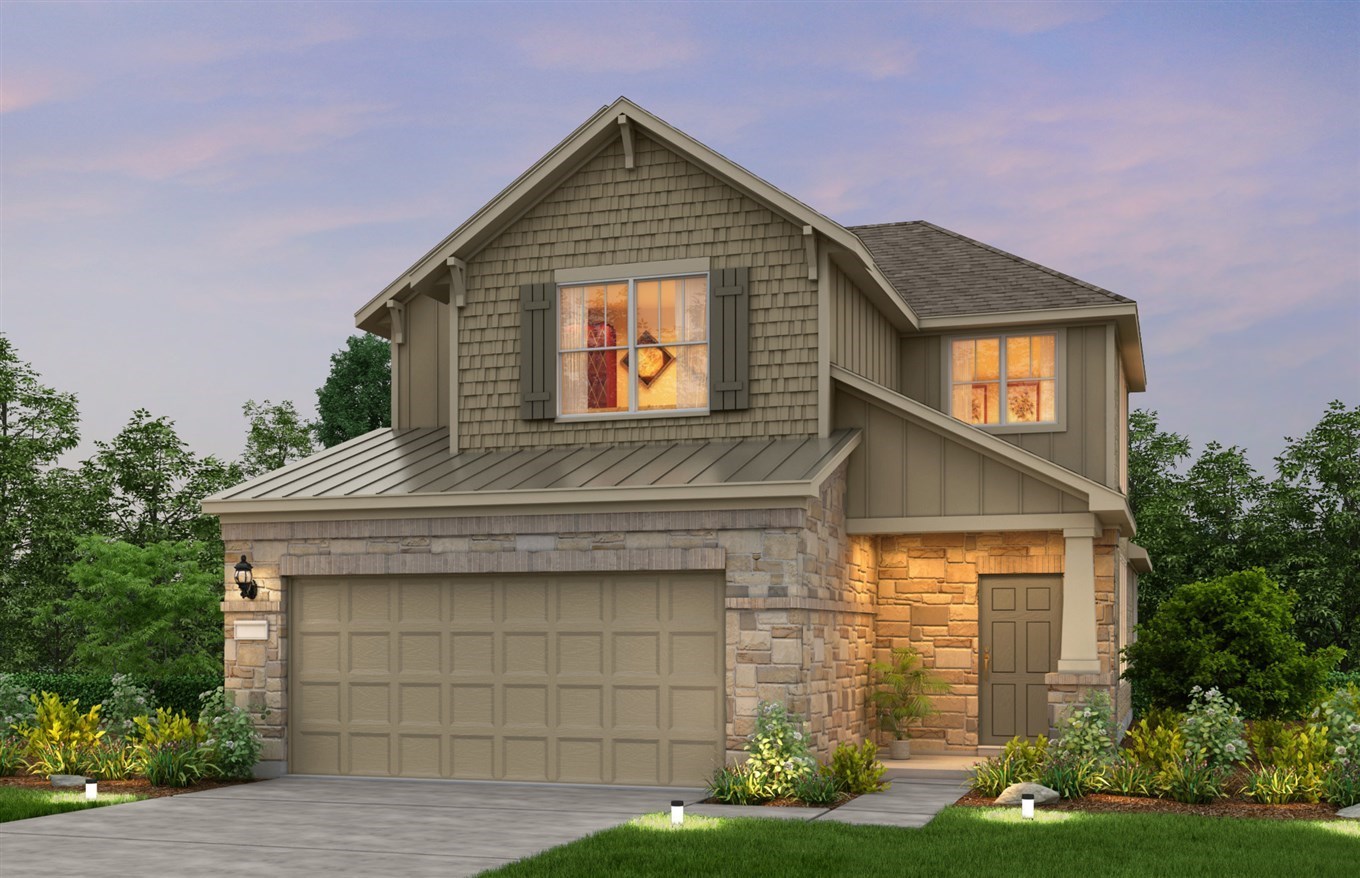
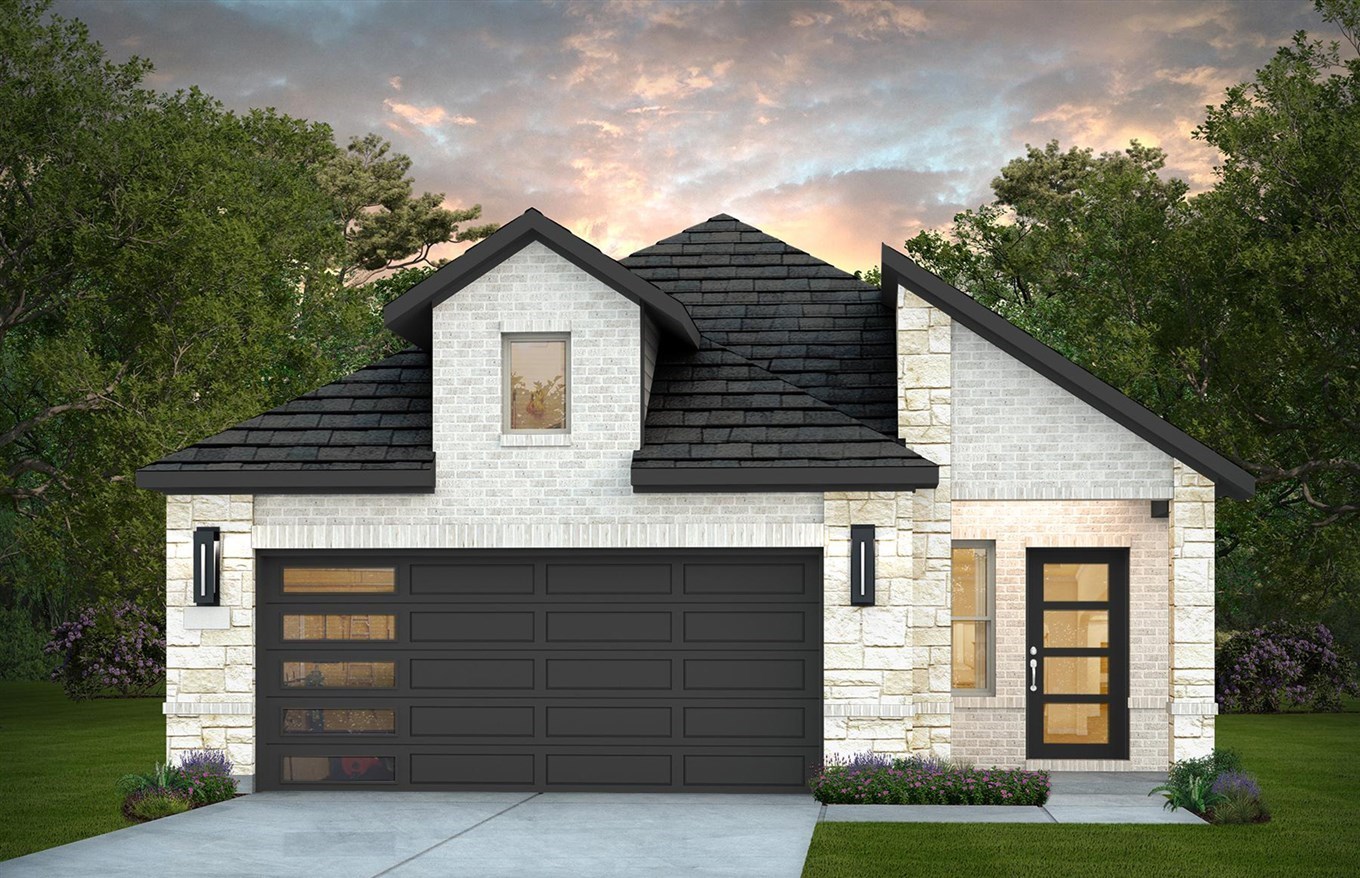


Project photo gallery
Click the large photo or a thumbnail to open the gallery viewer.
Prices and features may vary and are subject to change. Photos are for illustrative purposes only. Legal disclaimers.