

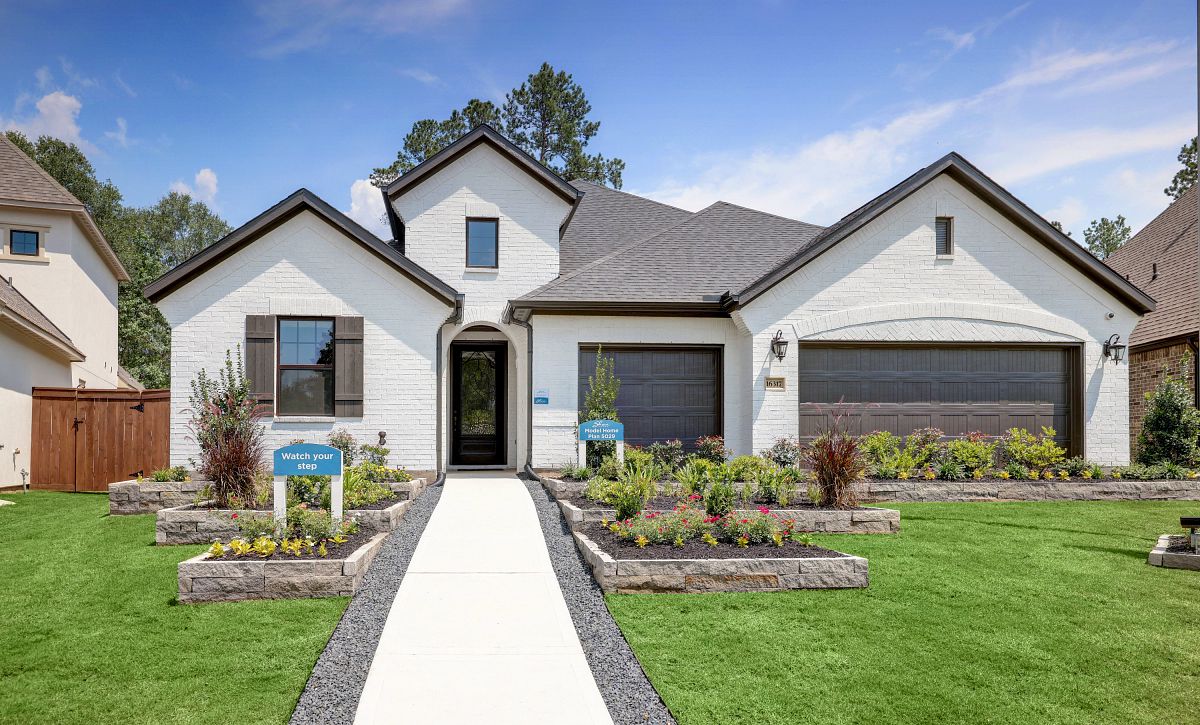
EVERGREEN 60'

In the vibrant city of Conroe, Shea Homes presents the stunning EVERGREEN 60' project, complete with delightful amenities like a park, parking, and walking/biking trails for an enriched lifestyle.
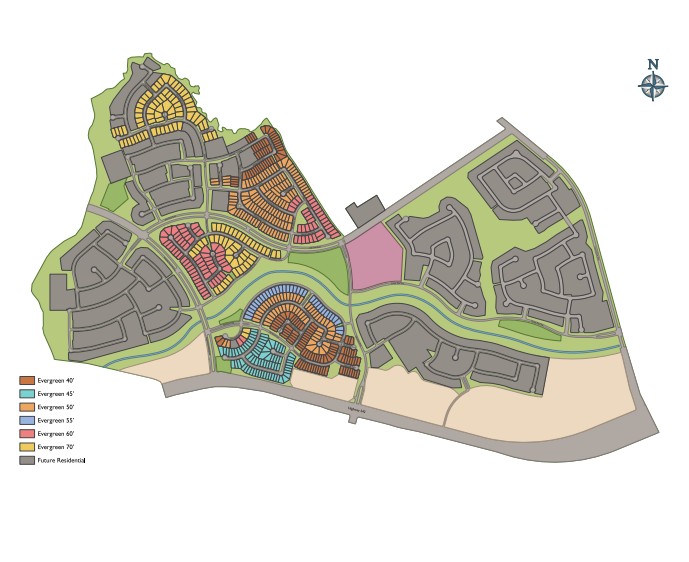
Within the 740-acre master plan of Evergreen in Conroe, Texas, is Evergreen 60’, a community of stunning new homes and nature-inspired amenities. This new-home community is set on 60-foot homesites that are surrounded by natural beauty and celebrates the land on which it was built, with over 100 acres of parks, open space, and trails. The Conroe Independent School District and major employers are conveniently close, and popular shopping and dining destinations are minutes away in The Woodlands. Quick access to I-45 and the Grand Parkway puts the Greater Houston area well within reach.
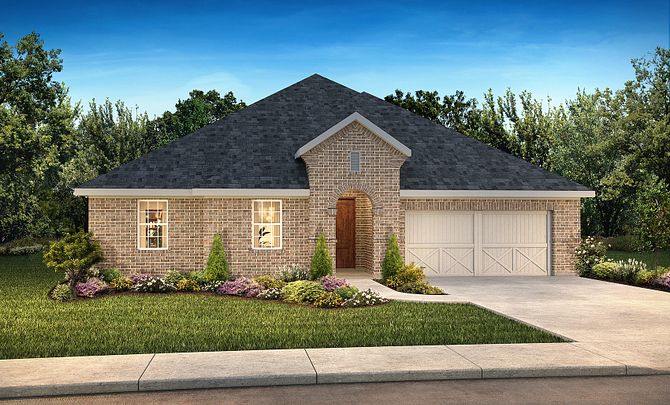
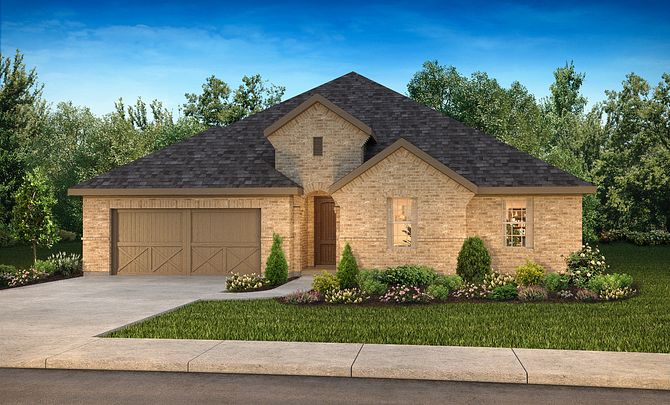
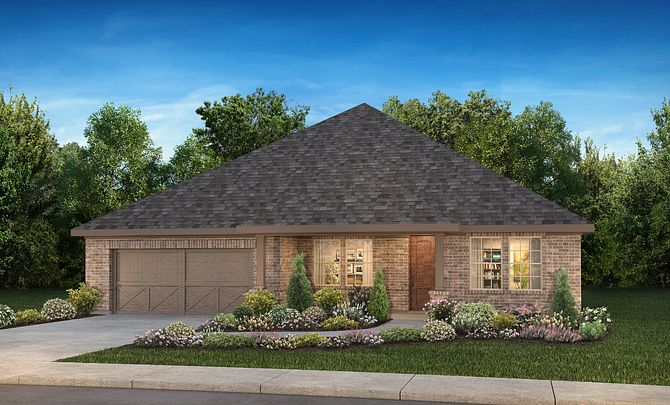
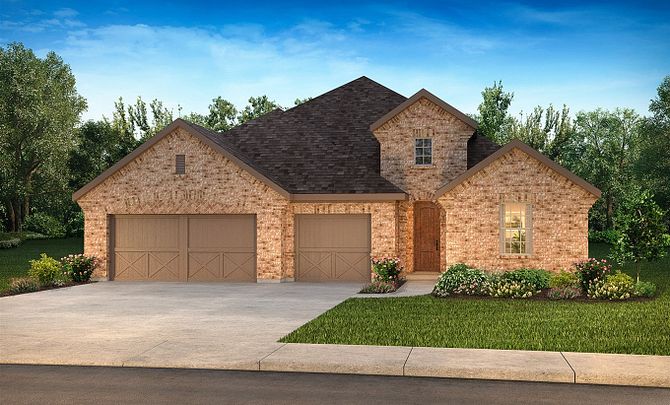
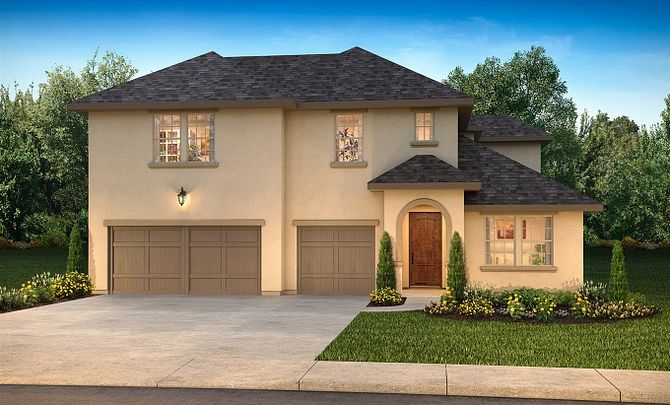
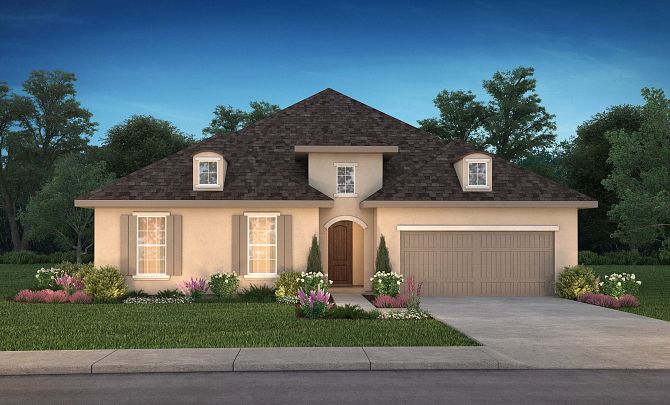
Evergreen 60’ features spacious open-concept homes ranging from ~2,438 to 3,867 square feet, set on 60’ homesites. Nine flexible floorplans offer 4 to 6 bedrooms, up to 5.5 baths, and optional 3-car garages, providing plenty of space for your guests and gear. Homes have incredible curb appeal, with your choice of three styles—American Traditional, French Countryside, or Tuscan—and multiple exterior finishes, including brick and stucco. While community details are still being finalized, waterfront lots may be available.
Amenities
Site Plan
Home designs (9)
1 Quick Move-In lot across 1 plan — open Quick Move-In.
Carousel — use arrows to browse images for this design, or tap the photo to open the floor plan.
Ready to BuildPLAN 5009
From$460,9904 Beds2–2.5 Baths3 Car garage2,438+ sq ftHOME FEATURES Central great room open to kitchen Island kitchen with casual dining area Study Private owner suite Owner bathroom with separate tub, shower and two vanities Oversized closet in owner suite Large laundry room with option to open to owner closet Three secondary bedrooms Outdoor living area Three-car tandem garage
Carousel — use arrows to browse images for this design, or tap the photo to open the floor plan.
Ready to BuildPLAN 5019
From$500,9904 Beds3.5 Baths3 Car garage2,671+ sq ftHOME FEATURES Great room Island kitchen Casual dining area Outdoor living area Oversized walk-in closet in master Study Storage closet Three-car tandem garage Oversized laundry room
Carousel — use arrows to browse images for this design, or tap the photo to open the floor plan.
Ready to BuildPLAN 5039
From$515,9904 Beds3 Baths3 Car garage2,795+ sq ftHOME FEATURES Island kitchen open to great room Flex room Study 11' ceilings in great room Optional second Owner suite Owner suite walk-in-closet Connect laundry to owner suite opt. Outdoor living area Three-car tandem garage
Carousel — use arrows to browse images for this design, or tap the photo to open the floor plan.
Ready to BuildPLAN 5029
From$534,9904 Beds3.5 Baths3 Car garage3,073+ sq ftHOME FEATURES Great room Island kitchen Casual dining area Flex room adjacent to secondary bedrooms, great for play area Study Private guest suite with full bath Storage closet Three-car garage Optional outdoor living area
Carousel — use arrows to browse images for this design, or tap the photo to open the floor plan.
Ready to BuildPLAN 5049
From$540,9904–5 Beds3–4 Baths3 Car garage3,111+ sq ftHOME FEATURES Two-story great room and casual dining area Island kitchen Study Private first floor guest suite with full bath Overszied walk-in closet in master Storage closet Upstairs game room Laundry room off garage Optional outdoor living area
Carousel — use arrows to browse images for this design, or tap the photo to open the floor plan.
Ready to BuildPLAN 5042
From$545,9904–5 Beds3.5–5 Baths3 Car garage3,259+ sq ftHOME FEATURES Up to 5 beds and 4 baths on 1 story Optional formal dining Optional half-story 3-car tandem garage Flex room and study Large walk-in closet Open great room area
Carousel — use arrows to browse images for this design, or tap the photo to open the floor plan.
Ready to BuildPLAN 5051
From$560,9904–5 Beds3–4 Baths3 Car garage3,374+ sq ftHOME FEATURES Two-Story Great Room Large Kitchen Island Walk-in Pantry Study First Floor Game/Play Room Outdoor Room Upstairs Game Room 2 Half bathrooms Oversized Walk-in Closet in Master Laundry Room With Valet Area Three-Car Garage
Carousel — use arrows to browse images for this design, or tap the photo to open the floor plan.
Quick Move-InPlan 5058
From$590,9905 Beds4.5 Baths3 Car garage3,772+ sq ftSingle-family at EVERGREEN 60'. 1 Quick Move-In home in this plan — ask the sales team about finishes and closing timelines.
Carousel — use arrows to browse images for this design, or tap the photo to open the floor plan.
Ready to BuildPlan 5072
From$595,9905 Beds4.5 Baths3 Car garage3,915+ sq ftSingle-family layout at EVERGREEN 60'. Explore elevations, included features, and personalization options with our sales team.
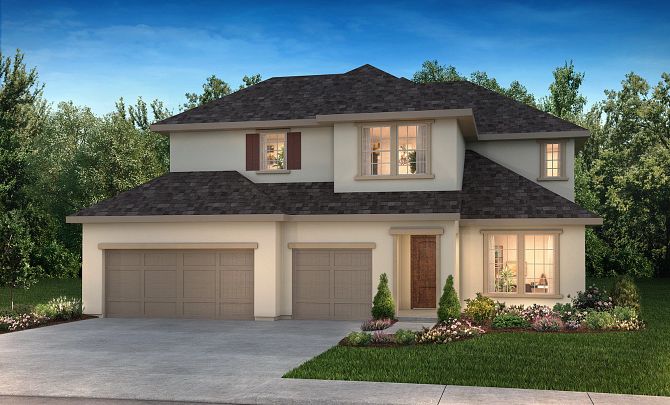
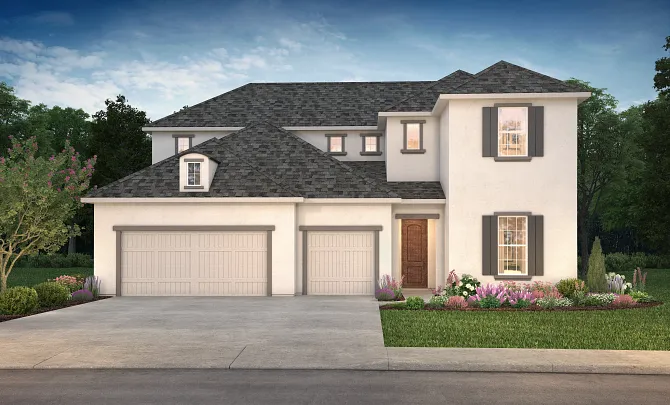
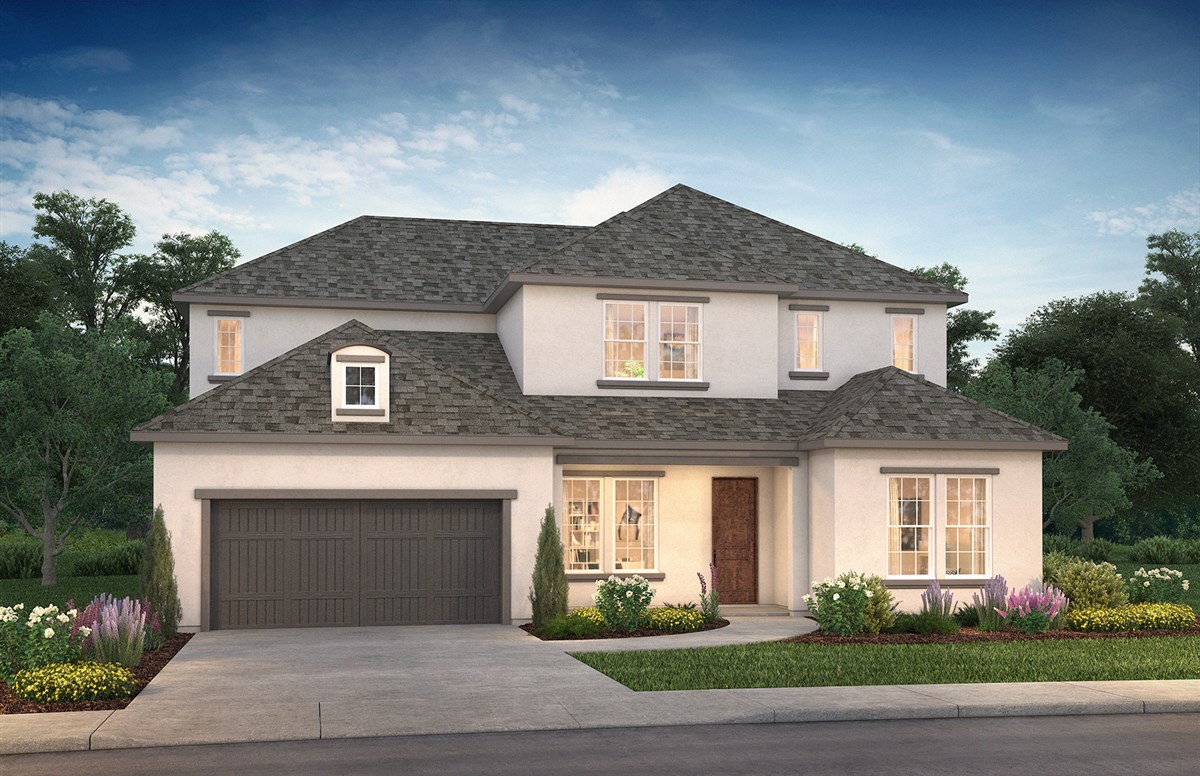
Media
Project photo gallery
Click the large photo or a thumbnail to open the gallery viewer.
Is this your project?
Take control of your project page, add direct contact details, keep information updated, unlock performance insights, and increase visibility with agents and buyers actively looking for new construction homes.
Prices and features may vary and are subject to change. Photos are for illustrative purposes only. Legal disclaimers.