

Granger Pines

Total Units
116
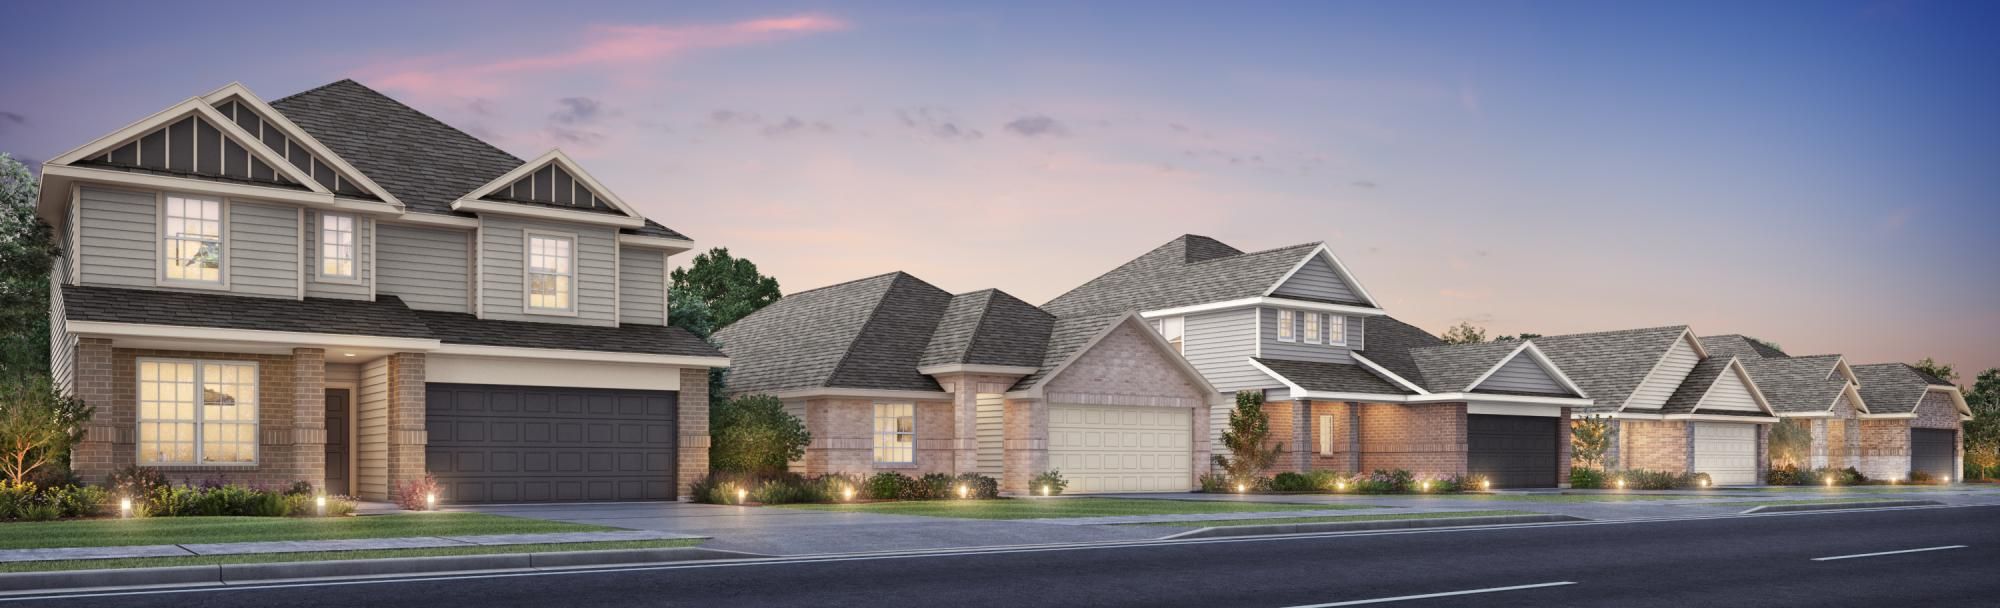
Discover the charm of Granger Pines in Conroe, brought to life by Legend Homes, featuring fantastic amenities like parking, a park, a playground, and scenic walking and biking trails.
Conroe’s newest master-planned community features natural beauty at every turn. In Granger Pines, buyers will find new homes seamlessly blended with preserved landscapes, pocket parks, a kid-friendly playground, and plenty of open space. Notable nearby destinations include charming downtown Conroe, The Woodlands Market Street, and Valley Ranch Town Center while the community is zoned to desirable Conroe ISD.
Community Features
- 460-acre master-planned community
- Located 3 miles from Hwy 242
- Convenient access to I-45 and I-69
- Zoned to Conroe ISD
- Waterview homes
- Natural creeks and serene wooded surroundings
- Onsite playground and parks
- USDA eligible financing
Tax Information
Amenities
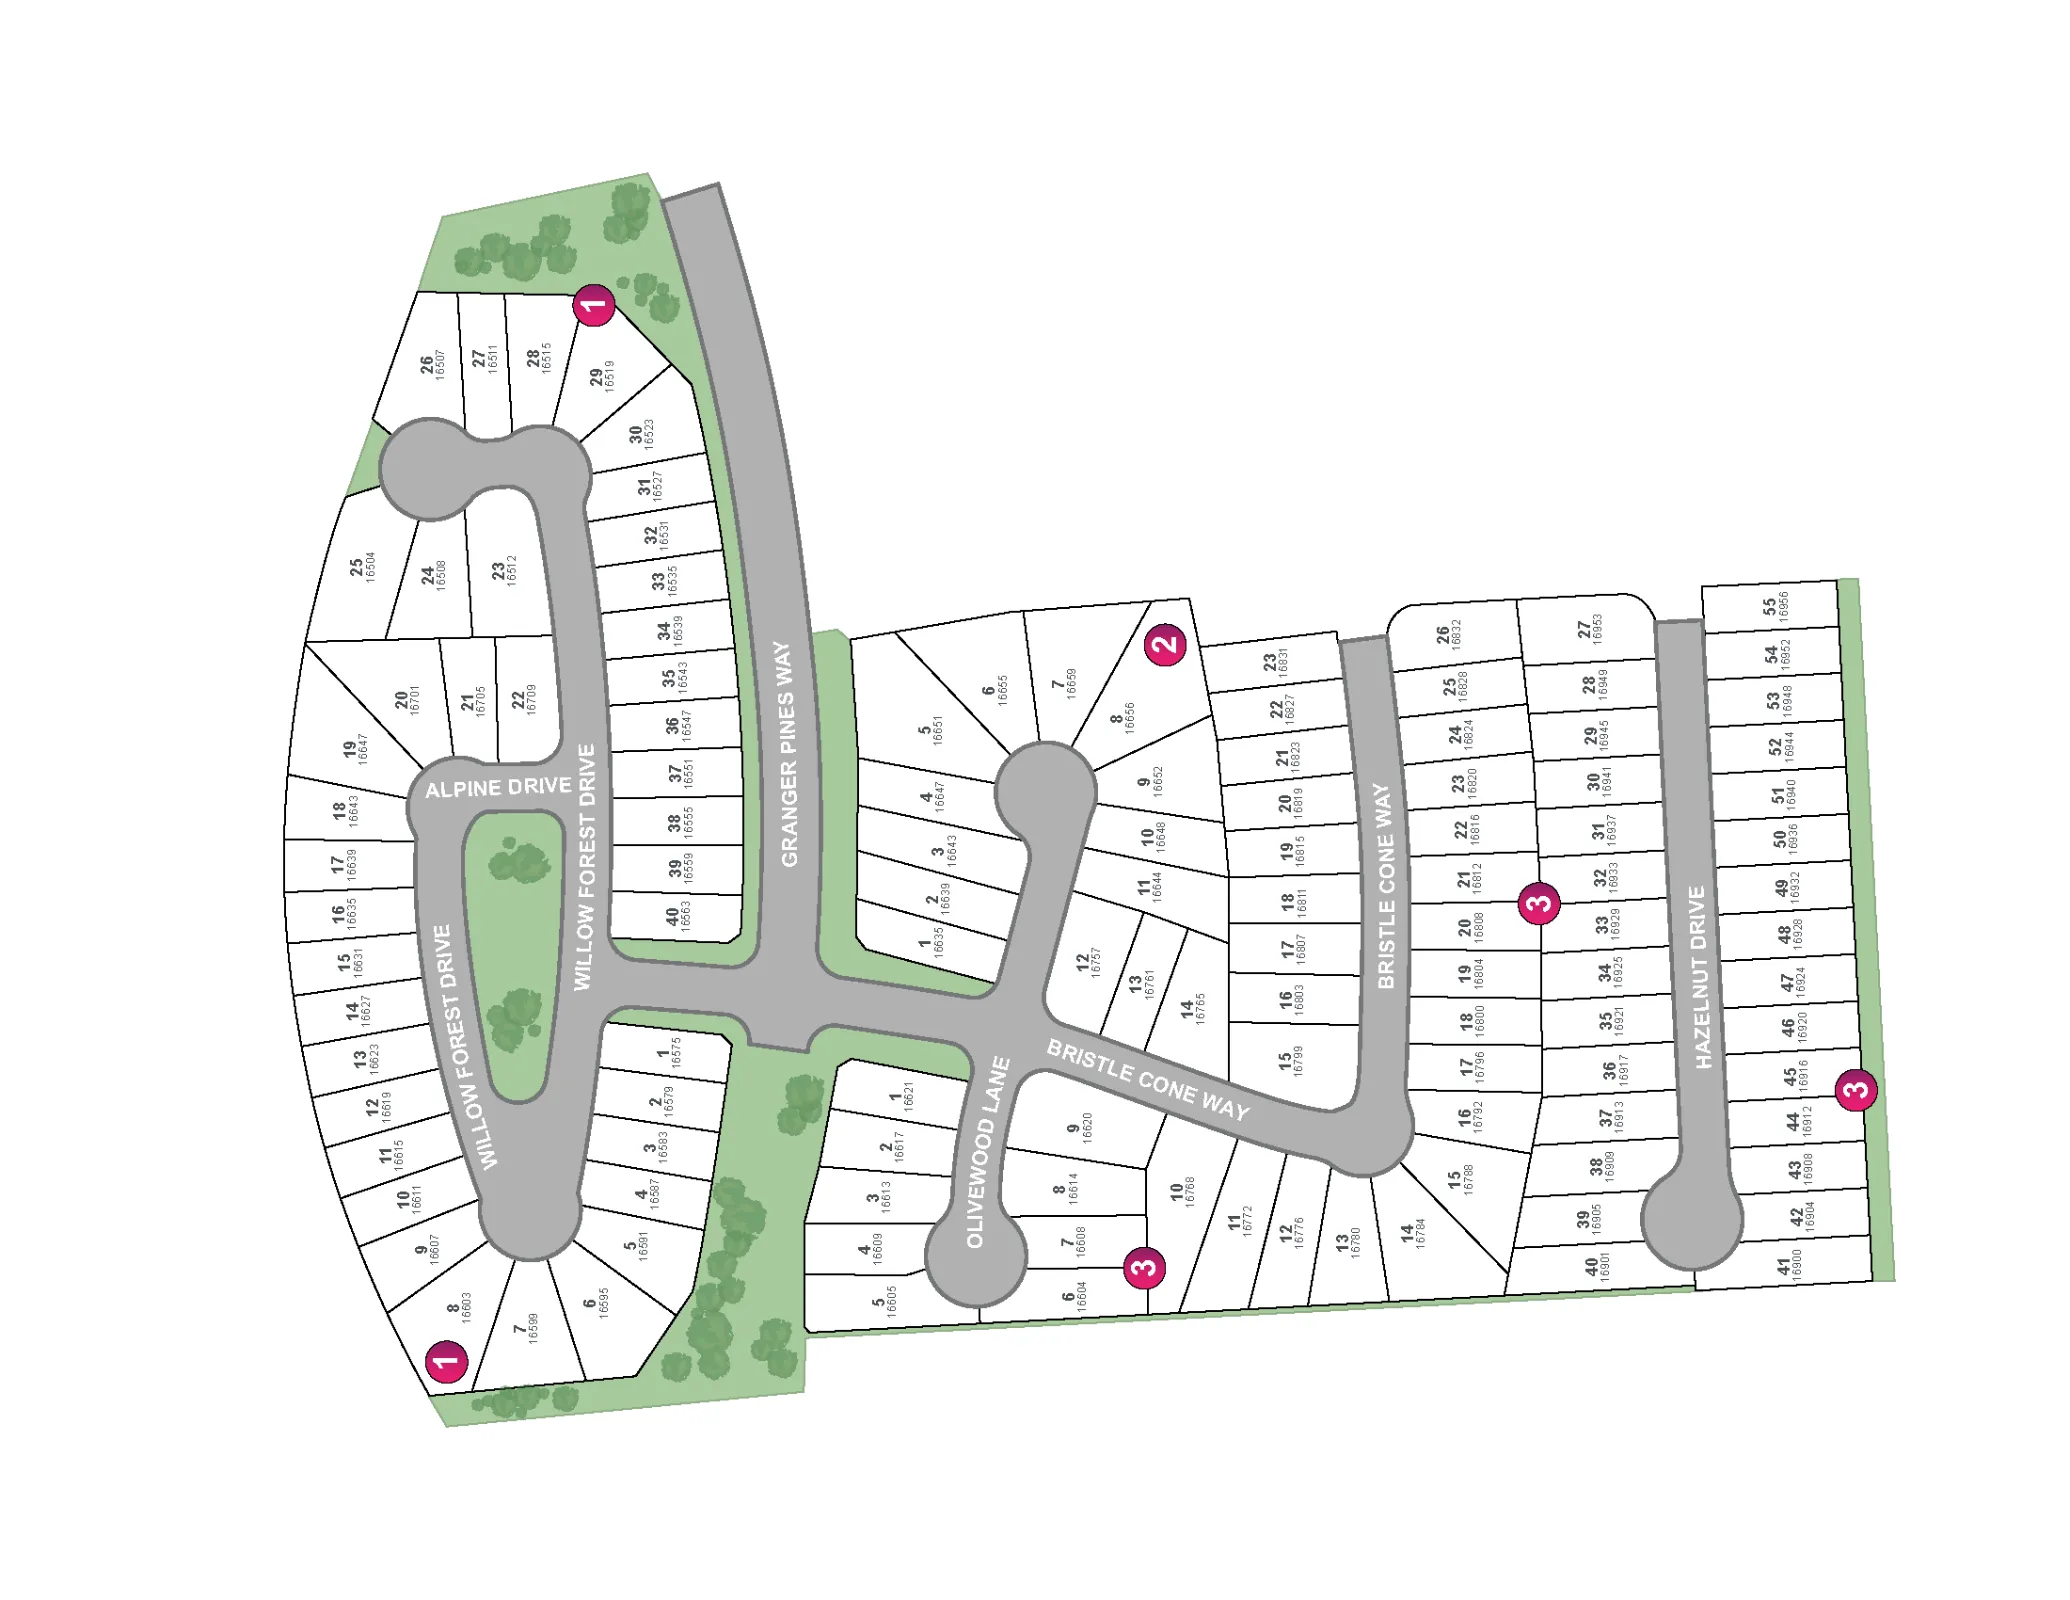
Site Plan
Home designs (10)
No Quick Move-In lots in these results; each plan's pill reflects primary availability from listings.
Carousel — use arrows to browse images for this design, or tap the photo to open the floor plan.
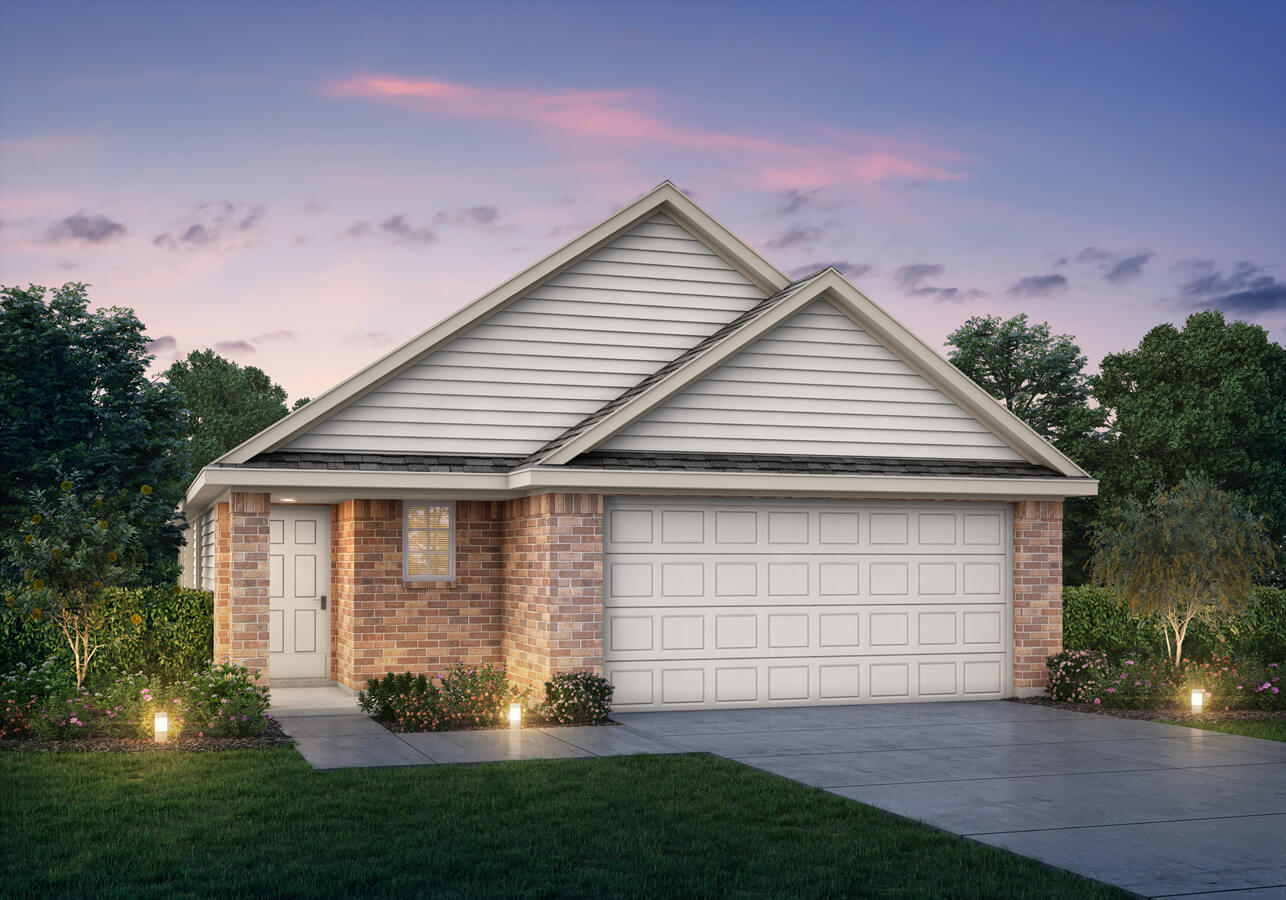
Ready to BuildThe Wildflower
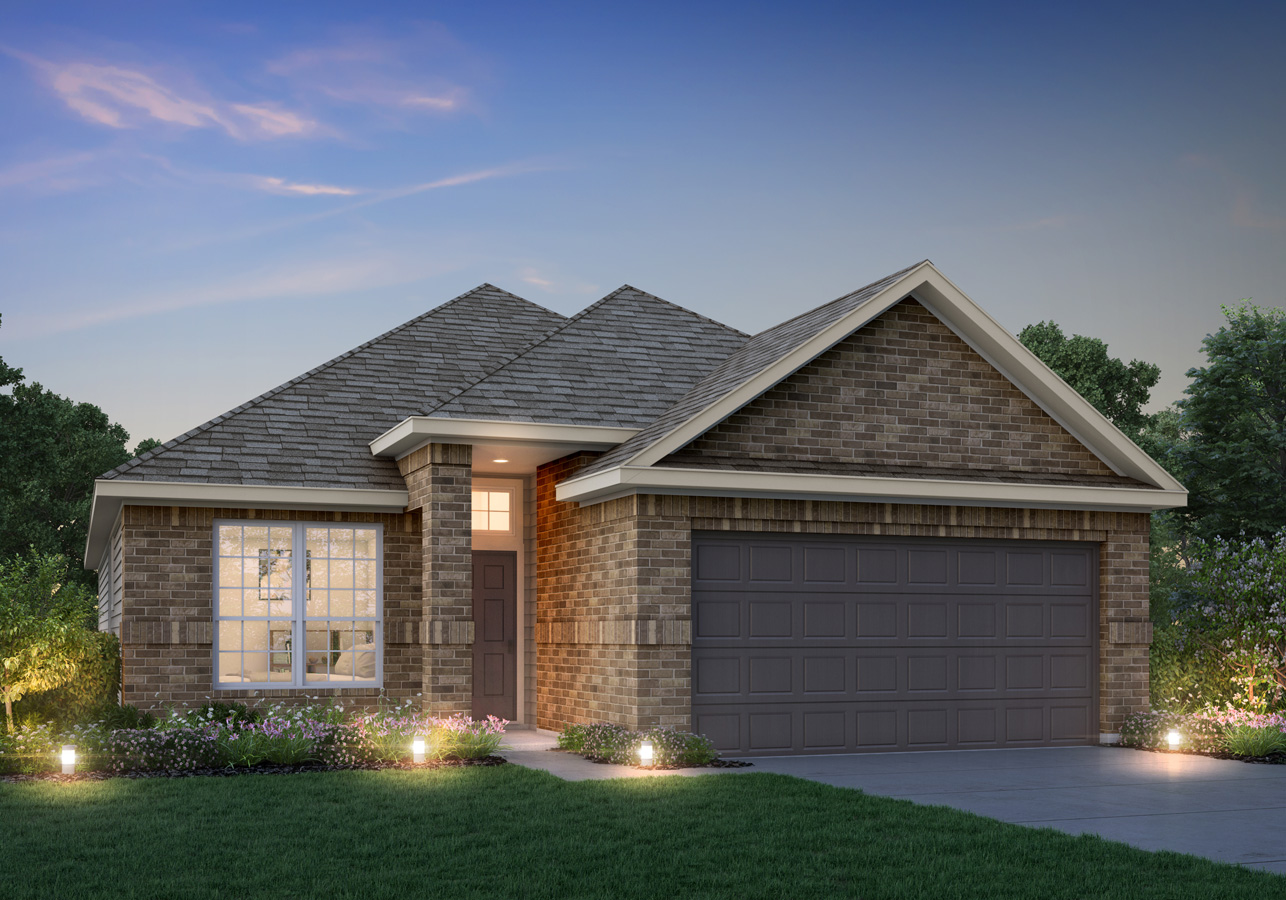
From$242,9903–4 Beds2 Baths2.5 Car garage1,556+ sq ftHome Details The Wildflower plan is a 1-story home with 3 bedrooms, 2 baths, and includes a covered patio, flex space, and kitchen island. Features Island kitchen Covered patio Dedicated flex room 5' Garage extension
Carousel — use arrows to browse images for this design, or tap the photo to open the floor plan.
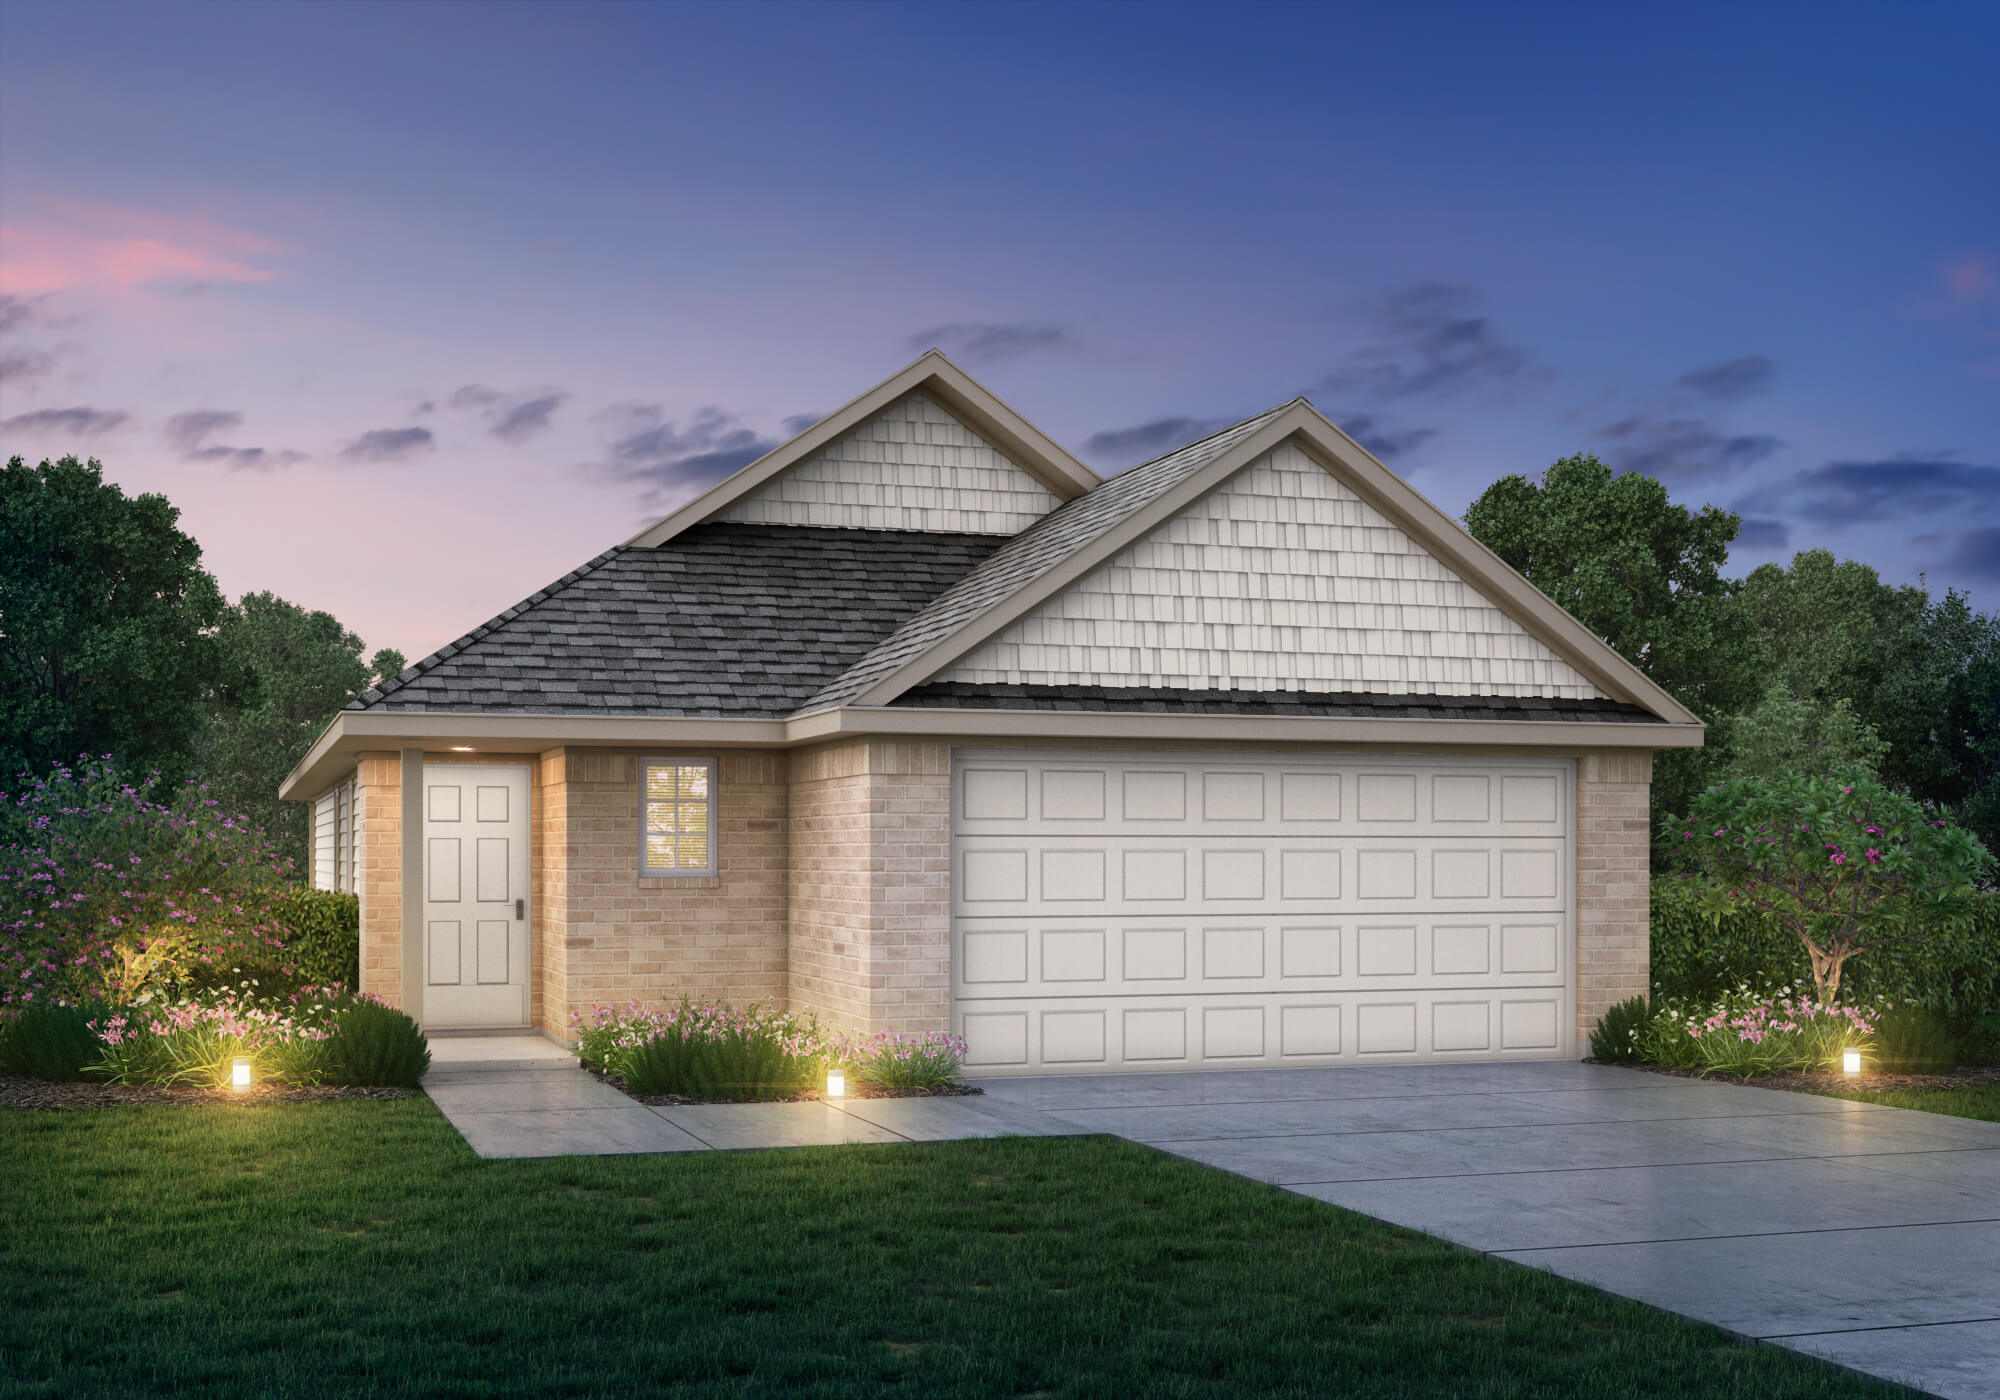
Ready to BuildThe Aspen
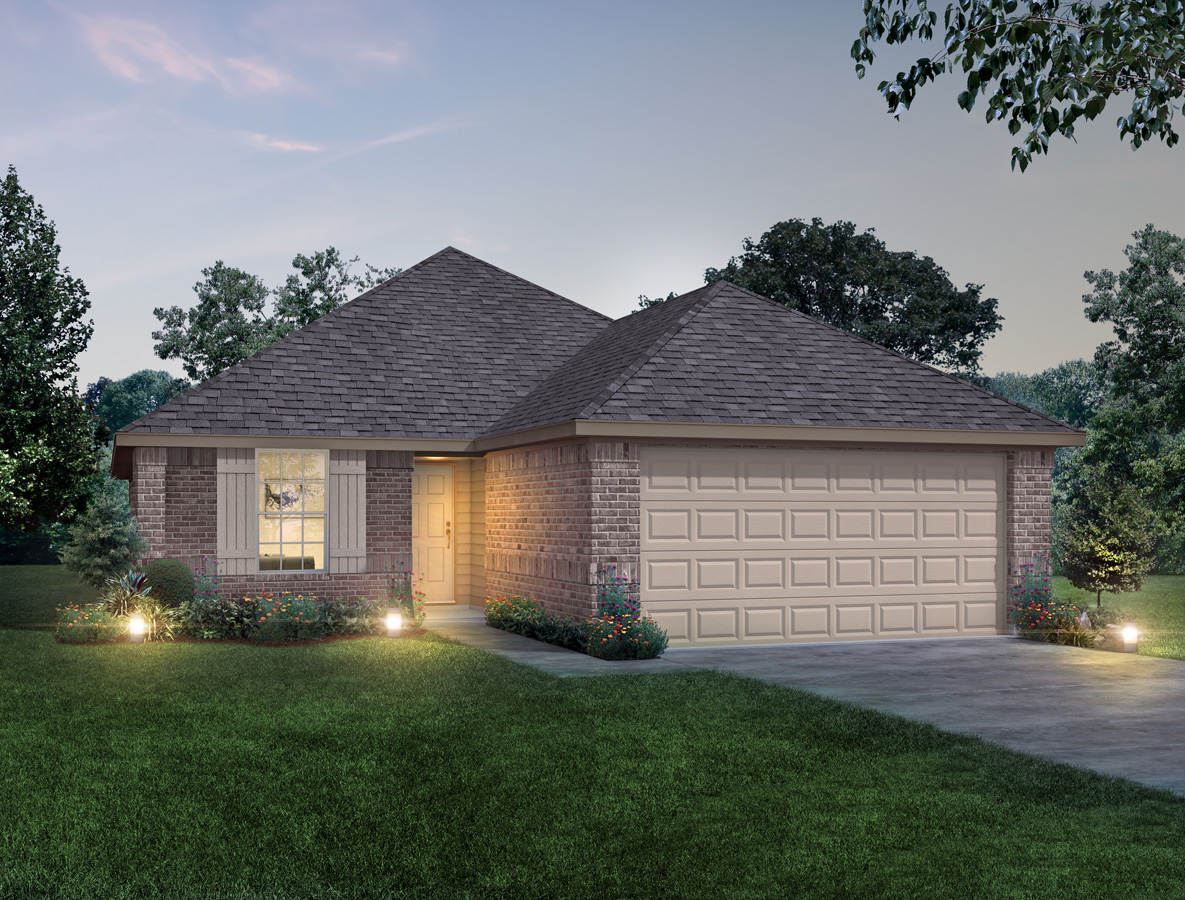
From$242,9903 Beds2 Baths2.5 Car garage1,412+ sq ftHome Details The Aspen is a 1-story single-family home featuring 3 bedrooms and 2 bathrooms with an island kitchen, spacious dining area, and large laundry room. Features Island kitchen Spacious primary walk--in closet Covered patio Dining space Bay window
Carousel — use arrows to browse images for this design, or tap the photo to open the floor plan.
Ready to BuildThe Palermo
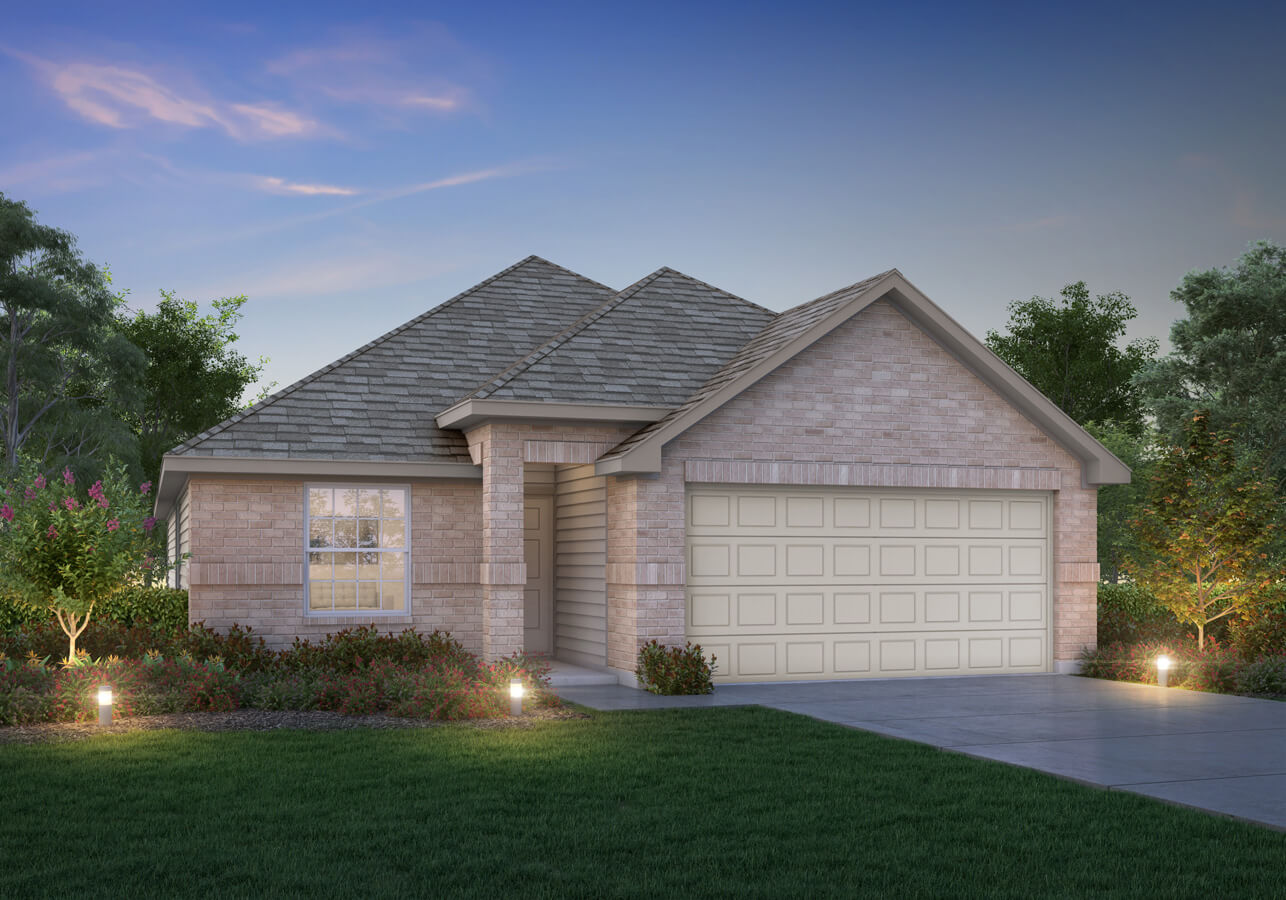
From$244,9903 Beds2 Baths2–3 Car garage1,516+ sq ftHome Details The Palermo plan is a 1-story home with 3 bedrooms, 2 baths, dining area, and 2-car garage. It features a convenient kitchen island with space for high-top seating, spacious walk-in closet, oversized family room, large covered patio, and dedicated laundry room. Features Kitchen island Walk-in closet Large covered patio Spacious family room Dedicated laundry room
Carousel — use arrows to browse images for this design, or tap the photo to open the floor plan.
Ready to BuildThe Messina
From$247,9903 Beds2 Baths2 Car garage1,697+ sq ftHome Details The Messina plan is a 1-story home with 3 bedrooms, 2 baths, kitchen open to family room, dining area, and 2-car garage. It features a convenient kitchen island with space for high-top seating, spacious walk-in closet, oversized family room, and dedicated laundry room.
Carousel — use arrows to browse images for this design, or tap the photo to open the floor plan.
Ready to BuildThe Ravenna
From$254,9903–4 Beds2.5 Baths2–3 Car garage1,721+ sq ftHome Details The Ravenna plan is a 1-story home with 3 bedrooms, 2.5 baths, and dining area. It features a convenient kitchen island with space for high-top seating, spacious walk-in closet, dedicated laundry room, and additional flex room that can be converted into an office, workout space, arts & crafts area, and more. Features Island kitchen 1st-floor primary suite Walk-in closet Dedicated laundry room Flex room
Carousel — use arrows to browse images for this design, or tap the photo to open the floor plan.
Ready to BuildThe Woodland
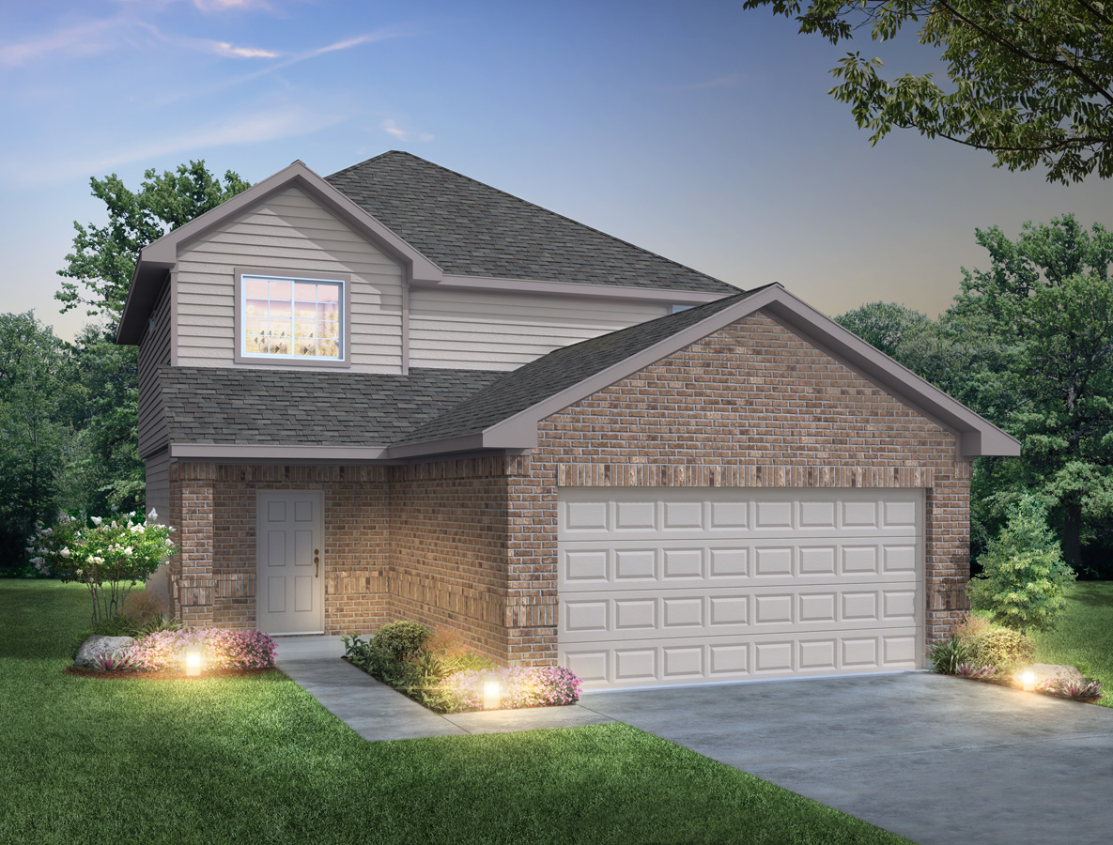
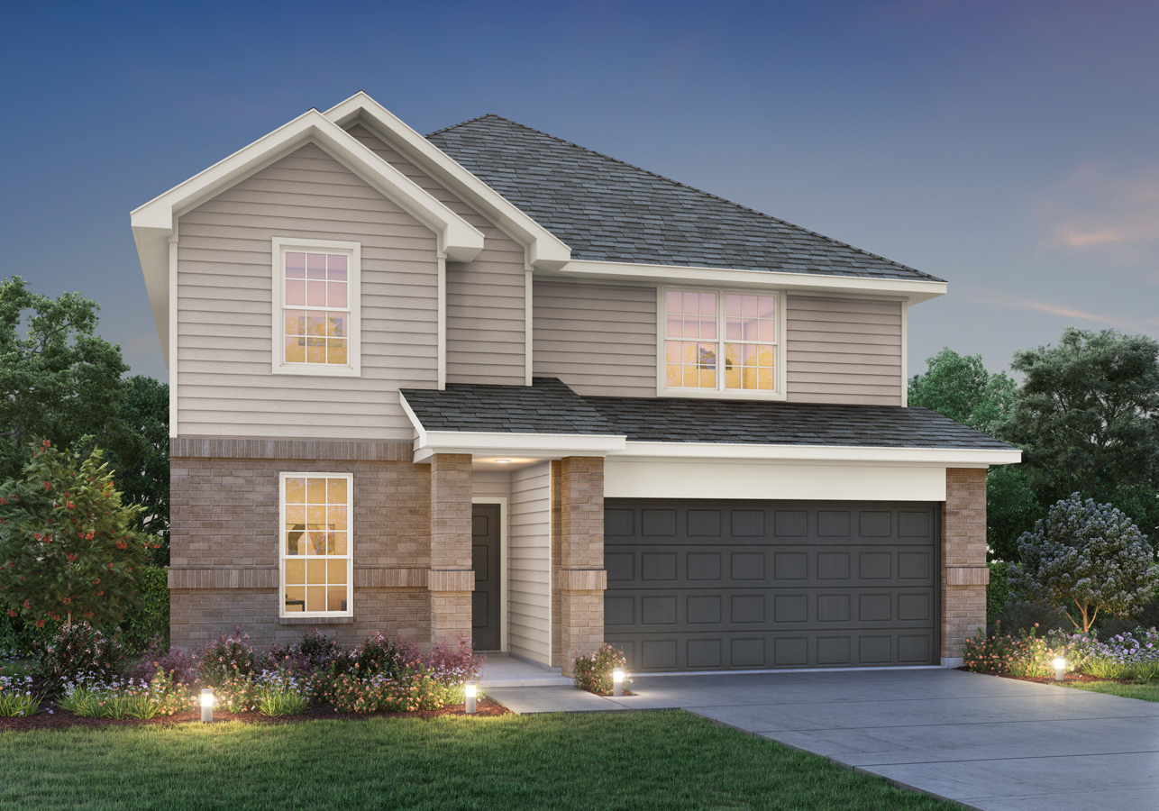
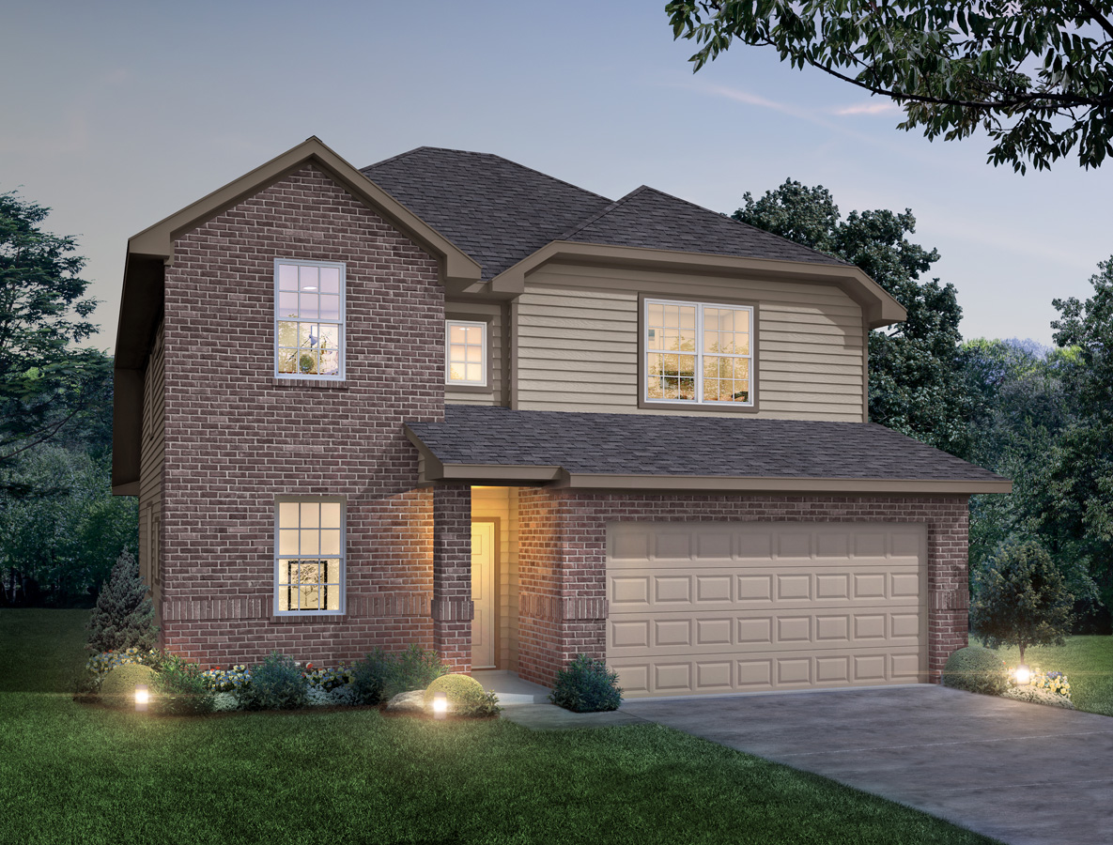
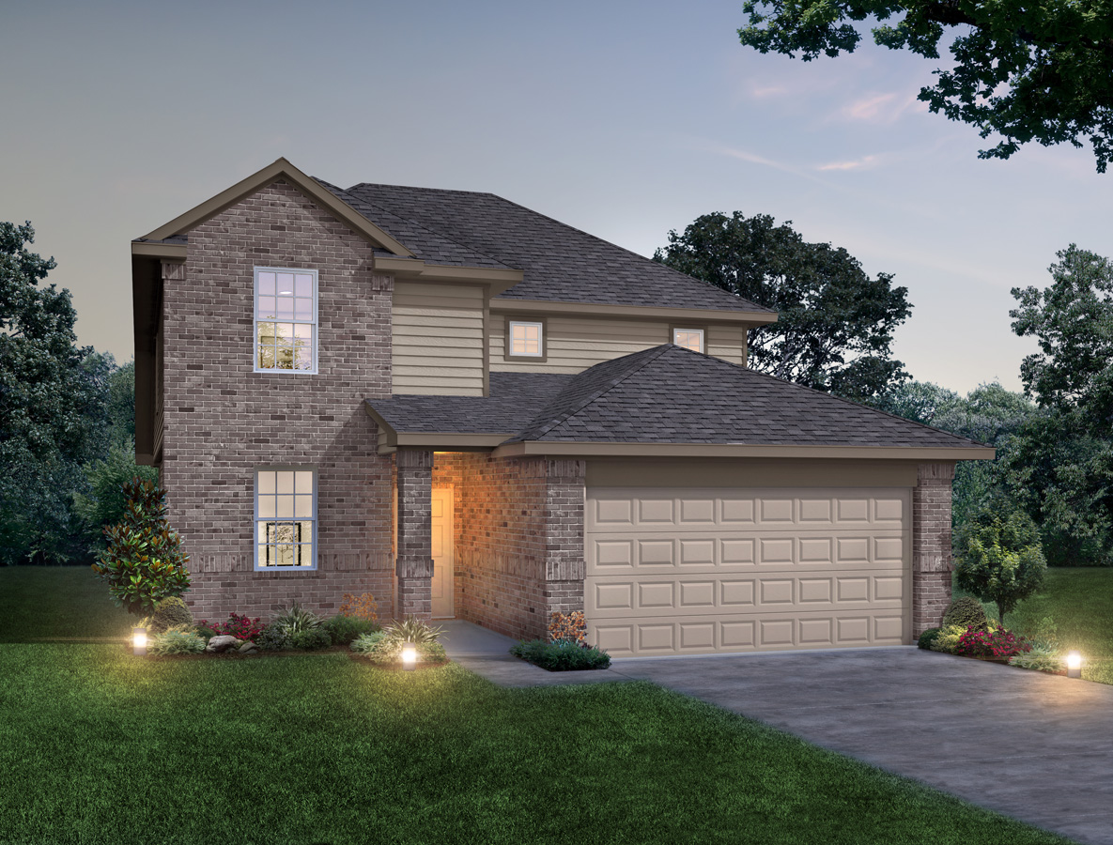
From$257,9904 Beds2.5 Baths2.5 Car garage1,745+ sq ftHome Details The Woodland plan is a 2-story home with 4 bedrooms, 2.5 baths, a downstairs primary suite, and an upstairs game room. All bedrooms come equipped with walk-in closets. Features Private first-floor primary suite Large walk-in closets Coat closet at entry Game room
Carousel — use arrows to browse images for this design, or tap the photo to open the floor plan.
Ready to BuildThe Sienna
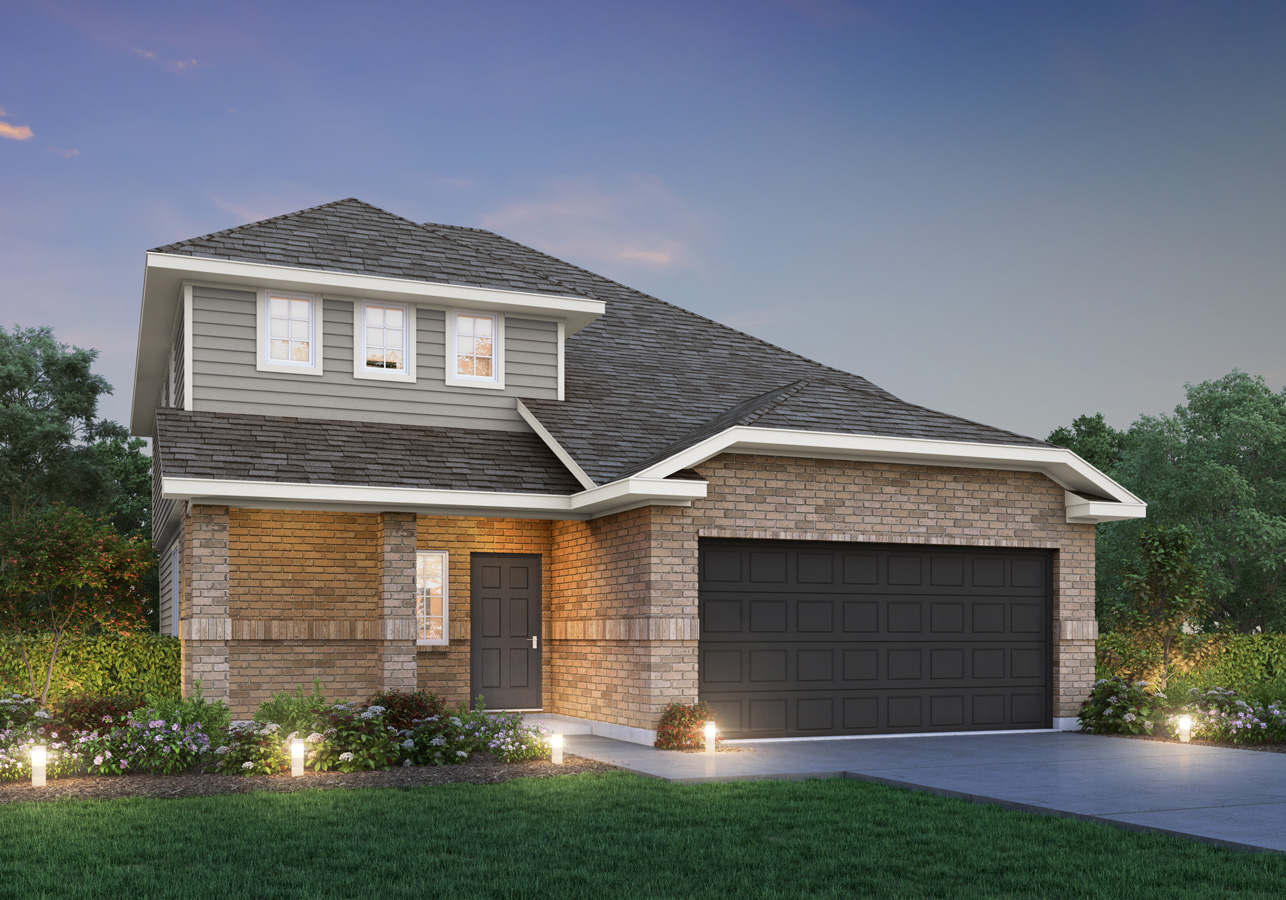
From$269,9903–4 Beds2.5–3.5 Baths2 Car garage2,185+ sq ftHome Details The Sienna is a 2-story, 3 bedroom, 2.5 bath home and features a large first-floor family room and flex space, with all bedrooms up plus a game room. Features Game room Flex space Spacious primary walk-in closet Upstairs laundry room
Carousel — use arrows to browse images for this design, or tap the photo to open the floor plan.
Ready to BuildThe Tivoli
From$270,9904 Beds2.5–3.5 Baths2–3.5 Car garage2,029+ sq ftHome Details The Tivoli plan is a 2-story home with 3 bedrooms, 2.5 baths, Flex Room, and 2-car garage. It features a convenient kitchen island with space for high-top seating, spacious walk-in closet, dedicated upstairs game room, dedicated laundry room, and additional flex room that can be converted into an office, workout space, arts & crafts area, and more. Features Island kitchen 1st-floor primary suite Walk-in closet Game room Flex room Dedicated laundry room
Carousel — use arrows to browse images for this design, or tap the photo to open the floor plan.
Ready to BuildThe Andria
From$272,9903–4 Beds2.5 Baths2 Car garage2,121+ sq ftHome Details The Andria plan is a 2-story home with 3 bedrooms, 2.5 baths, primary bedroom down, dining area, and 2-car garage. It features a convenient kitchen island a convenient kitchen island with space for high-top seating, spacious walk-in closet, dedicated upstairs game room, and dedicated laundry room. Features Island kitchen 1st-floor primary suite Walk-in closet Game room Large family room Dedicated laundry room
Carousel — use arrows to browse images for this design, or tap the photo to open the floor plan.
Ready to BuildThe Salerno
From$276,9903–4 Beds2.5 Baths2–3 Car garage2,235+ sq ftHome Details The Salerno plan is a 2-story home with 3 bedrooms, primary bedroom down, 2.5 baths, dining area, and 2-car garage. It features a convenient kitchen island with space for high-top seating, spacious walk-in closet, dedicated upstairs game room, dedicated laundry room, and additional flex room that can be converted into an office, workout space, arts & crafts area, and more. Features Island kitchen 1st-floor primary suite Walk-in closet Game room Flex room Dedicated laundry room
Media
Project photo gallery
Click the large photo or a thumbnail to open the gallery viewer.
Is this your project?
Take control of your project page, add direct contact details, keep information updated, unlock performance insights, and increase visibility with agents and buyers actively looking for new construction homes.
Prices and features may vary and are subject to change. Photos are for illustrative purposes only. Legal disclaimers.