

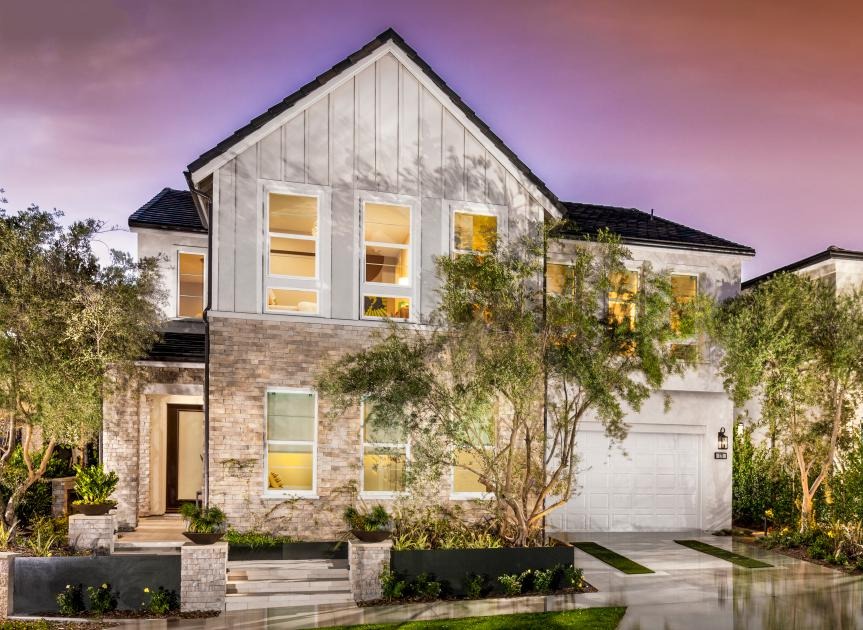
Hanson Preserve

Total Units
38
Discover the charm of Cooper City with the exquisite Hanson Preserve, brought to life by Toll Brothers, featuring delightful amenities like a park and convenient parking.
Home Starts Here
Future Community
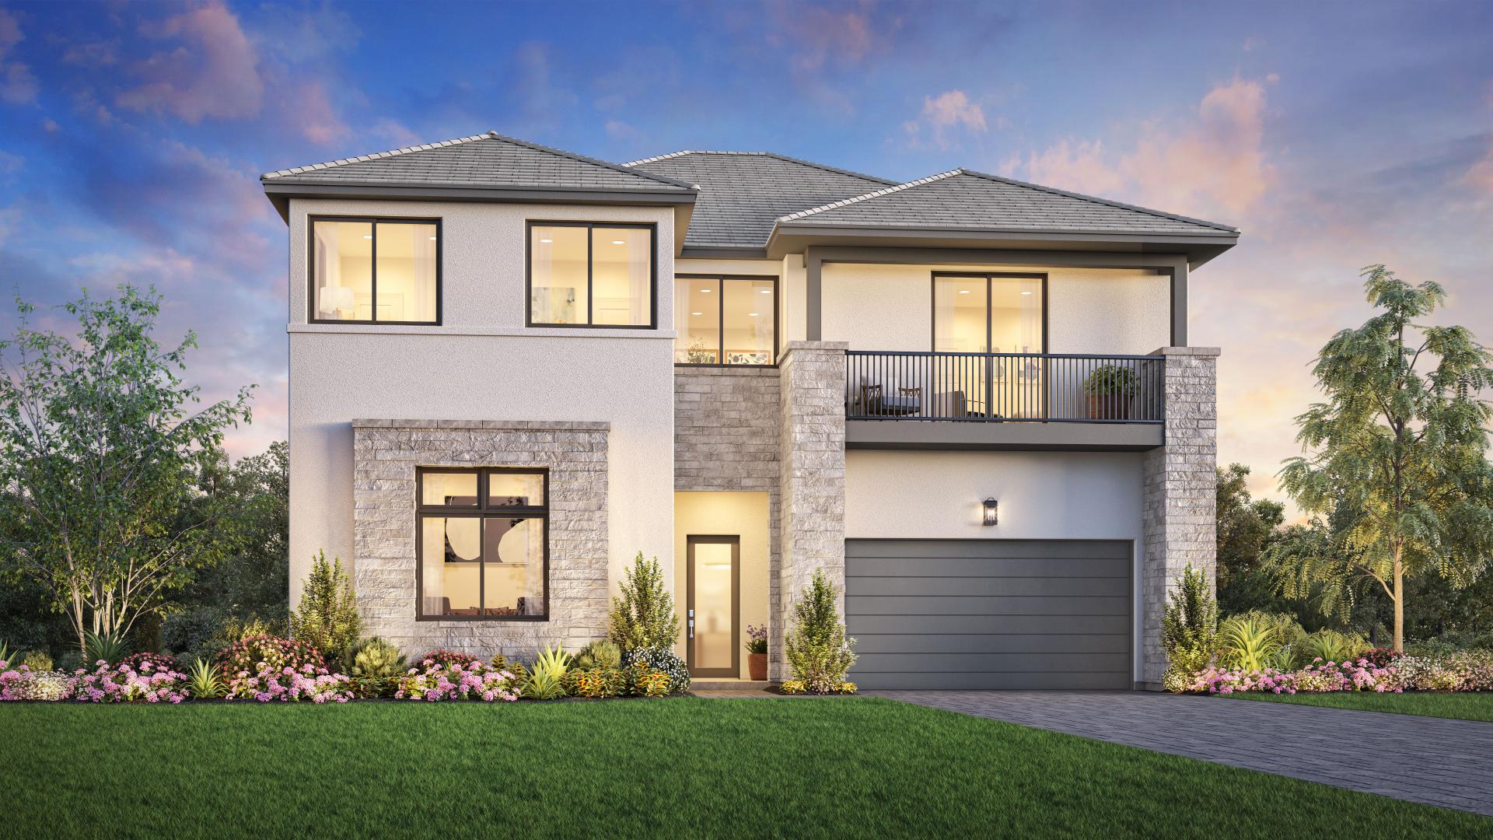
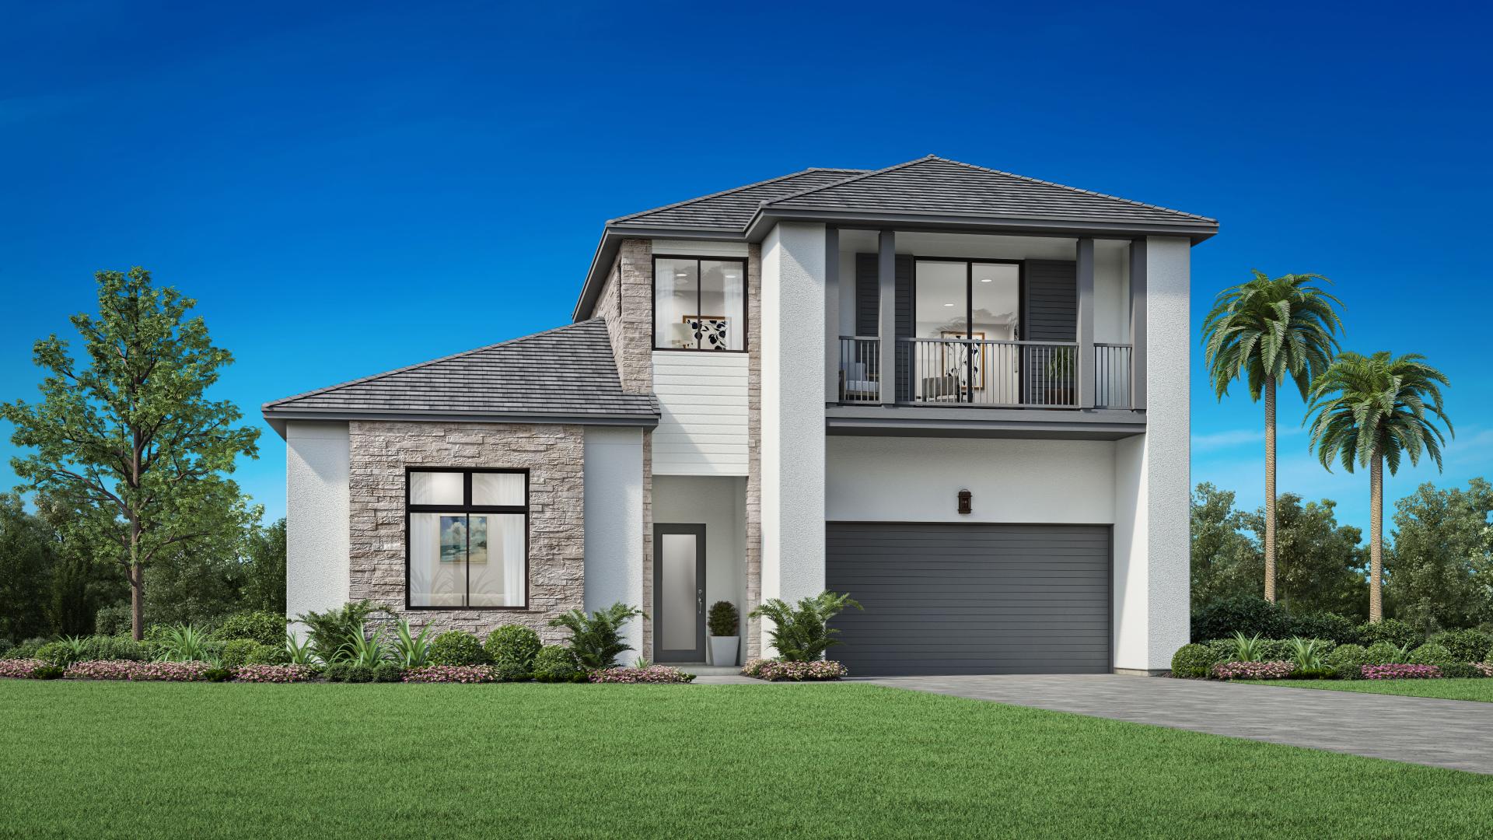
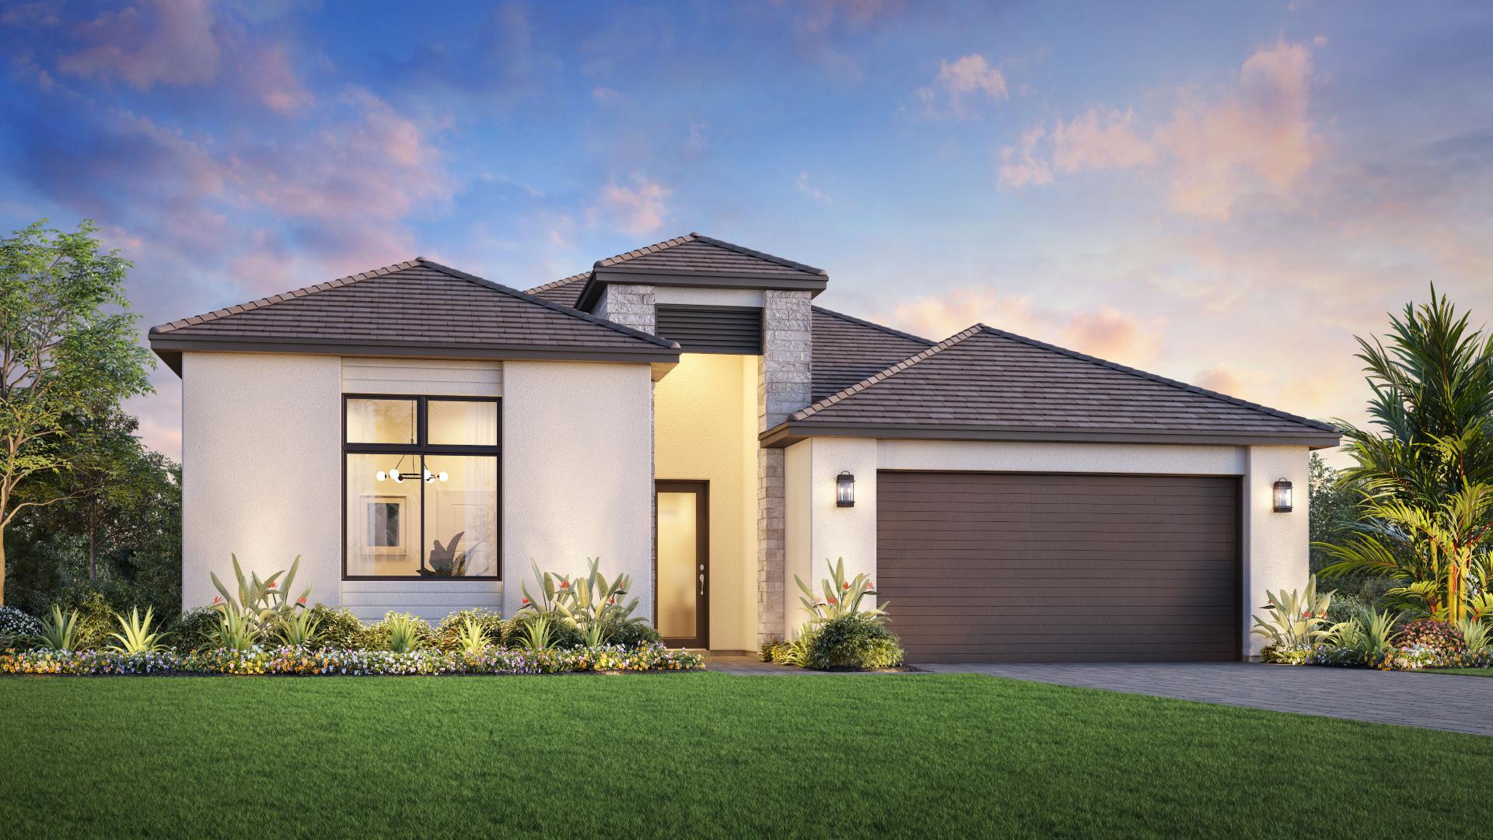
Hanson Preserve is an exclusive, gated community of sophisticated new homes in Cooper City, FL, featuring spacious one- and two-story home designs, luxurious personalization options, and access to top-rated schools in Broward County.
Why You Will Love This Community
- Gourmet kitchens with ample storage space
- Open-concept great rooms with an abundance of natural light
- Residents of the area enjoy the 24-mile span of beautiful golden beaches along the Greater Fort Lauderdale Coast
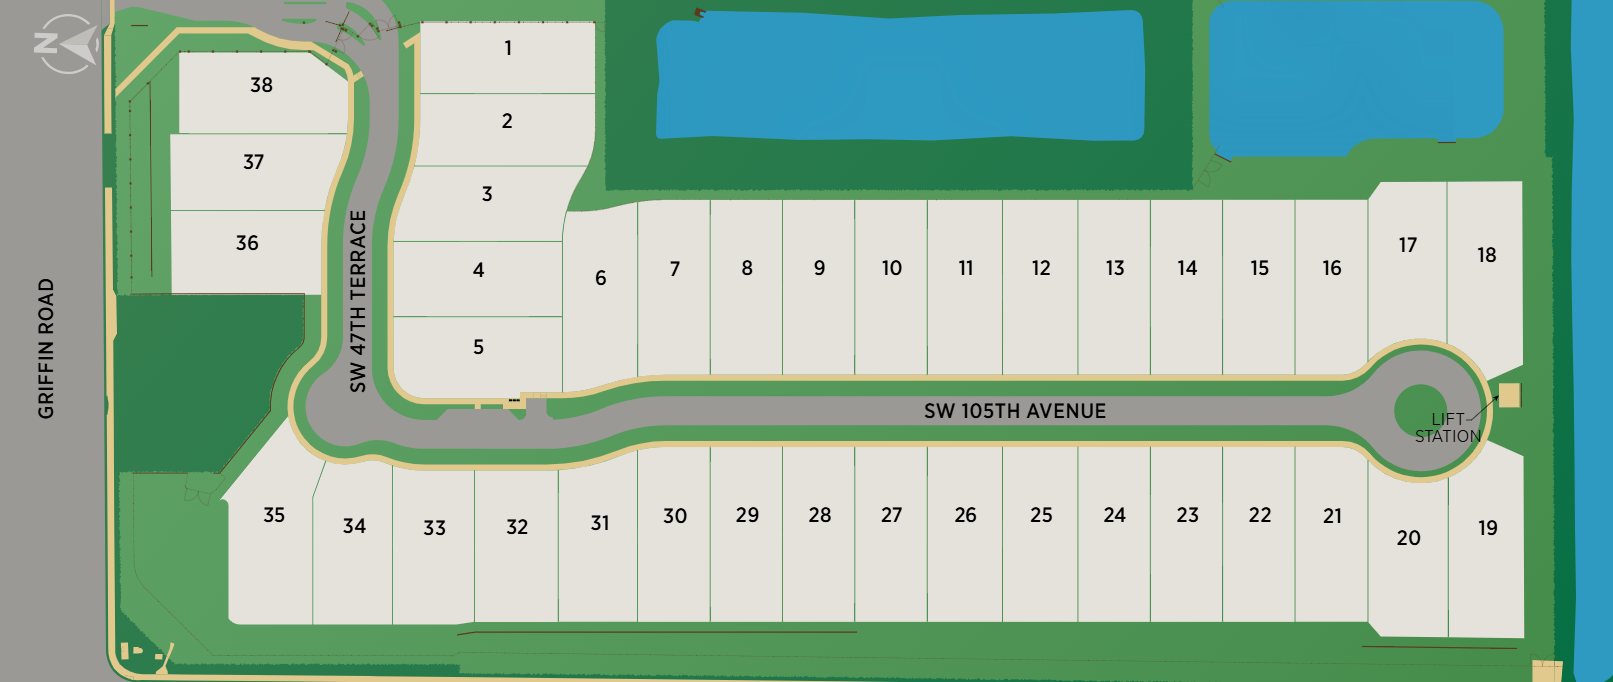
- Intimate, gated community with only 38 home sites
- Convenient access to major roadways and less than 30 minutes to Florida's most beautiful beaches
- All-new luxury one- and two-story homes offering flexible floor plan options with 3 to 4 bedrooms, 3 to 5 bathrooms, and 2- to 3-car garages
- Access to top-rated schools within the Broward County School District
School District
Broward County
A gated enclave tucked into a convenient location, Hanson Preserve features refined new homes in Cooper City, FL. This stunning collection of new one- and two-story home designs offers up to 3,950+ square feet of living space with 3 to 4 bedrooms, 3 to 5 bathrooms, and 2- to 3-car garages. Optional features such as lofts, flex rooms, balconies, and covered lanais provide the perfect settings for work, play, or relaxation.Assigned to top-rated Broward County schools and close to everyday conveniences, pristine beaches, and a variety of shopping, dining, and entertainment, Hanson Preserve is an exceptional place to call home. Plus, with a selection of quick move-in homes showcasing stunning Designer Appointed Features, you can discover your dream home on the timeline that works best for you.
Amenities
Site Plan
Home designs (5)
No Quick Move-In lots in these results; each plan's pill reflects primary availability from listings.
Carousel — use arrows to browse images for this design, or tap the photo to open the floor plan.
Ready to BuildDavie
Inquire4 Beds3 Baths3 Car garage2,915+ sq ftDescription The Davie offers a balanced layout that blends comfort, functionality, and style. A welcoming foyer opens to a formal dining room and a versatile flex room—ideal for a home office or additional lounge space. Beyond, the open-concept main living area features a great room with an elegant tray ceiling, a casual dining area, and a well-appointed kitchen with a center island, L-shaped counter, and pantry. A covered lanai just off the kitchen expands the living space outdoors. A secondary bedroom and full bath on the main level are ideal for guests. Upstairs, the spacious primary suite features a luxurious bath with dual vanities, a soaking tub, a shower, and a private water closet, along with a generous walk-in closet. Two additional secondary bedrooms share a full hall bath and are adjacent to a central loft. A convenient second-floor laundry room adds everyday ease. Home Design Highlights Spacious great room with tray ceiling flows into the casual dining area, kitchen, and formal dining space Loft and flex room provide versatile living options for work, play, or guests Covered lanai offers an inviting outdoor retreat for year-round enjoyment
Carousel — use arrows to browse images for this design, or tap the photo to open the floor plan.
Ready to BuildHaverhill
Inquire5 Beds5.5 Baths3 Car garage4,056+ sq ftDescription The Haverhill features thoughtful features and an elegantly designed home. A grand two-story foyer welcomes you, leading to a gorgeous great room, a casual dining space, and a gourmet kitchen. The well-appointed kitchen includes a center island with a breakfast bar and a sizable walk-in pantry, ideal for culinary enthusiasts. A covered lanai extends the living area and provides ideal for indoor-outdoor entertaining. A first-floor bedroom provides a generous walk-in closet and a full personal bath for privacy. The second floor houses a primary bedroom that includes two walk-in closets and a luxurious bath with dual vanities, a soaking tub, a separate shower, and a private water closet. Three secondary bedrooms have ample closet space and access to three full baths, providing comfort and convenience for family or guests. Other features include a spacious loft, a versatile flex room, a powder room, an everyday entry, and a three-car tandem garage with additional storage. Home Design Highlights Gourmet kitchen seamlessly flows into a casual dining space and a gorgeous great room Luxurious primary bedroom features dual walk-in closets and a spa-like bath Covered lanai extends living space outdoors, perfect for indoor-outdoor entertaining
Carousel — use arrows to browse images for this design, or tap the photo to open the floor plan.
Ready to BuildPinecrest
Inquire4–5 Beds4.5 Baths2 Car garage3,951+ sq ftDescription The Pinecrest home design is ideal for modern living, offering thoughtfully designed spaces across two levels. The welcoming foyer, enhanced by a tray ceiling, leads past a versatile flex room and a convenient powder room into an open-concept main living area. Here, the great room seamlessly connects to the casual dining space and a well-appointed kitchen featuring a center island, walk-in pantry, and everyday entry from the two-car garage. A covered lanai off the great room expands the living space outdoors, perfect for entertaining or relaxing. Upstairs, the luxurious primary suite is a private retreat with dual walk-in closets and a spa-inspired bath that includes dual vanities, a soaking tub, a spacious shower, and a private water closet. Three secondary bedrooms offer privacy and comfort—two with private baths and one sharing a full hall bath with the generous loft space. A private covered balcony off one of the secondary bedrooms adds an additional outdoor escape. A centrally located laundry room completes the upper level for everyday convenience. Home Design Highlights Primary suite with dual vanities, soaking tub, dual walk-in closets, and private water closet A covered lanai extends the spacious main living area outdoors One of the secondary bedrooms includes a private covered balcony
Carousel — use arrows to browse images for this design, or tap the photo to open the floor plan.
Ready to BuildAventura
Inquire3 Beds4 Baths2 Car garage3,096+ sq ftDescription The Aventura blends luxury and everyday functionality across two thoughtfully designed levels. A welcoming foyer with a tray ceiling sets a refined tone, while a nearby flex room with access to a full hall bath offers versatile living space. The main level centers around a spacious great room that opens to a well-appointed kitchen, complete with a center island, L-shaped counter, and walk-in pantry. Multi-slide stacked doors extend the living space to a covered lanai, creating a seamless indoor-outdoor experience. The main-floor primary suite features dual walk-in closets and a spa-like bath with dual vanities, a soaking tub, shower, and private water closet. A laundry area adds everyday convenience. Upstairs, two secondary bedrooms, each with a walk-in closet, and one with a private bath, provide space for family or guests. A central loft has access to a full hall bath and a covered balcony for fresh-air living. Home Design Highlights Seamless indoor-outdoor living with a covered lanai on the main level and a covered balcony upstairs Main-floor primary suite with dual walk-in closets and a luxurious bath featuring soaking tub and shower Second-floor loft offers flexible living space, plus two bedrooms and two bathrooms
Carousel — use arrows to browse images for this design, or tap the photo to open the floor plan.
Ready to BuildLauderdale
Inquire3 Beds2.5 Baths2 Car garage2,325+ sq ftDescription The Lauderdale offers a graceful balance of elegance and practicality. A welcoming front porch leads to a foyer with a striking tray ceiling. At the heart of the home, an expansive great room flows into a well-appointed kitchen with a center island, walk-in pantry, and L-shaped counter. Just beyond, a patio extends the living space outdoors for fresh-air enjoyment. The primary suite serves as a private retreat with spacious dual walk-in closets and a luxurious bath featuring a soaking tub, shower, dual-sink vanity, and private water closet. Two secondary bedrooms share a full hall bath. A versatile flex room off the everyday entry adds adaptable space, while a central laundry area brings added convenience. Home Design Highlights Flex room off the everyday entry provides space for work, hobbies, or relaxation Private primary suite includes dual walk-in closets and a spacious bath with soaking tub and shower Patio off the great room enhances indoor-outdoor living
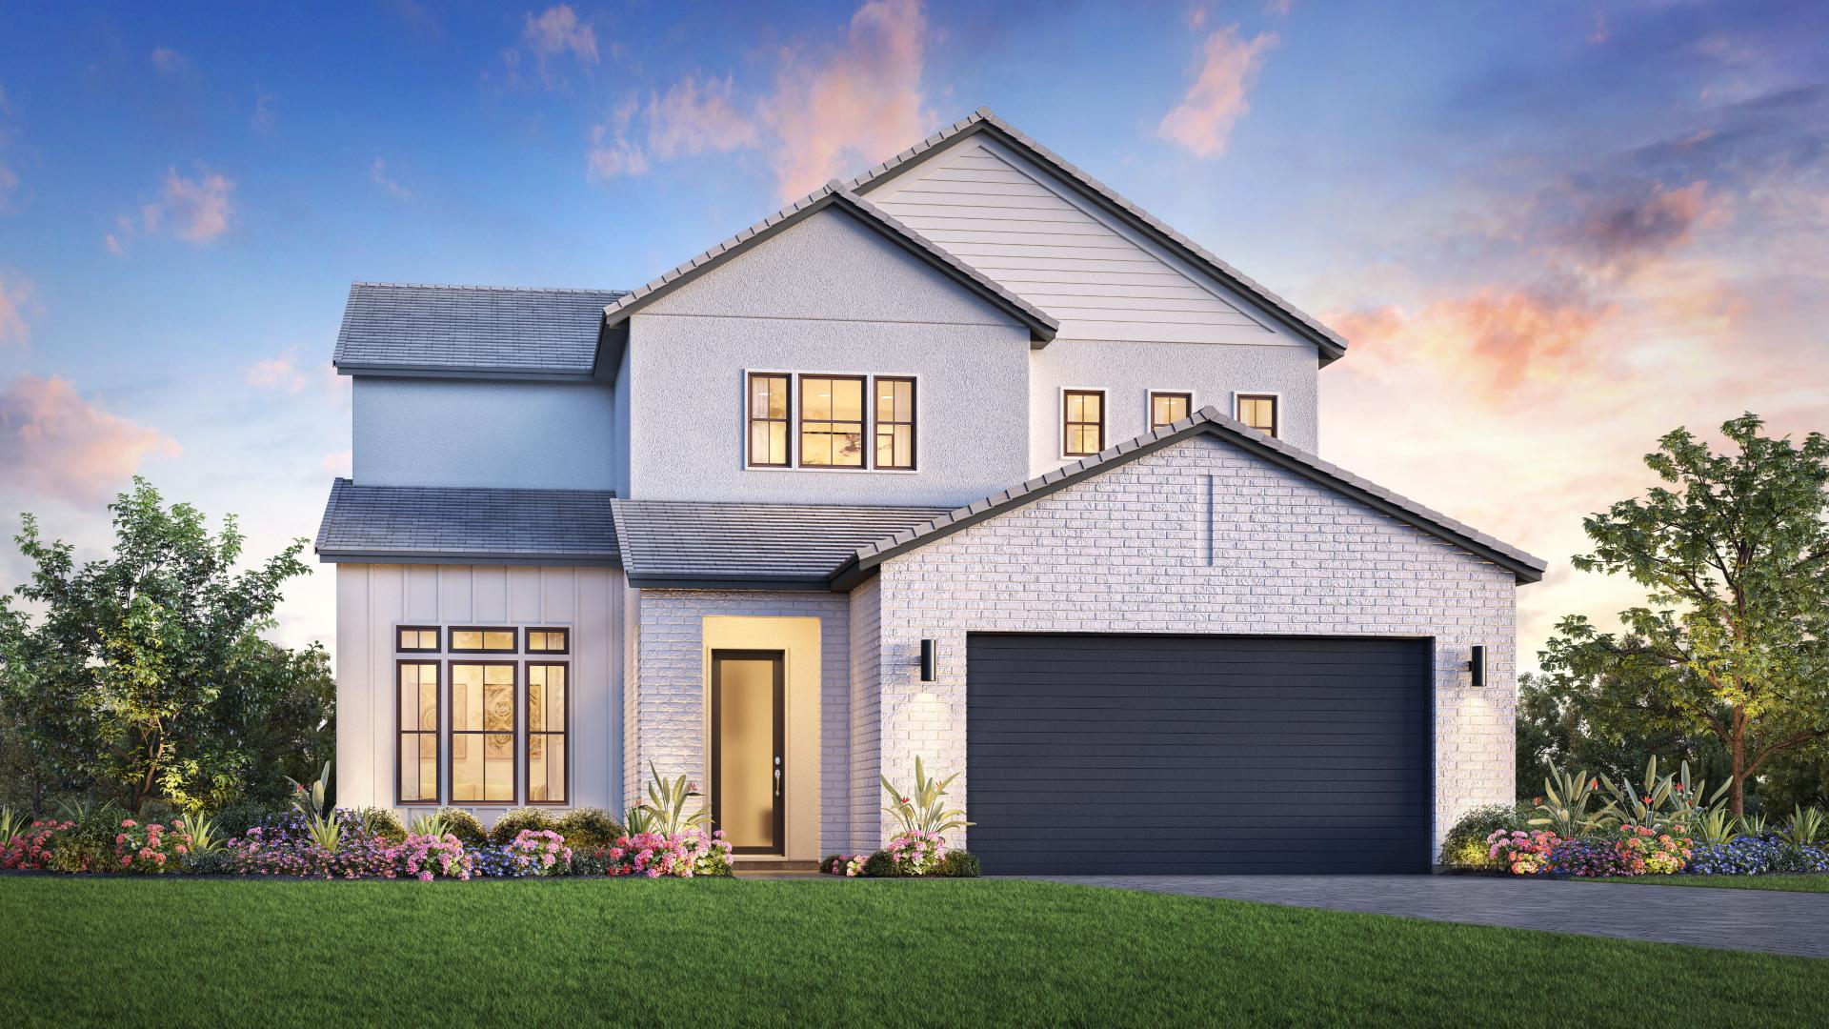
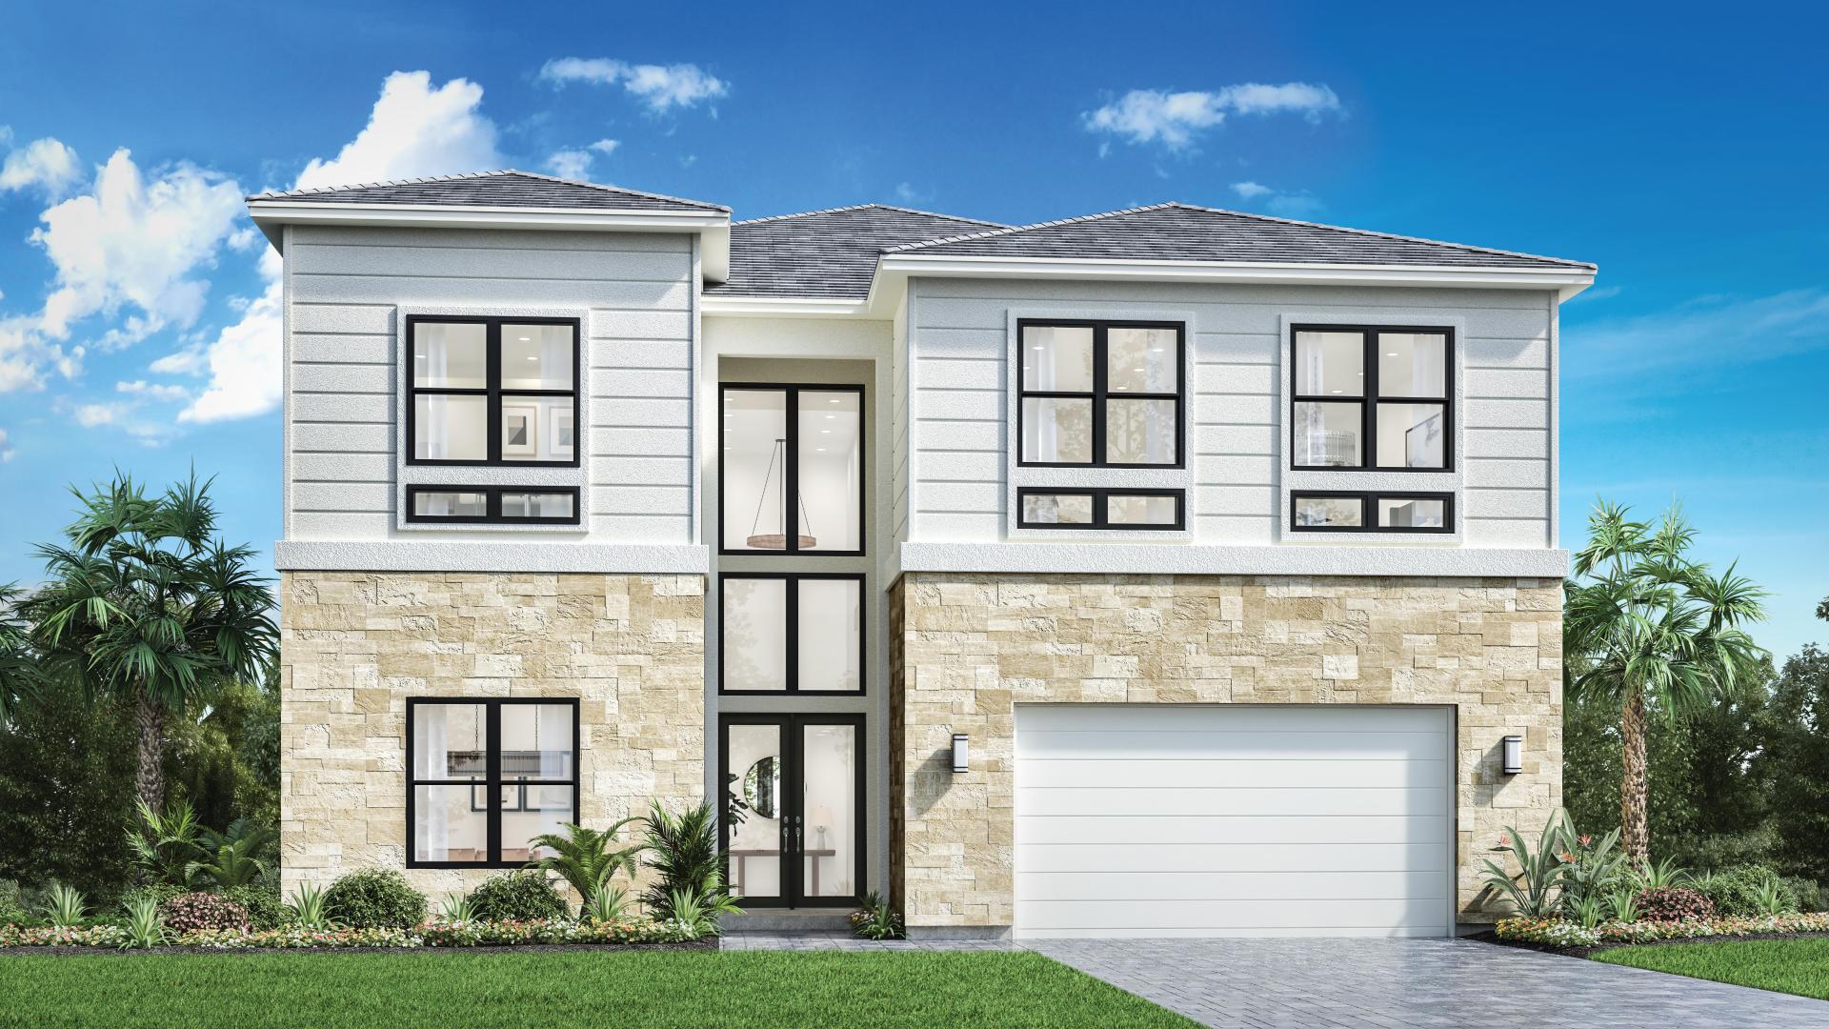
Media
Project photo gallery
Click the large photo or a thumbnail to open the gallery viewer.
Is this your project?
Take control of your project page, add direct contact details, keep information updated, unlock performance insights, and increase visibility with agents and buyers actively looking for new construction homes.
Prices and features may vary and are subject to change. Photos are for illustrative purposes only. Legal disclaimers.