

Via Veneto

Total Units
10
Discover the luxurious Via Veneto in Coral Gables, brought to life by THE CALTA GROUP, featuring top-notch amenities like a swimming pool, fitness center, and a delightful restaurant/bar.
VIA VENETO
AWAITS YOU…
LUXURY LIVING IN THE HEART OF CORAL GABLES
PRESENTING A LIMITED COLLECTION OF
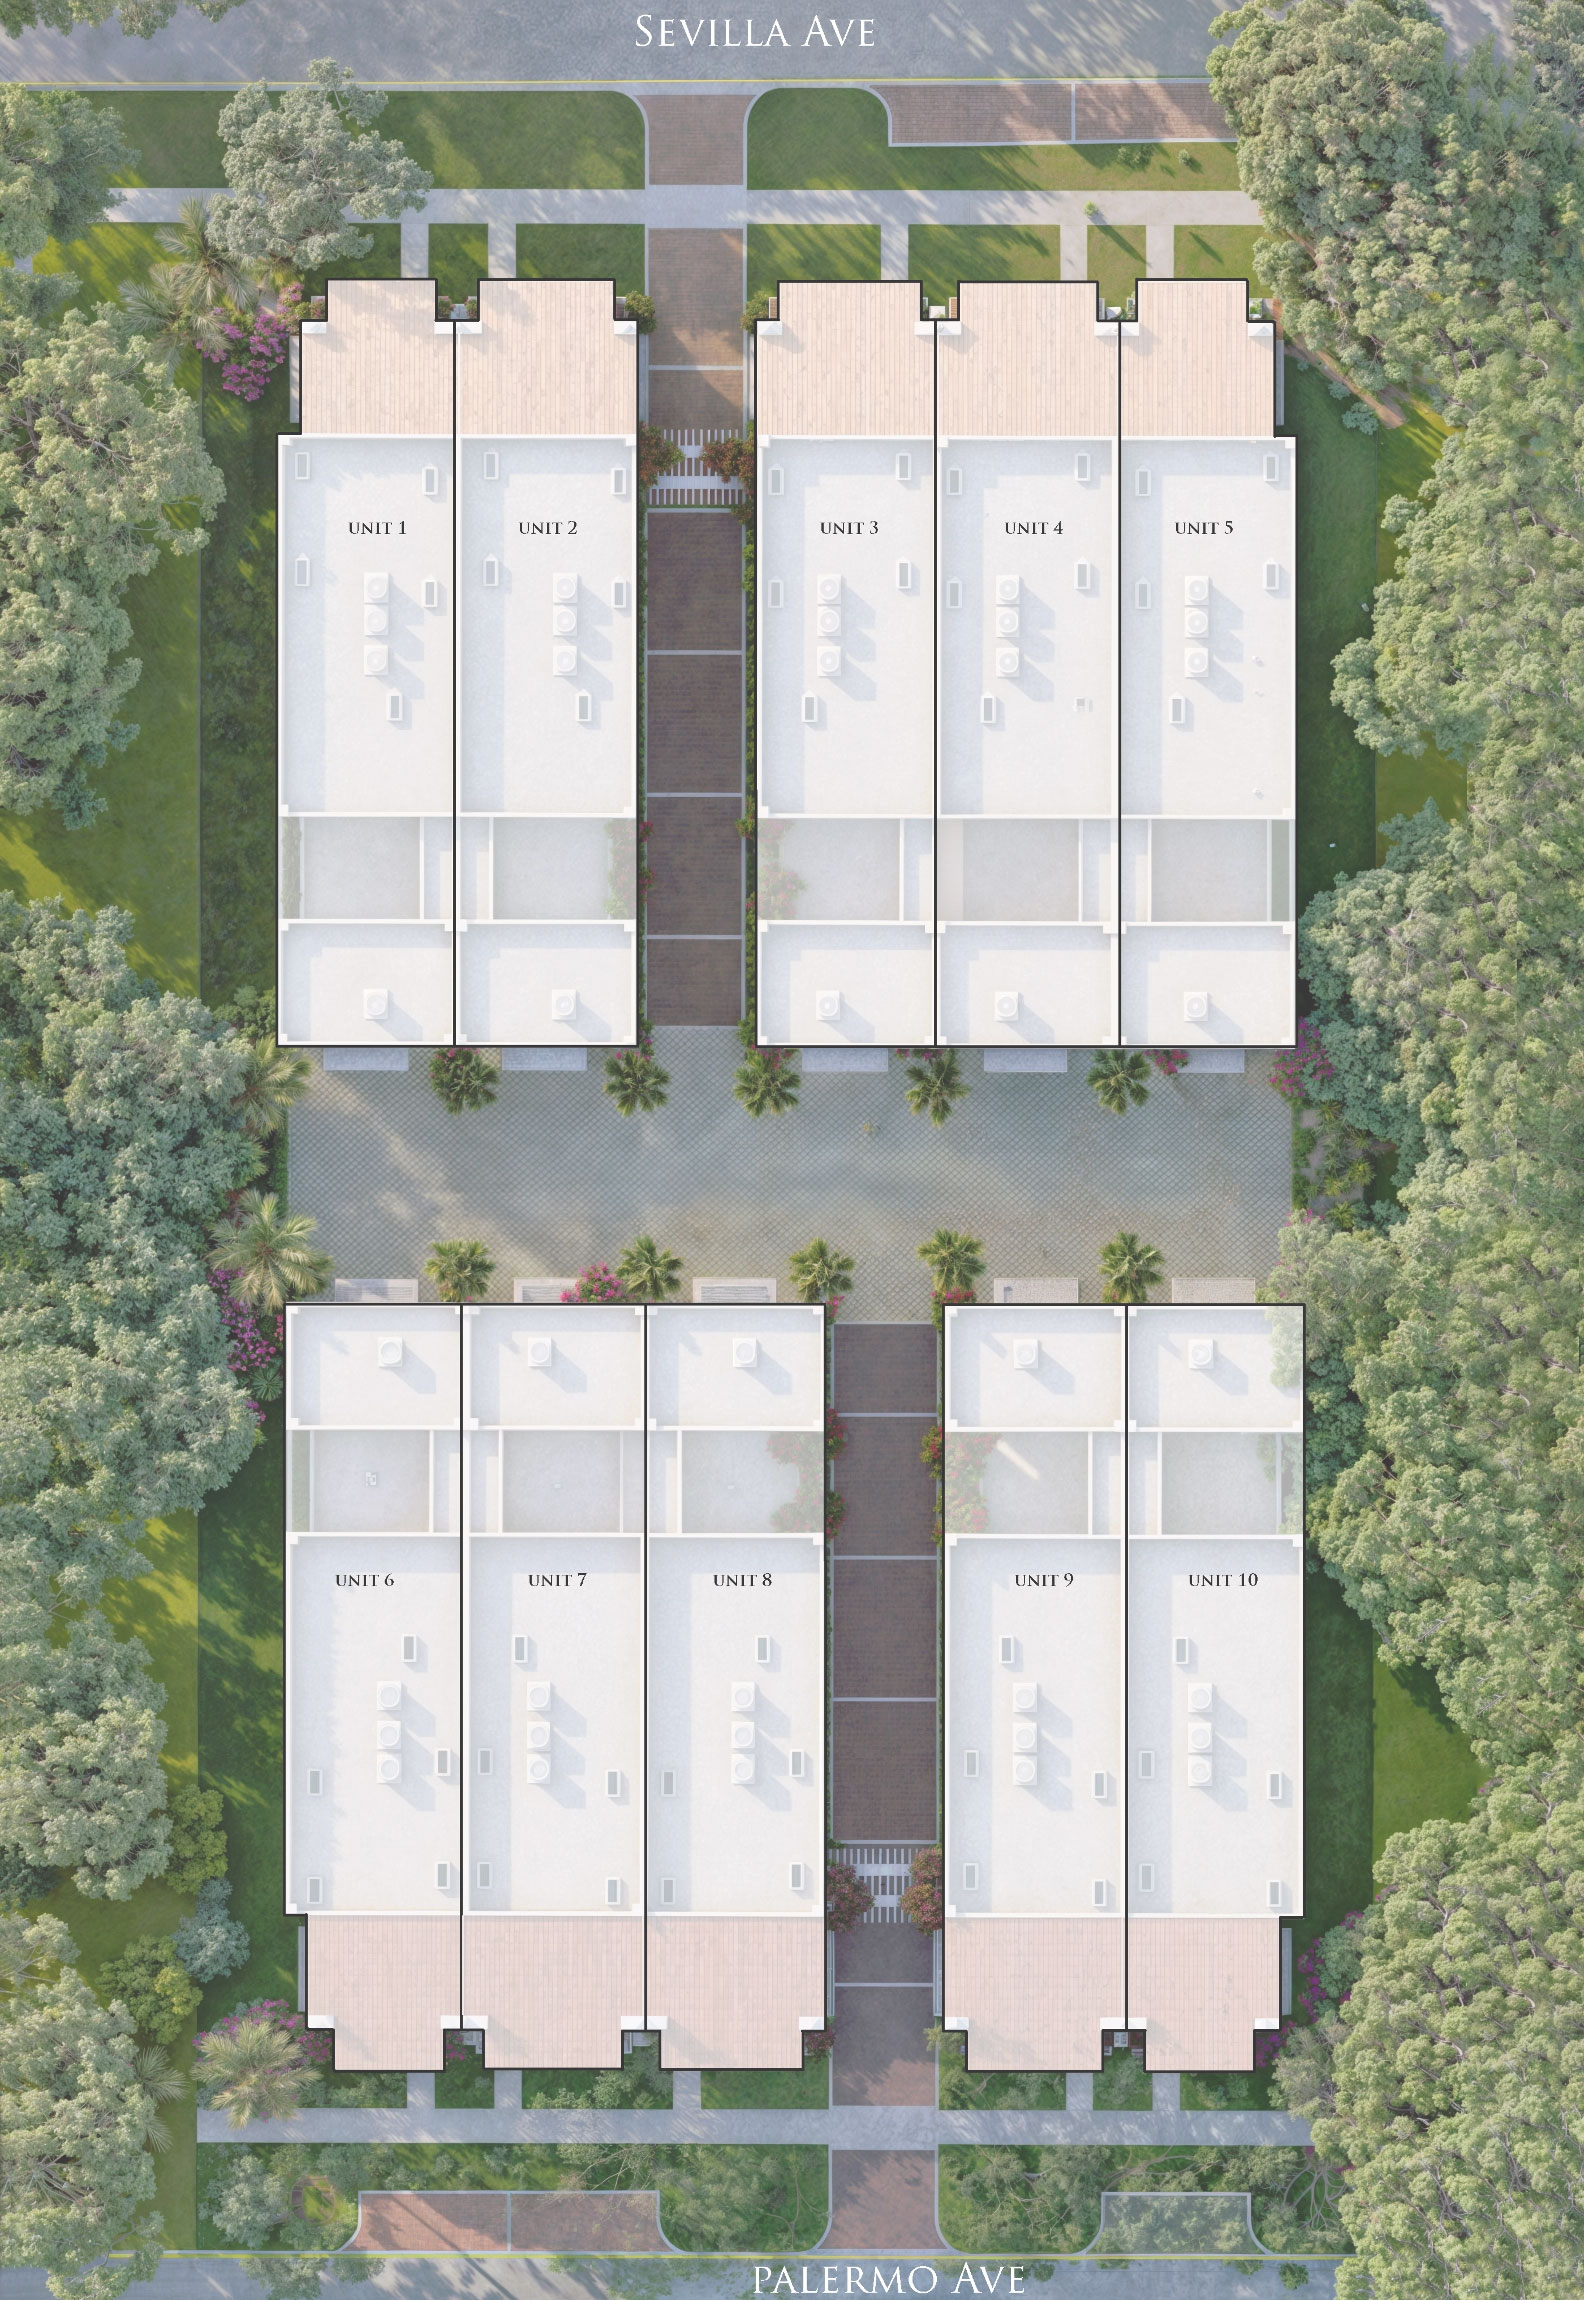
10 BESPOKE THREE-STORY BROWNSTONES
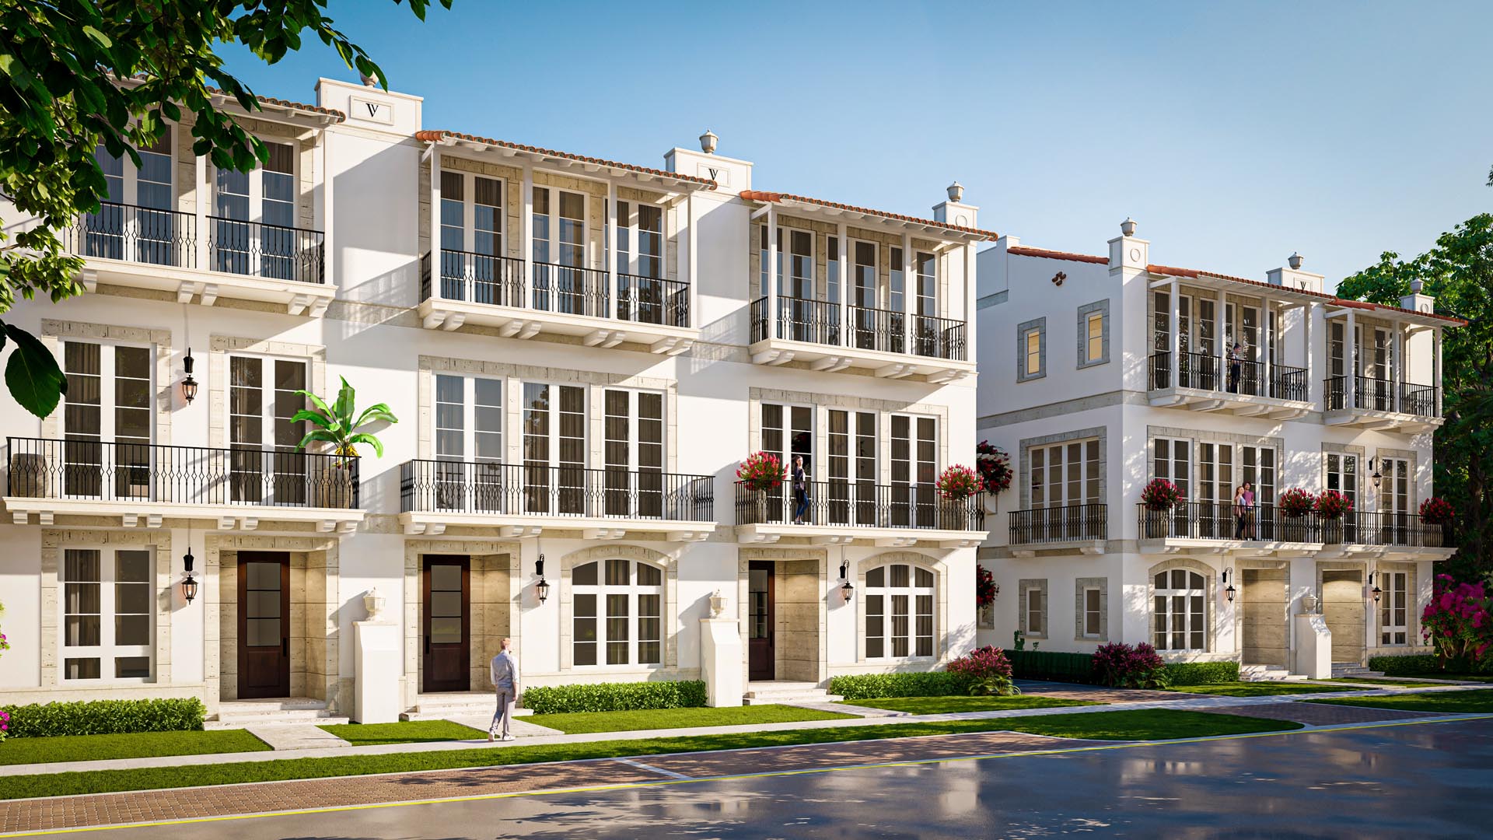
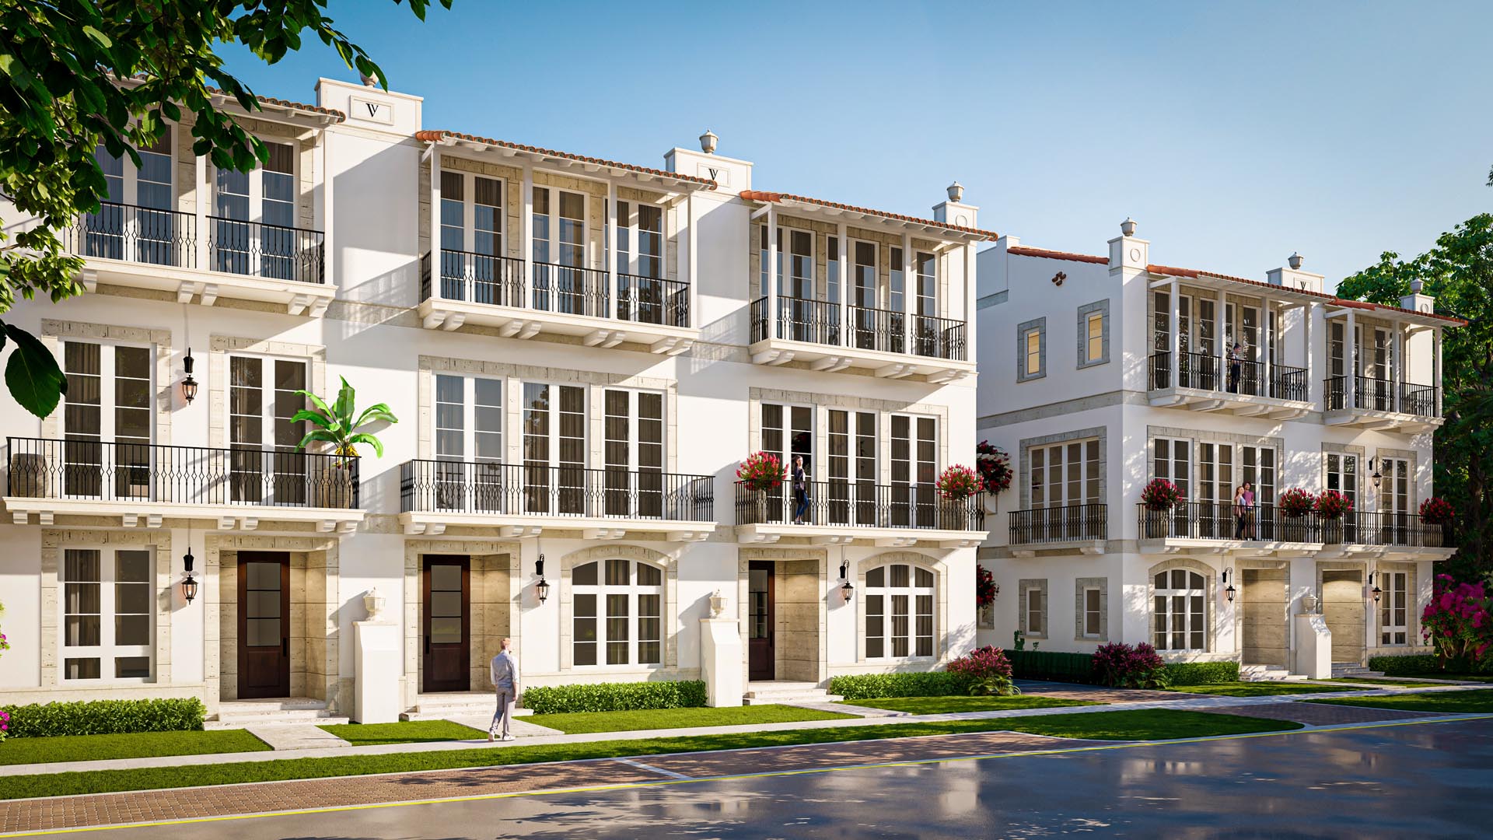
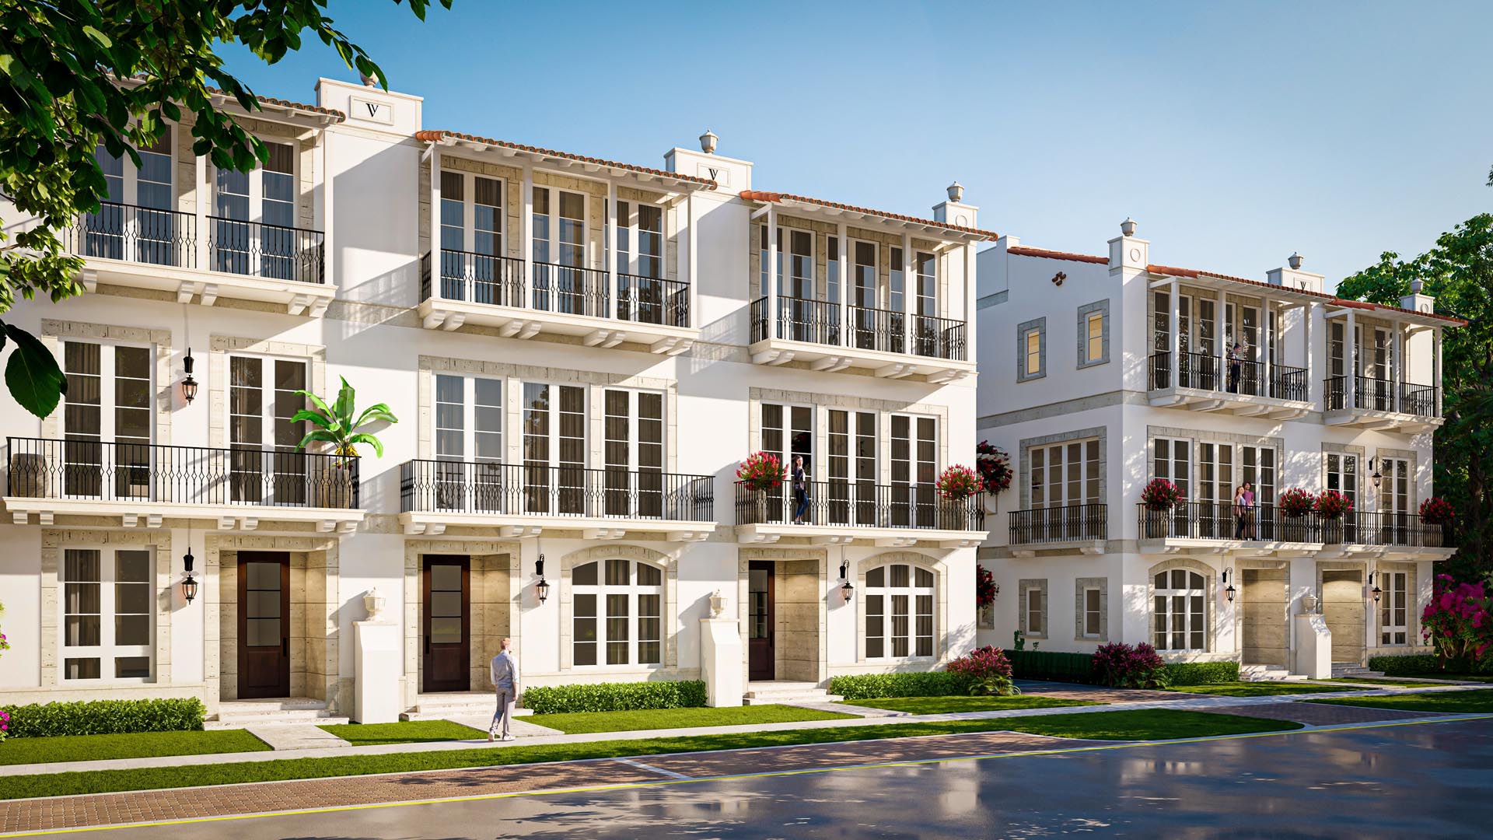
Via Veneto combines the historic charm of living in the highly sought-after city of Coral Gables, with the modern luxuries of a new construction brownstone. Meticulously crafted by master builders at the Calta Group, the residences encompass 5,300 – 5,500 sqft+/- of living space, inclusive of 4 bedrooms, and 4.5 bathrooms across three floors. Featuring open air covered terraces and private balconies, the floorplans seamlessly blend indoor and outdoor living while ushering in natural light. Additional amenities include a 4 car garage, a two car carport and private elevator.
THE CITY BEAUTIFUL
CORAL GABLES
Just steps from the Venetian Pool, Desoto Plaza, and The Biltmore Hotel, at the primed intersection of Sevilla and Palermo, Via Veneto is a sanctuary of refined living in an iconic locale.
BE AMONG THE FIRST TO EXPLORE THIS EXCLUSIVE OPPORTUNITY…
A NEW VISION OF
BROWNSTONE LIVING
LUXURY LIVING
ITALIAN CRAFTED
Designed by Nelson de Leon and with interiors by Sensi Casa, the brownstones embody architectural elegance and modern luxury. Residents can select from three floorplan offerings, each showcasing high-end finishes and appliances. Features include a private elevator, a MiaCucina-designed kitchen, Sub Zero/Wolf appliances, a quartz island, custom cabinetry, and an outdoor kitchen on the terrace. The primary suite includes dual walk-in closets, a private balcony, and a luxurious bathroom with a frameless walk-in shower and deep soaking tub. Starting at $5.7M, these brownstones seamlessly blend indoor and outdoor spaces, capturing the essence of contemporary Coral Gables living.
WELCOME TO
YOUR BROWNSTONE
THE GROUND LEVEL
The residence greets with a stately covered entry and expansive foyer, anchored by a three-story elevator for seamless access. Functionality is presented with a dedicated laundry room, mudroom, and versatile space. A peaceful study/guest room and serene entry garden provide tranquil retreats, complemented by ample storage with three spacious closets, a four-car garage, and an additional two-car carport.
Amenities
Site Plan
Home designs (3)
No Quick Move-In lots in these results; each plan's pill reflects primary availability from listings.
Carousel — use arrows to browse images for this design, or tap the photo to open the floor plan.
Ready to BuildUNO
Inquire4 Beds4.5 Baths4 Car garage5,500+ sq ftLUXURY LIVING ITALIAN CRAFTED Designed by Nelson de Leon and with interiors by Sensi Casa, the brownstones embody architectural elegance and modern luxury. Residents can select from three floorplan offerings, each showcasing high-end finishes and appliances. Features include a private elevator, a MiaCucina-designed kitchen, Sub Zero/Wolf appliances, a quartz island, custom cabinetry, and an outdoor kitchen on the terrace. The primary suite includes dual walk-in closets, a private balcony, and a luxurious bathroom with a frameless walk-in shower and deep soaking tub. Starting at $5.7M, these brownstones seamlessly blend indoor and outdoor spaces, capturing the essence of contemporary Coral Gables living. WELCOME TO YOUR BROWNSTONE SECOND FLOOR The second level elevates the art of entertaining with bright living spaces transitioning smoothly into a MiaCucina-designed kitchen. Natural stone finishes, hardwood flooring, and high-impact doors and windows enhance both aesthetics and energy efficiency. State-of-the-art electronics, a comprehensive security system, premium Sub Zero/Wolf appliances, and ample organization through a butler’s pantry and pantry closet provide both luxury and practicality. An inviting breakfast nook and family room lead to a terrace featuring an outdoor kitchen, seamlessly blending indoor luxury with outdoor living. AS YOU ENTER… THE MAIN FOYER Step into luxury at the Main Foyer, where marble accents meet modern elegance. Enjoy white oak herringbone flooring and fluted tambour wood paneling under recessed and pendant lighting. This versatile space offers a cozy lounge area with a flat-screen TV and integrated storage. YOUR LUXURY ROOMS… THE PRIMARY SUITE Embrace serenity in the expansive Primary Suite, featuring floor-to-ceiling windows that flood the room with natural light. Custom millwork and white oak herringbone flooring enhance spacious living and lounging areas, complemented by an impressive bathroom with a stand-alone tub and expansive closet space. THE JUNIOR SUITE Discover tranquility in the Junior Suite, where natural light fills the room through floor-to-ceiling windows. Relax in a space adorned with white oak herringbone flooring and custom cabinetry, complete with a private bath and a cozy lounging area ideal for unwinding. FOR THE FAMILY… THE FAMILY ROOM Gather in style in the Family Room, where floor-to-ceiling windows offer a seamless connection to outdoor living. Enjoy white oak fluted tambour wood flooring and custom cabinetry under strip and recessed lighting. YOUR COOKING SPACE… THE KITCHEN & PANTRY Experience culinary perfection in the Kitchen, featuring floor-to-ceiling custom white oak cabinetry and Taj Mahal marble countertops. This state-of-the-art space is illuminated by pendant lights and strip lighting, and offering a central island for both cooking and casual dining. THE DINING ROOM Indulge in sophistication in the Dining Room, where floor-to-ceiling windows and ripple fold curtains create an airy ambiance. White oak herringbone flooring complements the expansive living area, enhanced by an impressive light fixture for a memorable dining experience. OUTDOOR ENTERTAINING… THE COVERED TERRACE Enjoy outdoor luxury on the Covered Terrace, boasting a flat-screen TV and a fully equipped kitchen on coral stone flooring. Marble countertops and recessed lighting grace this expansive space, offering both covered and open-air areas with astro turf, perfect for relaxing or entertaining. FOR YOUR GUESTS… THE GUEST ROOM Find comfort in the Guest Room, featuring white oak herringbone flooring under recessed lighting. Floor-to-ceiling linen curtains frame a large window, inviting ample natural light into this serene retreat complete with a private bath. THE STUDY Focus and productivity meet in the Study, featuring custom white oak cabinetry and herringbone flooring illuminated by strip lighting. Ample shelving and functional space create an inspiring environment perfect for work or study. YOUR CAR STORAGE… THE GARAGE Discover functionality in the garage, where four-car capacity and two-car carport meets versatility. Custom white oak cabinetry and marble countertops provide ample storage in a space that includes a flex area, mud room, and laundry access, all under recessed lighting for convenience.
Carousel — use arrows to browse images for this design, or tap the photo to open the floor plan.
Ready to BuildDUE
Inquire4 Beds4.5 Baths4 Car garage5,500+ sq ftLUXURY LIVING ITALIAN CRAFTED Designed by Nelson de Leon and with interiors by Sensi Casa, the brownstones embody architectural elegance and modern luxury. Residents can select from three floorplan offerings, each showcasing high-end finishes and appliances. Features include a private elevator, a MiaCucina-designed kitchen, Sub Zero/Wolf appliances, a quartz island, custom cabinetry, and an outdoor kitchen on the terrace. The primary suite includes dual walk-in closets, a private balcony, and a luxurious bathroom with a frameless walk-in shower and deep soaking tub. Starting at $5.7M, these brownstones seamlessly blend indoor and outdoor spaces, capturing the essence of contemporary Coral Gables living. WELCOME TO YOUR BROWNSTONE SECOND FLOOR The second level elevates the art of entertaining with bright living spaces transitioning smoothly into a MiaCucina-designed kitchen. Natural stone finishes, hardwood flooring, and high-impact doors and windows enhance both aesthetics and energy efficiency. State-of-the-art electronics, a comprehensive security system, premium Sub Zero/Wolf appliances, and ample organization through a butler’s pantry and pantry closet provide both luxury and practicality. An inviting breakfast nook and family room lead to a terrace featuring an outdoor kitchen, seamlessly blending indoor luxury with outdoor living. AS YOU ENTER… THE MAIN FOYER Step into luxury at the Main Foyer, where marble accents meet modern elegance. Enjoy white oak herringbone flooring and fluted tambour wood paneling under recessed and pendant lighting. This versatile space offers a cozy lounge area with a flat-screen TV and integrated storage. YOUR LUXURY ROOMS… THE PRIMARY SUITE Embrace serenity in the expansive Primary Suite, featuring floor-to-ceiling windows that flood the room with natural light. Custom millwork and white oak herringbone flooring enhance spacious living and lounging areas, complemented by an impressive bathroom with a stand-alone tub and expansive closet space. THE JUNIOR SUITE Discover tranquility in the Junior Suite, where natural light fills the room through floor-to-ceiling windows. Relax in a space adorned with white oak herringbone flooring and custom cabinetry, complete with a private bath and a cozy lounging area ideal for unwinding. FOR THE FAMILY… THE FAMILY ROOM Gather in style in the Family Room, where floor-to-ceiling windows offer a seamless connection to outdoor living. Enjoy white oak fluted tambour wood flooring and custom cabinetry under strip and recessed lighting. YOUR COOKING SPACE… THE KITCHEN & PANTRY Experience culinary perfection in the Kitchen, featuring floor-to-ceiling custom white oak cabinetry and Taj Mahal marble countertops. This state-of-the-art space is illuminated by pendant lights and strip lighting, and offering a central island for both cooking and casual dining. THE DINING ROOM Indulge in sophistication in the Dining Room, where floor-to-ceiling windows and ripple fold curtains create an airy ambiance. White oak herringbone flooring complements the expansive living area, enhanced by an impressive light fixture for a memorable dining experience. OUTDOOR ENTERTAINING… THE COVERED TERRACE Enjoy outdoor luxury on the Covered Terrace, boasting a flat-screen TV and a fully equipped kitchen on coral stone flooring. Marble countertops and recessed lighting grace this expansive space, offering both covered and open-air areas with astro turf, perfect for relaxing or entertaining. FOR YOUR GUESTS… THE GUEST ROOM Find comfort in the Guest Room, featuring white oak herringbone flooring under recessed lighting. Floor-to-ceiling linen curtains frame a large window, inviting ample natural light into this serene retreat complete with a private bath. THE STUDY Focus and productivity meet in the Study, featuring custom white oak cabinetry and herringbone flooring illuminated by strip lighting. Ample shelving and functional space create an inspiring environment perfect for work or study. YOUR CAR STORAGE… THE GARAGE Discover functionality in the garage, where four-car capacity and two-car carport meets versatility. Custom white oak cabinetry and marble countertops provide ample storage in a space that includes a flex area, mud room, and laundry access, all under recessed lighting for convenience.
Carousel — use arrows to browse images for this design, or tap the photo to open the floor plan.
Ready to BuildTRE
Inquire4 Beds4.5 Baths4 Car garage5,500+ sq ftLUXURY LIVING ITALIAN CRAFTED Designed by Nelson de Leon and with interiors by Sensi Casa, the brownstones embody architectural elegance and modern luxury. Residents can select from three floorplan offerings, each showcasing high-end finishes and appliances. Features include a private elevator, a MiaCucina-designed kitchen, Sub Zero/Wolf appliances, a quartz island, custom cabinetry, and an outdoor kitchen on the terrace. The primary suite includes dual walk-in closets, a private balcony, and a luxurious bathroom with a frameless walk-in shower and deep soaking tub. Starting at $5.7M, these brownstones seamlessly blend indoor and outdoor spaces, capturing the essence of contemporary Coral Gables living. WELCOME TO YOUR BROWNSTONE SECOND FLOOR The second level elevates the art of entertaining with bright living spaces transitioning smoothly into a MiaCucina-designed kitchen. Natural stone finishes, hardwood flooring, and high-impact doors and windows enhance both aesthetics and energy efficiency. State-of-the-art electronics, a comprehensive security system, premium Sub Zero/Wolf appliances, and ample organization through a butler’s pantry and pantry closet provide both luxury and practicality. An inviting breakfast nook and family room lead to a terrace featuring an outdoor kitchen, seamlessly blending indoor luxury with outdoor living. AS YOU ENTER… THE MAIN FOYER Step into luxury at the Main Foyer, where marble accents meet modern elegance. Enjoy white oak herringbone flooring and fluted tambour wood paneling under recessed and pendant lighting. This versatile space offers a cozy lounge area with a flat-screen TV and integrated storage. YOUR LUXURY ROOMS… THE PRIMARY SUITE Embrace serenity in the expansive Primary Suite, featuring floor-to-ceiling windows that flood the room with natural light. Custom millwork and white oak herringbone flooring enhance spacious living and lounging areas, complemented by an impressive bathroom with a stand-alone tub and expansive closet space. THE JUNIOR SUITE Discover tranquility in the Junior Suite, where natural light fills the room through floor-to-ceiling windows. Relax in a space adorned with white oak herringbone flooring and custom cabinetry, complete with a private bath and a cozy lounging area ideal for unwinding. FOR THE FAMILY… THE FAMILY ROOM Gather in style in the Family Room, where floor-to-ceiling windows offer a seamless connection to outdoor living. Enjoy white oak fluted tambour wood flooring and custom cabinetry under strip and recessed lighting. YOUR COOKING SPACE… THE KITCHEN & PANTRY Experience culinary perfection in the Kitchen, featuring floor-to-ceiling custom white oak cabinetry and Taj Mahal marble countertops. This state-of-the-art space is illuminated by pendant lights and strip lighting, and offering a central island for both cooking and casual dining. THE DINING ROOM Indulge in sophistication in the Dining Room, where floor-to-ceiling windows and ripple fold curtains create an airy ambiance. White oak herringbone flooring complements the expansive living area, enhanced by an impressive light fixture for a memorable dining experience. OUTDOOR ENTERTAINING… THE COVERED TERRACE Enjoy outdoor luxury on the Covered Terrace, boasting a flat-screen TV and a fully equipped kitchen on coral stone flooring. Marble countertops and recessed lighting grace this expansive space, offering both covered and open-air areas with astro turf, perfect for relaxing or entertaining. FOR YOUR GUESTS… THE GUEST ROOM Find comfort in the Guest Room, featuring white oak herringbone flooring under recessed lighting. Floor-to-ceiling linen curtains frame a large window, inviting ample natural light into this serene retreat complete with a private bath. THE STUDY Focus and productivity meet in the Study, featuring custom white oak cabinetry and herringbone flooring illuminated by strip lighting. Ample shelving and functional space create an inspiring environment perfect for work or study. YOUR CAR STORAGE… THE GARAGE Discover functionality in the garage, where four-car capacity and two-car carport meets versatility. Custom white oak cabinetry and marble countertops provide ample storage in a space that includes a flex area, mud room, and laundry access, all under recessed lighting for convenience.
Media
Project photo gallery
Click the large photo or a thumbnail to open the gallery viewer.
Is this your project?
Take control of your project page, add direct contact details, keep information updated, unlock performance insights, and increase visibility with agents and buyers actively looking for new construction homes.
Prices and features may vary and are subject to change. Photos are for illustrative purposes only. Legal disclaimers.