

Newport Pointe

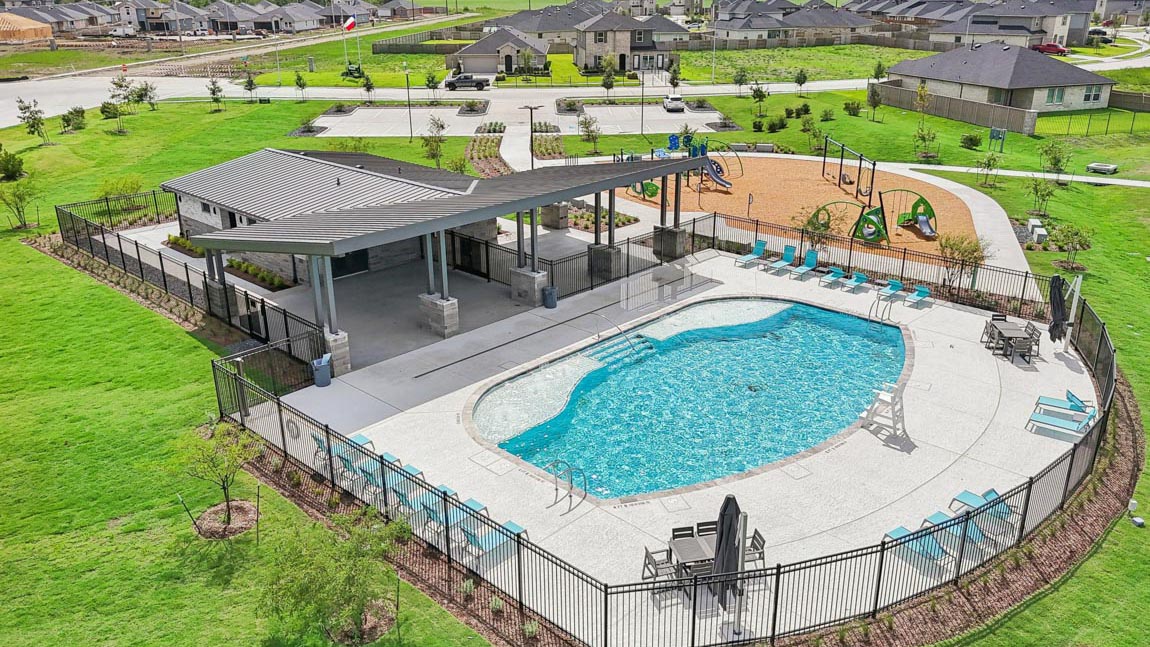
Discover the charm of Newport Pointe in Crosby, brought to life by DR Horton, where you can enjoy a delightful array of amenities including a park, parking, a serene lake, a refreshing swimming pool, and a fun playground!
About our community
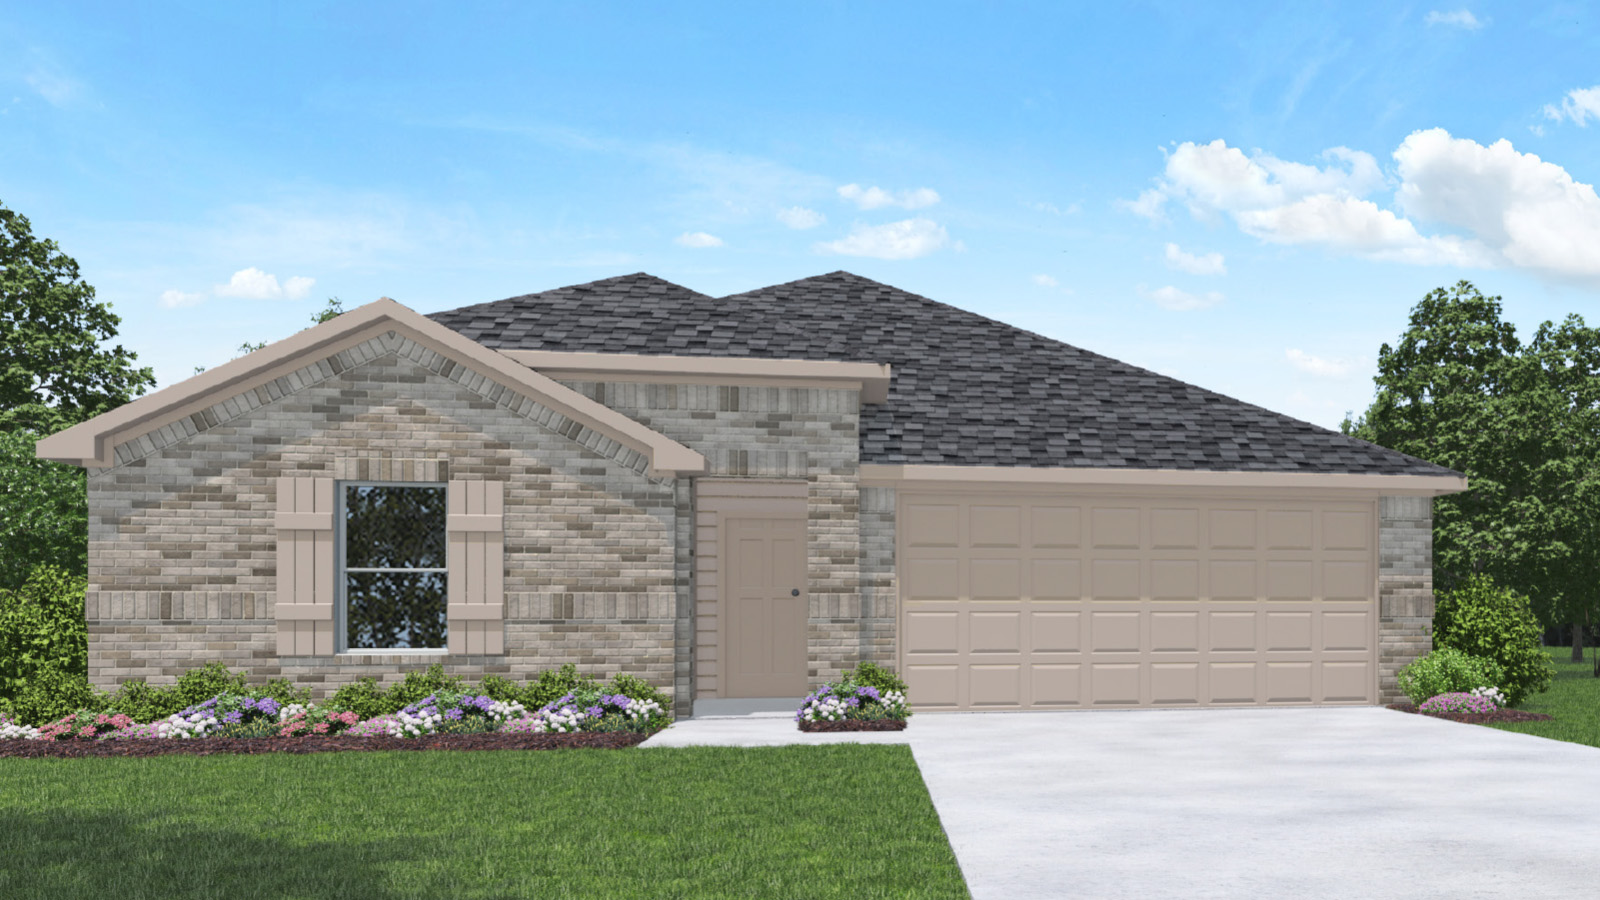
NEW PHASE COMING SOON! Find your new home at Newport Pointe in Crosby Texas! Newport Pointe is located on North Diamondhead Blvd, and Crosby Huffman Road. This beautiful community offers a selection of ten thoughtfully designed floor plans, ranging from three-bedroom layouts to spacious five-bedrooms. All floorplans can also include 2-3 baths, and convenient 2-car garages. The starting square footage is 1,559 square feet.
Amenities
Home designs (12)
19 Quick Move-In lots across 10 plans — open Quick Move-In.
Carousel — use arrows to browse images for this design, or tap the photo to open the floor plan.
Quick Move-InDenton
From$281,9903 Beds2 Baths2 Car garage1,559+ sq ftSingle-family at Newport Pointe. 1 Quick Move-In home in this plan — ask the sales team about finishes and closing timelines.
Carousel — use arrows to browse images for this design, or tap the photo to open the floor plan.
Quick Move-InGlendale
From$285,9904 Beds2 Baths2 Car garage1,692+ sq ftSingle-family at Newport Pointe. 4 Quick Move-In homes in this plan — ask the sales team about finishes and closing timelines.
Carousel — use arrows to browse images for this design, or tap the photo to open the floor plan.
Quick Move-InTexas Cali
From$295,9904 Beds2 Baths2 Car garage1,796+ sq ftSingle-family at Newport Pointe. 4 Quick Move-In homes in this plan — ask the sales team about finishes and closing timelines.
Carousel — use arrows to browse images for this design, or tap the photo to open the floor plan.
Quick Move-InJustin
From$298,9904 Beds2 Baths2 Car garage1,831+ sq ftSingle-family at Newport Pointe. 1 Quick Move-In home in this plan — ask the sales team about finishes and closing timelines.
Carousel — use arrows to browse images for this design, or tap the photo to open the floor plan.
Quick Move-InZion
From$313,9904 Beds2 Baths2 Car garage2,083+ sq ftSingle-family at Newport Pointe. 1 Quick Move-In home in this plan — ask the sales team about finishes and closing timelines.
Carousel — use arrows to browse images for this design, or tap the photo to open the floor plan.
Quick Move-InLakeway
From$314,9904 Beds3 Baths2 Car garage2,034+ sq ftSingle-family at Newport Pointe. 2 Quick Move-In homes in this plan — ask the sales team about finishes and closing timelines.
Carousel — use arrows to browse images for this design, or tap the photo to open the floor plan.
Quick Move-InMidland
From$320,9904 Beds3 Baths2 Car garage2,170+ sq ftSingle-family at Newport Pointe. 2 Quick Move-In homes in this plan — ask the sales team about finishes and closing timelines.
Carousel — use arrows to browse images for this design, or tap the photo to open the floor plan.
Quick Move-InJasper
From$322,9904 Beds3 Baths3 Car garage2,026+ sq ftSingle-family at Newport Pointe. 2 Quick Move-In homes in this plan — ask the sales team about finishes and closing timelines.
Carousel — use arrows to browse images for this design, or tap the photo to open the floor plan.
Quick Move-InNaples
From$325,9904 Beds3 Baths2 Car garage2,294+ sq ftSingle-family at Newport Pointe. 1 Quick Move-In home in this plan — ask the sales team about finishes and closing timelines.
Carousel — use arrows to browse images for this design, or tap the photo to open the floor plan.
Quick Move-InBurnet
From$325,9905 Beds3 Baths2 Car garage2,192+ sq ftSingle-family at Newport Pointe. 1 Quick Move-In home in this plan — ask the sales team about finishes and closing timelines.
Carousel — use arrows to browse images for this design, or tap the photo to open the floor plan.
Ready to BuildPerry
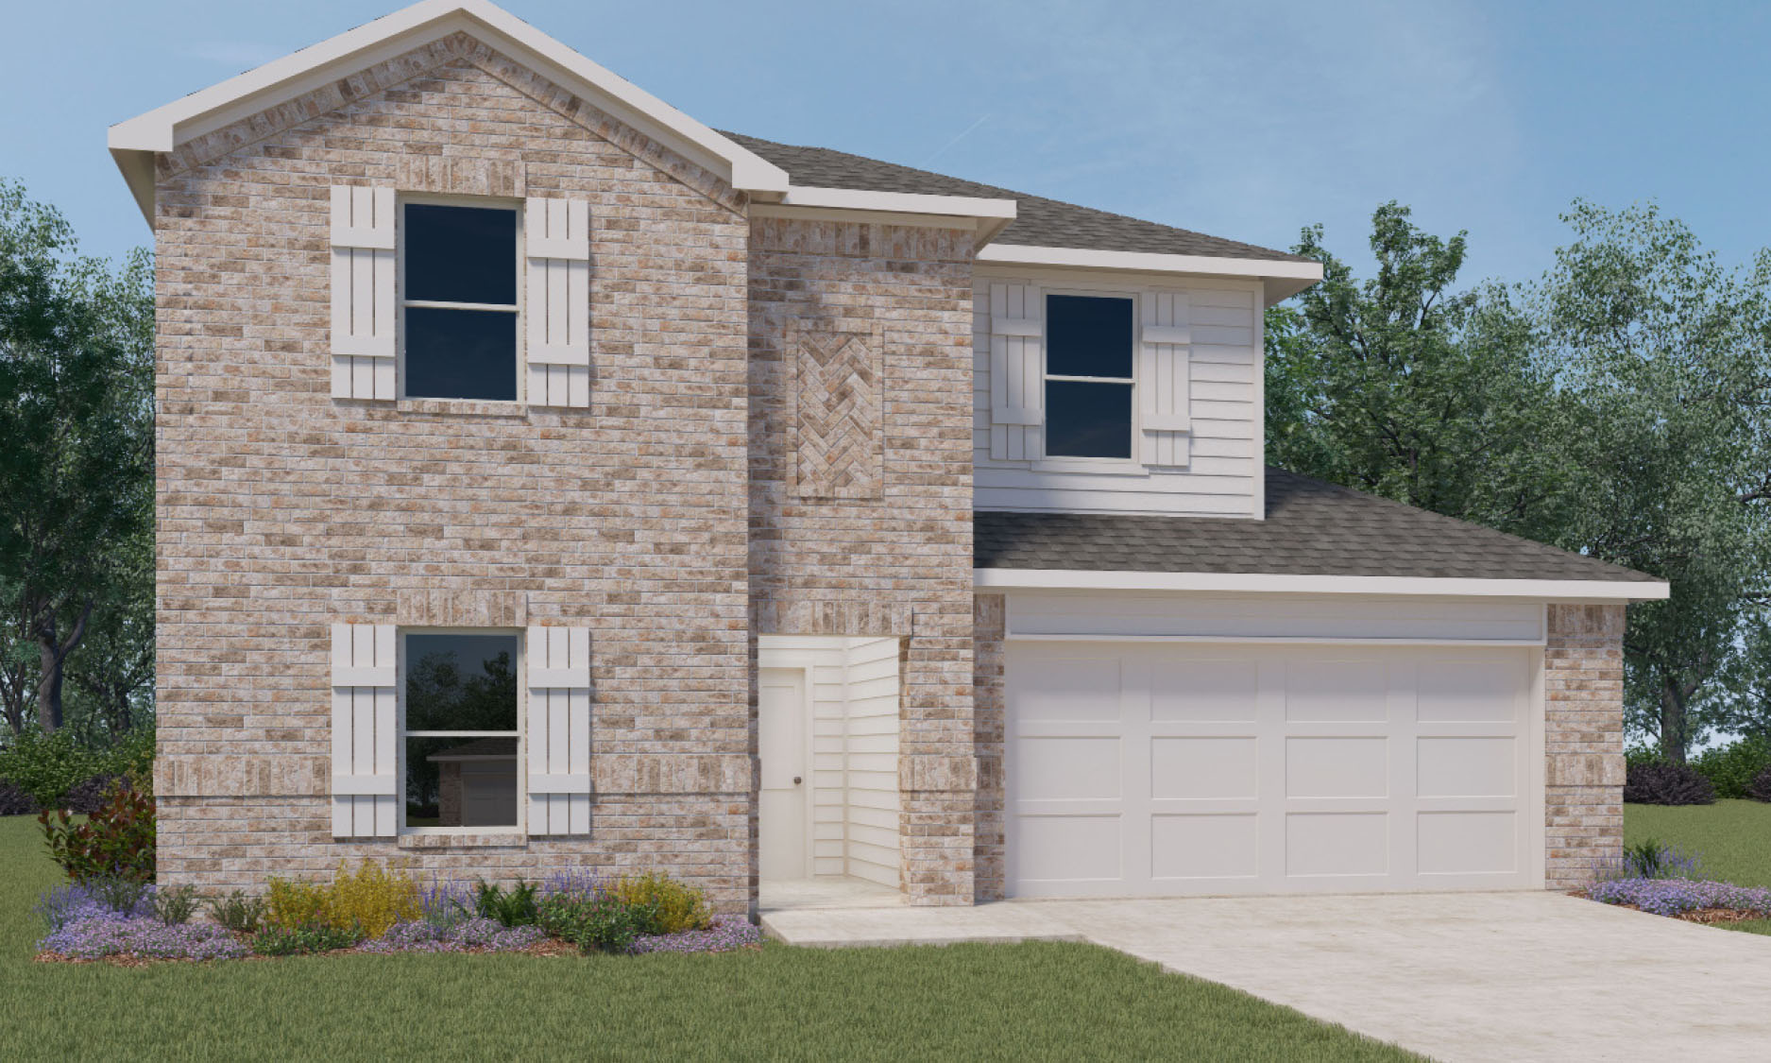
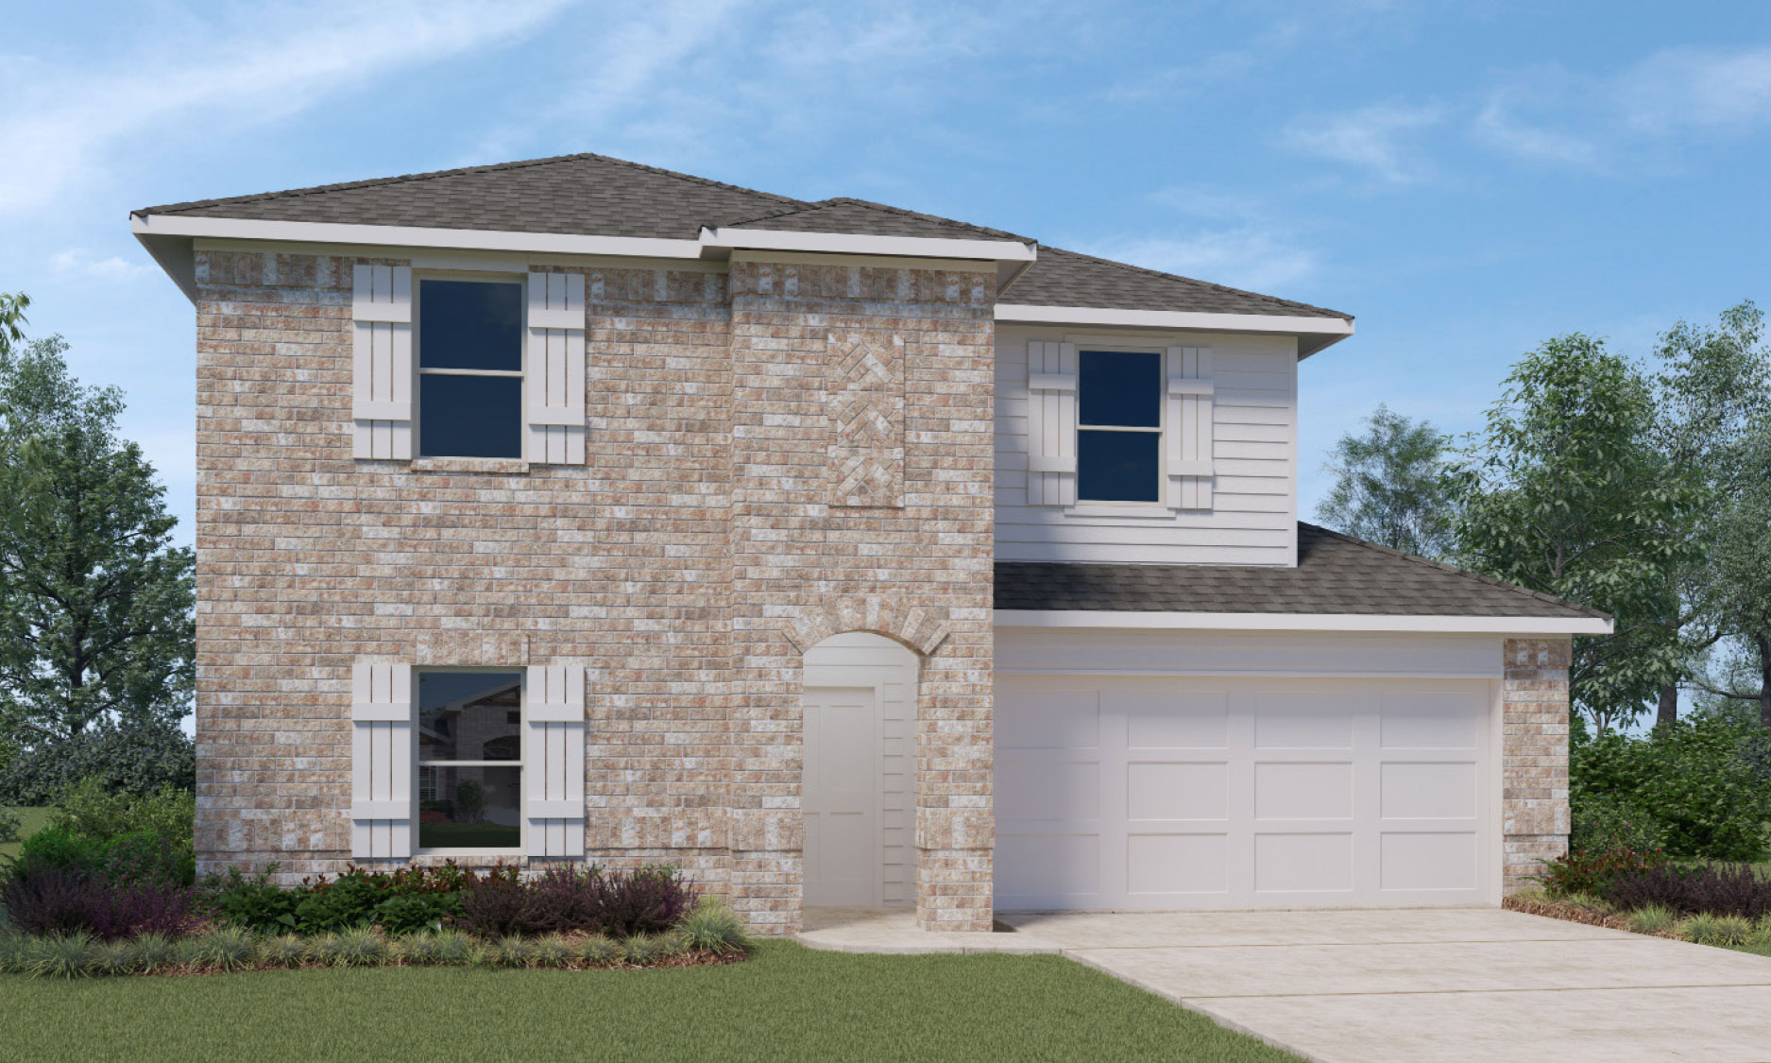
From$345,9904 Beds2.5 Baths2 Car garage2,563+ sq ftIt is our joy to welcome you to the E40P/Perry plan located in the Newport Pointe community! This is a two-story house that includes four bedrooms, two-and-a-half bathrooms, a game room, a private study, and a two-car garage. This house spans 2,565 square feet and will be a lovely and comfortable home for you and your family! Upon entering the home, you will notice the study room and the storage closet. With the large study being positioned at the front of the house, it is both inviting due to the large windows brightening the room and private due to its location in the house. This would be the perfect space for an office or a family movie night! Apart from the large windows, the study has vinyl flooring and access to the storage closet. The storage closet has vinyl floors and is positioned under the stairway in the foyer, giving it more than enough room for storing various items. Continuing through the home, you will find the half bathroom, the linen closet, and the carpeted stairway. The powder room has vinyl flooring and is adjacent to the towel closet. The stairway is on the other side of the powder room, positioning it in the center of the house. Venturing forward, you will enter the family room, dining room, and L-shaped kitchen. This is an open concept living and dining plan, making this house perfect for hosting celebrations or dinners. The kitchen is equipped with stainless-steel appliances, a large kitchen island, and vinyl flooring. The windows in this part of the house open to the side of the house and to the backyard, allowing for the house to be illuminated by natural light. The utility room can be accessed via the kitchen, and it has enough room for a washer and dryer. This room has vinyl floors and allows for extra storage space. The primary bedroom can be accessed via the family room and has carpet flooring. The two large windows in this bedroom open to the backyard, allowing sunlight to stream into the room. This bedroom leads to the primary bathroom, complete with vinyl floors, a double sink, a tile tub, a walk-in shower with a glass door, and a separate toilet room. This part of the house is the perfect space for relaxation after a long workday or a busy weekend. Lying on opposite sides of the bathroom are two walk-in closets, each having carpet floors and providing more than enough space for storage. Returning to the stairway and journeying to the second story of the house, you arrive at the game room, which has carpet floors and two large windows. This space can be used as a library, an office, a movie room, or a playroom! Resuming through the second story of the home, you will walk through the hallway, which has access to the attic. The hallway leads to the three other secondary bedrooms and the secondary bathroom. The three secondary bedrooms each have carpet flooring and a bright window, making these rooms both comfortable and inviting. The secondary bathroom has vinyl flooring, a double sink, and a separate room containing a toilet and tile tub. Journeying downstairs and exiting the house through the covered patio in the backyard, which is complete with overhead lights and a place to relax, you can enjoy the great outdoors in your spacious backyard!
Carousel — use arrows to browse images for this design, or tap the photo to open the floor plan.
Ready to BuildRosemont
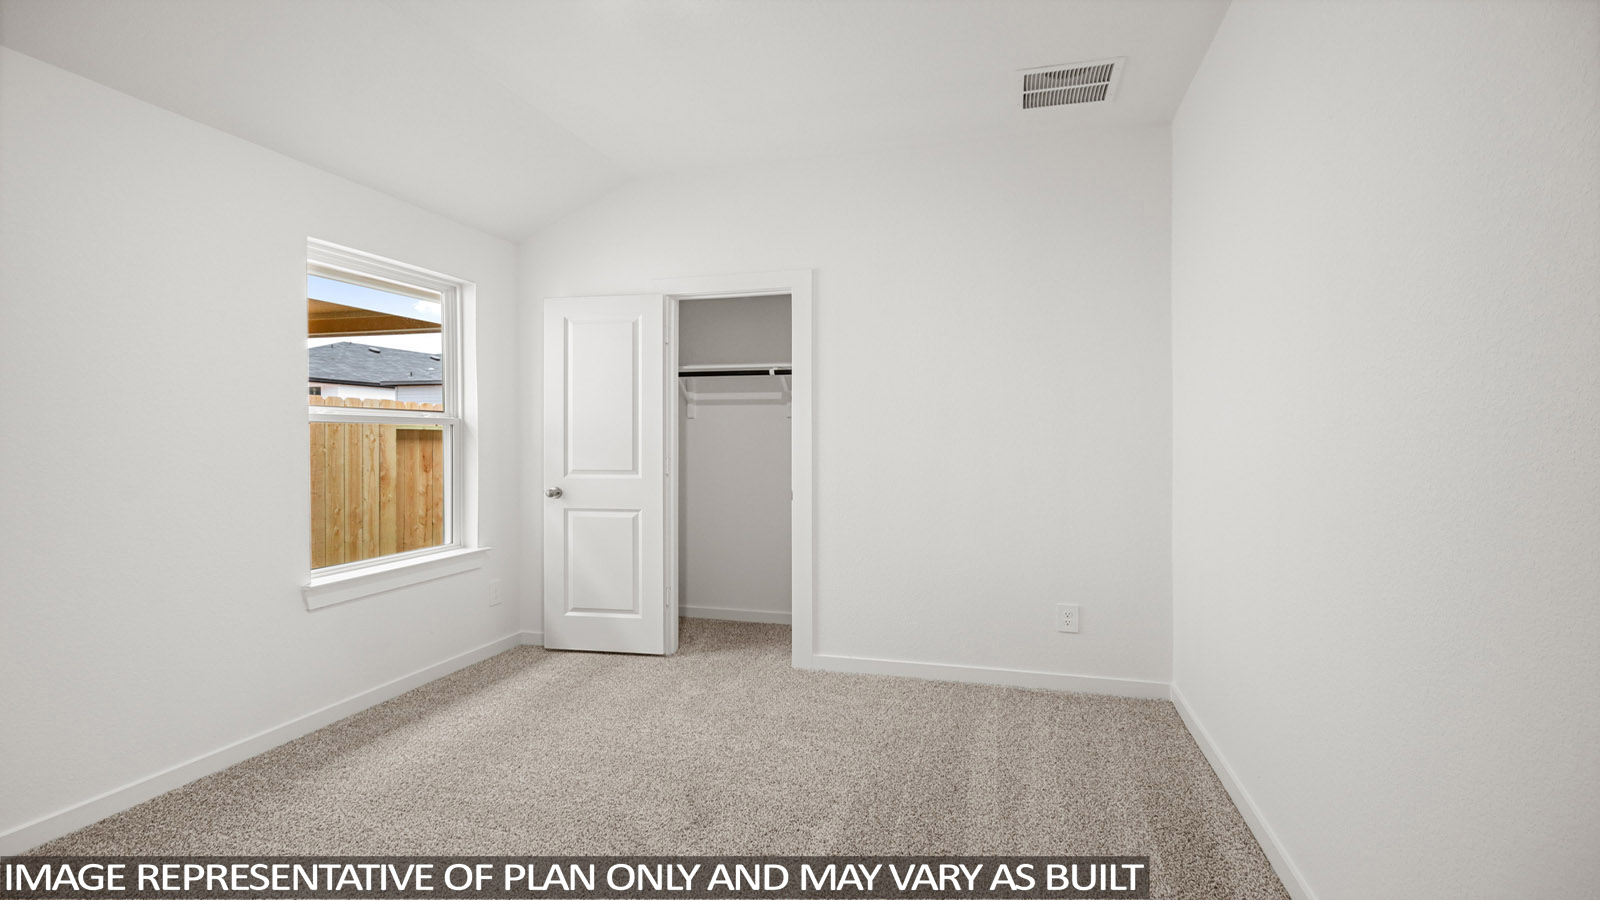
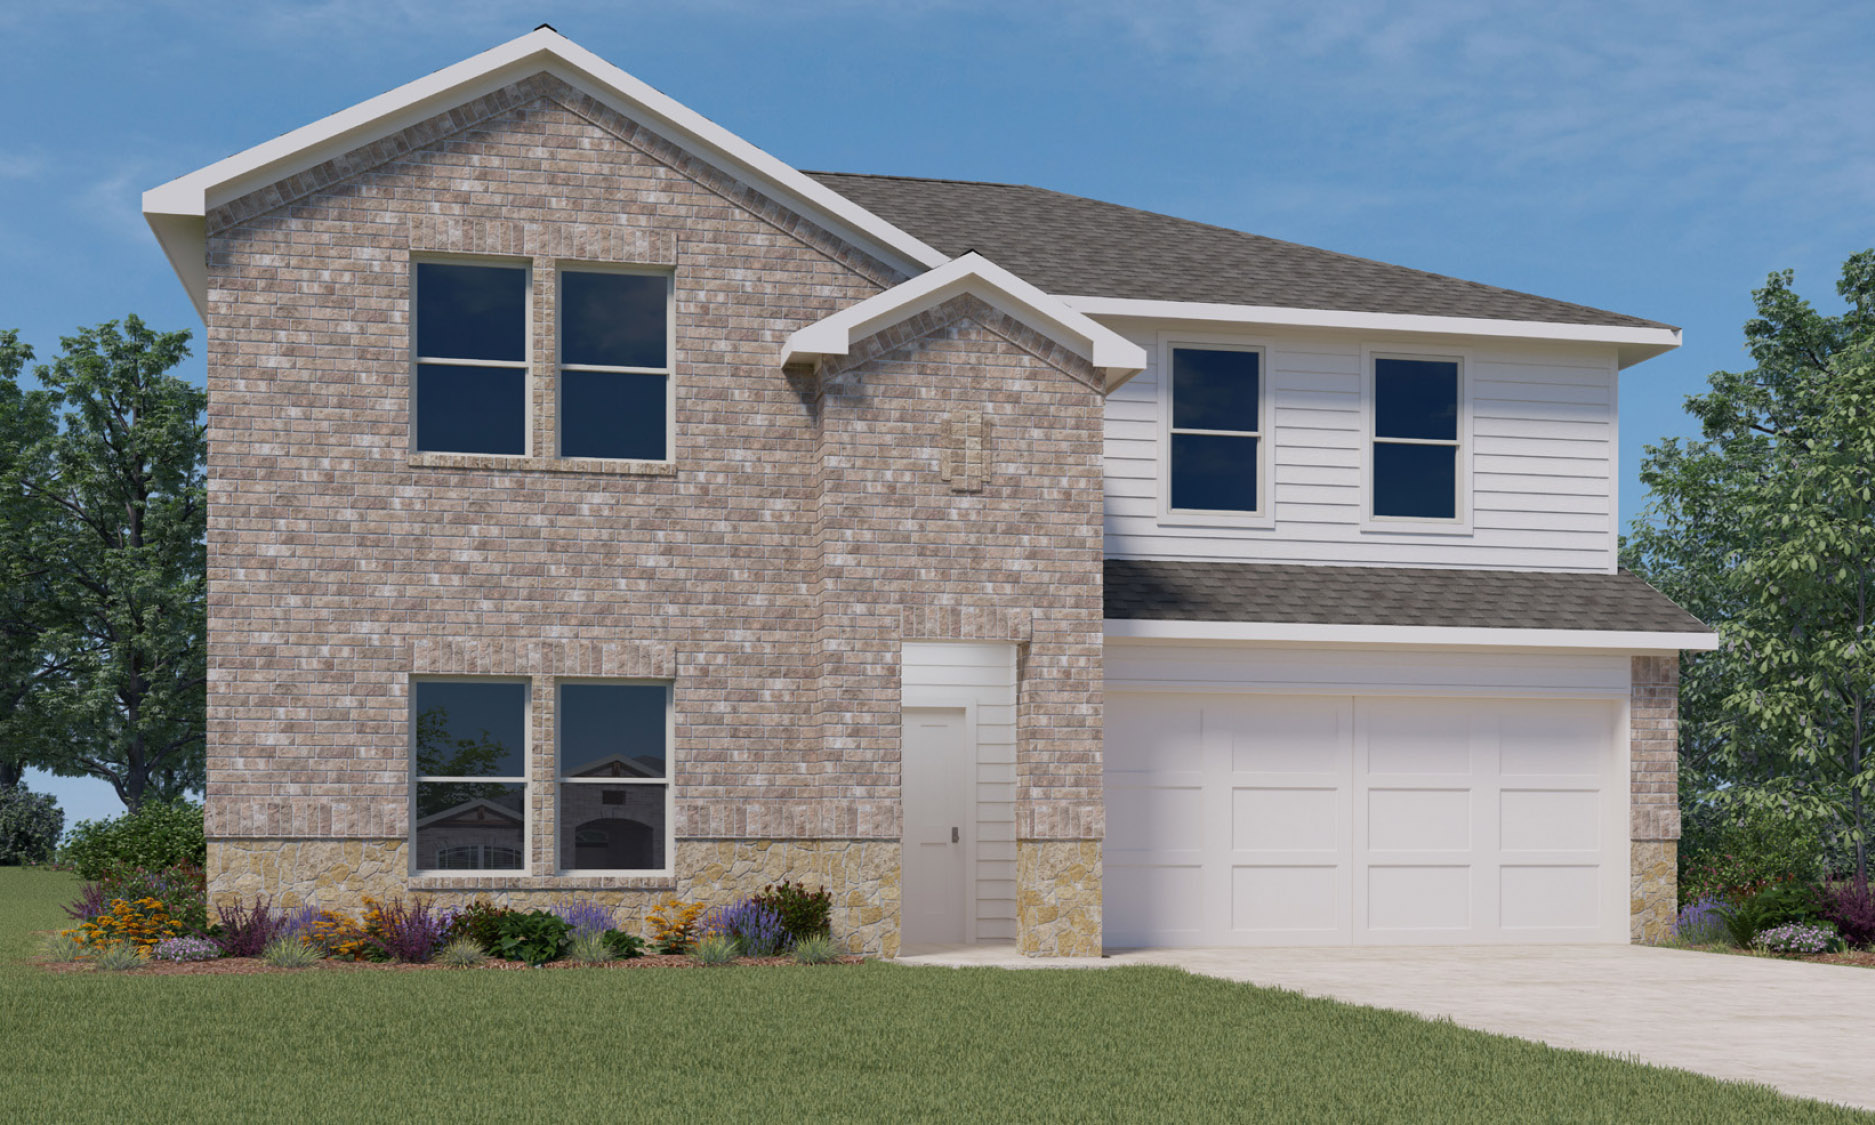
From$355,9905 Beds3 Baths2 Car garage2,733+ sq ftIt is our pleasure to welcome you to the E40R/Rosemont plan, located in the Newport Pointe community! This is a two-story house that includes five bedrooms, three bathrooms, a game room and a two-car garage. This house spans 2,733 square feet and will be a lovely home for you and your family! Upon entering the home, you will notice the secondary bedroom and secondary bathroom in the foyer. The secondary bedroom has carpet flooring and two large windows, illuminating this room with natural light. The secondary bathroom lies adjacent to the secondary bedroom and is complete with vinyl floors and a tile tub. Continuing through the house, you will find the family room, dining room, and L-shaped kitchen. This area is an open-concept living and dining space, making it perfect for hosting events or dinners. The kitchen is equipped with stainless-steel appliances, vinyl flooring, extra counter space, a tall pantry, and a large kitchen island. The dining room and family room have large windows opening to the back and side of the house, allowing for natural light to flood this area of the home. The primary bedroom can be accessed from the family room, this bedroom being complete with carpet flooring and two large bright windows that open to the back of the home. This bedroom leads to the primary bathroom, which is finished with vinyl flooring, a tile tub, a walk-in shower with a glass door, a double sink, white cabinets, a frosted window and a separate toilet room. The primary bathroom opens to the walk-in closet, which has carpet flooring and more than enough space for storage. This entire area of the house is the perfect space for relaxation and rejuvenation after a long work week. Returning to the kitchen and dining room, you will notice the utility room on the opposite side of the carpeted stairway. The utility room, apart from having space for a washer and dryer, can also be used as a storage area as well. Journeying up the stairs to the second story of the home, you will enter the game room, which has carpet flooring and two bright windows. The game room can serve for different functions such as a movie room, library, an office, a homeschool room, or a playroom. Resuming through the hall on the second story of the home, you will come across the secondary bathroom and the three secondary bedrooms. The secondary bathroom is complete with vinyl floors, a double sink, white cabinets, and a separated room containing a toilet and tile tub. Each of the secondary bedrooms have carpet flooring and two out of the three secondary bedrooms have one large bright window. The last secondary bedroom has two large windows that open toward the front of the house. Venturing down the stairs and exiting the house via the covered patio in the backyard, which is equipped with overhead lights and place to relax, you can enjoy the great outdoors from your spacious backyard!
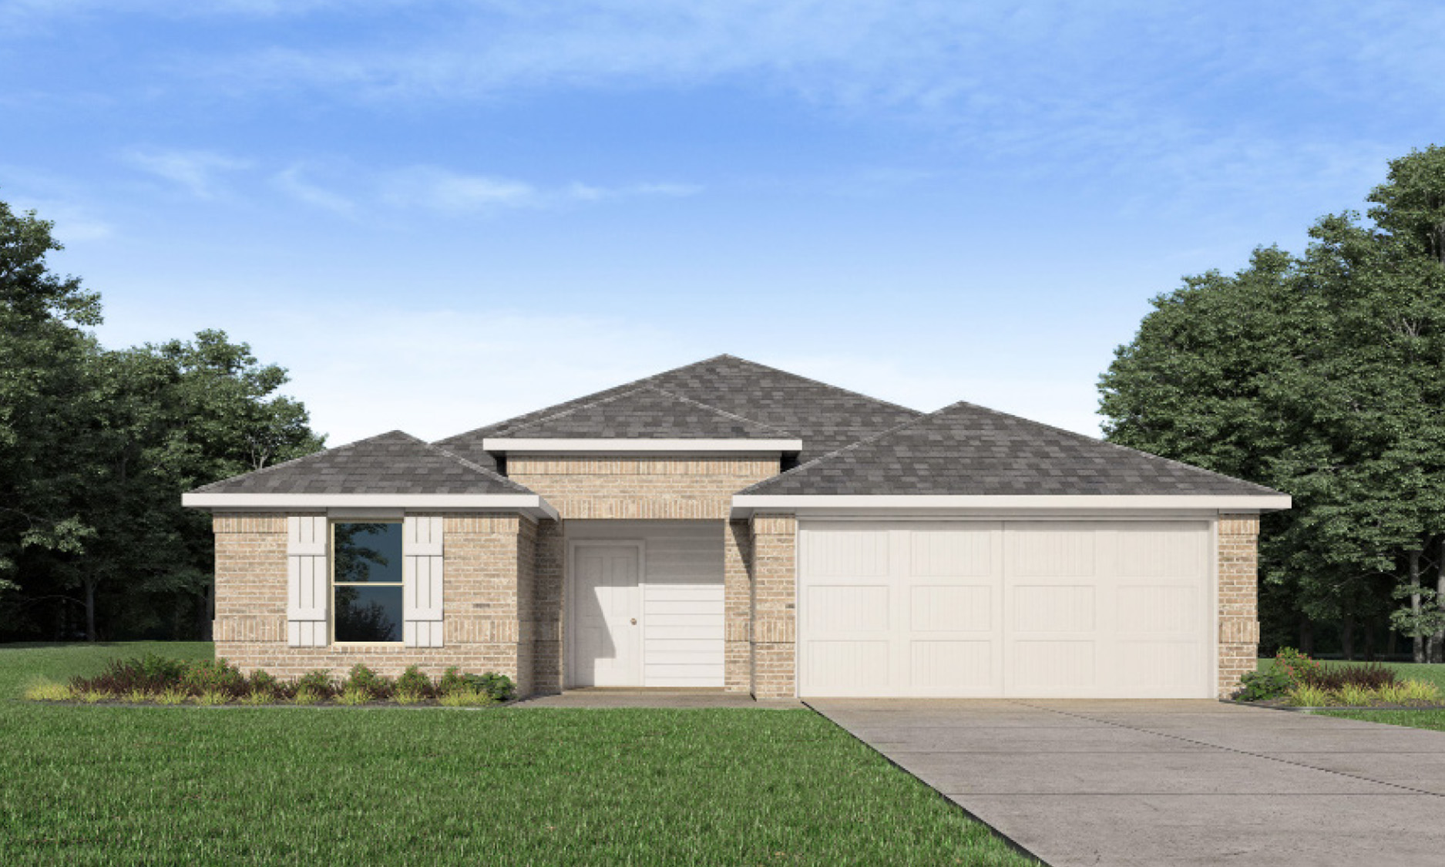
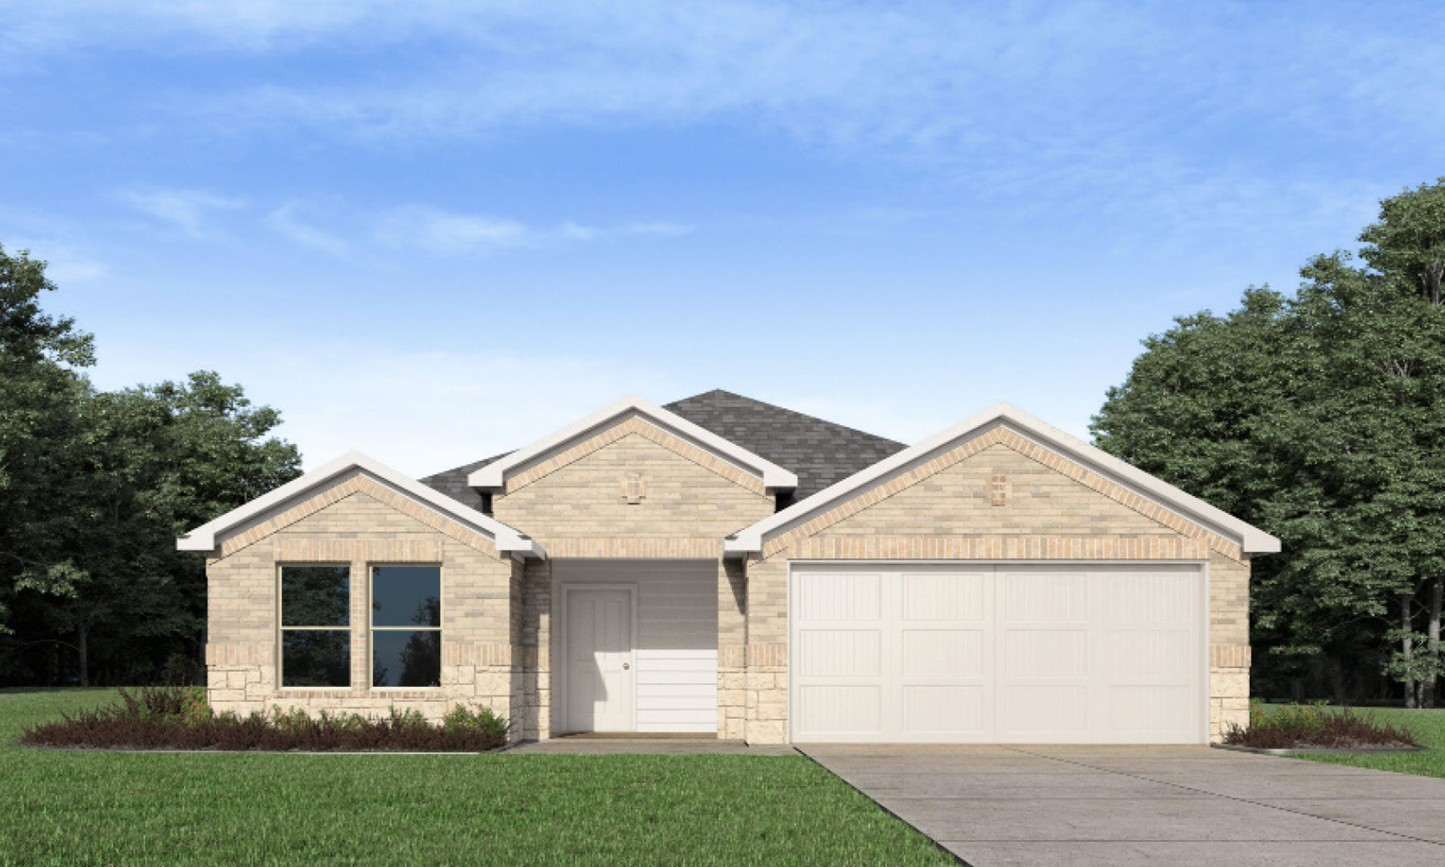
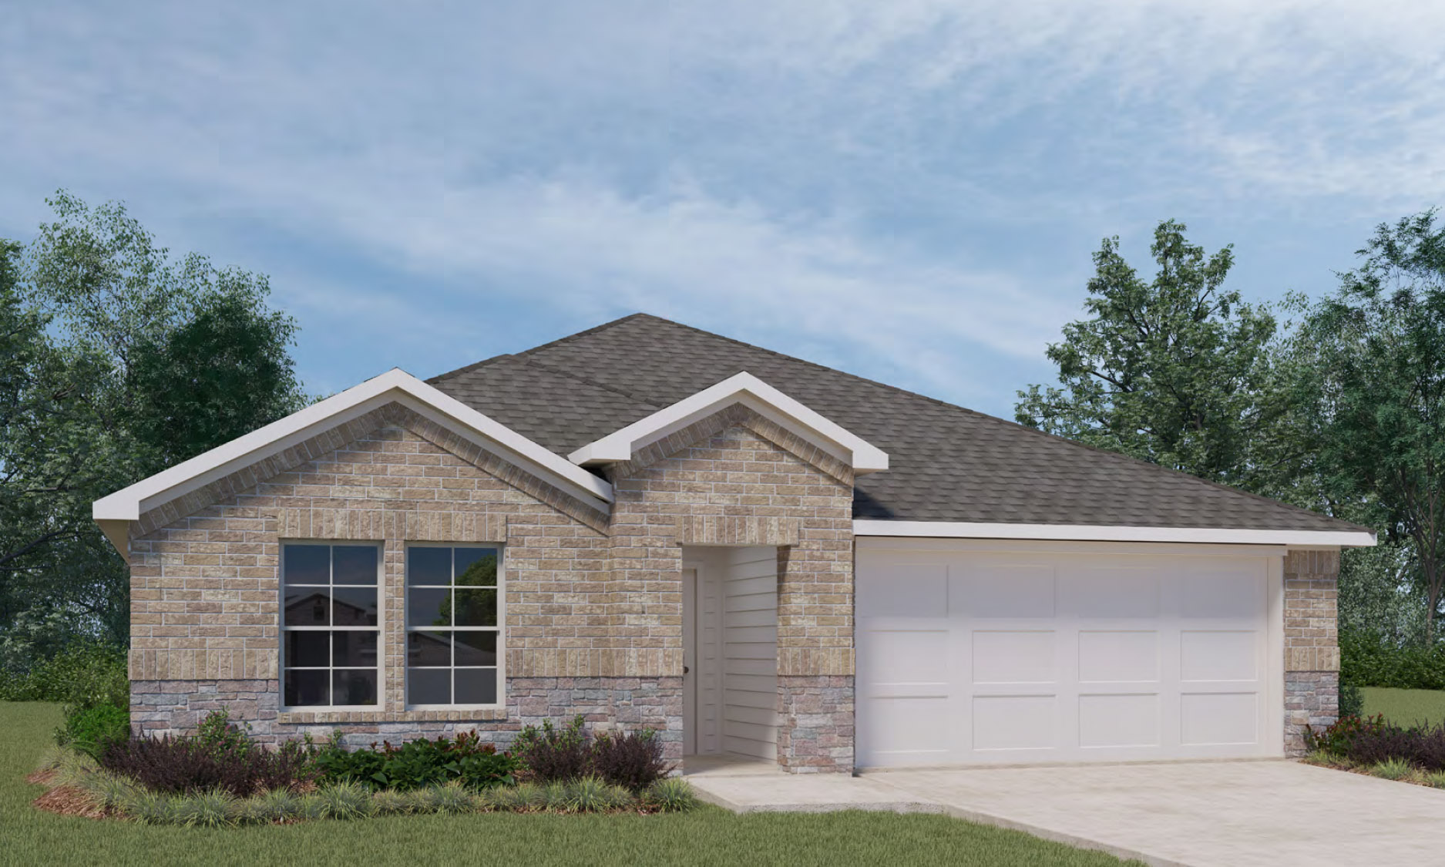
Media
Project photo gallery
Click the large photo or a thumbnail to open the gallery viewer.
Prices and features may vary and are subject to change. Photos are for illustrative purposes only. Legal disclaimers.