

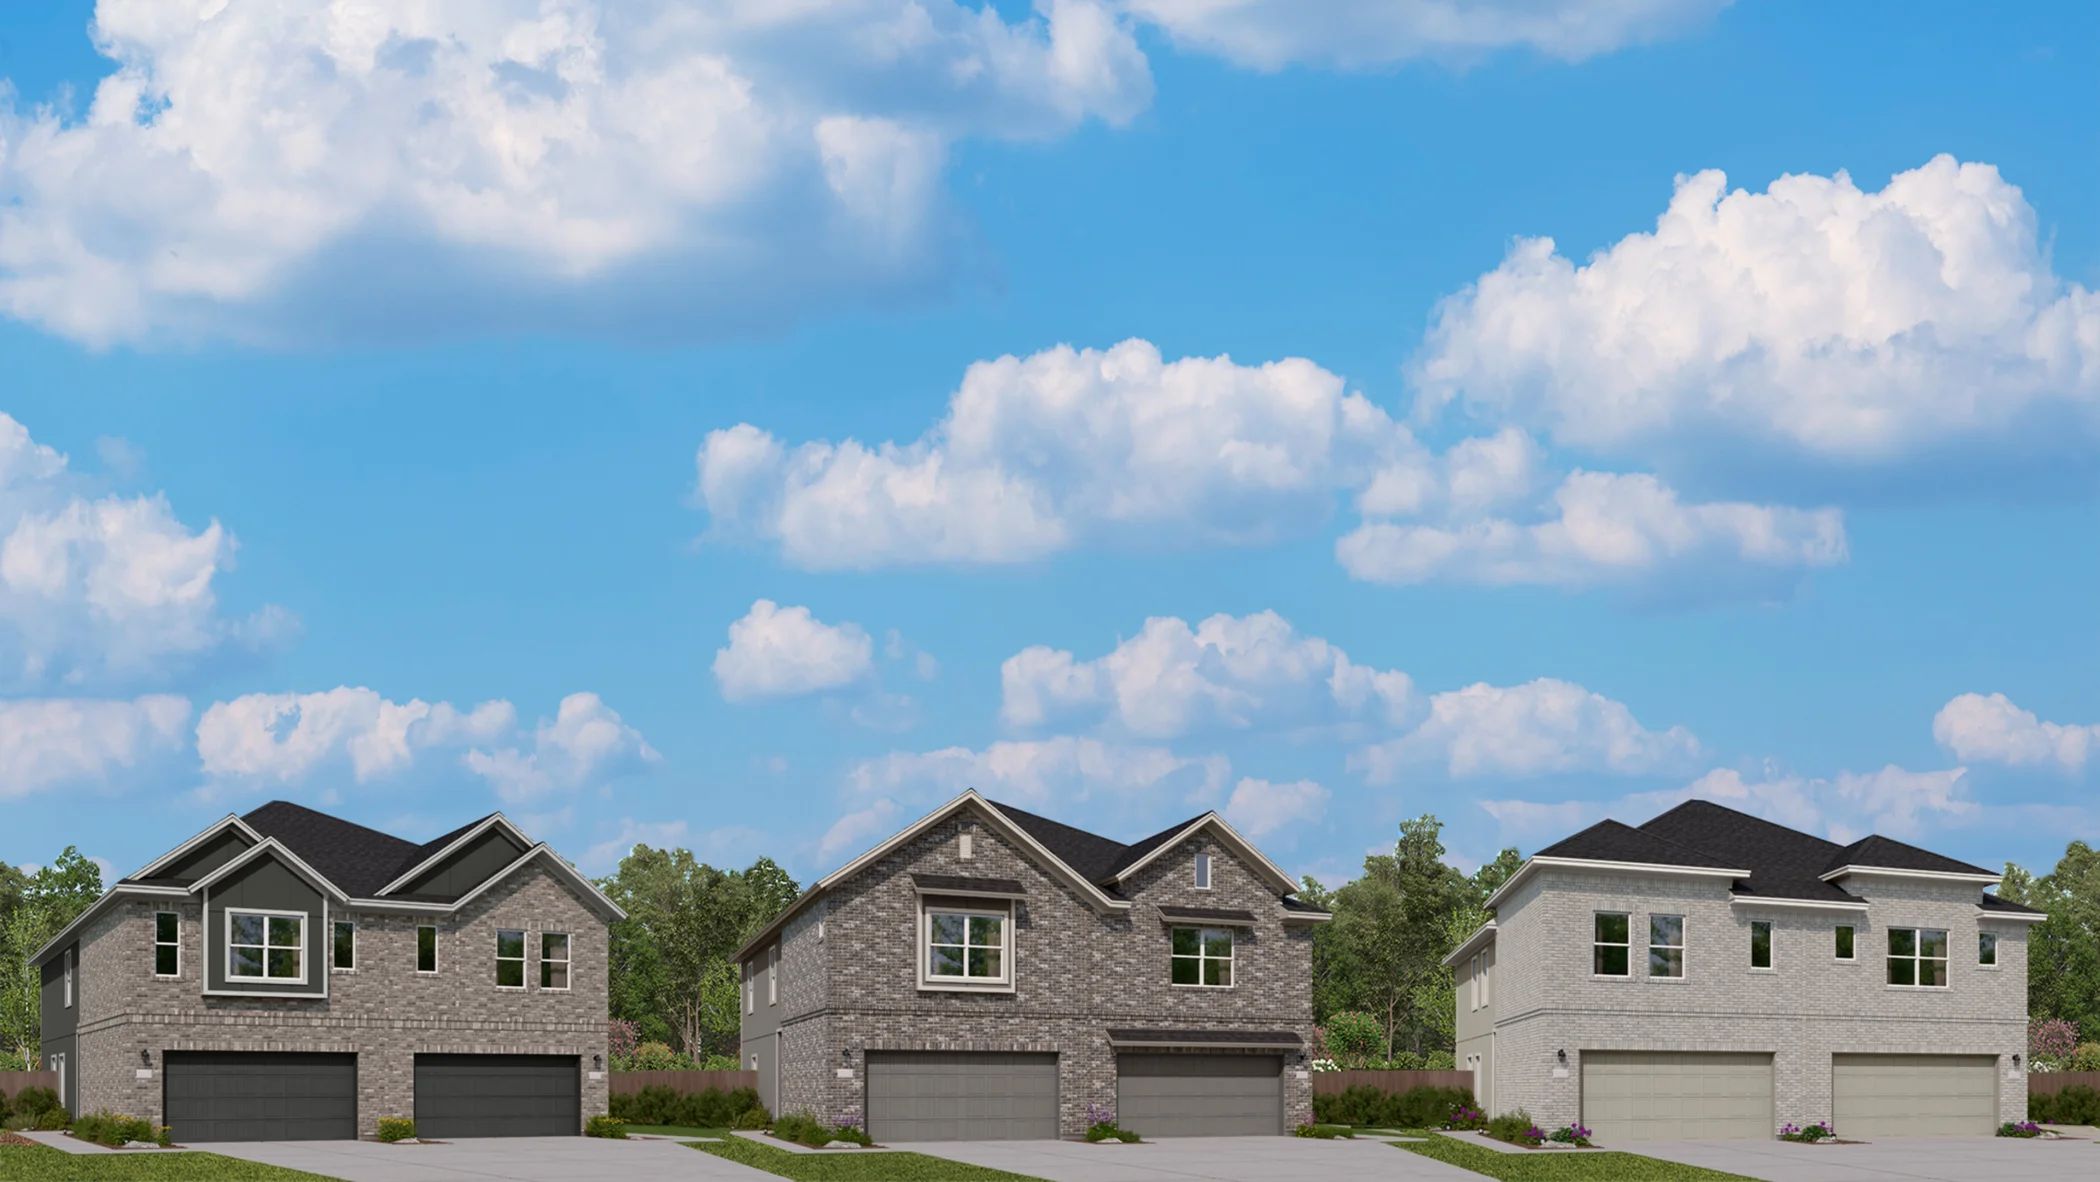
Enclave at Northpark

Discover the Enclave at Northpark in Houston, a stunning project by Lennar, featuring delightful amenities like a park and convenient parking!
Enclave at Northpark is a new community of modern paired homes for sale, coming soon to Kingwood, TX.
This community will offer single family homes.
Located in the beautiful city of Kingwood, TX. See what this city has to offer.
Minutes from I-69, Enclave at Northpark offers a peaceful lifestyle with proximity to local shopping, dining and entertainment options. Enjoy family-friendly fun at Hurricane Harbor Splashtown or spend the afternoon outdoors at Dennis Johnston Park.
Amenities
Home designs (3)
No Quick Move-In lots in these results; each plan's pill reflects primary availability from listings.
Carousel — use arrows to browse images for this design, or tap the photo to open the floor plan.
Ready to BuildMonarch
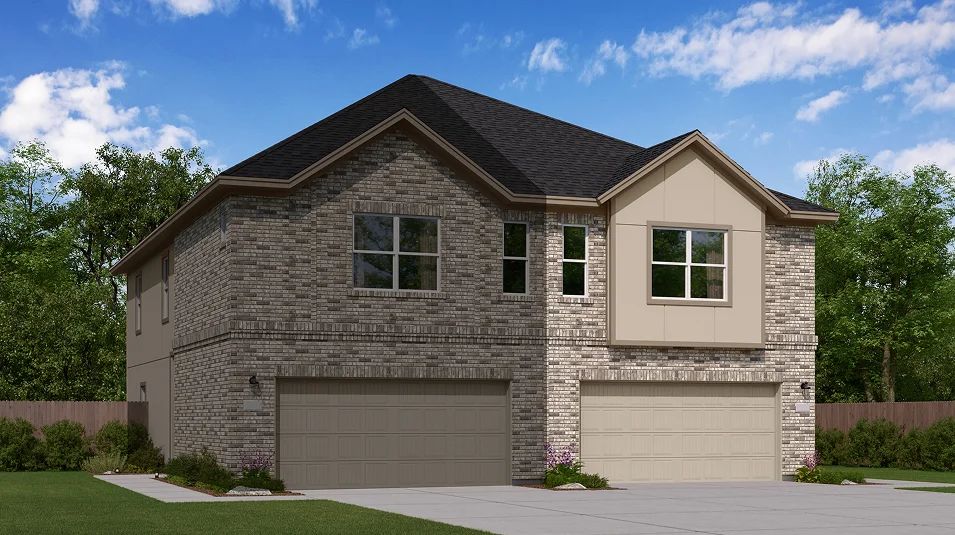
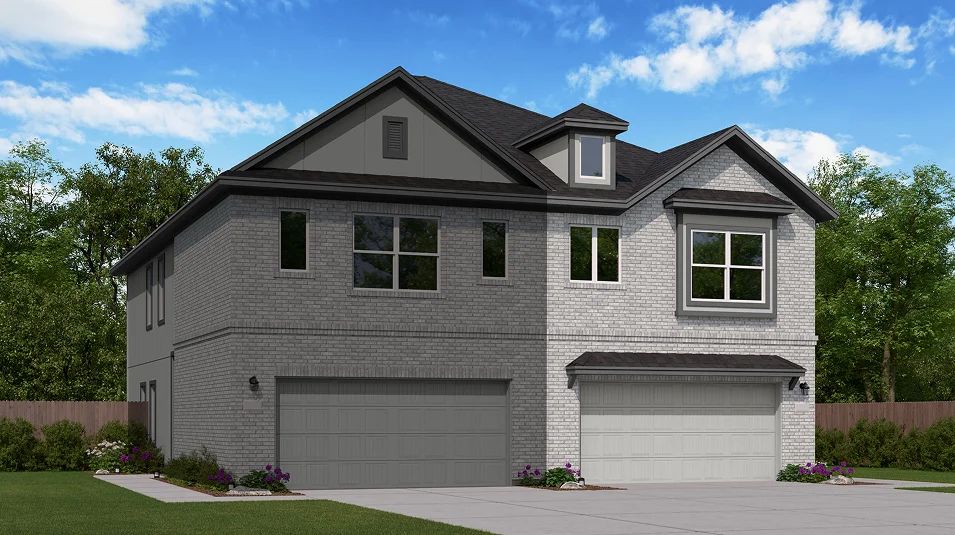
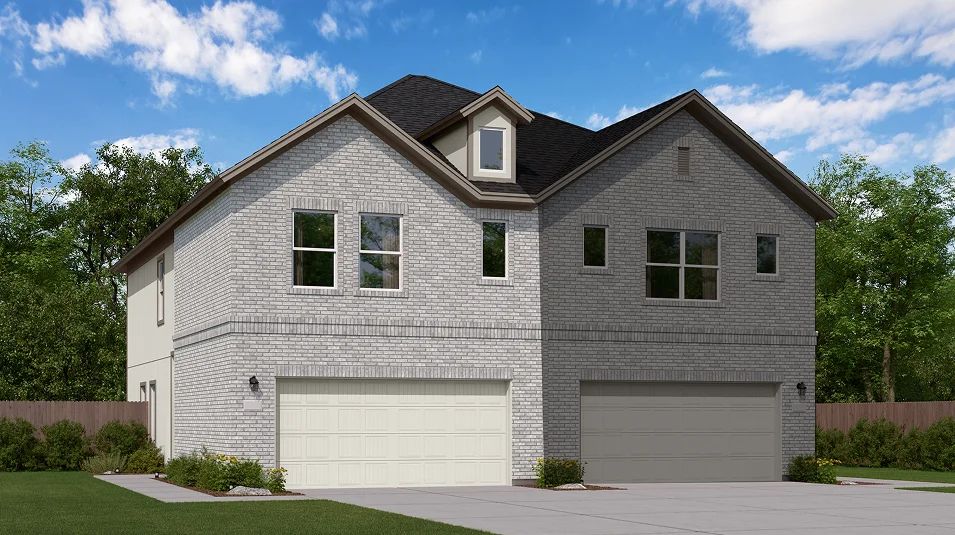
Inquire3 Beds2.5 Baths2 Car garage1,715+ sq ftThis new two-story paired home features an inviting open-concept floorplan on the first level that blends a modern kitchen and comfortable Great Room. All three bedrooms are located on the second floor for optimal comfort and privacy, including a lavish owner’s suite with a full bathroom, steps from a versatile loft.
Carousel — use arrows to browse images for this design, or tap the photo to open the floor plan.
Ready to BuildCowboy
Inquire3 Beds2.5 Baths2 Car garage1,778+ sq ftThis new two-story townhome offers ample space to live and grow. An inviting open-concept layout on the first floor simplifies everyday transitions between a modern kitchen and inviting Great Room. On the second floor, a versatile loft provides a convenient shared living space easily accessible from two bedrooms and a luxe owner’s suite with dual walk-in closets.
Carousel — use arrows to browse images for this design, or tap the photo to open the floor plan.
Ready to BuildAlamo
Inquire4 Beds2.5 Baths2 Car garage1,782+ sq ftThis new two-story paired home is ready for modern households. The first floor features an open-concept floorplan shared between the kitchen, living and dining areas to maximize interior space. All four bedrooms are located on the second floor for optimal comfort and privacy, including a lavish owner’s suite with a full bathroom and dual walk-in closets.
Media
Project photo gallery
Click the large photo or a thumbnail to open the gallery viewer.
Prices and features may vary and are subject to change. Photos are for illustrative purposes only. Legal disclaimers.