

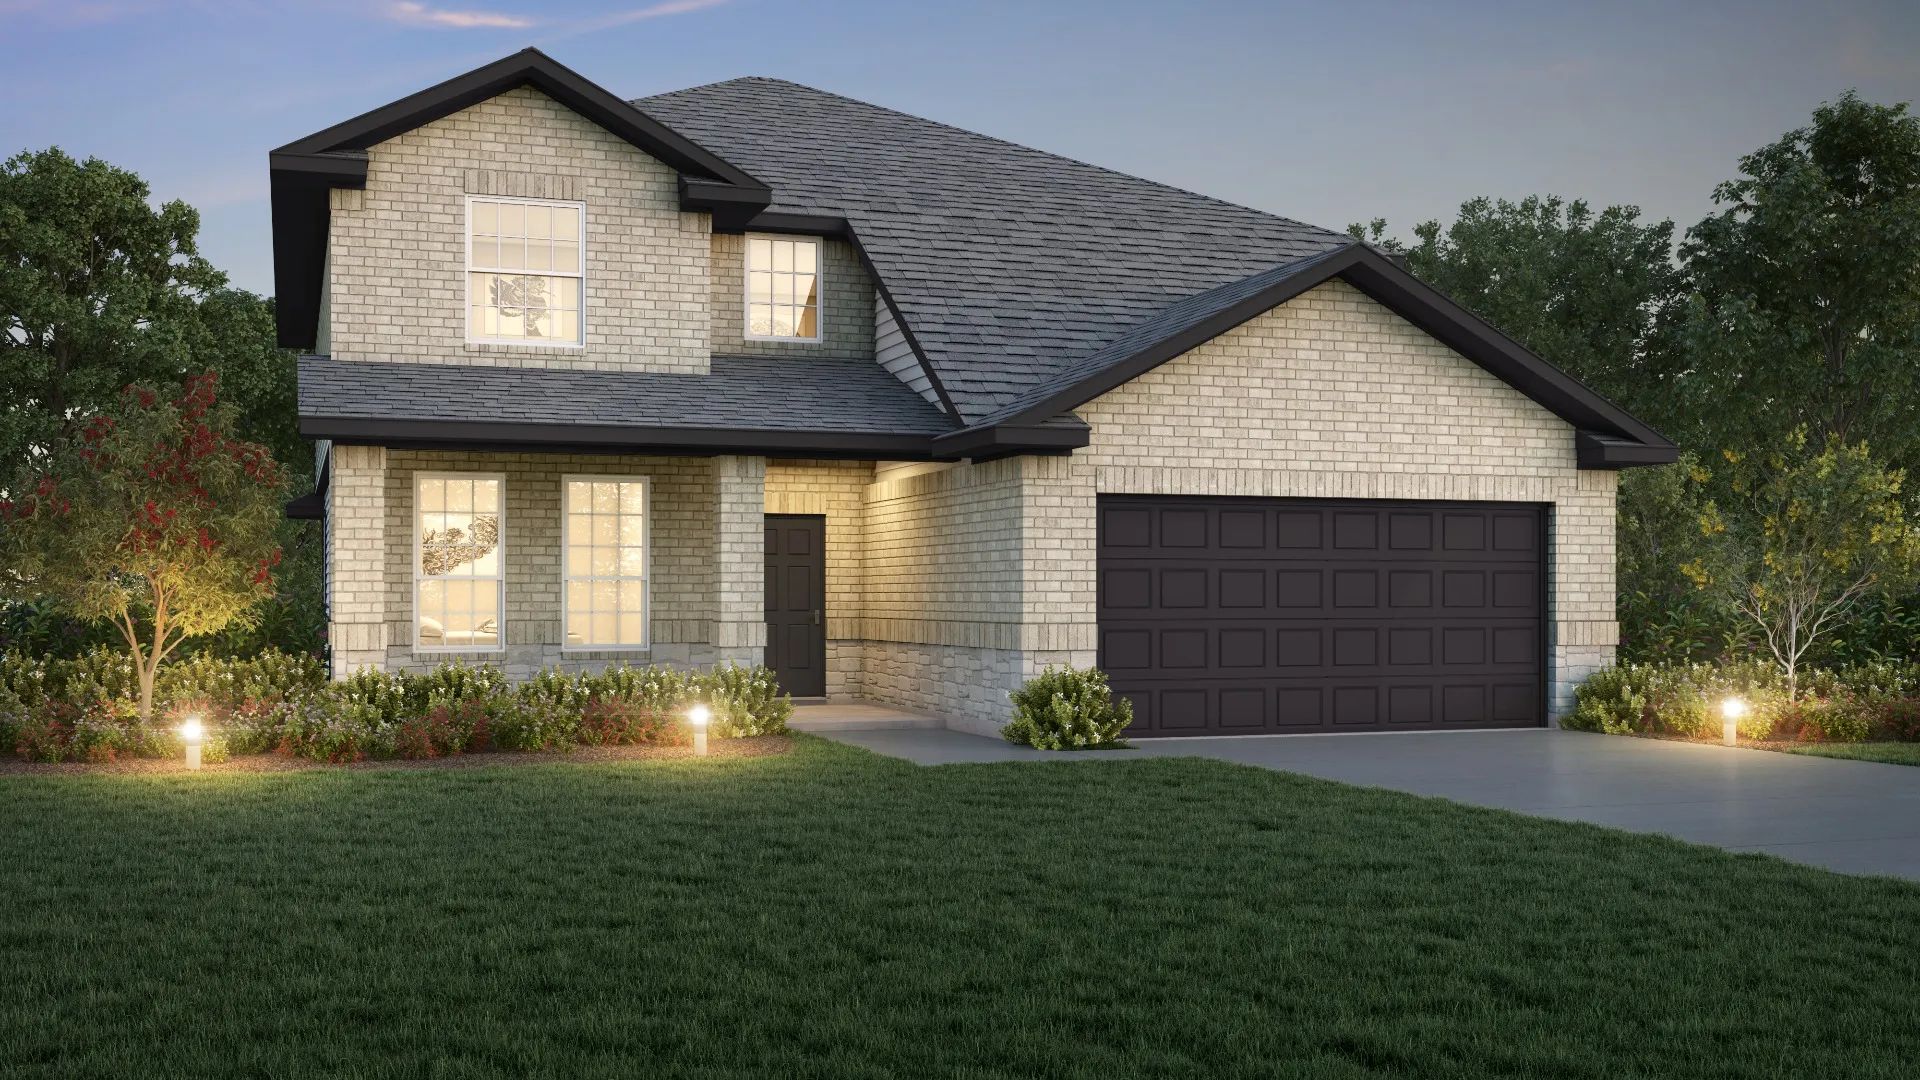
Rocky Creek Crossing

Total Units
297
In the vibrant city of Crowley, Legend Homes presents the stunning Rocky Creek Crossing, complete with fantastic amenities like a park, parking, swimming pool, natural gas access, and a playground for endless fun!
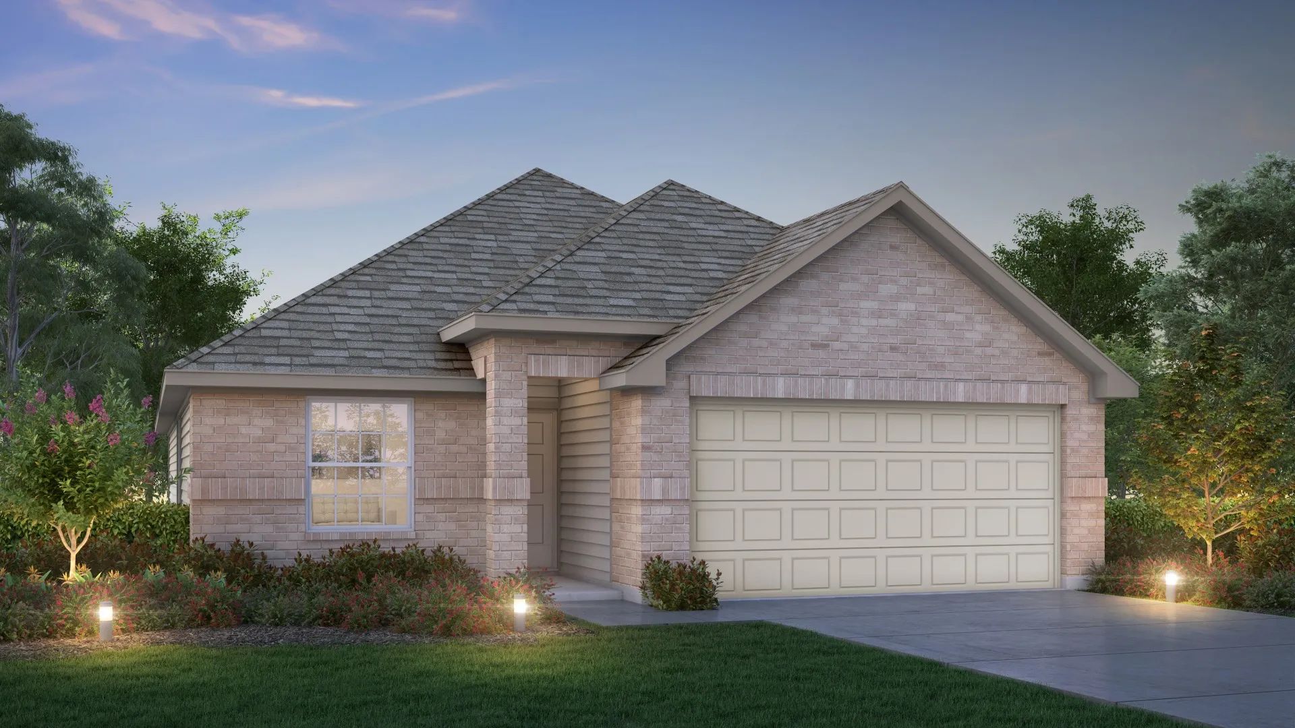
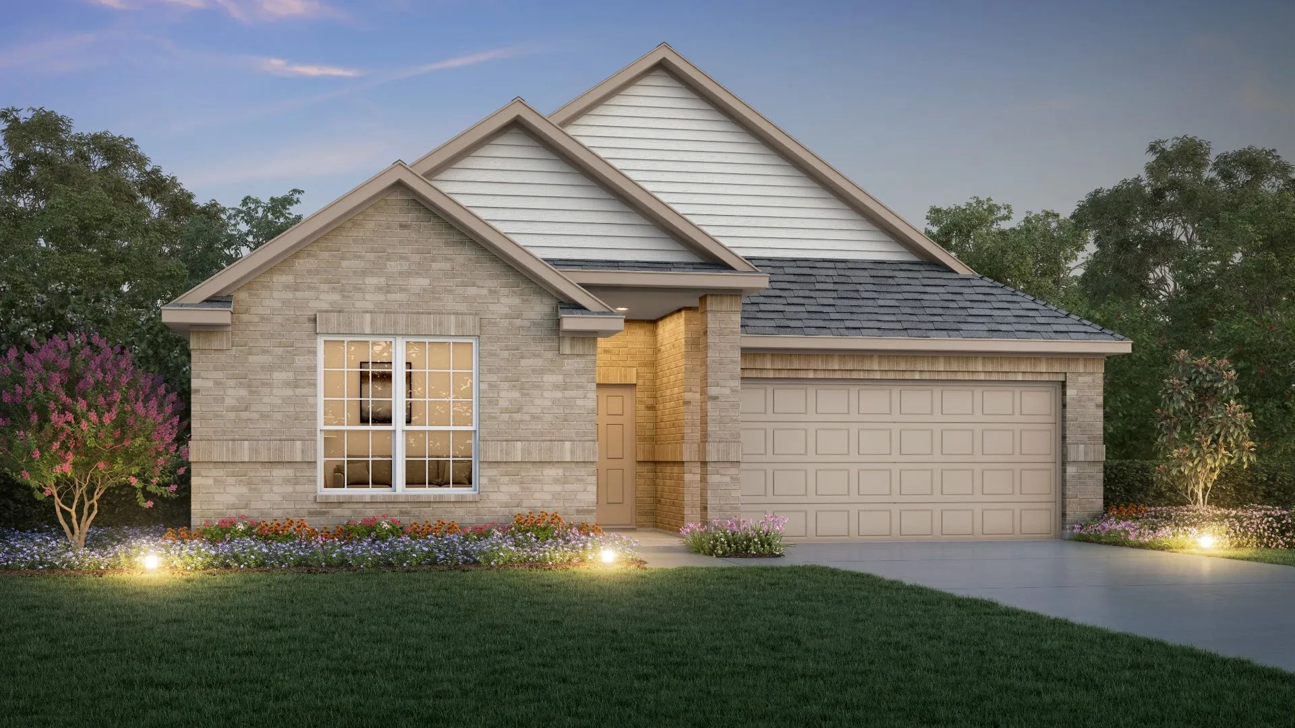
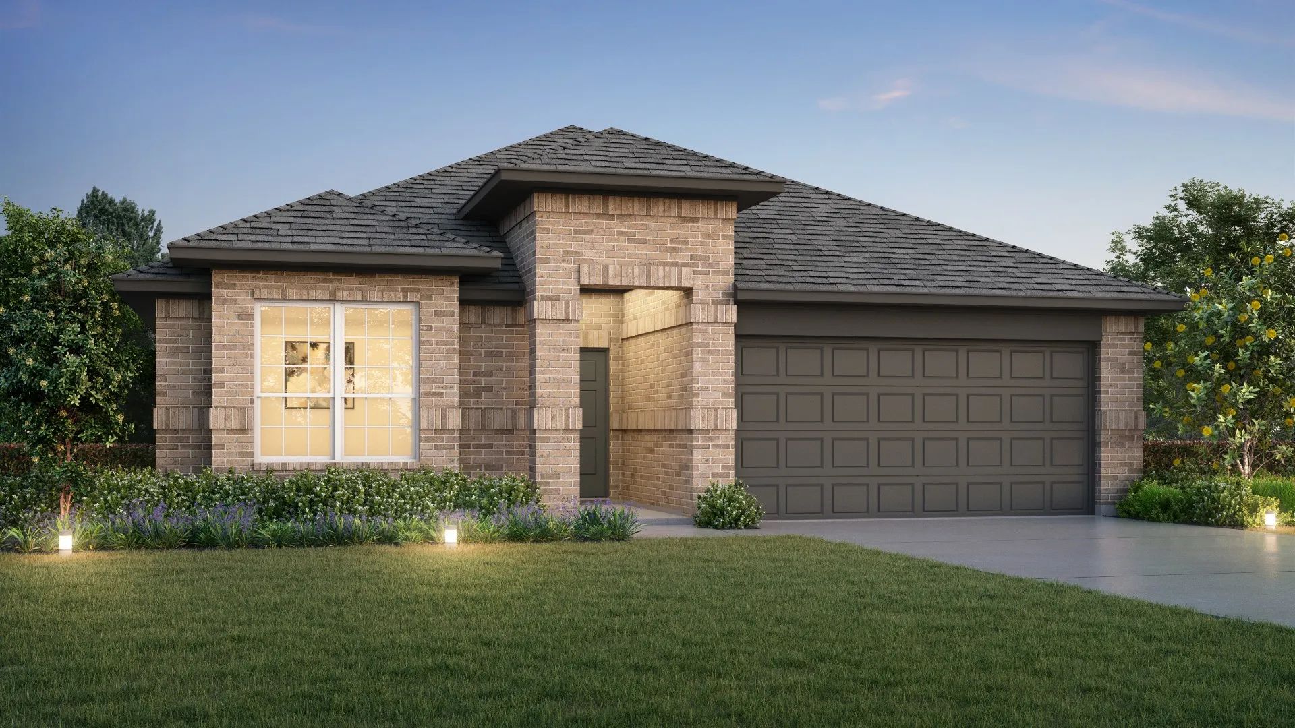
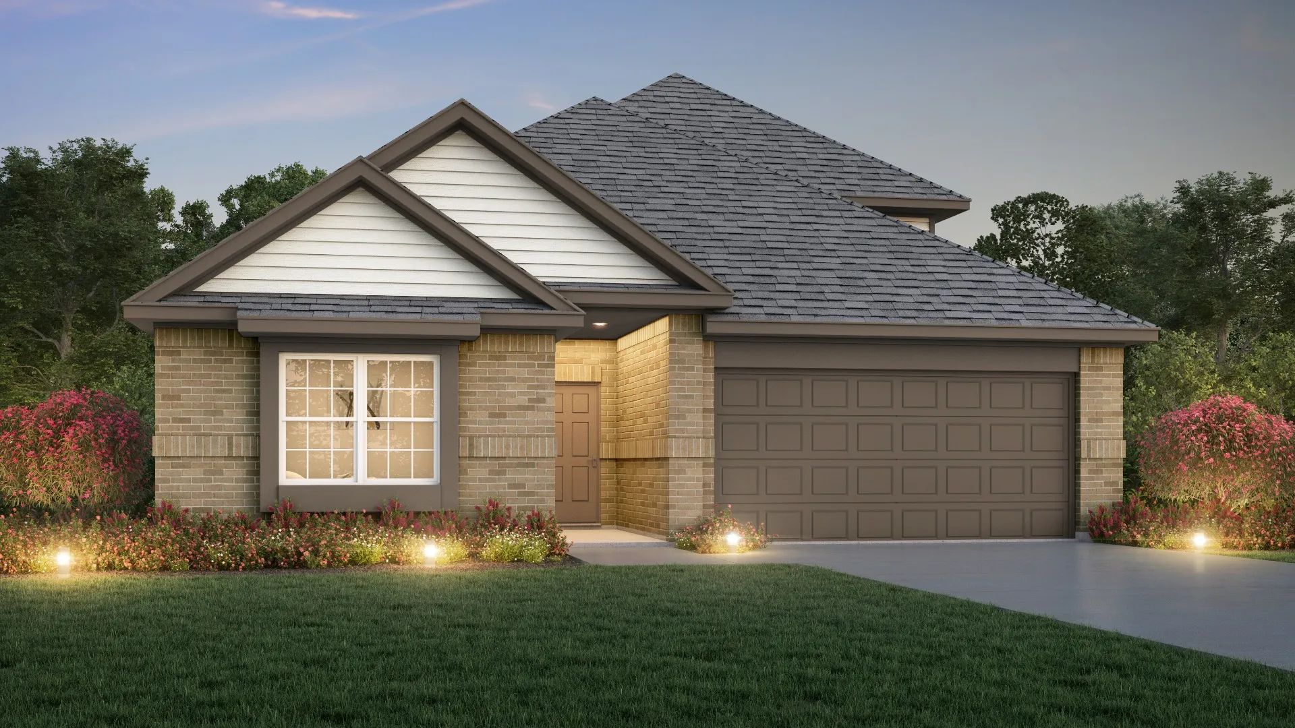
A fresh and lively new community, Rocky Creek Crossing resides in the northwest up-and-coming corner of Crowley, Texas. Offering both Traditional and Marquis series homes designed with elevated options and selections that tailor to your home needs. Onsite amenities include a luxury pool, pavilion, playground and sports fields. Situated in close and convenient access to Chisholm Trail Parkway, and 1-20, less than 3 miles to award winning Crowley ISD schools, local parks, and 15-minute commutes to Downtown Fort Worth and the upscale shopping district of The Shops at Clearfork.
Community Features
- Zoned to Crowley ISD
- Luxury pool and pavilion
- Natural gas utilities
- Easy access to Chisholm Trail Parkway
- 15 minutes to Downtown Fort Worth
- Playground and sports fields
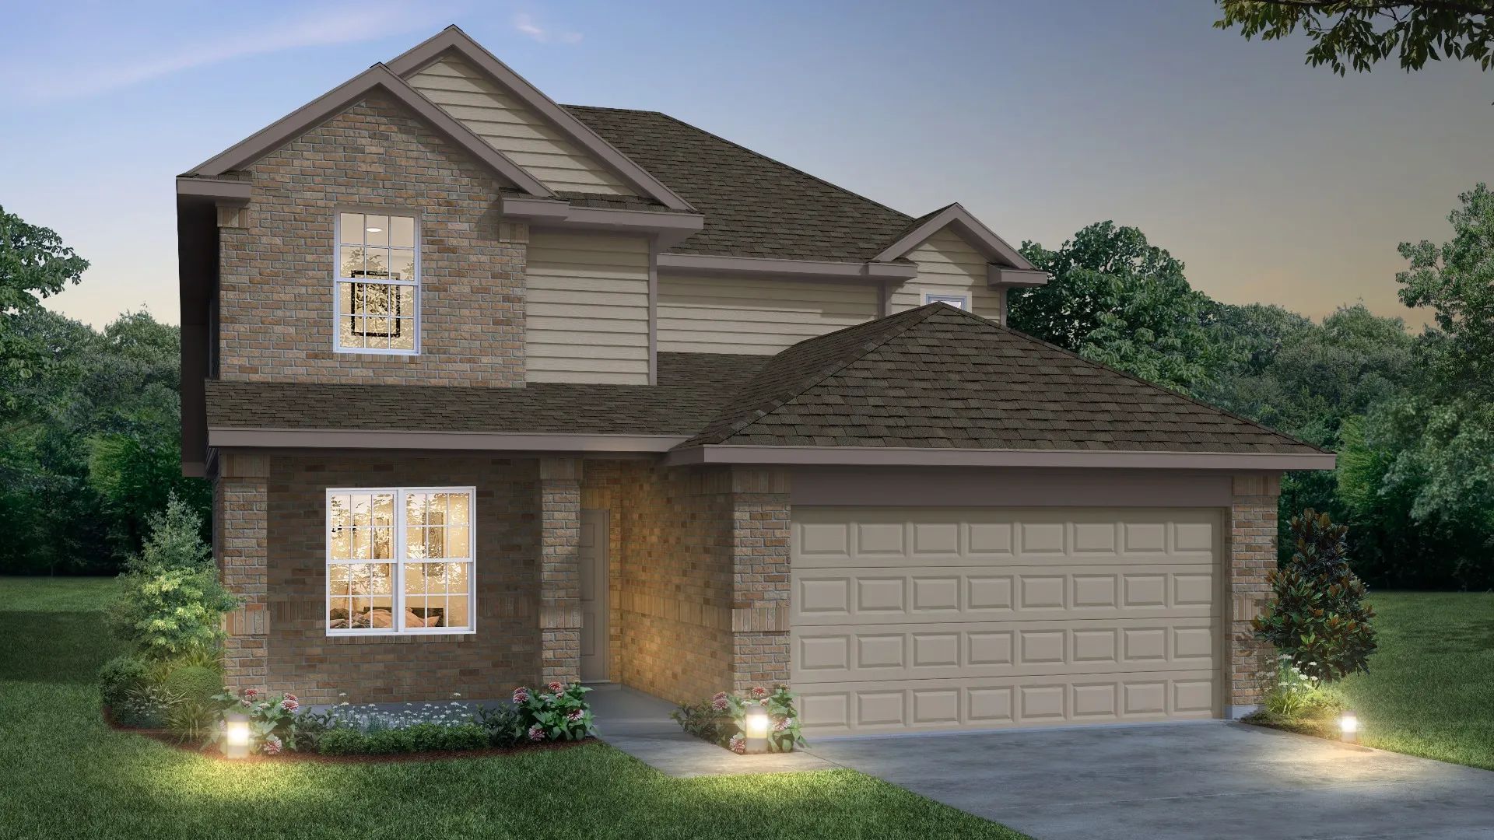
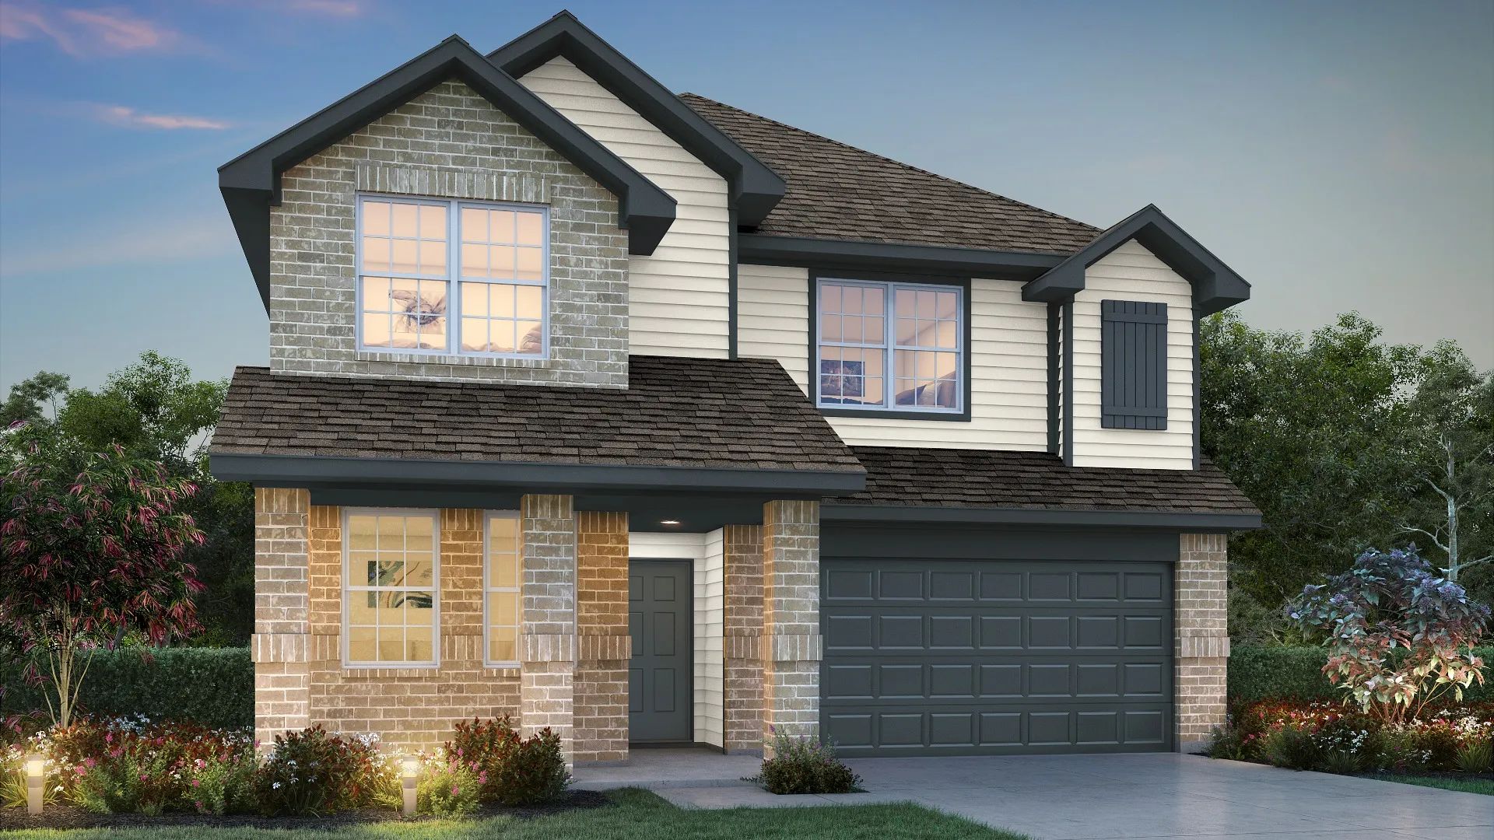
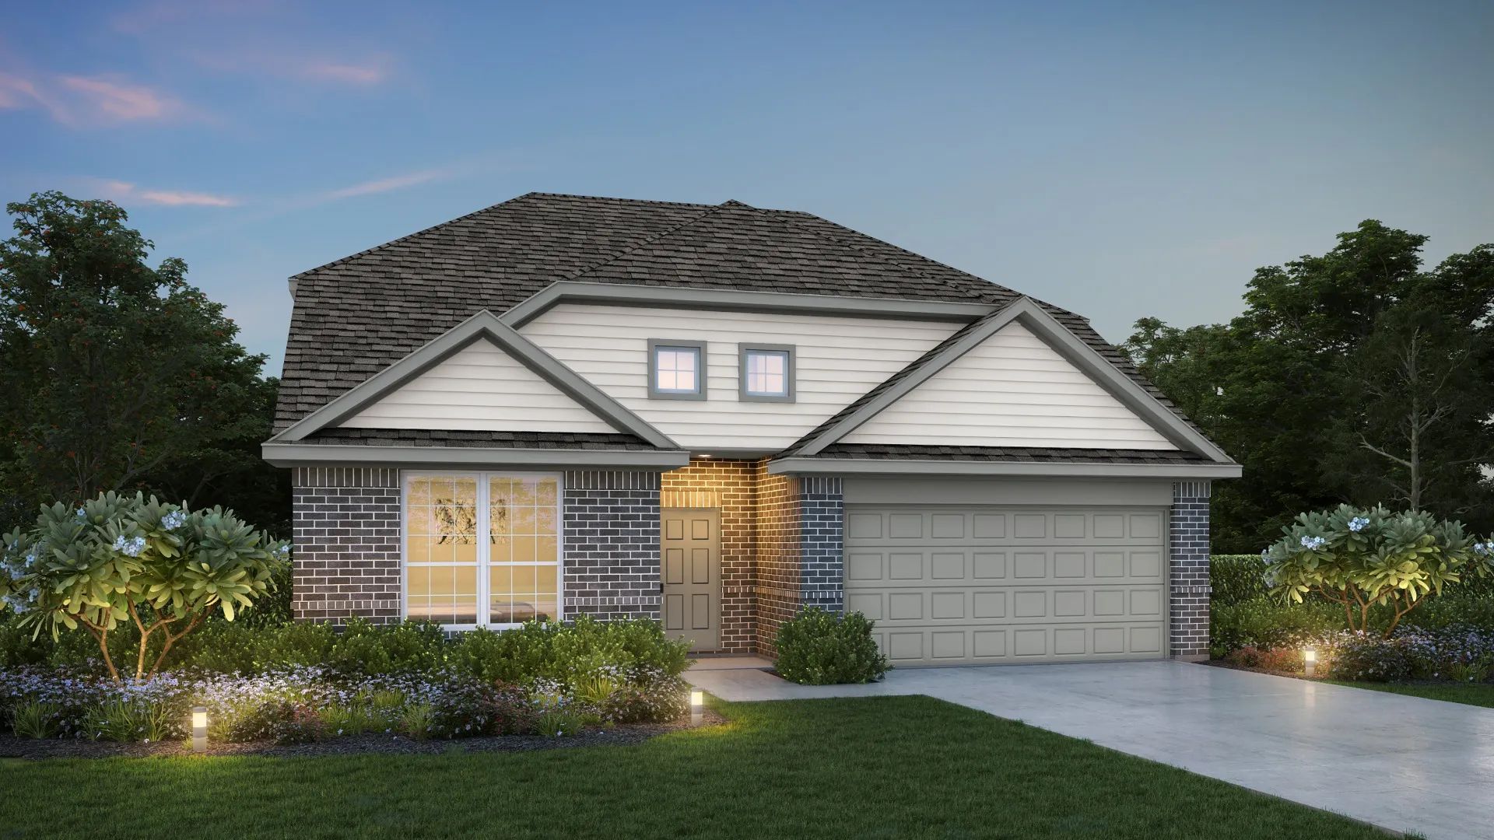
- Distinct, distinguished designs
- Close to popular retail options like The Shops at Clearfork
Amenities
This new home community features a wide variety of amenities for residents to enjoy in and around the area.
- Dining
- Lake
- Park
- Playground
- Pool
- Schools
- Shopping
- Trails
Amenities
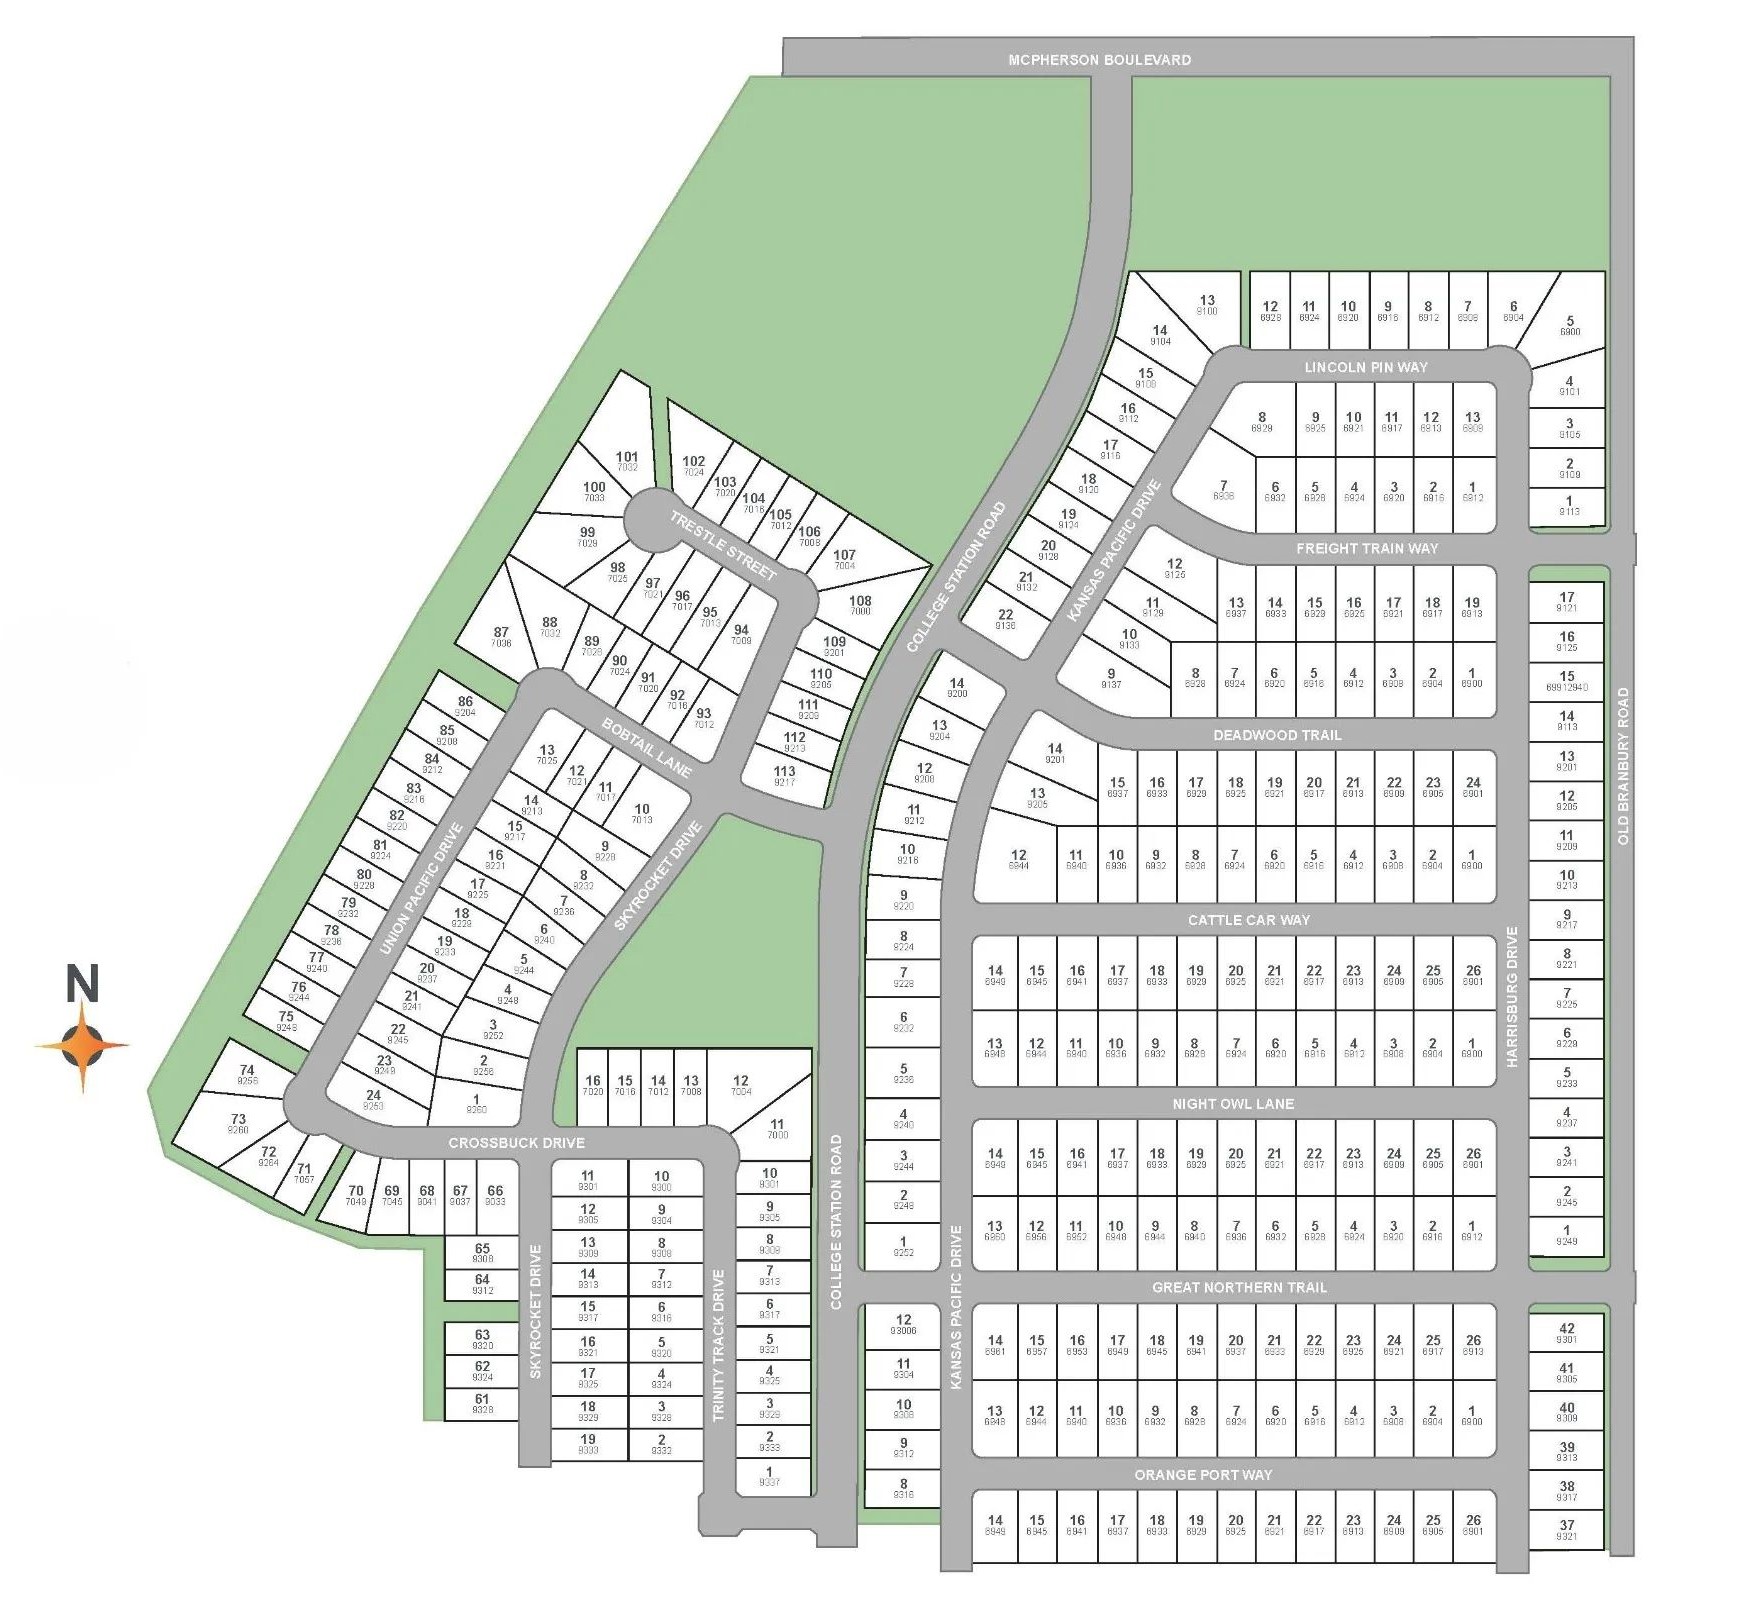
Site Plan
Home designs (9)
13 Quick Move-In lots across 8 plans — open Quick Move-In.
Carousel — use arrows to browse images for this design, or tap the photo to open the floor plan.
Quick Move-InThe Woodland
Inquire4 Beds2.5 Baths2 Car garage1,745+ sq ftSingle-family at Rocky Creek Crossing. 2 Quick Move-In homes in this plan — ask the sales team about finishes and closing timelines.
Carousel — use arrows to browse images for this design, or tap the photo to open the floor plan.
Quick Move-InThe Hawthorn
Inquire4–5 Beds3–4.5 Baths2 Car garage2,669+ sq ftSingle-family at Rocky Creek Crossing. 1 Quick Move-In home in this plan — ask the sales team about finishes and closing timelines.
Carousel — use arrows to browse images for this design, or tap the photo to open the floor plan.
Quick Move-InThe Ravenna
From$342,9903–4 Beds2 Baths2–3 Car garage1,721+ sq ftSingle-family at Rocky Creek Crossing. 2 Quick Move-In homes in this plan — ask the sales team about finishes and closing timelines.
Carousel — use arrows to browse images for this design, or tap the photo to open the floor plan.
Quick Move-InThe Kirby
From$354,9903–4 Beds2–3.5 Baths2 Car garage1,920+ sq ftSingle-family at Rocky Creek Crossing. 2 Quick Move-In homes in this plan — ask the sales team about finishes and closing timelines.
Carousel — use arrows to browse images for this design, or tap the photo to open the floor plan.
Quick Move-InThe Highlands
From$366,9903–4 Beds2–3.5 Baths2 Car garage2,050+ sq ftSingle-family at Rocky Creek Crossing. 2 Quick Move-In homes in this plan — ask the sales team about finishes and closing timelines.
Carousel — use arrows to browse images for this design, or tap the photo to open the floor plan.
Quick Move-InThe Lakewood
From$379,9903–5 Beds2–5.5 Baths2 Car garage2,085+ sq ftSingle-family at Rocky Creek Crossing. 2 Quick Move-In homes in this plan — ask the sales team about finishes and closing timelines.
Carousel — use arrows to browse images for this design, or tap the photo to open the floor plan.
Quick Move-InThe Salerno
From$394,9903–4 Beds2.5 Baths2–3 Car garage2,235+ sq ftSingle-family at Rocky Creek Crossing. 1 Quick Move-In home in this plan — ask the sales team about finishes and closing timelines.
Carousel — use arrows to browse images for this design, or tap the photo to open the floor plan.
Quick Move-InThe Emilia
From$420,0005–6 Beds3.5 Baths2 Car garage2,951+ sq ftSingle-family at Rocky Creek Crossing. 1 Quick Move-In home in this plan — ask the sales team about finishes and closing timelines.
Carousel — use arrows to browse images for this design, or tap the photo to open the floor plan.
Ready to BuildThe Fairway
From$422,9904–5 Beds3.5 Baths2.5–3.5 Car garage2,884+ sq ftHome Details The Fairway plan is a very spacious 2-story home with 4 bedrooms, 3.5 bathrooms, and an open-concept living, kitchen, and dining area. The floorplan features a large kitchen island with bar seating, open family room, and a 2-car garage. The first floor primary suite includes 2 walk-in closets connected to a private bathroom, in addition the first floor has a En Suite with the bathroom and walk-in closet connected. The Fairway also features two bedrooms, a bathroom, and a large game room located upstairs for additional privacy. Features 2 walk-in closets in primary suite Game room Large kitchen island with seating En Suite on the first floor Dedicated laundry room Open concept living, dining, and kitchen area
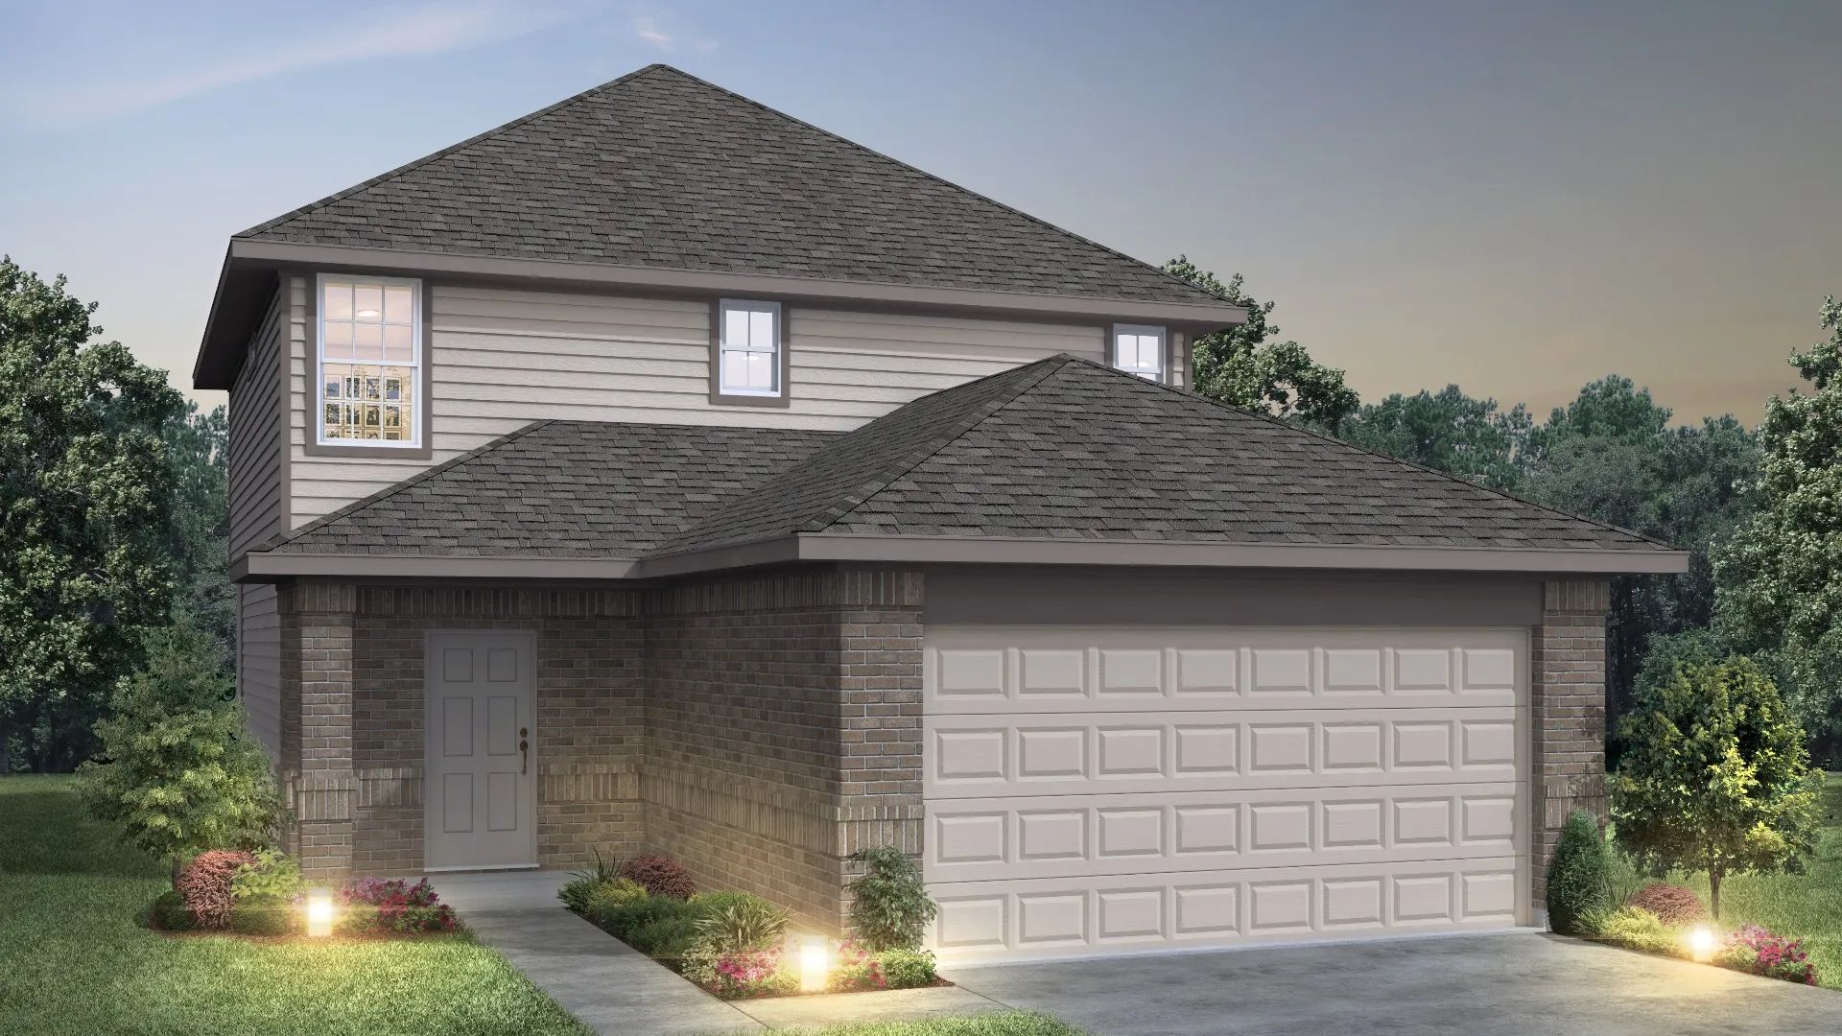
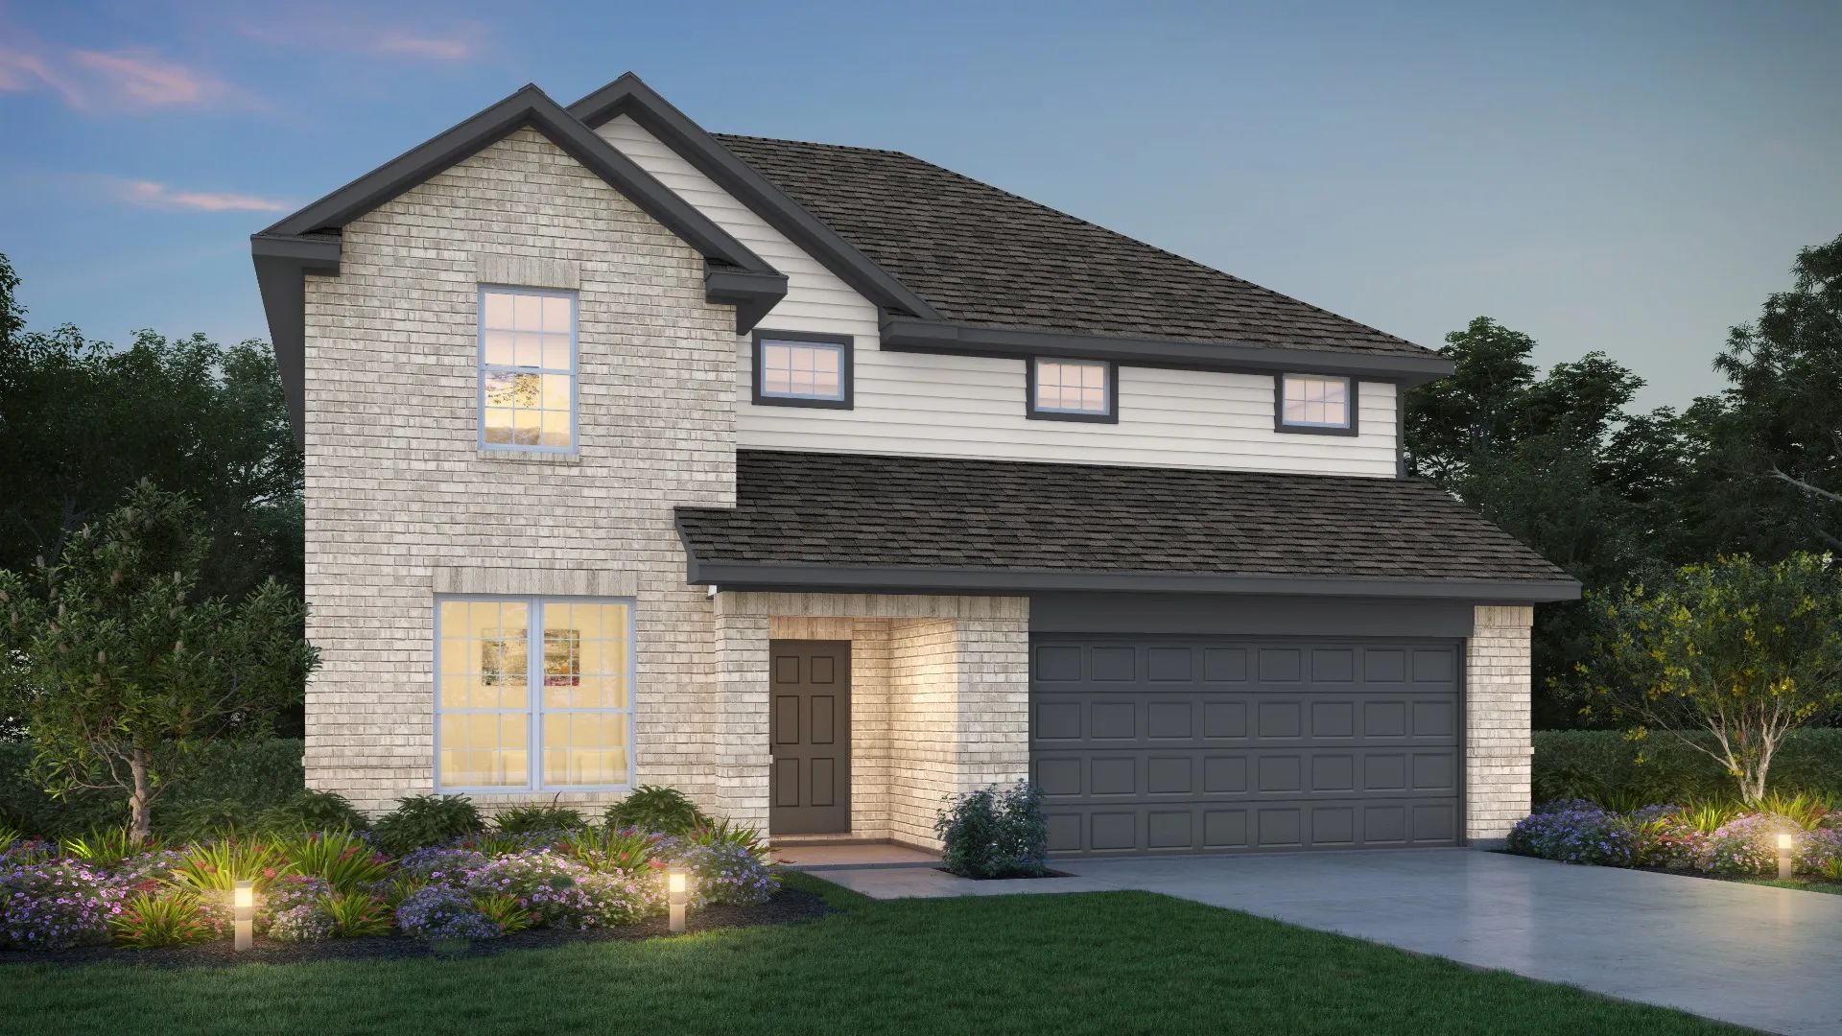
Media
Project photo gallery
Click the large photo or a thumbnail to open the gallery viewer.
Is this your project?
Take control of your project page, add direct contact details, keep information updated, unlock performance insights, and increase visibility with agents and buyers actively looking for new construction homes.
Prices and features may vary and are subject to change. Photos are for illustrative purposes only. Legal disclaimers.