

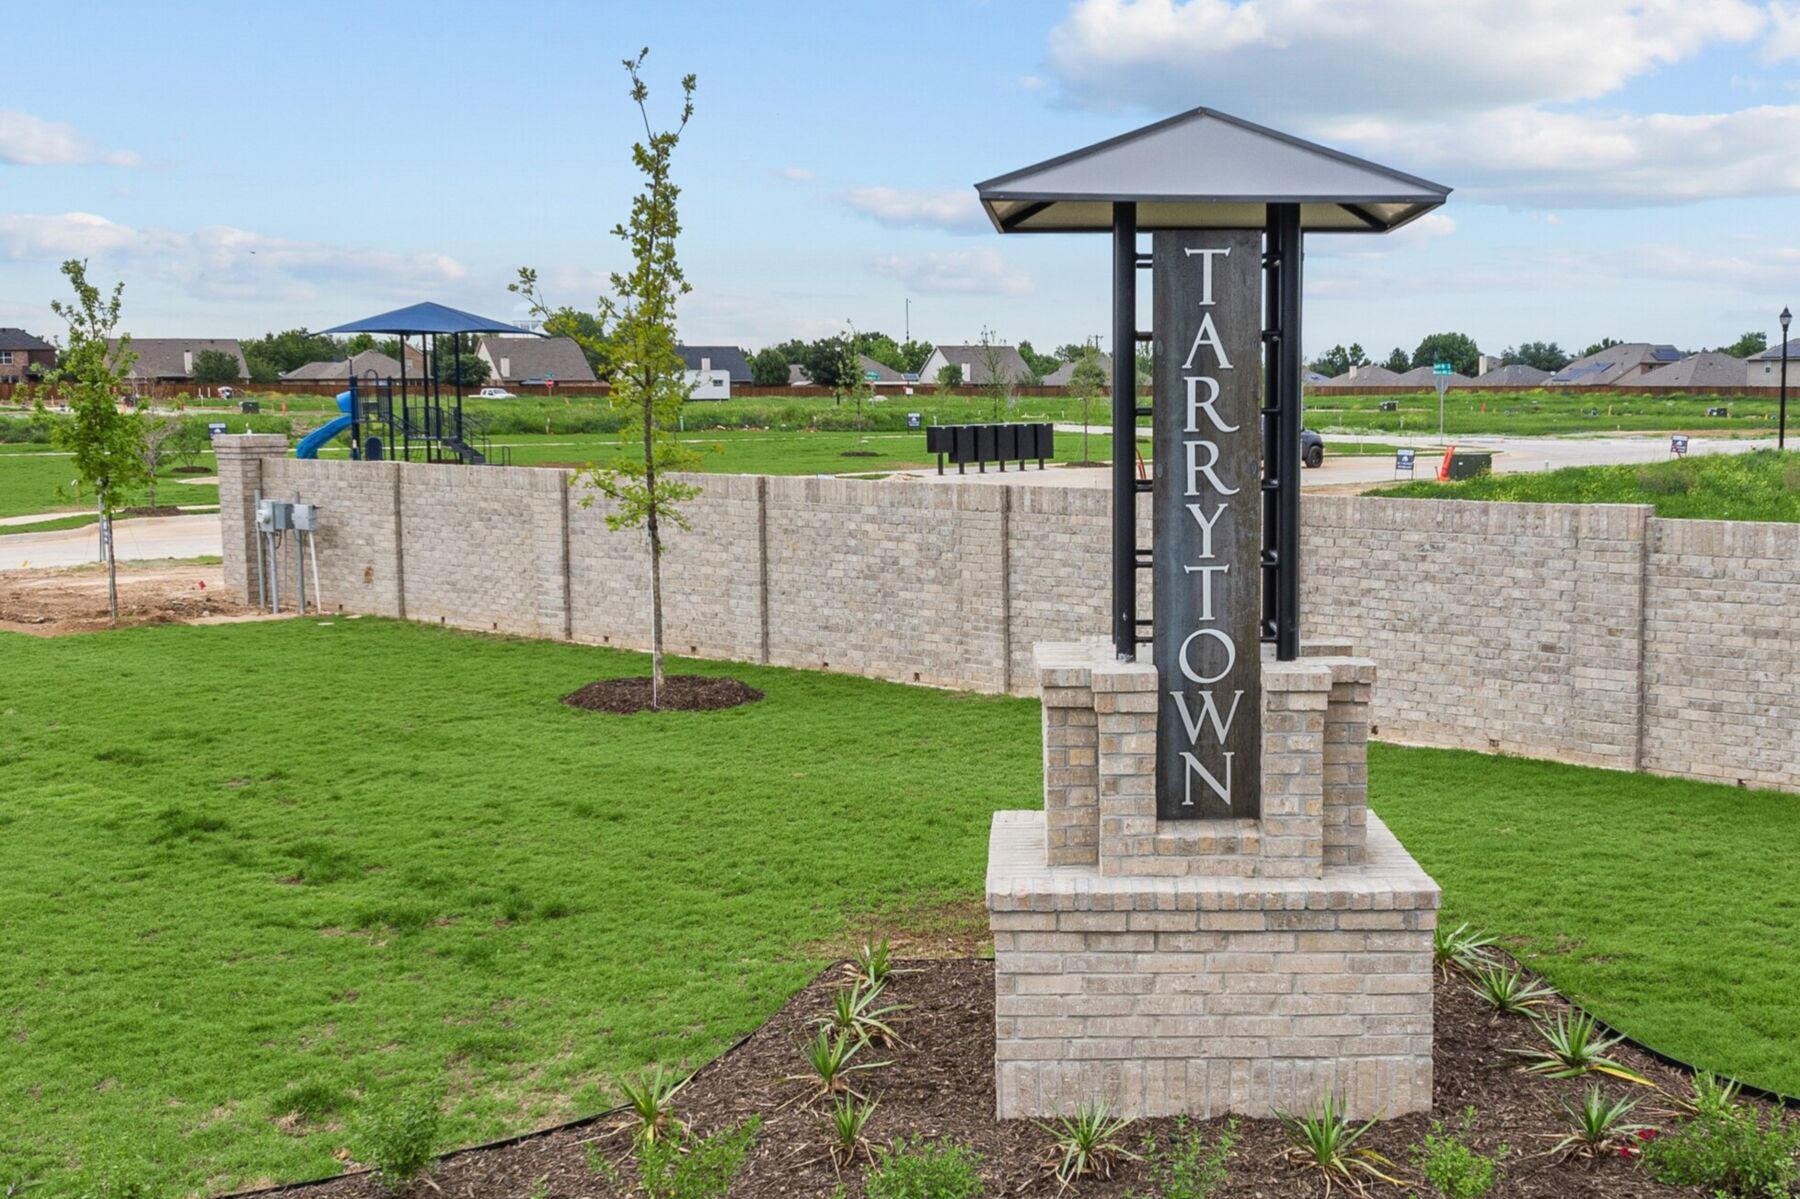
Tarrytown

Total Units
91
Discover the charm of Tarrytown in Crowley, brought to life by M/I Homes, featuring delightful amenities like a park, playground, and scenic walking/biking trails.
New Homes in Crowley, TX
Welcome to Tarrytown, the newest community developed by M/I Homes! This boutique community is located in Crowley, TX, near I-35 and Chisholm Trail Parkway, offering a stress-free commute to Fort Worth, plus, residents of Tarrytown will benefit from its close proximity to Crowley ISD schools.
Tarrytown offers an affordable and convenient lifestyle, thanks to lower tax rates and the advantage of no MUD fees or annual PID assessments, meaning more savings for you!
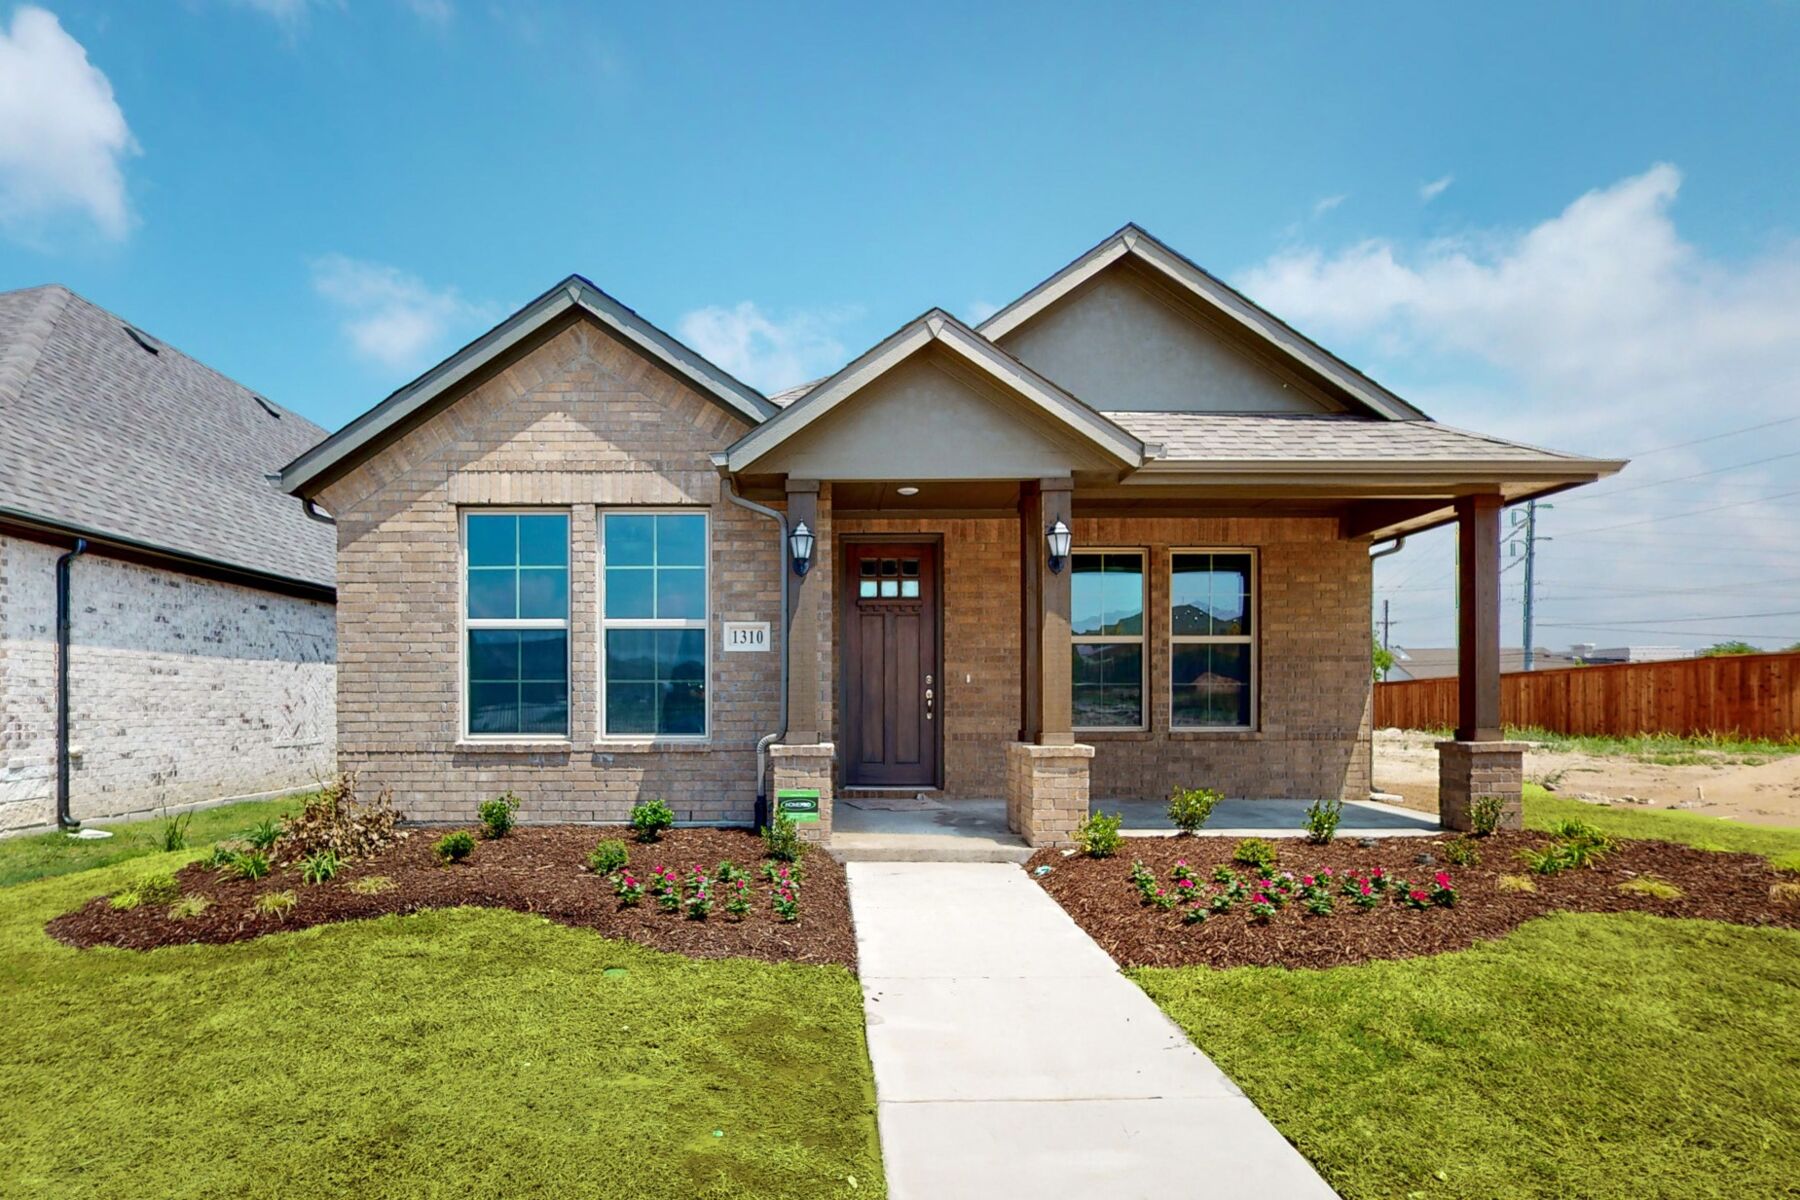
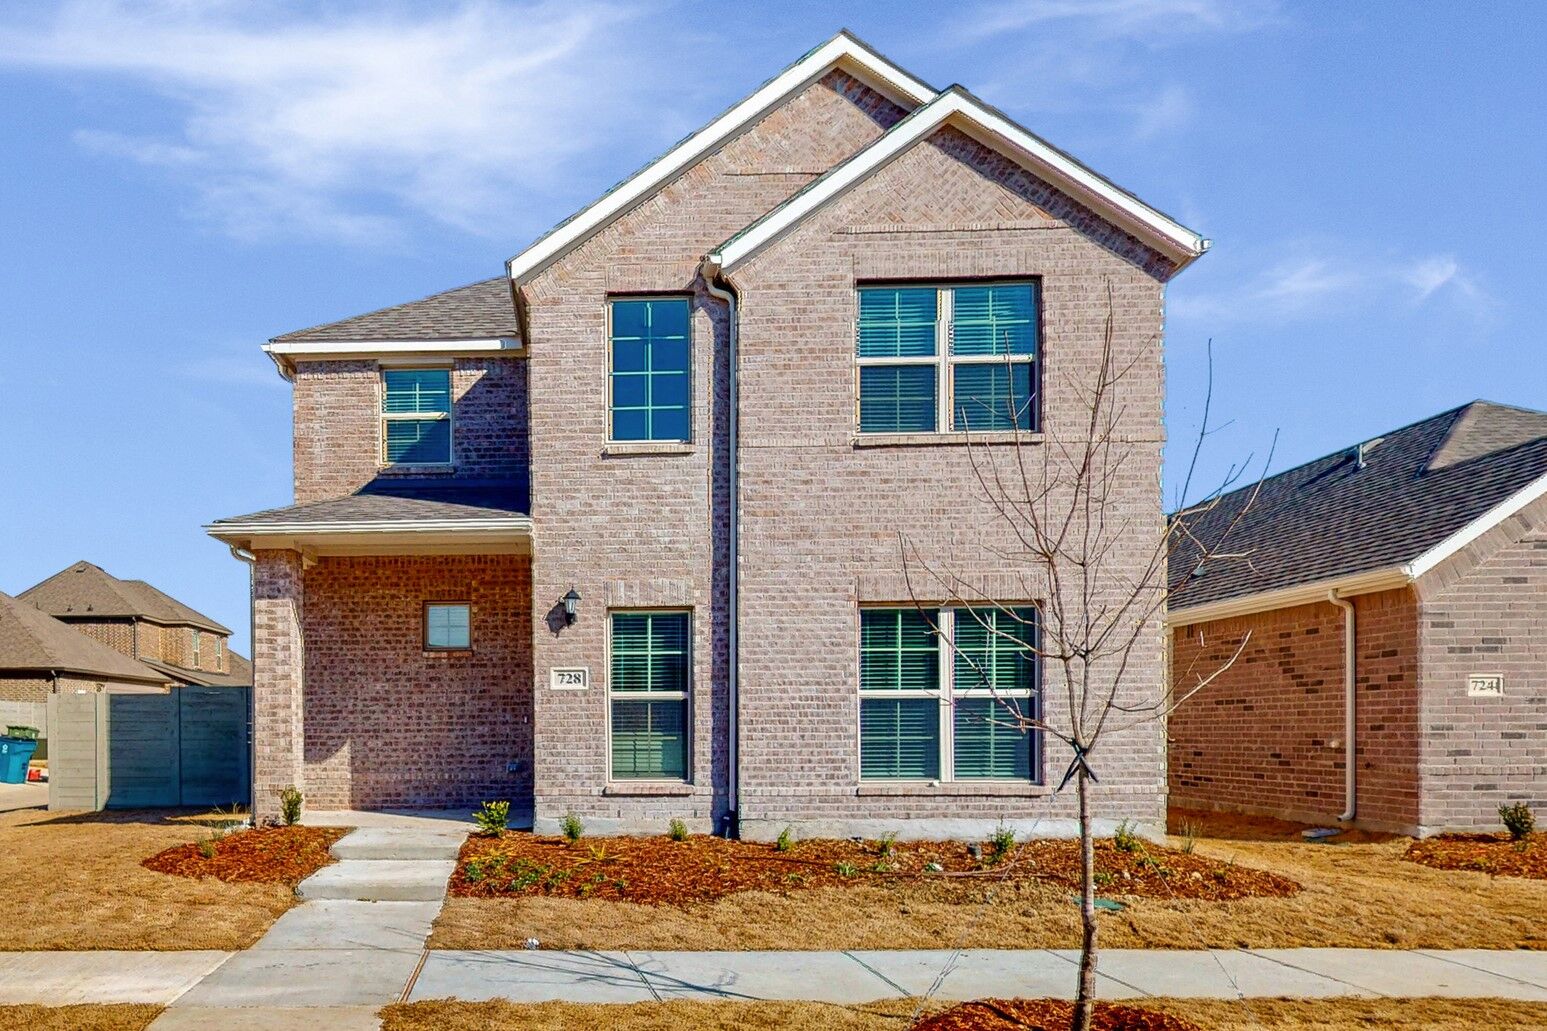
We’re thrilled to announce our newest model home is now open! Take a tour through our beautifully decorated Freestone home plan and begin envisioning life in your new construction home in Crowley!
About Our New Construction Homes in Crowley, TX
Our open-concept homes offer a unique living experience that goes beyond traditional home plans. Whether you're hosting a lively gathering or simply enjoying a quiet evening at home, our open-concept home designs provide the backdrop for unforgettable moments.
We provide 2 distinct home series options for you to choose from. The Cottage Series showcases 30' homes built on 40' wide homesites. This brand new collection of single-story and 2-story home designs includes welcoming covered porches, rear-load garages with a side yard, and you'll be able to choose your design selections at our Design Studio.
The 35' Smart Series homes are built on 45' homesites and all come equipped with open layouts, efficiently designed kitchens, and luxurious owner's suites. Some home designs even accommodate an open flex room. With our Smart Series program, you can choose design finishes and select from our collection of interior and exterior packages at our model home!
About Our Planned Amenities
Tarrytown also features a number of amenities for our residents to enjoy. A park area with trails is perfect for those to love to stay active and explore the outdoors.
We also have a playground area for children to run free. For those who enjoy picnics, we provide picnic tables where you can gather with friends and family for a delightful outdoor meal.
About Living in Crowley and the Surrounding Area of Fort Worth
Living in Crowley, TX offers the perfect blend of safety and convenience, as it is a safe suburb located just a short distance from the bustling city of Fort Worth. With a mere 20-minute drive, you can immerse yourself in the rich history and western culture of Fort Worth, while still enjoying the peacefulness of suburban living
Fort Worth is home to a plethora of historic landmarks and fun places to visit, including the Fort Worth Stockyards, which is a must-visit for anyone looking to experience the Old West.
Visiting the Fort Worth Zoo is an exciting adventure that promises a day filled with wonder. This renowned zoo boasts a diverse collection of over 7,000 animals from all corners of the globe with lush greenery and beautifully landscaped exhibits that mimic the natural habitats of the animals.
One of the major advantages is the proximity to Arlington, which is renowned for its vibrant entertainment scene. Just a short drive away, you can immerse yourself in the electrifying atmosphere at AT&T Stadium or Globe Life Field, where you can cheer on the Dallas Cowboys and the Texas Rangers!
Local Conveniences Nearby Our New Homes
Within a mere 5-minute drive from Tarrytown, you'll find a Kroger®, Starbucks®, and Walgreens®, ensuring that your daily needs are easily met. If you're looking for a wider selection of groceries and household items, H-E-B plus!® is less than 15 minutes away.
Tarrytown is also just 15 minutes away from shopping on Bryant Irvin Rd. where you can find an Academy® Sports + Outdoors, a Costco®, and a Target®.
Whether you're seeking historical landmarks, family-friendly attractions, or thrilling entertainment options, this area has it all!
Crowley ISD: A Stellar Education Awaits Your Children
Families have access to excellent schools in Crowley ISD, including Bess Race Elementary, Richard Allie Middle School, Crowley 9th Grade Campus, and Crowley High School.
All of these campuses are less than a mile away, ensuring a quick and convenient commute for students. For those seeking private education, Fort Worth Academy is just a short 15-minute drive away.
Crowley ISD is also home to a brand new, state-of-the-art, District Multi-Purpose Stadium! This new 8,000-seat facility boasts an impressive 60x30 ft LED video scoreboard, making it one of the largest high school video boards in the country.
Not only that, but college football is also coming to Crowley ISD! Texas Wesleyan University has partnered with Crowley to host their home football games in the new top-notch Crowley ISD Multi-Purpose Stadium, creating an electric atmosphere for both athletes and fans alike.
Amenities
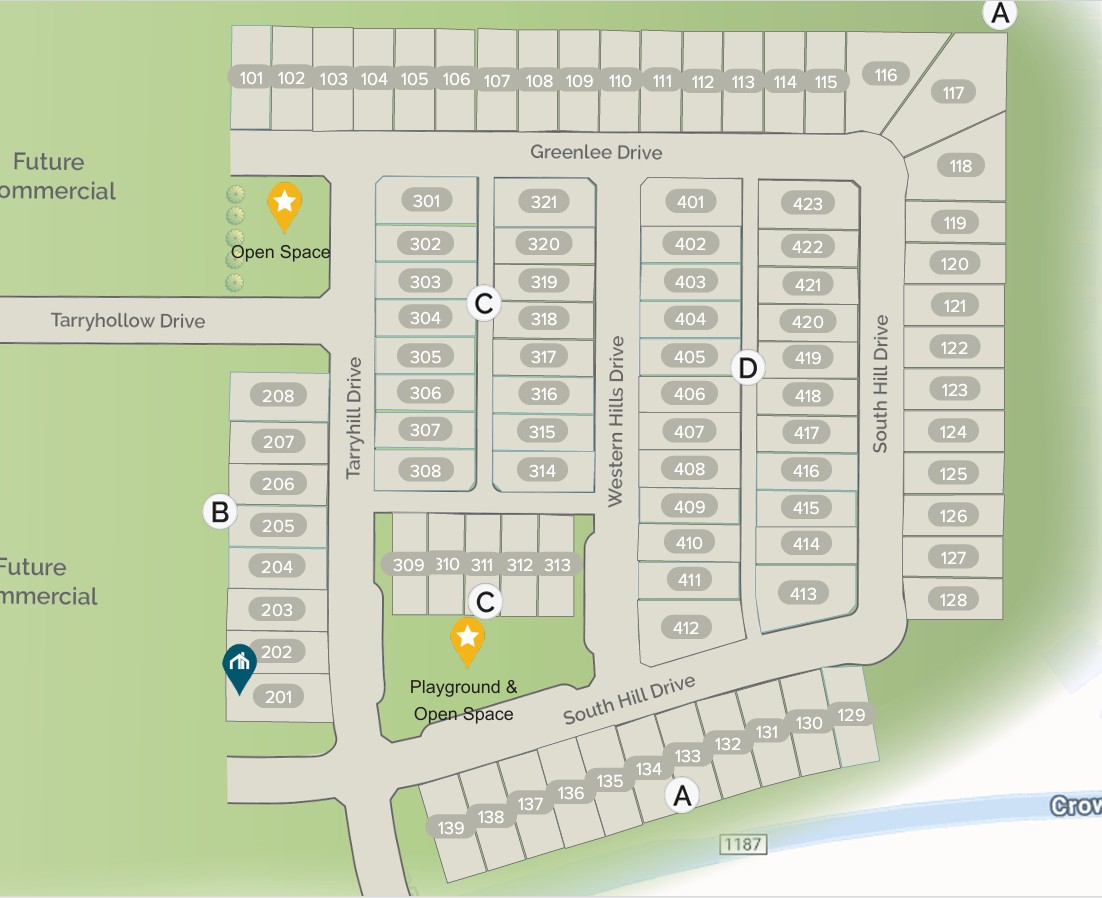
Site Plan
Home designs (3)
3 Quick Move-In lots across 2 plans — open Quick Move-In.
Carousel — use arrows to browse images for this design, or tap the photo to open the floor plan.
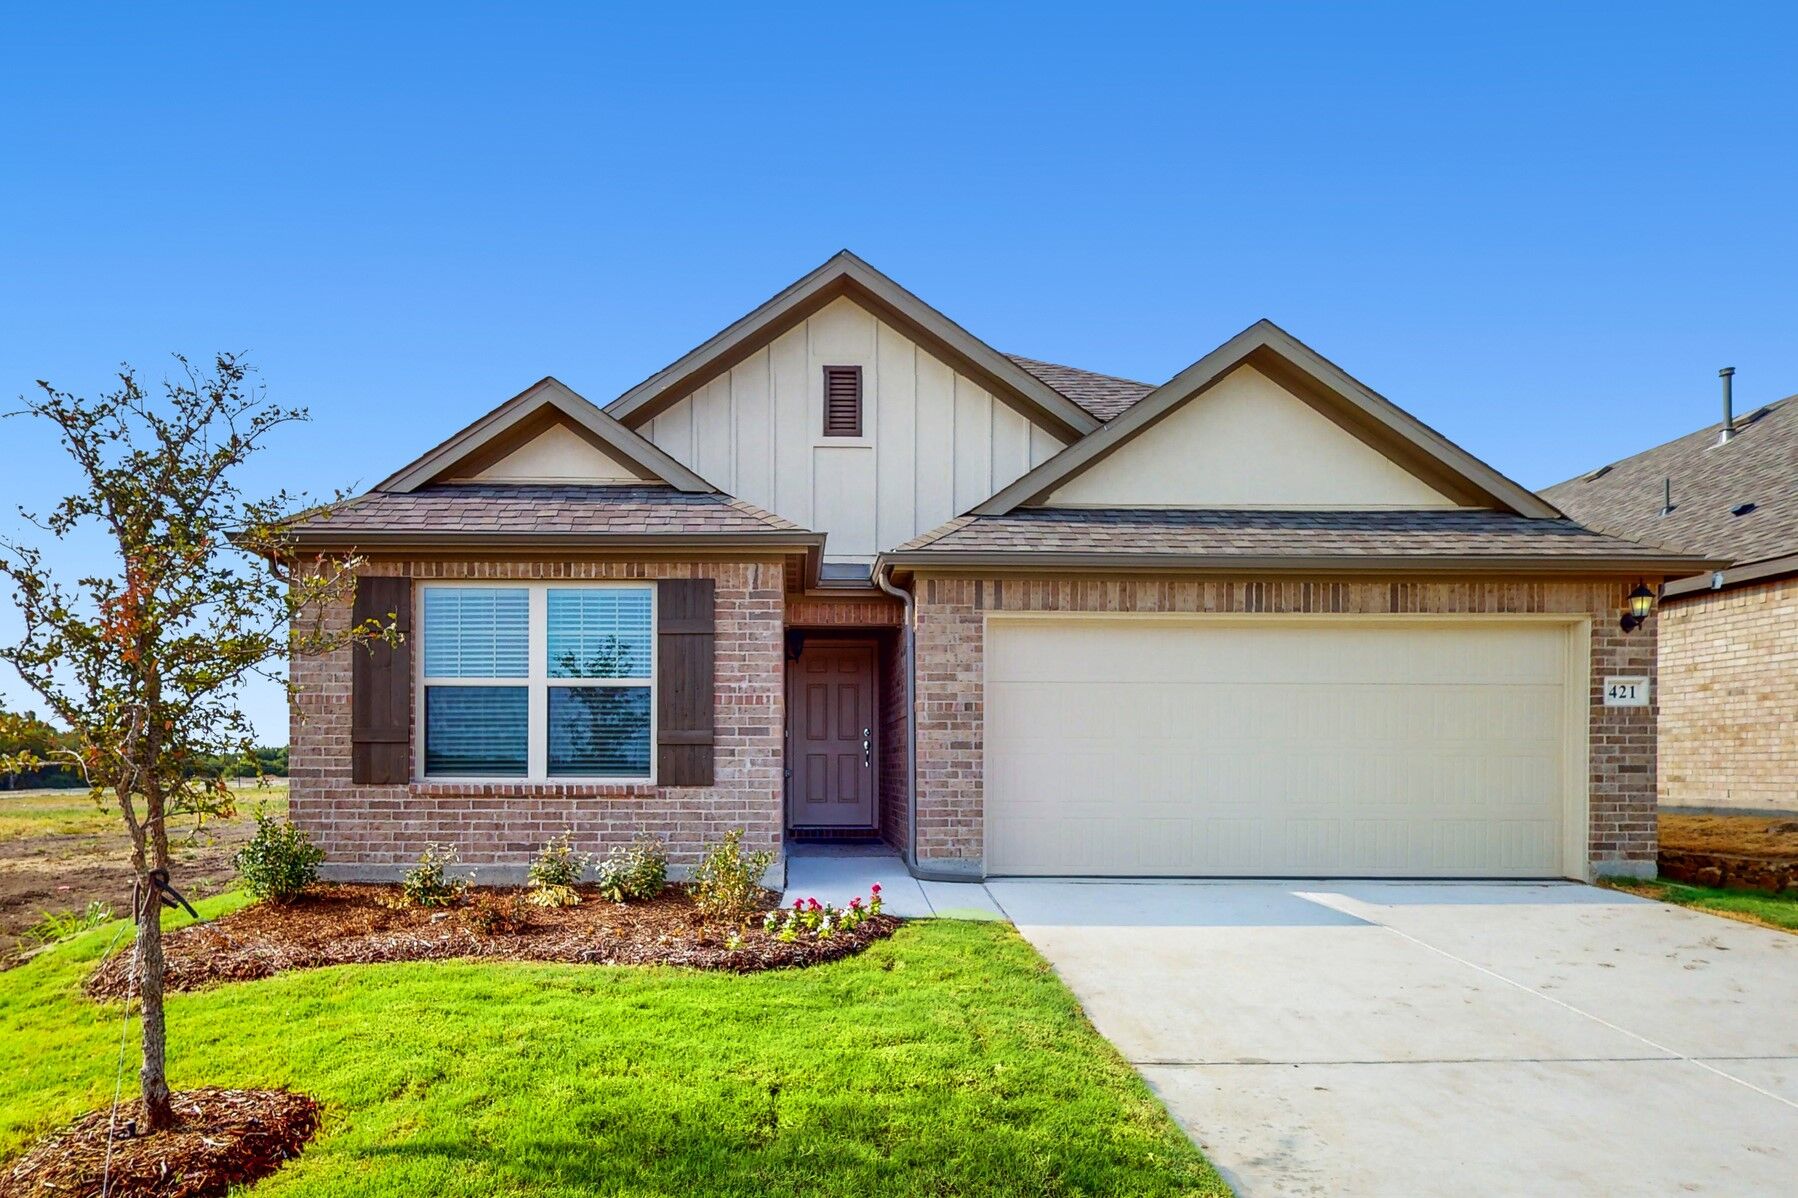
Quick Move-InLavender
From$305,9902–3 Beds2 Baths2 Car garage1,653+ sq ftSingle-family at Tarrytown. 2 Quick Move-In homes in this plan — ask the sales team about finishes and closing timelines.
Carousel — use arrows to browse images for this design, or tap the photo to open the floor plan.
Quick Move-InFreestone
From$313,9903–4 Beds2 Baths2 Car garage1,764+ sq ftSingle-family at Tarrytown. 1 Quick Move-In home in this plan — ask the sales team about finishes and closing timelines.
Carousel — use arrows to browse images for this design, or tap the photo to open the floor plan.
Ready to BuildHyacinth
From$345,9903 Beds2.5 Baths2 Car garage2,230+ sq ftWhy You’ll Love It Welcome to the Hyacinth floorplan! Boasting two stories and 2,230—2,230 square feet of functional living space, this all new Cottage Series floorplan has everything to love. This layout includes 3 bedrooms, 2.5 bathrooms, and a 2-car garage. The memories are just waiting to be made inside. Step from the covered porch and into the wide foyer anchoring the front of the home. A guest room is situated right off the entrance, creating a cozy space for visitors to stay. If a quiet reading lounge or music room better fits your lifestyle, this versatile space has the flexAbility to become exactly what you need. The optional study adds a little extra privacy to create the quiet home office you have been looking for. Continue past the staircase and into the open-concept heart of the home. An L-shaped kitchen includes upper and lower cabinetry, a corner pantry with ample storage space, and a large island overlooking the adjacent dining room. Gather around the table to enjoy a homecooked meal with the family. There will be no shortage of natural light in this expansive space, thanks to two large windows at the dining room, and a bank of windows lining the wall in the seamlessly connected family room. An optional boxed window in the dining room adds beautiful built-in seating for a unique and functional flair. Volume ceilings in the family room open up the inviting space and an optional corner fireplace creates a beautiful focal point. Step outside to the covered patio tucked right off the family room to extend the entertaining outdoors. Arrange your patio furniture and enjoy a fresh breeze outdoors or host backyard barbeques with friends, you'll be looking for every opportunity to utilize this space. Tucked privately off the dining room you'll find a conveniently located powder bath, perfect for guests, a laundry room with access to the garage, and your spacious owner's retreat. Escape the hustle and bustle of life in this lovely, well-lit space. A bank of three large windows brings sunlight dancing across the beautifully finished space. Step into the owner's bathroom where you'll find a private water closet, an oversized walk-in shower, a double bowl vanity for maximized daily convenience, and a large walk-in closet. The optional deluxe owner's bathroom layout upgrades the space to include both a garden-style tub and a walk-in shower, so whether you dream of unwinding in a relaxing bubble bath, or prefer to hop in a quick hot shower, the choice is all yours. Head to the second floor to explore even more living space. A window at the landing of the stairs draws in additional sunlight and offers a lovely glimpse at your new home community. At the top of the stairs, you'll be welcomed by a large game room, perfect for movie nights, slumber parties, game nights, and more! Off one side of the game room you will discover a conveniently located hall closet, a generously sized secondary bedroom, and a full bathroom. An optional second sink at the bathroom vanity contributes to the daily convenience and functionality of this lovely space. On the opposite side of the game room, you'll find another private bedroom with two large windows and a spacious walk-in closet.
Media
Project photo gallery
Click the large photo or a thumbnail to open the gallery viewer.
Prices and features may vary and are subject to change. Photos are for illustrative purposes only. Legal disclaimers.