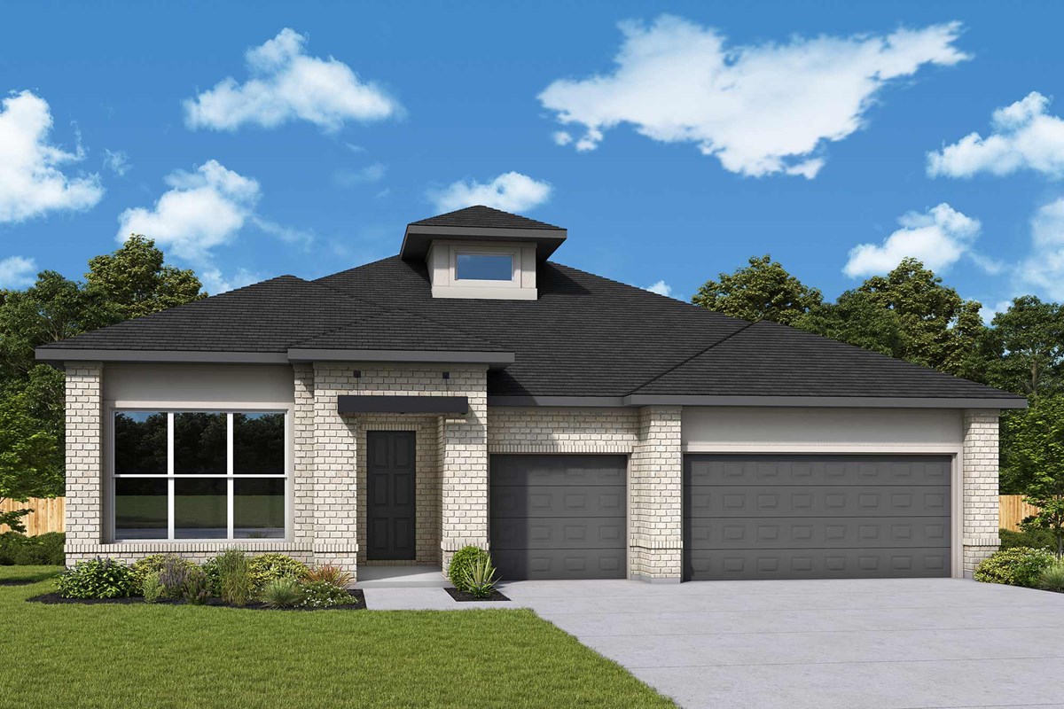
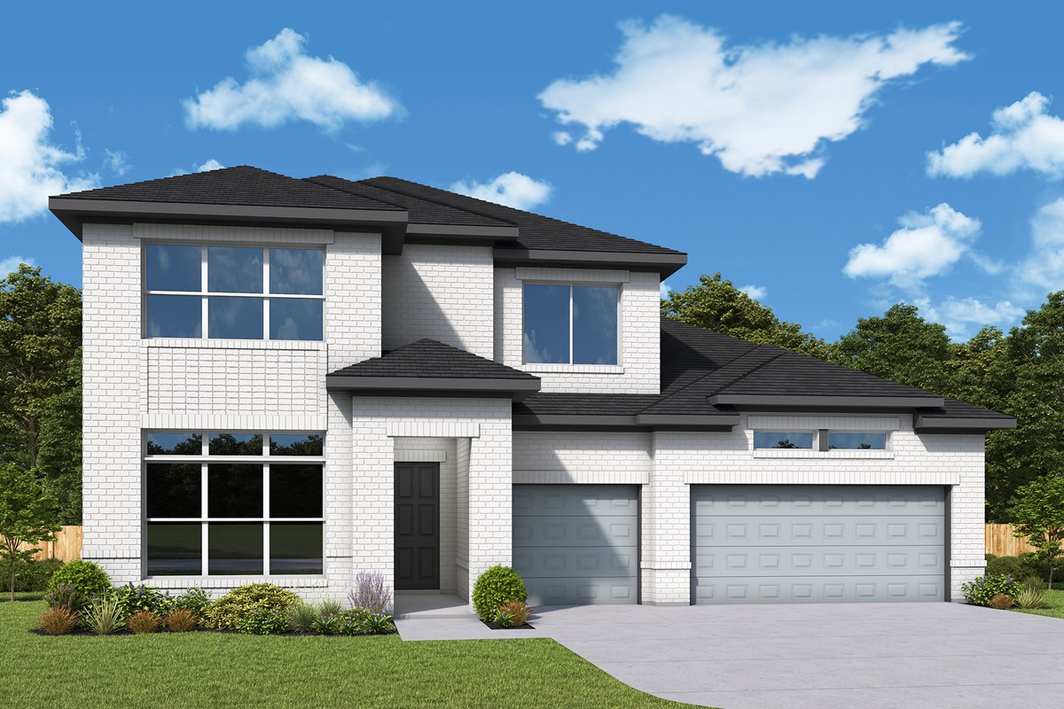
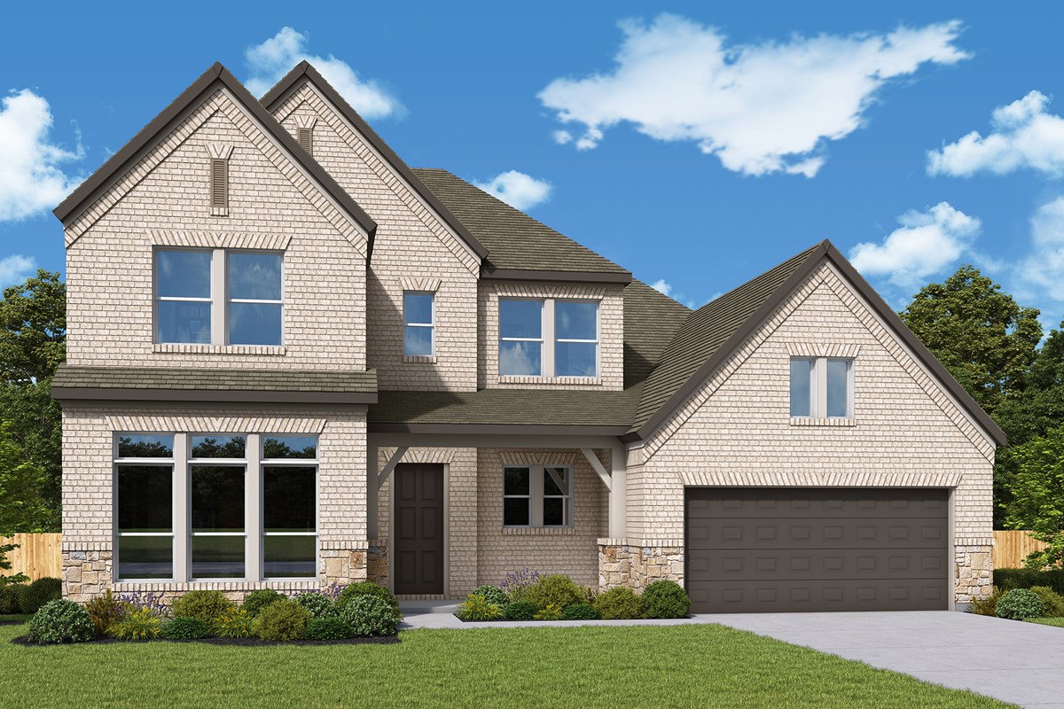
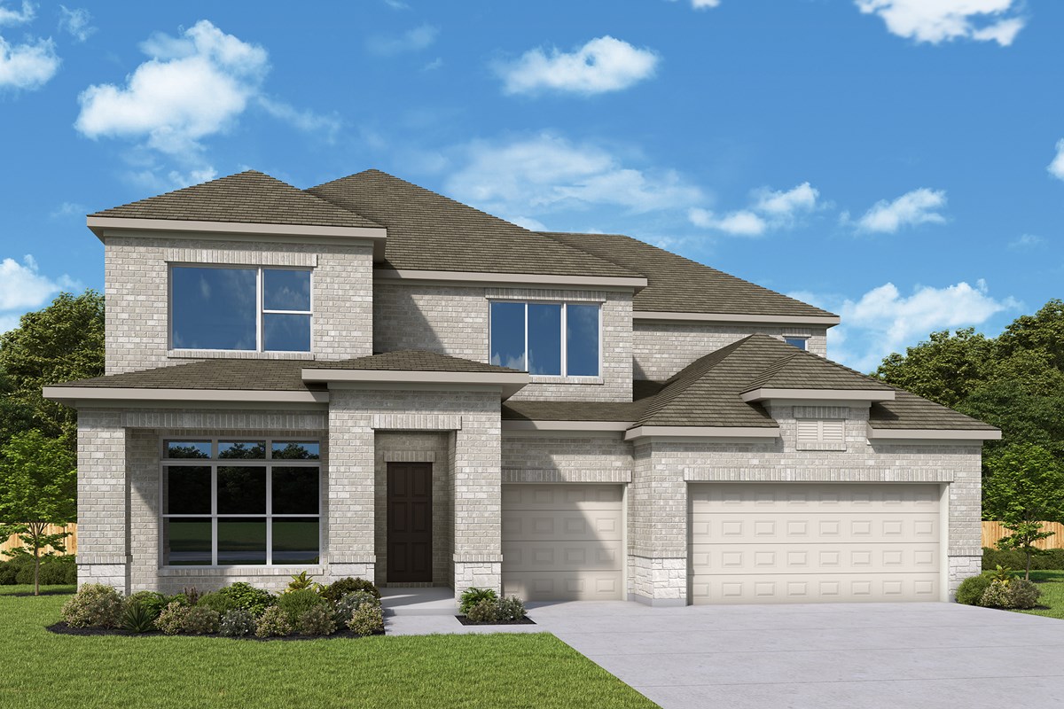
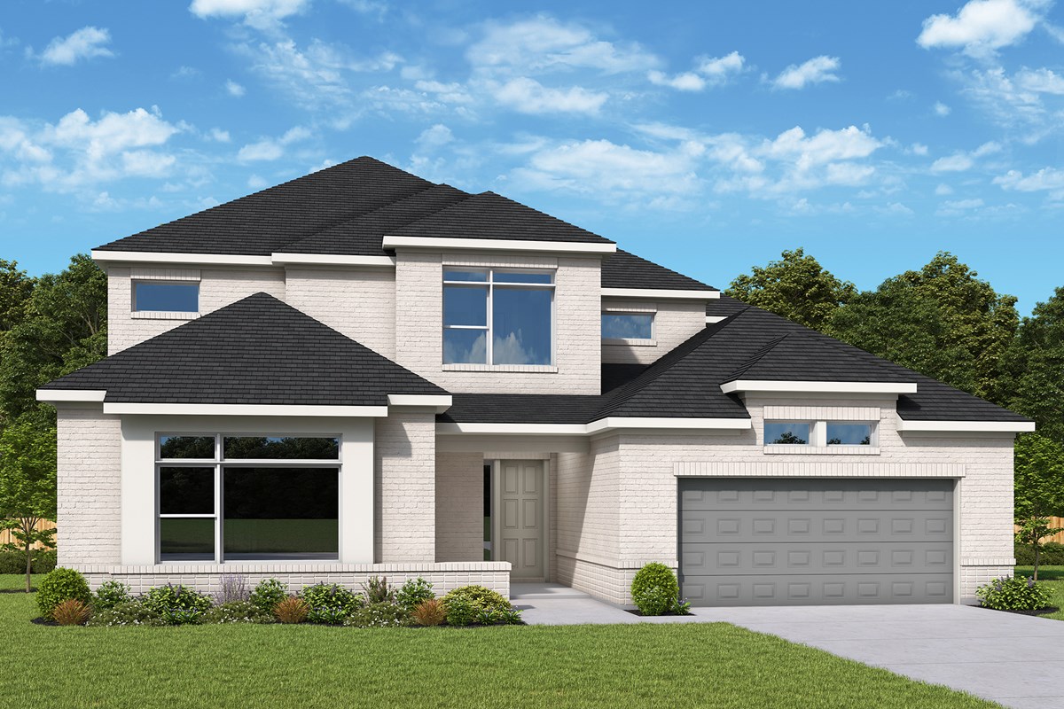
Bridgeland: Prairieland Village

21107 Milkweed Court, Cypress, Texas 77433

David Weekley Homes logo
Under Construction

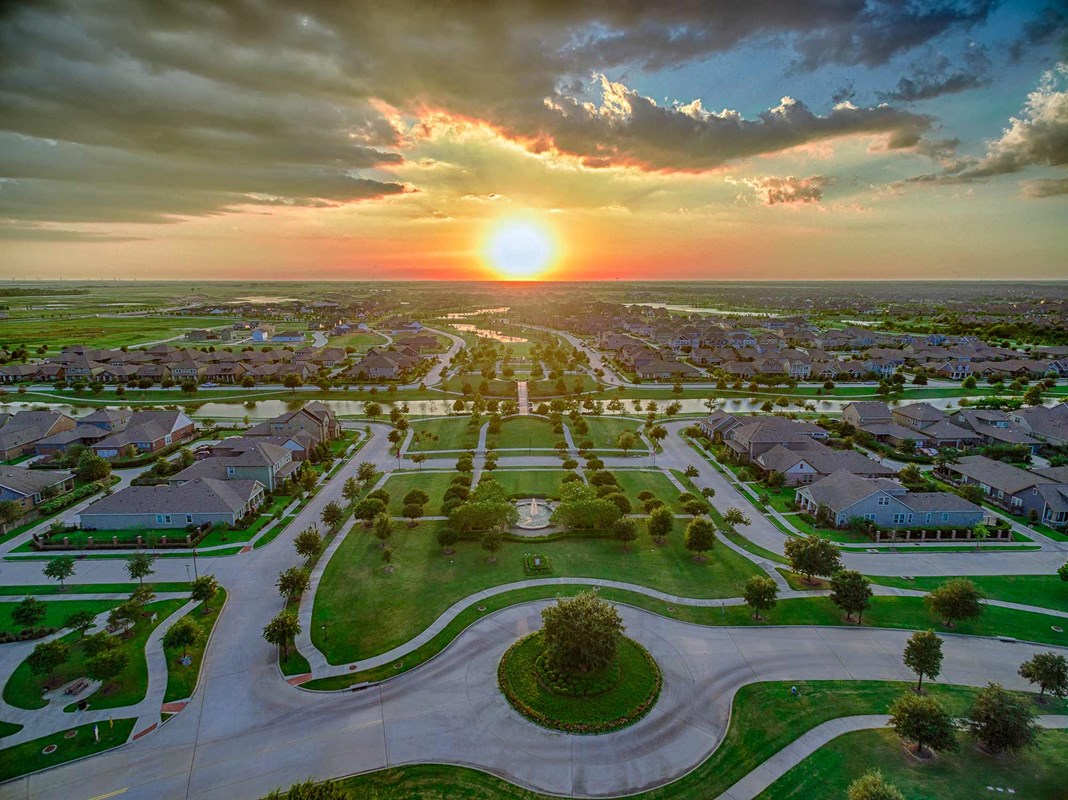
Discover the charm of Cypress with the stunning Bridgeland: Prairieland Village, brought to life by David Weekley Homes, where you can enjoy amenities like a serene lake, scenic walking and biking trails, ample parking, beautiful parks, and exciting kayaking adventures.

Overview

Available in Parkland Village in Cypress, Texas! These stunning sections in the master-planned community of Bridgeland feature a variety of floor plans situated on 40-foot homesites, as well as convenient access to the Grand Parkway. In Parkland Village Homesites, you’ll enjoy the best in Design, Choice and Service from a Houston home builder known for giving you more, along with:

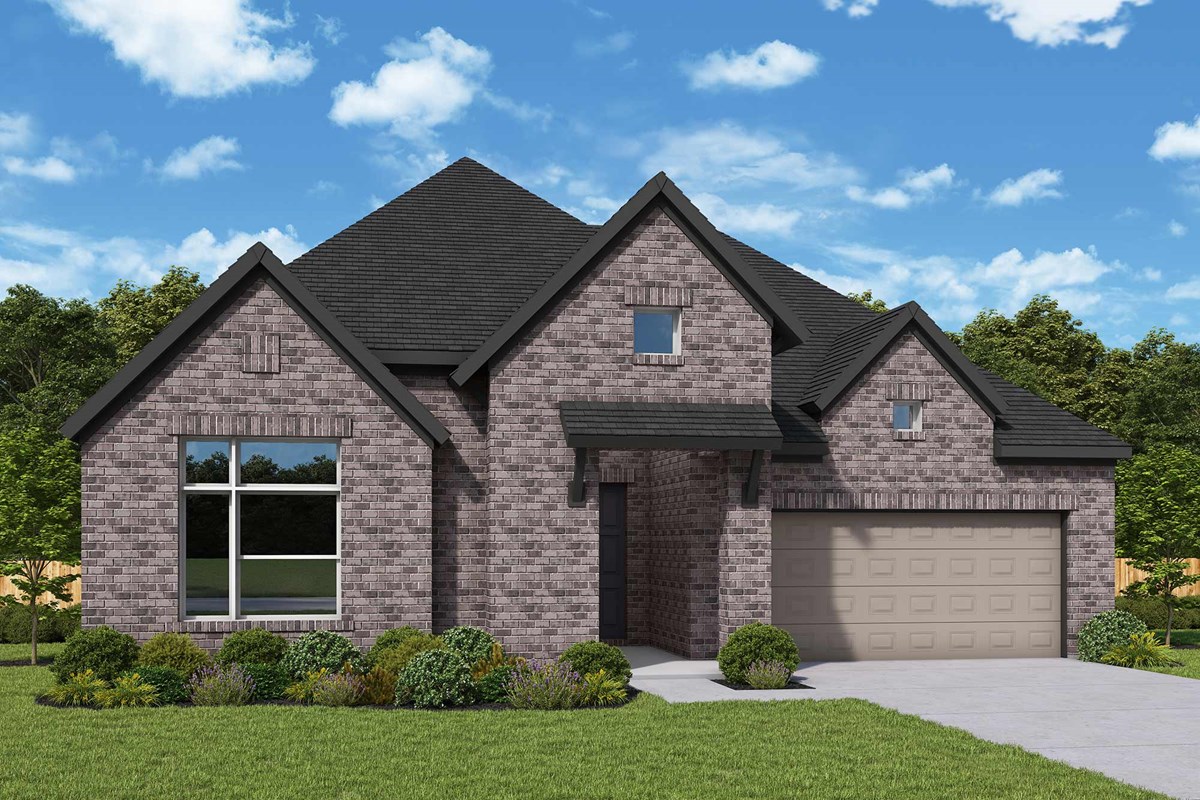
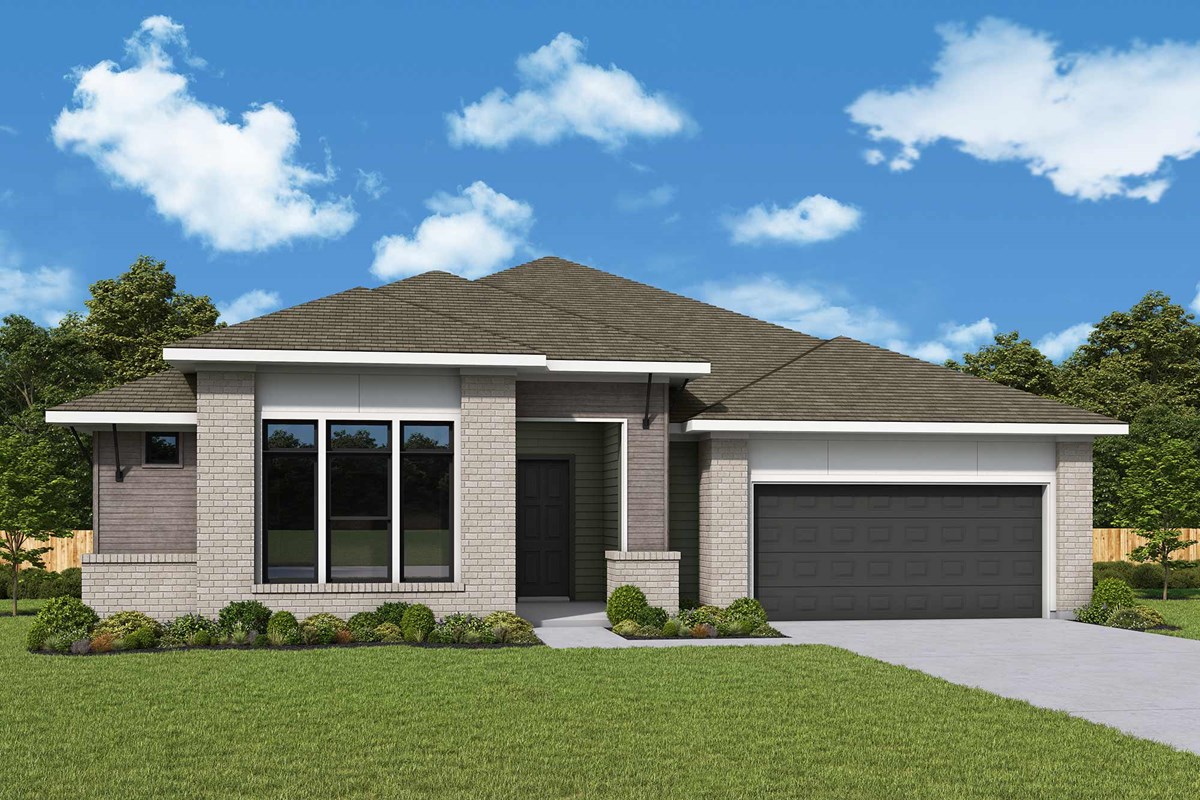
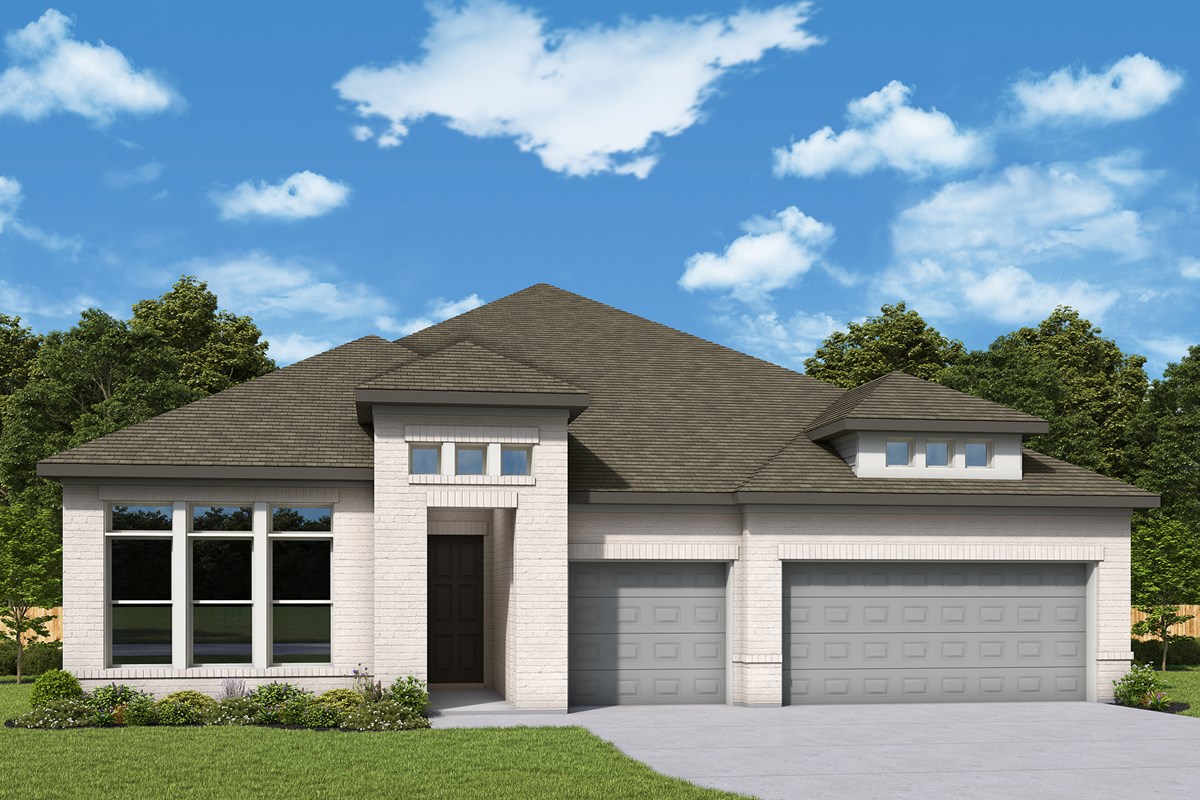
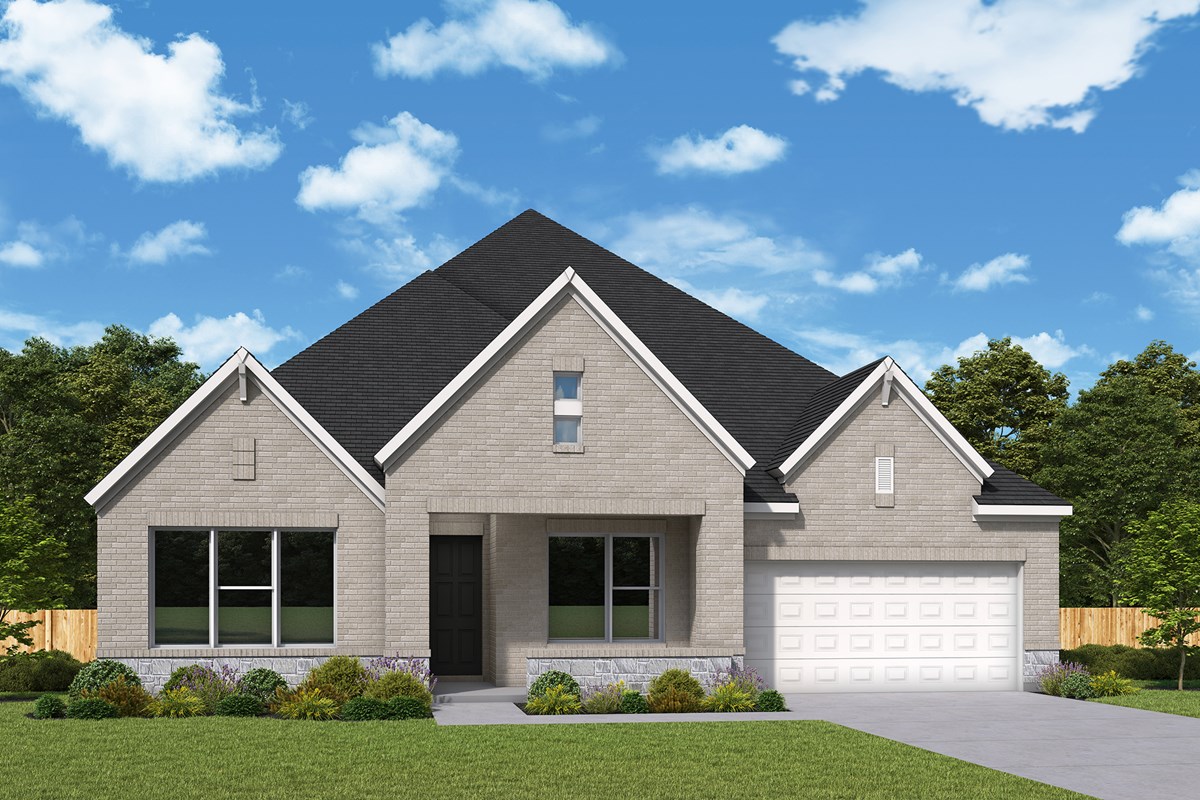
  • Traditional farmhouse- and prairie-style architecture combined with modern elements
  • Miles of shaded walking paths and lakefront hike and bike trails with kayak launches
  • Celebration Park’s central pavilion, gathering space, playground and dog park
  • Dragonfly Park’s lazy river, beach-entry pool, lap pool, rope swing, playground, sprayground, dog park, open play field, and tennis and basketball courts
  • State-of-the-art activity center with a fitness center, flex rooms, event hall and gathering lawn
  • Catch and release fishing
  • Innovative rain gardens filter runoff to keep the lakes clean for wildlife and recreation
  • Nearby shopping, dining and entertainment
  • Students attend Waller ISD schools, including Roberts Road Elementary, Waller Junior High and Waller High schools

Amenities

  • Baseball
  • Basketball
  • Clubhouse
  • Community Center
  • Dog Park
  • Entertainment
  • Fishing
  • Fitness Center
  • Golf Course within 5 miles
  • Green Belts
  • Grocery
  • Home Owners Association
  • Lake
  • Lake View
  • Lap Pool
  • Local Shopping
  • Master Planned
  • Park
  • Playground
  • Pond
  • Pool
  • River
  • Sidewalks
  • Splash Pad
  • Splash Pool
  • Tennis
  • Trails
  • Walk to Elementary School
  • Walk to High School

Amenities

Lake
Walking Trails
Parking
Park
Kayaking
Event / Meeting Spaces
Playground
Swimming Pool
Water Playground
Dog Park
Tennis Courts
Basketball Field
Fitness

Collections (1)

Summit Collection — collection image
$599,990+
2,734+ sq ft
Beds 4–5
Baths 3–4.5

Summit Collection

Overview Summit Collection! Located in Cypress, Texas, this section of the master-planned community of Bridgeland offers direct access to the Grand Parkway. Here, you'll delight in a variety of thoughtfully designed floor plans situated on a 60-foot homesites, and revel in top craftsmanship from a Houston home builder with 50 years of experience. In Prairieland Village - Summit Collection, you'll enjoy: Traditional farmhouse and prairie-style architecture combined with modern elements Miles of shaded walking paths

Home designs (11)

1 Quick Move-In lot across 1 plan — open Quick Move-In.

  • Single-family

    Carousel — use arrows to browse images for this design, or tap the photo to open the floor plan.

    Now Building

    The Vanner

    Inquire
    5 Beds4.5 Baths3 Car garage3,745+ sq ft

    Single-family at Bridgeland: Prairieland Village. 1 home is now building — ask the sales team for timelines and personalization options.

    View floor plan
  • Single-family

    Carousel — use arrows to browse images for this design, or tap the photo to open the floor plan.

    Quick Move-In

    The Ardell

    Inquire
    4–5 Beds3–4.5 Baths3 Car garage3,121+ sq ft

    Single-family at Bridgeland: Prairieland Village. 1 Quick Move-In home in this plan — ask the sales team about finishes and closing timelines.

    View floor plan
  • Single-family

    Carousel — use arrows to browse images for this design, or tap the photo to open the floor plan.

    Ready to Build

    The Begonia

    From$549,990
    4–5 Beds3.5 Baths3 Car garage2,800+ sq ft

    Overview You’ll be delighted by the attention to detail and expert design of The Begonia floor plan by David Weekley Homes in Bridgeland Open-concept family and dining spaces showcase our LifeDesign ℠ refinements that grant this floor plan exceptional style and livability. Prepare, present and enjoy your culinary masterpieces on the kitchen’s center island overlooking the open gathering spaces. Pamper yourself in the spa-inspired Owner’s Bath and explore the wardrobe potential of the large walk-in closet before retiring to the lovely Owner’s Retreat. Privacy and personality make each junior bedroom and guest suite a great place to thrive. Achieve your productivity, hobby or entertainment goals in the front study, then celebrate your accomplishments in the shade of the covered porch

    View floor plan
  • Single-family

    Carousel — use arrows to browse images for this design, or tap the photo to open the floor plan.

    Ready to Build

    The Flower Mound

    From$554,990
    4 Beds3 Baths3 Car garage2,734+ sq ft

    Overview Design expertise and a dedication to craftsmanship inform every inch of The Flower Mound floor plan. Growing decorative styles will have a superb place to call their own in the spacious Jack-and-Jill junior bedrooms and the guest room. The open kitchen features a center island and an expansive view of the gathering spaces to enhance your culinary experience. Sunlight filters in through energy-efficient windows to shine on the open-concept dining, sitting and areas, which overlooks the lovely covered porch. Begin and end each day in the paradise of your Owner’s Retreat, which features an en suite bathroom and walk-in closet. A versatile study, convenient family foyer and three-car garage make this home adaptable to a variety of lifestyle needs.

    View floor plan
  • Single-family

    Carousel — use arrows to browse images for this design, or tap the photo to open the floor plan.

    Now Building

    The Grapeland

    From$559,990
    4 Beds3.5 Baths3 Car garage2,817+ sq ft

    Single-family at Bridgeland: Prairieland Village. 1 home is now building — ask the sales team for timelines and personalization options.

    View floor plan
  • Single-family

    Carousel — use arrows to browse images for this design, or tap the photo to open the floor plan.

    Now Building

    The Jacksboro

    From$569,990
    4 Beds3 Baths4 Car garage2,996+ sq ft

    Single-family at Bridgeland: Prairieland Village. 1 home is now building — ask the sales team for timelines and personalization options.

    View floor plan
  • Single-family

    Carousel — use arrows to browse images for this design, or tap the photo to open the floor plan.

    Ready to Build

    The Ingram

    From$589,990
    4 Beds3 Baths3 Car garage3,099+ sq ft

    Overview Craftsmanship meets comfort in The Ingram floor plan. Open sight lines connect the inviting family and dining spaces, while the covered porch extends your living area outdoors for relaxed evenings and weekend gatherings. A tasteful kitchen rests at the heart of this home, featuring a center island, an out-of-the-way prep and storage area, and an effortless flow to the main living areas. The study near the entry and retreat opposite the kitchen offer versatile spaces that easily adapt to your lifestyle and design goals. The Owner’s Retreat is privately situated at the back of the home, and features an Owner’s Bath with dual vanities, a soaking tub and separate shower, and a spacious walk-in closet. Jack-and-Jill bedrooms are quietly tucked away for added privacy while a front room and adjacent bath create a splendid place for out-of-town guests to rest.

    View floor plan
  • Single-family

    Carousel — use arrows to browse images for this design, or tap the photo to open the floor plan.

    Ready to Build

    The Nacogdoches

    From$609,990
    4–5 Beds4 Baths3 Car garage3,347+ sq ft

    Overview Classic, contemporary and innovative design come together in The Nacogdoches floor plan. Open-concept family and dining spaces showcase our LifeDesign℠ refinements that grant this floor plan exceptional style and livability. Gather around the kitchen island to enjoy delectable treats and celebrate special achievements. The Owner’s Retreat is privately situated away from the home’s gathering spaces and showcases a lovely Owner’s Bath and a spacious walk-in closet. Three bedrooms each feature individual bathrooms and provide plenty of privacy from their spots spread out across both levels. The main-level study, upstairs retreat and covered back porch give this home a lovely balance of leisure space.

    View floor plan
  • Single-family

    Carousel — use arrows to browse images for this design, or tap the photo to open the floor plan.

    Ready to Build

    The Presidio

    From$634,990
    4 Beds3.5 Baths4 Car garage3,454+ sq ft

    Overview Attention to detail and expert design are evident throughout The Presidio floor plan in Prairieland Village. Effortless style and elegant design pair perfectly with your culinary masterpieces in the tasteful kitchen, featuring an oversized pantry and out-of-the-way prep area. Natural light and boundless interior design possibilities create a picture-perfect setting for the cherished memories you’ll build in the open-concept gathering spaces of this home. The Owner’s Retreat provides a glamorous place to begin and end each day with an en suite bathroom and walk-in closet. The guest suite and upstairs bedrooms provide ample privacy and individual appeal. This floor plan features a 4-car garage, convenient family foyer, front study, TV room, large covered back porch and an upstairs retreat.

    View floor plan
  • Single-family

    Carousel — use arrows to browse images for this design, or tap the photo to open the floor plan.

    Ready to Build

    The Rockwall

    From$639,990
    5 Beds4.5 Baths3 Car garage3,698+ sq ft

    Overview The Rockwall floor plan in Prairieland Village presents impressive gathering spaces and the versatility to adapt to your lifestyle changes over the years. Begin and end each day in the spectacular Owner’s Retreat, which features a luxurious en suite bathroom and walk-in closet. Show off your style and savor the livability in the expertly crafted family and dining spaces at the heart of this home. Share your snacks around the tasteful kitchen’s center island. A guest suite rests at the front of the home while a trio of junior bedrooms grace the upper level. This home is rounded out by a covered back porch, versatile study and an upstairs retreat.

    View floor plan
  • Single-family

    Carousel — use arrows to browse images for this design, or tap the photo to open the floor plan.

    Now Building

    The Tomball

    From$655,990
    5 Beds4.5 Baths3 Car garage3,738+ sq ft

    Single-family at Bridgeland: Prairieland Village. 1 home is now building — ask the sales team for timelines and personalization options.

    View floor plan

Media

Project photo gallery

Click the large photo or a thumbnail to open the gallery viewer.

Is this your project?

Take control of your project page, add direct contact details, keep information updated, unlock performance insights, and increase visibility with agents and buyers actively looking for new construction homes.

Grocery Stores

No nearby places found in this category.

Coffee Shops

No nearby places found in this category.

Restaurants

No nearby places found in this category.

Shopping

No nearby places found in this category.

Prices and features may vary and are subject to change. Photos are for illustrative purposes only. Legal disclaimers.