

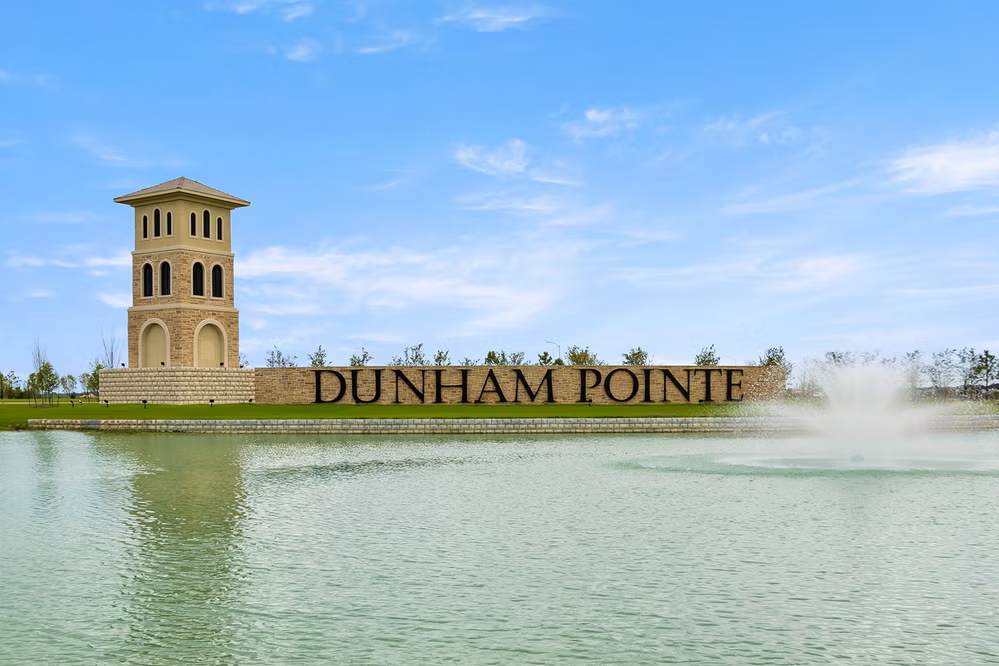
Dunham Pointe 50'

Total Units
37
Discover the vibrant Dunham Pointe in Houston, brought to life by Coventry Homes, where you can enjoy a plethora of amenities including a park, swimming pool, and fitness center!
Community Insights
Crafted with families in mind, Dunham Pointe embodies the ideal vision of a master-planned community. Coventry Homes is enthusiastic about introducing Eco Smart designs within this exceptional 1,327-acre community situated to the south of Highway 290 and Mason Road.
The amenity center is designed to engage families with its resort-style pool and playful splash pad for children, while adults can find tranquility in the shaded cabanas. Say goodbye to the need for a distant gym, as there's an adult lap pool and a cutting-edge fitness center conveniently located on-site or the option to explore our planned parks and playgrounds.
Experience the ease of shopping at Cypress Town Center or the Houston Premium Outlets, with additional offerings on the horizon as 300 acres of Dunham Pointe are allocated for restaurants, retail, office spaces, and medical facilities.
In the realm of education, Dunham Pointe takes the lead, poised to host a new educational village featuring a Cy-Fair ISD elementary, middle, and high school.
Community Highlights
- Amenity center includes a resort-style swimming pool, splash pad & fitness center
- Planned parks & playgrounds
- Proposed on-site Cy-Fair ISD school(s)
- Easy access to employment centers and Highway 290
Amenities
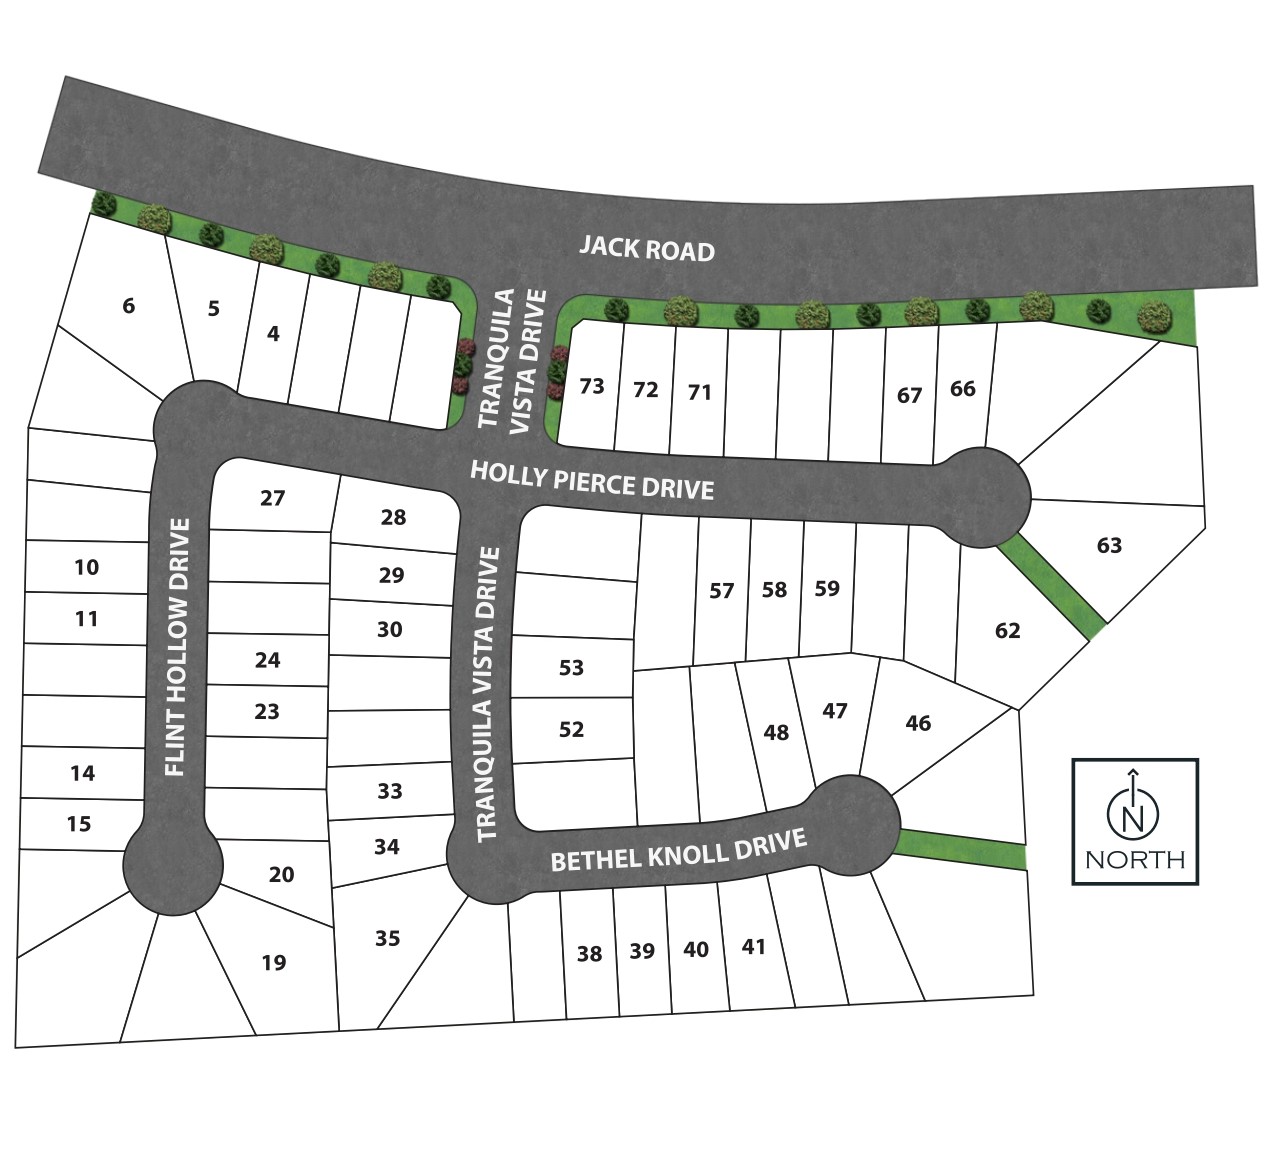
Site Plan
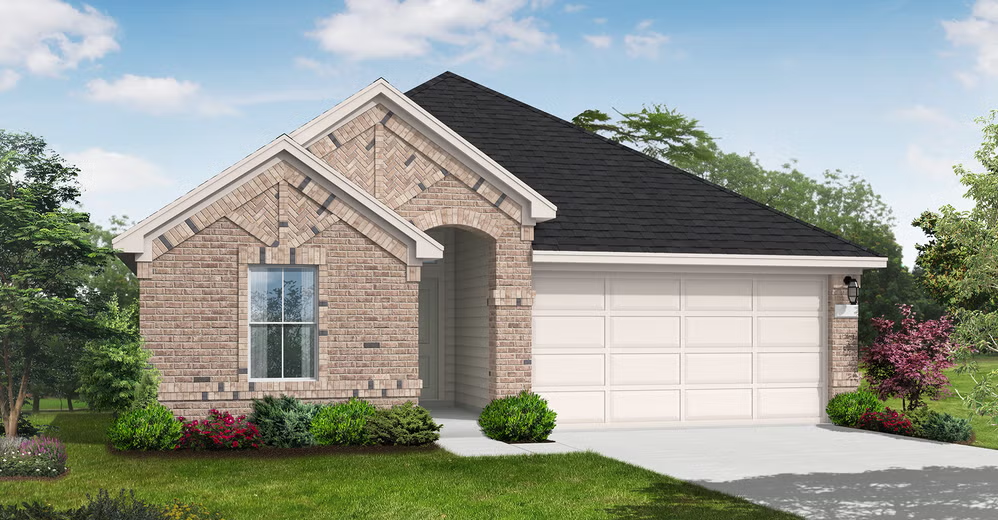
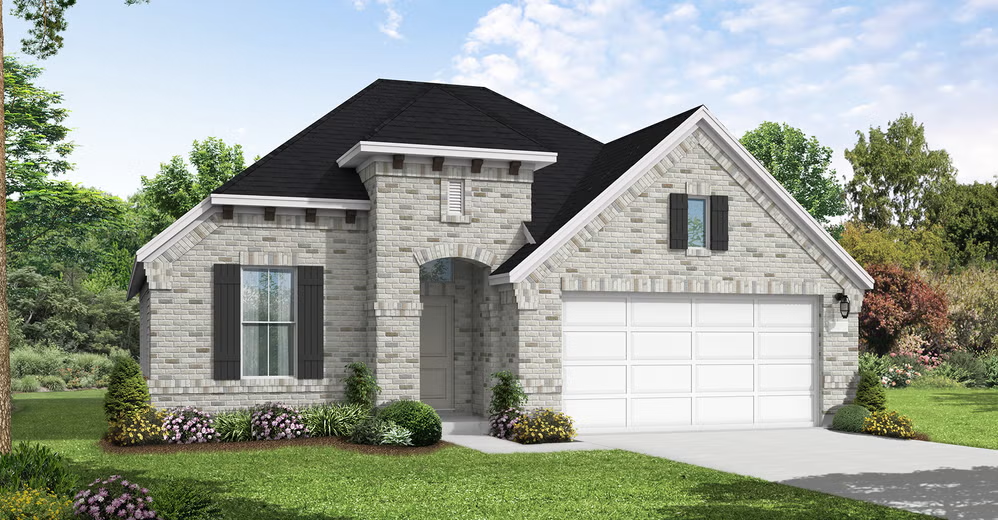
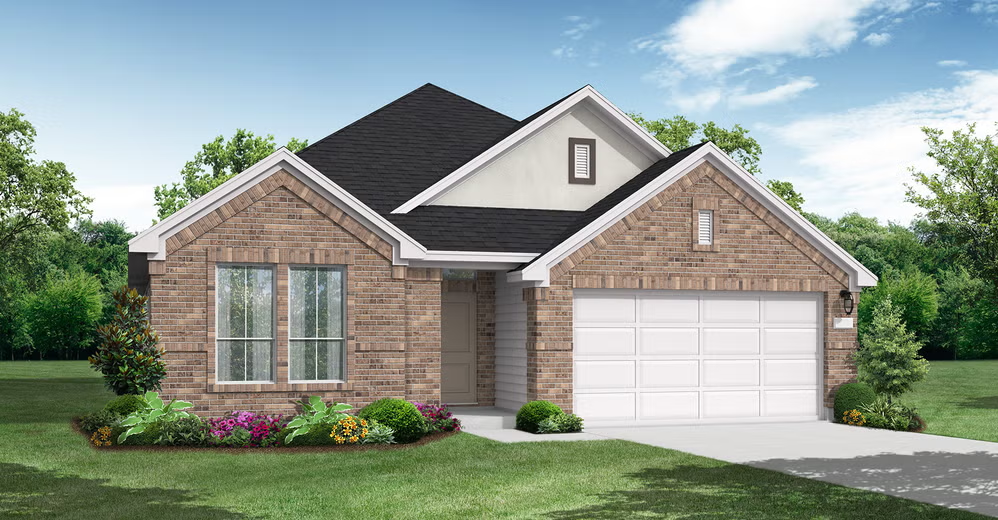
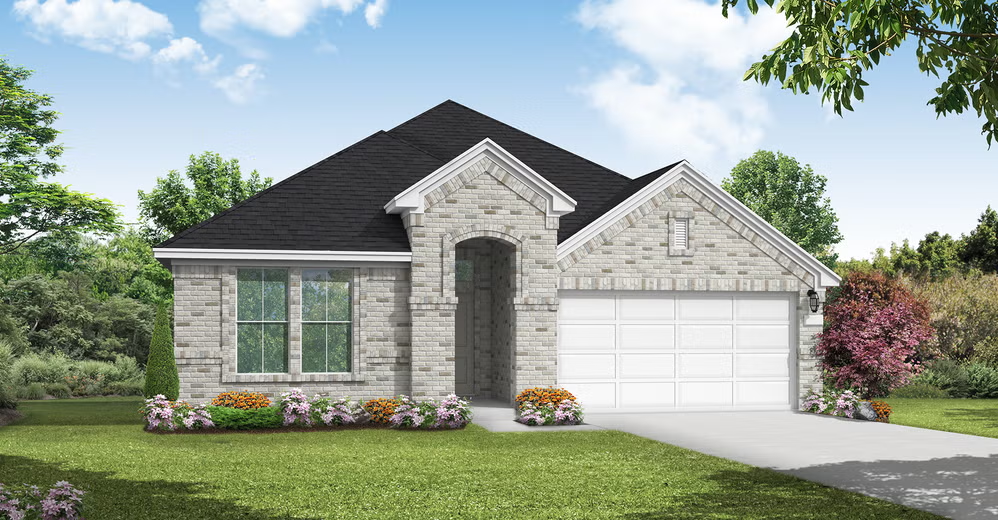
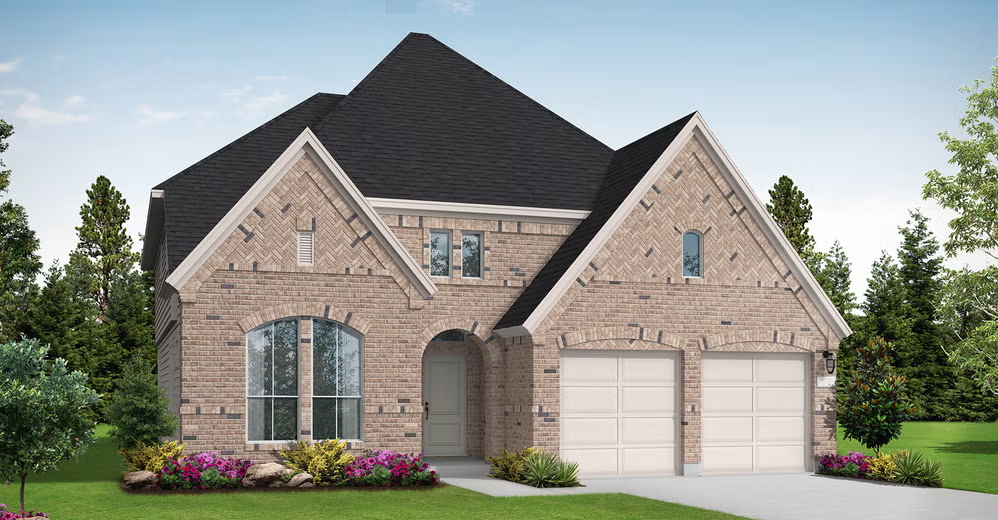
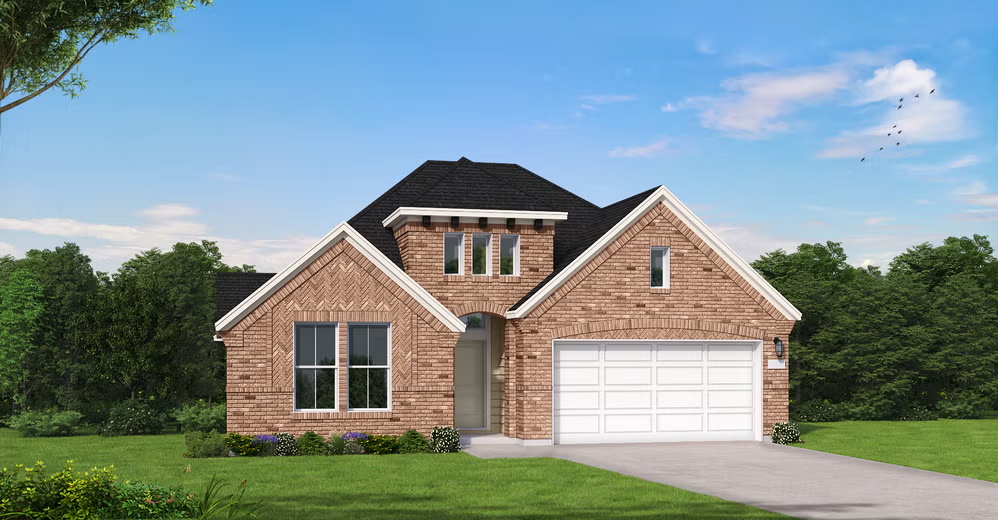
Home designs (8)
4 Quick Move-In lots across 3 plans — open Quick Move-In.
Carousel — use arrows to browse images for this design, or tap the photo to open the floor plan.
Ready to BuildCarmine
From$449,9904 Beds3 Baths2 Car garage2,049+ sq ftSingle-family layout at Dunham Pointe 50'. Explore elevations, included features, and personalization options with our sales team.
Carousel — use arrows to browse images for this design, or tap the photo to open the floor plan.
Quick Move-InWimberley
From$459,9903–4 Beds2–2.5 Baths2 Car garage2,150+ sq ftSingle-family at Dunham Pointe 50'. 1 Quick Move-In home in this plan — ask the sales team about finishes and closing timelines.
Carousel — use arrows to browse images for this design, or tap the photo to open the floor plan.
Ready to BuildMorgan
From$479,9904 Beds2 Baths3 Car garage2,375+ sq ftSingle-family layout at Dunham Pointe 50'. Explore elevations, included features, and personalization options with our sales team.
Carousel — use arrows to browse images for this design, or tap the photo to open the floor plan.
Ready to BuildKempner
From$489,9904 Beds3 Baths2 Car garage2,493+ sq ftSingle-family layout at Dunham Pointe 50'. Explore elevations, included features, and personalization options with our sales team.
Carousel — use arrows to browse images for this design, or tap the photo to open the floor plan.
Ready to BuildJustin
From$509,9904 Beds3 Baths2 Car garage2,594+ sq ftSingle-family layout at Dunham Pointe 50'. Explore elevations, included features, and personalization options with our sales team.
Carousel — use arrows to browse images for this design, or tap the photo to open the floor plan.
Quick Move-InAvery
From$524,9904 Beds3 Baths2 Car garage2,782+ sq ftSingle-family at Dunham Pointe 50'. 1 Quick Move-In home in this plan — ask the sales team about finishes and closing timelines.
Carousel — use arrows to browse images for this design, or tap the photo to open the floor plan.
Quick Move-InColleyville
From$544,9904 Beds3–3.5 Baths3 Car garage2,828+ sq ftSingle-family at Dunham Pointe 50'. 1 Quick Move-In home in this plan — ask the sales team about finishes and closing timelines.
Carousel — use arrows to browse images for this design, or tap the photo to open the floor plan.
Ready to BuildIngleside
From$549,9904 Beds3 Baths3 Car garage2,898+ sq ftSingle-family layout at Dunham Pointe 50'. Explore elevations, included features, and personalization options with our sales team.
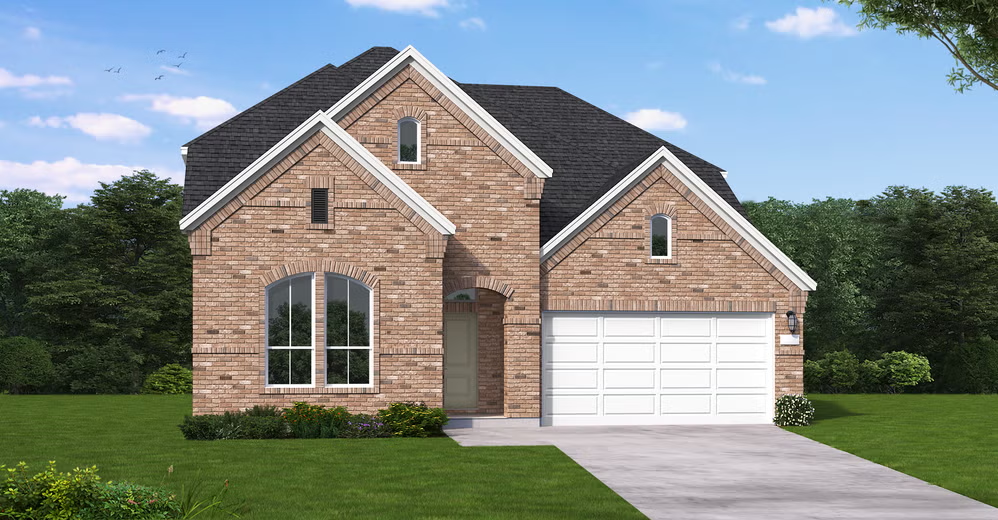
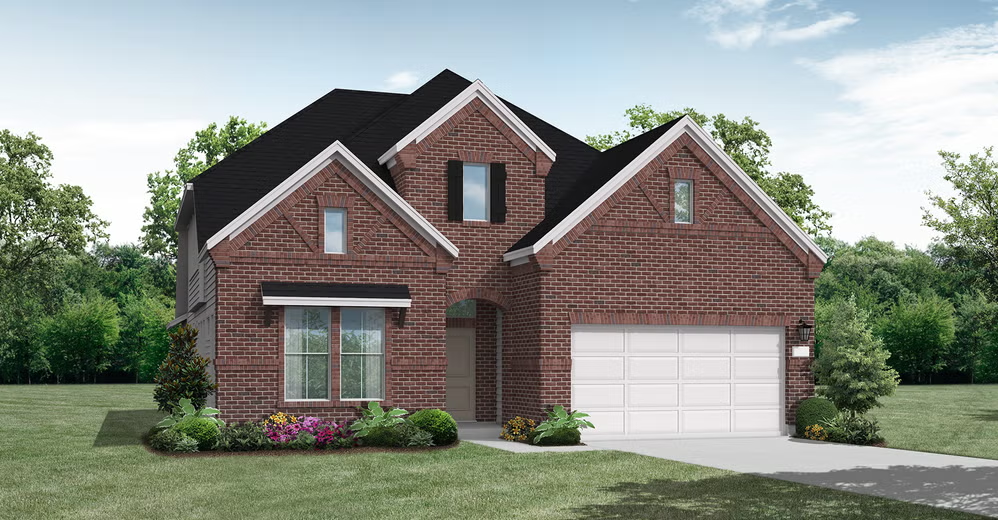
Media
Project photo gallery
Click the large photo or a thumbnail to open the gallery viewer.
Is this your project?
Take control of your project page, add direct contact details, keep information updated, unlock performance insights, and increase visibility with agents and buyers actively looking for new construction homes.
Prices and features may vary and are subject to change. Photos are for illustrative purposes only. Legal disclaimers.