

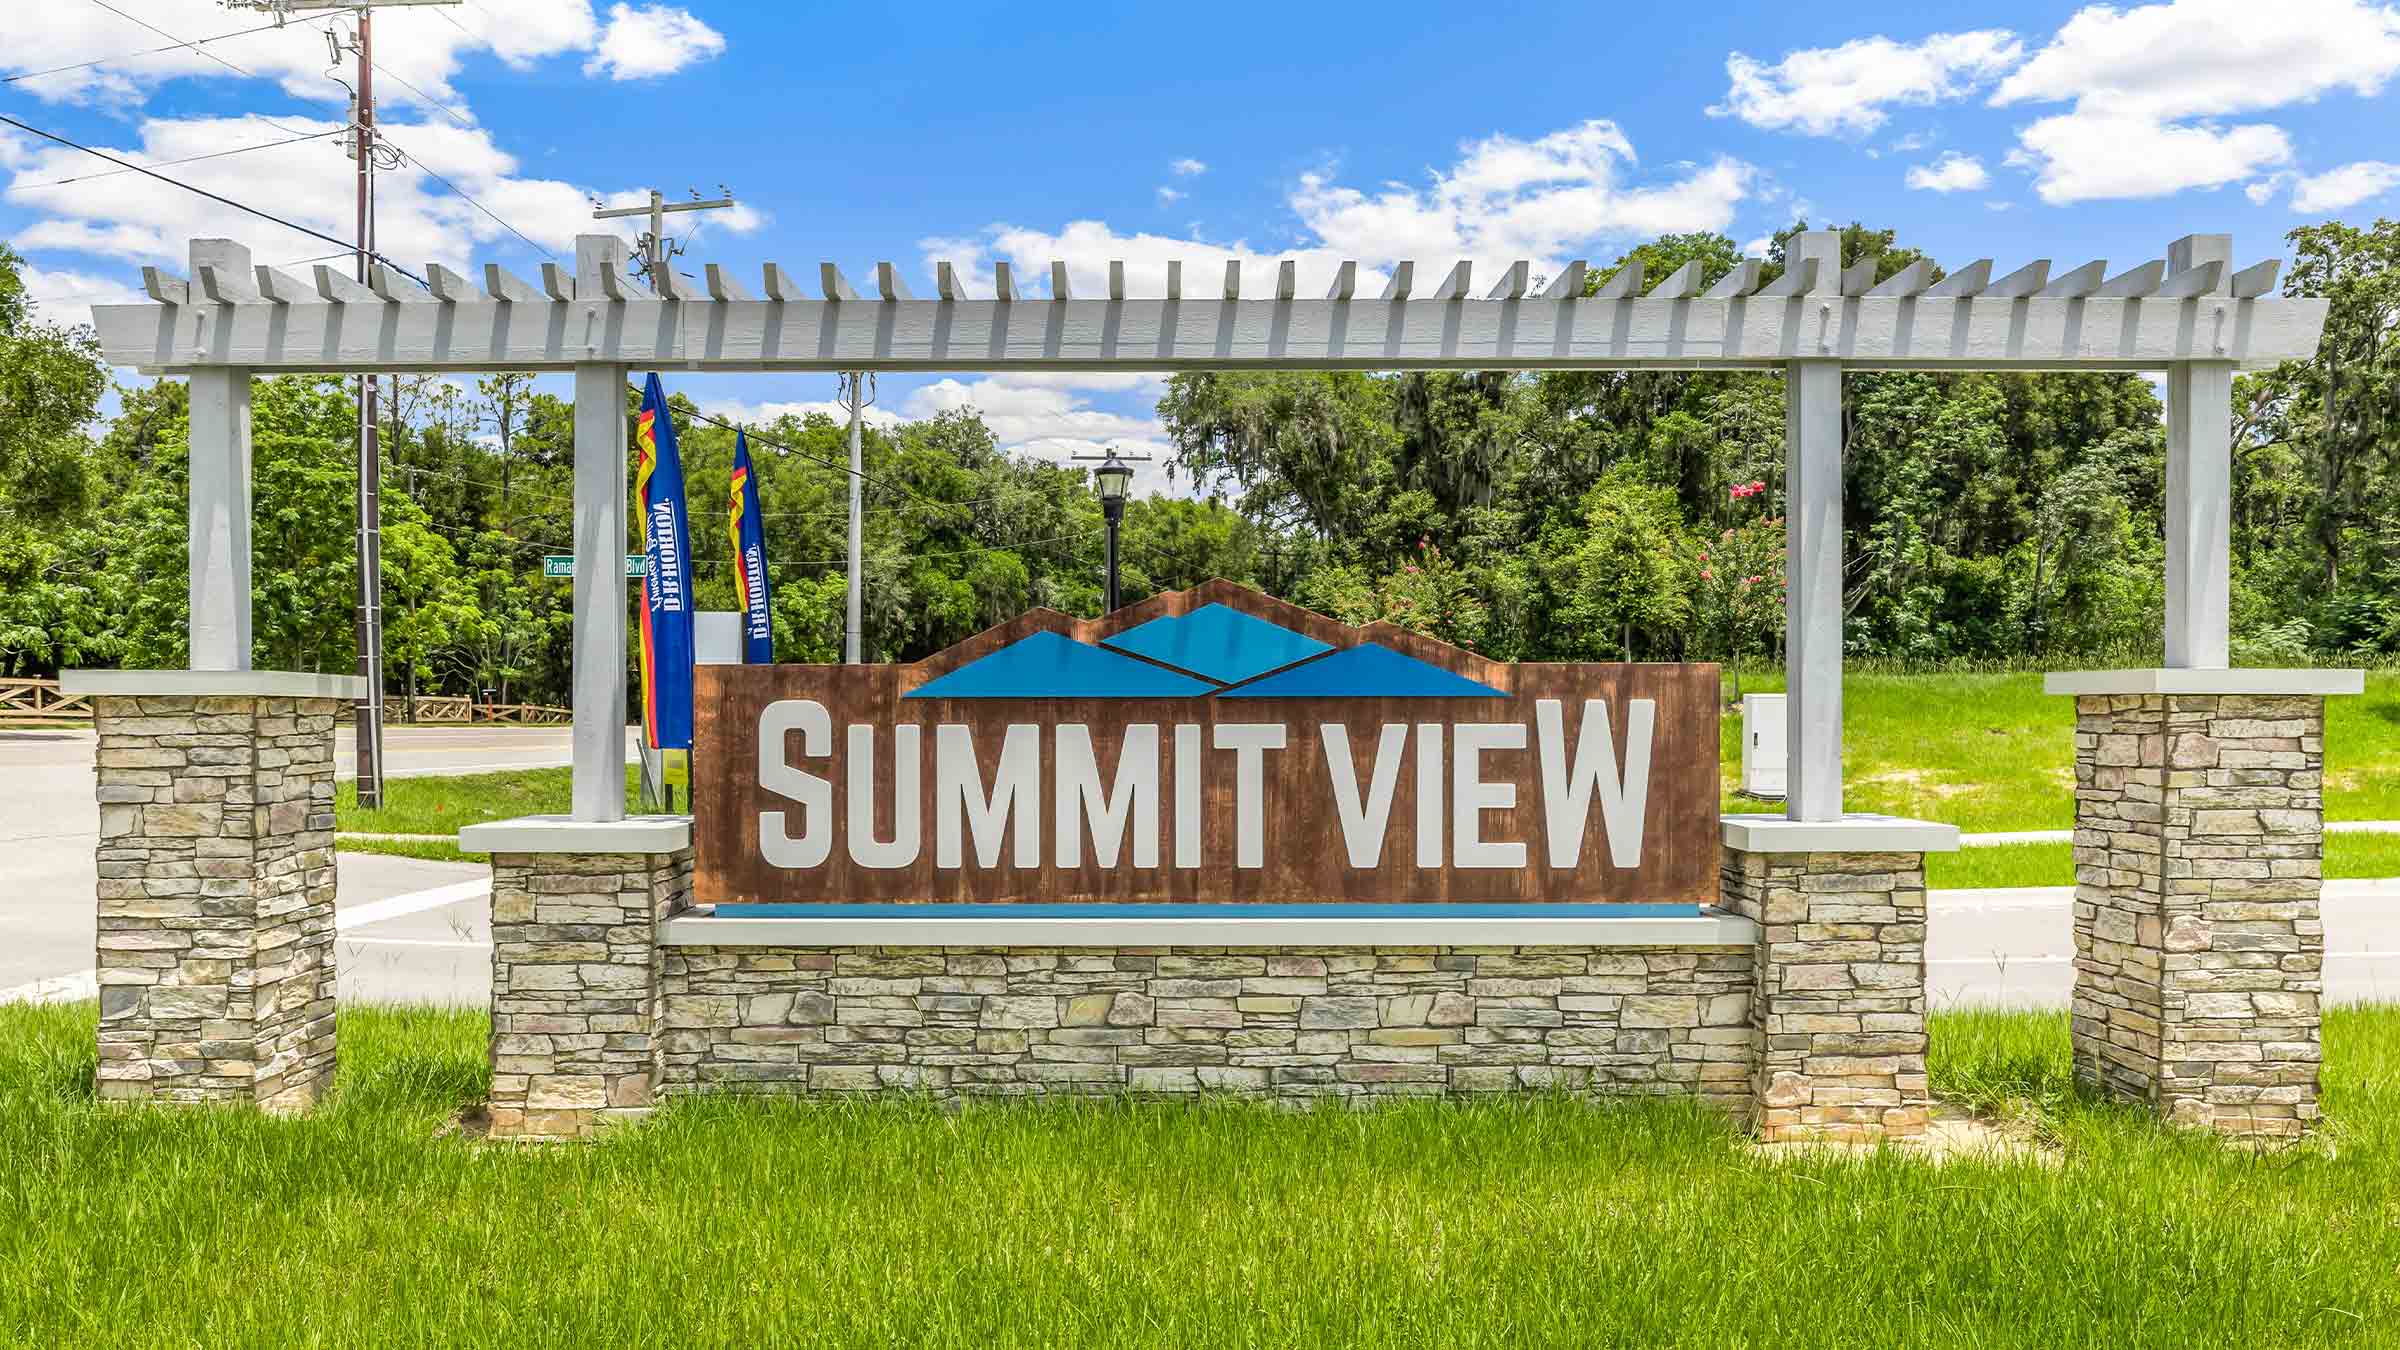
Summit View

Discover the charm of Dade City with DR Horton's stunning Summit View, featuring fantastic amenities like a swimming pool, playground, and park for the perfect community experience!
About our community
Welcome to Summit View, a beautiful new home community located off Happy Hill Road in Dade City, Florida. Nestled among the scenic rolling hills of Pasco County, Summit View offers a perfect blend of small-town charm and modern convenience. This community provides easy access to historic downtown Dade City, the Farmers Market and Lagoon at Mirada, Saint Leo University, and nearby golf courses like the Abbey Golf Course and Lake Jovita Golf and Country Club.
While Summit View offers a peaceful retreat from the busier areas of Wesley Chapel, residents are close enough to enjoy its abundant shopping, dining, and entertainment options. Explore destinations like the Tampa Premium Outlets, Wiregrass Mall, KRATE at The Grove, and more—all just a short drive away. Additionally, the brand-new SR-52 extension ensures convenient access to Downtown Tampa, St. Petersburg, and Clearwater for work or leisure.
Amenities
-
Cabana
-
Dog Park
-
Pool
-
Tot Lot
-
Half Basketball Court
Amenities
Home designs (8)
6 Quick Move-In lots across 4 plans — open Quick Move-In.
Carousel — use arrows to browse images for this design, or tap the photo to open the floor plan.
Quick Move-InArcher II
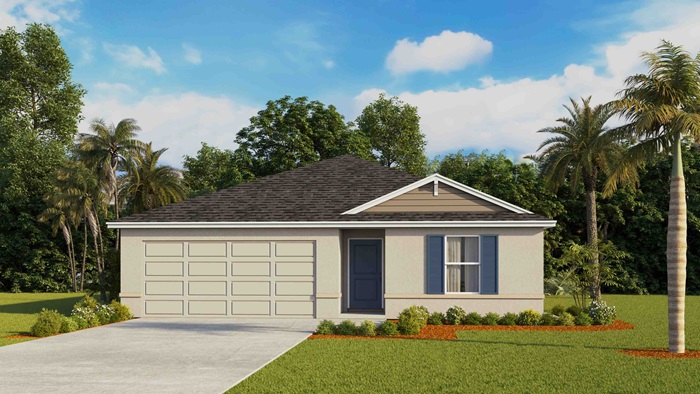
From$298,9903 Beds2 Baths2 Car garage1,328+ sq ftSingle-family at Summit View. 1 Quick Move-In home in this plan — ask the sales team about finishes and closing timelines.
Carousel — use arrows to browse images for this design, or tap the photo to open the floor plan.
Quick Move-InCali
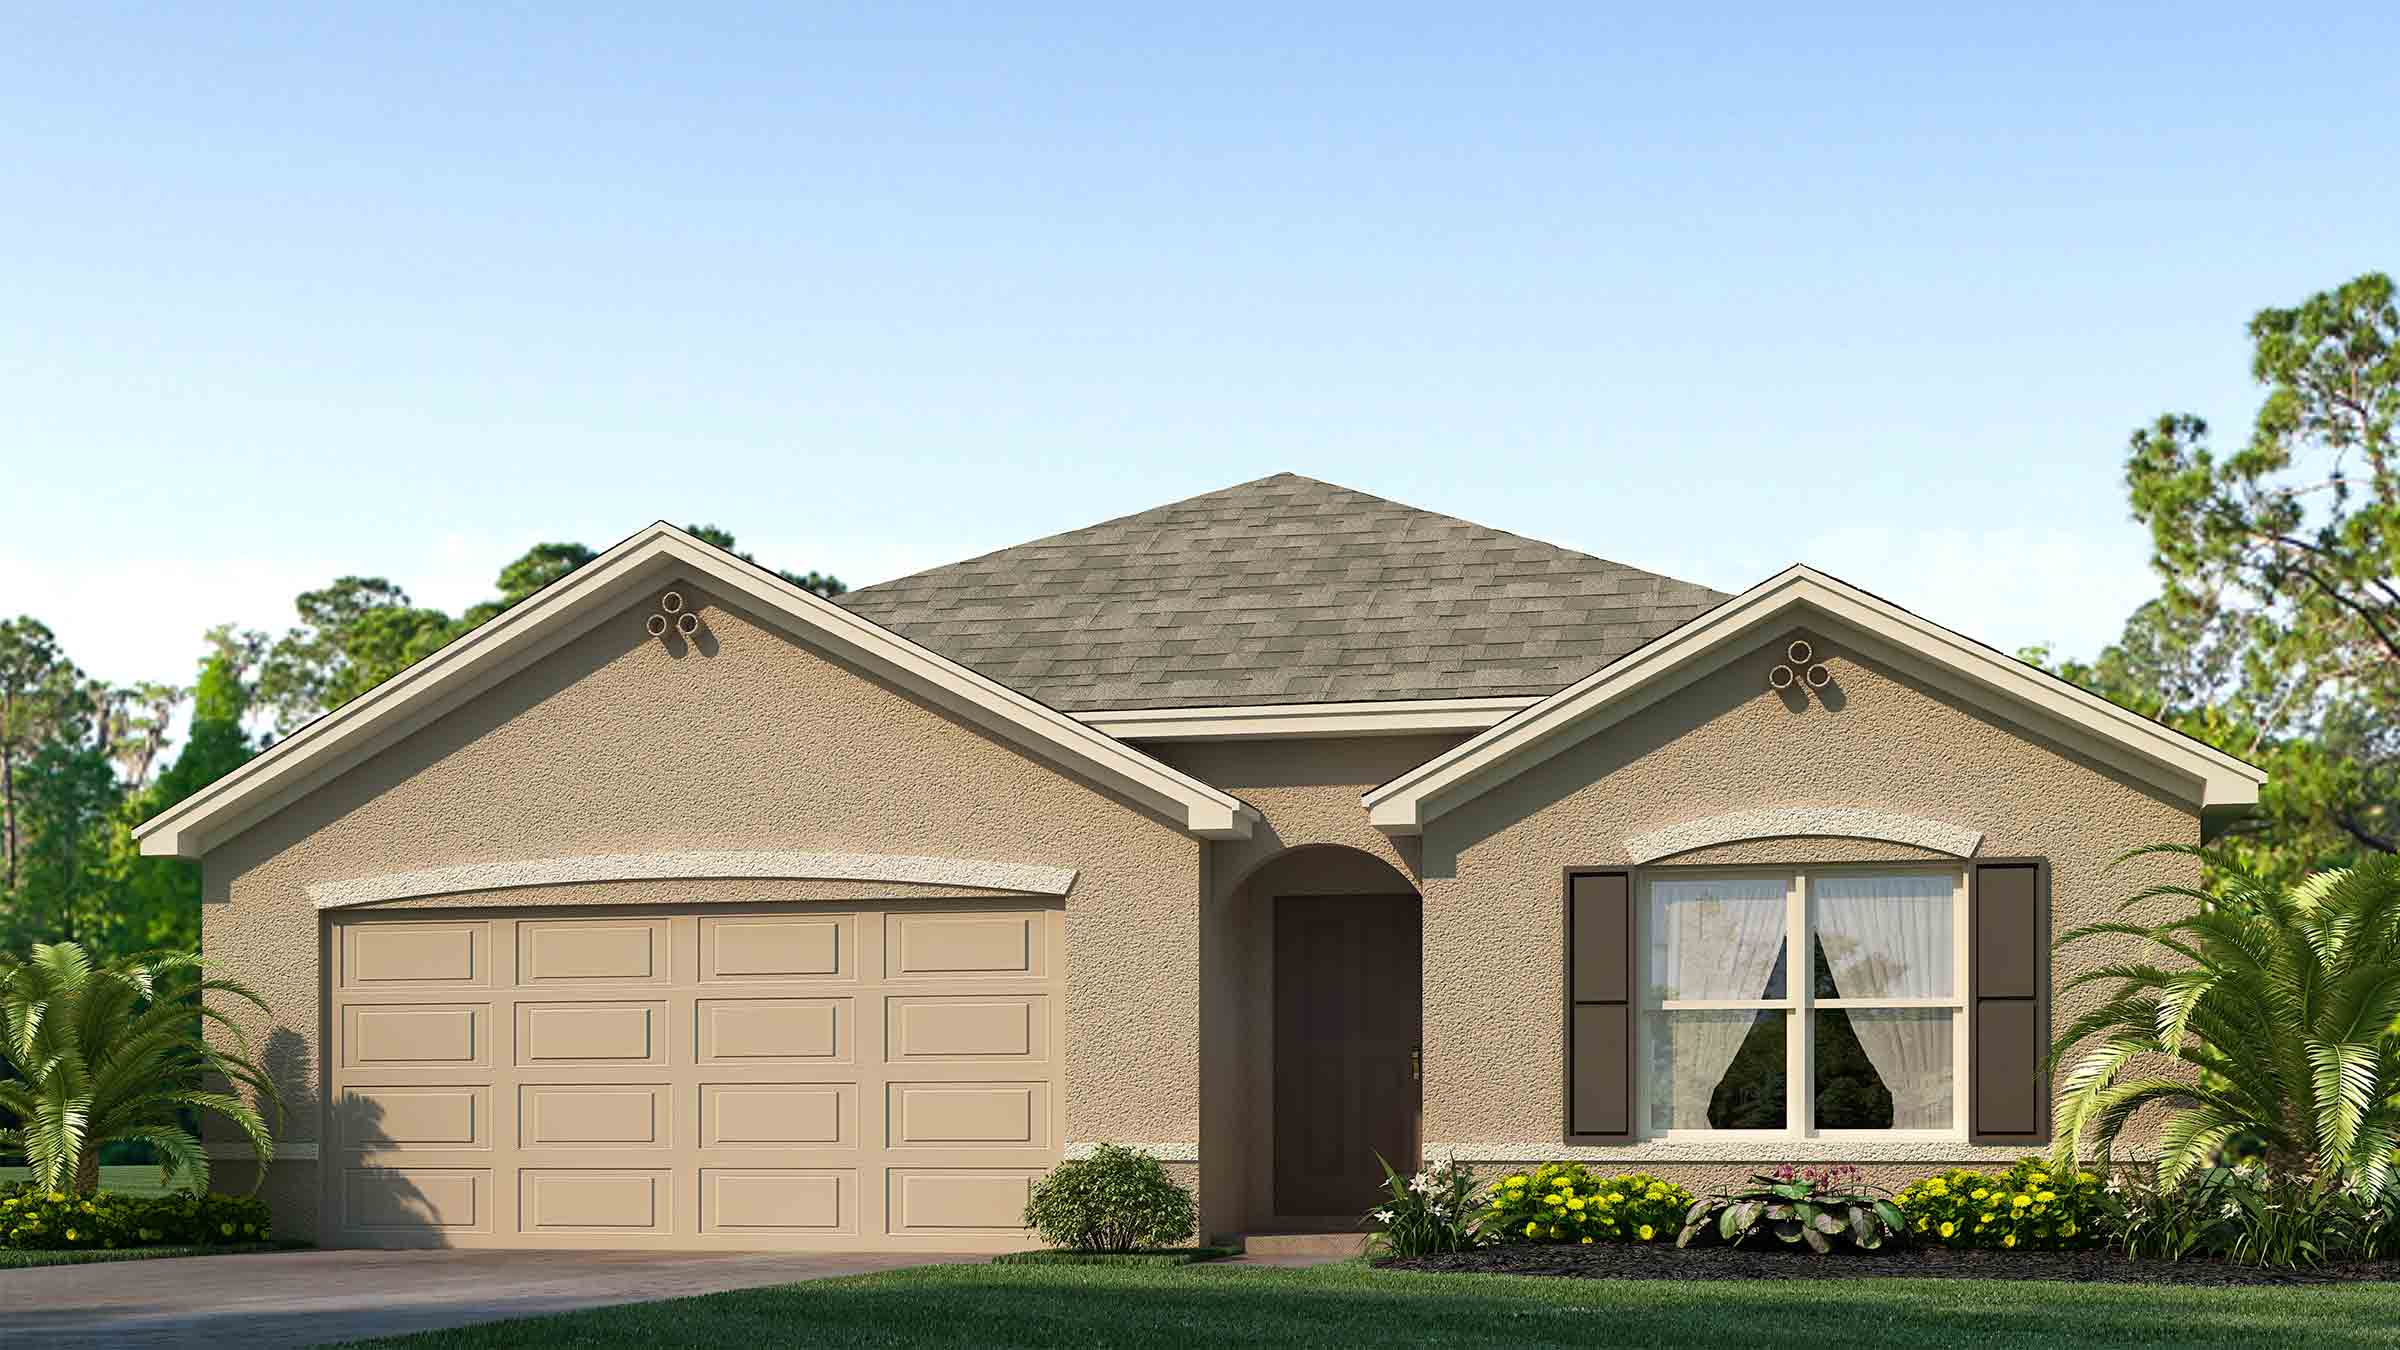
From$318,9904 Beds2 Baths2 Car garage1,828+ sq ftSingle-family at Summit View. 2 Quick Move-In homes in this plan — ask the sales team about finishes and closing timelines.
Carousel — use arrows to browse images for this design, or tap the photo to open the floor plan.
Ready to BuildLakeside
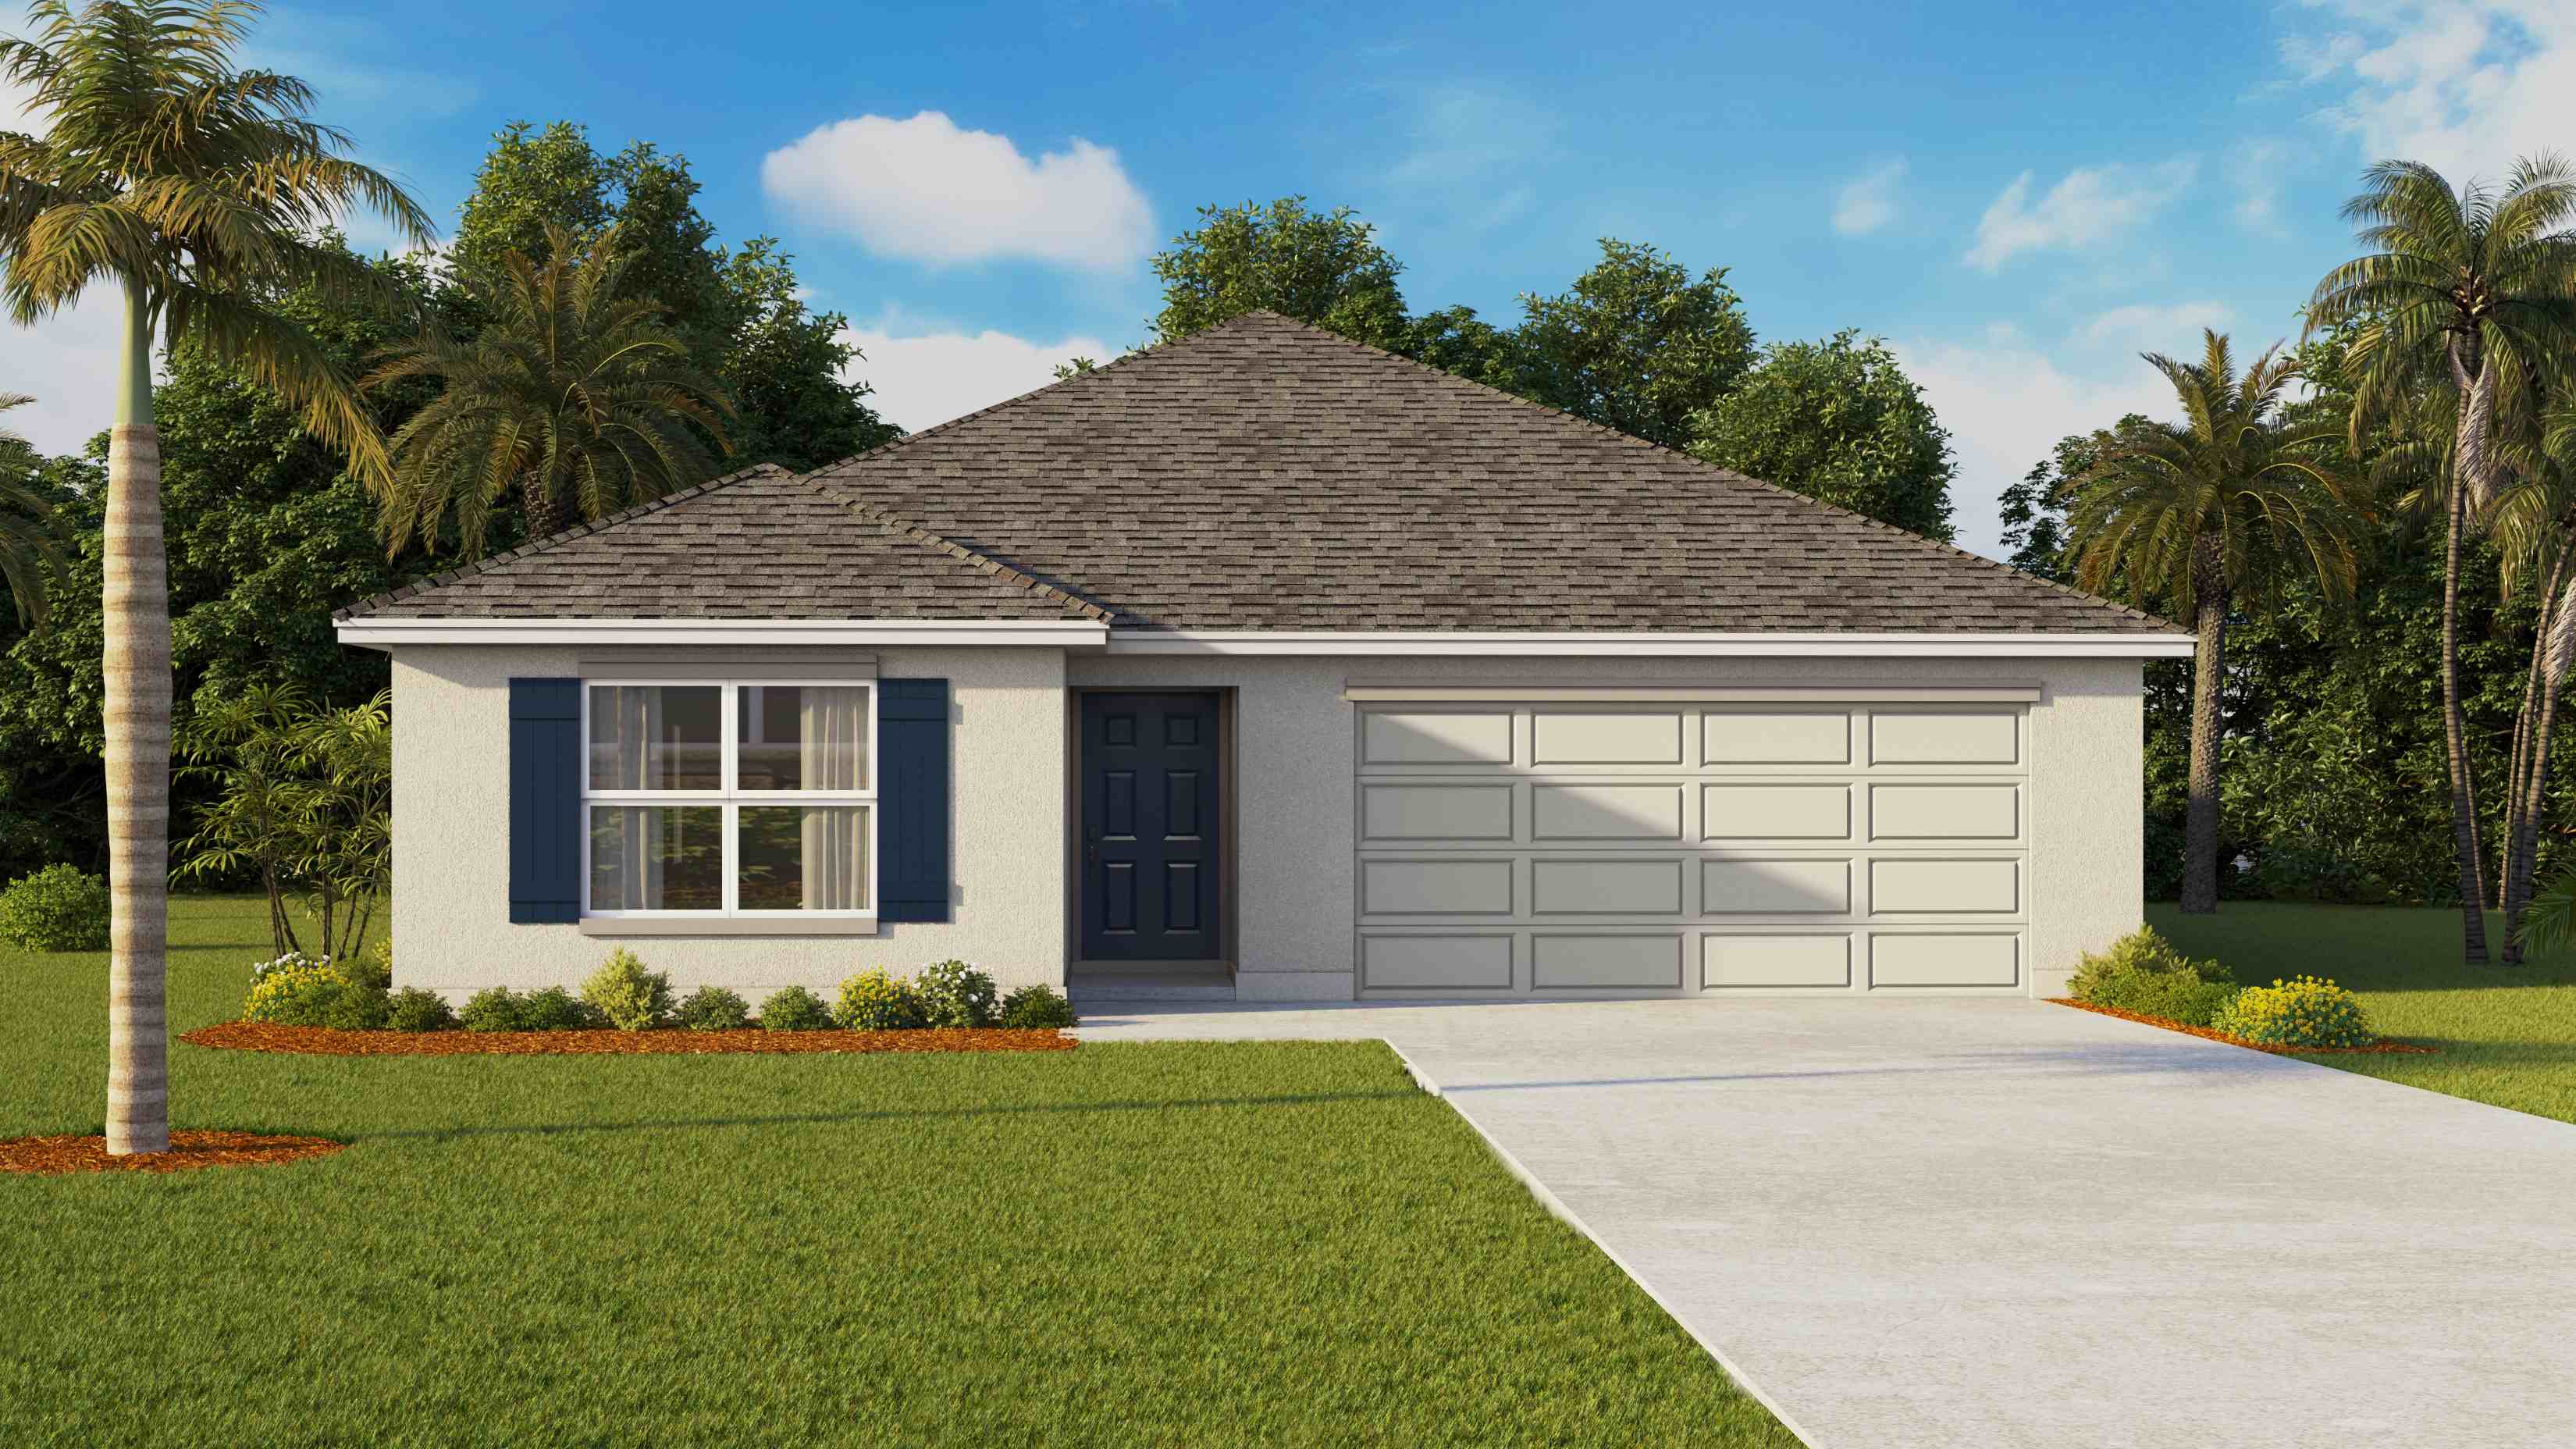
From$336,9905 Beds3 Baths2 Car garage2,077+ sq ftAbout this floorplan Located off Happy Hill Rd, Summit View showcases new homes in Dade City, providing small-town charm nestled amongst scenic rolling hills of the area. The community is centered in just the right spot to provide distance from the hustle and bustle of busy Wesley Chapel, yet, not too far to enjoy all that the growing city has to offer. Summit View is less than 10 minutes from I-75, the Farmers Market and Lagoon at Mirada, charming, historic downtown Dade City, and Saint Leo University. Enjoy golf at the nearby Abbey Golf Course or Lake Jovita Golf and Country Club. You won’t be far from Wesley Chapel’s endless shopping, dining, and entertainment options such as the Tampa Outlets, Wiregrass Mall, KRATE, The Grove, and much more. This community provides easy access to Downtown Tampa, St. Pete, and Clearwater with just a quick trip via I-75, and the brand-new SR-52 extension. The upcoming amenities feature a butterfly garden, half basketball court, tot lot, pool, covered cabana with outdoor gathering areas, and a dog park.
Carousel — use arrows to browse images for this design, or tap the photo to open the floor plan.
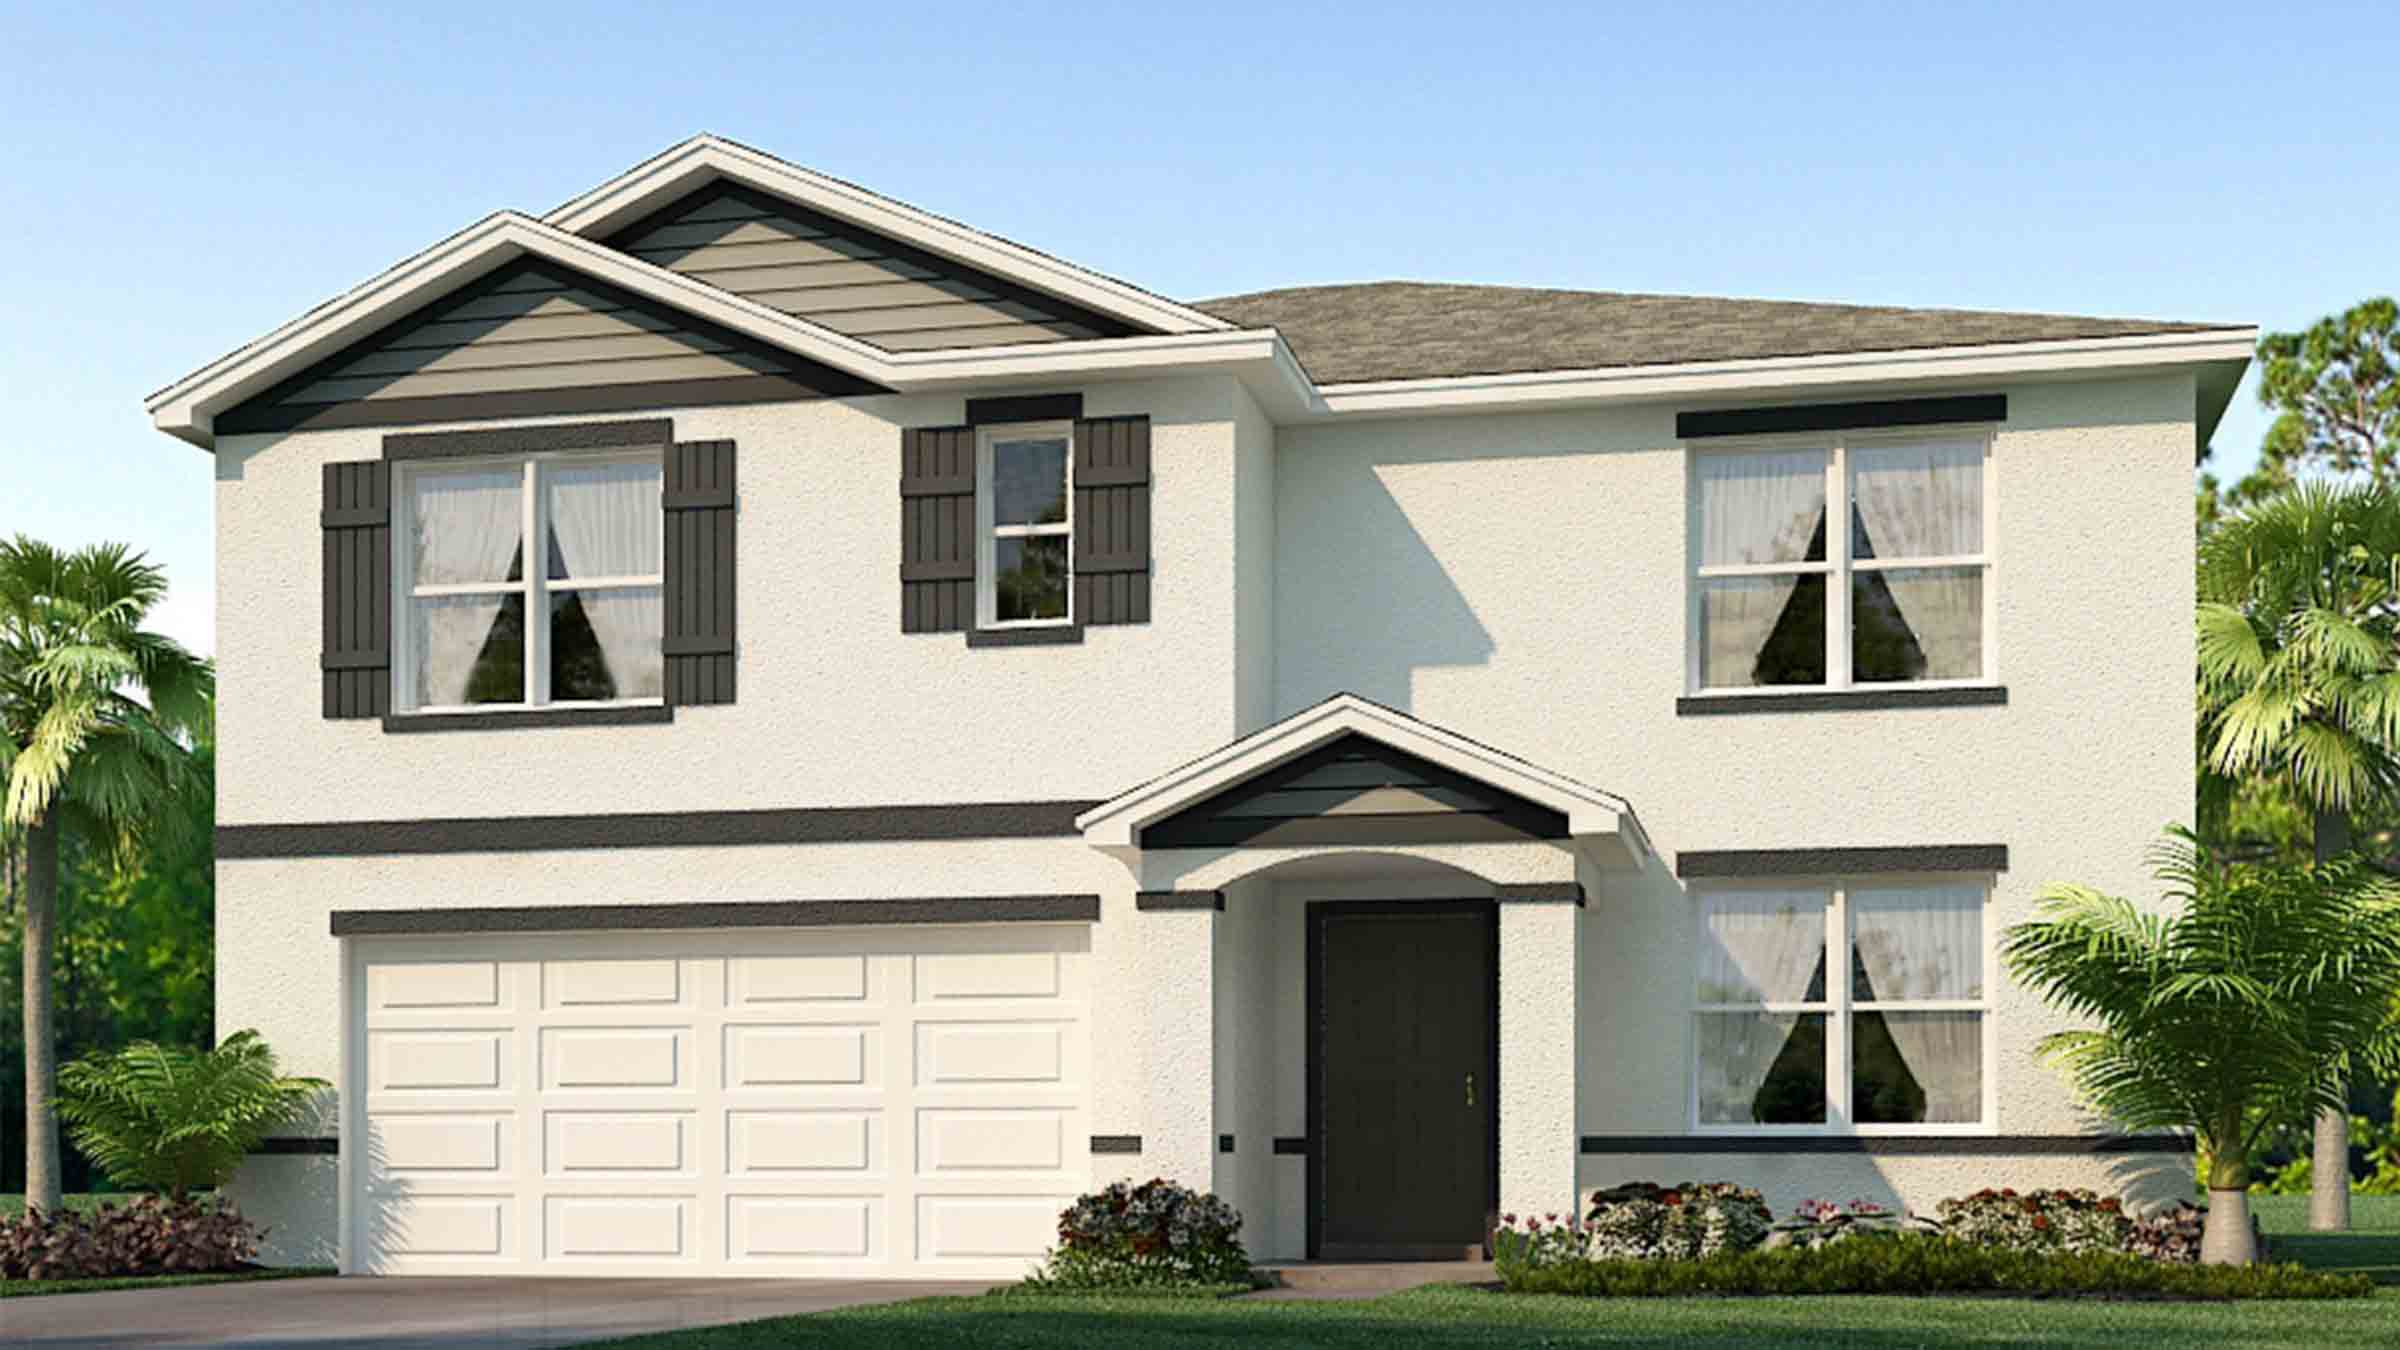
Quick Move-InElston II
From$343,9904 Beds2.5 Baths2 Car garage2,305+ sq ftSingle-family at Summit View. 2 Quick Move-In homes in this plan — ask the sales team about finishes and closing timelines.
Carousel — use arrows to browse images for this design, or tap the photo to open the floor plan.
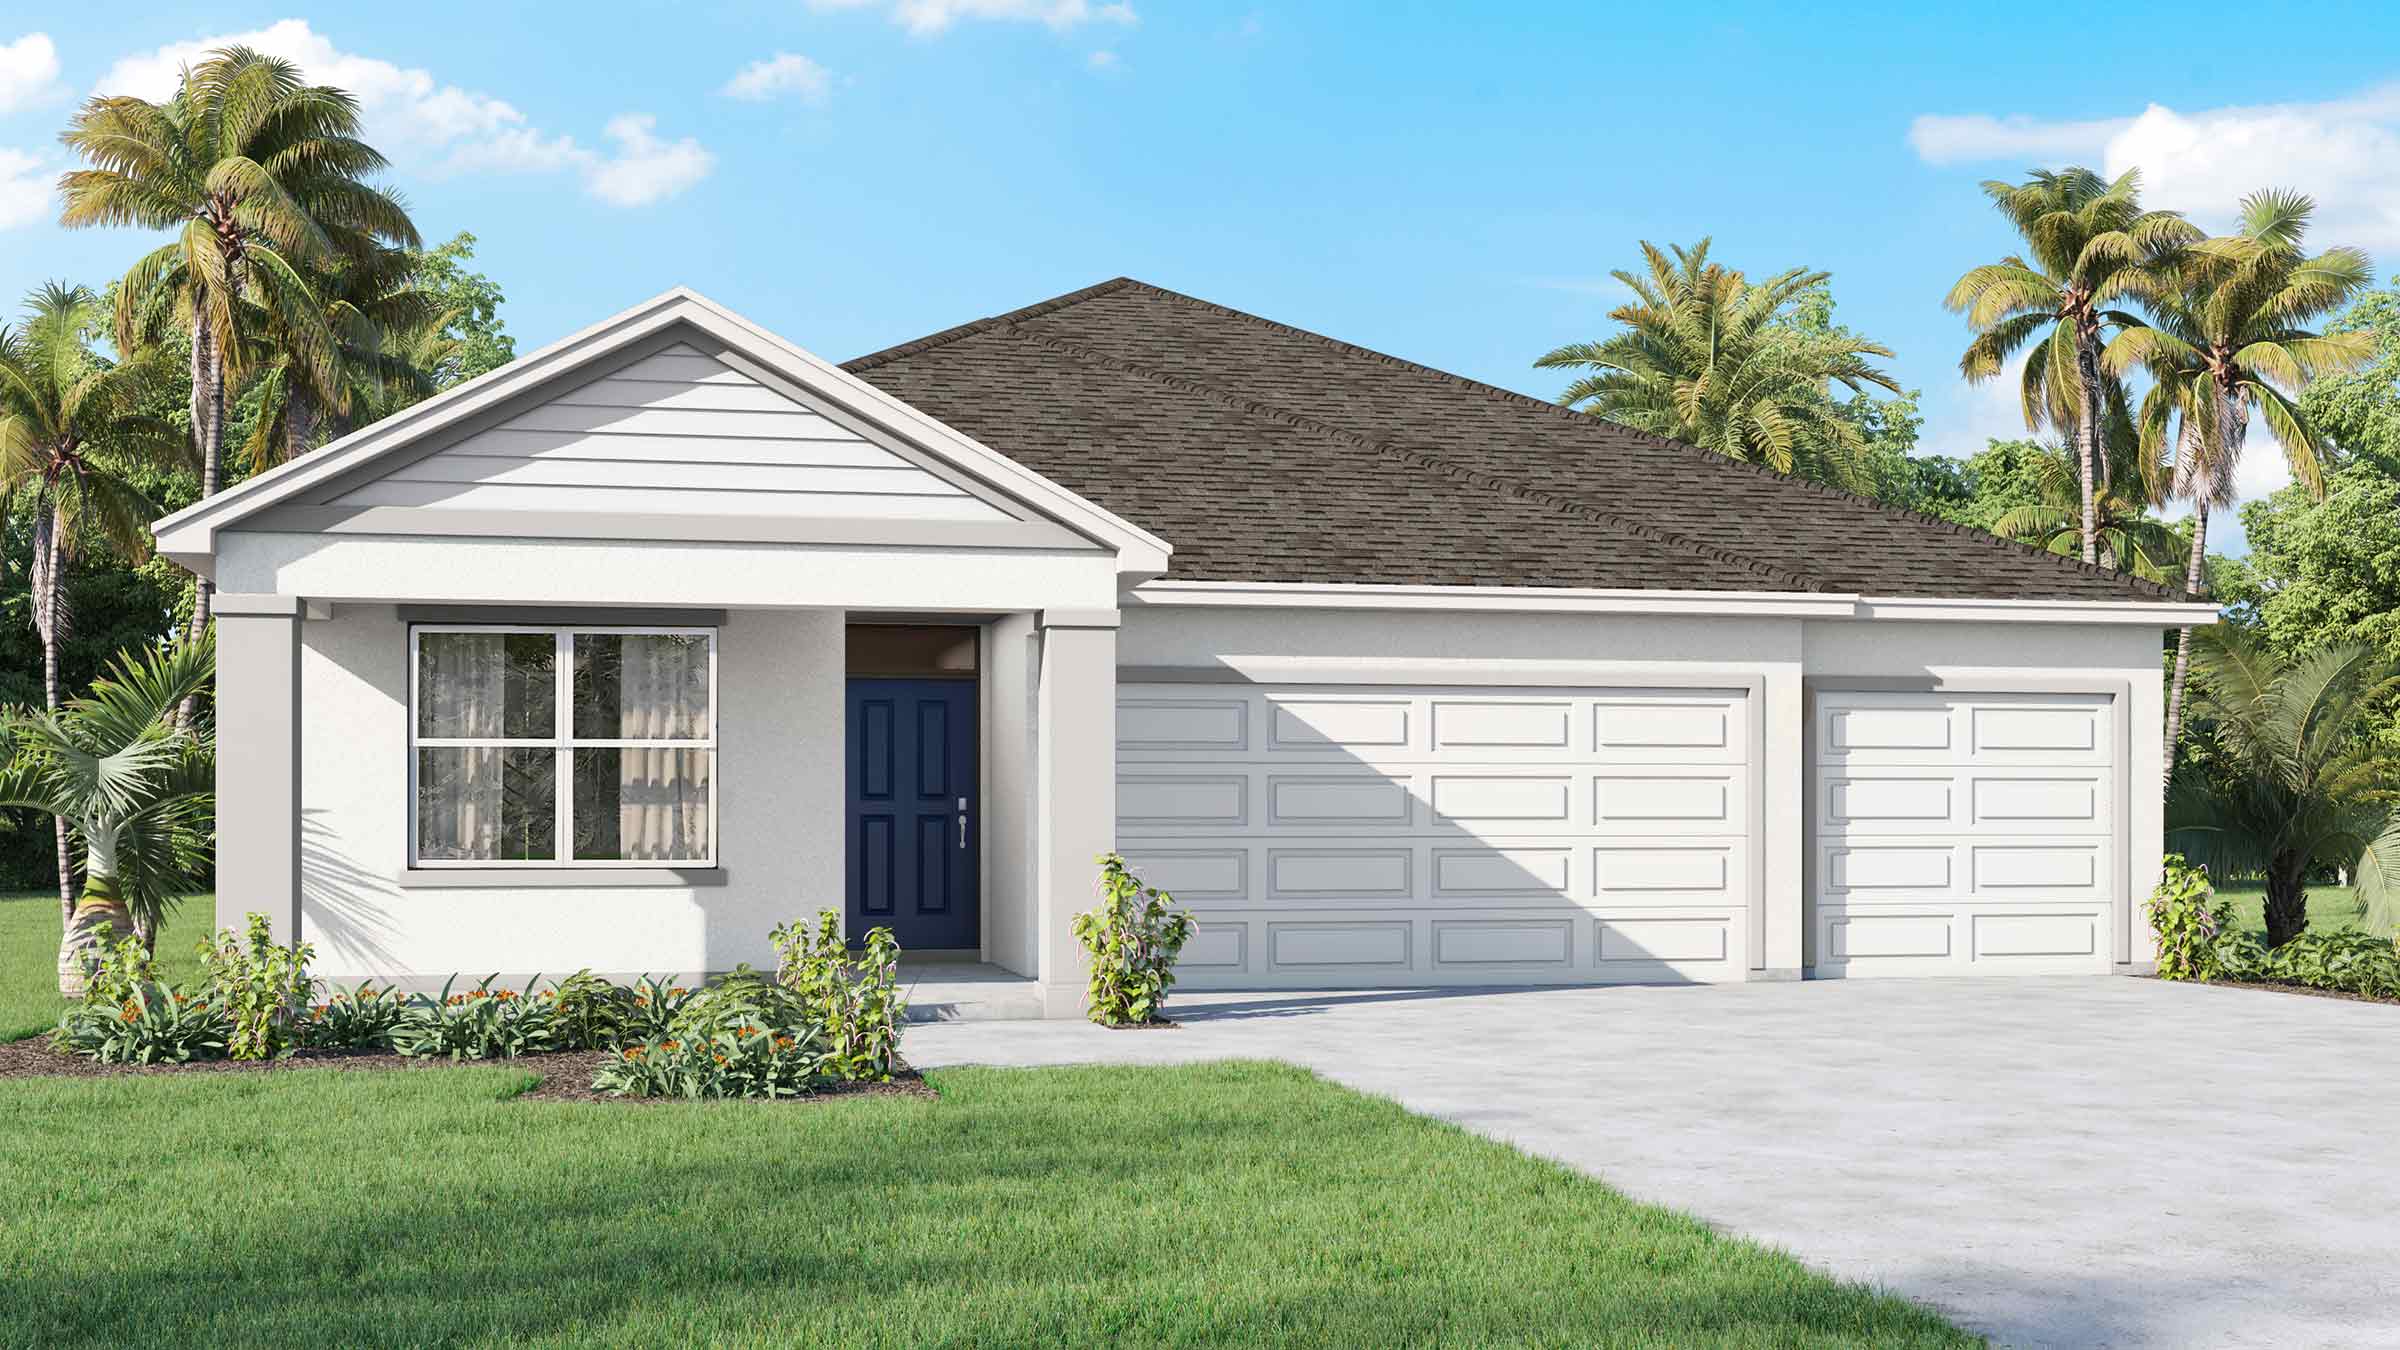
Ready to BuildMadison
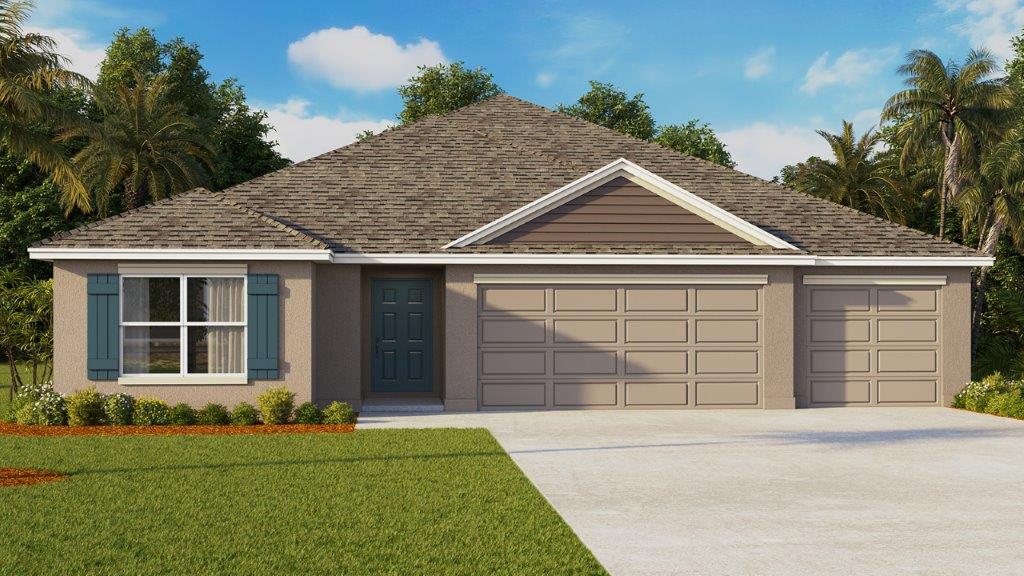
From$361,9904 Beds3 Baths3 Car garage2,020+ sq ftAbout this floorplan This one-story layout optimizes living space with an open concept kitchen overlooking the living area, dining room, and the outdoor covered lanai. The well-appointed kitchen comes with all appliances, including refrigerator, built-in dishwasher, electric range, and microwave. The Bedroom 1, located at the back of the home for privacy, includes Bathroom 1. Two additional bedrooms share the second bathroom. The fourth bedroom includes its own bathroom and is located near the laundry room, which is equipped with included washer and dryer. Pictures, photographs, colors, features, and sizes are for illustration purposes only and will vary from the homes as built. Home and community information including pricing, included features, terms, availability and amenities are subject to change and prior sale at any time without notice or obligation.
Carousel — use arrows to browse images for this design, or tap the photo to open the floor plan.
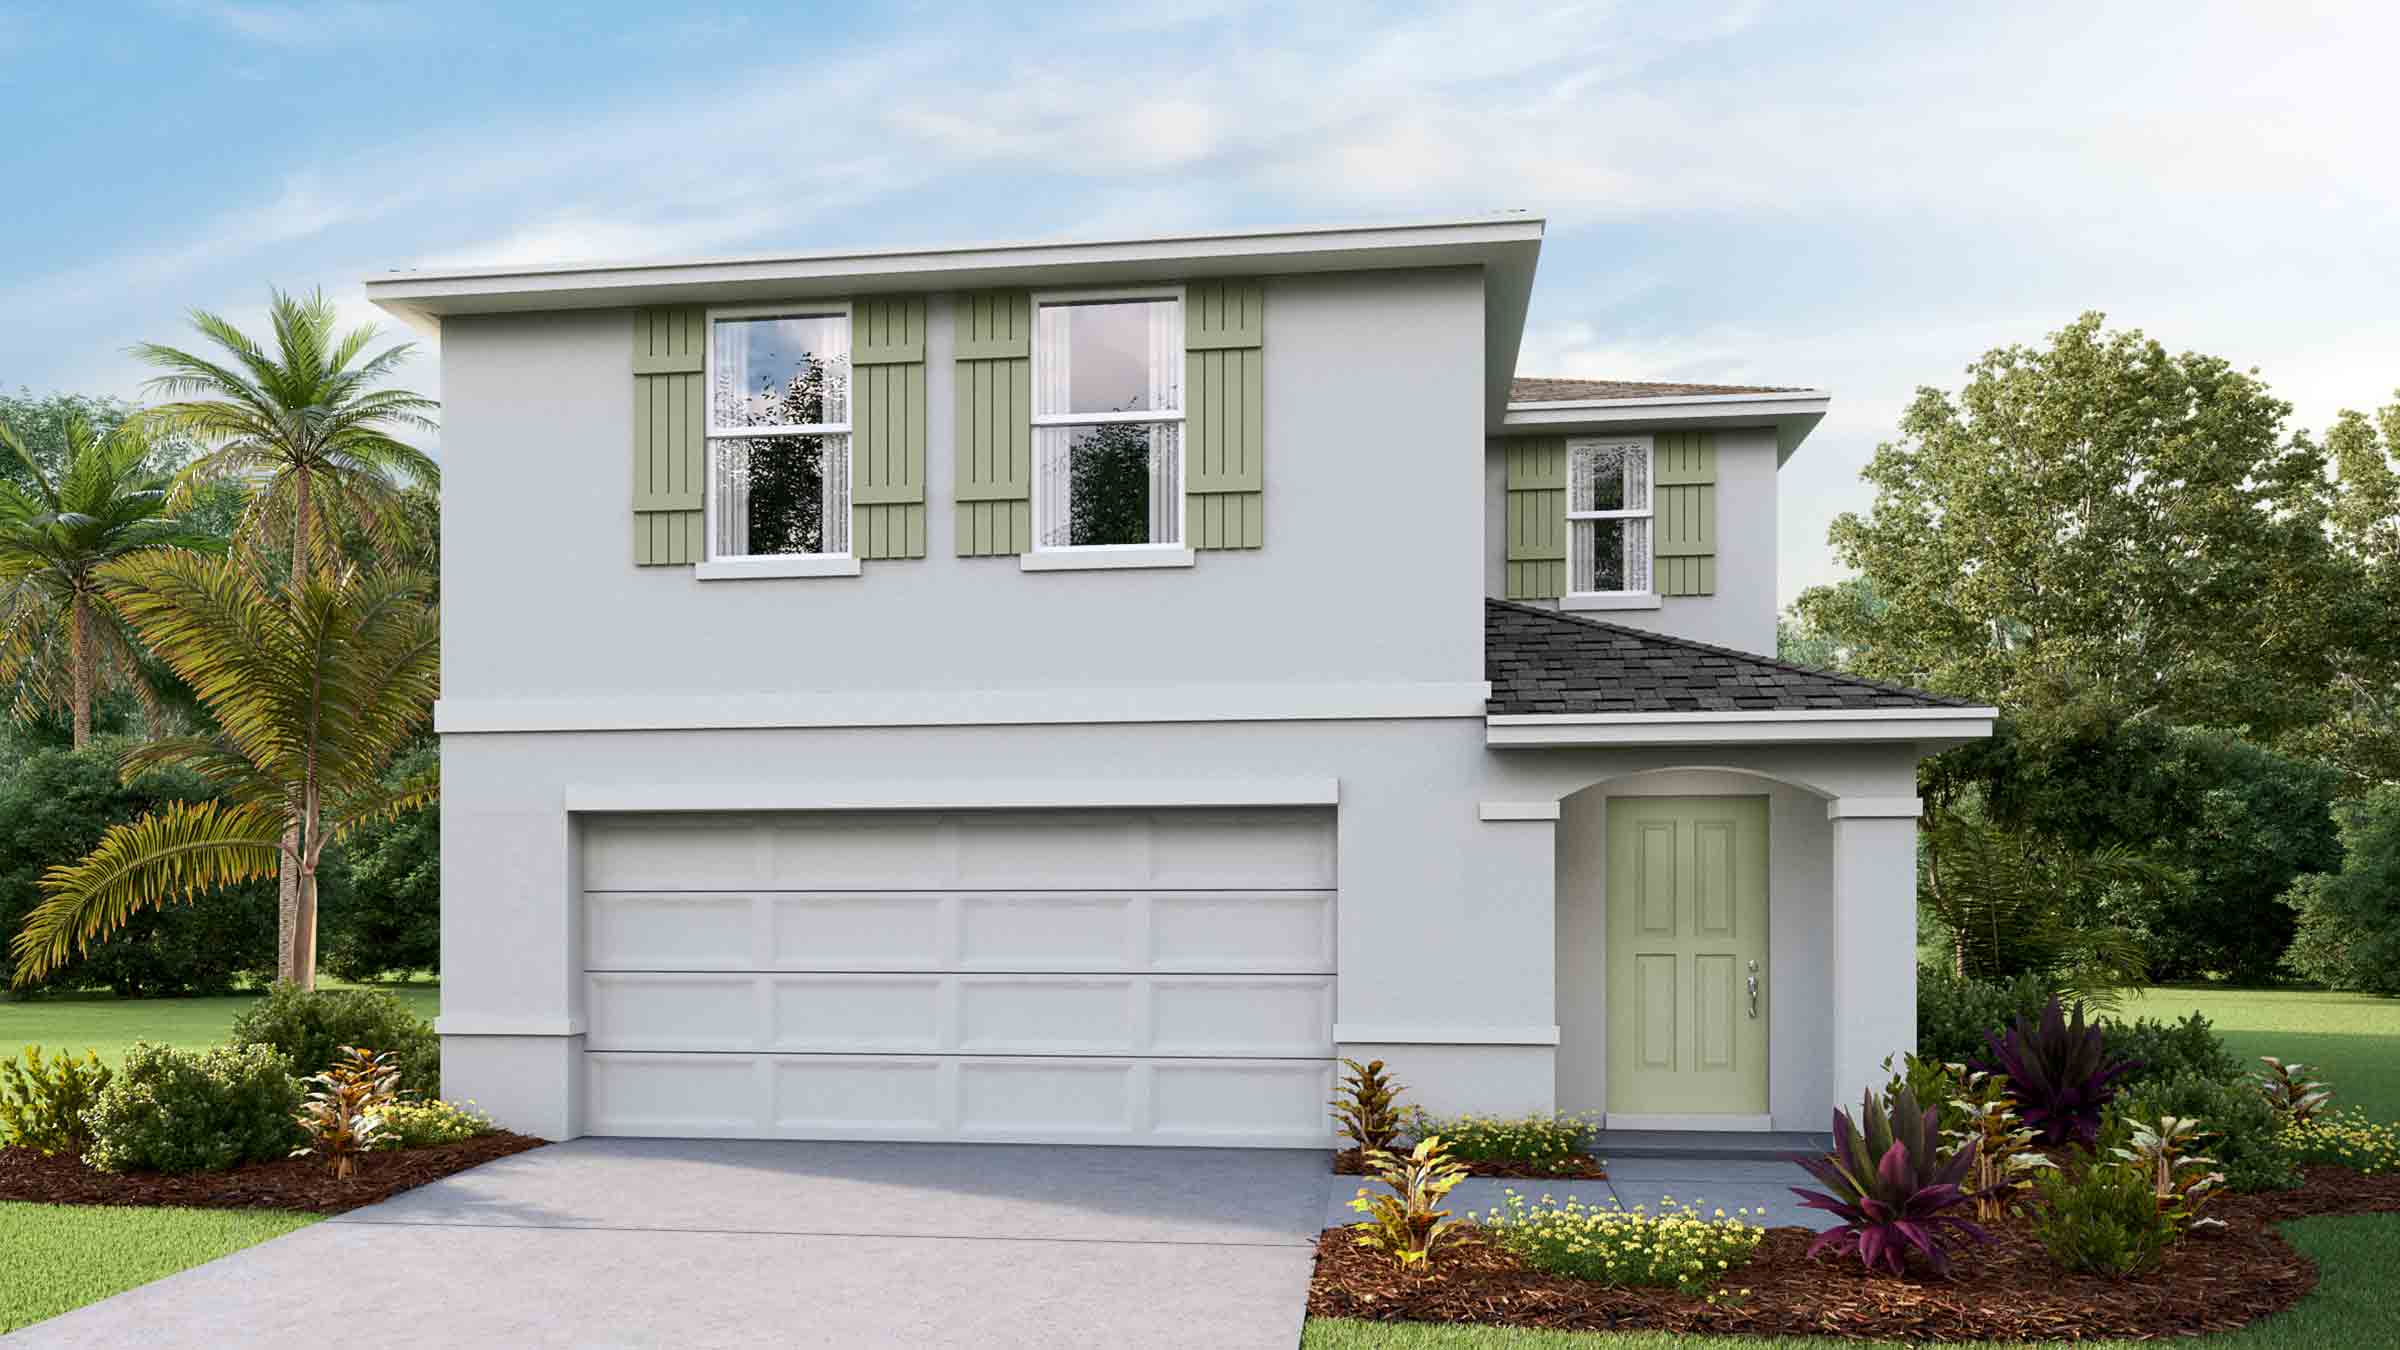
Ready to BuildHayden
From$365,9905 Beds3 Baths2 Car garage2,605+ sq ftThis two-story, all-concrete block constructed home has a large open-concept downstairs with a kitchen overlooking the living and dining room. The kitchen comes equipped with a refrigerator, electric range, microwave and built-in dishwasher. The first floor also features a flex room that provides an area for work or for play, a bedroom, full bathroom, and an outdoor patio. The second floor includes an expansive Bedroom 1, three additional bedrooms that surround a second living area, a third full bathroom, and a laundry room equipped with a washer and dryer. Pictures, photographs, colors, features, and sizes are for illustration purposes only and will vary from the homes as built. Home and community information including pricing, included features, terms, availability and amenities are subject to change and prior sale at any time without notice or obligation.
Carousel — use arrows to browse images for this design, or tap the photo to open the floor plan.
Quick Move-InDenham
From$377,9904 Beds3 Baths3 Car garage2,336+ sq ftSingle-family at Summit View. 1 Quick Move-In home in this plan — ask the sales team about finishes and closing timelines.
Carousel — use arrows to browse images for this design, or tap the photo to open the floor plan.
Ready to BuildCovington
From$387,9905 Beds3 Baths3 Car garage2,490+ sq ftAbout this floorplan This all concrete, block constructed, one-story layout, featuring a 3-car garage, optimizes living space with an open concept kitchen overlooking the living room, dining room, and covered lanai. The well-appointed kitchen comes with all appliances including refrigerator, built-in dishwasher, electric range, and microwave. The primary bedroom located in the back of the home for additional privacy, including the primary bathroom and a large walk-in closet. Bedrooms 2 and 3 share a bathroom towards the front of the home. Bedrooms 4 and 5 share a bathroom located across the hall from the laundry room, which is equipped with included washer and dryer as well as, a nearby linen closet for additional storage. Pictures, photographs, colors, features, and sizes are for illustration purposes only and will vary from the homes as built. Home and community information including pricing, included features, terms, availability and amenities are subject to change and prior sale at any time without notice or obligation.
Media
Project photo gallery
Click the large photo or a thumbnail to open the gallery viewer.
Prices and features may vary and are subject to change. Photos are for illustrative purposes only. Legal disclaimers.