

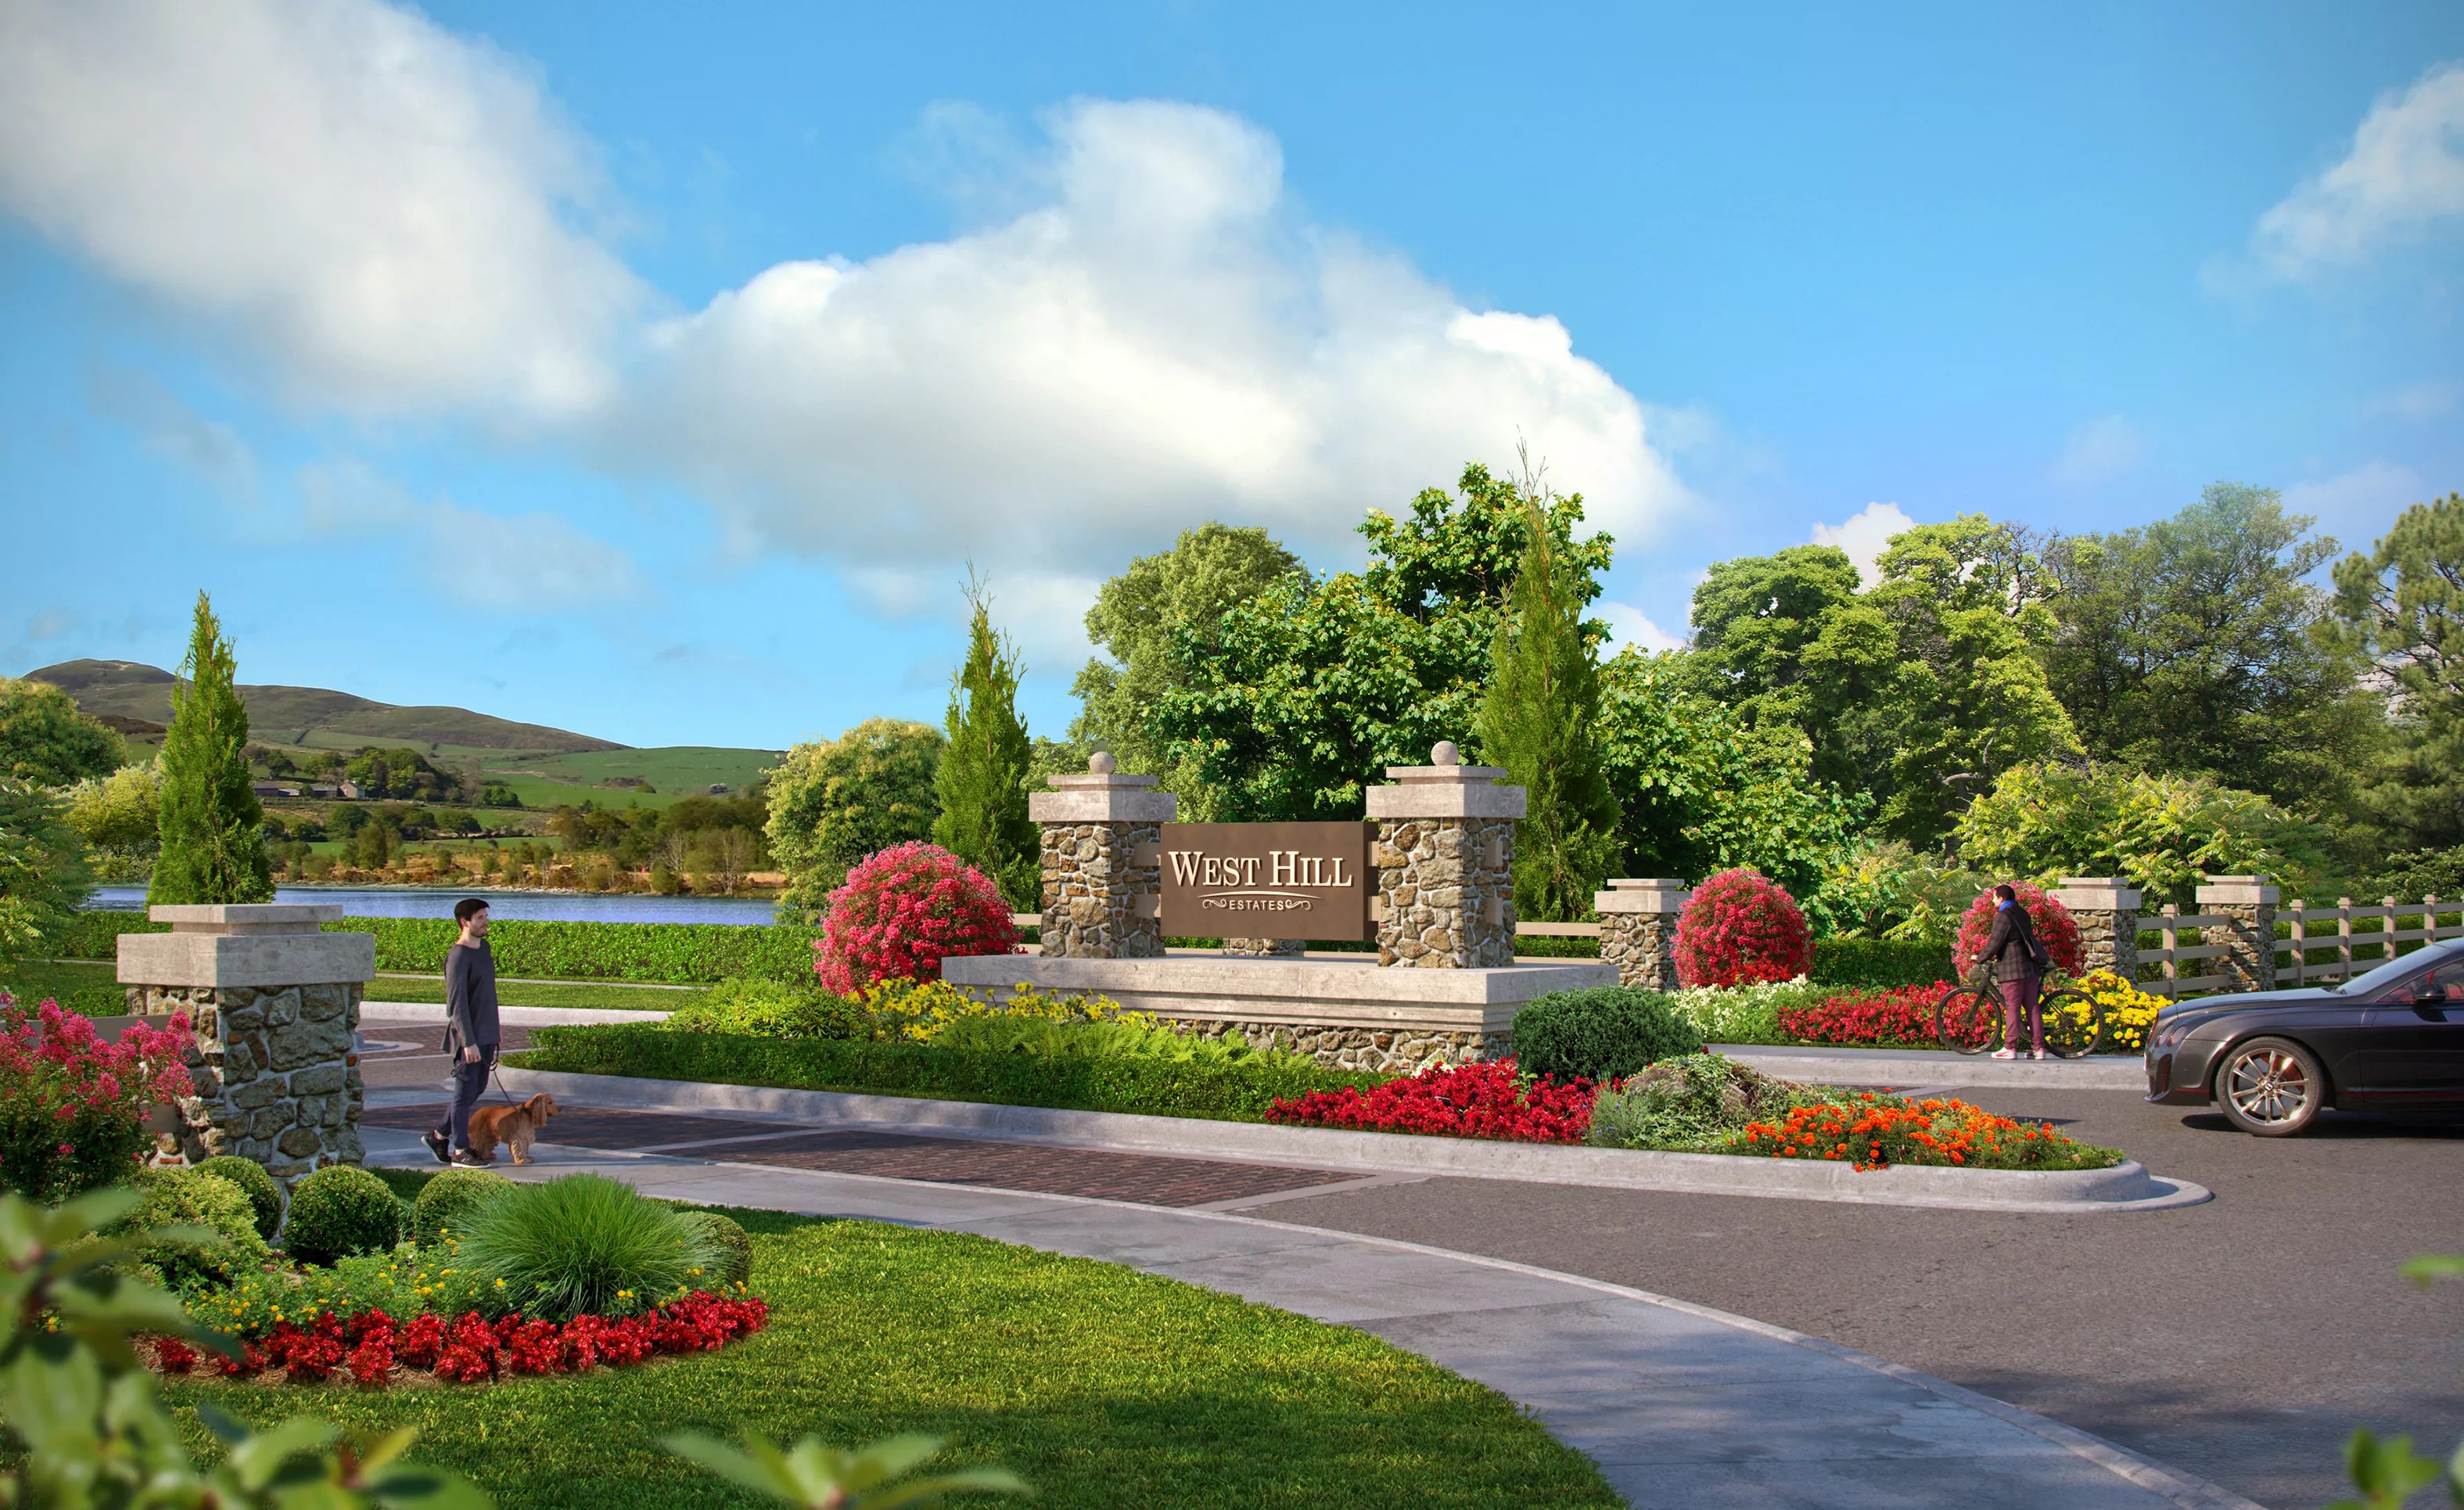
West Hill Estates

Discover the charm of Dade City with West Hill Estates, a stunning project by Ici Homes that promises a perfect blend of comfort and style.
New Custom Homes in Dade City, Florida
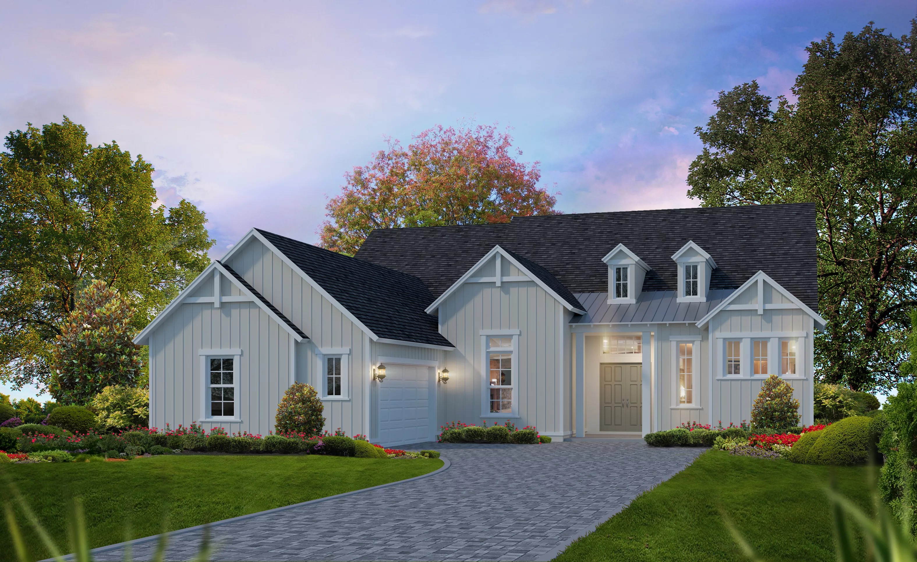
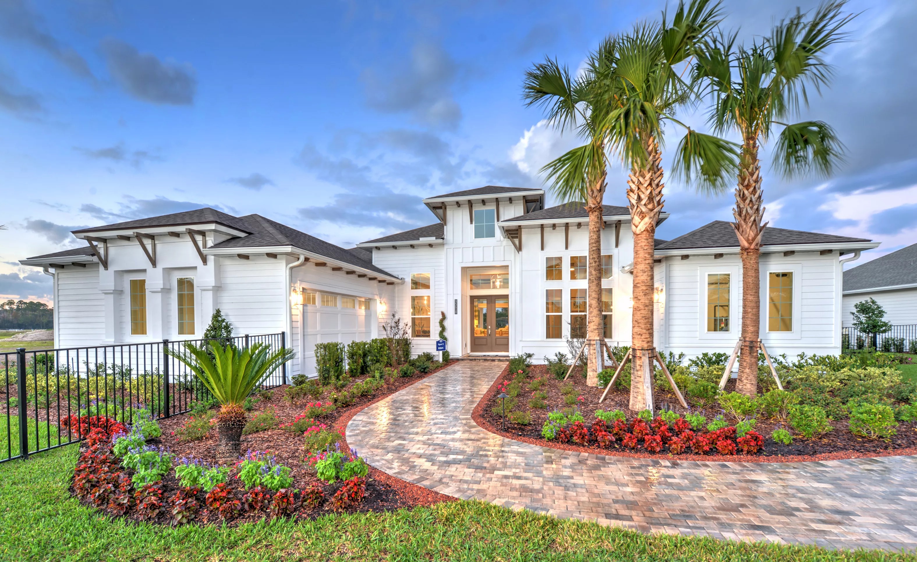
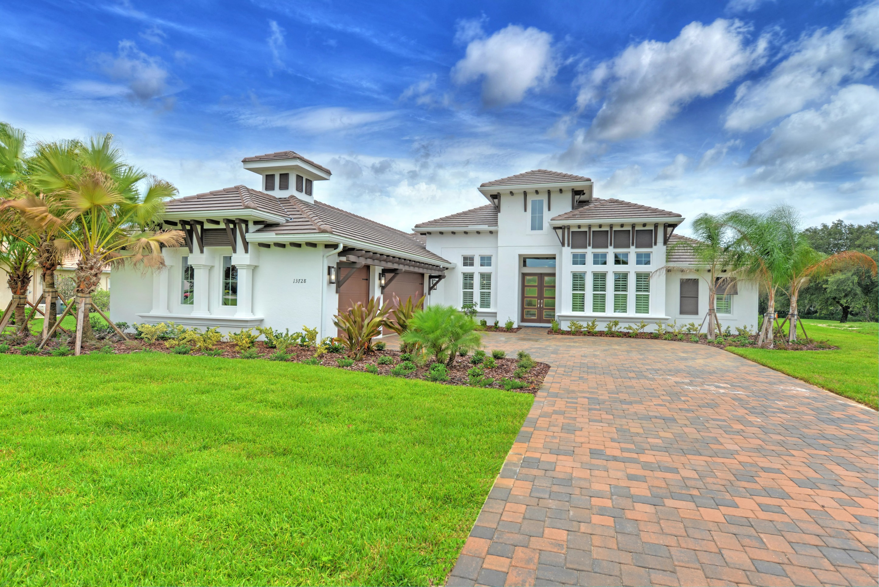
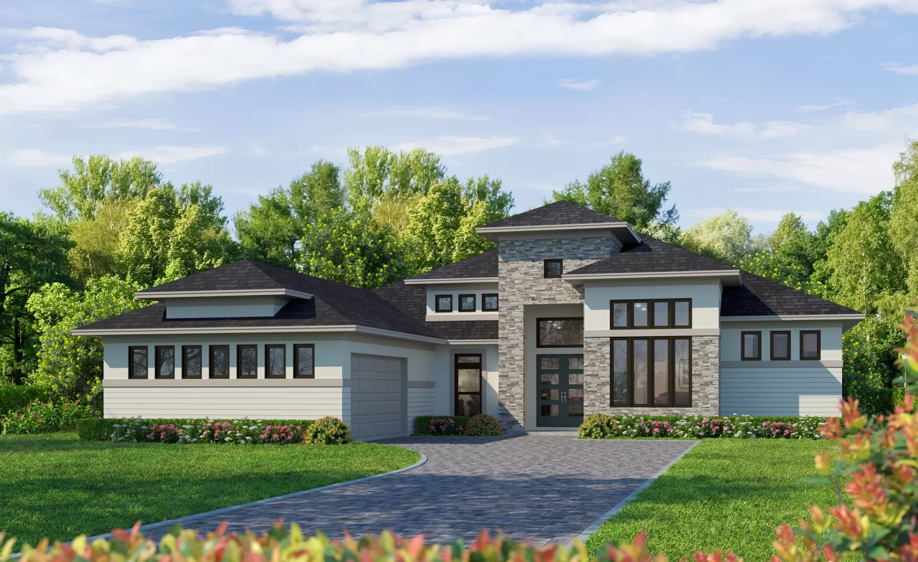
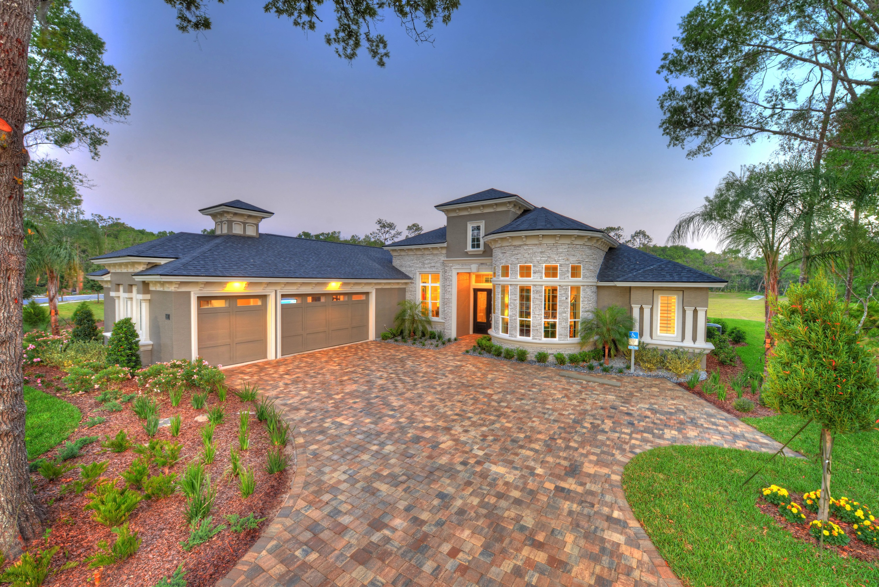
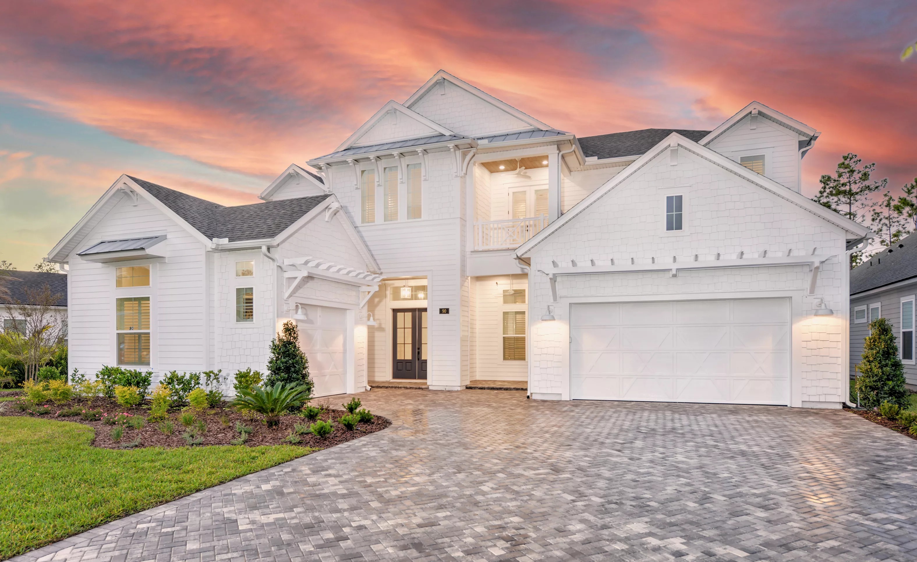
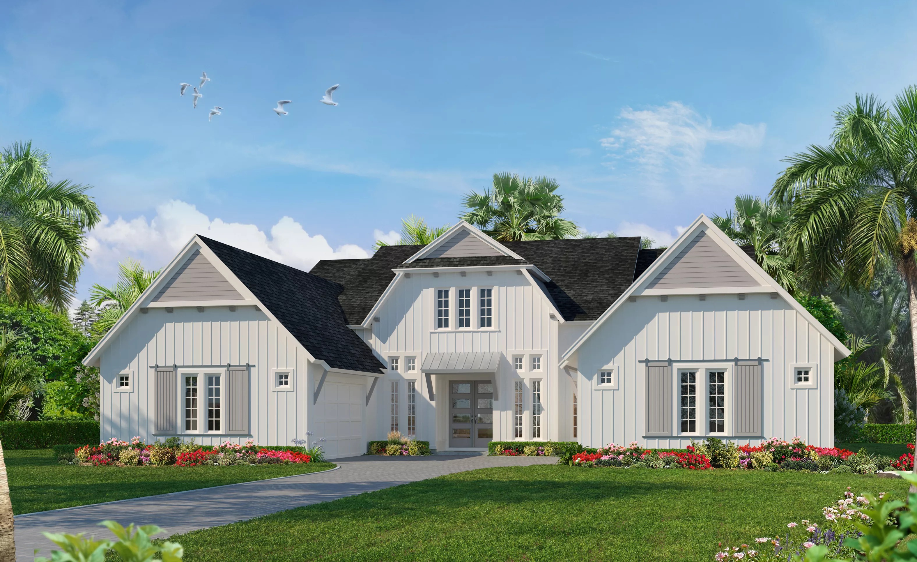
Welcome to West Hill Estates, ICI Homes’ latest masterpiece in the Tampa area, where luxury, nature, and customization come together to create the home of your dreams. Nestled in the serene landscapes of Dade City, this exclusive community redefines upscale living with its thoughtfully designed environment and spacious homesites that range from half an acre to over two-thirds of an acre. Whether you envision a single-family home or an expansive estate, ICI Homes offers the ultimate in flexibility to craft a residence that fits your lifestyle like no other.
Beyond the exquisite homes, West Hill Estates offers an unmatched lifestyle that celebrates the harmony of nature and leisure. Imagine weekends spent kayaking through tranquil waters, fishing at the community docks, or enjoying peaceful afternoons at the thoughtfully designed park. The gated entrance ensures privacy and exclusivity, enhancing the sense of retreat from the hustle and bustle of daily life.
This community isn’t just a place to live—it’s a reflection of ICI Homes’ legacy of enhancing lives and expanding possibilities. Headquartered in Daytona Beach, we’ve built more than just homes; we’ve created lasting relationships, vibrant neighborhoods, and a reputation for excellence. With a 95% customer recommendation score, our commitment to quality, innovation, and customer satisfaction shines through every project.
Community Amenities
- Gated Community
- Parks
- Kayak Launch
Amenities
Home designs (10)
2 Quick Move-In lots across 2 plans — open Quick Move-In.
Carousel — use arrows to browse images for this design, or tap the photo to open the floor plan.
Ready to BuildAva
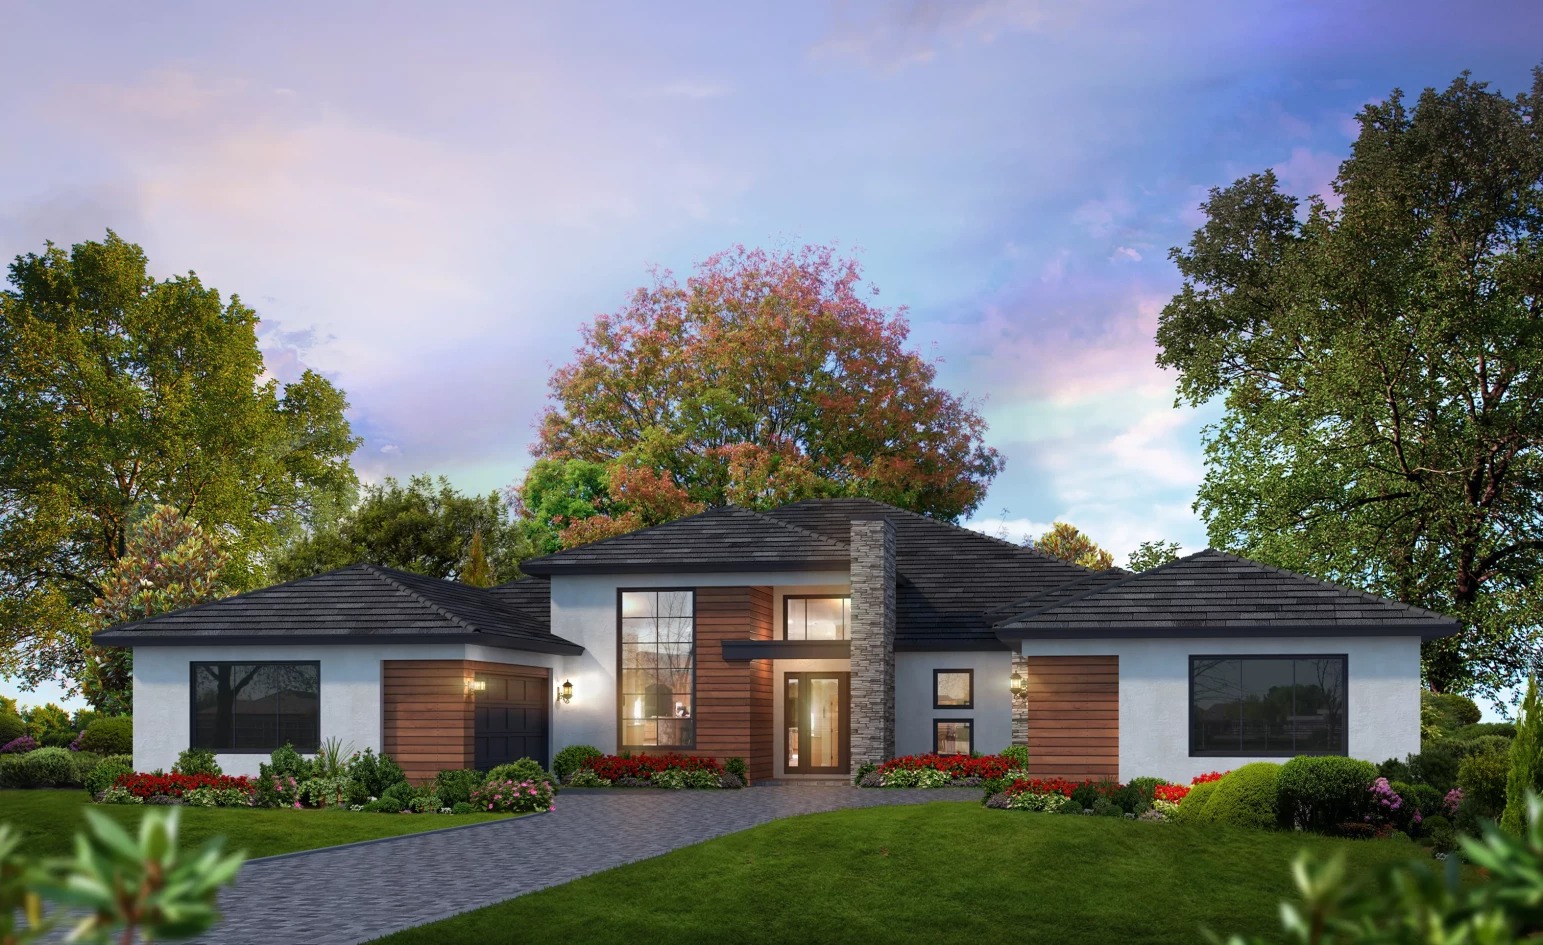
From$760,9003 Beds3 Baths2 Car garage3,045+ sq ftExperience elegance every day when you make the Ava your own. This home offers a true split floor plan, with the spacious master suite on one side of the home and the guest bedrooms to the other. When you step into the foyer from the covered entryway, you’re immediately greeted by a wide open living space with a view of the back yard. The kitchen, dining, and living areas all flow together effortlessly, and the glass door to the covered lanai can be opened to bring the outdoors in. This home offers plenty of other jewels including one of our most popular kitchen features, the hidden walk-in pantry.
Carousel — use arrows to browse images for this design, or tap the photo to open the floor plan.
Ready to BuildEgret V
From$771,9004 Beds3 Baths2 Car garage3,067+ sq ftLuxury at its finest is found inside the award-winning Egret V! This home is perfect for those who want to enjoy a large, open floor plan. Enter this home through a grand gallery style foyer that provides an immediate view into the open living room, covered lanai, and backyard. The view out to the large covered lanai brings in plenty of natural light. The living room creates the heart of the home and is complemented by the gourmet kitchen and nook. The master suite features plenty of privacy as well as a large walk-in closet and spacious bath. A functional utility/laundry room is located near the garage for all your storage needs.
Carousel — use arrows to browse images for this design, or tap the photo to open the floor plan.
Quick Move-InEgret
From$780,9003 Beds3–3.5 Baths2 Car garage3,137+ sq ftSingle-family at West Hill Estates. 1 Quick Move-In home in this plan — ask the sales team about finishes and closing timelines.
Carousel — use arrows to browse images for this design, or tap the photo to open the floor plan.
Ready to BuildEgret VIII
From$813,9004 Beds3 Baths2 Car garage3,145+ sq ftWelcome to the Egret VIII – a home that seamlessly blends elegance, functionality, and the perfect balance of indoor-outdoor living. As you step through the grand entrance, you're immediately greeted by a light-filled foyer that sets the tone for this thoughtfully designed home. The Egret VIII is a sanctuary that caters to your lifestyle, offering spaciousness for entertaining, quiet retreats for unwinding, and everything in between. The heart of this home is its open-concept living space. Picture yourself in the gourmet kitchen, equipped with a sprawling island that invites lively conversations and culinary creativity. Adjacent to the kitchen is the dining area, where meals shared with loved ones become cherished memories. Flowing effortlessly into the expansive living room, the space features large windows that bring in natural light, creating a warm and inviting atmosphere. Imagine unwinding here after a busy day or hosting guests in a setting that feels both sophisticated and comfortable. One of the standout features of the Egret VIII is the seamless transition to the covered lanai. This outdoor space is an extension of your home, perfect for enjoying Florida's year-round sunshine. Whether it’s a weekend barbecue, a serene morning coffee, or an evening under the stars, this lanai offers endless possibilities. The Egret VIII also excels in providing personal spaces that prioritize privacy and relaxation. The owner’s suite is a true retreat, boasting a generous bedroom, two walk-in closets, and a luxurious en-suite bathroom complete with a soaking tub and separate shower. Three additional bedrooms offer flexibility – whether you need guest accommodations, a home office, or space for your growing family. The flexibility continues with the additional flex room near the front of the home. Whether you envision a formal sitting area, a private library, or even a playroom, this space is ready to adapt to your needs. A dedicated laundry room, spacious pantry, and two-car garage add convenience to everyday living.
Carousel — use arrows to browse images for this design, or tap the photo to open the floor plan.
Ready to BuildIsabella
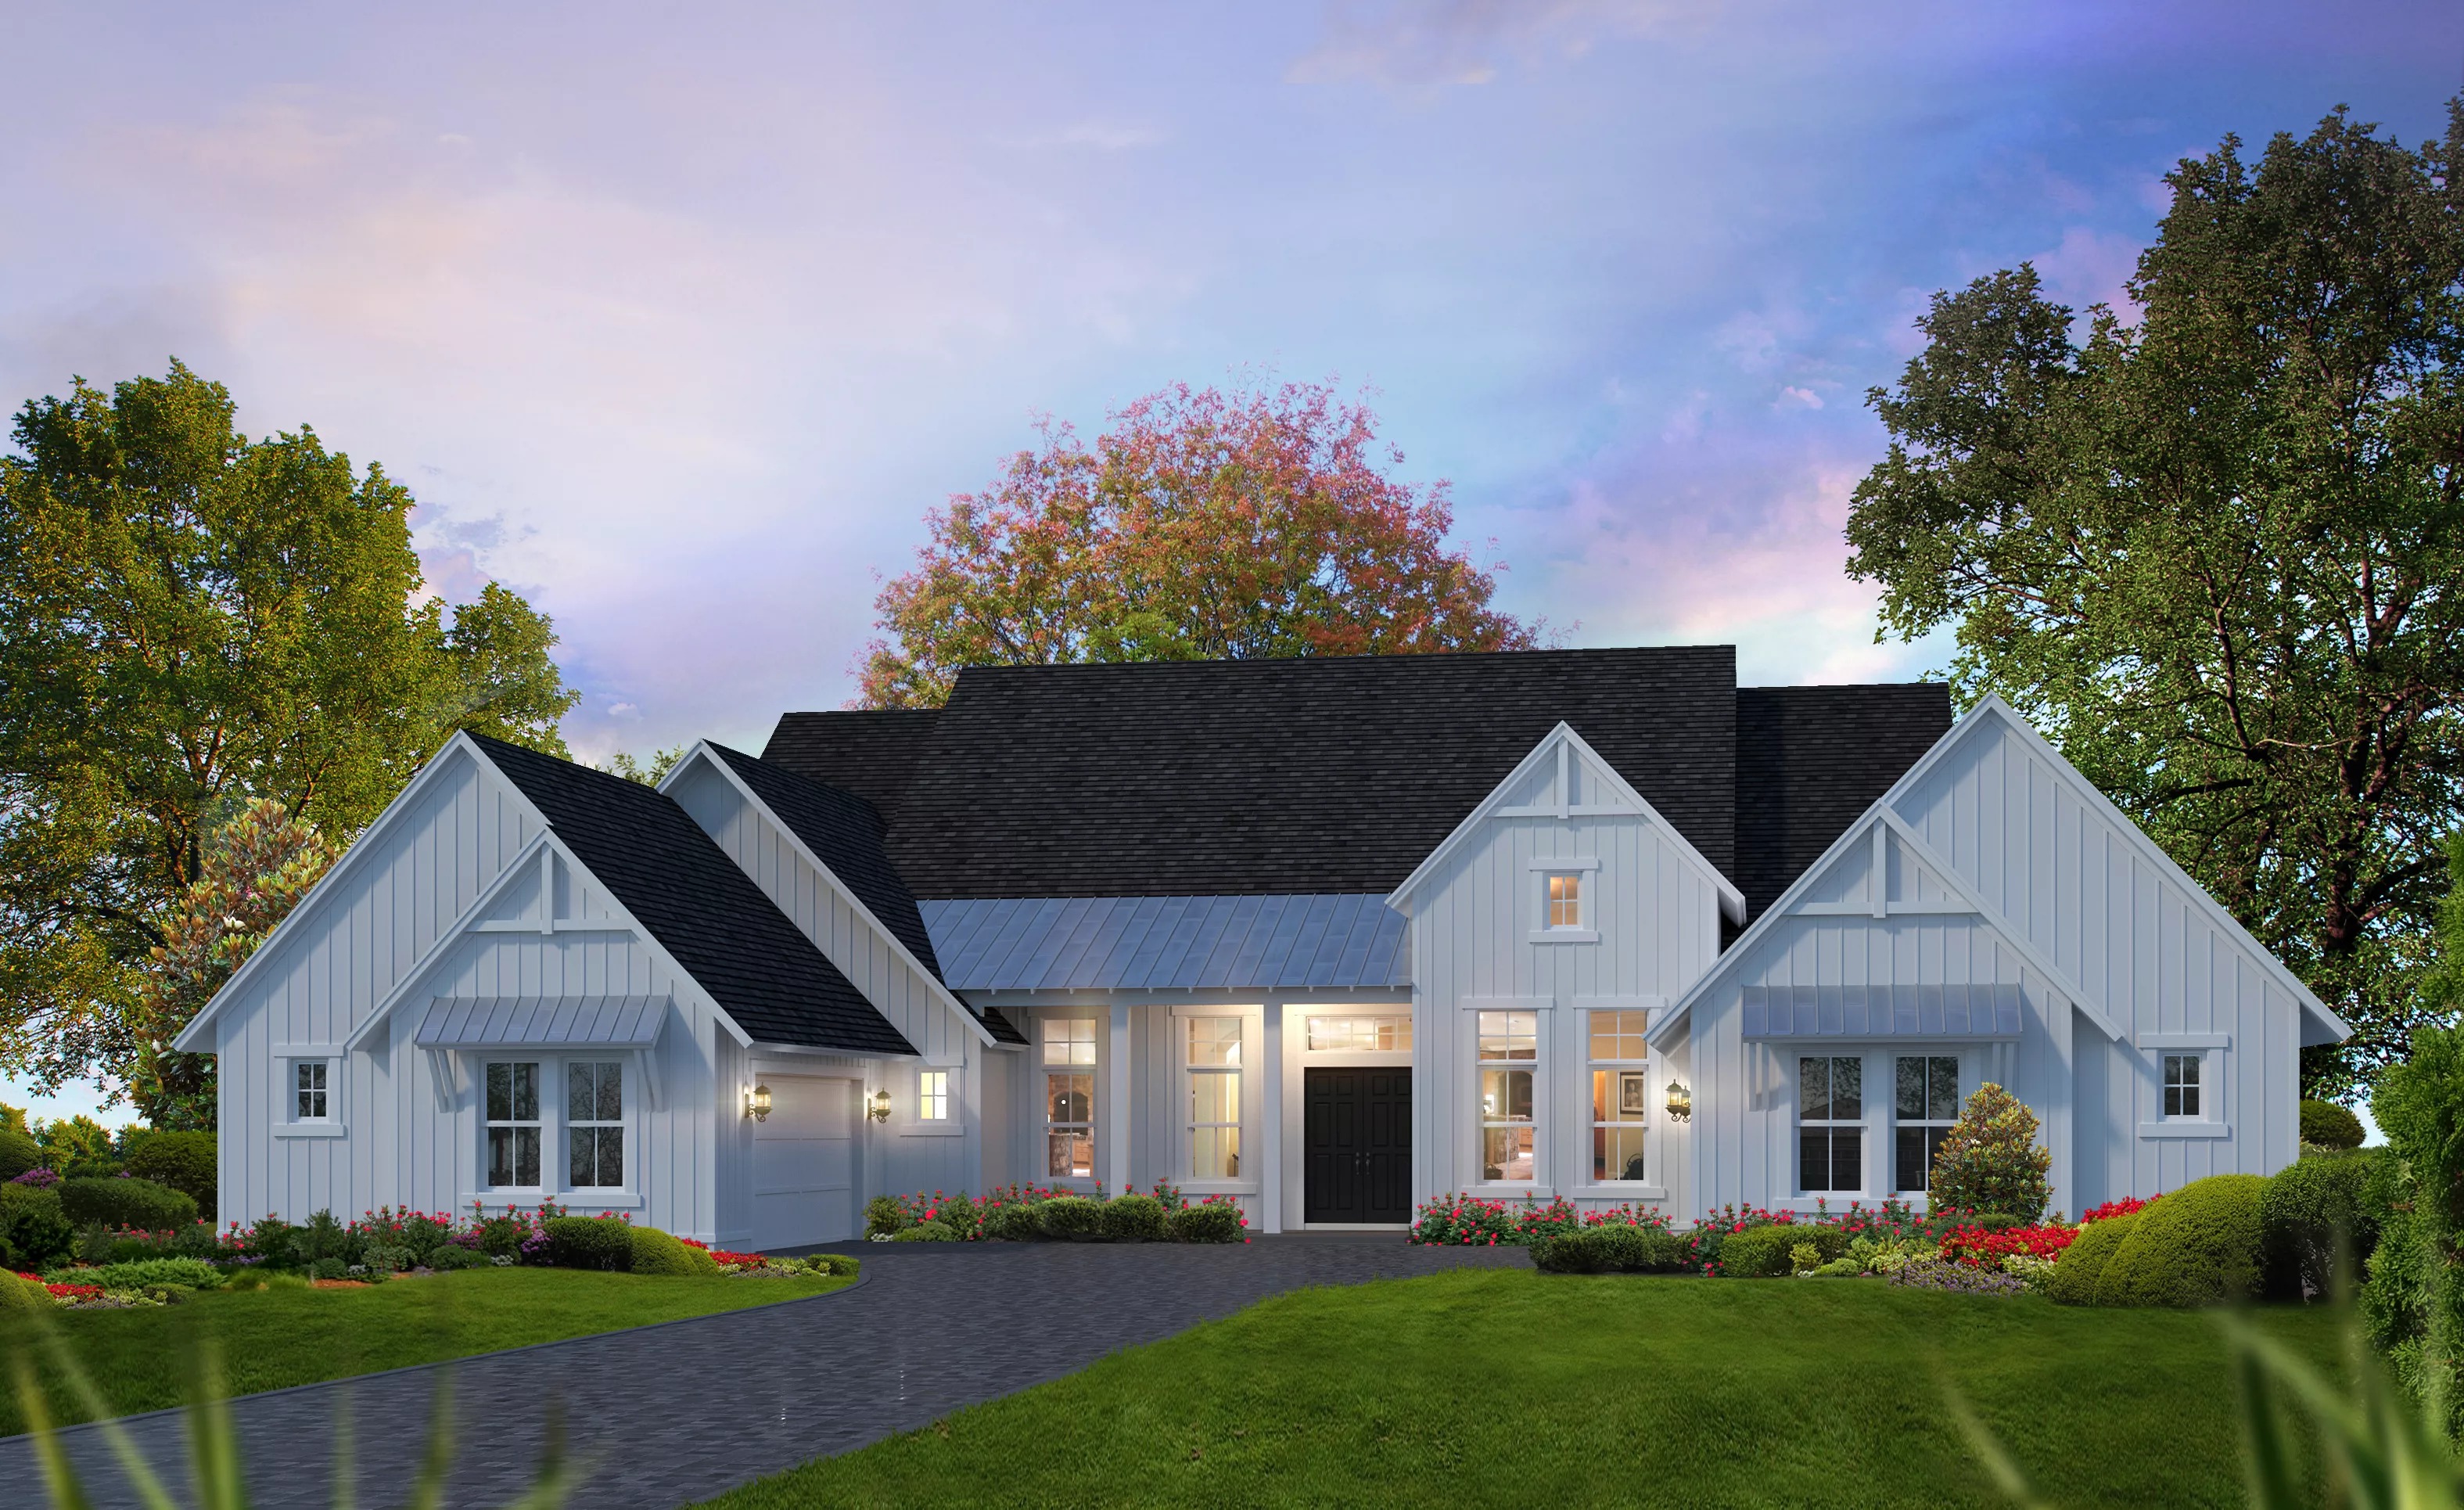
From$821,9003 Beds2.5 Baths2 Car garage3,359+ sq ftThis home features over 3,000 sq. ft. of luxury living space all on one level. You'll be wowed when you enter through an inviting foyer with tall ceilings. The kitchen and living room are located at the heart of this magnificent home with light pouring in from the nook and covered lanai. The private master suite features double walk-in closets and double vanities. The laundry room is logically accessible from the garage for an abundance of convenience.
Carousel — use arrows to browse images for this design, or tap the photo to open the floor plan.
Ready to BuildBrooke
From$840,9005 Beds3.5 Baths3 Car garage3,610+ sq ftEnter this spacious, award-winning two-story home through the beautiful covered entry way and into the welcoming foyer. The cathedral ceilings in the living room complement the open floor plan. Adding to the quality of your comfort, the covered lanai provides plenty of space for all types of entertainment! Separated from all the other rooms, the master suite comes complete with his-and-her's walk-in closets while the master bath includes a lavish bath, an enclosed shower, and separate vanities.
Carousel — use arrows to browse images for this design, or tap the photo to open the floor plan.
Quick Move-InMonica
From$891,9004 Beds4–4.5 Baths4 Car garage3,550+ sq ftSingle-family at West Hill Estates. 1 Quick Move-In home in this plan — ask the sales team about finishes and closing timelines.
Carousel — use arrows to browse images for this design, or tap the photo to open the floor plan.
Ready to BuildBreckenridge
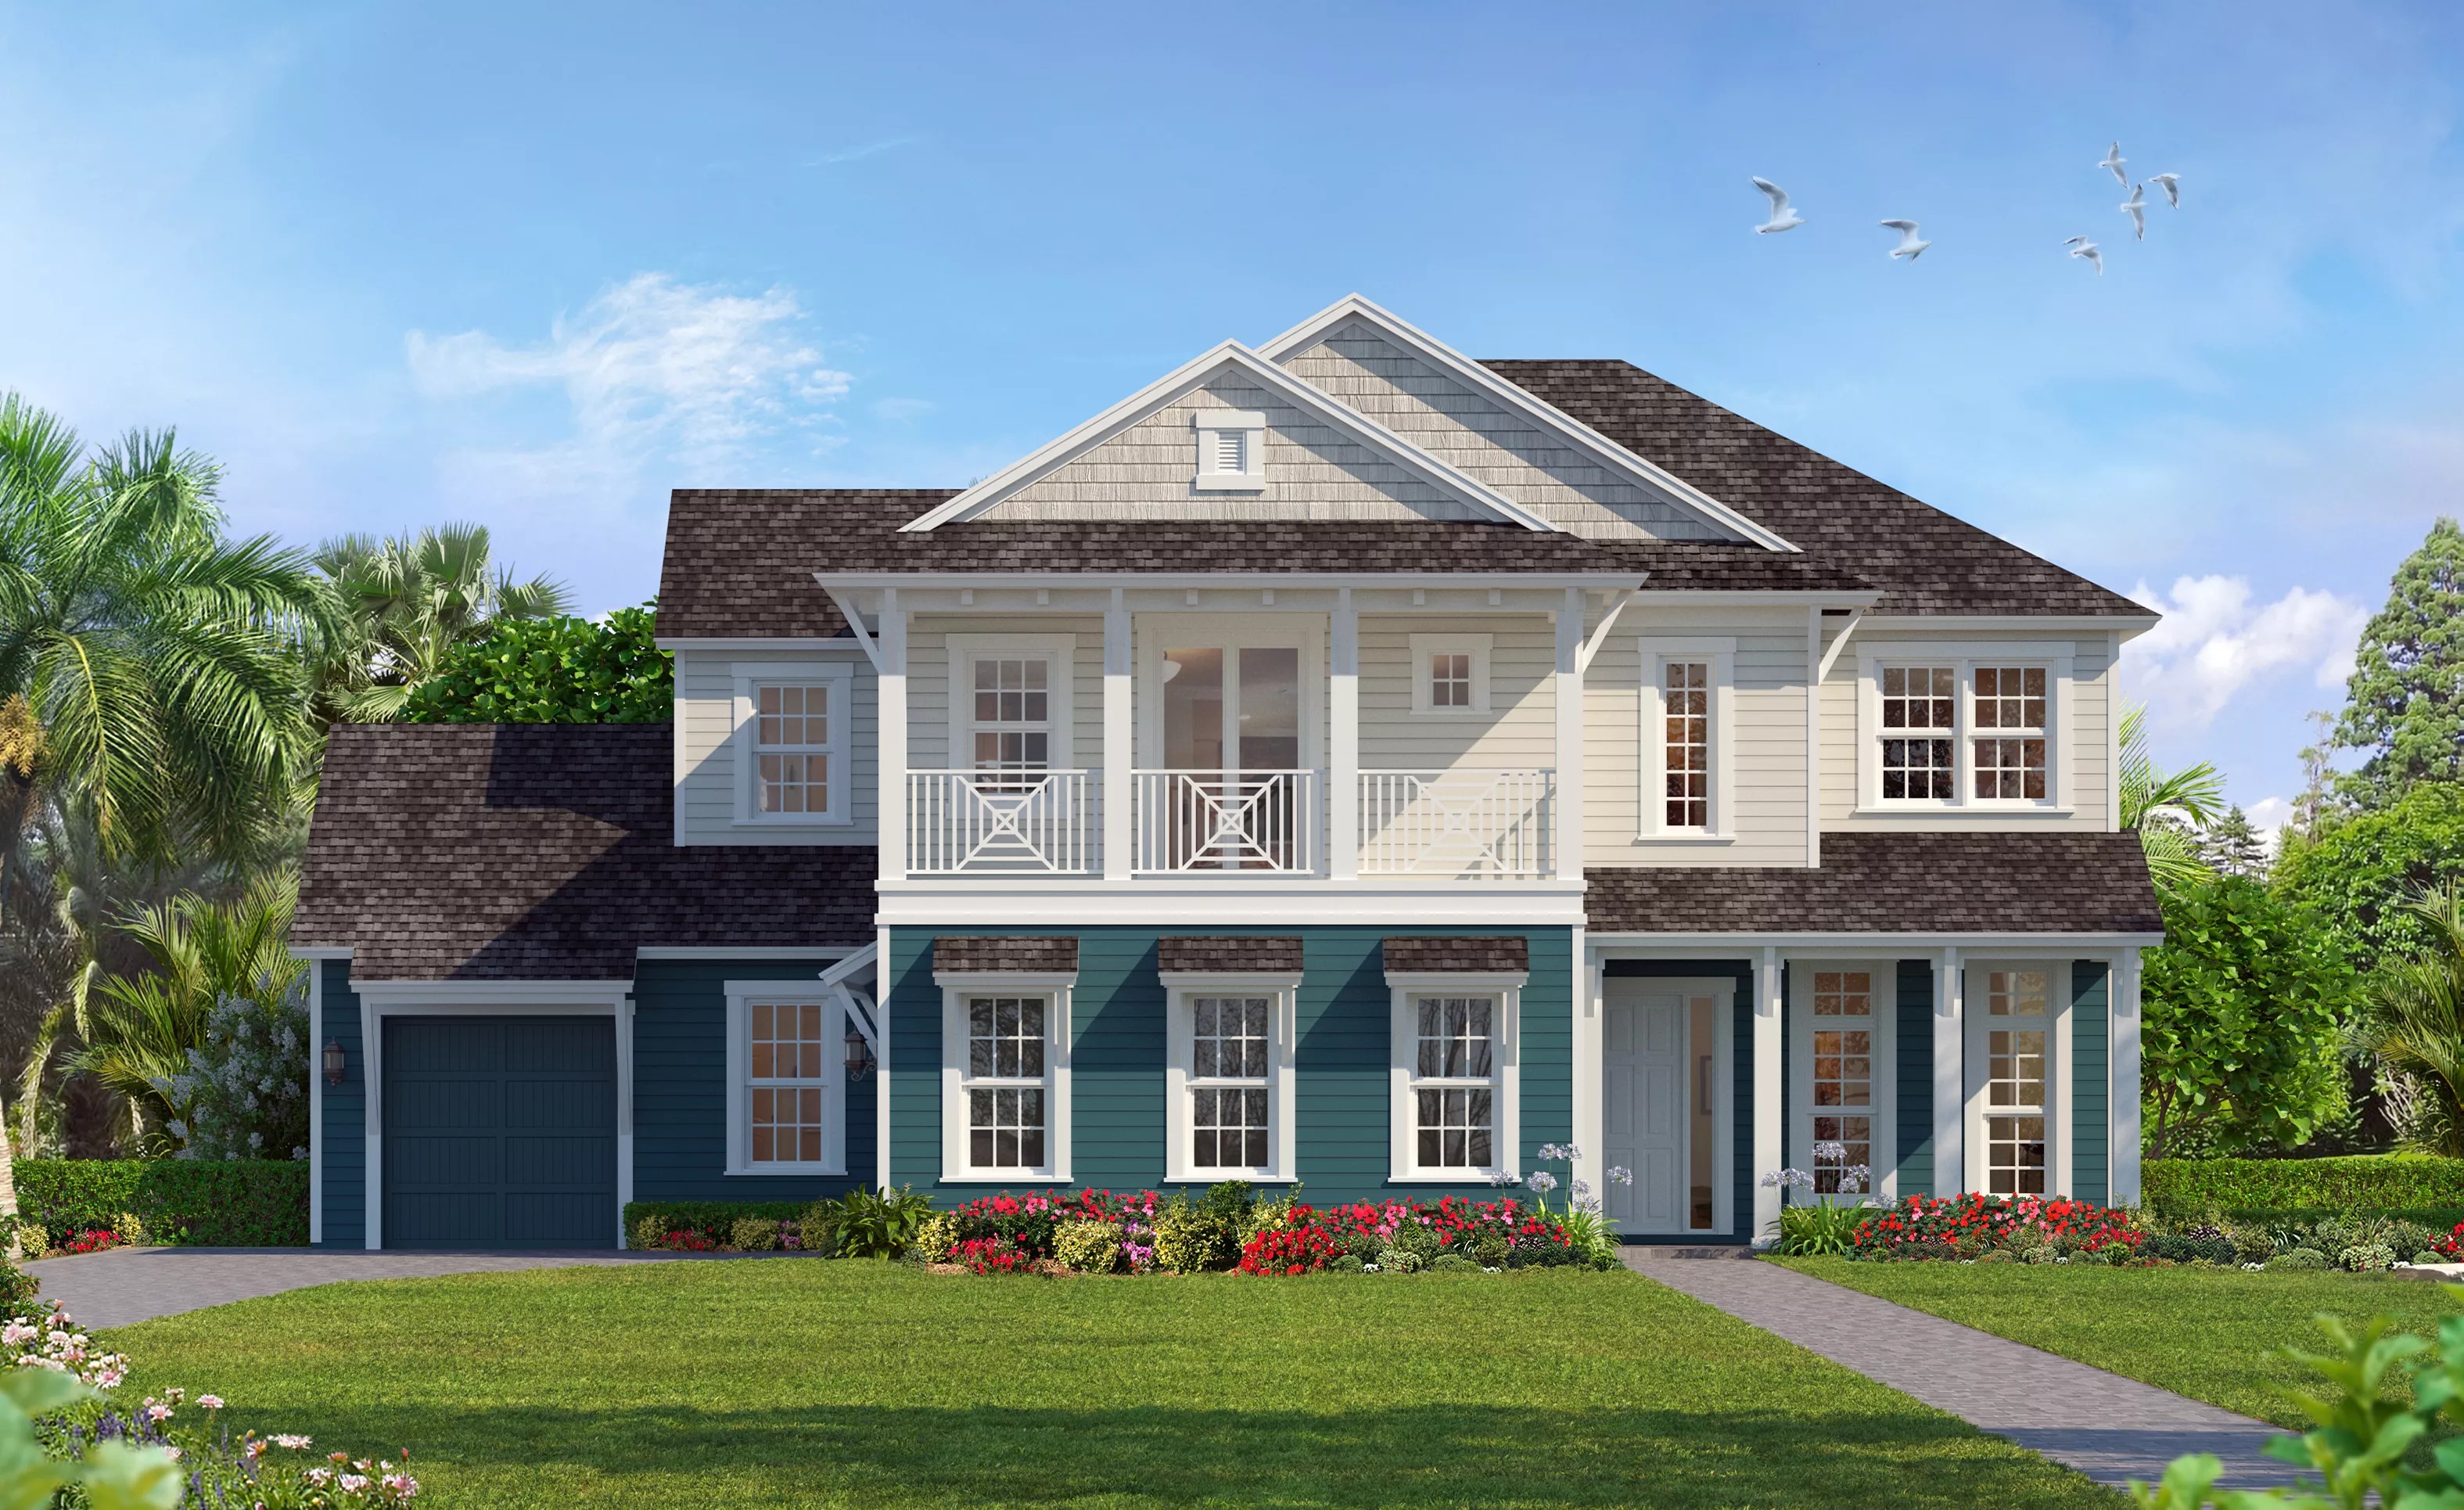
From$935,9004 Beds4.5 Baths3 Car garage3,999+ sq ftUpon entering this immaculate home, you will be in awe. With 3,999 sq ft that extends across this sun-drenched two-story design, there is plenty of space for families of all sizes. The luxurious master suite is located on the first floor at the rear of the home for added privacy. The first bedroom is also located on the first floor and includes an ensuite bathroom. Upstairs, you will find an open game room that leads out onto a balcony overlooking your front yard. The remaining two bedrooms are located upstairs as well, making it a perfect retreat for kids and guests alike.
Carousel — use arrows to browse images for this design, or tap the photo to open the floor plan.
Ready to BuildMonaco
From$950,9004 Beds4 Baths4 Car garage3,832+ sq ftLuxurious living is attainable in the award-winning Monaco. Double 2 car garages flank the front of the home creating a wide-open courtyard appearance, offering an incredible first impression. This expansive home was built to include every convenience. Immediately upon entering, you feel warm and welcomed. Walk into the open and bright gathering area and into the gourmet kitchen complete with a butler’s kitchen for plenty of staging and prep area while entertaining. The spacious master suite includes his and hers walk-in closets and an adjacent exercise room.
Carousel — use arrows to browse images for this design, or tap the photo to open the floor plan.
Ready to BuildSt. Tropez
From$985,9003 Beds3.5 Baths4 Car garage4,101+ sq ftIf you desire a sophisticated living experience, St Tropez is the home for you! Meticulously crafted, this floorplan features corner sliding glass doors in the living room that adds to its already massive living space by creating an open-air feel that is ideal for soaking in Florida’s incredible year-round weather. But it doesn't stop there! Every room in this home has been well thought out, boasting a generously sized laundry room, game room, and study as well as coming standard with two separate 2-car garages.
Media
Project photo gallery
Click the large photo or a thumbnail to open the gallery viewer.
Is this your project?
Take control of your project page, add direct contact details, keep information updated, unlock performance insights, and increase visibility with agents and buyers actively looking for new construction homes.
Prices and features may vary and are subject to change. Photos are for illustrative purposes only. Legal disclaimers.