

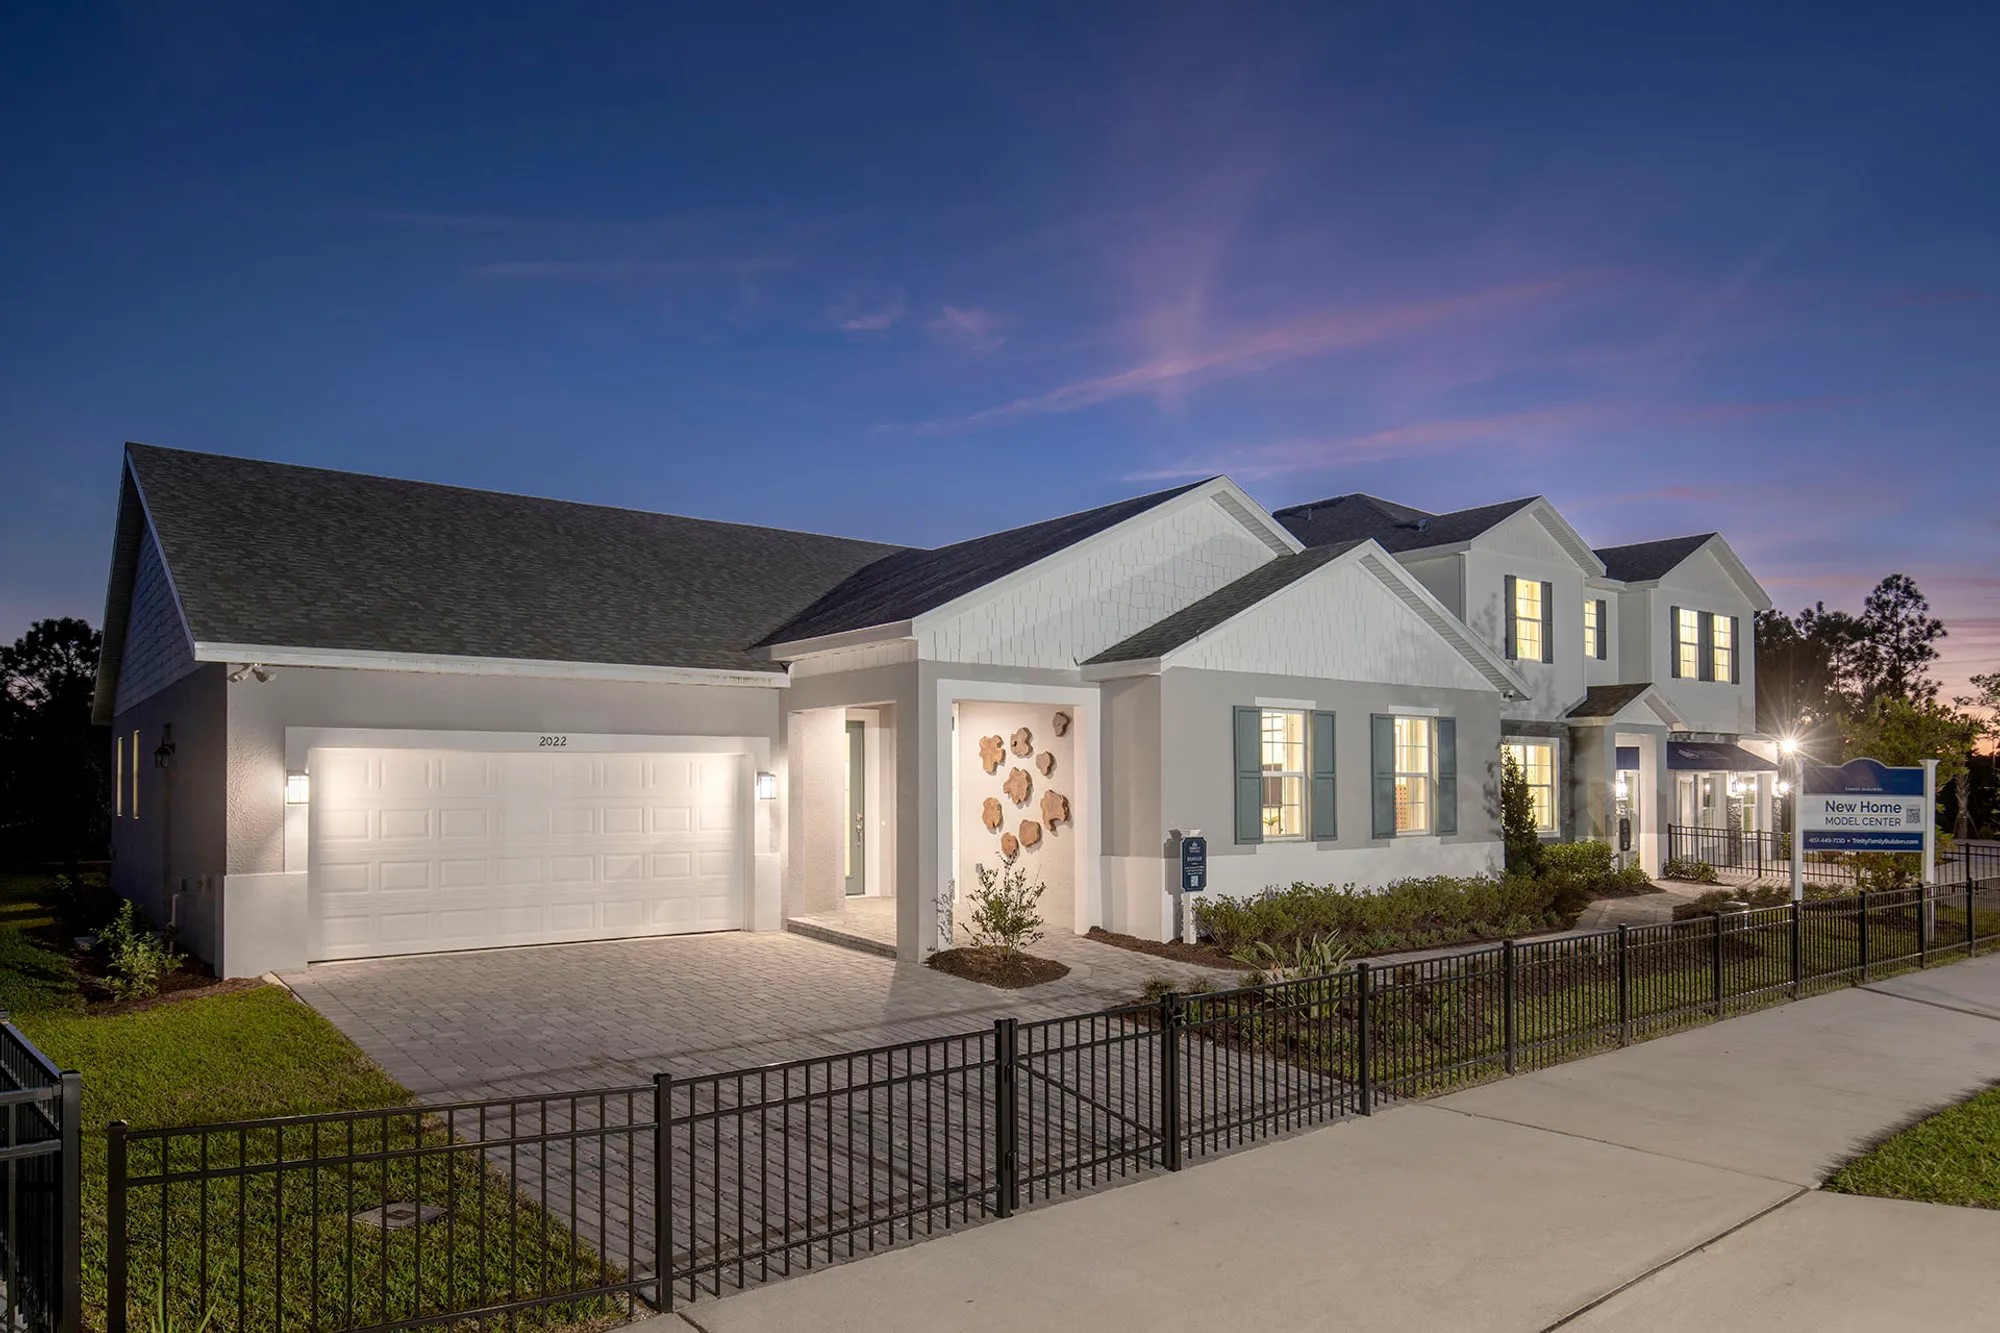
Reedy Isle

Discover the charm of Davenport with Reedy Isle, a stunning project by Trinity Family Builders, featuring fantastic amenities like a park, fitness center, and dog park for the perfect community lifestyle!
Discover Reedy Isle
Amenities
Home designs (9)
No Quick Move-In lots in these results; each plan's pill reflects primary availability from listings.
Carousel — use arrows to browse images for this design, or tap the photo to open the floor plan.
Now BuildingLopez Max Flex
Inquire5 Beds3.5 Baths2 Car garage2,858+ sq ftSingle-family at Reedy Isle. 1 home is now building — ask the sales team for timelines and personalization options.
Carousel — use arrows to browse images for this design, or tap the photo to open the floor plan.
Ready to BuildHayden Max Flex
Inquire3 Beds3 Baths2 Car garage2,151+ sq ftDescription Discover the Hayden Max Flex by Trinity Family Builders — the ultimate single-story multigenerational home designed for flexibility, comfort, and connection. Offering 3 bedrooms, 3 bathrooms, 2,151 sq. ft. of thoughtfully planned living space, and 2 two-car garages, this home is perfect for families looking to live together while enjoying privacy and independence. The highlight of the Hayden Max Flex is the fully integrated in-law suite with its own private exterior entrance as well as an interior connection to the main home. This suite includes a cozy living room, a convenient kitchenette, and a private primary bedroom with a full bathroom, creating the ideal retreat for extended family, guests, or even independent living. Inside the main home, the expansive kitchen flows into the open family and dining areas, making it easy to host gatherings or enjoy everyday life. The primary suite features a spacious walk-in closet and Trinity’s signature Luxury Retreat Shower, bringing spa-like relaxation into your daily routine. Outdoor living is elevated with a covered entrance and a welcoming lanai, perfect for al fresco dining, relaxing evenings, or weekend entertaining. Every Hayden Max Flex also includes the exclusive Trinity Package Place — a secure outdoor storage and delivery area with a keypad lock for added convenience and peace of mind. The Hayden Max Flex is more than a floor plan — it’s a smart, versatile home built for modern multigenerational living in Florida, combining privacy, convenience, and stylish design in one complete package.
Carousel — use arrows to browse images for this design, or tap the photo to open the floor plan.
Ready to BuildHayden Flex
Inquire4 Beds2 Baths2 Car garage2,008+ sq ftDescription Introducing the Hayden, an exquisite single-story home plan meticulously crafted by Trinity Family Builders. Boasting four spacious bedrooms and two full baths, this abode is designed for modern comfort and convenience. The heart of the home lies in its expansive kitchen, seamlessly flowing into the family and dining room areas, perfect for entertaining guests or cozy family gatherings. The grandeur continues with the luxurious primary bedroom featuring a walk-in closet and bath adorned with Trinity's signature Luxury Retreat Shower. Outside, the covered entrance welcomes you home while the covered lanai beckons for al fresco dining and relaxation, completing this perfect blend of elegance and functionality in the Hayden home plan. Additionally, the home includes the exclusive Trinity Package Place built-in outdoor storage area with secure delivery door and electronic keypad door lock, providing added convenience and peace of mind for homeowners.
Carousel — use arrows to browse images for this design, or tap the photo to open the floor plan.
Ready to BuildAlexander
From$339,9993 Beds2 Baths2 Car garage1,643+ sq ftDescription Introducing The Alexander by Trinity Family Builders, a beautifully designed 1,643-square-foot home offering three bedrooms, two full baths, and a two-car garage. This modern floor plan features a covered entry and rear covered lanai for year-round outdoor living, along with a spacious open layout perfect for family life and entertaining. The Alexander includes the Trinity Triple Advantage, featuring the Trinity Package Place for secure package deliveries, and the luxurious Trinity Luxury Retreat primary bathroom, complete with a frameless glass shower enclosure and Moen® eco-performance rainshower. Built with energy efficiency in mind, the home boasts above-code R-38 attic insulation, a minimum 16 SEER Trane® heat pump, and MI® energy-efficient vinyl windows. With its modern exterior architecture and luxurious interior finishes, The Alexander offers a perfect blend of style, comfort, and practicality for today’s discerning homeowners.
Carousel — use arrows to browse images for this design, or tap the photo to open the floor plan.
Ready to BuildBennet
From$354,9994 Beds2 Baths2 Car garage1,867+ sq ftDescription Introducing the Bennet, an exquisite single-story new home plan by Trinity Family Builders designed to elevate modern living. Boasting 4 bedrooms and 2 full baths within its spacious 1867 square feet of air-conditioned comfort, this home effortlessly merges functionality with luxury. Standout features include the exclusive Trinity Package Place, a built-in outdoor storage area equipped with a secure delivery door and electronic keypad lock, ensuring convenience and peace of mind. The heart of the home lies in its expansive kitchen, seamlessly flowing into the family and dining rooms, perfect for both daily living and entertaining. The large primary bedroom is a retreat in itself, complete with a walk-in closet and a luxurious Trinity Luxury Retreat Shower in the ensuite bath. Outdoor living is equally impressive, with a large covered porch in the front and a covered lanai in the back, providing ample space to enjoy the Florida lifestyle in style and comfort. Welcome home to the Bennet, where every detail is crafted with your utmost satisfaction in mind.
Carousel — use arrows to browse images for this design, or tap the photo to open the floor plan.
Ready to BuildHayden
From$369,9994 Beds2 Baths2 Car garage2,008+ sq ftDescription Introducing the Hayden, an exquisite single-story home plan meticulously crafted by Trinity Family Builders. Boasting four spacious bedrooms and two full baths, this abode is designed for modern comfort and convenience. The heart of the home lies in its expansive kitchen, seamlessly flowing into the family and dining room areas, perfect for entertaining guests or cozy family gatherings. The grandeur continues with the luxurious primary bedroom featuring a walk-in closet and bath adorned with Trinity's signature Luxury Retreat Shower. Outside, the covered entrance welcomes you home while the covered lanai beckons for al fresco dining and relaxation, completing this perfect blend of elegance and functionality in the Hayden home plan. Additionally, the home includes the exclusive Trinity Package Place built-in outdoor storage area with secure delivery door and electronic keypad door lock, providing added convenience and peace of mind for homeowners.
Carousel — use arrows to browse images for this design, or tap the photo to open the floor plan.
Ready to BuildKennedy
From$394,9994 Beds3 Baths2 Car garage2,290+ sq ftDescription Introducing the NEW Kennedy, a thoughtfully designed one-story home created for today's evolving families. Featuring a Private Multi-Gen Suite with its own private entry and living room, the Kennedy offers exceptional flexibility for live-in family members, extended family, overnight guests, or a comfortable home office. The open-concept kitchen, dining, and family room create an inviting space for everyday living and entertaining, while the spacious covered lanai extends your living area outdoors. With 2,290 square feet of living space, four bedrooms, three bathrooms, and a two-car garage, the Kennedy blends versatility with modern comfort. For homeowners seeking additional storage or vehicle space, a three-car garage is available on select homesites in participating communities. Contact a Trinity New Home Advisor for details and availability.
Carousel — use arrows to browse images for this design, or tap the photo to open the floor plan.
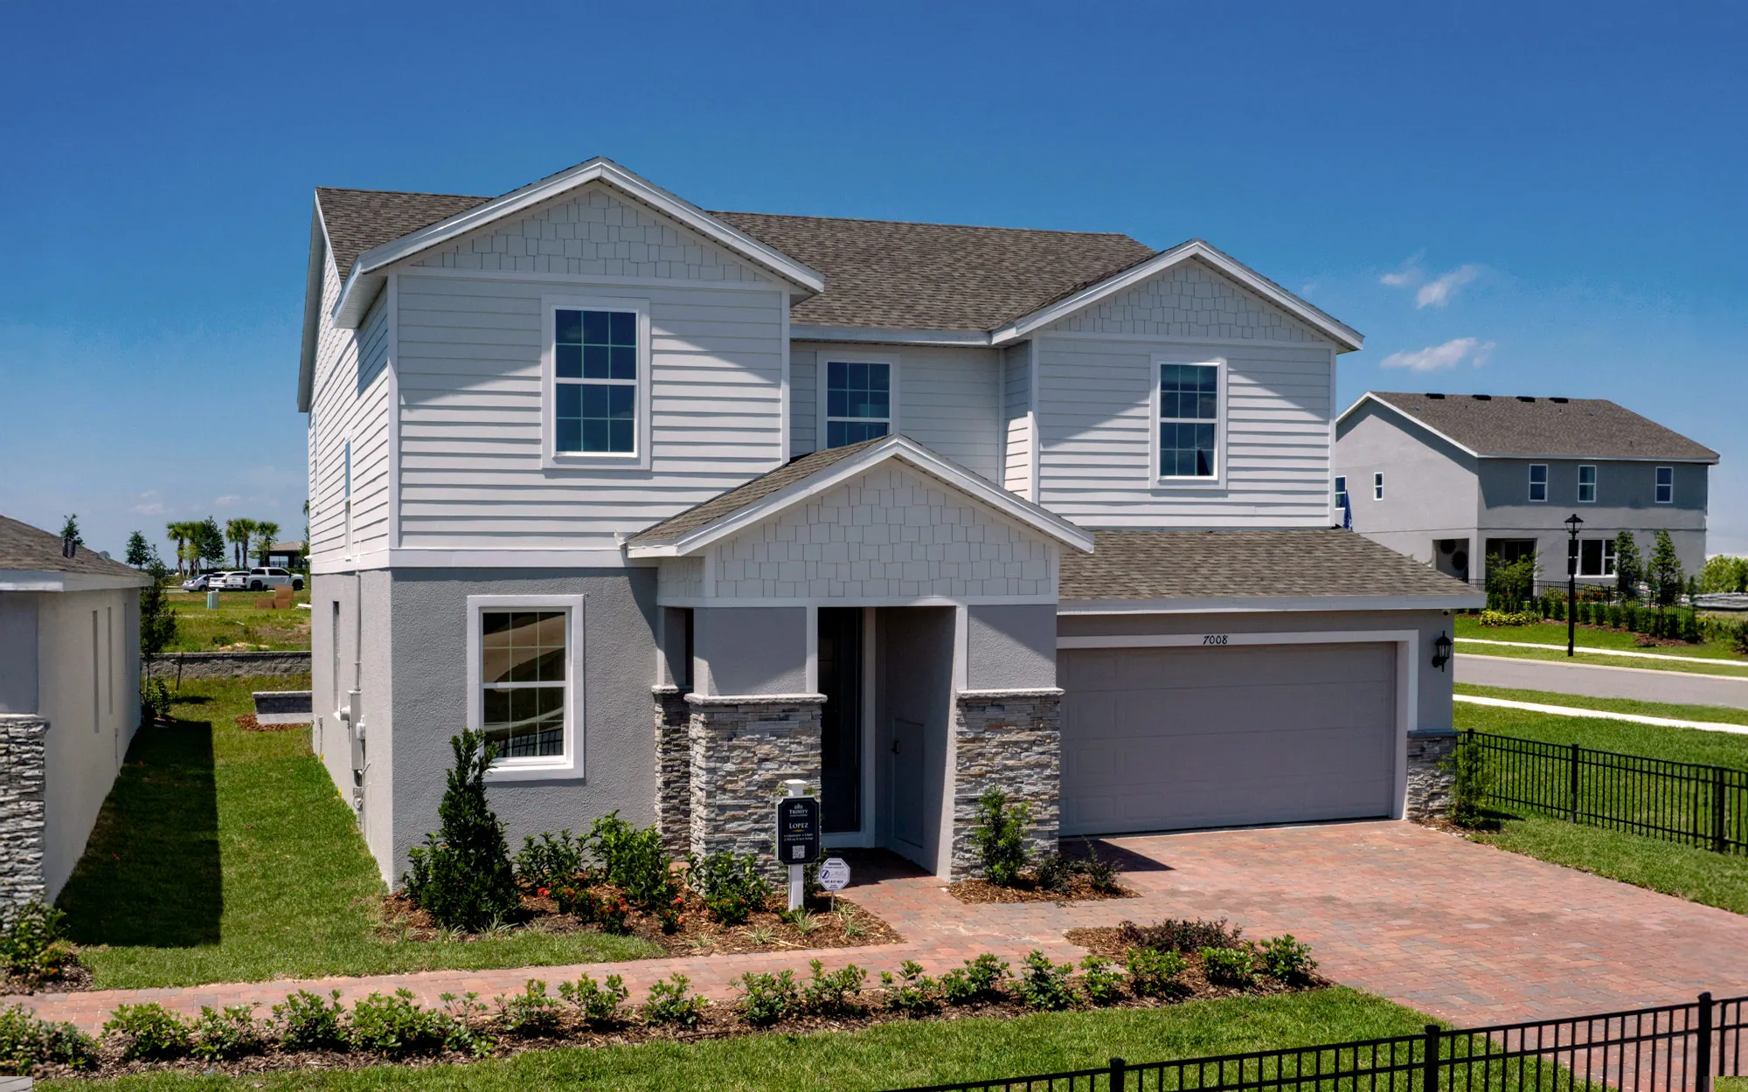
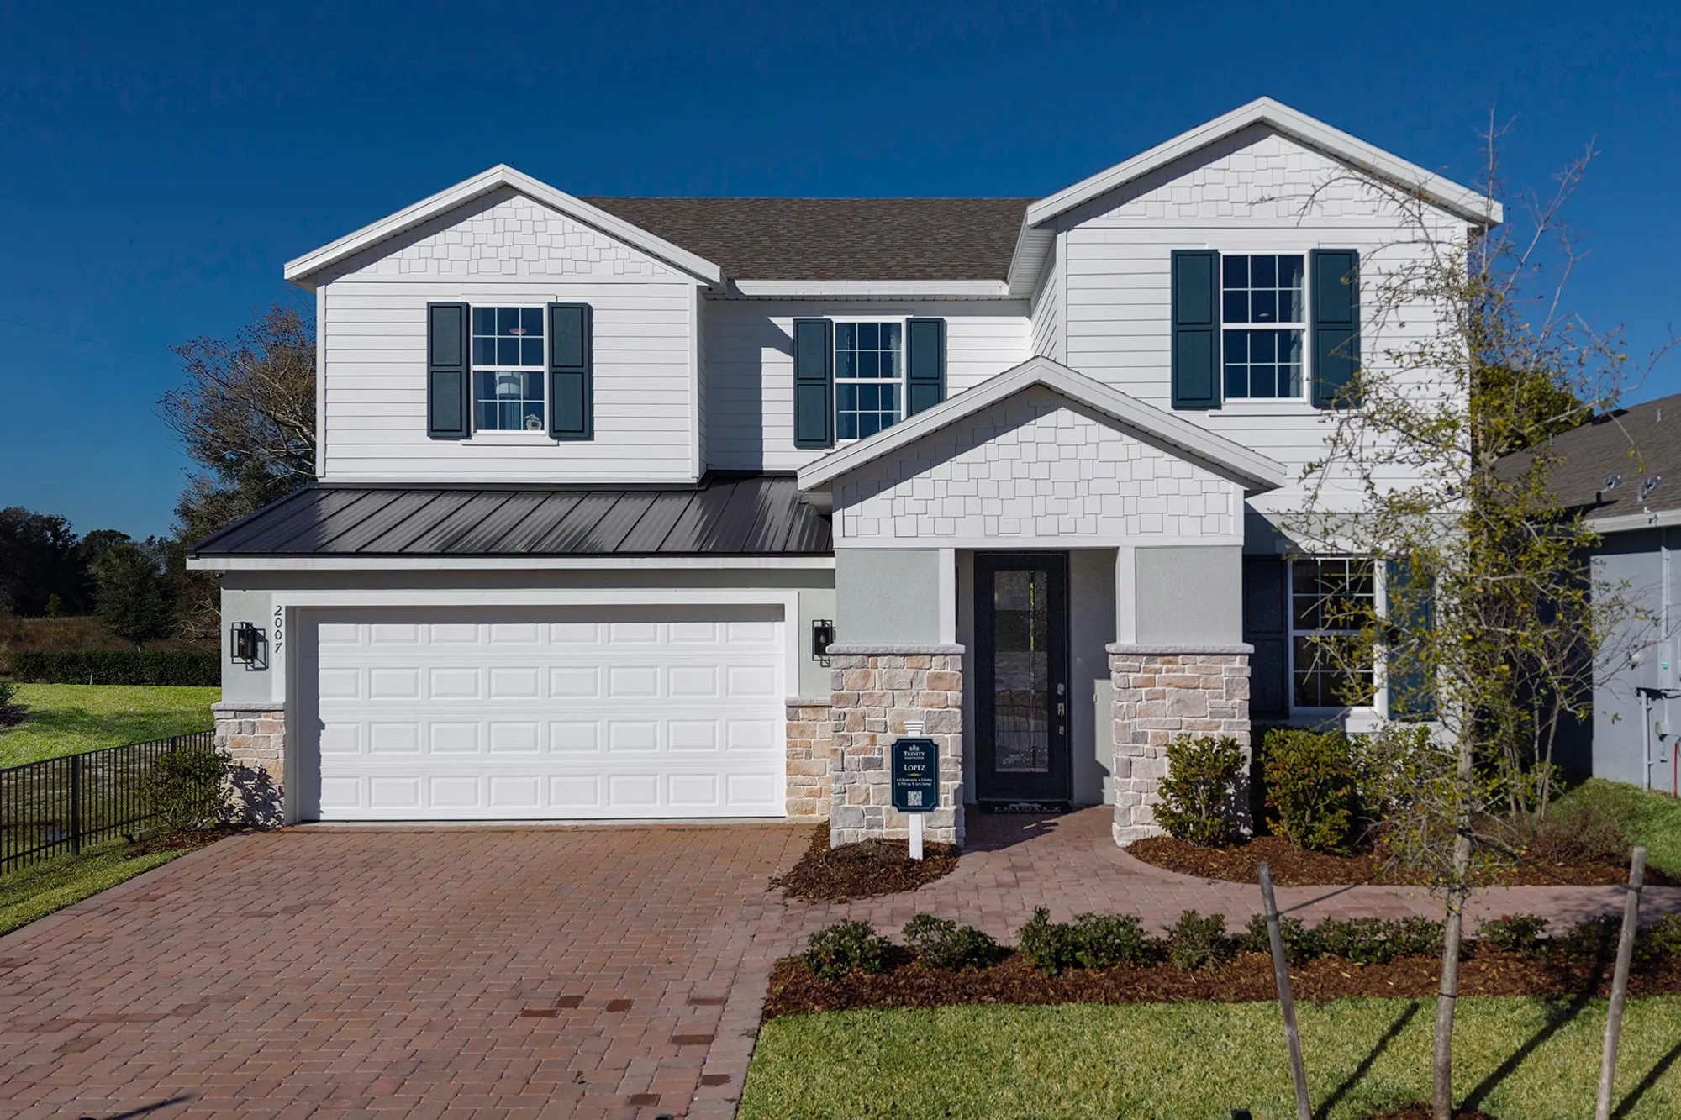
Ready to BuildLopez
From$429,9995 Beds3 Baths2 Car garage2,755+ sq ftDescription Introducing the Lopez, a stunning new home plan designed for modern living and luxurious comfort. Boasting five bedrooms and three full baths, this spacious residence offers ample space for families of all sizes. The heart of the home lies in its expansive kitchen, which overlooks the inviting family and dining rooms, creating an ideal space for entertaining guests or enjoying family gatherings. The first floor features a den for work or relaxation, along with a convenient guest bedroom and full bath. Upstairs, a versatile gathering room awaits, perfect for movie nights or quiet relaxation. The lavish primary bedroom suite is a true retreat, complete with a generous walk-in closet and a spa-like bath featuring the Trinity Luxury Retreat Shower. Outdoor living is embraced with a covered entrance and a serene covered lanai in the back, providing the perfect setting for alfresco dining or enjoying the fresh air year-round. Plus, the Lopez includes the exclusive Trinity Package Place built-in outdoor storage area with secure delivery door and electronic keypad door lock, ensuring convenience and security for all your outdoor storage needs. Welcome to the epitome of modern comfort and style – welcome to the Lopez.
Carousel — use arrows to browse images for this design, or tap the photo to open the floor plan.
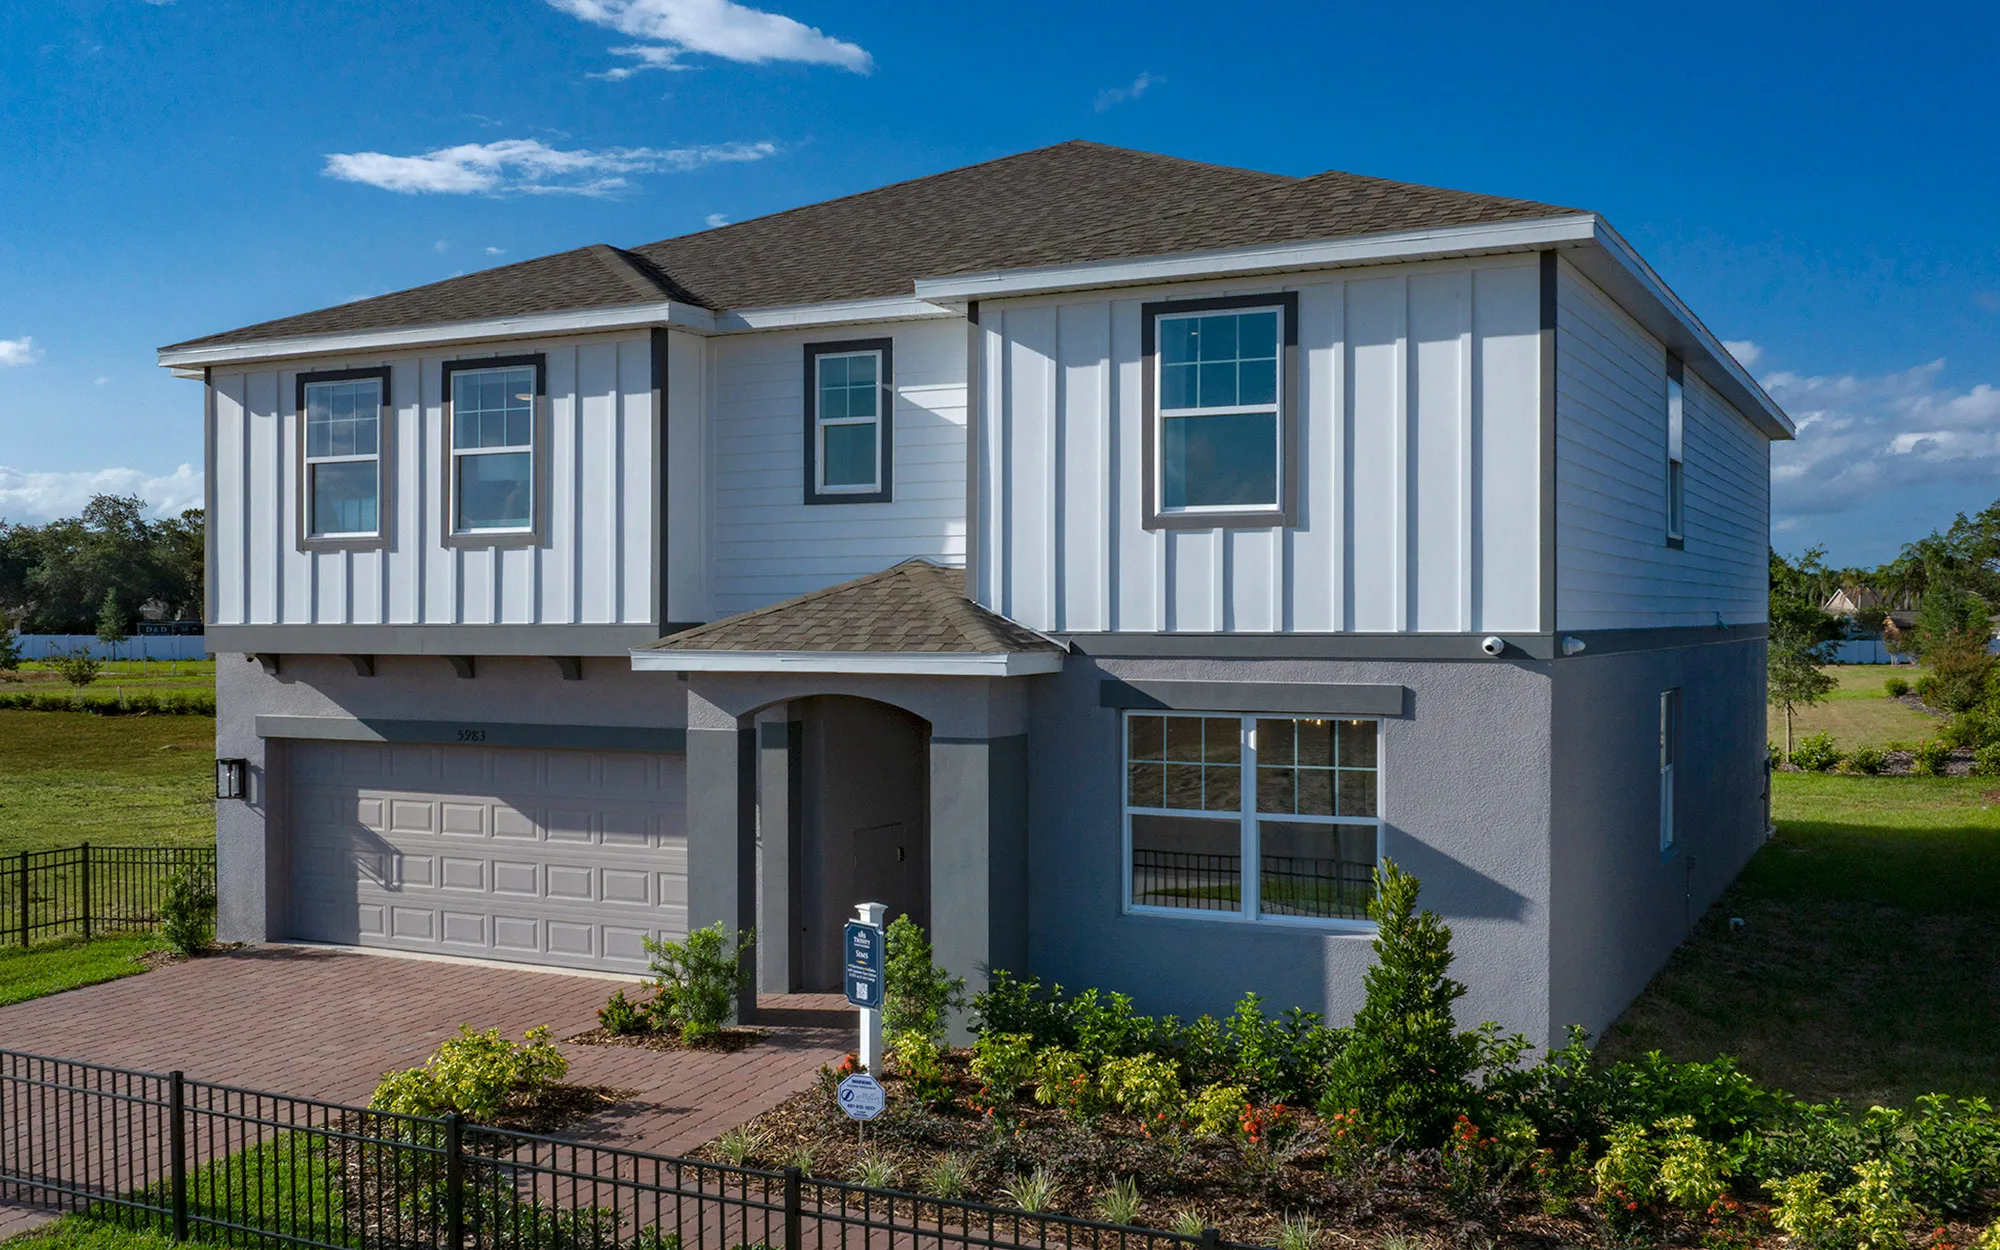
Now BuildingSims
From$457,9996 Beds4 Baths2 Car garage3,230+ sq ftSingle-family at Reedy Isle. 1 home is now building — ask the sales team for timelines and personalization options.
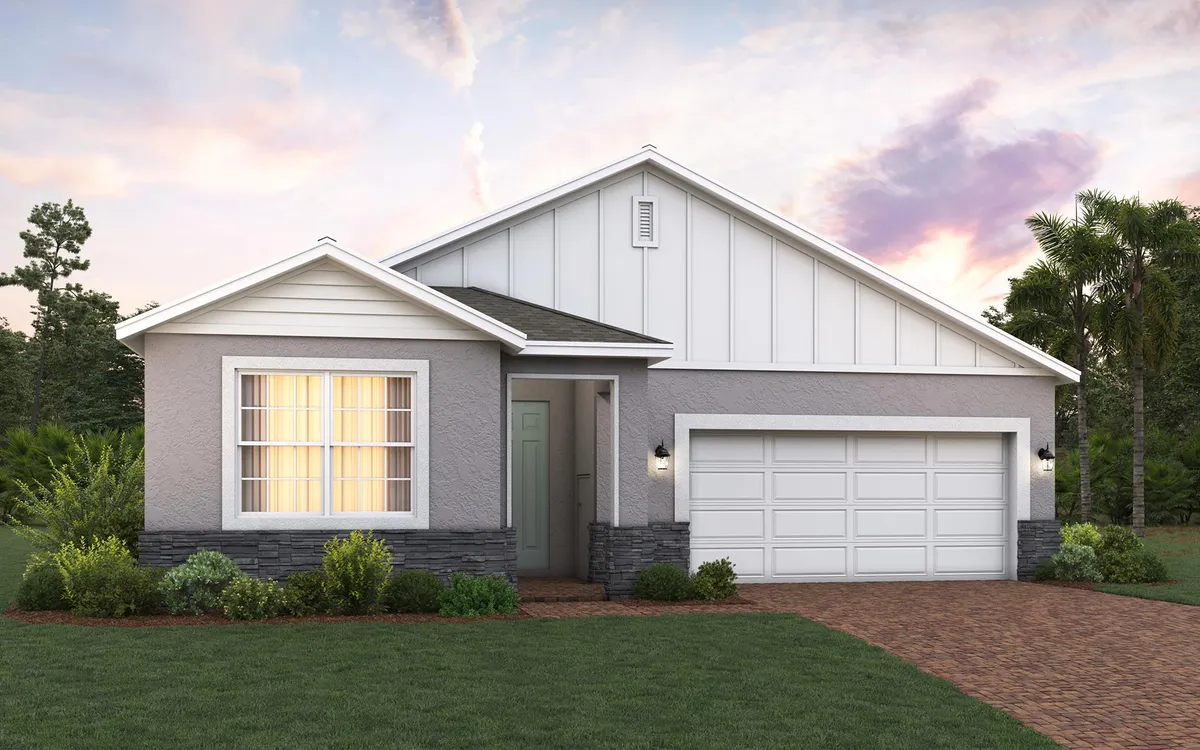
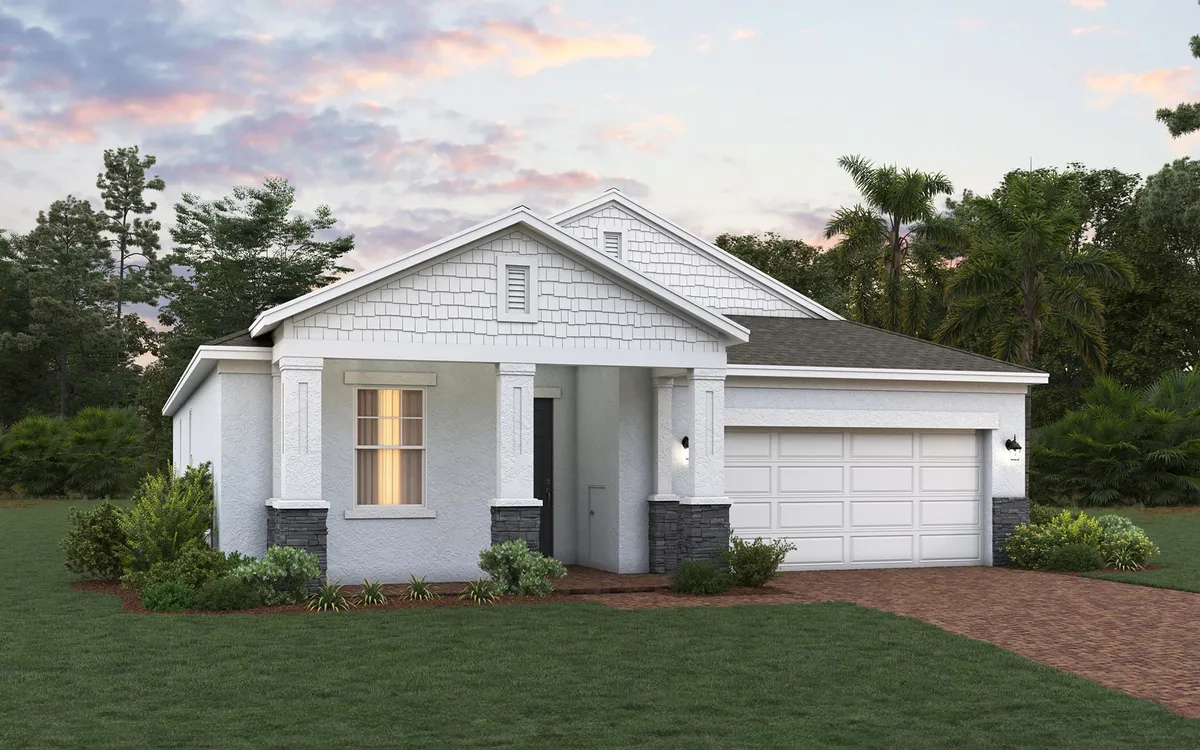
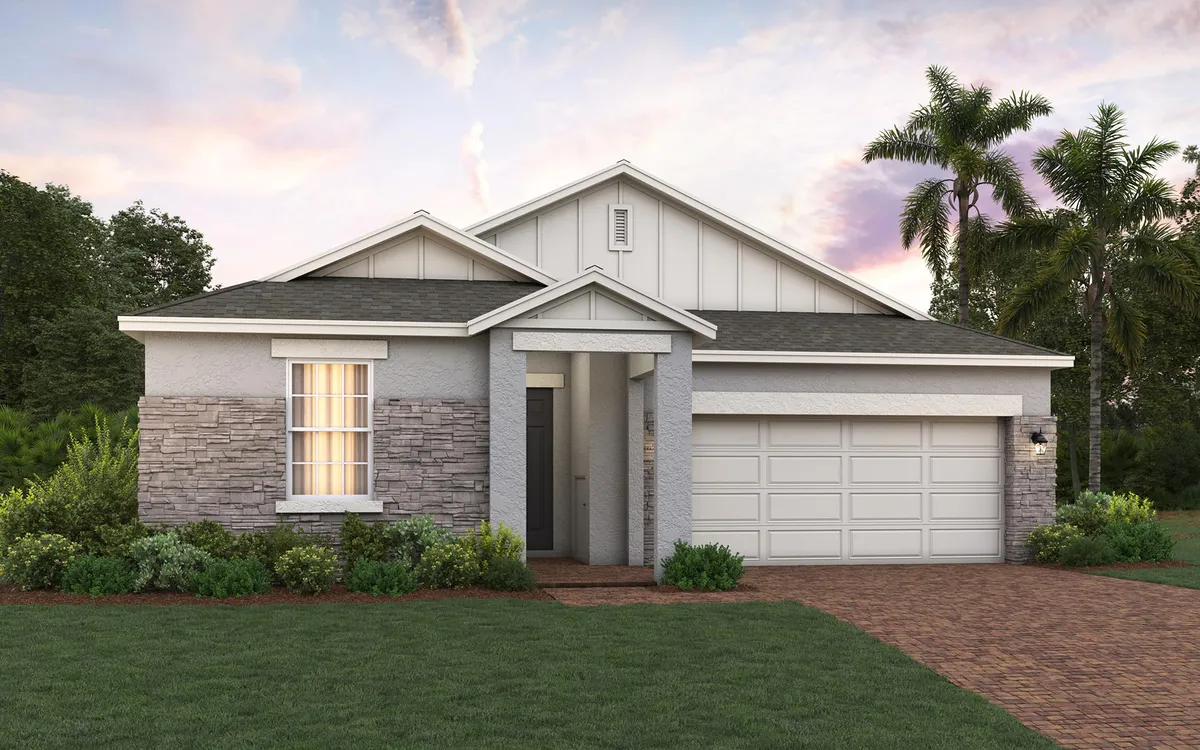
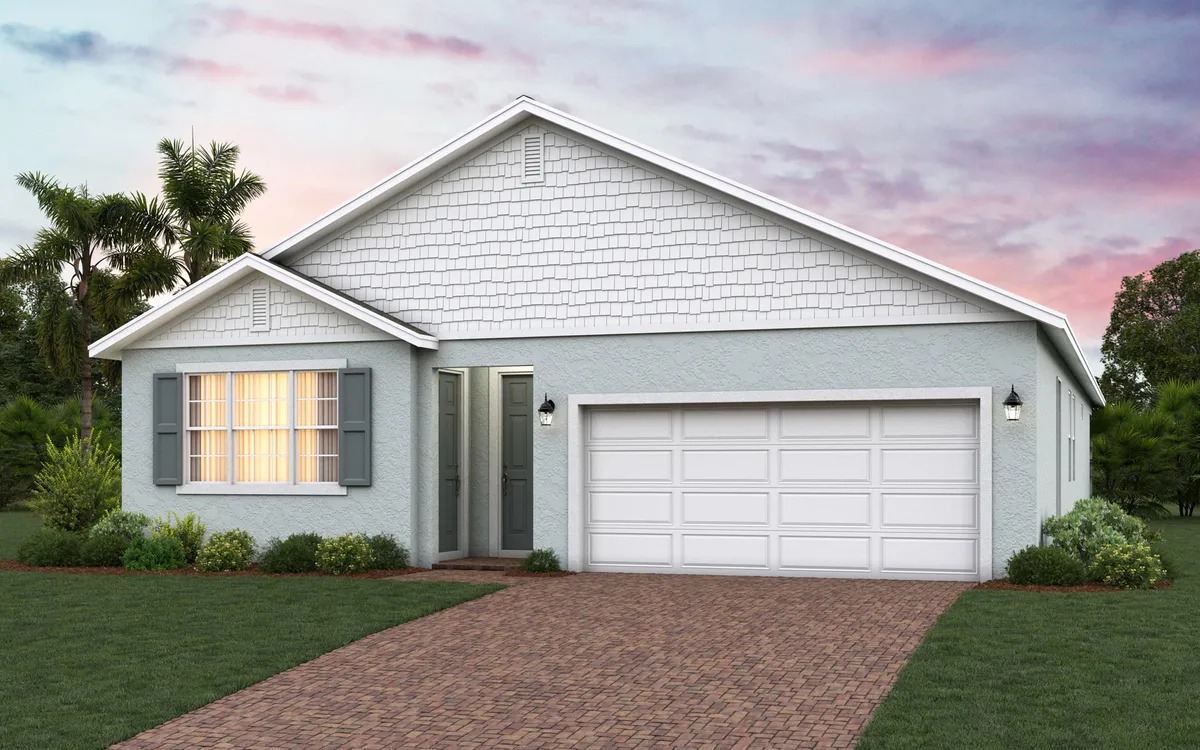
Media
Project photo gallery
Click the large photo or a thumbnail to open the gallery viewer.
Is this your project?
Take control of your project page, add direct contact details, keep information updated, unlock performance insights, and increase visibility with agents and buyers actively looking for new construction homes.
Prices and features may vary and are subject to change. Photos are for illustrative purposes only. Legal disclaimers.