

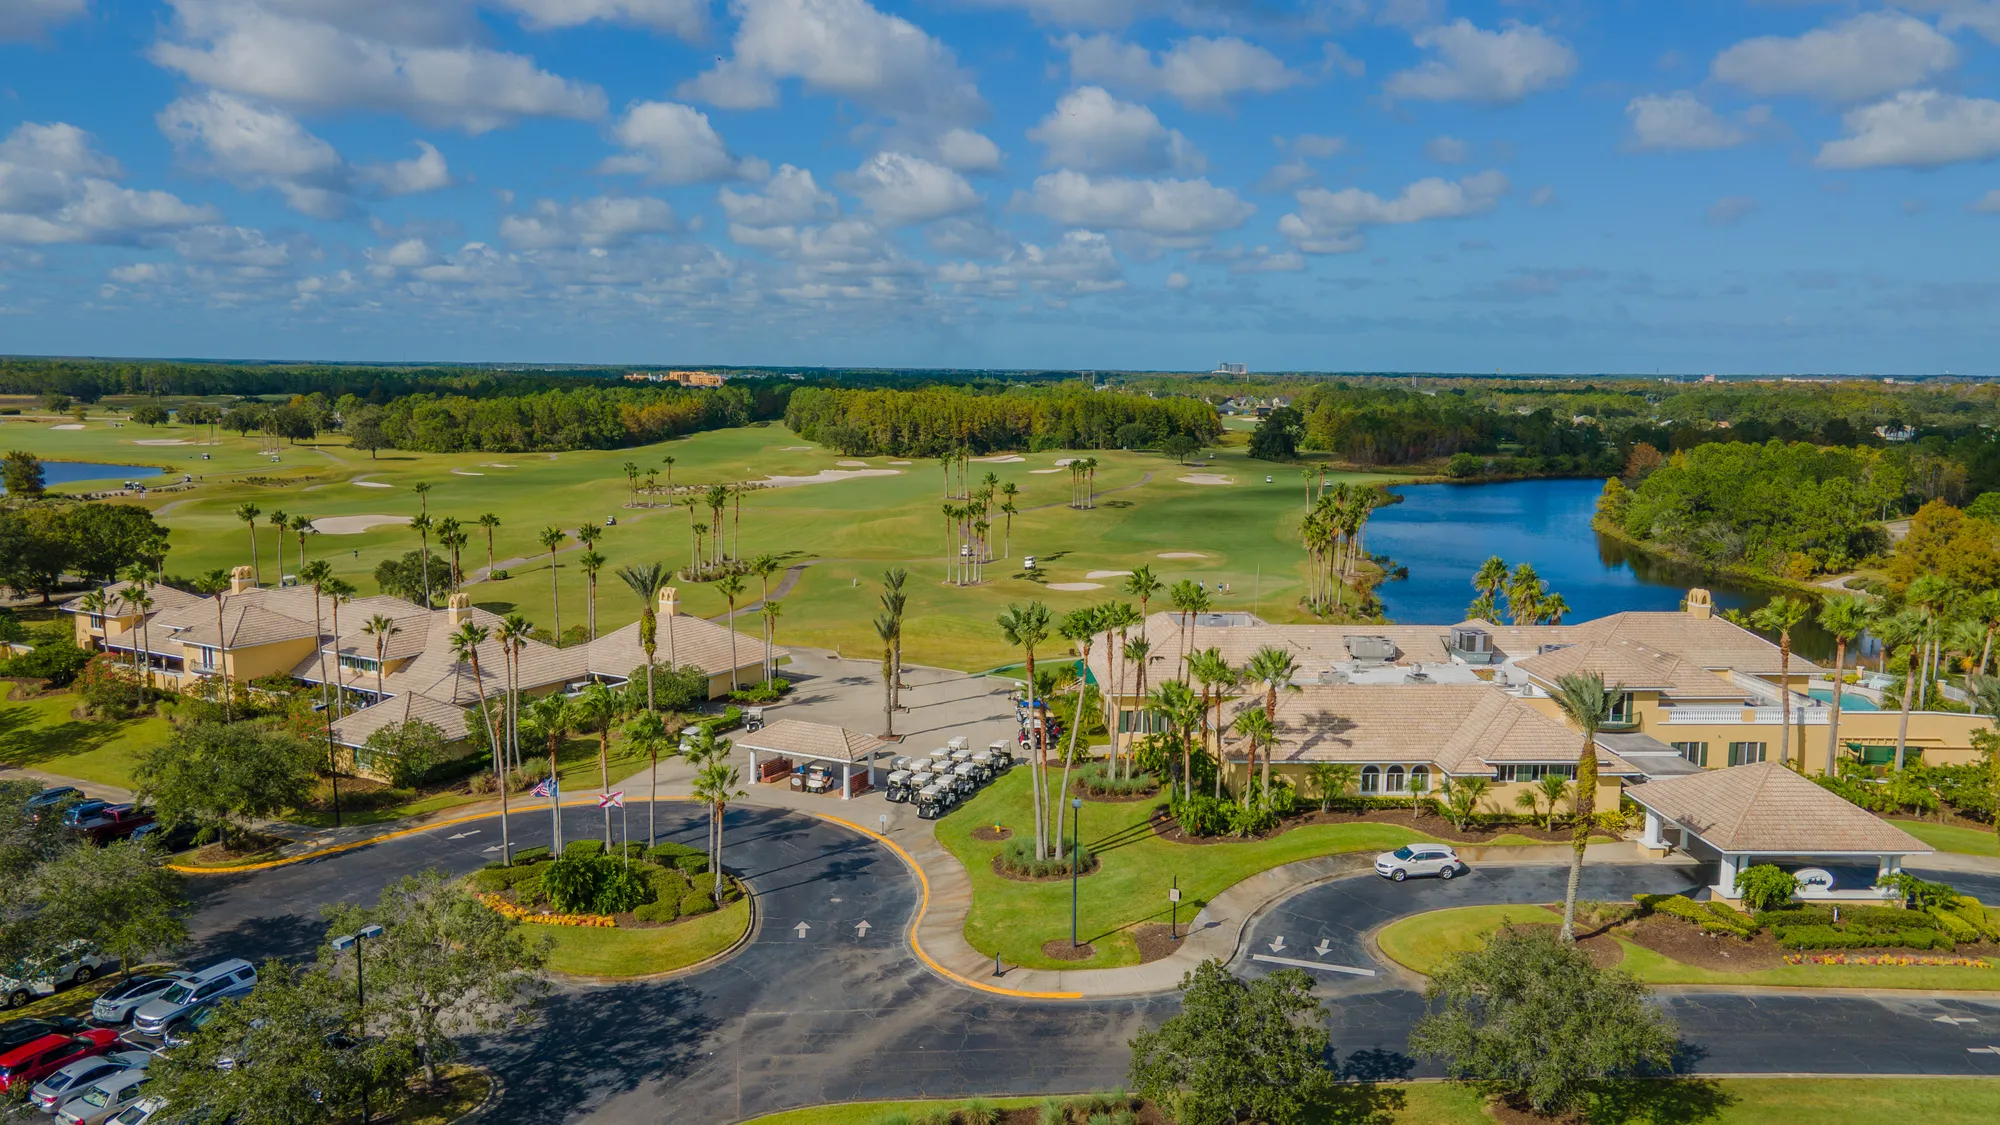
Legends Preserve

Discover the charm of Daytona Beach with Legends Preserve, a stunning project by Jones Homes USA, featuring fantastic amenities like a park, parking, clubhouse, fitness center, and a golf course!
About the Community
Single Family Homes from the $500s
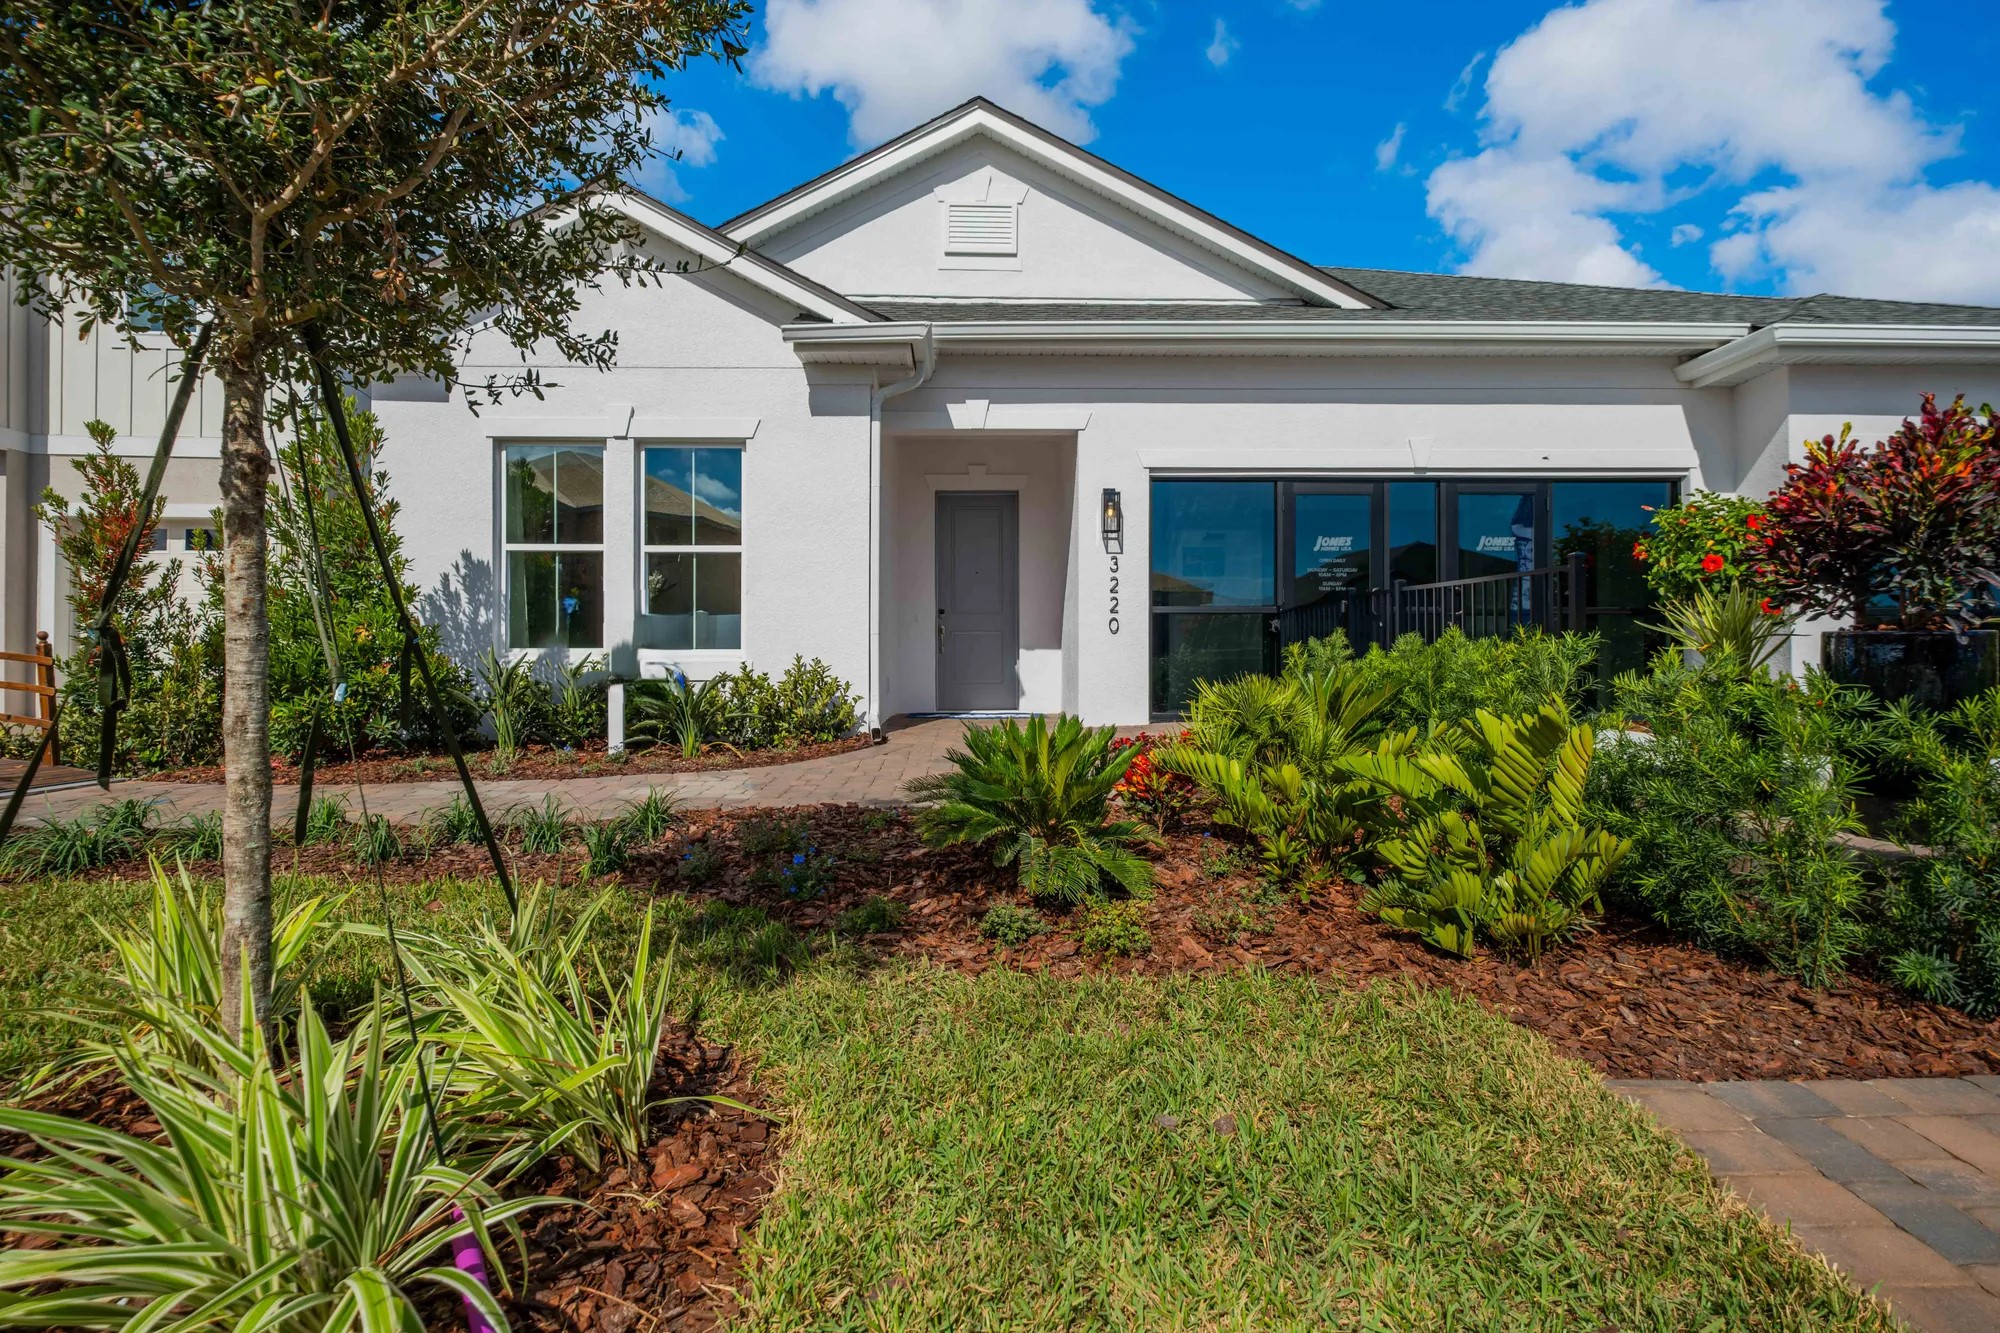
Welcome to Legends Preserve, a luxury new home community in Daytona Beach, FL by Jones Homes USA. This extraordinary community offers stunning Single Family Homes meticulously crafted with spacious floorplans, state-of-the-art features, and an abundance of included amenities tailored to match your lifestyle.
Nestled alongside International Golf Drive in the LPGA, Legends Preserve is close to I4, I95, and a short drive to the World Famous Daytona Beach! You'll love living in a community that features the LPGA International Golf Courses, Community Clubhouse with Malcolm's Bar & Grill, Private Fitness Center, as well as Golf and Social Membership opportunities.
Stop waiting and start living your best life! Live how you want to live in the area you want to be. Daytona Beach has it all, from upscale outlets to local shops, from top-rated restaurants to mom-and-pop's, from high-speed action to relaxing by the beach. At Legends Preserve, you're minutes from Latitude Landings, Tanger Outlets, Tomoka Town Center, Daytona International Speedway, International Speedway Square, One Daytona, the Volusia Mall, Daytona International Airport, Ocean Walk Shops & Restaurants, Daytona Beach Boardwalk, Bandshell, and more!
Legends Preserve is a community built for the way you live today. Discover exceptional single story and two story homes with luxury included features that are usually upgrades with other builders. Build and personalize your dream home in our state-of-the-art Design Center.
Amenities
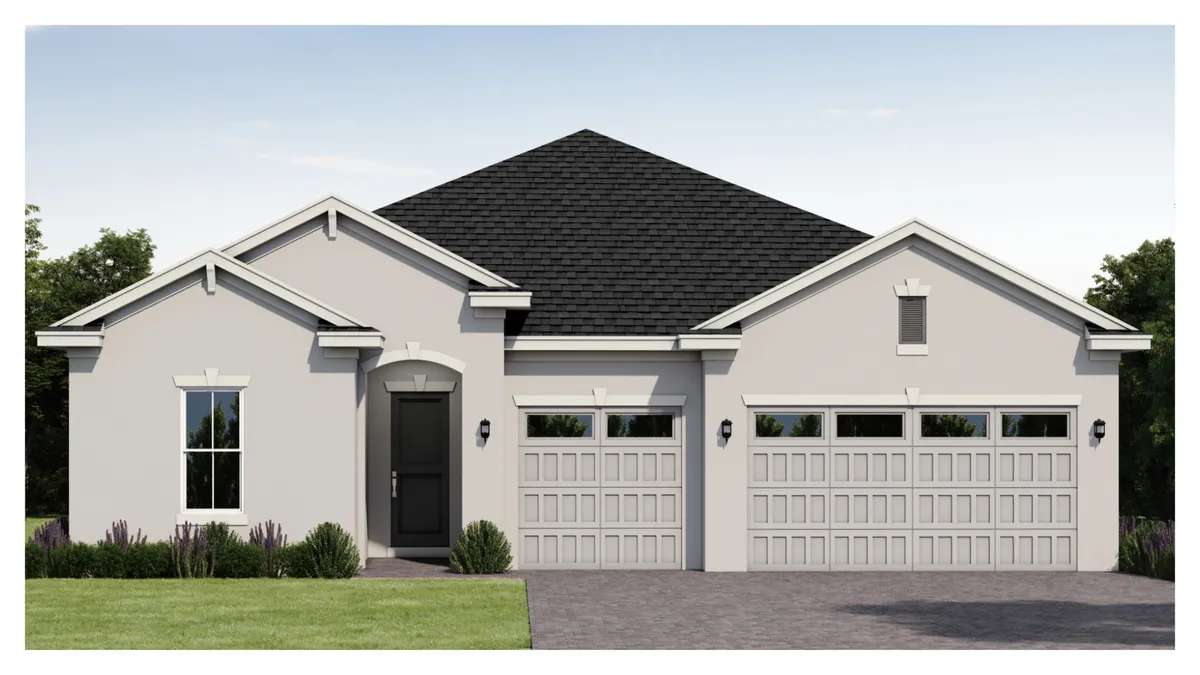
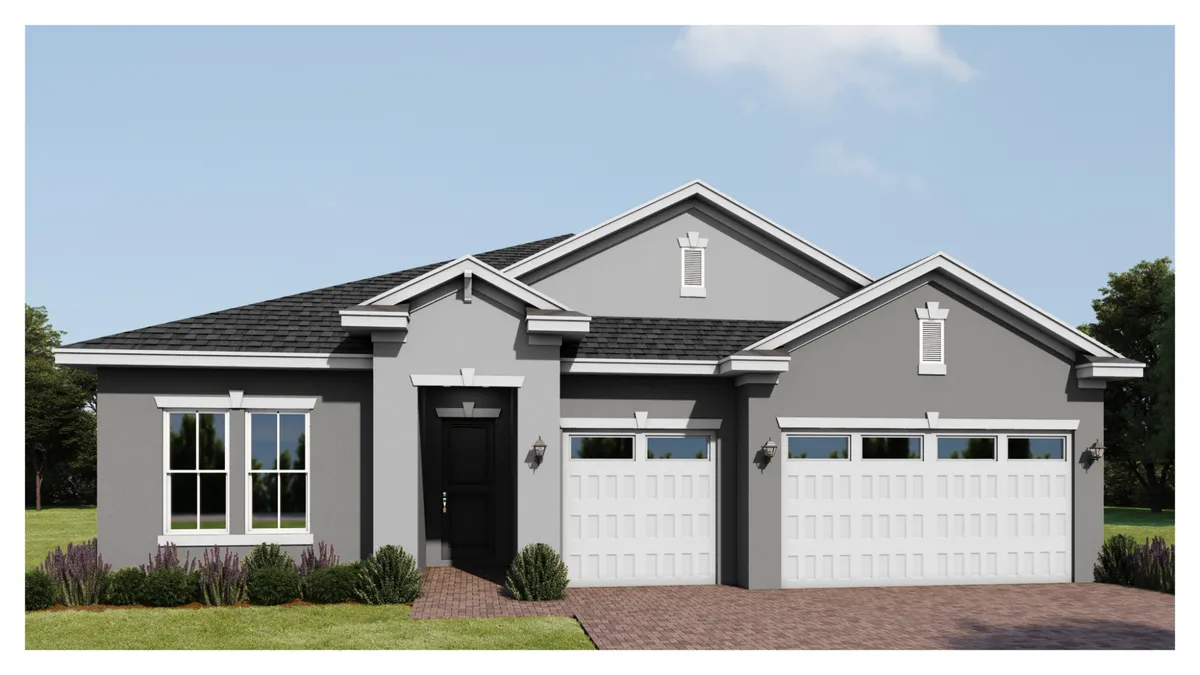
Floor plans (7)
3 Quick Move-In lots across 2 plans — open Quick Move-In.
Carousel — use arrows to browse images for this design, or tap the photo to open the floor plan.
Quick Move-InWillet
From$510,0003 Beds2.5 Baths3 Car garage2,929+ sq ftSingle-family at Legends Preserve. 1 Quick Move-In home in this plan — ask the sales team about finishes and closing timelines.
Carousel — use arrows to browse images for this design, or tap the photo to open the floor plan.
Ready to BuildFlamingo
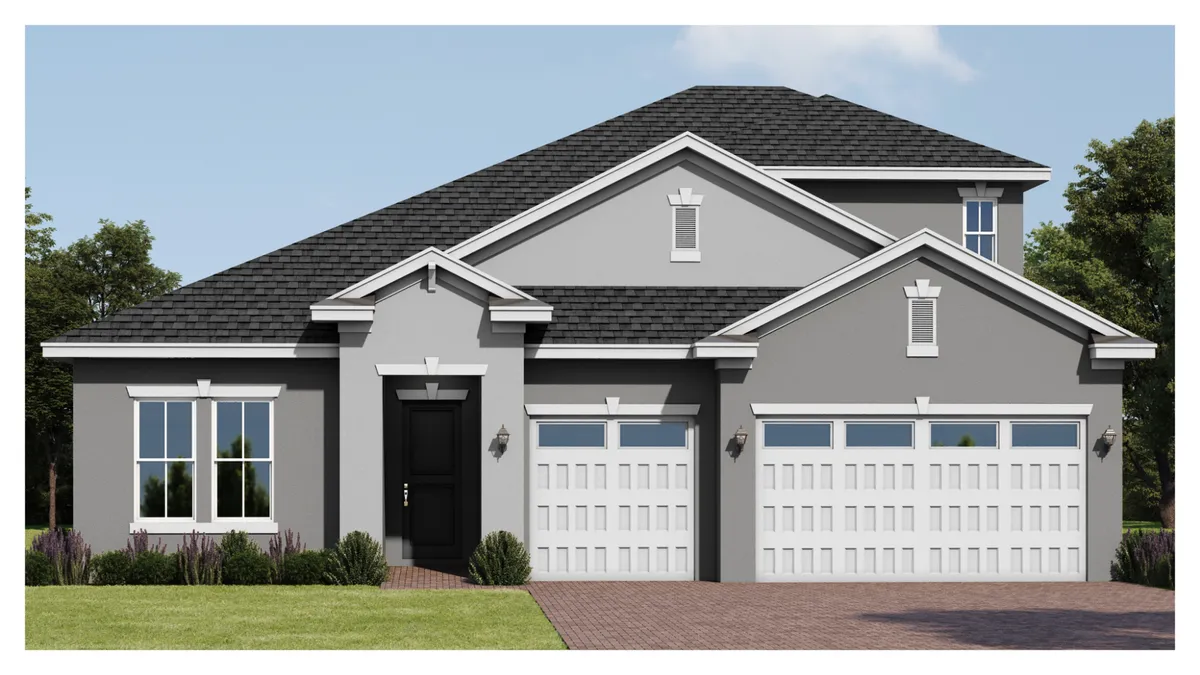
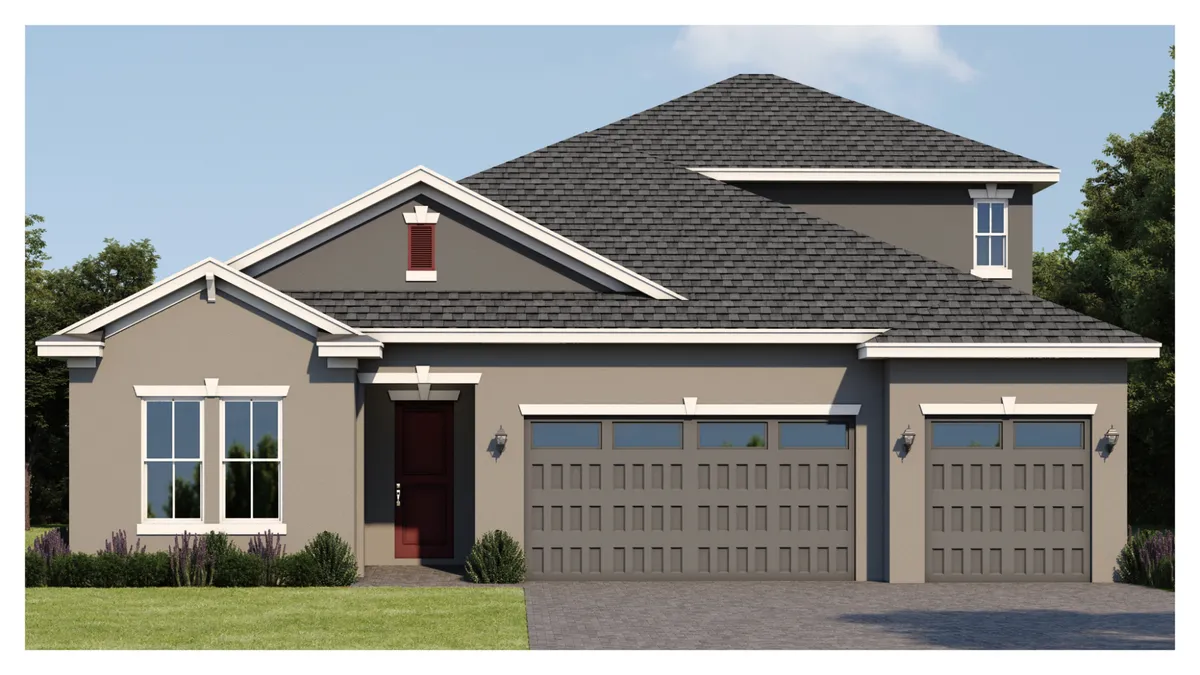
From$590,0004 Beds3 Baths3 Car garage3,699+ sq ftDescription This luxurious one-story, 4 bedroom, 3 bathroom, 3-car garage home with 2,820 A/C sq. ft. is not one to miss! With a large open living space, a luxurious primary suite, and three additional bedrooms, this is the perfect place to host your friends and family.
Carousel — use arrows to browse images for this design, or tap the photo to open the floor plan.
Quick Move-InEgret
From$610,0003 Beds2.5 Baths3 Car garage3,356+ sq ftSingle-family at Legends Preserve. 2 Quick Move-In homes in this plan — ask the sales team about finishes and closing timelines.
Carousel — use arrows to browse images for this design, or tap the photo to open the floor plan.
Ready to BuildEgret II
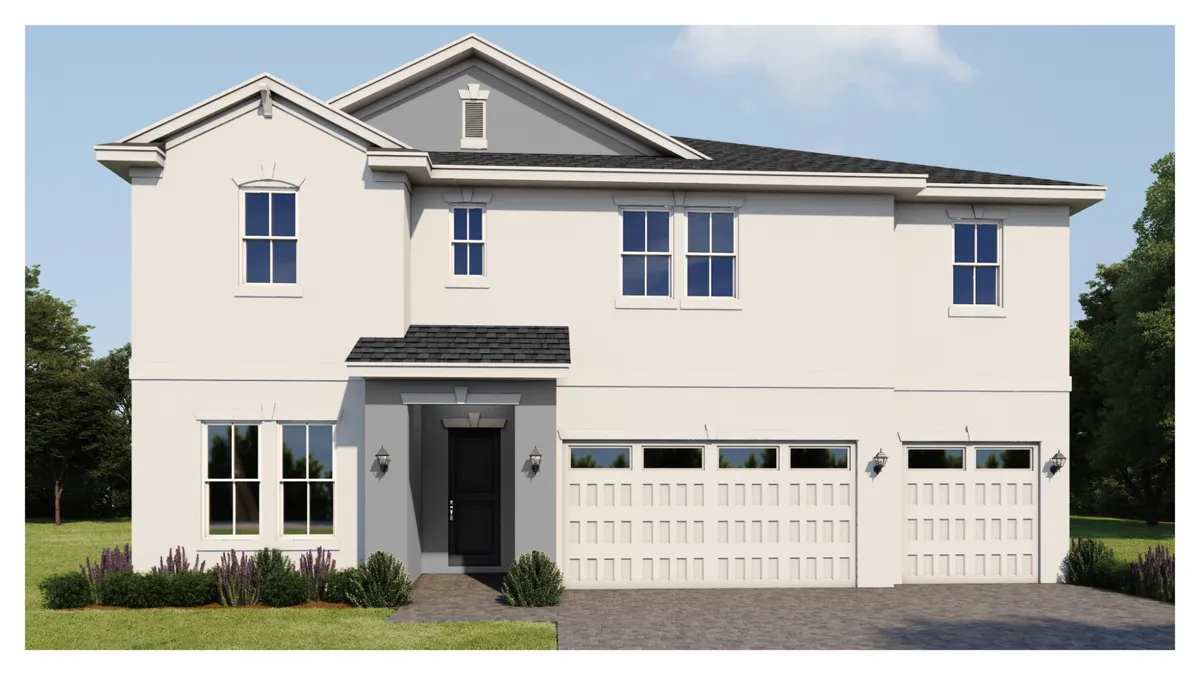
From$610,0003 Beds3.5 Baths3 Car garage3,846+ sq ftDescription This stylish two-story, 3 bedroom, 3.5 bathroom, 3-car garage home with 2,919 A/C sq. ft. is the one you’ve been waiting for! With a large flex room, a open living space, and a luxurious primary suite, this home will be your oasis.
Carousel — use arrows to browse images for this design, or tap the photo to open the floor plan.
Ready to BuildHeron
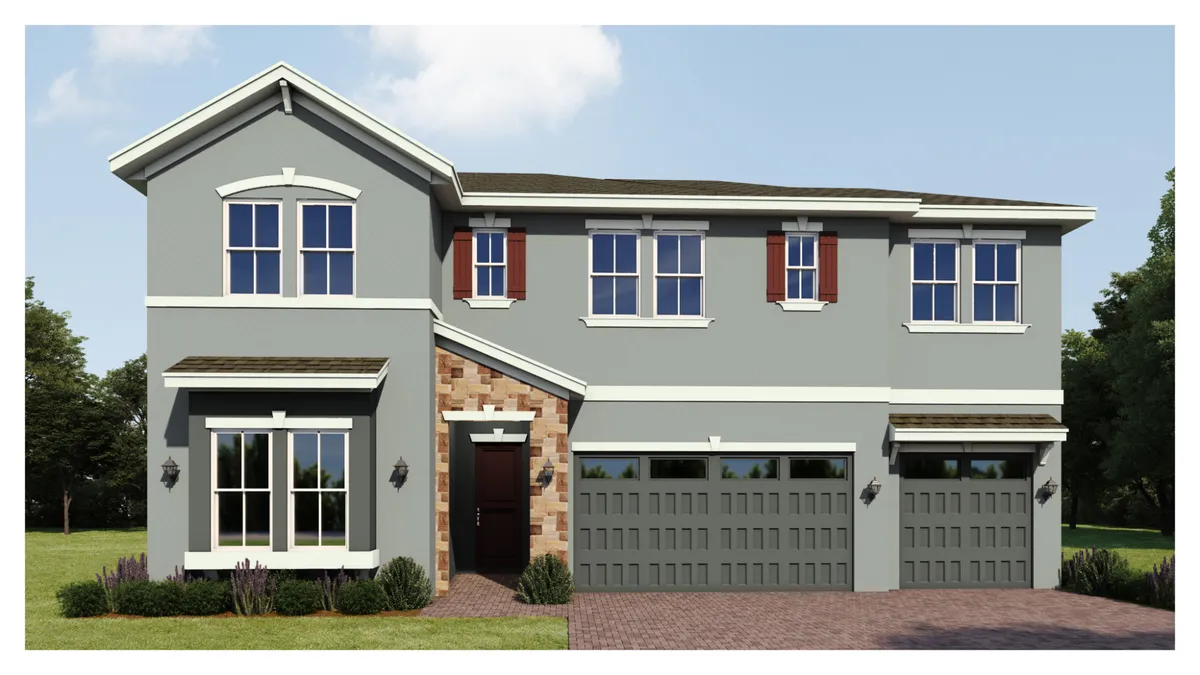
From$640,0004 Beds3.5 Baths3 Car garage4,458+ sq ftDescription This spacious two-story, 4 bedroom plus flex, 3.5 bathroom, 3-car garage home with 3,552 A/C sq. ft. is the one you’ve been waiting for! With a luxurious second floor that includes a game room, the primary suite, and three additional bedrooms, this is the perfect place to call home. Enjoy the flex room and large open living space downstairs.
Carousel — use arrows to browse images for this design, or tap the photo to open the floor plan.
Ready to BuildFlamingo II
From$650,0004 Beds4 Baths3 Car garage4,146+ sq ftDescription This comfortable two-story, 4 bedroom, 4 bathroom, 3-car garage home with 3,276 A/C sq. ft. is the ideal place to make home! With a luxurious covered outdoor living space, a primary suite with a four-piece bathroom and a walk-in closet, and a large kitchen, this is a home you don’t want to miss. Use the flex room for a home gym, an office, or whatever your heart desires.
Carousel — use arrows to browse images for this design, or tap the photo to open the floor plan.
Ready to BuildIbis
From$710,0005 Beds4 Baths3 Car garage4,957+ sq ftDescription This luxurious two-story, 5 bedroom, 4 bathroom, 3-car garage home with 4,008 A/C sq. ft. is not one to miss! With a beautiful open living space, a large primary suite that includes a spacious bath and oversized walk-in closet, and a flex room, this home has it all! Enjoy the loft and additional bedrooms upstairs or recline on the covered outdoor living space.
Media
Featured video
Project photo gallery
Click the large photo or a thumbnail to open the gallery viewer.
Is this your project?
Take control of your project page, add direct contact details, keep information updated, unlock performance insights, and increase visibility with agents and buyers actively looking for new construction homes.
Prices and features may vary and are subject to change. Photos are for illustrative purposes only. Legal disclaimers.