

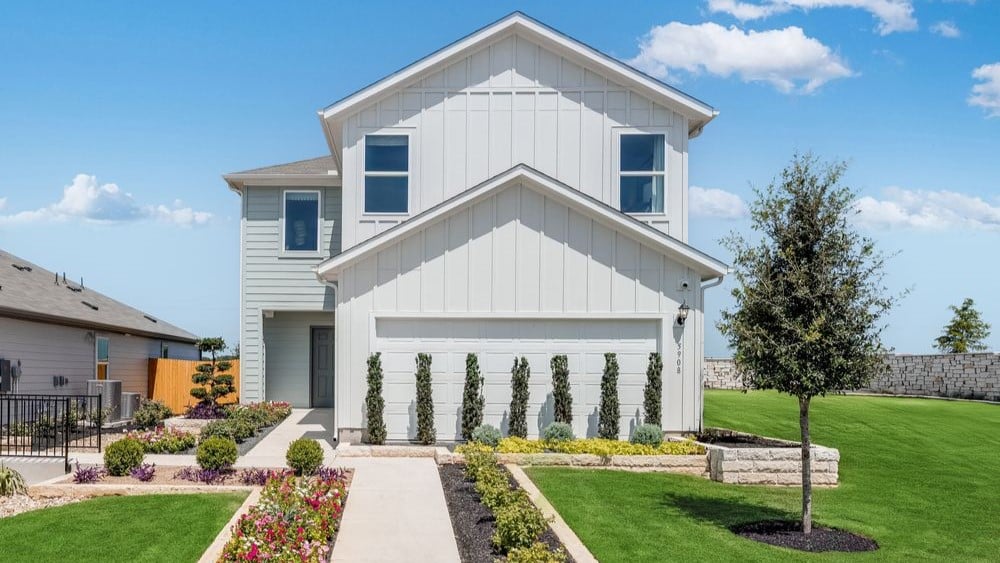
Longview 40s

Total Units
51
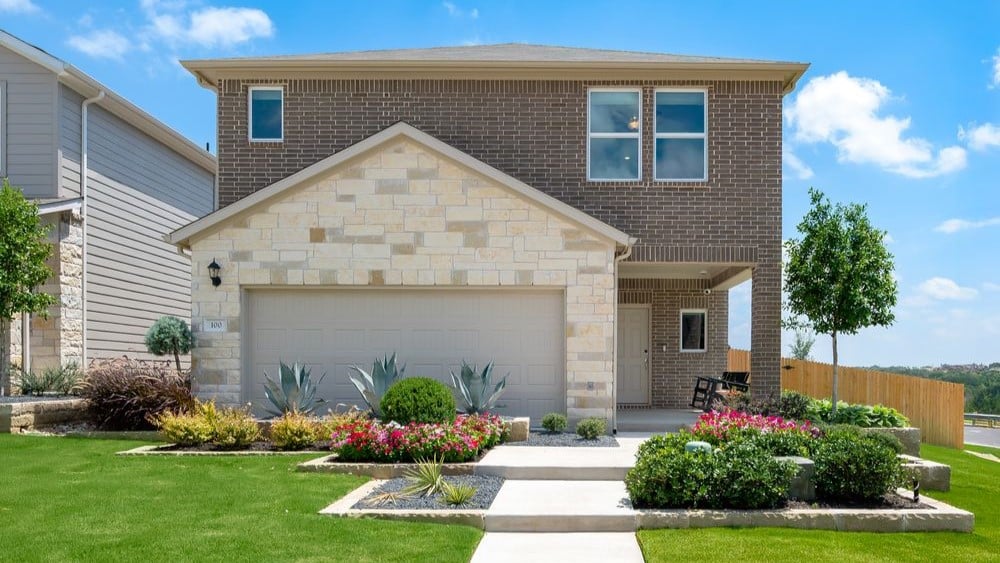
Discover the charm of Del Valle with Taylor Morrison's stunning Longview 40s project, featuring fantastic amenities like a park, parking, BBQ area, playground, and pickleball courts!
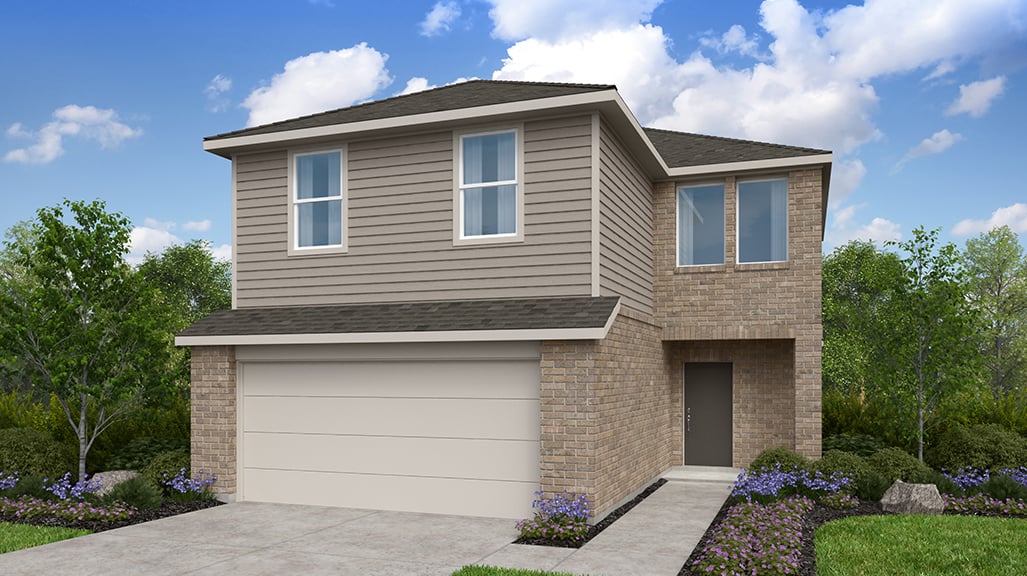
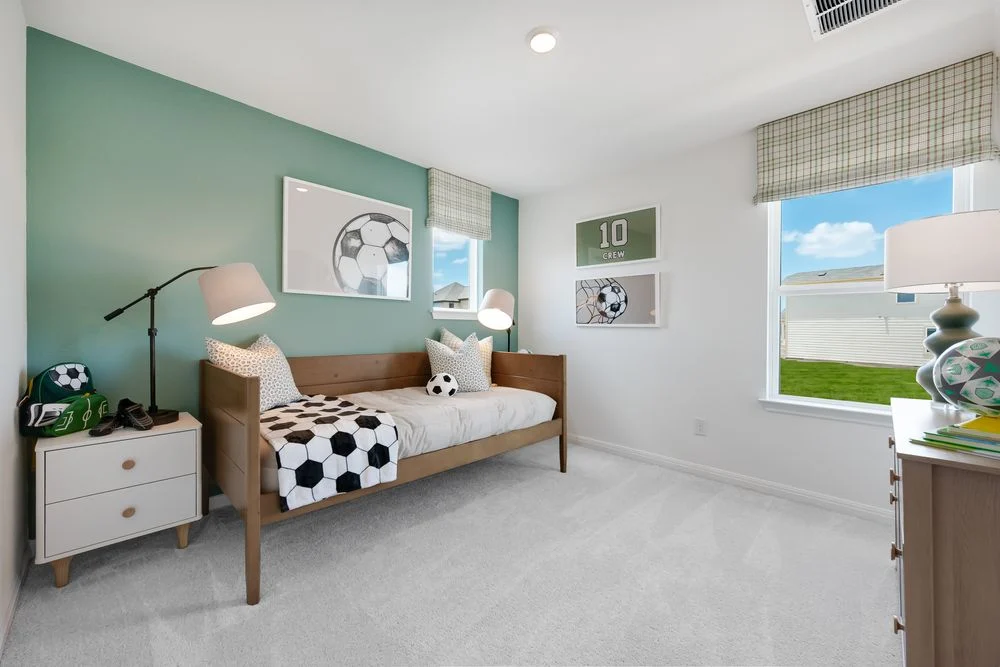
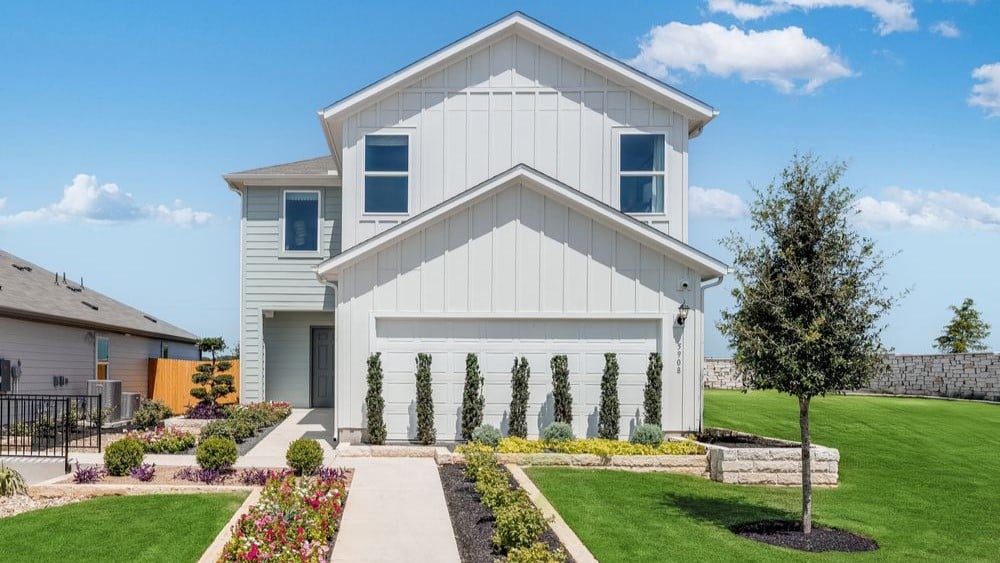
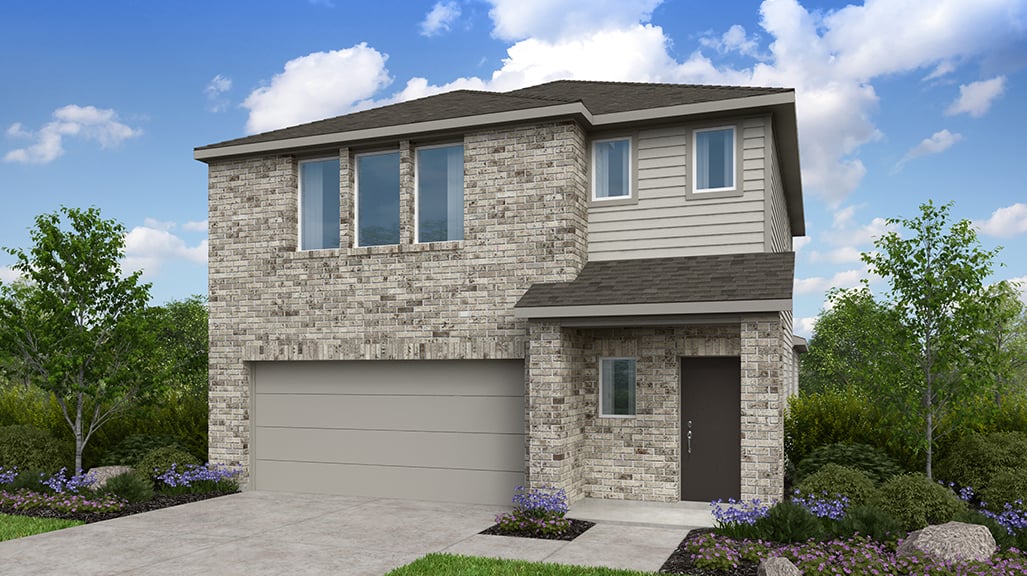
Longview is now selling in Del Valle, TX! We can’t wait for you to see what makes this community a one-of-a-kind place to come home to. Open-concept, modern homes feature spacious great rooms that flow to chef-inspired kitchens and dining areas. Check out our quick move-in homes with up to 4 bedrooms, 2.5 bathrooms and 2,248 square feet today. Plus, you’re close to the airport! Your next adventure is never far away. Pickleball courts, a planned pool, playscapes, lush trails, parks and an Amenity Center are just the beginning.
- Cool off in the beach entry pool.
- Let kids loose on the playscapes.
- Get competitive at the pickleball courts and sports field.
- Walk, jog or cycle lush trails.
- Explore the Monarch Butterfly Garden and Rain Gardens.
- Relax at beautiful pocket parks.
- Socialize at the Amenity Center.
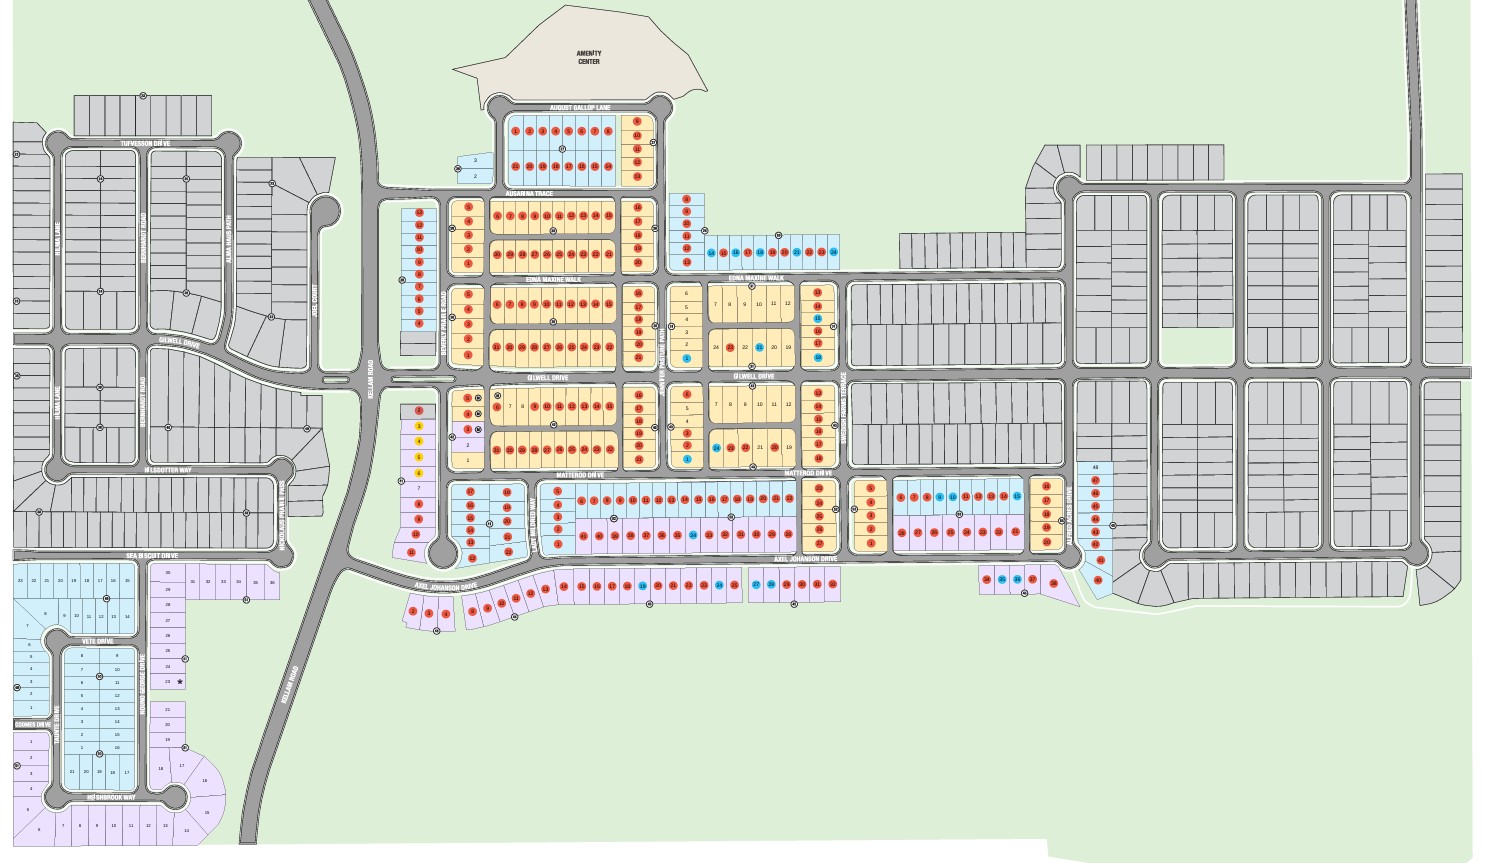
Planned amenities
Exquisite amenities await new residents. You'll always have something to do near your new home.
- BBQ grills
- Park
- Pickleball court
- Playground
- Pool
- Soccer field
Amenities
Site Plan
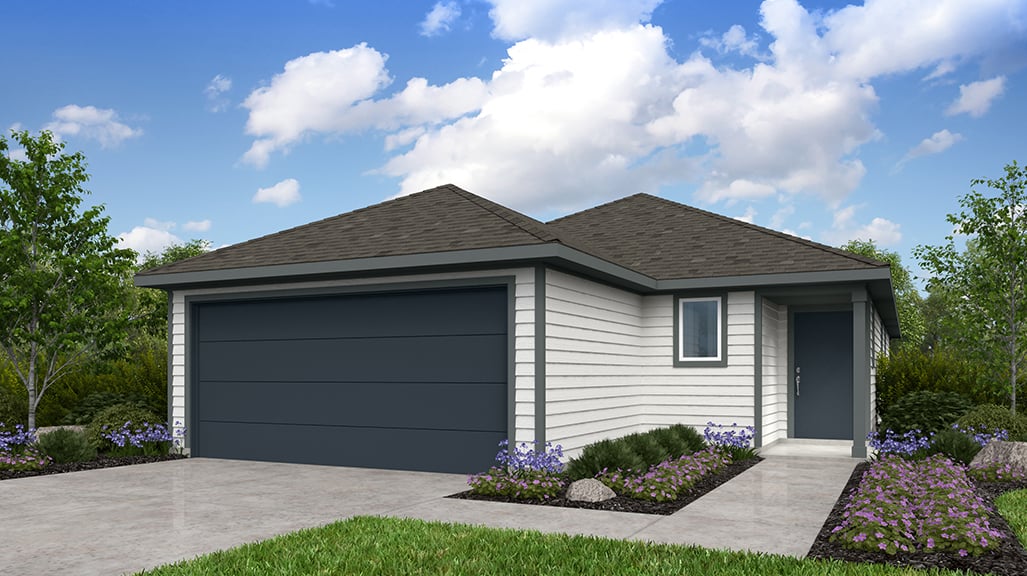
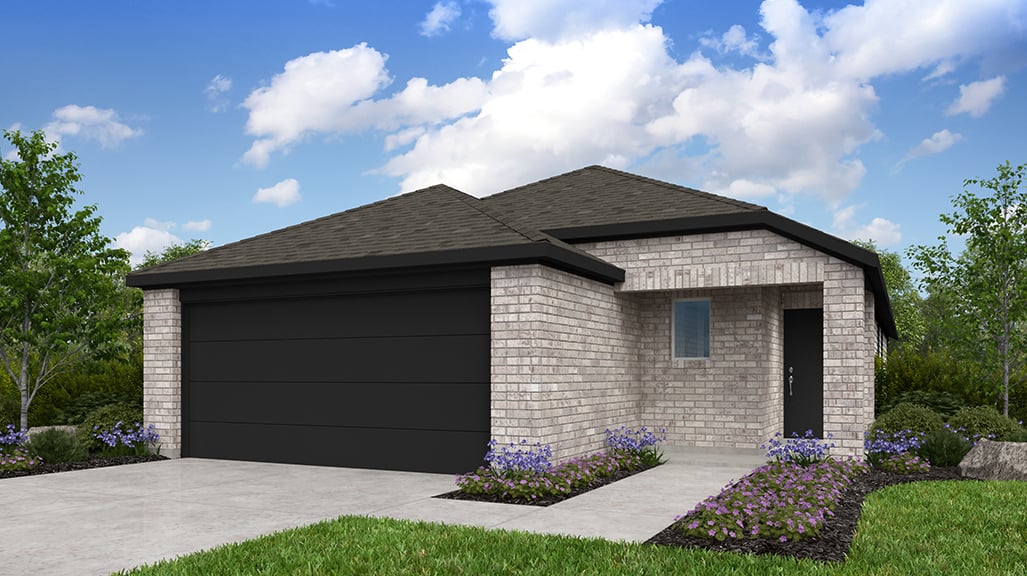
Home designs (7)
6 Quick Move-In lots across 3 plans — open Quick Move-In.
Carousel — use arrows to browse images for this design, or tap the photo to open the floor plan.
Quick Move-InEagle
From$320,9903 Beds2 Baths2 Car garage1,463+ sq ftSingle-family at Longview 40s. 2 Quick Move-In homes in this plan — ask the sales team about finishes and closing timelines.
Carousel — use arrows to browse images for this design, or tap the photo to open the floor plan.
Quick Move-InFalcon
From$331,9904 Beds2 Baths2 Car garage1,637+ sq ftSingle-family at Longview 40s. 1 Quick Move-In home in this plan — ask the sales team about finishes and closing timelines.
Carousel — use arrows to browse images for this design, or tap the photo to open the floor plan.
Quick Move-InHarrier
From$334,9903 Beds2.5 Baths2 Car garage1,727+ sq ftSingle-family at Longview 40s. 2 Quick Move-In homes in this plan — ask the sales team about finishes and closing timelines.
Carousel — use arrows to browse images for this design, or tap the photo to open the floor plan.
Ready to BuildHawk
From$340,9903 Beds2.5 Baths2 Car garage1,876+ sq ftModern and stylish! Step through your front porch to find a foyer with a convenient powder room. Or park in your two-car garage and walk through the entry to find a laundry room. Keep going to discover an open-concept living space: a spacious great room flows seamlessly into a kitchen featuring an island, a casual dining area, and a covered patio. Retreat to the primary suite on this floor, complete with a luxurious spa-like bathroom and a spacious walk-in closet. Upstairs, two bedrooms and a bathroom share space with a fun game room.
Carousel — use arrows to browse images for this design, or tap the photo to open the floor plan.
Ready to BuildKestrel
From$350,9904 Beds2.5 Baths2 Car garage1,954+ sq ftWell-designed and open-concept! Step through your front porch into a convenient powder room, foyer, and a large coat closet. Or, access your two-car garage from here. Further into the home, discover a spacious great room that seamlessly connects to a kitchen with an island, a casual dining area, and a covered patio. Upstairs, three bedrooms, one bathroom, and a laundry room share space with a fun game room. For ultimate relaxation, retreat to the primary suite on this floor, featuring a spa-like bathroom and a roomy walk-in closet.
Carousel — use arrows to browse images for this design, or tap the photo to open the floor plan.
Ready to BuildMerlin
From$367,9904 Beds2.5 Baths2 Car garage2,193+ sq ftModern yet elegant! Step through your front porch into a foyer and a large coat closet. Or, access your two-car garage from here. Further into the home, discover a spacious great room that seamlessly connects to a kitchen with an island, a casual dining area, and a covered patio. For ultimate relaxation, retreat to the primary suite on this floor, featuring a spa-like bathroom and a roomy walk-in closet. Upstairs, four bedrooms, one bathroom, and a tech area share space with a fun game room.
Carousel — use arrows to browse images for this design, or tap the photo to open the floor plan.
Ready to BuildOsprey
From$373,9904 Beds3 Baths2 Car garage2,366+ sq ftOpen and bright! Step through your front door into a welcoming foyer and a convenient coat closet. Or, park in your two-car garage and head through the entry to find one bedroom and one bathroom. Beyond, discover a spacious great room that flows seamlessly into a kitchen with an island, a casual dining area, and a covered patio for outdoor enjoyment. Upstairs, two bedrooms, one bathroom, a laundry room, and a tech area share space with a fun game room for entertainment. For ultimate relaxation, retreat to the primary suite on this floor, featuring a spa-like bathroom and a roomy walk-in closet.
Media
Project photo gallery
Click the large photo or a thumbnail to open the gallery viewer.
Is this your project?
Take control of your project page, add direct contact details, keep information updated, unlock performance insights, and increase visibility with agents and buyers actively looking for new construction homes.
Prices and features may vary and are subject to change. Photos are for illustrative purposes only. Legal disclaimers.