

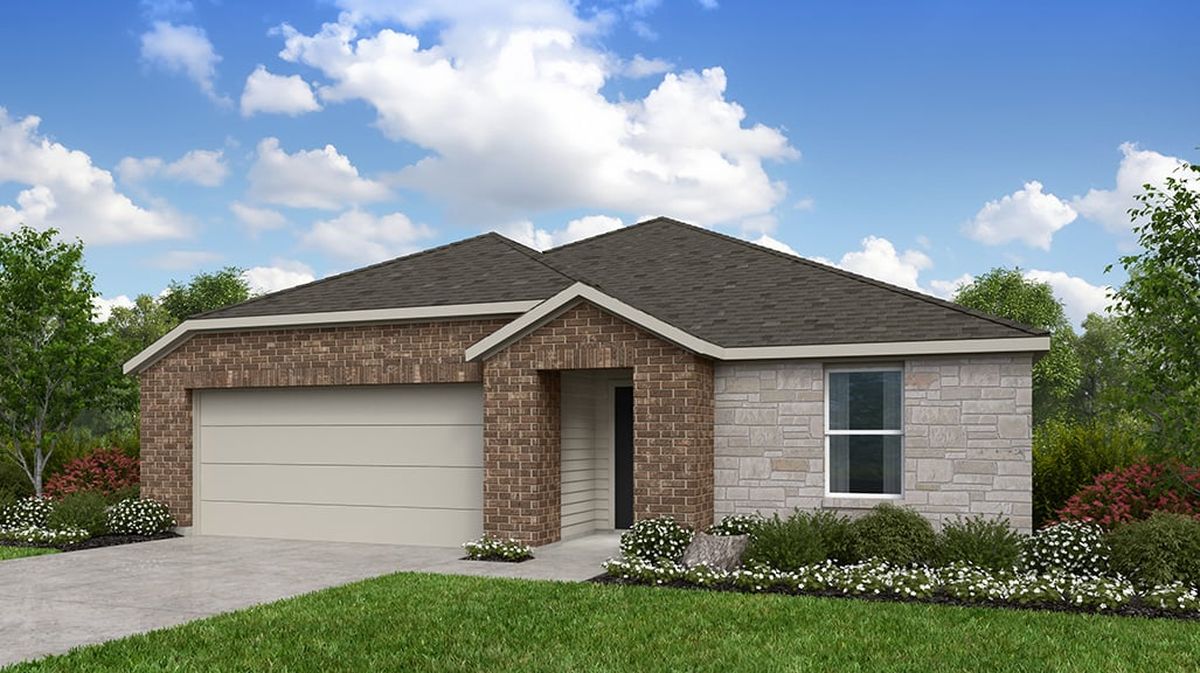
Longview 50s

Total Units
51
En la vibrante ciudad de Del Valle, Taylor Morrison presenta el impresionante proyecto Longview 50s, ¡completo con fantásticas comodidades como un parque, área de BBQ y una refrescante piscina!
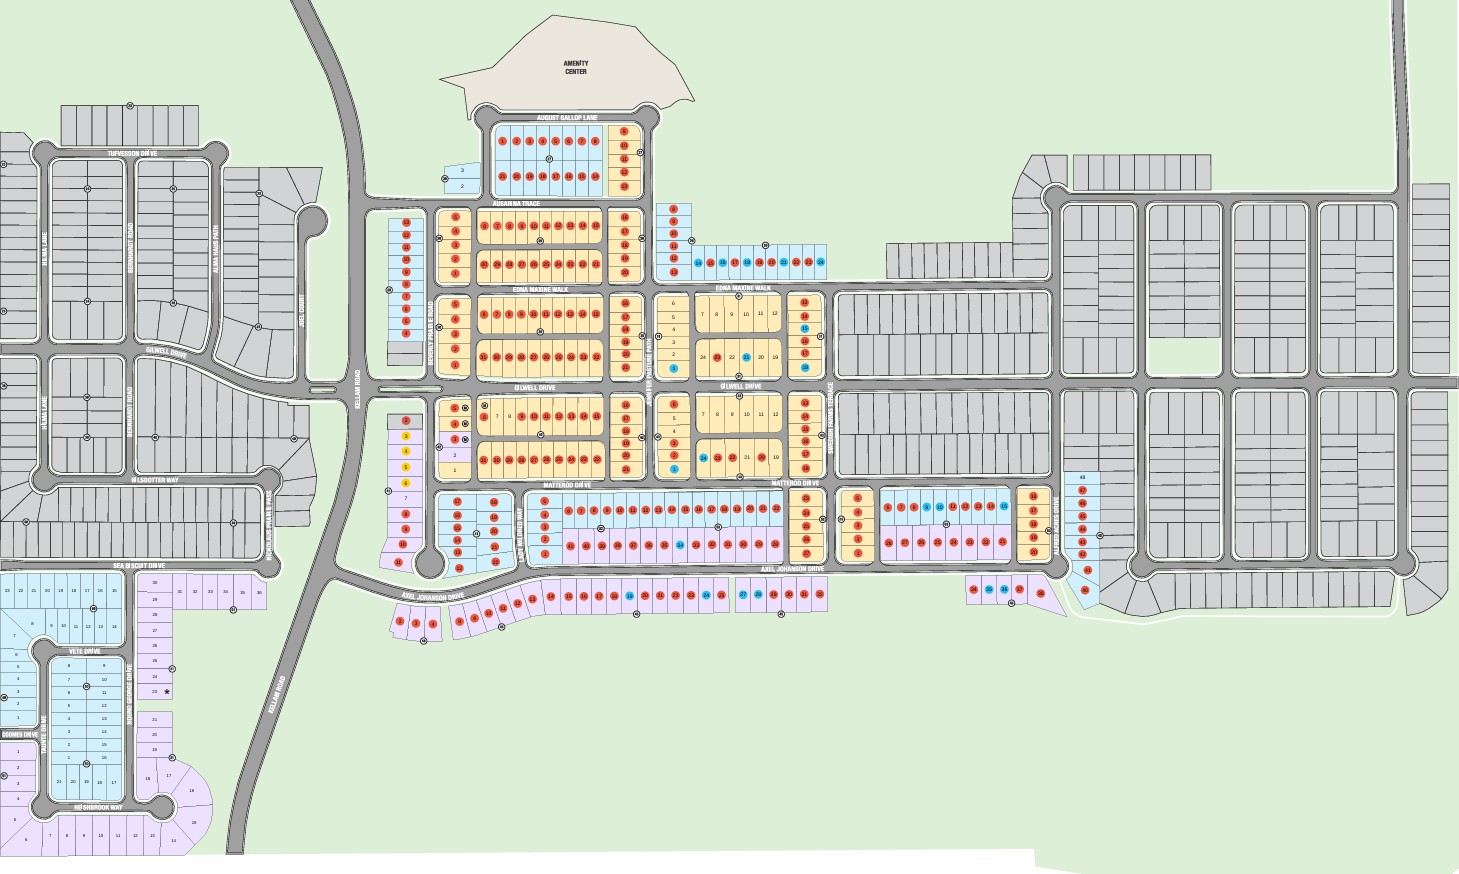
Longview is a vibrant new community in Del Valle, TX. Our open-concept, modern homes feature spacious great rooms that flow to chef-inspired kitchens and dining areas. Choose from quick move-in homes with up to 5 bedrooms, 3 bathrooms and 2,902 square feet to fit your lifestyle. Plus, enjoy planned pickleball courts, a pool, playscapes, trails, parks and an Amenity Center just outside your front door! With the airport nearby, adventures are never far away.
- Spend hot summer days at the pool with a pavilion and beach entry.
- Let little ones run free at the playscapes.
- Work on your skills at the pickleball courts or the sports field.
- Walk and bike along lush trails.
- Unwind at charming pocket parks.
- Enjoy nature walks at the Monarch Butterfly Garden and Rain Gardens.
- Socialize at the community’s Amenity Center.
Planned amenities
Exquisite amenities await new residents. You'll always have something to do near your new home.
- BBQ grills
- Park
- Pickleball court
- Playground
- Pool
- Soccer field
Amenities
Site Plan
Home designs (9)
6 Quick Move-In lots across 3 plans — open Quick Move-In.
Carousel — use arrows to browse images for this design, or tap the photo to open the floor plan.
Quick Move-InBluejay
From$343,9903 Beds2 Baths2 Car garage1,528+ sq ftSingle-family at Longview 50s. 1 Quick Move-In home in this plan — ask the sales team about finishes and closing timelines.
Carousel — use arrows to browse images for this design, or tap the photo to open the floor plan.
Ready to BuildFinch
From$349,9904 Beds2 Baths2 Car garage1,695+ sq ftYou’ll love it here! Head through the porch and into the foyer to find two bedrooms and one bathroom across from the entry to your two-car garage. A laundry room is also conveniently near the entry. Keep going to discover beautiful open-concept living: a kitchen with an island flows to a casual dining area, a spacious great room, and a covered patio, an ideal spot to entertain. Nestled away is a serene primary suite with a large walk-in closet and a light-filled primary bathroom, an ideal spot to relax and unwind. FEATURES Casual dining Guest bedroom
Carousel — use arrows to browse images for this design, or tap the photo to open the floor plan.
Quick Move-InMeadowlark
From$364,9904 Beds2 Baths2 Car garage2,020+ sq ftSingle-family at Longview 50s. 1 Quick Move-In home in this plan — ask the sales team about finishes and closing timelines.
Carousel — use arrows to browse images for this design, or tap the photo to open the floor plan.
Ready to BuildMockingbird
From$379,9504 Beds3 Baths2 Car garage2,201+ sq ftA place to love! Two bedrooms and one bathroom are across the foyer from your two-car garage. An additional bedroom and flex room offer the chance to further personalize your home. Keep going to find beautiful open-concept living, complete with a kitchen, casual dining area, and spacious great room, perfect for entertaining. A covered patio extends the living space outdoors. The primary suite, featuring a large walk-in closet and a bright bathroom, is a private oasis you’ll love coming home to. FEATURES Casual dining Flex room Guest bedroom
Carousel — use arrows to browse images for this design, or tap the photo to open the floor plan.
Ready to BuildOriole
From$381,9904 Beds3 Baths2 Car garage2,351+ sq ftLovely and bright! Across the foyer from your two-car garage is one bedroom, one bathroom, and stairs. Head up to find two bedrooms, one bathroom, a tech space ideal for working from home, and a fun game room. Downstairs, just past the foyer you’ll find a kitchen with an island that flows to a casual dining area, a great room, and a covered patio. Nestled away on this floor is a spacious primary suite with a serene primary bathroom and a roomy walk-in closet. FEATURES Casual dining Game room Tech space
Carousel — use arrows to browse images for this design, or tap the photo to open the floor plan.
Quick Move-InRobin
From$391,9904 Beds3 Baths2 Car garage2,440+ sq ftSingle-family at Longview 50s. 1 Quick Move-In home in this plan — ask the sales team about finishes and closing timelines.
Carousel — use arrows to browse images for this design, or tap the photo to open the floor plan.
Ready to BuildSparrow
From$401,9905 Beds3 Baths2 Car garage2,581+ sq ftLive somewhere you’ll love! On one side of the foyer is the entry to your two-car garage, plus a convenient laundry room. Across the foyer is one bedroom, one bathroom, and stairs. Head up to discover three bedrooms, one bathroom, a tech space perfect for working from home, and a fun game room. Downstairs, a kitchen with an island opens to a causal dining area, a spacious great room, and a covered patio to bring the outdoors in. Tucked away is a primary suite with a roomy walk-in closet and a serene primary suite for ultimate relaxation. FEATURES Casual dining Game room Guest bedroom Tech space
Carousel — use arrows to browse images for this design, or tap the photo to open the floor plan.
Ready to BuildWren
From$412,9904 Beds2.5 Baths2 Car garage2,964+ sq ftDiscover your new home! Enjoy a two-car garage and convenient laundry room across from a flex room to customize and a powder room. Upstairs, find three bedrooms, one bathroom, a dedicated tech space, and a fun game room. Back downstairs, find a spacious kitchen that flows to a great room and covered patio. Tucked away is a relaxing primary suite with a walk-in closet and light-filled primary bathroom. FEATURES Casual dining Flex room Game room Guest bedroom Tech space
Carousel — use arrows to browse images for this design, or tap the photo to open the floor plan.
Ready to BuildWarbler
From$419,9905 Beds3 Baths2 Car garage2,968+ sq ftYour ideal home awaits! With a two-car garage, laundry room, and a versatile flex space, convenience is key. Upstairs, three bedrooms, a home office, and a game room offer comfort and fun. Downstairs, the open-concept layout, including a kitchen with an island, great room, and covered patio, creates the perfect space for relaxation and entertaining. The primary suite, complete with a walk-in closet and serene bathroom, provides the ultimate retreat. FEATURES Casual dining Flex room Game room Guest bedroom Tech space
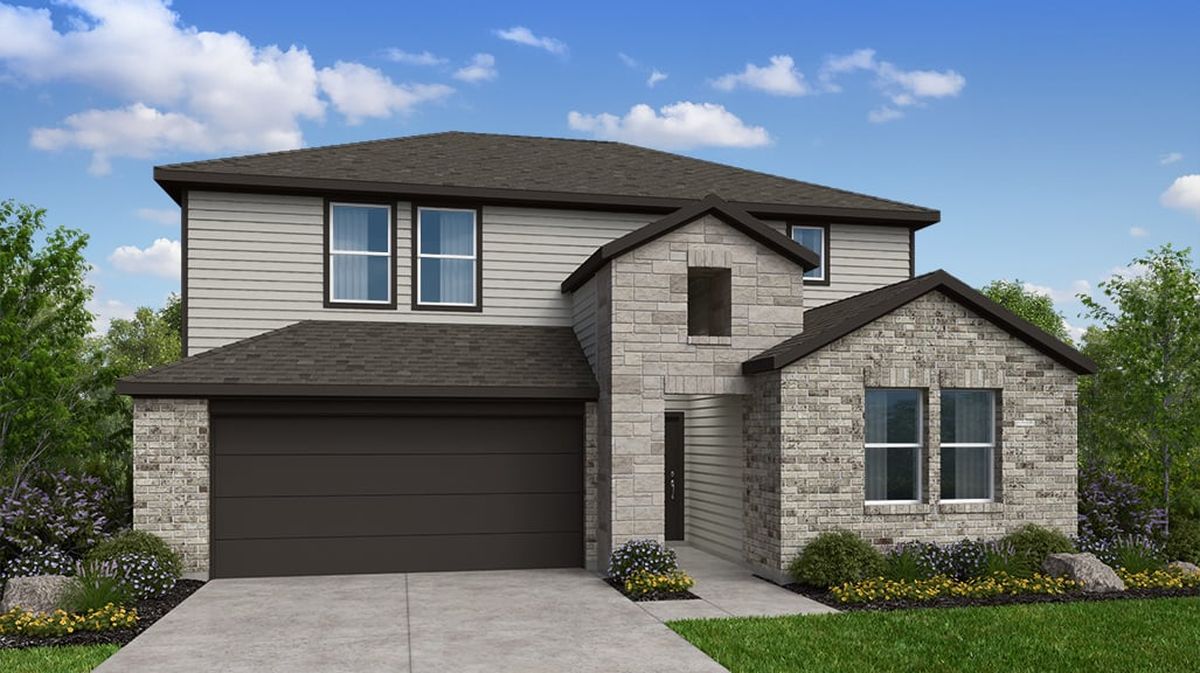
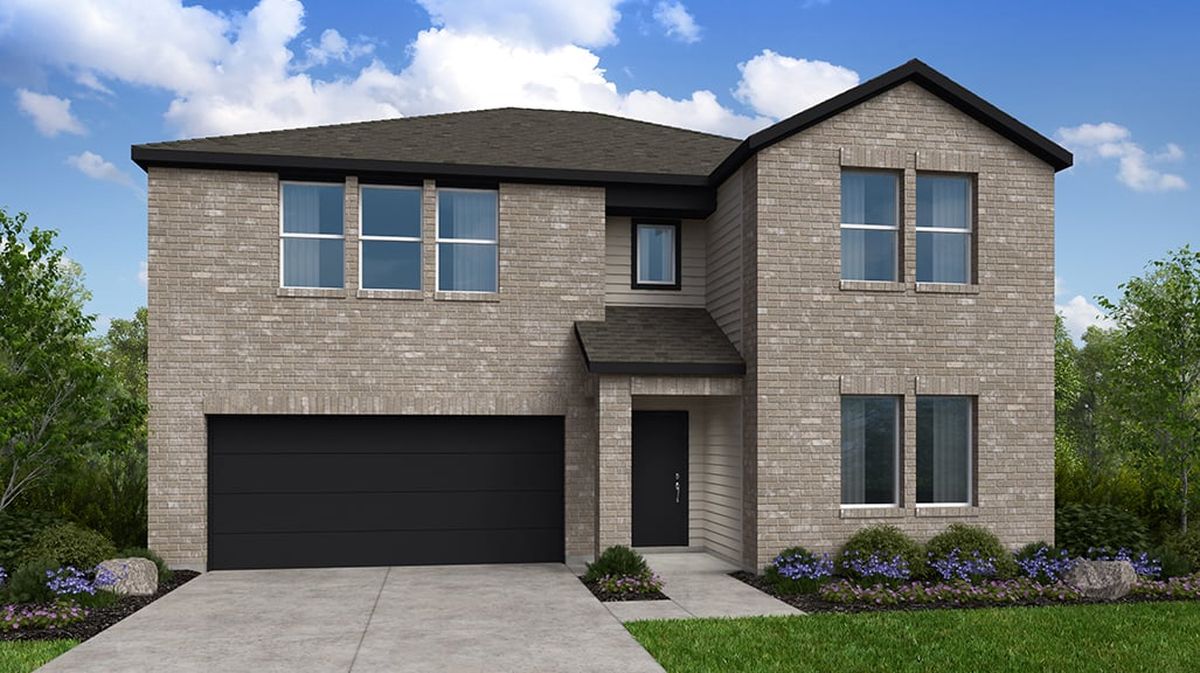
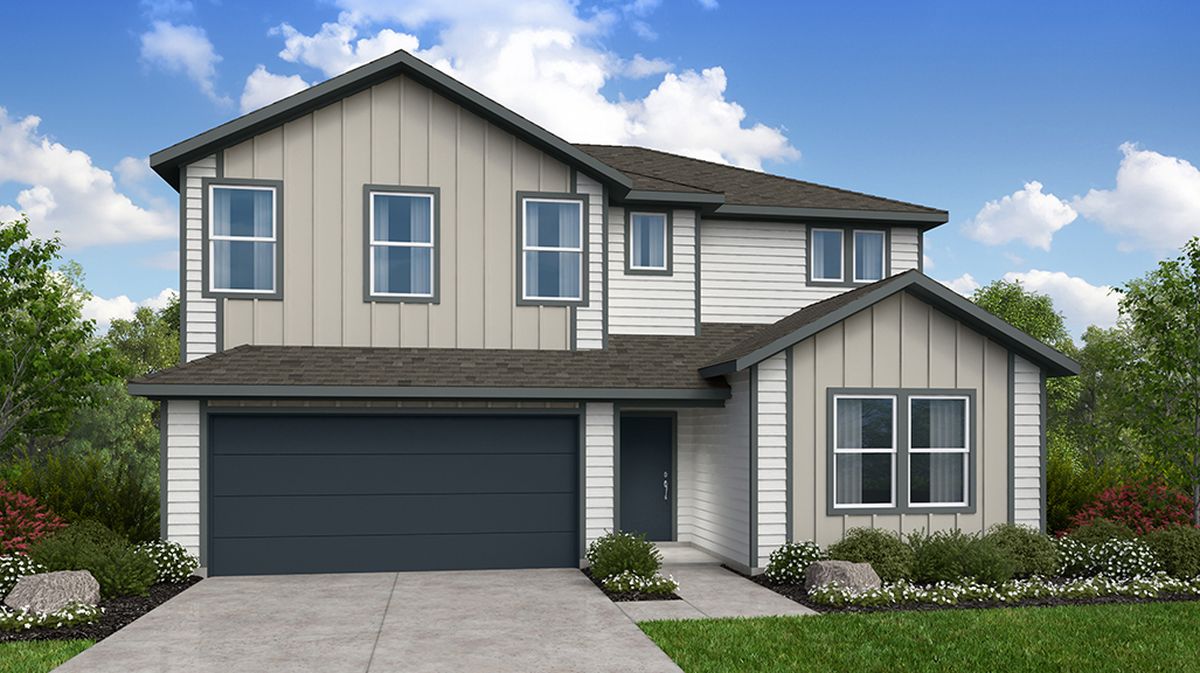
Media
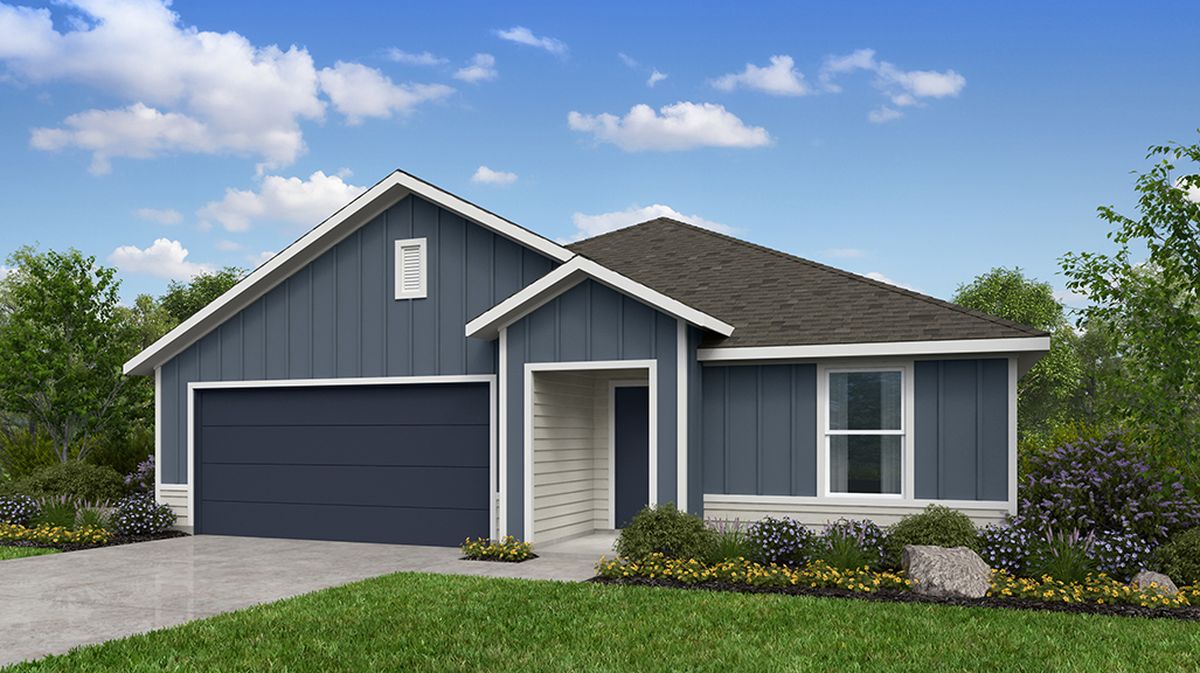
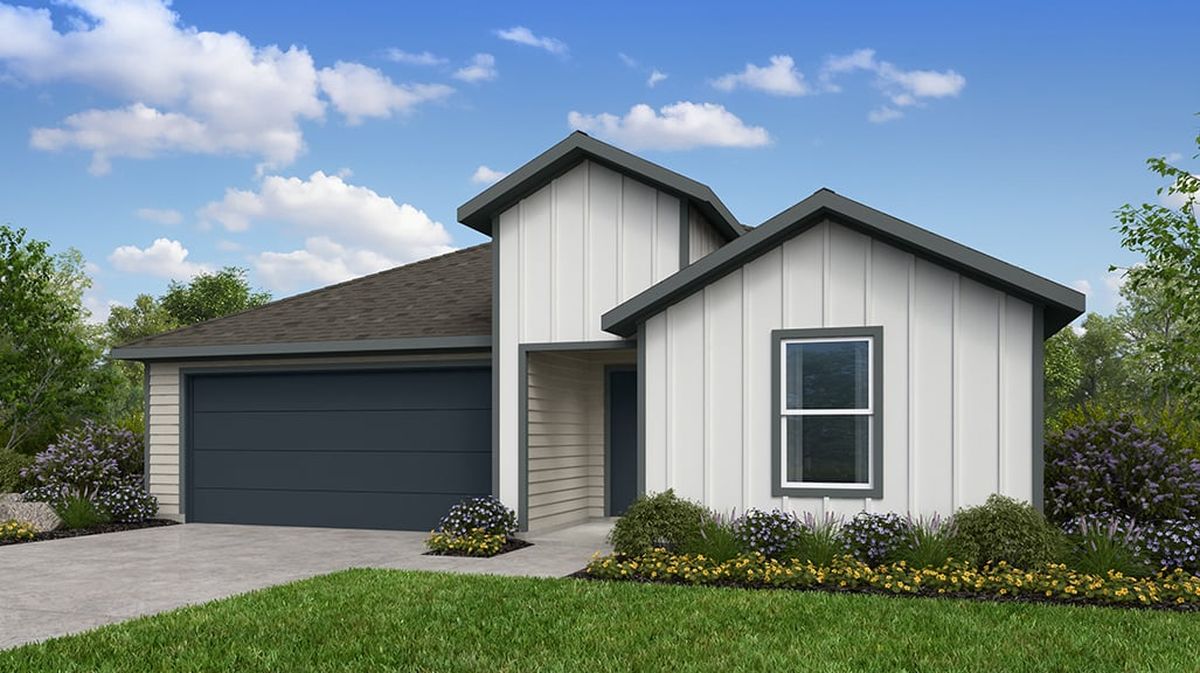
Project photo gallery
Click the large photo or a thumbnail to open the gallery viewer.
Is this your project?
Take control of your project page, add direct contact details, keep information updated, unlock performance insights, and increase visibility with agents and buyers actively looking for new construction homes.
Prices and features may vary and are subject to change. Photos are for illustrative purposes only. Legal disclaimers.