

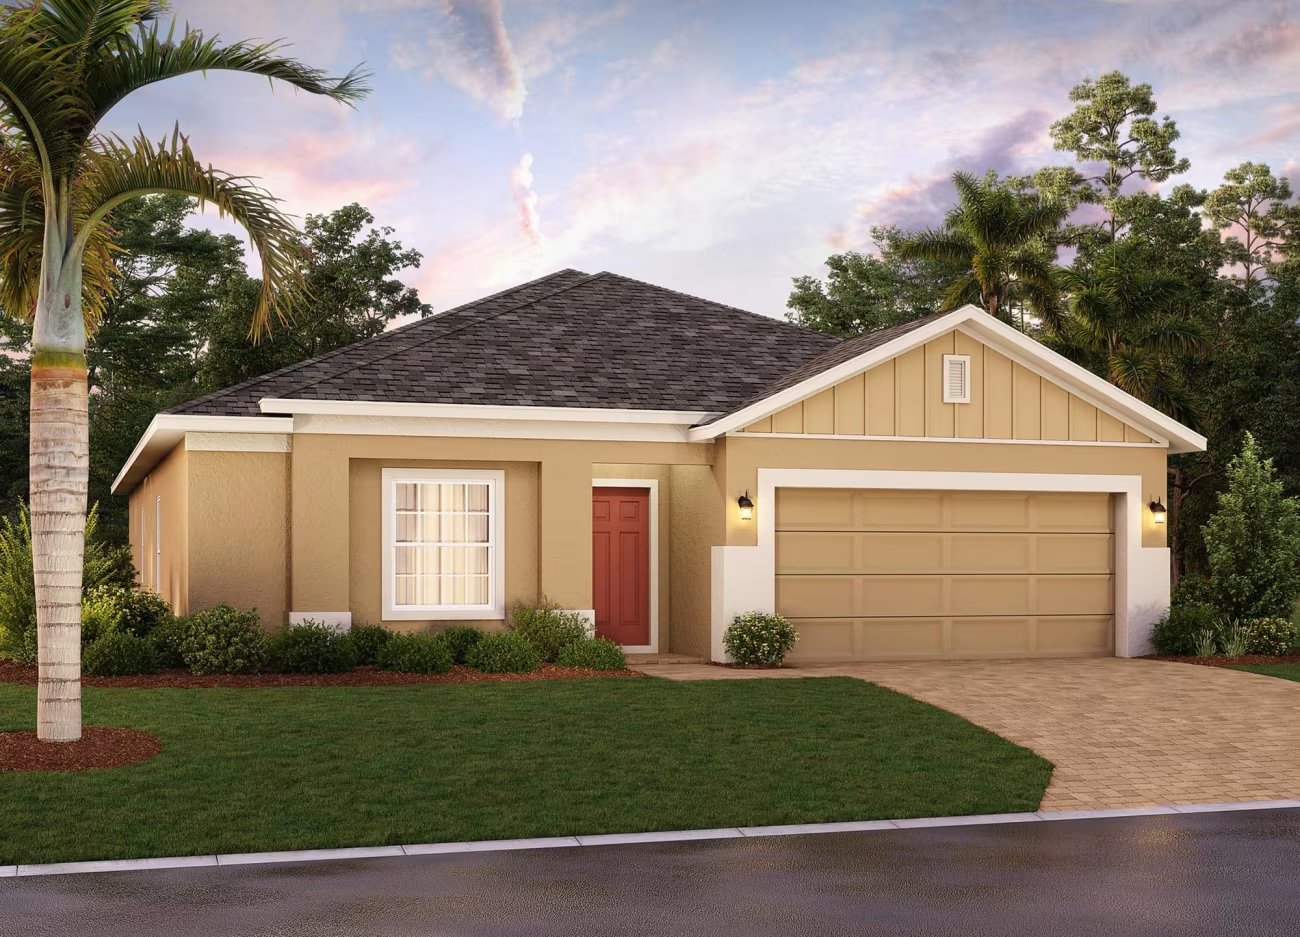
Beresford Woods

Under Construction
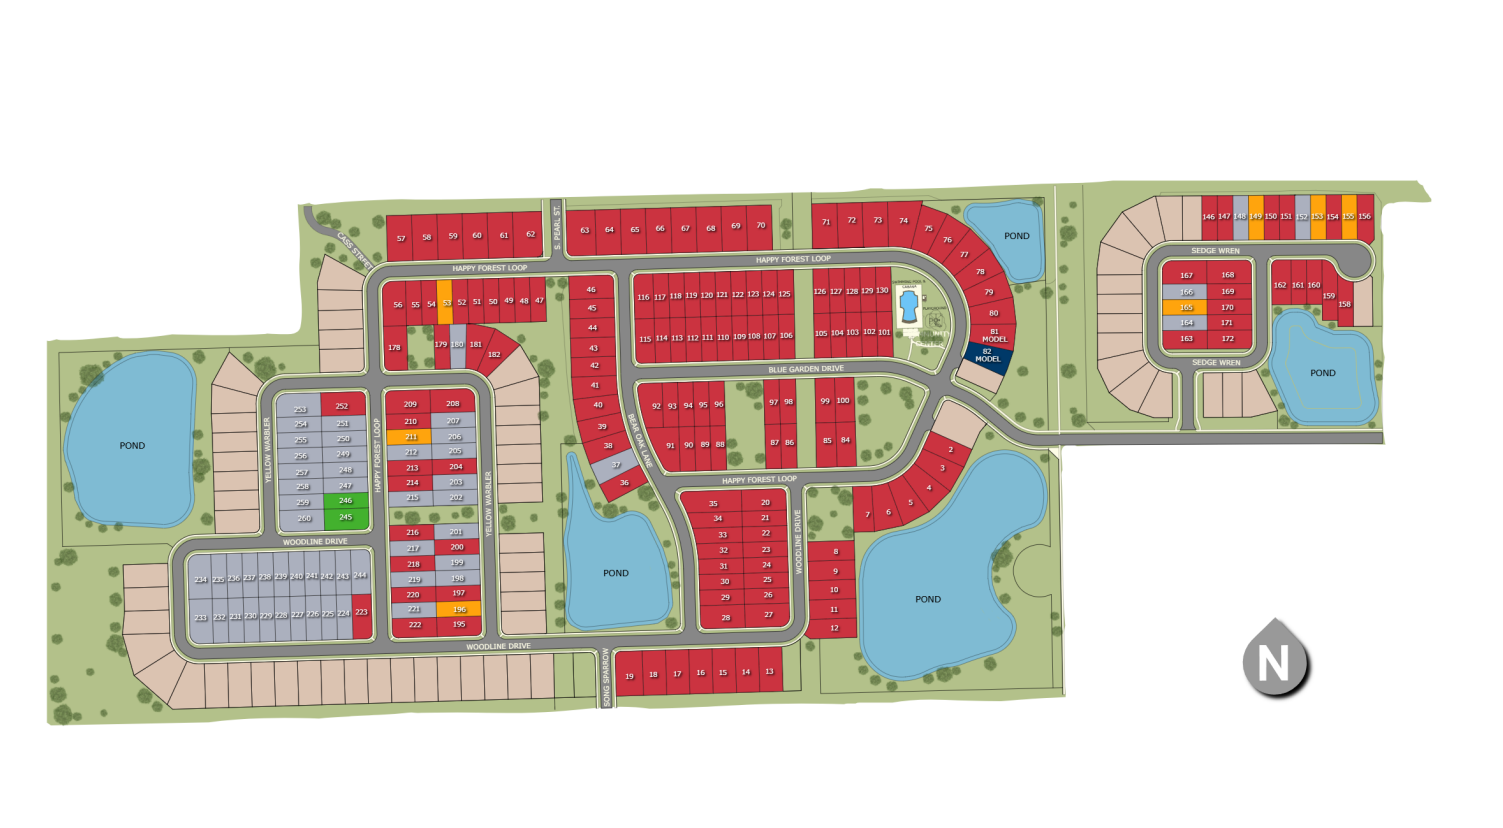
Total Units
260
Discover the charm of DeLand with Beresford Woods, a stunning project by Landsea Homes, featuring delightful amenities like a park and convenient parking.
Welcome to Beresford Woods—just seven minutes from Downtown DeLand! Discover a new community where spacious homesites and beautifully crafted homes meet small-town charm. Nestled in a peaceful, family-friendly setting surrounded by natural beauty, Beresford Woods offers modern living with easy access to I-4, SR 429, and the new SunRail station. Enjoy nearby beaches, a resort-style pool, playground, BBQ area, and walking paths connecting to Woodward Elementary. Every home includes smart features, energy-efficient design, and transparent pricing—plus, low HOA and no CDD!
Highlights
- Zero-Entry Pool with Splash Area
- Walking Distance to Zoned Elementary School
- Easy access to SR-429, I-4, & Sunrail
- Low HOA, no CDD
- 7 minutes to Downtown DeLand
Amenities
Park
Parking
Site Plan
Home designs (5)
2 Quick Move-In lots across 2 plans — open Quick Move-In.
Carousel — use arrows to browse images for this design, or tap the photo to open the floor plan.
Ready to BuildDestin
Inquire4 Beds2.5 Baths2 Car garage1,968+ sq ftSingle-family layout at Beresford Woods. Explore elevations, included features, and personalization options with our sales team.
Carousel — use arrows to browse images for this design, or tap the photo to open the floor plan.
Quick Move-InMarina
From$359,9904 Beds2.5 Baths2–3 Car garage1,968+ sq ftSingle-family at Beresford Woods. 1 Quick Move-In home in this plan — ask the sales team about finishes and closing timelines.
Carousel — use arrows to browse images for this design, or tap the photo to open the floor plan.
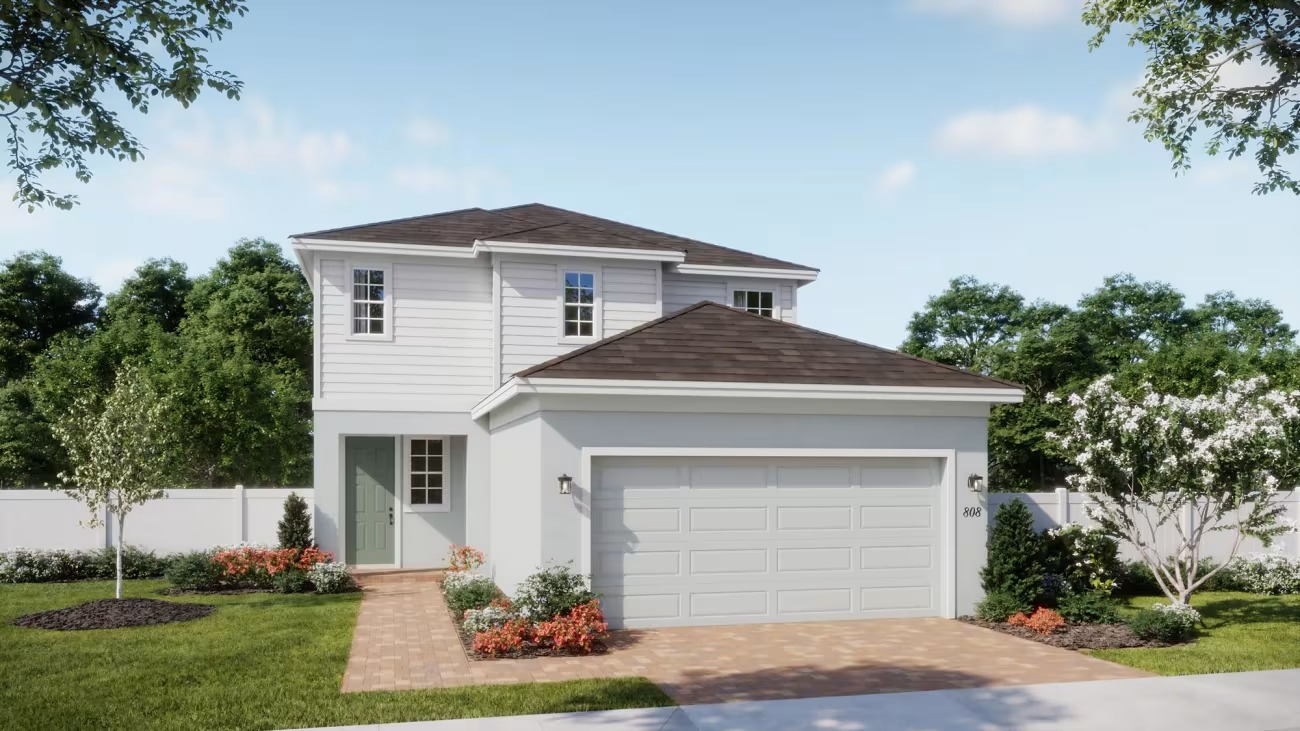
Ready to BuildCove
From$369,9904–5 Beds2.5 Baths2–3 Car garage2,182+ sq ftThe Cove is a spacious two-story design offering 2,182 square feet, four bedrooms, 2.5 baths, and a two-car garage, blending open-concept living with flexible spaces for modern households. The first floor features a connected family room, dining area, and kitchen with pantry, alongside a private Primary Suite for added convenience. Upstairs, secondary bedrooms surround a central loft-style second family room, creating space for work, play, or relaxation. With options like an optional covered lanai or optional fifth bedroom, the Cove easily adapts to changing needs. Highlights First-Floor Primary Suite Second-Floor Family Loft Optional Fifth Bedroom
Carousel — use arrows to browse images for this design, or tap the photo to open the floor plan.
Quick Move-InDriftwood
From$374,9904 Beds2.5–3.5 Baths2–3 Car garage2,610+ sq ftSingle-family at Beresford Woods. 1 Quick Move-In home in this plan — ask the sales team about finishes and closing timelines.
Carousel — use arrows to browse images for this design, or tap the photo to open the floor plan.
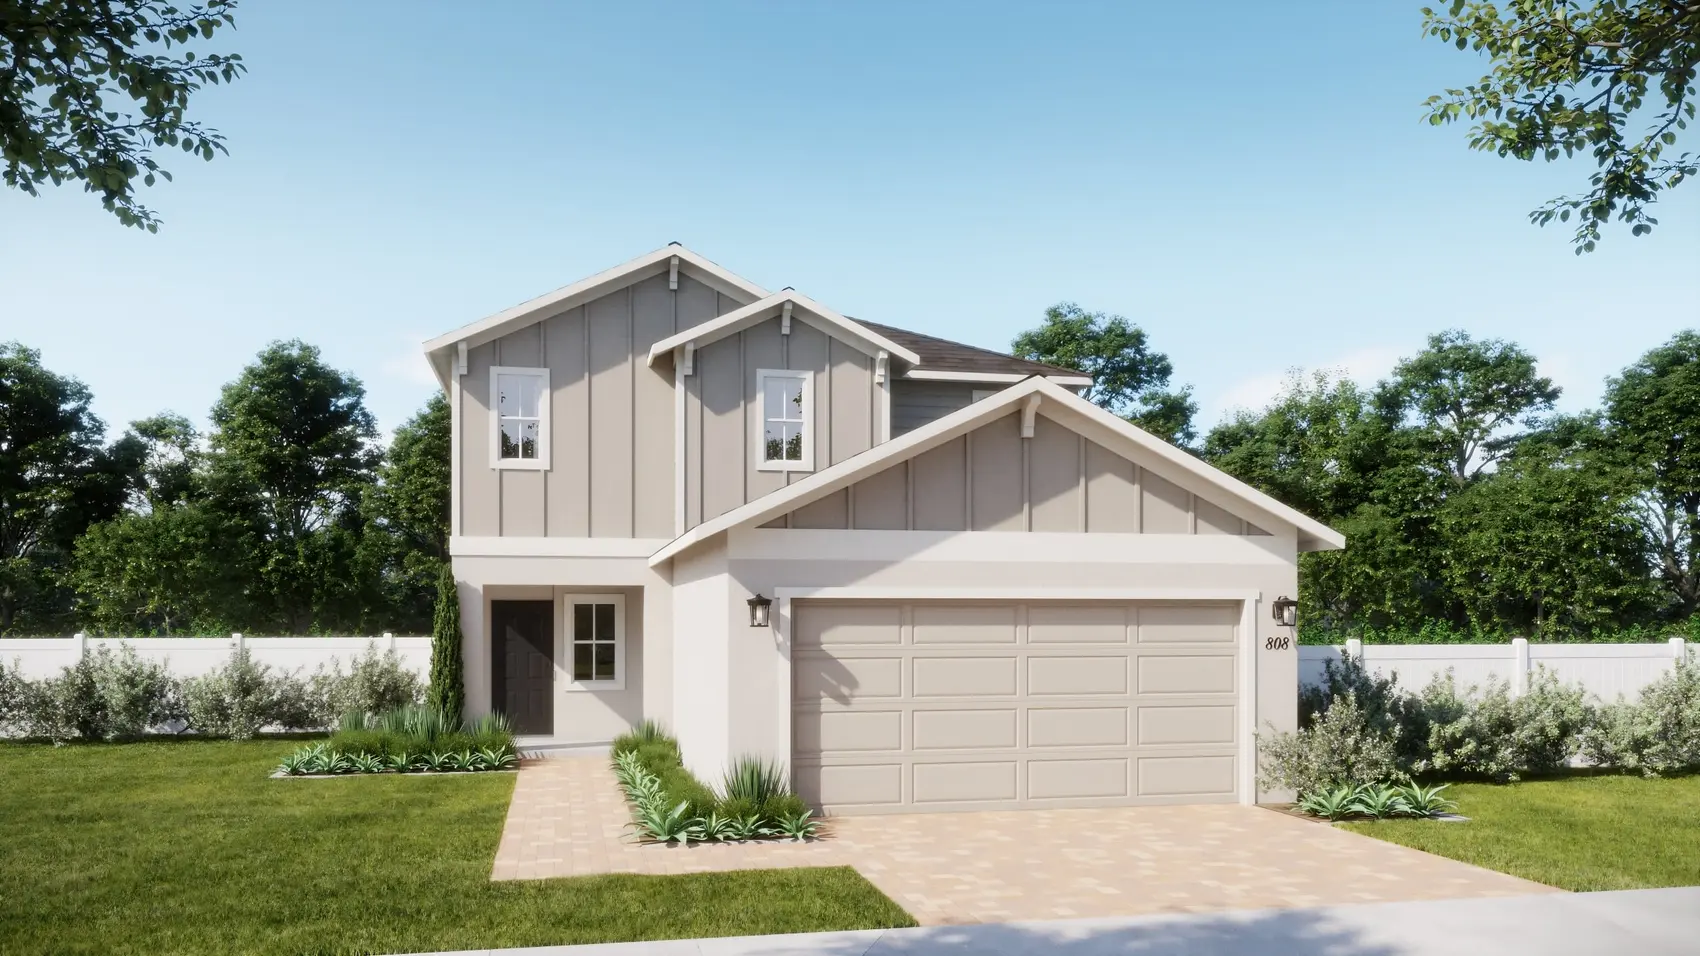
Ready to BuildVero
From$416,9904 Beds2.5 Baths2 Car garage2,903+ sq ftThe Vero plan is simply amazing on so many levels! The large front porch welcomes you with style and functionality. The chef-inspired kitchen features a large island and overlooks a spacious living room as well as a seamlessly incorporated dining room—excellent for entertaining. On the top floor, you’re greeted by a large second gathering space, offering you even more options and room for hosting your favorite people!
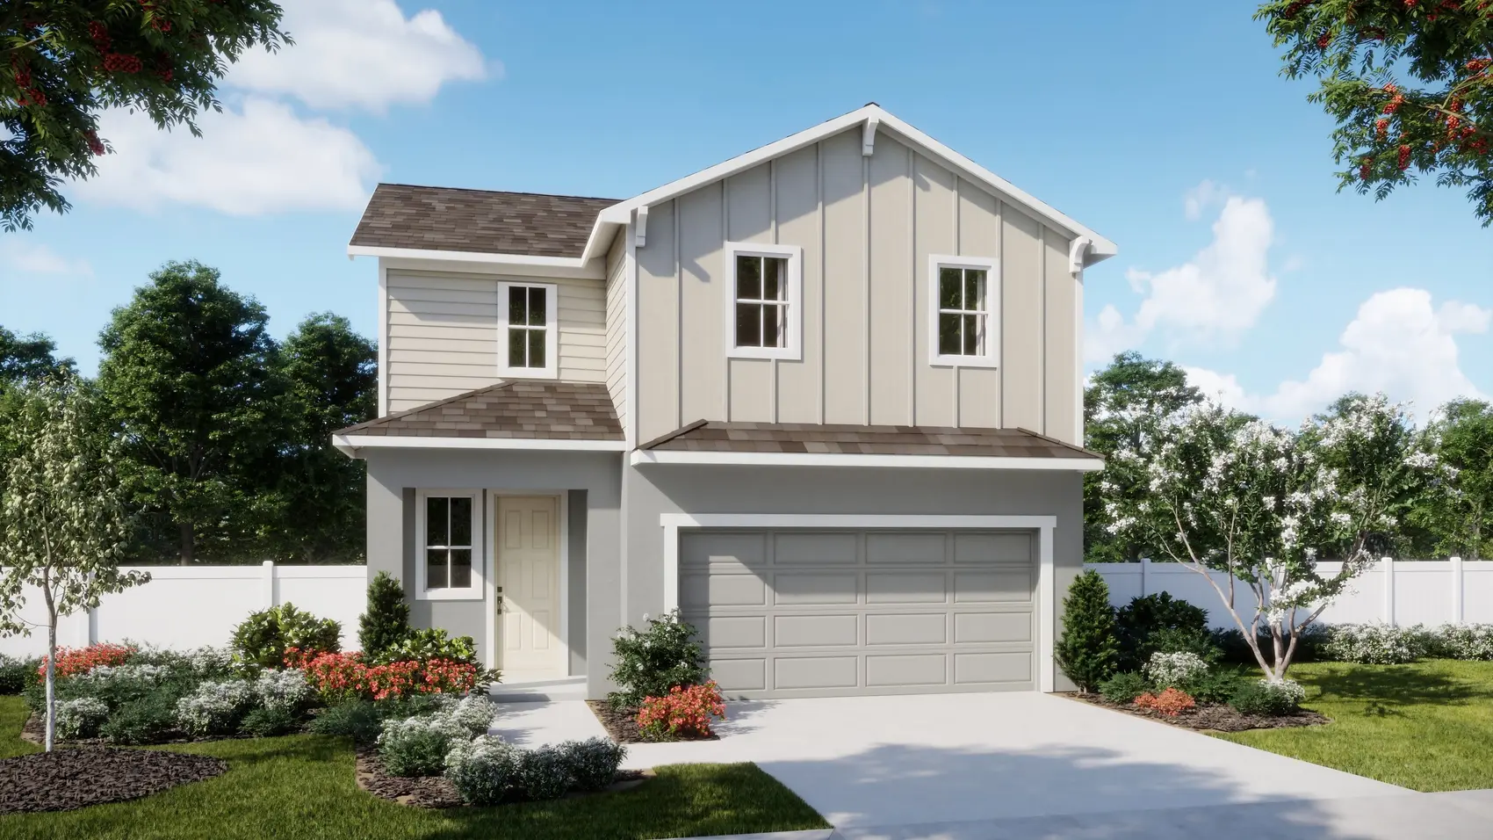
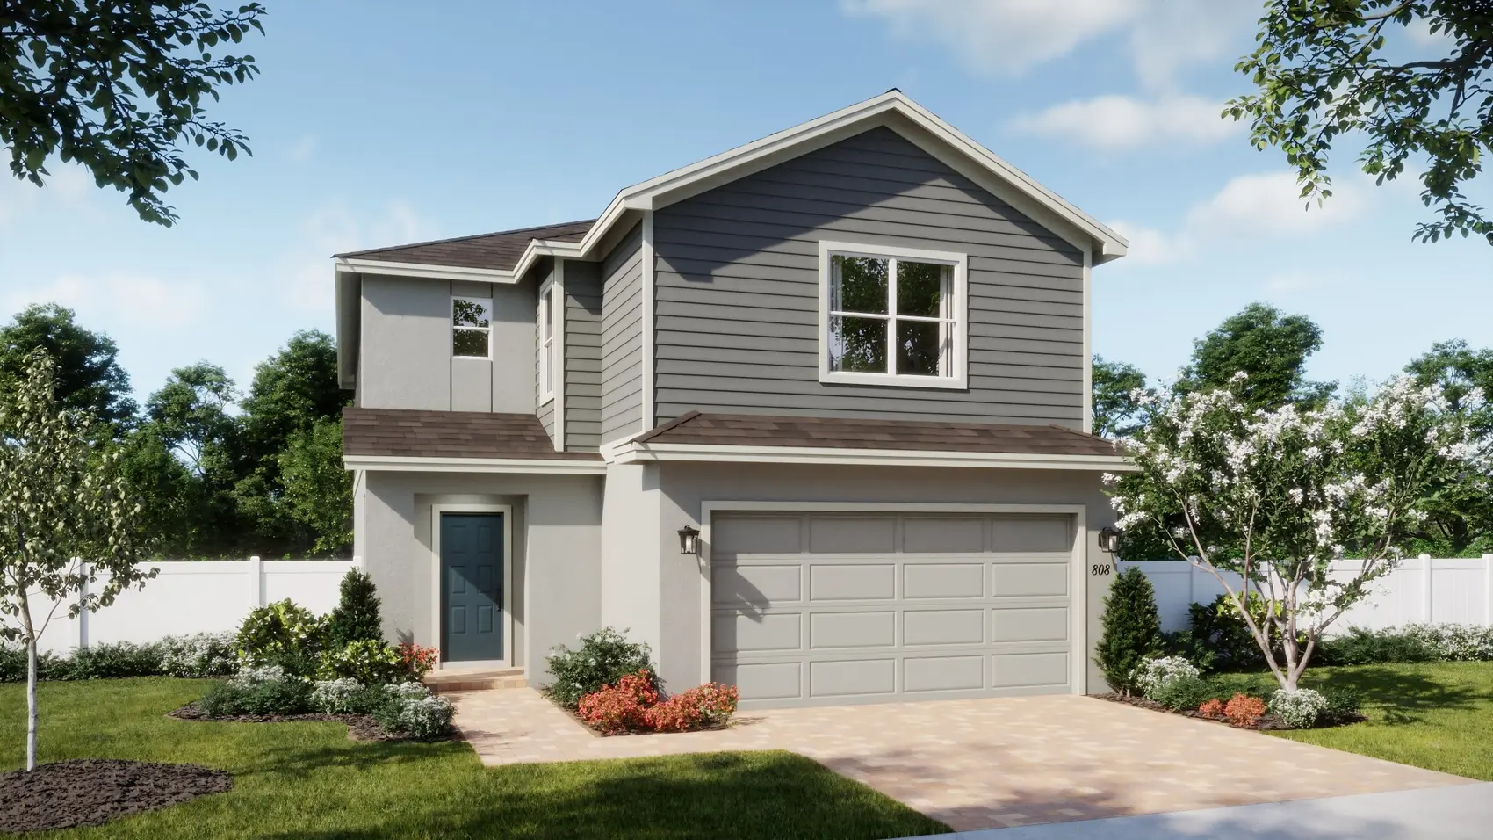
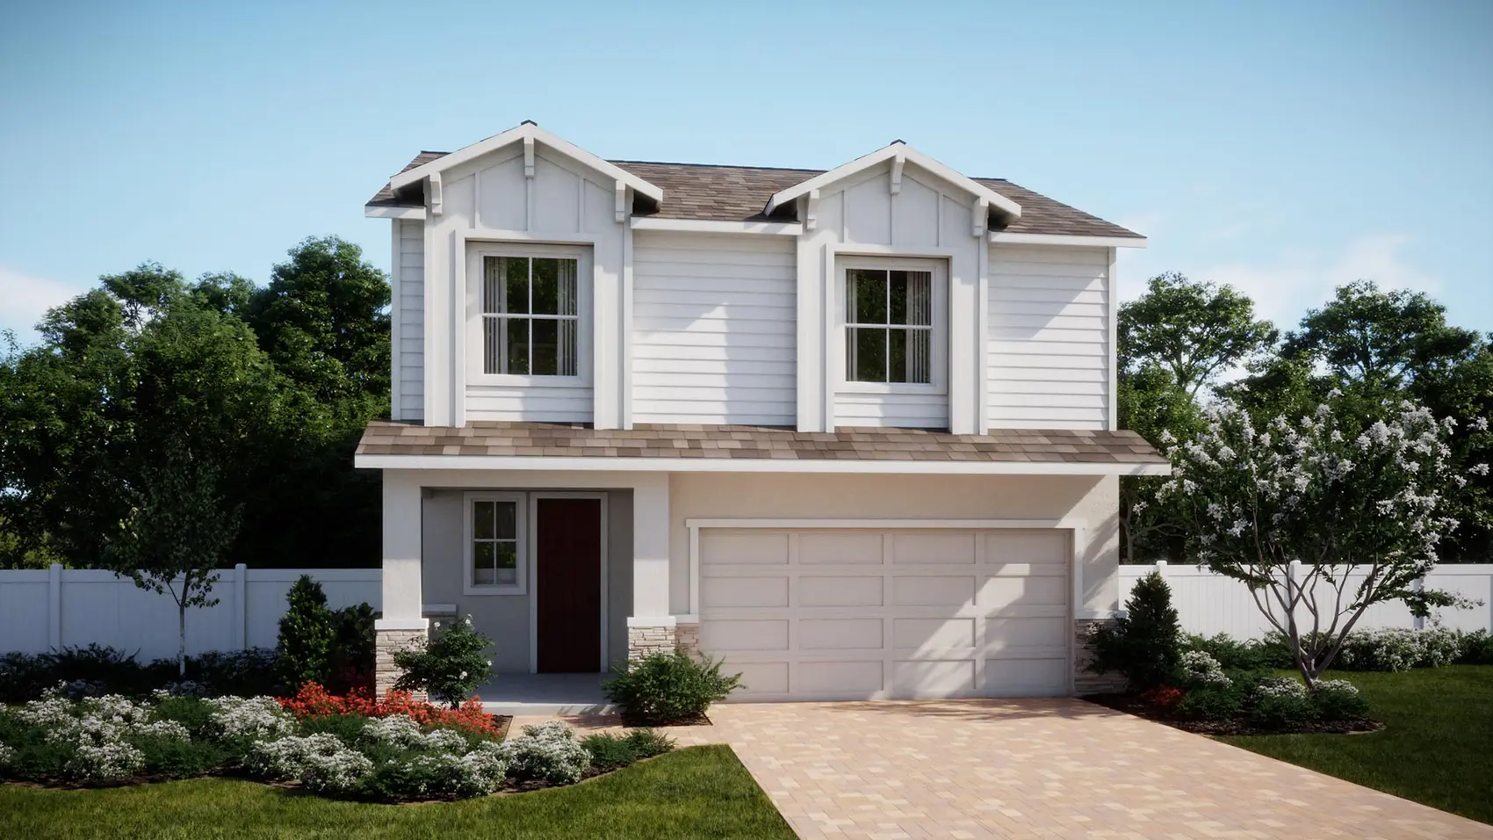
Media
Project photo gallery
Click the large photo or a thumbnail to open the gallery viewer.
Is this your project?
Take control of your project page, add direct contact details, keep information updated, unlock performance insights, and increase visibility with agents and buyers actively looking for new construction homes.
Prices and features may vary and are subject to change. Photos are for illustrative purposes only. Legal disclaimers.