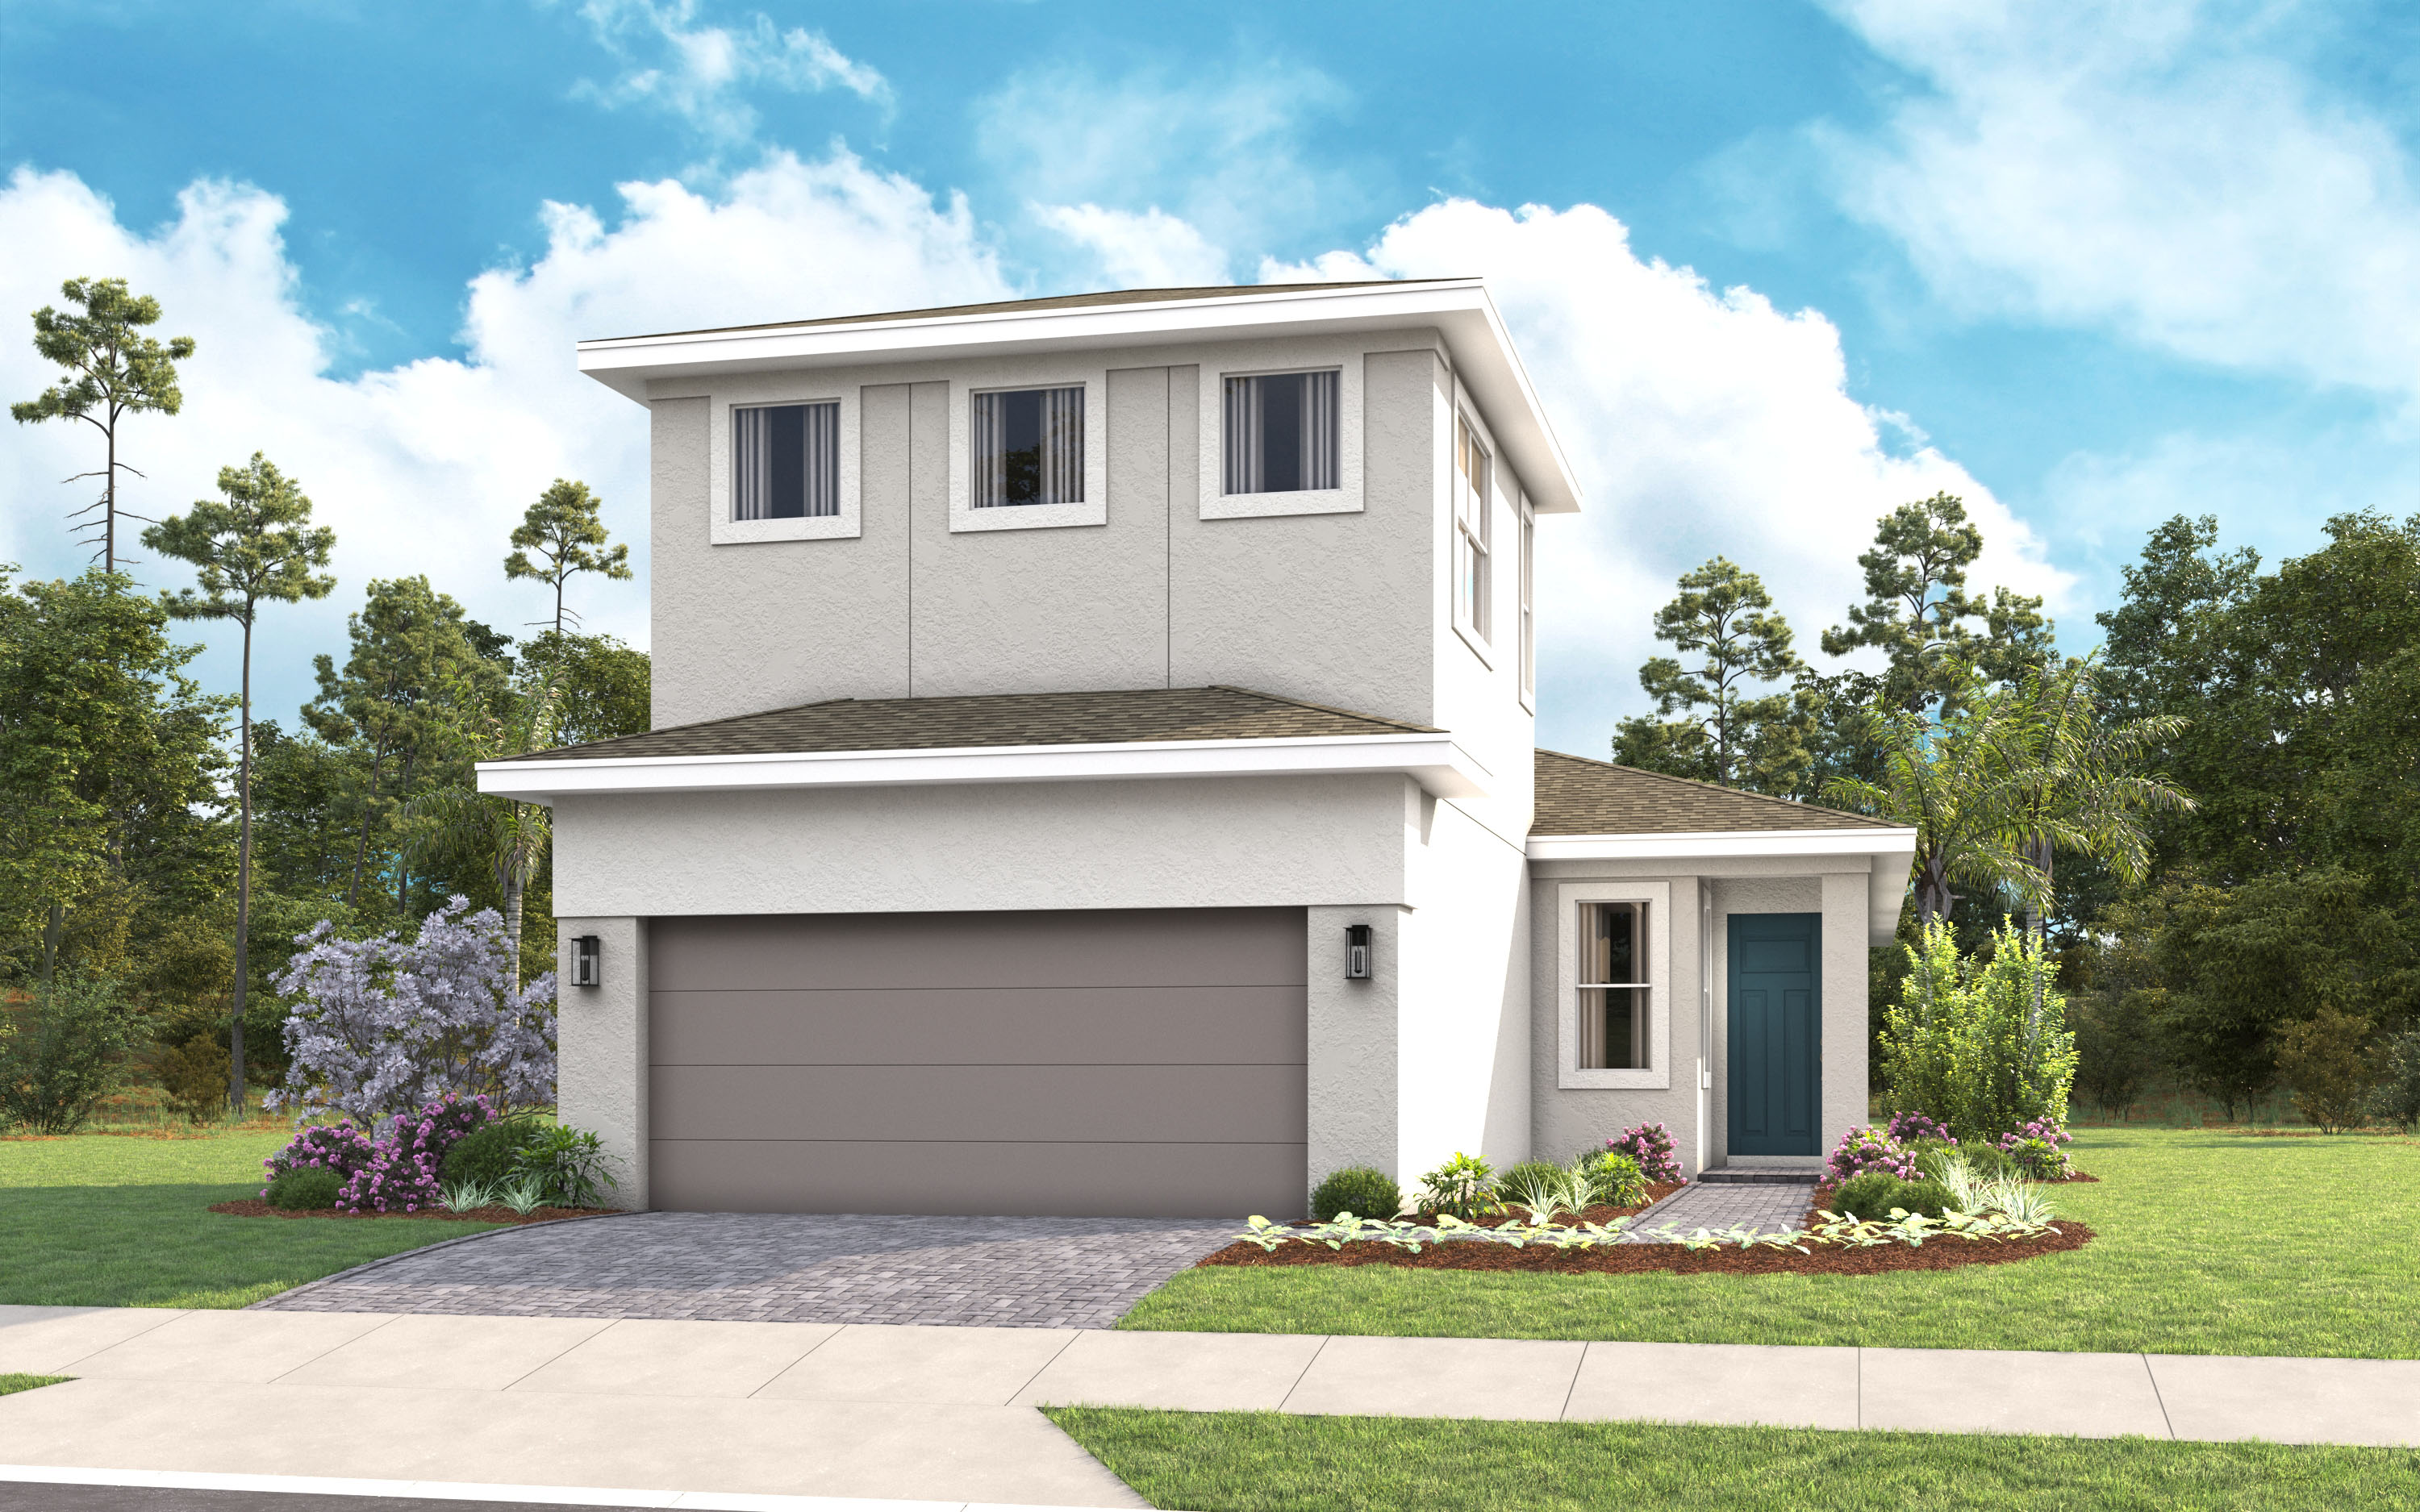
$371,990+
1,434+ sq ft
Beds 2–3
Baths 2

Discover the vibrant Cresswind DeLand by Kolter Homes in DeLand, where you can enjoy fantastic amenities like parks, tennis courts, and walking trails!
But for many it's overwhelming. At Cresswind DeLand, we have a simple recipe to find the right community, build your ideal home and enjoy life. Our new home professionals help you make the most perfect decision so you can live better, longer.
Cresswind DeLand is an active adult, new home community located in DeLand, FL, convenient to Daytona Beach, New Smyrna Beach and near Orlando. This gated community in Central Florida features Cresswind's national award-winning "Set Yourself FREE" lifestyle program based on the cornerstones of Fitness, Relationships, Education and Entertainment. The resident-only clubhouse with a state-of-the-art fitness center and lake views of Lake Winnemissett offers 55+ neighbors a place to gather and participate in social activities facilitated by a full-time Lifestyle Director. Outdoor amenities will include pickleball & tennis courts, walking trails, resort-style pool and spa, resistance pool, event and entertainment areas. The new homes at Cresswind DeLand range from 2 up to 5 Bedrooms, and offer best-in-class personalization and structural options with Kolter's on-site Design Studio. Explore everything our community has to offer and our homes for sale in Deland FL.
1 / 2
2 Quick Move-In lots across 2 plans — open Quick Move-In.
Carousel — use arrows to browse images for this design, or tap the photo to open the floor plan.
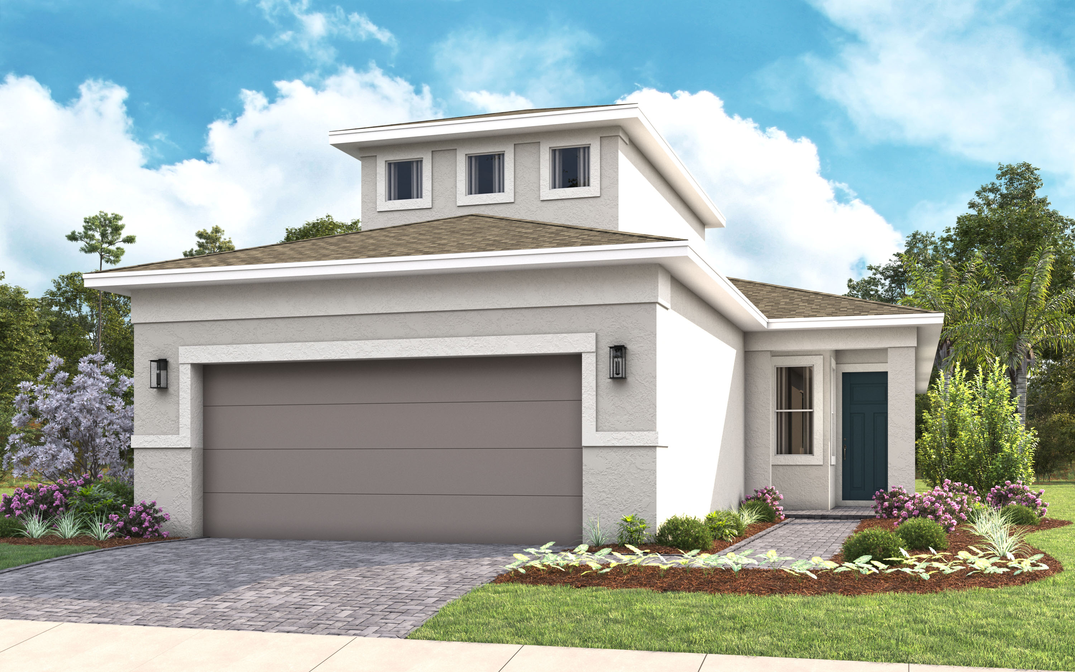
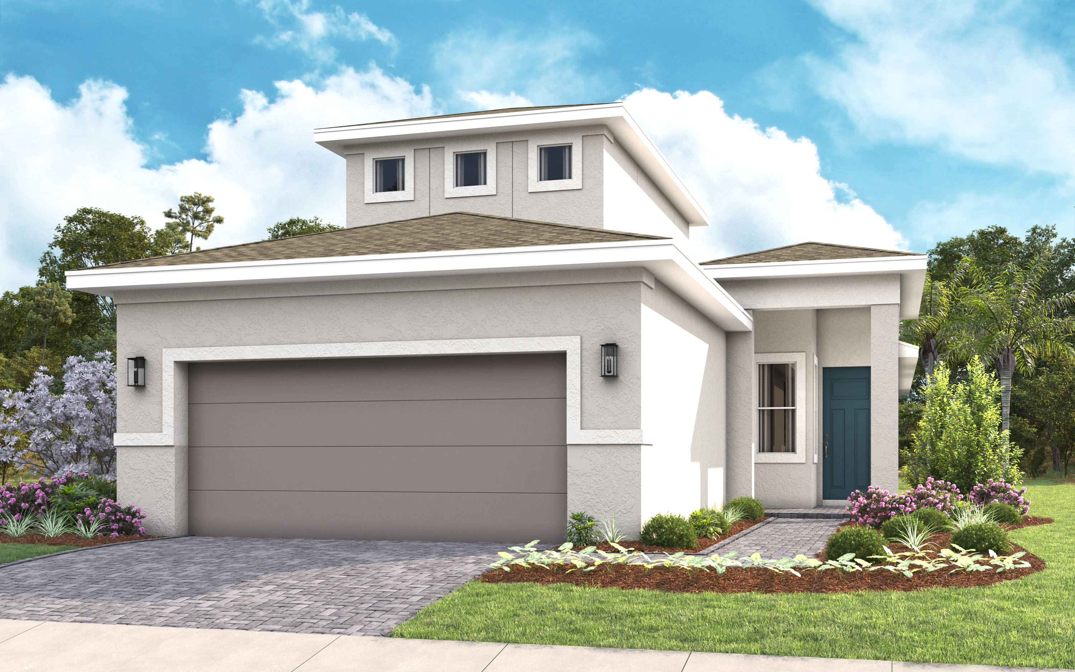
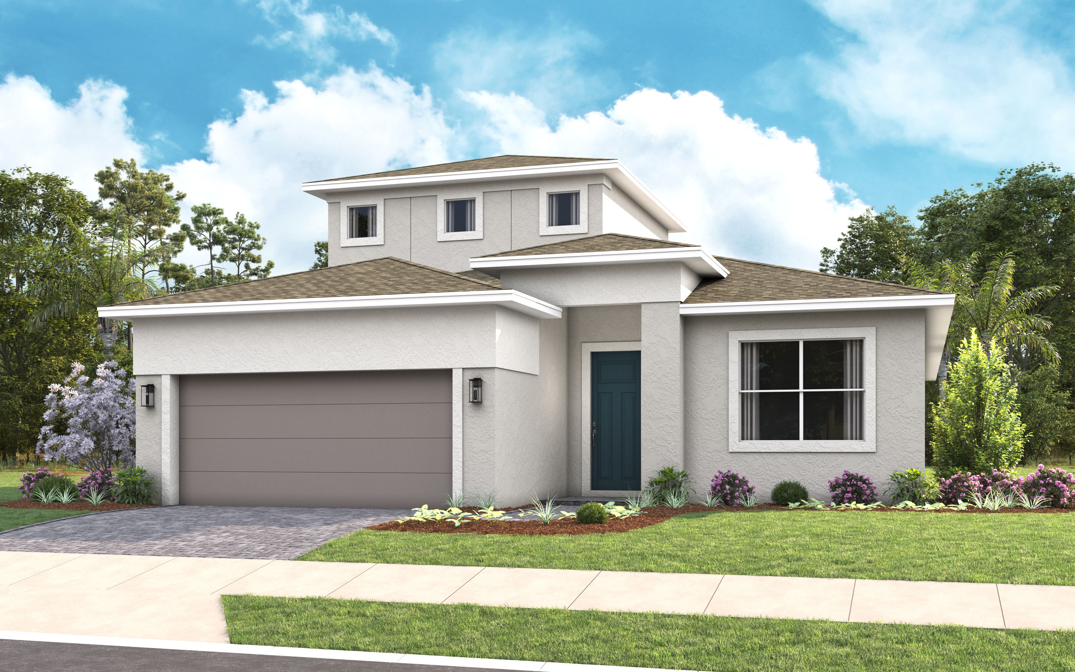
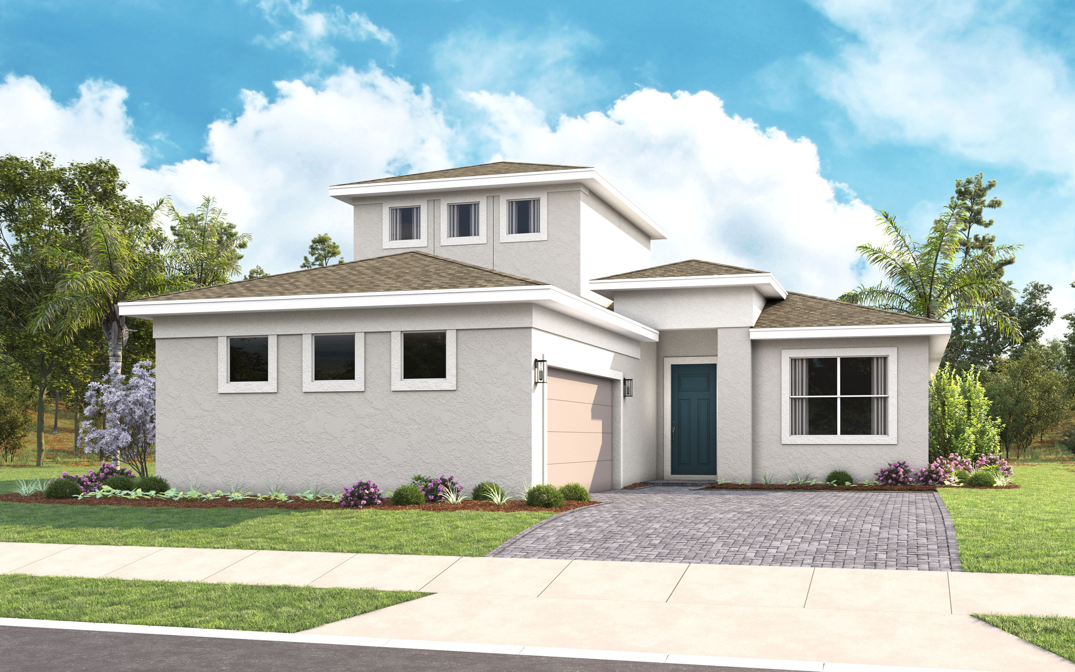
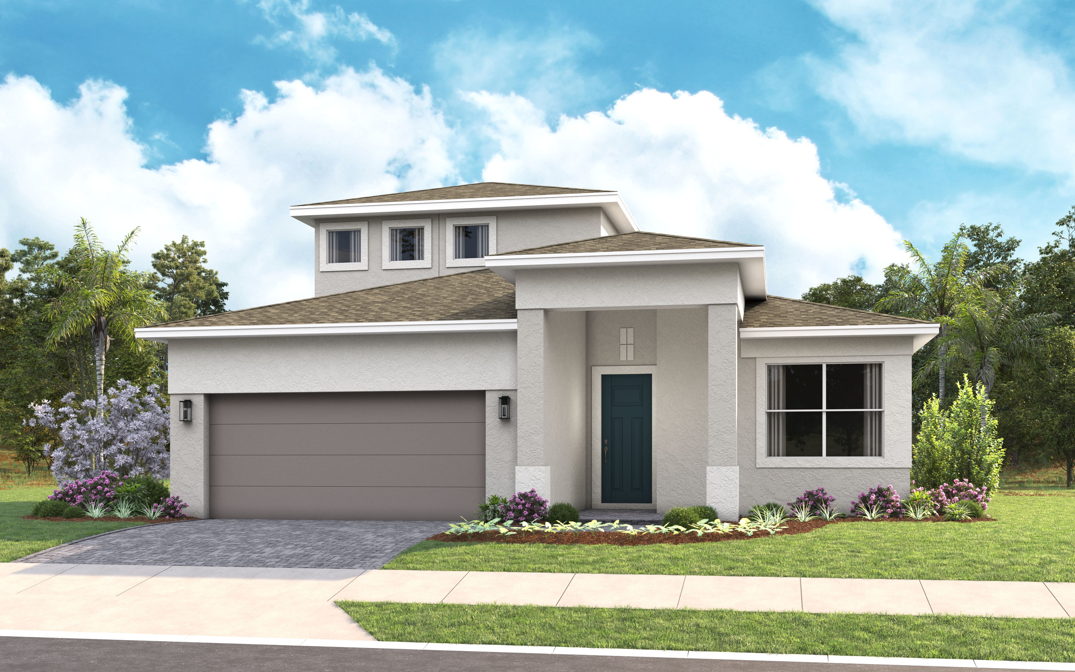
About this floorplan This flexible 2 Bedroom, 2 Bath home features a centrally located Kitchen overlooking an open floorplan that lets you live large in just the right amount of space. The Flex Room just off the Front Entry can be left open to increase your main living space or enclosed with an optional wall and double door to create a private fitness studio or home office. This Flex space also features the option to be converted into a 3rd Bedroom. You can personalize this floorplan with structural options, including Extended Lanai, Summer Kitchen, second-story Bonus Room, and more.
Carousel — use arrows to browse images for this design, or tap the photo to open the floor plan.
About this floorplan This 2 Bedroom, 2 Bath home features a Kitchen-rear layout perfect for entertainers and outdoor enthusiasts alike. The home’s two Bedrooms are separated for additional privacy. The open Flex Space can be used to increase the Main Living Area or enclosed with an optional wall and double door to become a Study or Fitness Studio. You can personalize this floorplan with structural options, including Extended Owner’s Suite & Lanai, Bedroom 3 in lieu of Flex, Summer Kitchen, second-story Bonus Room, and more.
Carousel — use arrows to browse images for this design, or tap the photo to open the floor plan.
About this floorplan This versatile 3 Bedroom, 2 Bath floorplan provides an open main living space and options built to accommodate families of any size and structure. A spacious main living area overlooks the Lanai through a large triple slider, while the Owner’s Suite provides you with privacy in the rear of the home. You can personalize this floorplan with structural options, including Extended Garage, Owner’s Suite 2, In-Law Suite, Summer Kitchen, second-story Bonus Room, and more.
Carousel — use arrows to browse images for this design, or tap the photo to open the floor plan.
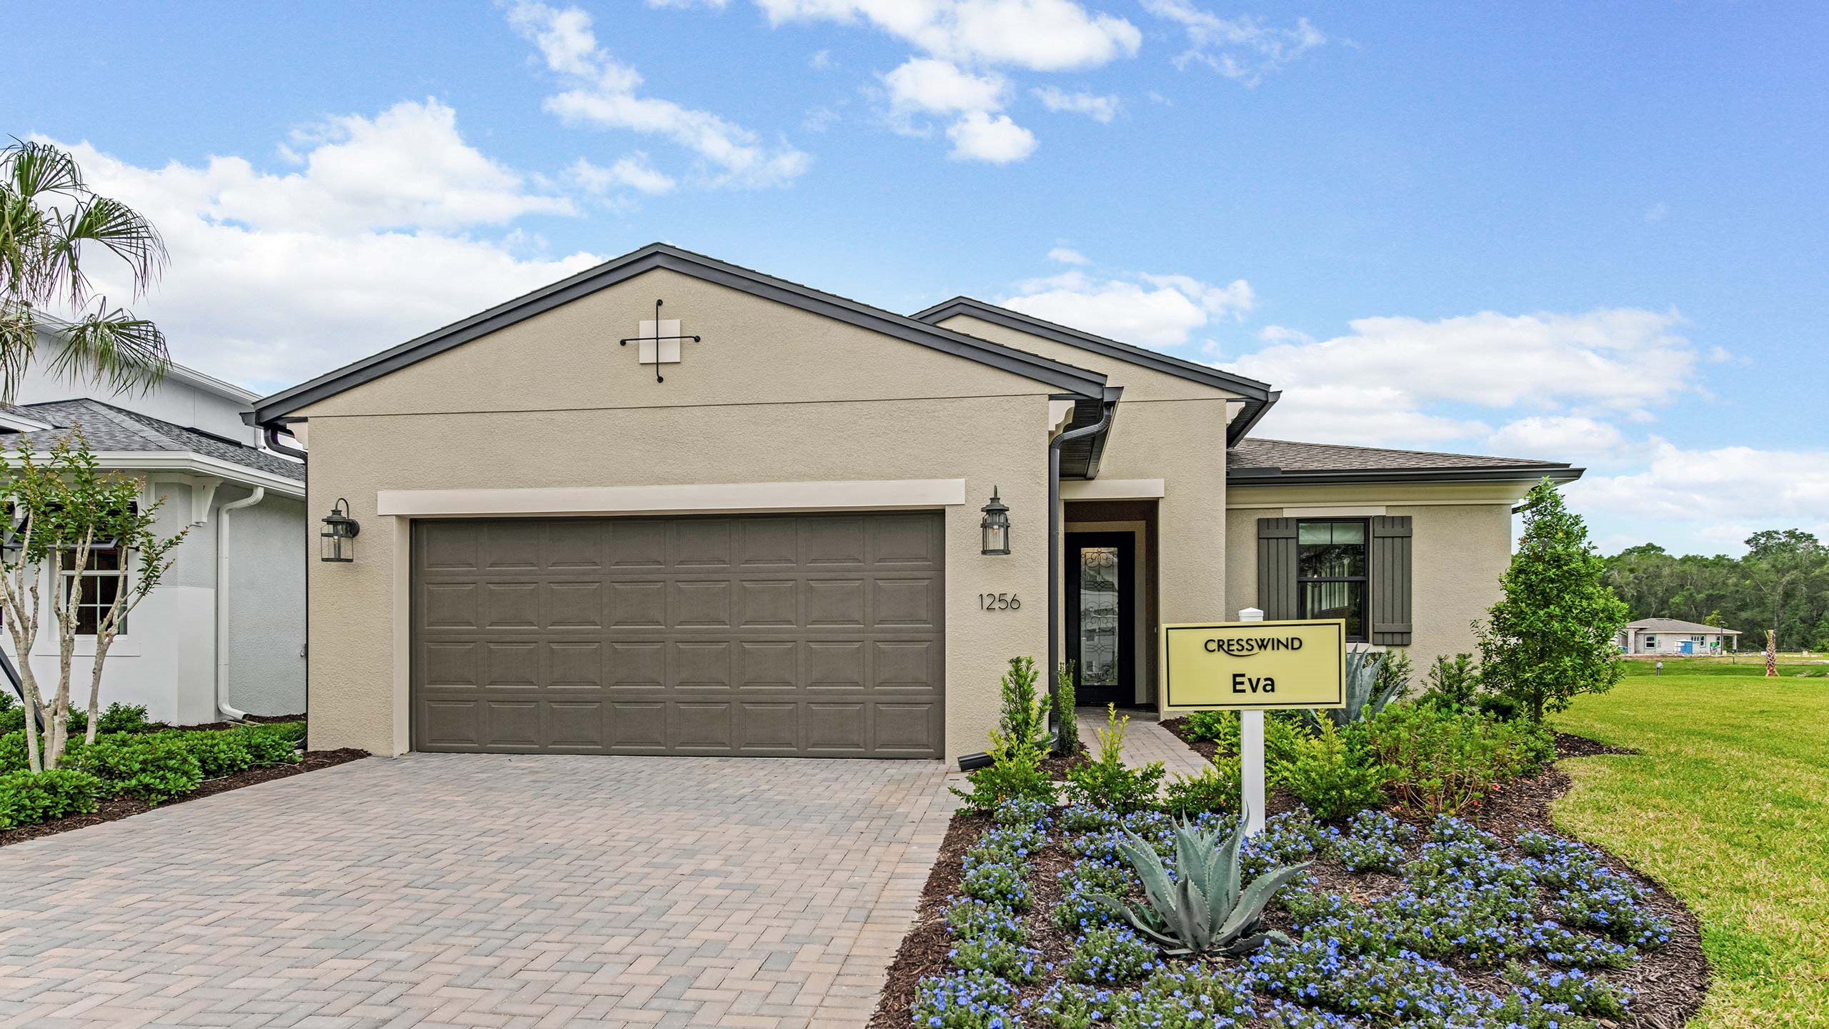
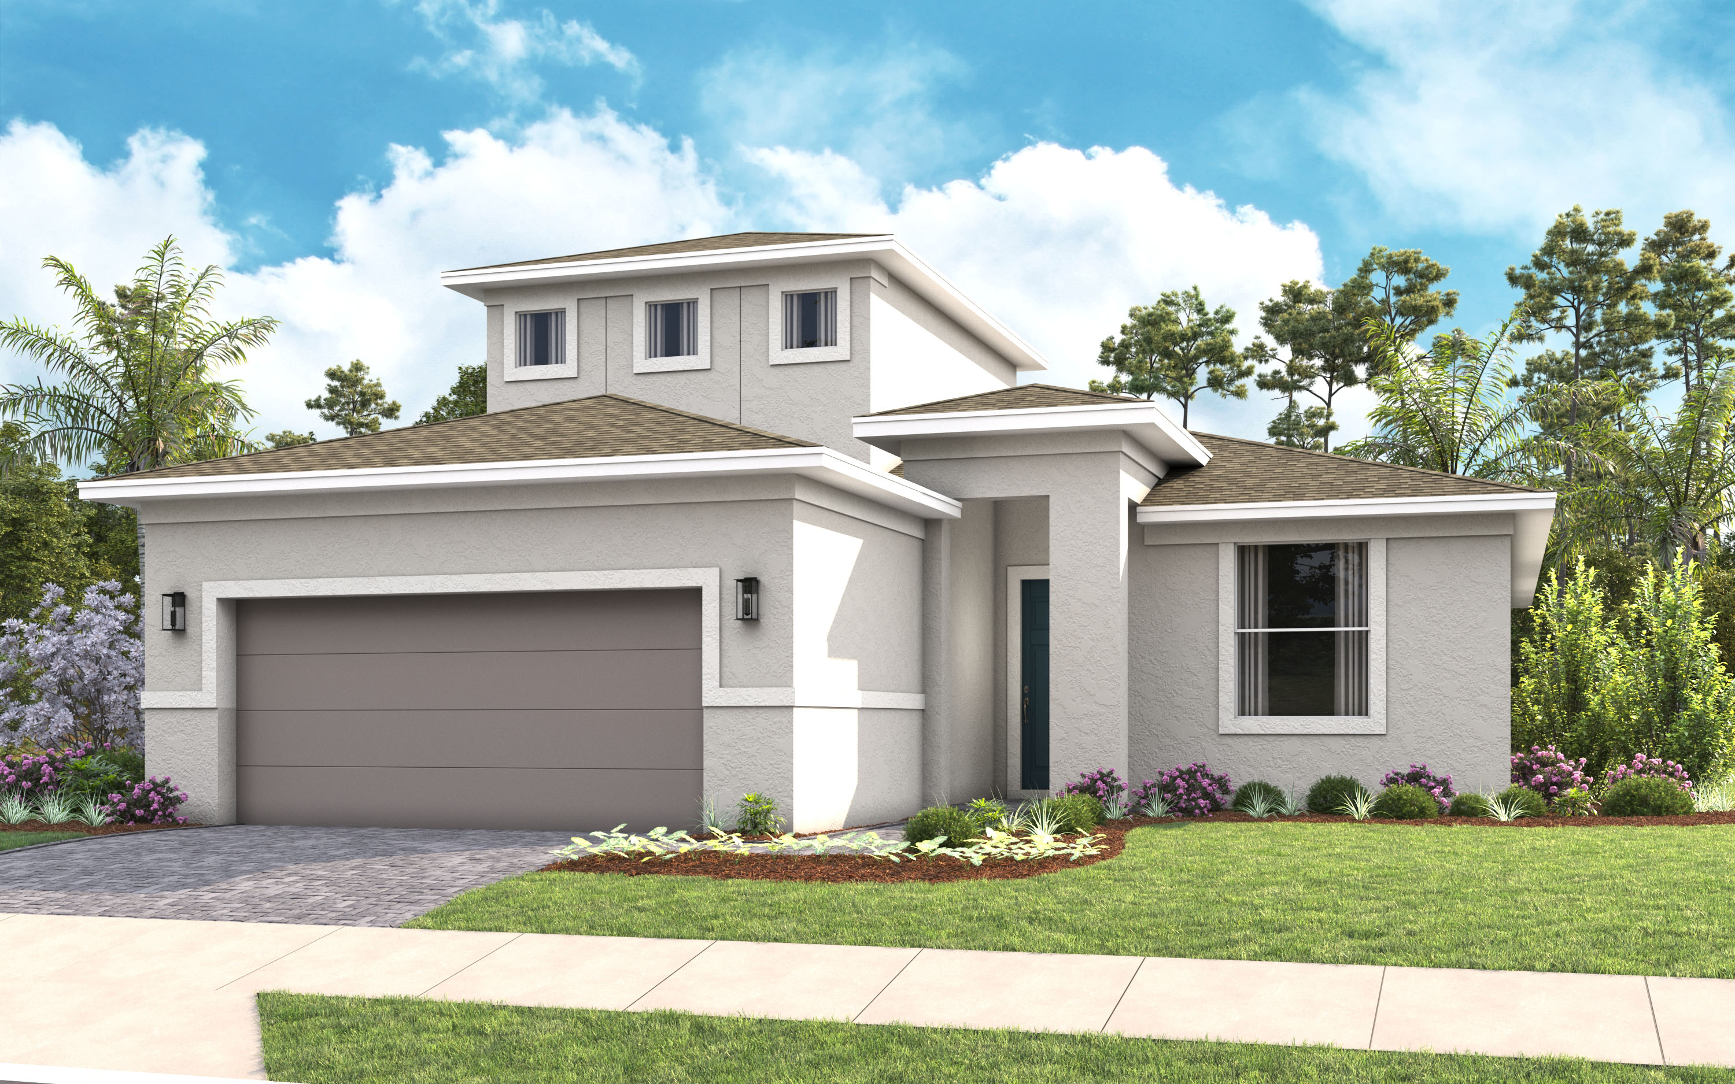
About this floorplan A kitchen-front layout highlights this open-concept floorplan. Windows flowing from the Kitchen to the Great Room fill the Eva with natural light. Owner's Suite highlights include a location tucked off the Great Room, separate dual vanities, and option to extend the rear of the home by four feet, increasing both the Owner’s Suite and Lanai. Three distinct exterior choices provide plenty of options to create curb appeal. You can personalize the Eva floorplan with structural options that include second-floor Bonus Room variations, Snore Room connected to Owner’s Suite in lieu of Bedroom 2, Fitness/Study or Bedroom 3 in lieu of Flex, or extend the Garage by 4'.
Carousel — use arrows to browse images for this design, or tap the photo to open the floor plan.
Single-family at Cresswind DeLand. 1 Quick Move-In home in this plan — ask the sales team about finishes and closing timelines.
Carousel — use arrows to browse images for this design, or tap the photo to open the floor plan.
Single-family at Cresswind DeLand. 1 Quick Move-In home in this plan — ask the sales team about finishes and closing timelines.
Carousel — use arrows to browse images for this design, or tap the photo to open the floor plan.
About this floorplan Flexibility is core to the layout this one-story, 3-Bedroom home. The centrally located island Kitchen anchors the Morgan, and the Great Room, Dining area and Flex space can serve both casual and formal living. One example is to utilize the Flex space as a formal Dining Room, allowing you to expand the Great Room and use the Dining area for cards, games or billiards. The secondary bedrooms are located in the front of the Morgan, with the Owner’s Suite comfortably tucked off the Great Room in the rear. Highlights of this sanctuary include a tray ceiling, split vanities, and wrap-around Walk-In Closet that gives you the option to add a door from your Closet directly into the Laundry. You can personalize the Morgan floorplan with structural options that include three different exterior choices; second-floor Bonus Room variations; Fitness/Study or Bedroom 4 in lieu of Flex; In-Law Suite or second Owner’s Suite in lieu of Flex & Bedroom 2; four-foot rear extension of home, and if you're looking for more stow space extend the Garage by 4'.
Carousel — use arrows to browse images for this design, or tap the photo to open the floor plan.
About this floorplan This 3-Bedroom floorplan stands out for its open gathering spaces and unparalleled flexibility. The Kitchen in the rear of the home overlooks a spacious Great Room, Dining Area, and a Flex Room that can be used for formal dining, a home office, fitness studio, or be converted into an additional bedroom. The Island Kitchen, with its expansive countertops, many cabinets, corner pantry, and Breakfast Bar, offers space to store, prepare, and serve meals for any size gathering. The Owner’s Suite features tray ceilings, dual split vanities, an oversized shower with corner seat, and large walk-in closet. In the front of the home, the two Secondary Bedrooms offer sanctuary for visiting family and guests. These two bedrooms can also be converted into an In-Law Suite. You can personalize the Nora floorplan with various structural options, including 4’ Extended Garage, Extended Covered Lanai, second-floor Bonus Room, and more.
Carousel — use arrows to browse images for this design, or tap the photo to open the floor plan.
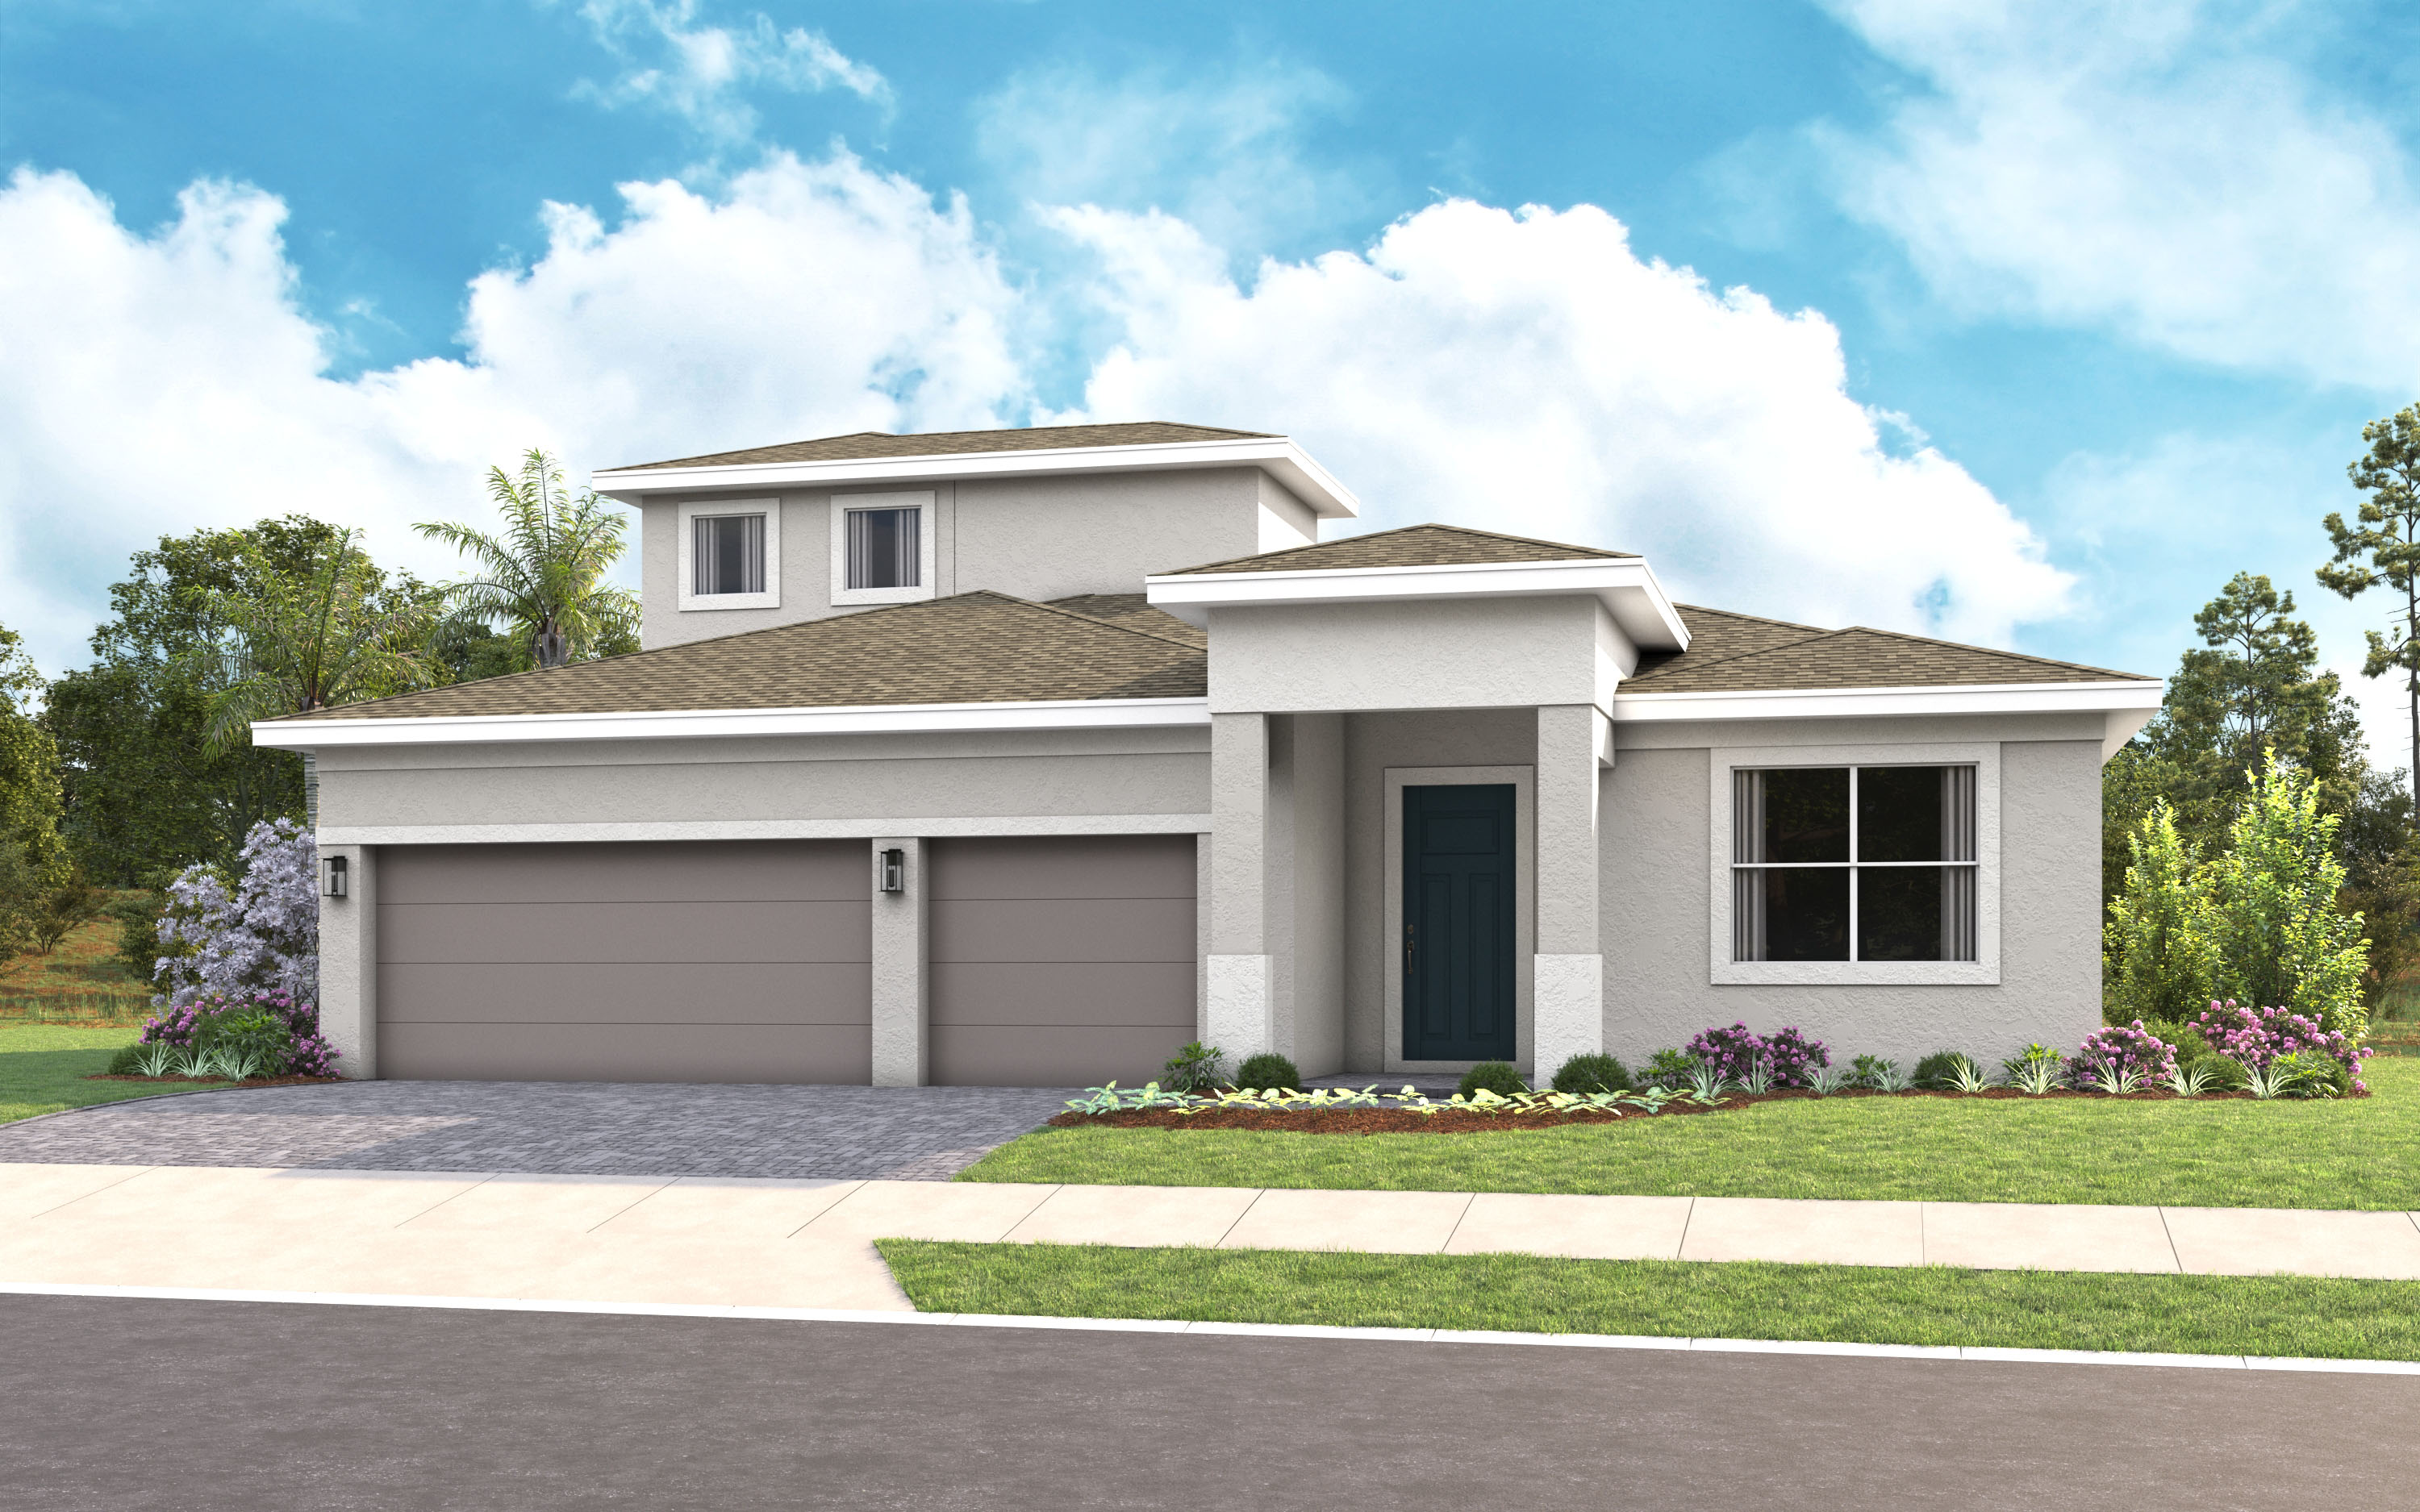
About this floorplan The Pearl model offers something for everyone with wide-open gathering spaces, a flexible floorplan, and a spacious 3-Car Garage. Each of the home’s 3-Bedrooms is strategically located to provide comfort to each space, and the centralized location of the island Kitchen comfortably ties everything together with the Dining and Great Room. The walk-in pantry provides plenty of Kitchen storage, while the Breakfast Bar offers a built-in casual dining space. The spacious Owner’s Suite includes a tray ceiling, dual-sink vanity, and sizable Walk-In Closet. You can personalize the Pearl floorplan with various structural options, including three different exterior choices, “Snore Room” in place of Flex, In-Law Suite in place of Flex and Suite 2, second floor Bonus Room, and more.
Carousel — use arrows to browse images for this design, or tap the photo to open the floor plan.
About this floorplan Entertainers love the Rachel for its spacious open layout that accommodates gatherings of any size. The home welcomes in the natural light through its many large windows overlooking the Covered Lanai. The Dining and Great Room offers plenty of room for formal dining, while the large eat-in Kitchen Island provides a more casual dining experience. The spacious Owner’s Suite features tray ceilings, an oversized shower, dual quartz vanities, and a large walk-in closet. All Bedrooms feature en Suite Baths, and both Secondary Bedrooms are located in the front of the home, separated from the main living area by a large, dynamic Flex Room. Bedroom 3 and Flex Room can be optioned into a secondary Owner’s Suite or In-Law Suite for added flexibility. You can personalize the Rachel floorplan with structural options, including 4th Bedroom, multiple Bonus Room options, Owner’s Bath Free-Standing Tub, and more.
Carousel — use arrows to browse images for this design, or tap the photo to open the floor plan.
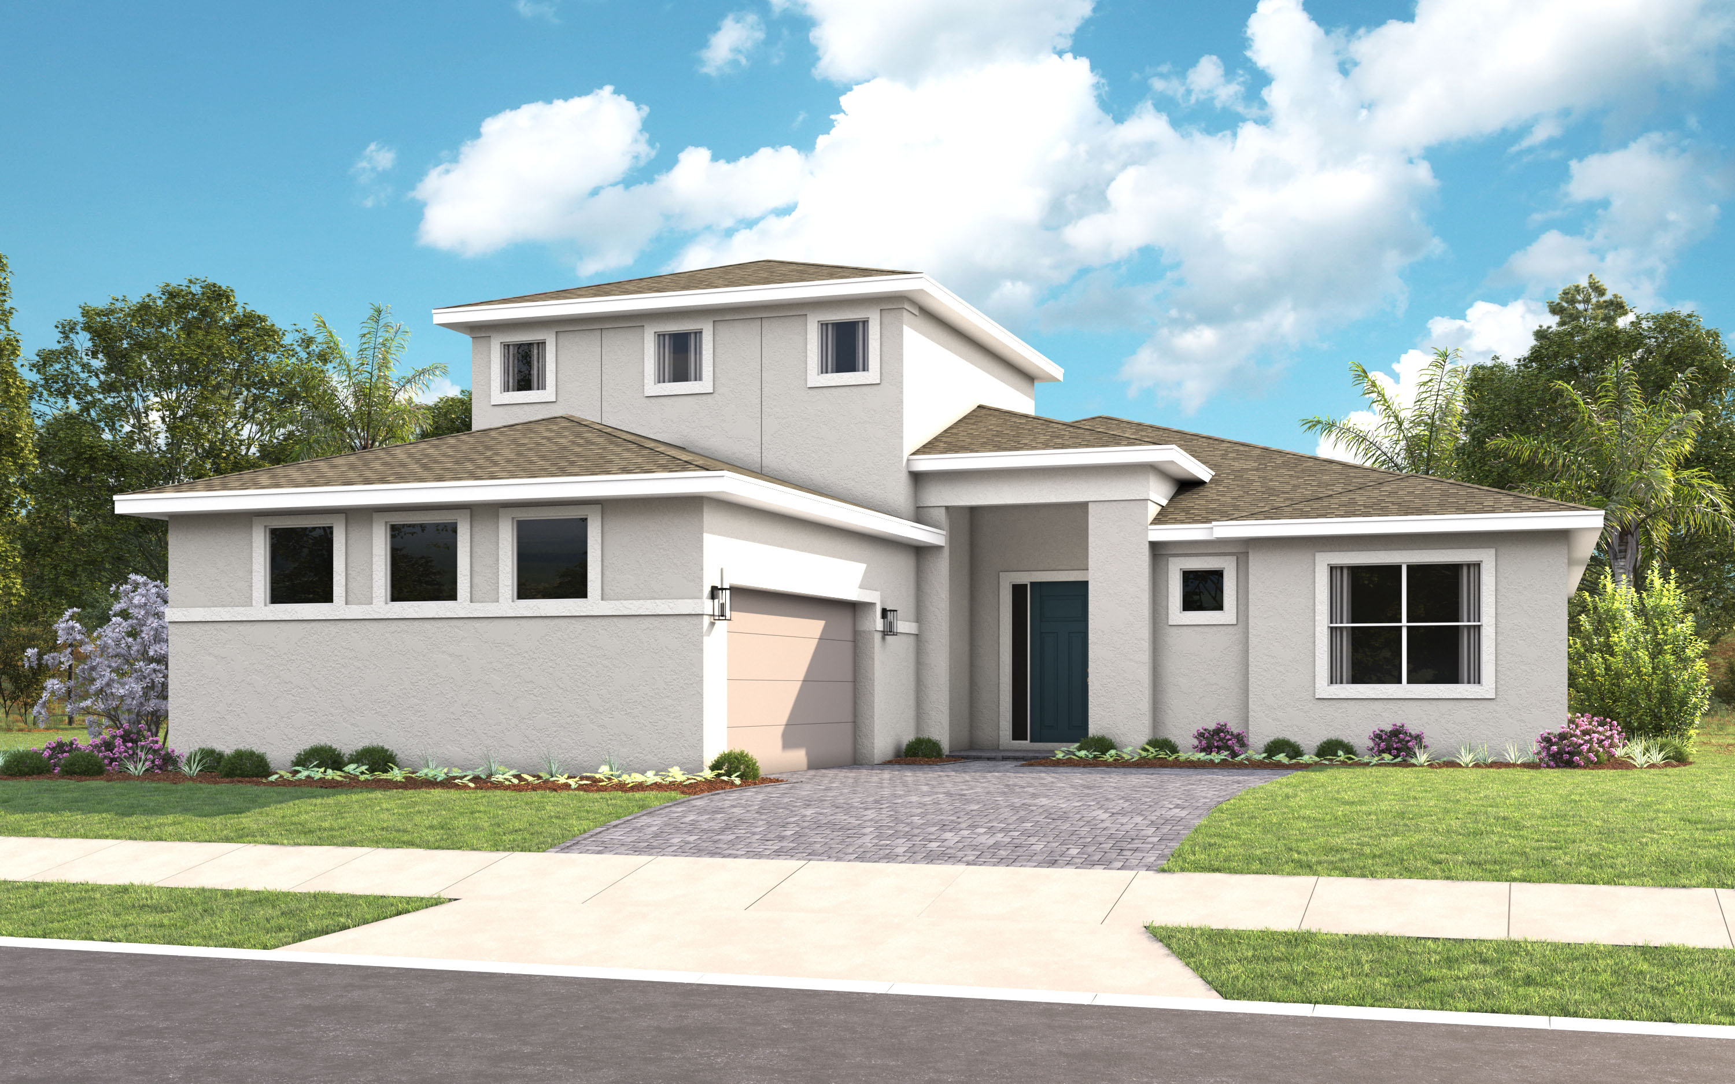
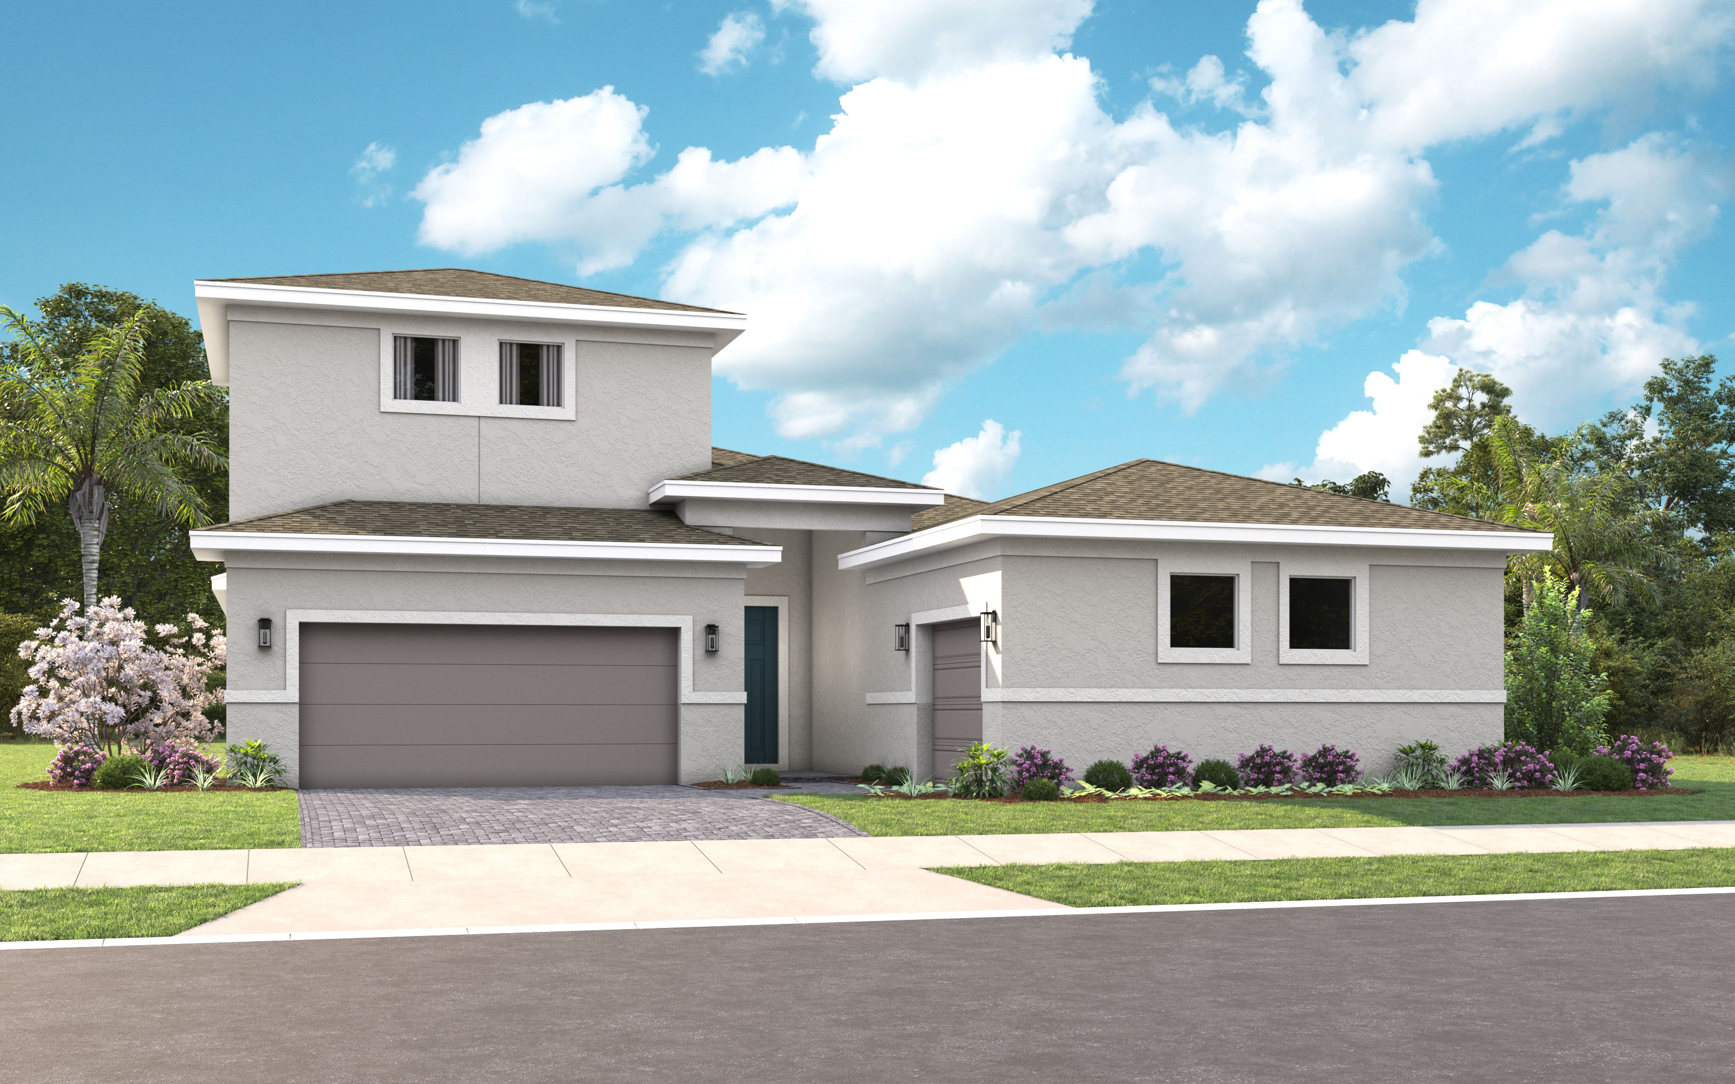
About this floorplan This exceptionally flexible and unique 3-Bedroom floorplan checks all the boxes. The split 2-Car and 1-Car Garages provide plenty of storage and hobby space. The large Island Kitchen welcomes entertainers and chefs alike. With expansive countertops and a large walk-in pantry, the Kitchen provides ample storage and prep space. The island overlooking the Great Room also allows entertainers to keep everyone engaged. The Flex Room off the Foyer is another dynamic space that can be used as a home office, fitness studio, craft room, or whatever you imagine. You can personalize the Sarah floorplan with structural options including a Hobby Garage, Bedroom 4 in place of Flex, Owner’s Suite 2 in place of Bedrooms 2 & 3, second floor Bonus Room, and more.
Project photo gallery
Click the large photo or a thumbnail to open the gallery viewer.
Prices and features may vary and are subject to change. Photos are for illustrative purposes only. Legal disclaimers.