Pre-construction

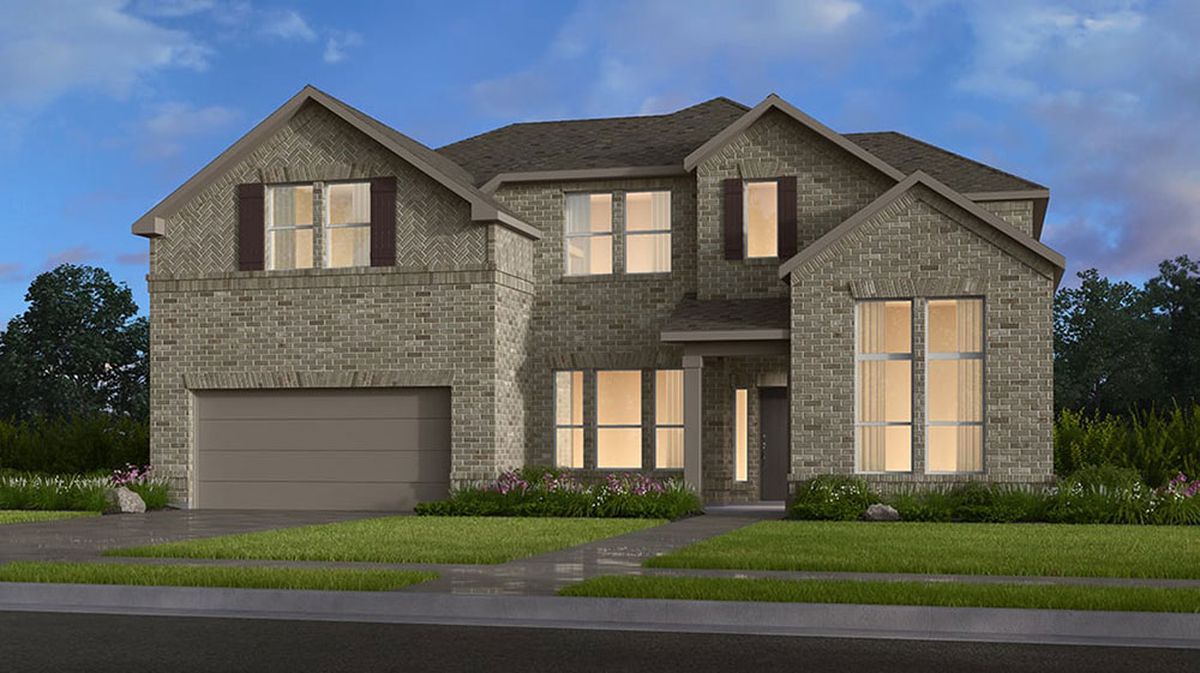
Discover the charm of Village Grove in Dripping Springs, brought to life by Taylor Morrison, featuring delightful amenities like a park, parking, and scenic walking/biking trails.

Welcome to the laid-back charm of Village Grove 40s in Dripping Springs, TX, ranked among the top small towns in Central Texas and just 25 miles from Downtown Austin! Our new collection features redesigned floor plans with efficient use of space and pre-selected designer finishes, so your home feels polished from day one. Living here puts you steps away from the City's Sports and Recreation Park, where you can hit the trails, shoot some hoops, and have a picnic. With low maintenance yards, this community is a place to plant roots and grow into a home of your own.

  • Luxury without compromise. Enjoy designer finishes and thoughtfully redesigned floor plans.
  • Gateway to the Texas Hill Country. Pedernales Falls, Hamilton Pool, and Reimers Ranch are practically in your backyard.
  • A fantastic spot to plant roots. Farmer’s markets, local wineries, breweries, and local festivals make it easy to love where you live.
  • Top-ranked schools. The Dripping Springs ISD is ranked #3 in the Austin metro area and top 25 statewide.
  • Close to Austin, far from the chaos. 25 miles from Downtown means access to the city’s best...without the noise and congestion.

Featured/planned amenities

You'll always have something to do near your new home.

  • Scenic views
  • Trails

Amenities

Park
Parking
Walking Trails

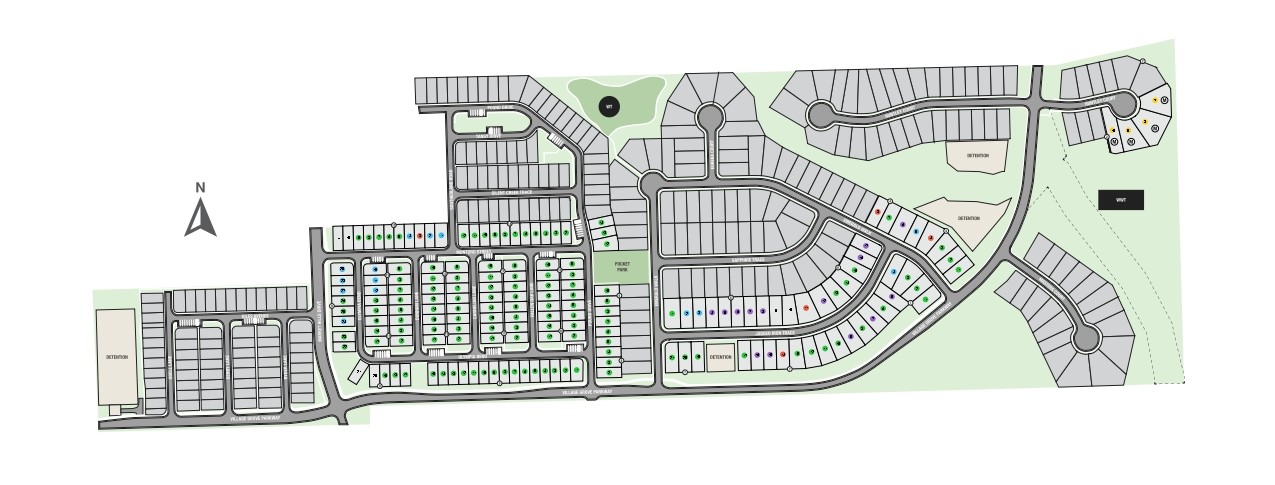
Site Plan

Village Grove site plan

Collections (1)

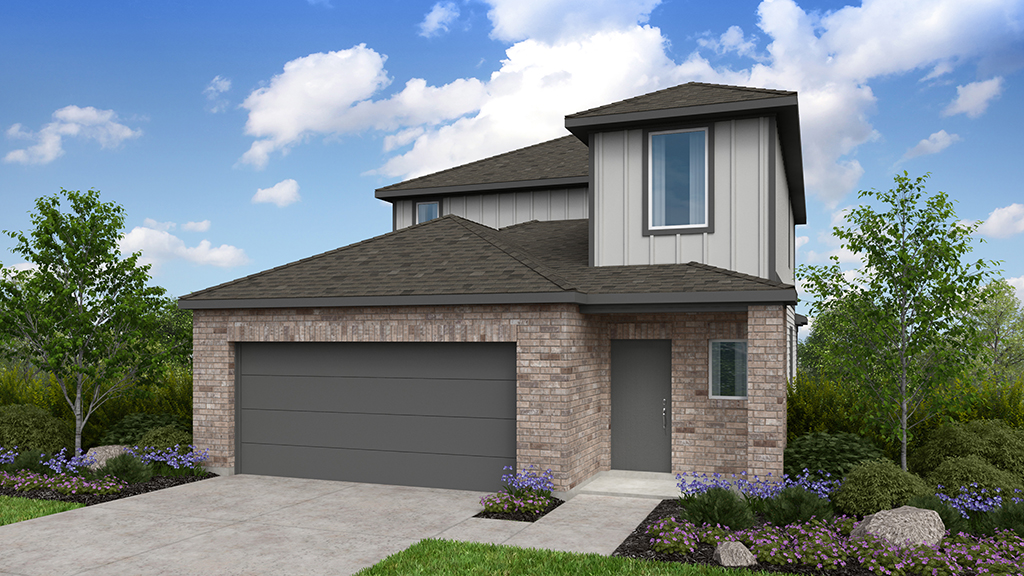
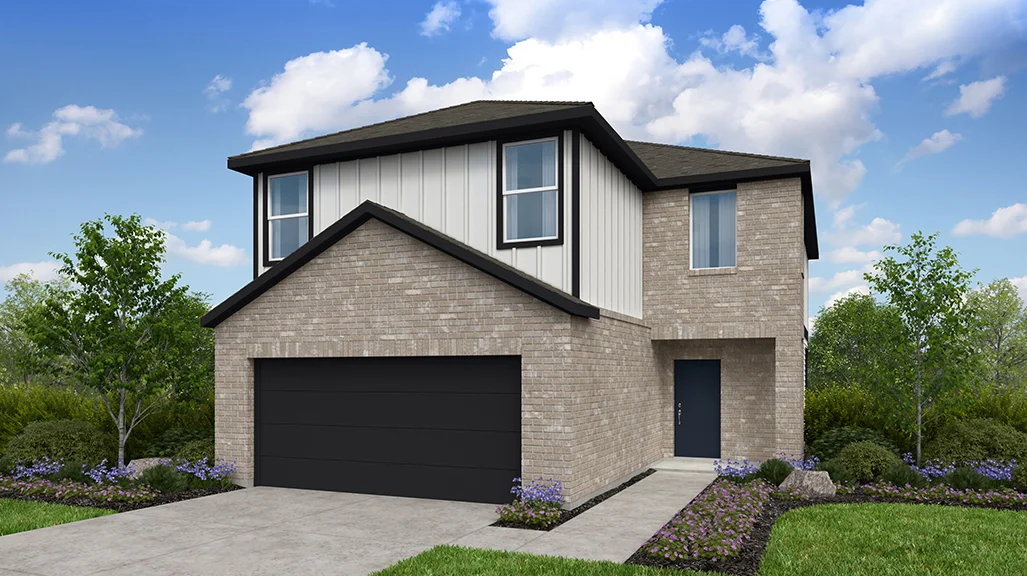
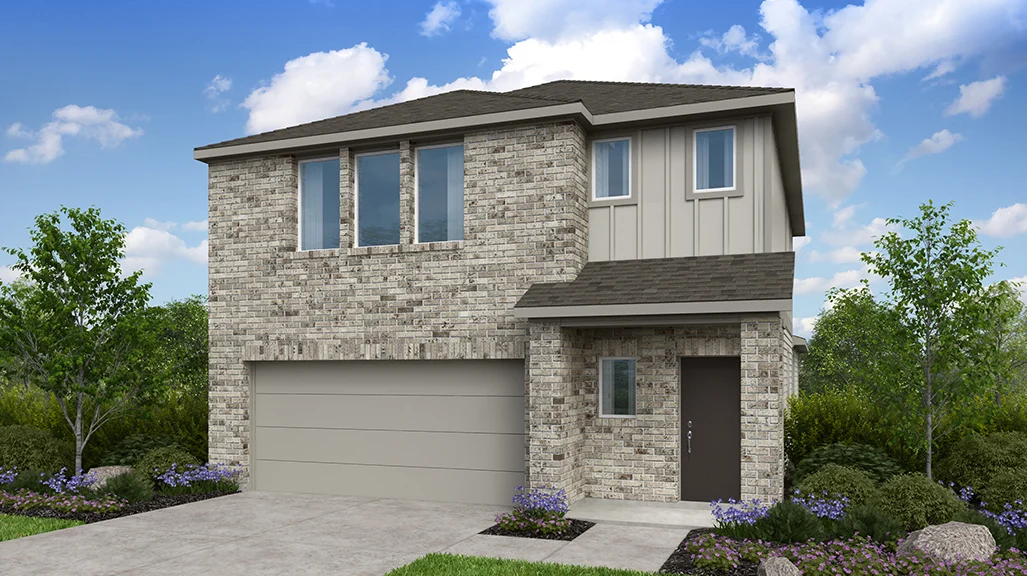
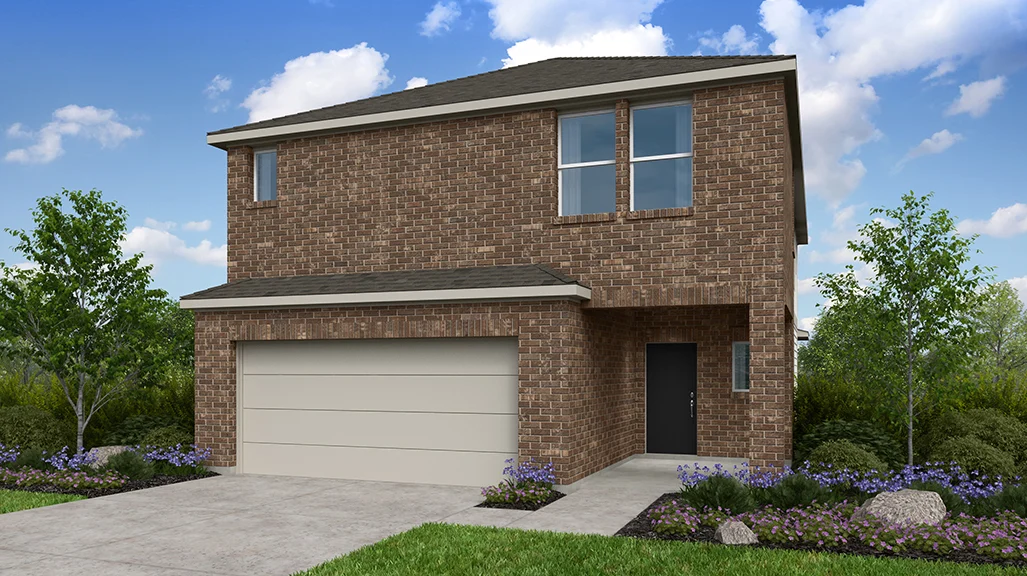
Village Grove 40s — collection image
$391,990+
1,463+ sq ft
Beds 3–4
Baths 2–3

Village Grove 40s

Welcome to Village Grove 40s, a new community featuring awe-inspiring views, incredible amenities and stunning open-concept homes – coming late 2025 from the low $400s! Experience open-concept living with seamless transitions between spacious great rooms and stylish kitchens. Shining stainless-steel appliances and granite countertops are a chef's dream. Not to mention the array of community amenities! Enjoy scenic walks and breathtaking sunsets from the planned community lookout point and extensive trail system. Li

Home designs (6)

No Quick Move-In lots in these results; each plan's pill reflects primary availability from listings.

  • Single-family

    Carousel — use arrows to browse images for this design, or tap the photo to open the floor plan.

    Ready to Build

    Eagle

    From$391,990
    3 Beds2 Baths2 Car garage1,463+ sq ft

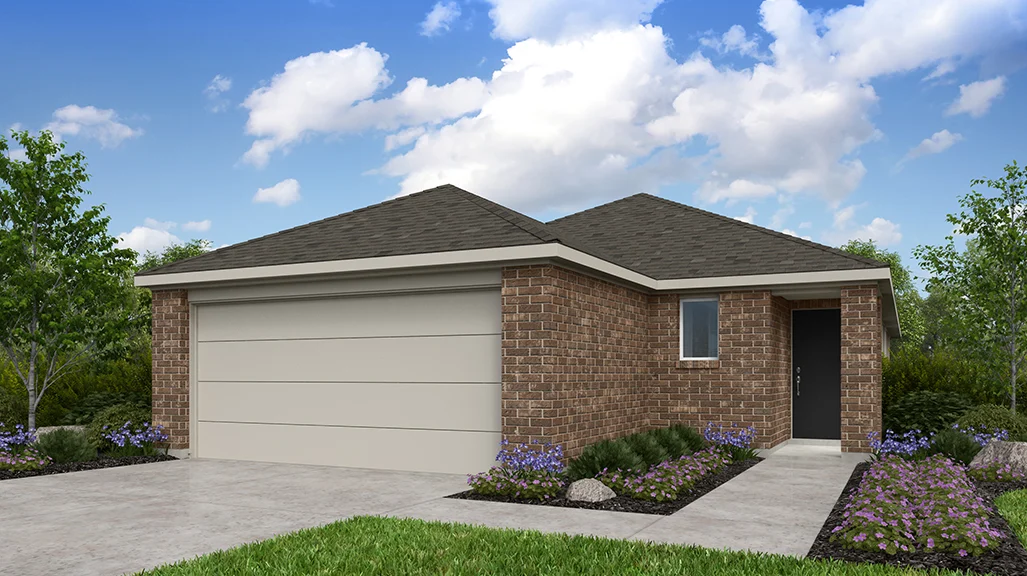
    Live comfortably! Head through your two-car garage to find a convenient entry and laundry room. You’ll also discover two bedrooms and one bathroom towards the front of the home. Or, walk through your front porch and through the foyer to discover beautiful open-concept living: a kitchen with an island flows to a casual dining area, a great room, and a covered patio. Tucked away is a serene primary suite with a primary bathroom and roomy walk-in closet.

    View floor plan
  • Single-family

    Carousel — use arrows to browse images for this design, or tap the photo to open the floor plan.

    Ready to Build

    Harrier

    From$405,990
    3 Beds2.5 Baths2 Car garage1,727+ sq ft

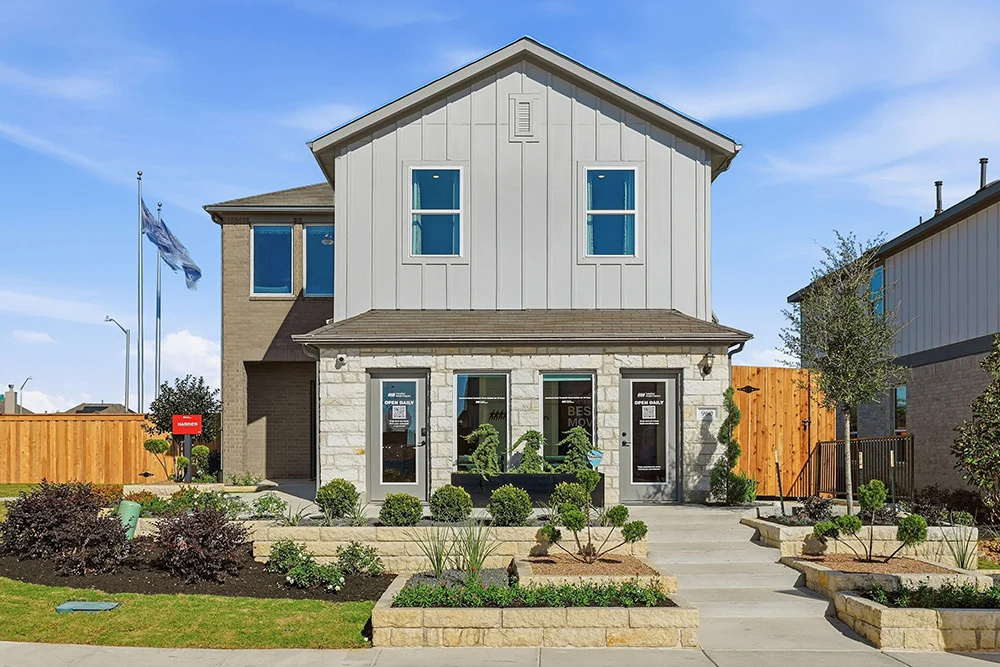
    The flow of natural light and spacious living! Head through your porch to find a convenient powder room, foyer, large coat closet, and entry to your two-car garage. Further into the home is true open-concept living: a great room flows to a kitchen with an island, a casual dining area, and a covered patio. Upstairs are two bedrooms, one bathroom, and a laundry room across from a fun game room. Tucked away on this floor is a serene primary suite with a spa-like primary bathroom and roomy walk-in closet.

    View floor plan
  • Single-family

    Carousel — use arrows to browse images for this design, or tap the photo to open the floor plan.

    Ready to Build

    Hawk

    From$414,990
    3 Beds2.5 Baths2 Car garage1,876+ sq ft

    Modern and stylish! Step through your front porch to find a foyer with a convenient powder room. Or park in your two-car garage and walk through the entry to find a laundry room. Keep going to discover an open-concept living space: a spacious great room flows seamlessly into a kitchen featuring an island, a casual dining area, and a covered patio. Retreat to the primary suite on this floor, complete with a luxurious spa-like bathroom and a spacious walk-in closet. Upstairs, two bedrooms and a bathroom share space with a fun game room.

    View floor plan
  • Single-family

    Carousel — use arrows to browse images for this design, or tap the photo to open the floor plan.

    Ready to Build

    Kestrel

    From$424,990
    4 Beds2.5 Baths2 Car garage1,954+ sq ft

    Well-designed and open-concept! Step through your front porch into a convenient powder room, foyer, and a large coat closet. Or, access your two-car garage from here. Further into the home, discover a spacious great room that seamlessly connects to a kitchen with an island, a casual dining area, and a covered patio. Upstairs, three bedrooms, one bathroom, and a laundry room share space with a fun game room. For ultimate relaxation, retreat to the primary suite on this floor, featuring a spa-like bathroom and a roomy walk-in closet.

    View floor plan
  • Single-family

    Carousel — use arrows to browse images for this design, or tap the photo to open the floor plan.

    Ready to Build

    Merlin

    From$441,990
    4 Beds2.5 Baths2 Car garage2,193+ sq ft

    Modern yet elegant! Step through your front porch into a foyer and a large coat closet. Or, access your two-car garage from here. Further into the home, discover a spacious great room that seamlessly connects to a kitchen with an island, a casual dining area, and a covered patio. For ultimate relaxation, retreat to the primary suite on this floor, featuring a spa-like bathroom and a roomy walk-in closet. Upstairs, four bedrooms, one bathroom, and a tech area share space with a fun game room.

    View floor plan
  • Single-family

    Carousel — use arrows to browse images for this design, or tap the photo to open the floor plan.

    Ready to Build

    Osprey

    From$446,990
    4 Beds3 Baths2 Car garage2,366+ sq ft

    Open and bright! Step through your front door into a welcoming foyer and a convenient coat closet. Or, park in your two-car garage and head through the entry to find one bedroom and one bathroom. Beyond, discover a spacious great room that flows seamlessly into a kitchen with an island, a casual dining area, and a covered patio for outdoor enjoyment. Upstairs, two bedrooms, one bathroom, a laundry room, and a tech area share space with a fun game room for entertainment. For ultimate relaxation, retreat to the primary suite on this floor, featuring a spa-like bathroom and a roomy walk-in closet.

    View floor plan

Media

Project photo gallery

Click the large photo or a thumbnail to open the gallery viewer.

Is this your project?

Take control of your project page, add direct contact details, keep information updated, unlock performance insights, and increase visibility with agents and buyers actively looking for new construction homes.

Grocery Stores

No nearby places found in this category.

Coffee Shops

No nearby places found in this category.

Restaurants

No nearby places found in this category.

Shopping

No nearby places found in this category.

Prices and features may vary and are subject to change. Photos are for illustrative purposes only. Legal disclaimers.