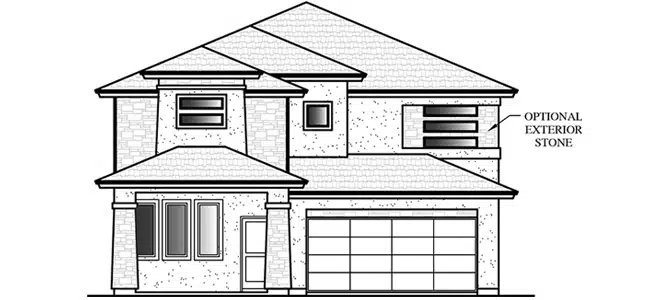
$252,950+
1,415+ sq ft
Beds 3–4
Baths 2–2.5

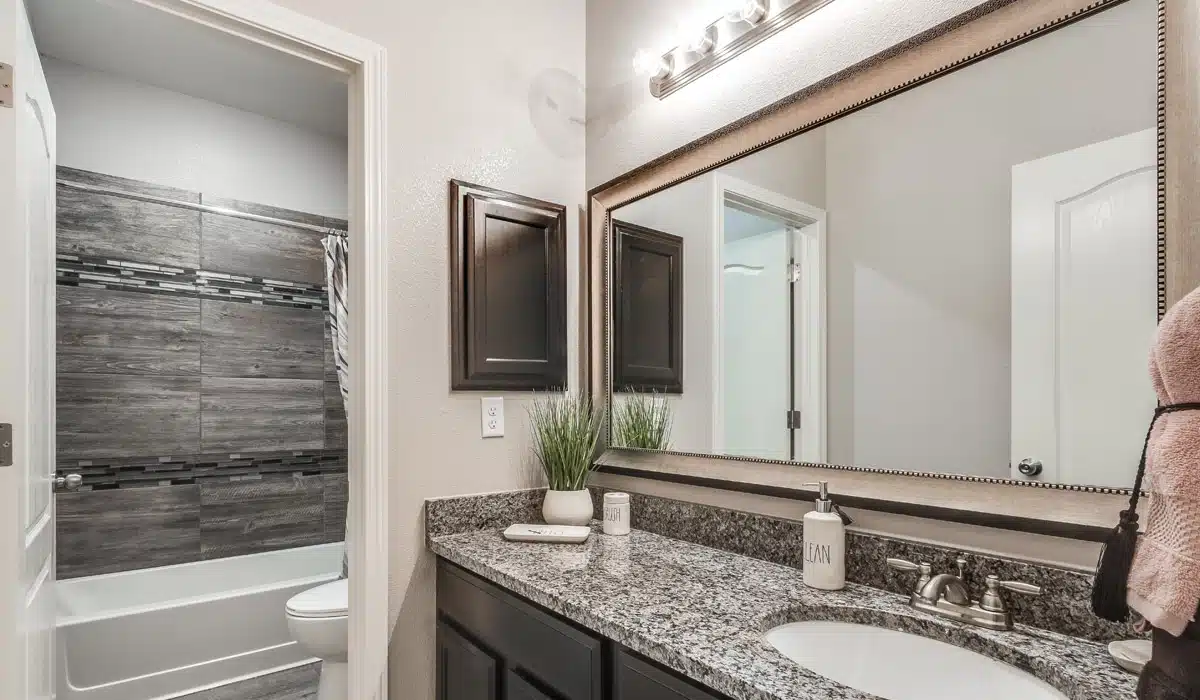
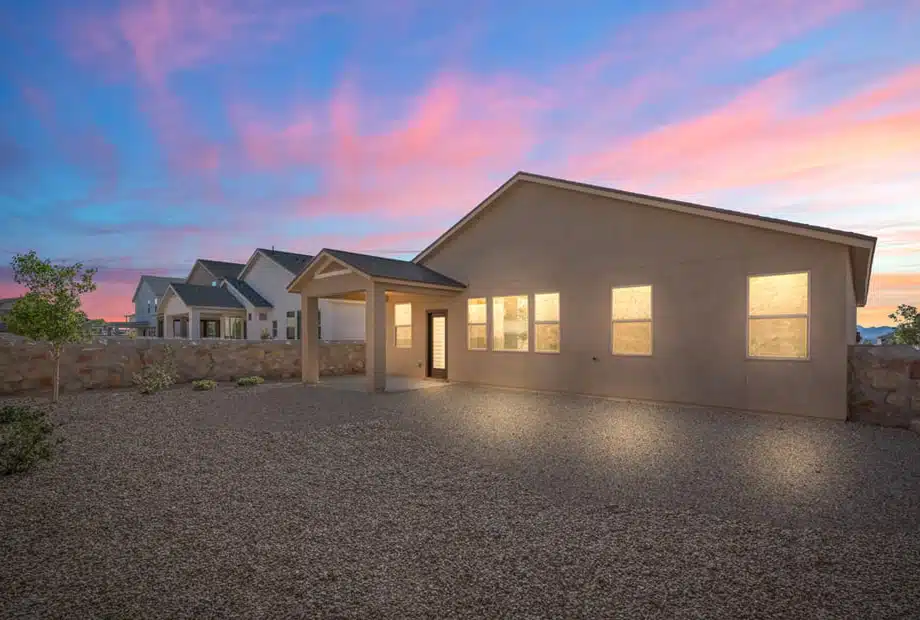
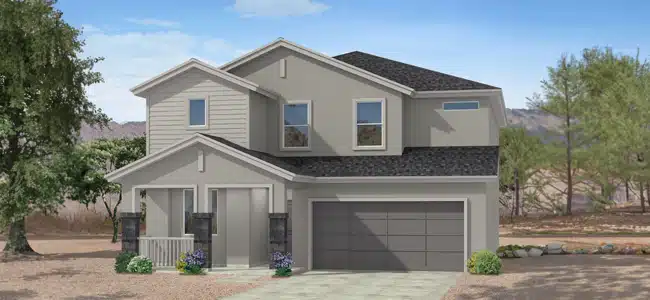
Discover the charm of Villas del Norte in El Paso, brought to life by CareFree Homes, featuring delightful amenities like a park and convenient parking.
Villas del Norte, located only minutes from Loop 375 and US 54, provides effortless access to Fort Bliss, a variety of shopping and dining options, as well as nearby parks and entertainment. The breathtaking views of the Franklin Mountains further make this a perfect neighborhood. For outdoor enthusiasts, this community is within reach of Painted Dunes Golf Course and Franklin Mountains State Park. Additionally, all schools are within easy proximity. If you’re looking for a relaxed, yet friendly lifestyle, Villas del Norte may just be the place for you.
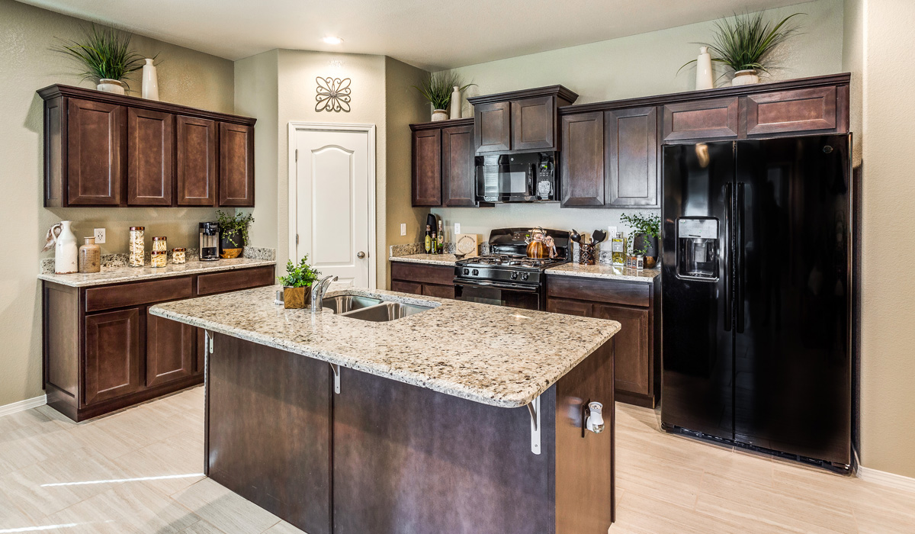
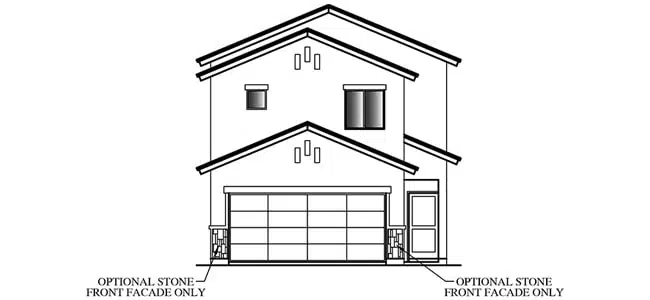
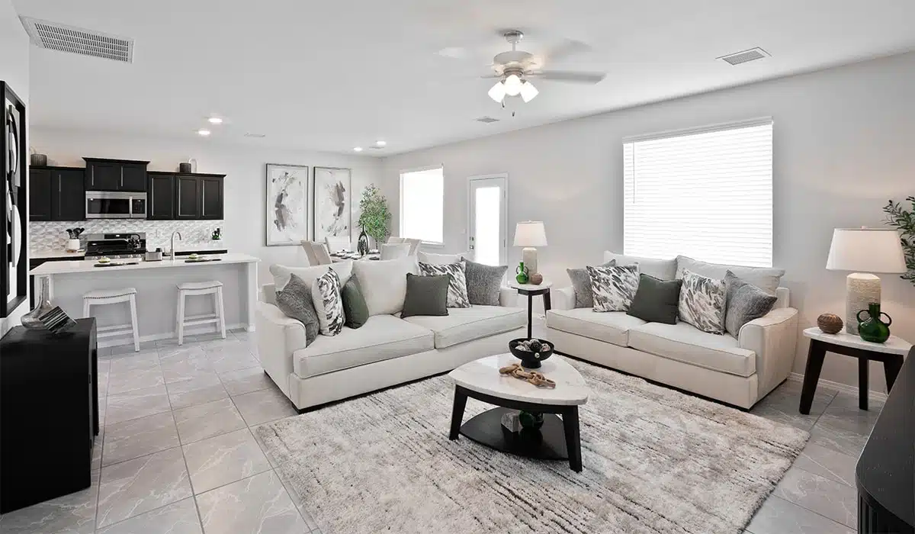
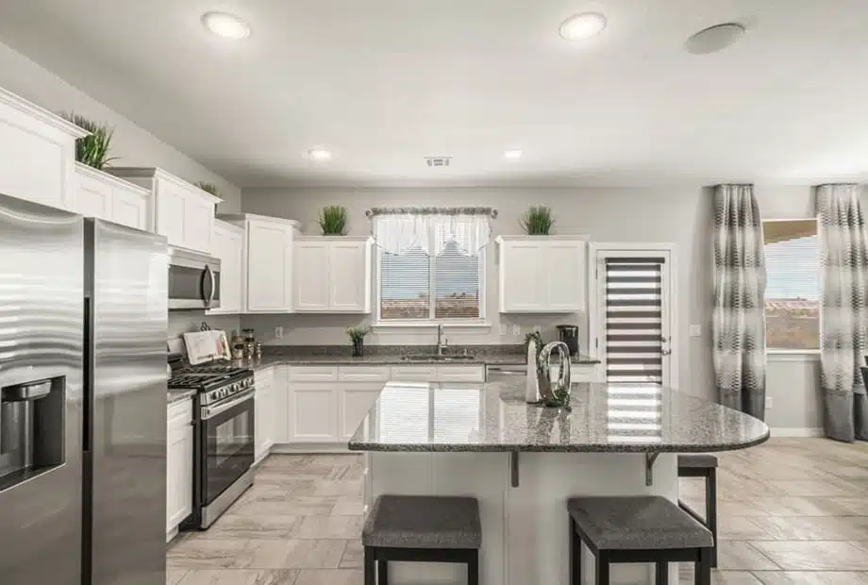
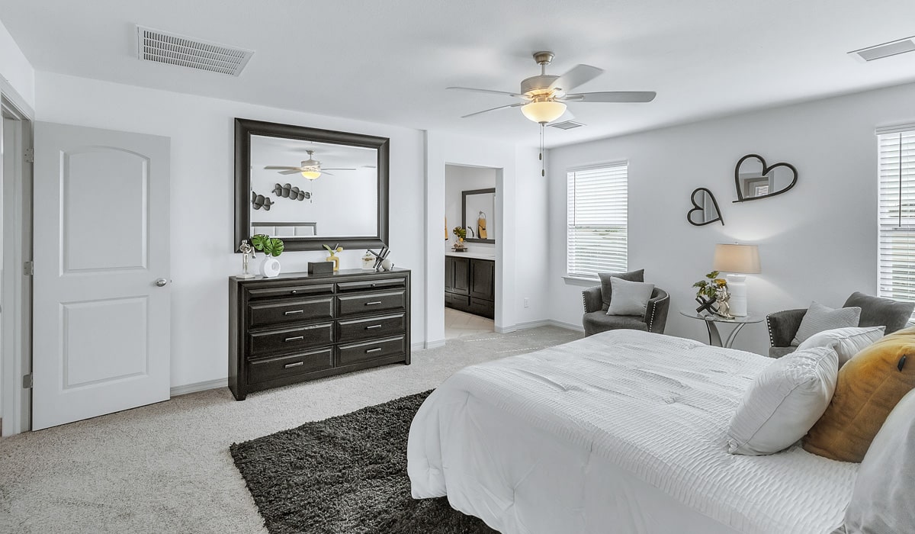
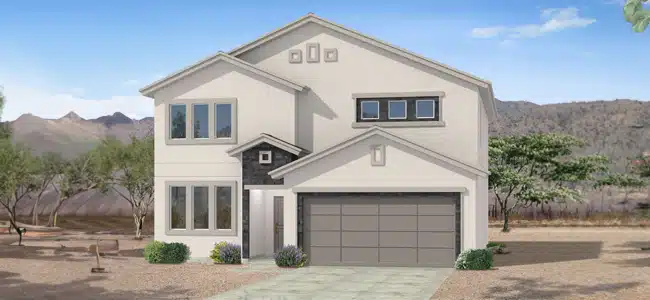
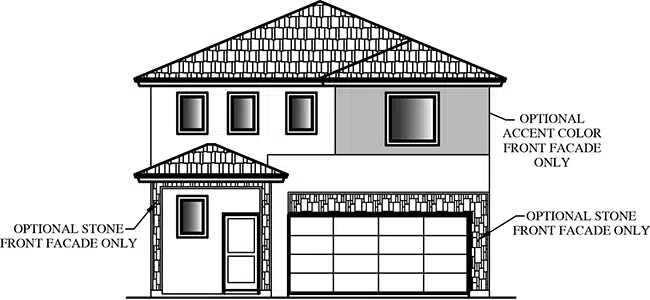
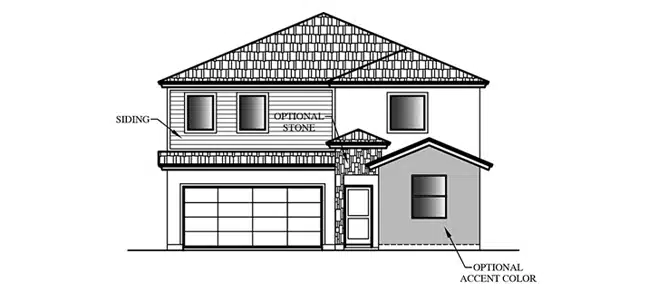
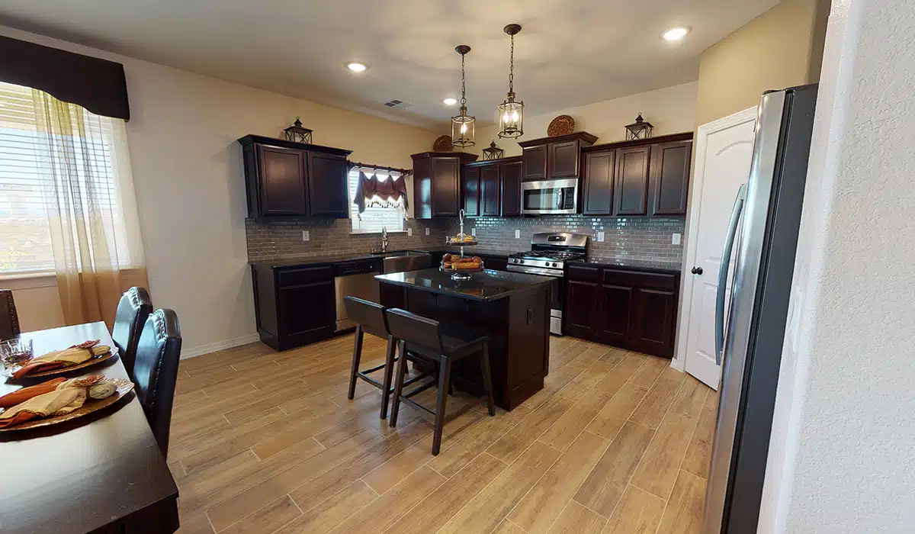
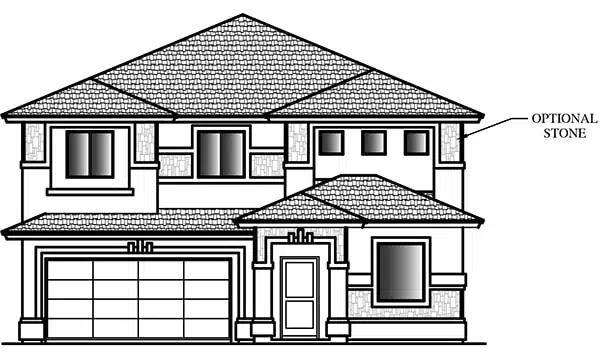
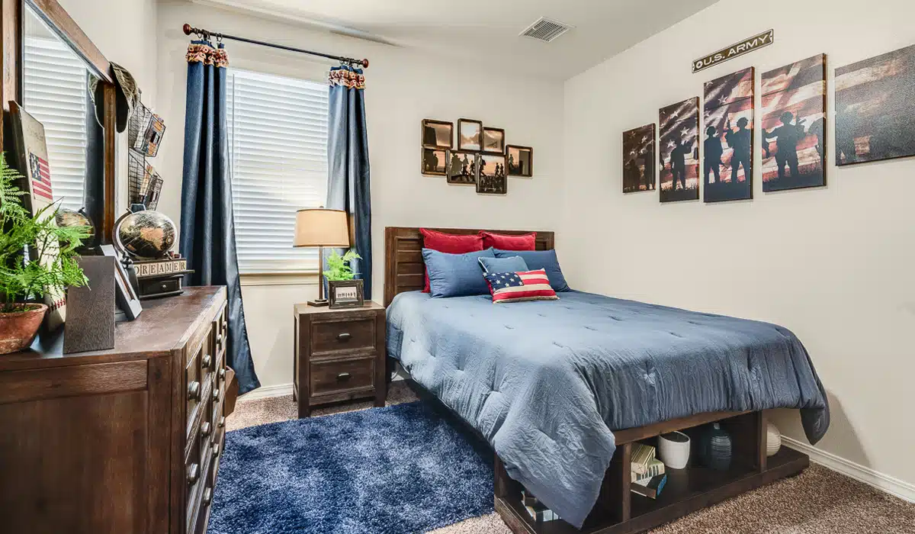
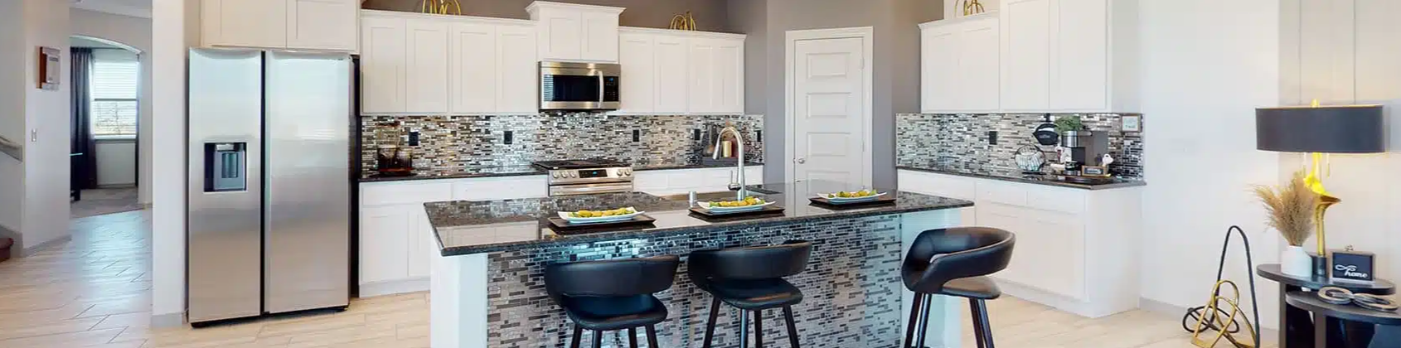
The collection of homes at Villas del Norte offer a variety of one and two-story designs, each with an array of options to select from. From upscale kitchens to spacious living areas for entertaining, these homes have something to suit every lifestyle.
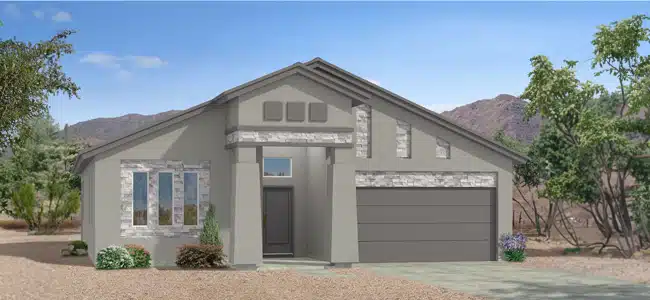
1 / 2
8 Quick Move-In lots across 6 plans — open Quick Move-In.
Carousel — use arrows to browse images for this design, or tap the photo to open the floor plan.
Single-family at Villas del Norte. 1 Quick Move-In home in this plan — ask the sales team about finishes and closing timelines.
Carousel — use arrows to browse images for this design, or tap the photo to open the floor plan.
Single-family at Villas del Norte. 1 Quick Move-In home in this plan — ask the sales team about finishes and closing timelines.
Carousel — use arrows to browse images for this design, or tap the photo to open the floor plan.
Great Room Nook Utility Room Covered Patio
Carousel — use arrows to browse images for this design, or tap the photo to open the floor plan.
Great Room Nook Loft Utility Room Covered Patio
Carousel — use arrows to browse images for this design, or tap the photo to open the floor plan.
Great Room Covered Patio
Carousel — use arrows to browse images for this design, or tap the photo to open the floor plan.
Single-family layout at Villas del Norte. Explore elevations, included features, and personalization options with our sales team.
Carousel — use arrows to browse images for this design, or tap the photo to open the floor plan.
Great Room Nook Utility Room Covered Patio
Carousel — use arrows to browse images for this design, or tap the photo to open the floor plan.
Great Room Nook Loft Utility Room Covered Patio Options: Bedroom 4 at Loft
Carousel — use arrows to browse images for this design, or tap the photo to open the floor plan.
Master Retreat Great Room Living Room Dining Room Butler's Pantry Loft Utility Room Covered Patio Options: Loft to Bedroom 5 Tandem Garage to Bedroom 5 Tandem Garage to Bedroom 5 & 3/4 Bath Snail at Master Bath to Tub & Shower Combo Powder Room to 3/4 Bath
Carousel — use arrows to browse images for this design, or tap the photo to open the floor plan.
Great Room Nook Utility Room Covered Patio
Carousel — use arrows to browse images for this design, or tap the photo to open the floor plan.
Great Room Covered Patio Options: Powder Room Outdoor Living Area Tub and Shower at Bath
Carousel — use arrows to browse images for this design, or tap the photo to open the floor plan.
Great Room Nook Sitting Area Utility Room Covered Patio Options: Sitting Area to Bedroom 4 Bay Window Tub and Snail Shower at Bath
Carousel — use arrows to browse images for this design, or tap the photo to open the floor plan.
Single-family at Villas del Norte. 1 Quick Move-In home in this plan — ask the sales team about finishes and closing timelines.
Carousel — use arrows to browse images for this design, or tap the photo to open the floor plan.
Single-family at Villas del Norte. 3 Quick Move-In homes in this plan — ask the sales team about finishes and closing timelines.
Carousel — use arrows to browse images for this design, or tap the photo to open the floor plan.
Great Room Dining Area Loft Utility Room Covered Patio
Carousel — use arrows to browse images for this design, or tap the photo to open the floor plan.
Single-family at Villas del Norte. 1 Quick Move-In home in this plan — ask the sales team about finishes and closing timelines.
Carousel — use arrows to browse images for this design, or tap the photo to open the floor plan.
Single-family at Villas del Norte. 1 Quick Move-In home in this plan — ask the sales team about finishes and closing timelines.
Carousel — use arrows to browse images for this design, or tap the photo to open the floor plan.
Great Room Nook Loft Flex Room Utility Room Covered Patio Options: Tub at Master Bath
Carousel — use arrows to browse images for this design, or tap the photo to open the floor plan.
Great Room Nook Study Loft Master Retreat Covered Patio Utility Room Options: Study to Bedroom 4 3/4 Bath Loft to Bedroom 4
Carousel — use arrows to browse images for this design, or tap the photo to open the floor plan.
Great Room Formal Dining Room Loft Utility Room Mud Room Covered Patio Options: Loft to Bedroom 5
Project photo gallery
Click the large photo or a thumbnail to open the gallery viewer.
Take control of your project page, add direct contact details, keep information updated, unlock performance insights, and increase visibility with agents and buyers actively looking for new construction homes.
Prices and features may vary and are subject to change. Photos are for illustrative purposes only. Legal disclaimers.