Under Construction

Total Units

434

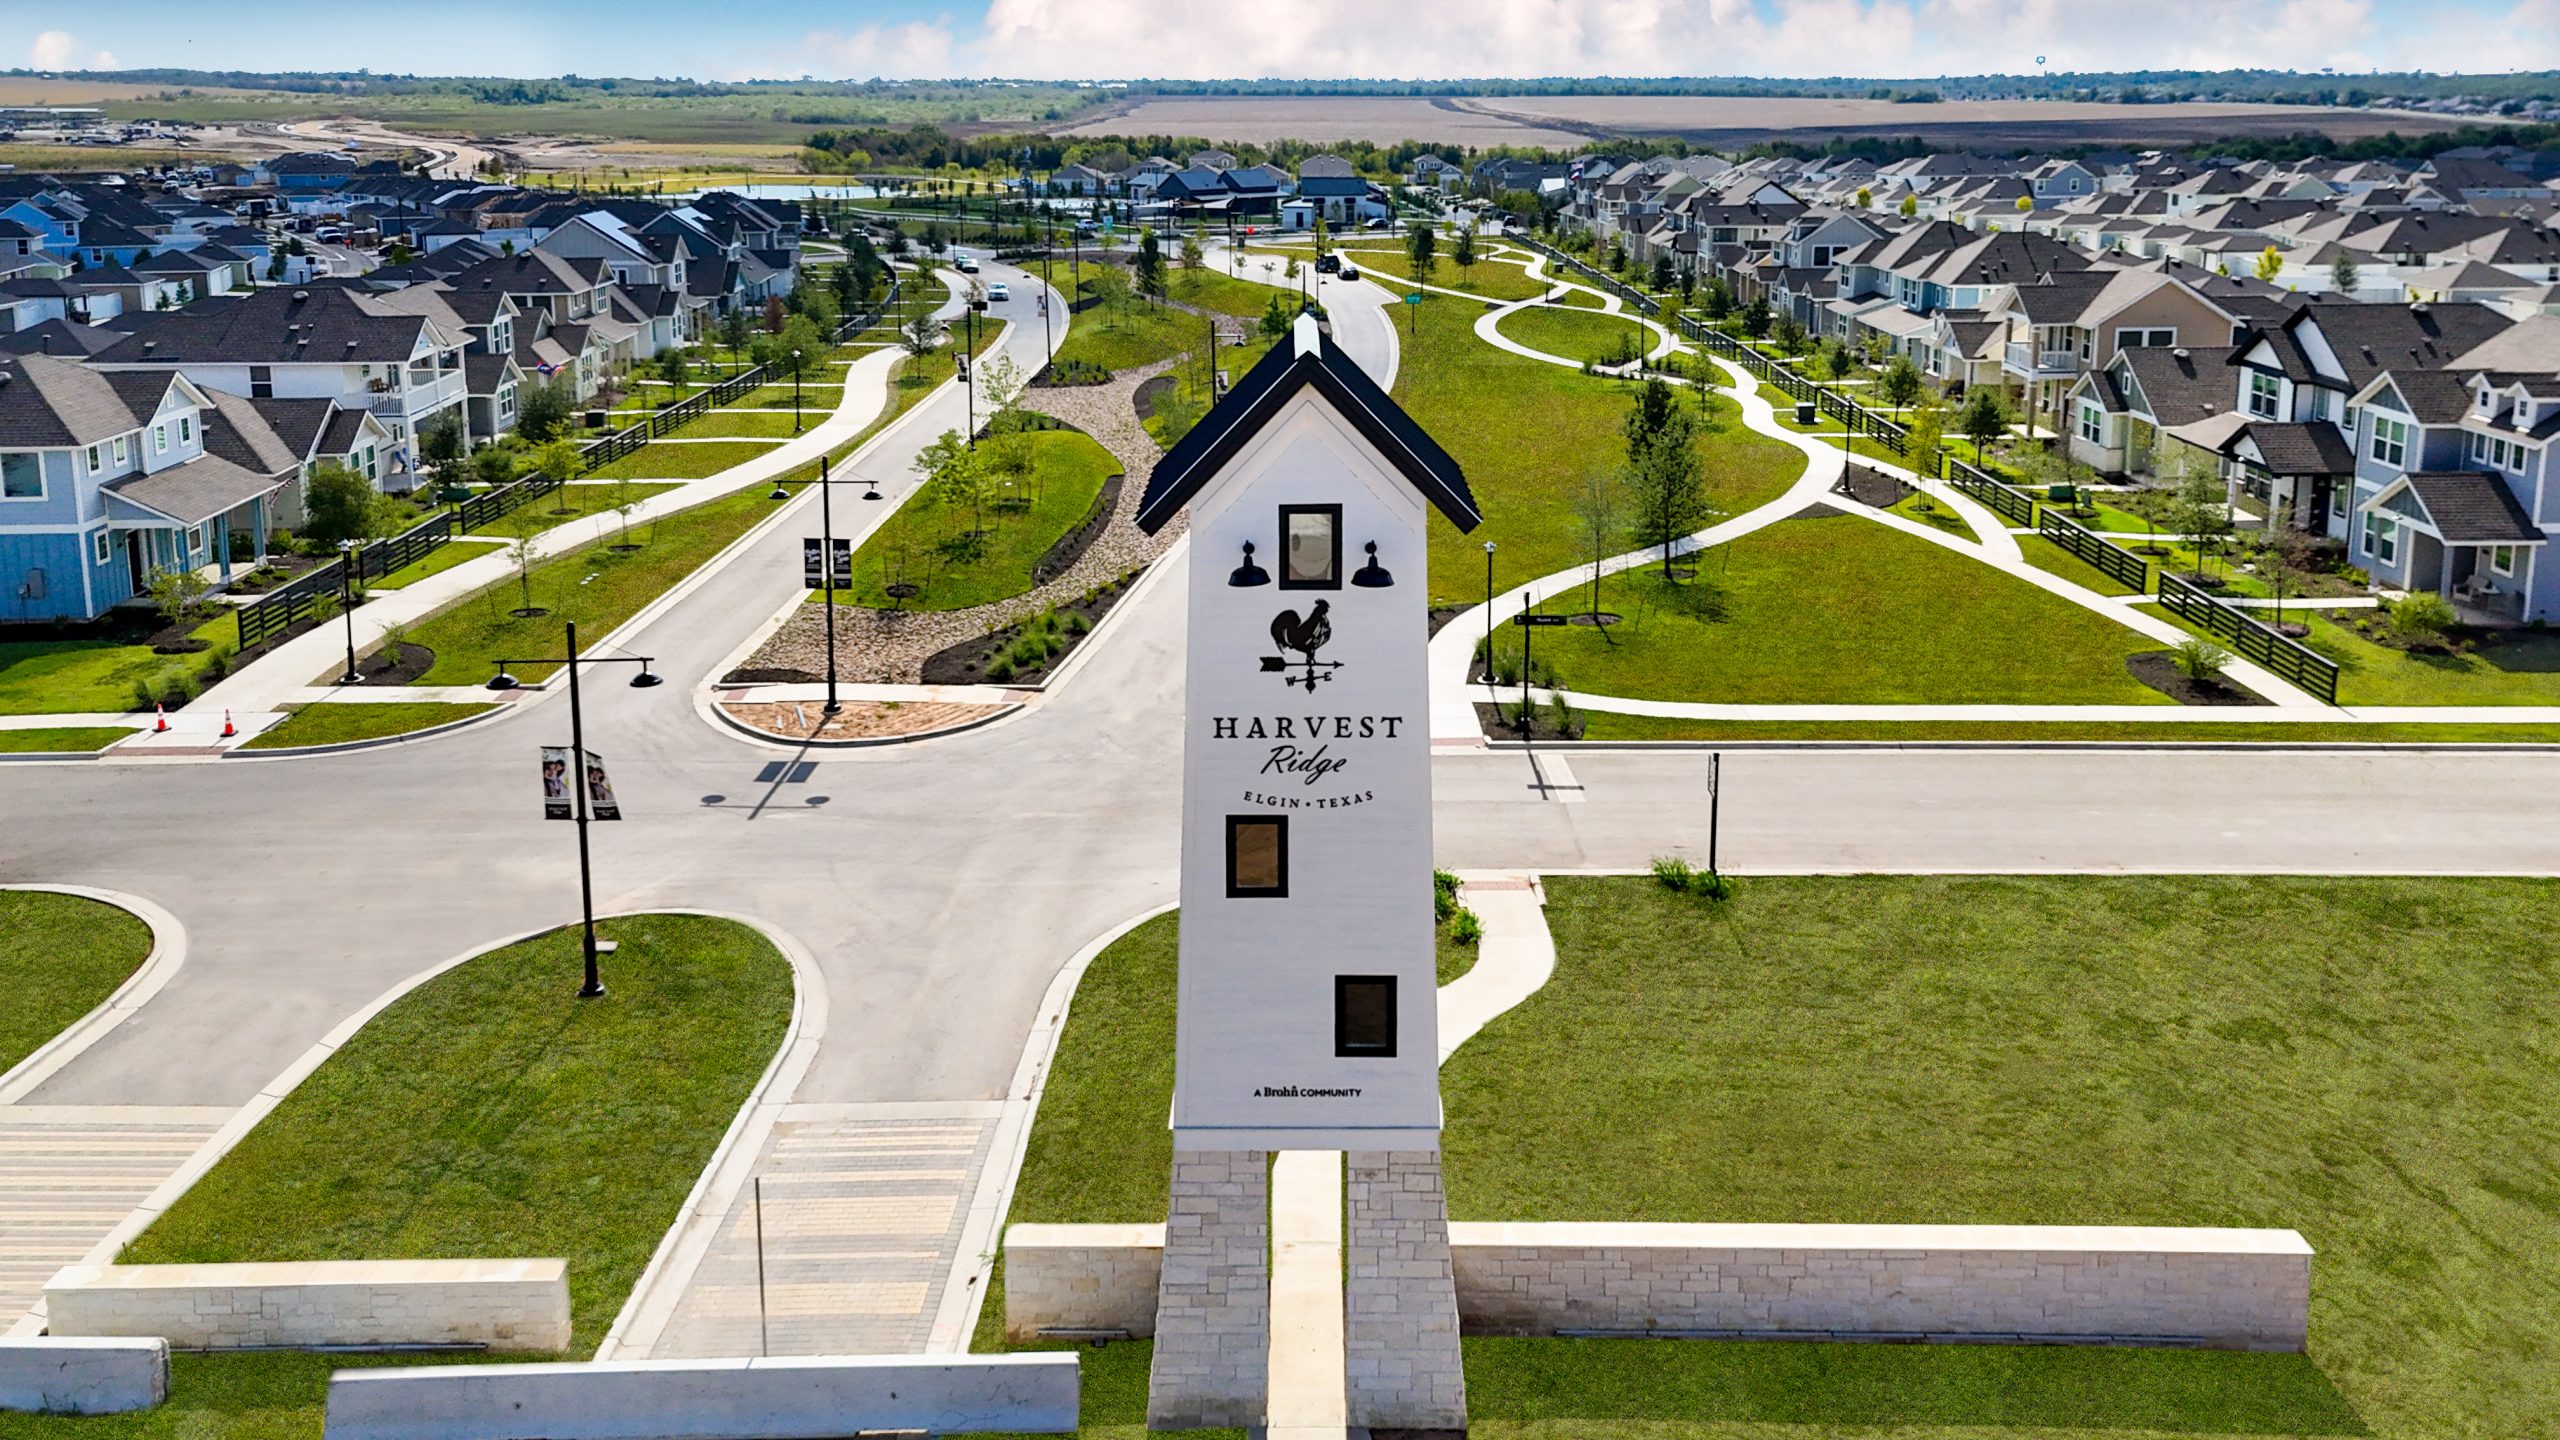
In the vibrant city of Elgin, Brohn Homes proudly presents the stunning Harvest Ridge project, complete with fantastic amenities like a park, parking, a serene lake, sports fields, and a basketball field for endless fun and relaxation.

Endless Amenities

Welcome to Harvest Ridge, Elgin’s most prestigious and award-winning master-planned community, where thoughtful design and true community spirit come together. With new homes starting in the $170s and options ranging from 2 to 5 bedrooms, there’s something here for every stage of life.

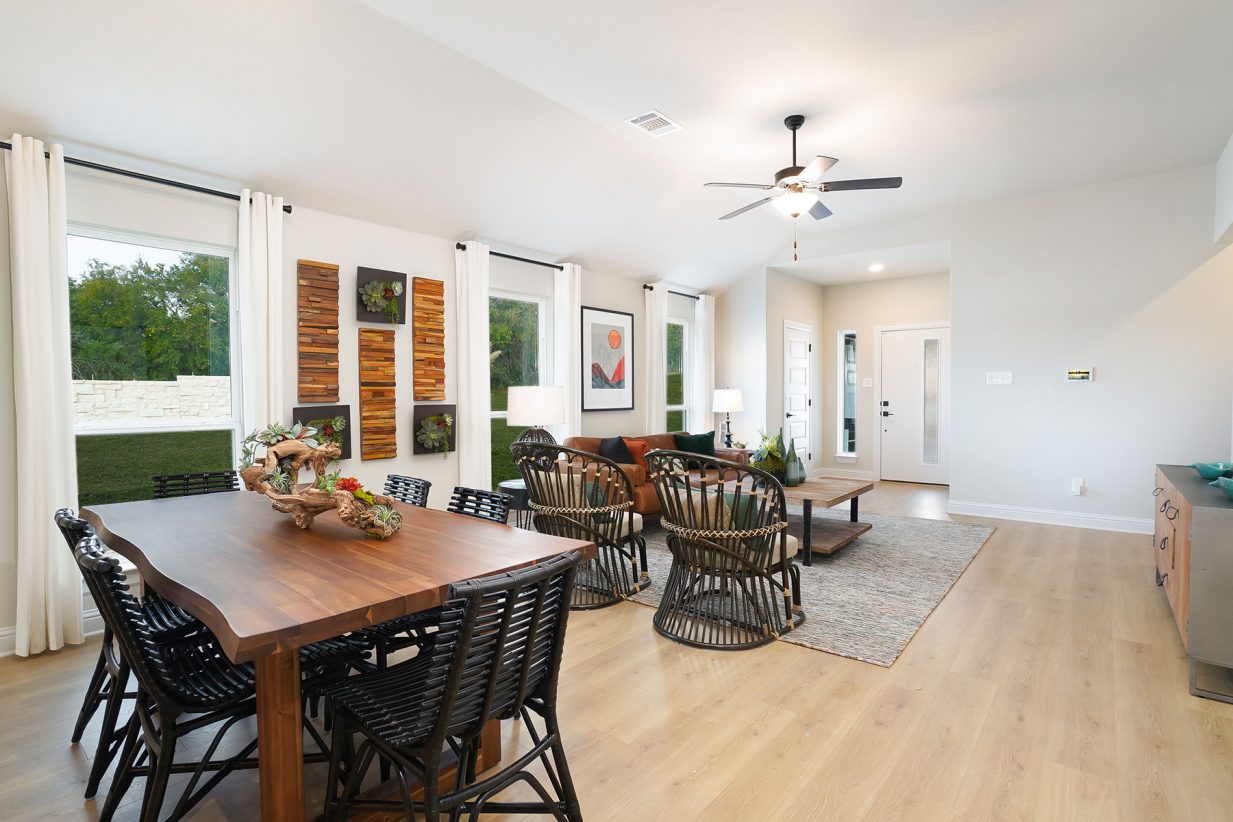
Built around the idea that a neighborhood should be more than just a place to live, Harvest Ridge is designed to foster connection—with inviting front porches that encourage conversation, and a wide range of amenities that bring people together. Spend your days enjoying the resort-style pool, fishing ponds, playscapes, event lawns, food trucks, coffee bar, basketball and sports fields, and more. A full-time Lifestyle Director ensures there’s always something happening, from seasonal festivals to family movie nights.

Located just east of Austin near Highway 290, and now home to a brand-new onsite elementary school, Harvest Ridge offers the perfect balance of small-town charm and modern convenience. It’s more than a neighborhood—it’s a community built for belonging.


Amenities

Park
Parking
Lake
Sports Fields
Basketball Field
Game Room
Swimming Pool
Playground

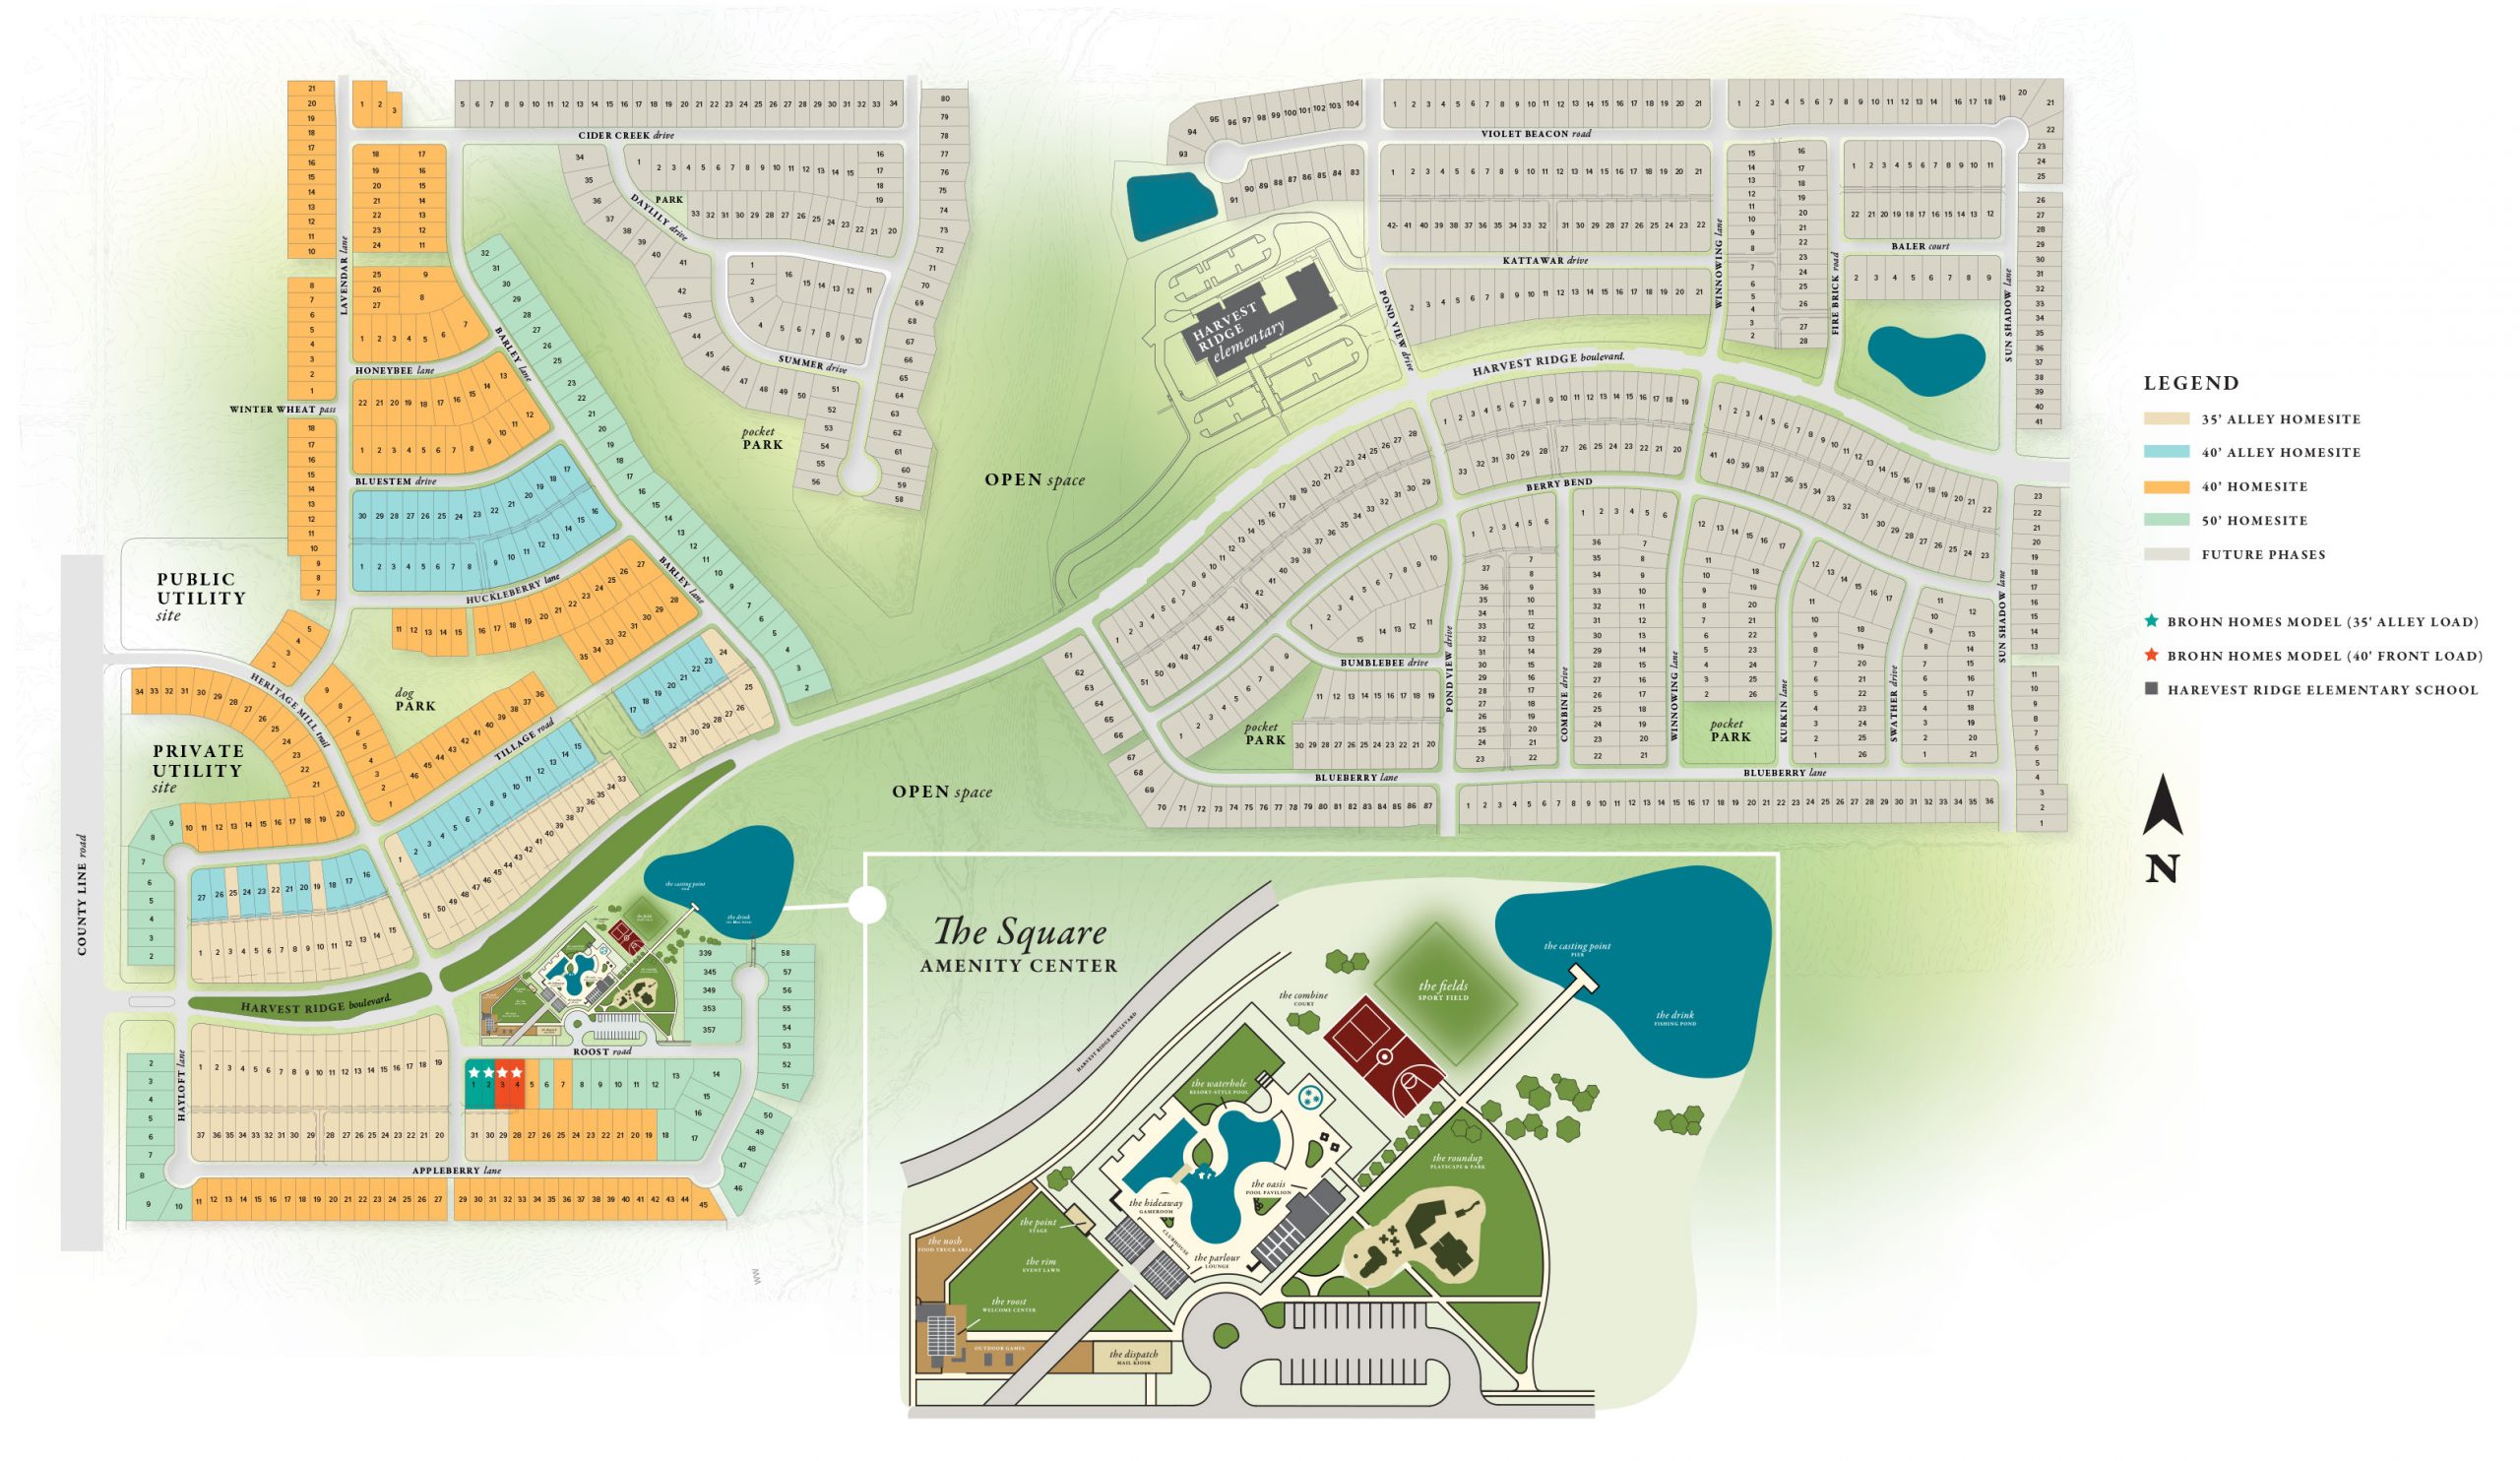
Site Plan

Harvest Ridge site plan

Collections (3)

Alley Plan — collection image
$184,990+
1,095+ sq ft
Beds 2–3
Baths 2–2.5

Alley Plan

Harvest Ridge is Elgin's most prestigious community with the best amenities in the area! Your new home will be the perfect staycation with a resort-style pool, fishing ponds, playscapes, event lawns, food trucks, coffee bar, basketball and sports field and so much more! The onsite Lifestyle Director will take full advantage of everything Harvest Ridge has to offer through regularly planned community events. Walk to the new onsite elementary school opening Fall 2024! Just east of Austin near 290, Harvest Ridge goes

30' Patios — collection image
$217,990+
1,074+ sq ft
Beds 3–5
Baths 2–2.5

30' Patios

Welcome to Harvest Ridge, Elgin's most prestigious and award-winning master-planned community, where thoughtful design and true community spirit come together. With new homes starting in the low $200s and options ranging from 2 to 5 bedrooms, there's something here for every stage of life. Built around the idea that a neighborhood should be more than just a place to live, Harvest Ridge is designed to foster connection—with inviting front porches that encourage conversation, and a wide range of amenities that bring

40' Traditions — collection image
$179,990+
1,078+ sq ft
Beds 2–4
Baths 2–2.5

40' Traditions

Harvest Ridge is Elgin's most prestigious community with the best amenities in the area! Your new home will be the perfect staycation with a resort-style pool, fishing ponds, playscapes, event lawns, food trucks, coffee bar, basketball and sports field and so much more! The onsite Lifestyle Director will take full advantage of everything Harvest Ridge has to offer through regularly planned community events. Walk to the new onsite elementary school opening Fall 2024! Just east of Austin near 290, Harvest Ridge goes

1 / 2

Home designs (35)

7 Quick Move-In lots across 5 plans — open Quick Move-In.

  • Single-family

    Carousel — use arrows to browse images for this design, or tap the photo to open the floor plan.

    Ready to Build

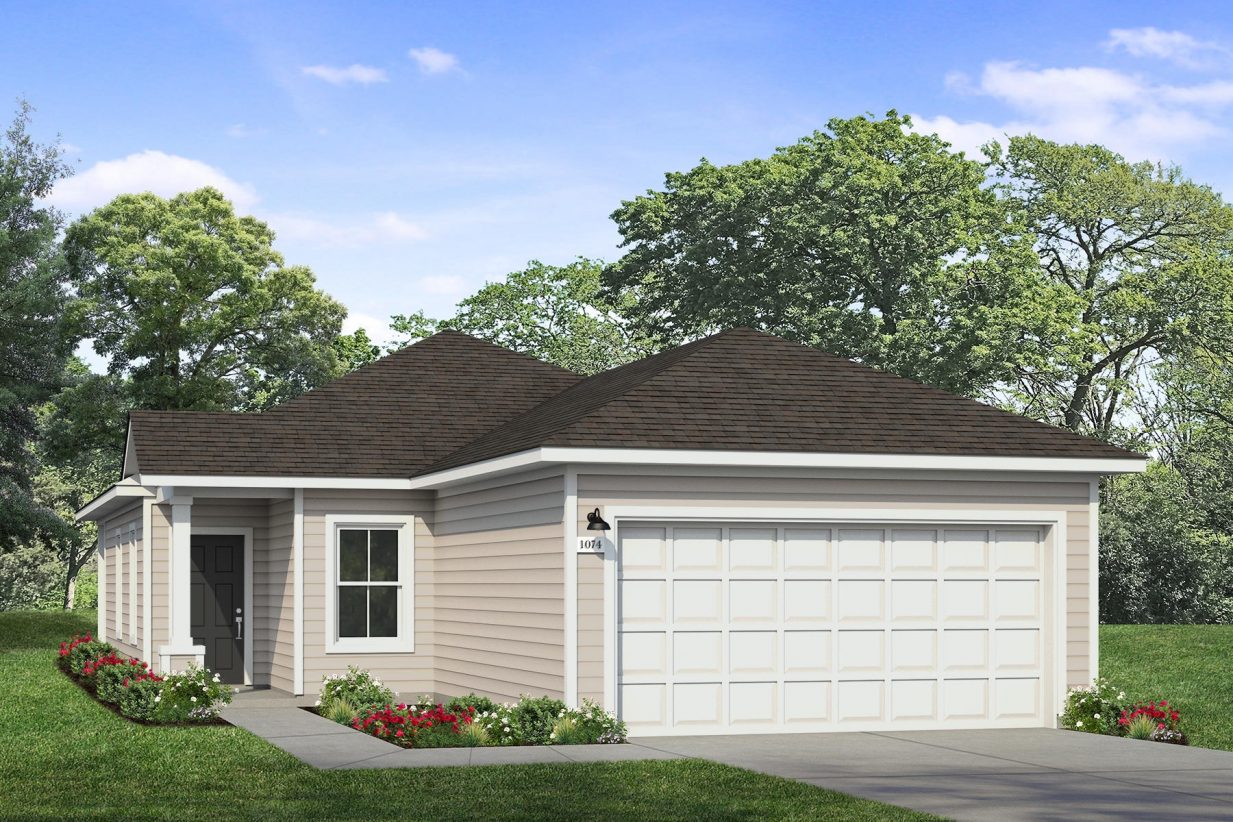
    1074 Plan

    From$217,990
    3 Beds2 Baths2 Car garage1,074+ sq ft

    Single-family layout at Harvest Ridge. Explore elevations, included features, and personalization options with our sales team.

    View floor plan
  • Single-family

    Carousel — use arrows to browse images for this design, or tap the photo to open the floor plan.

    Quick Move-In

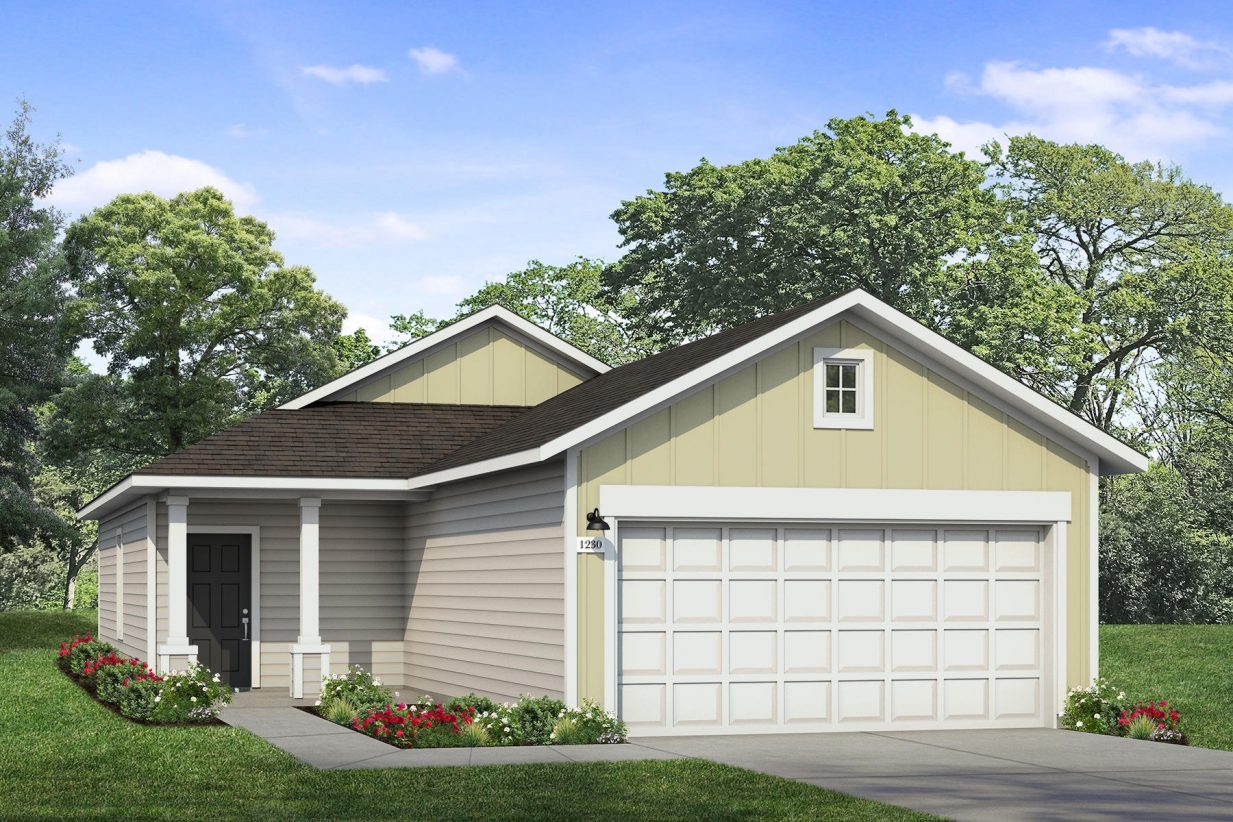
    1230 Plan

    From$230,990
    3 Beds2 Baths2 Car garage1,230+ sq ft

    Single-family at Harvest Ridge. 1 Quick Move-In home in this plan — ask the sales team about finishes and closing timelines.

    View floor plan
  • Single-family

    Carousel — use arrows to browse images for this design, or tap the photo to open the floor plan.

    Ready to Build

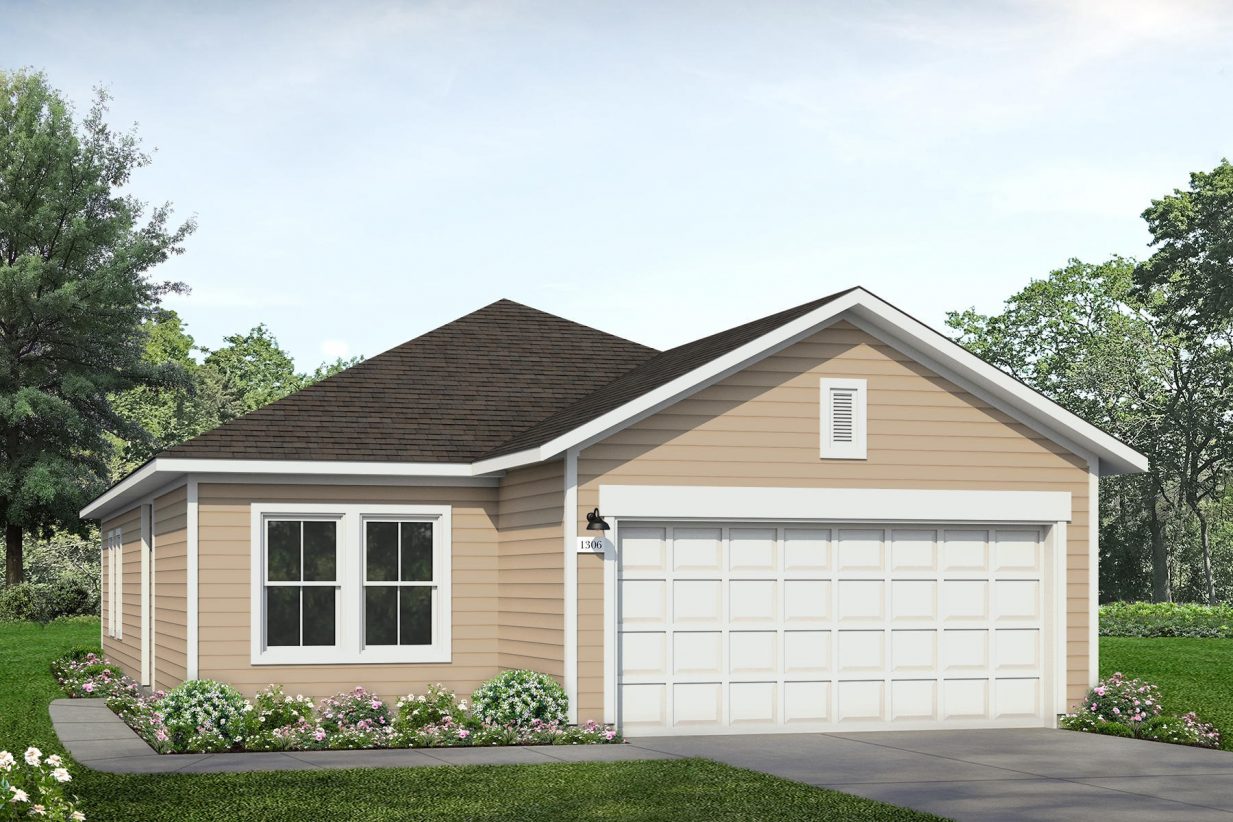
    1306 Plan

    From$237,990
    3 Beds2 Baths2 Car garage1,306+ sq ft

    Single-family layout at Harvest Ridge. Explore elevations, included features, and personalization options with our sales team.

    View floor plan
  • Single-family

    Carousel — use arrows to browse images for this design, or tap the photo to open the floor plan.

    Ready to Build

    1450 Plan

    From$250,990
    3 Beds2 Baths2 Car garage1,450+ sq ft

    Single-family layout at Harvest Ridge. Explore elevations, included features, and personalization options with our sales team.

    View floor plan
  • Single-family

    Carousel — use arrows to browse images for this design, or tap the photo to open the floor plan.

    Ready to Build

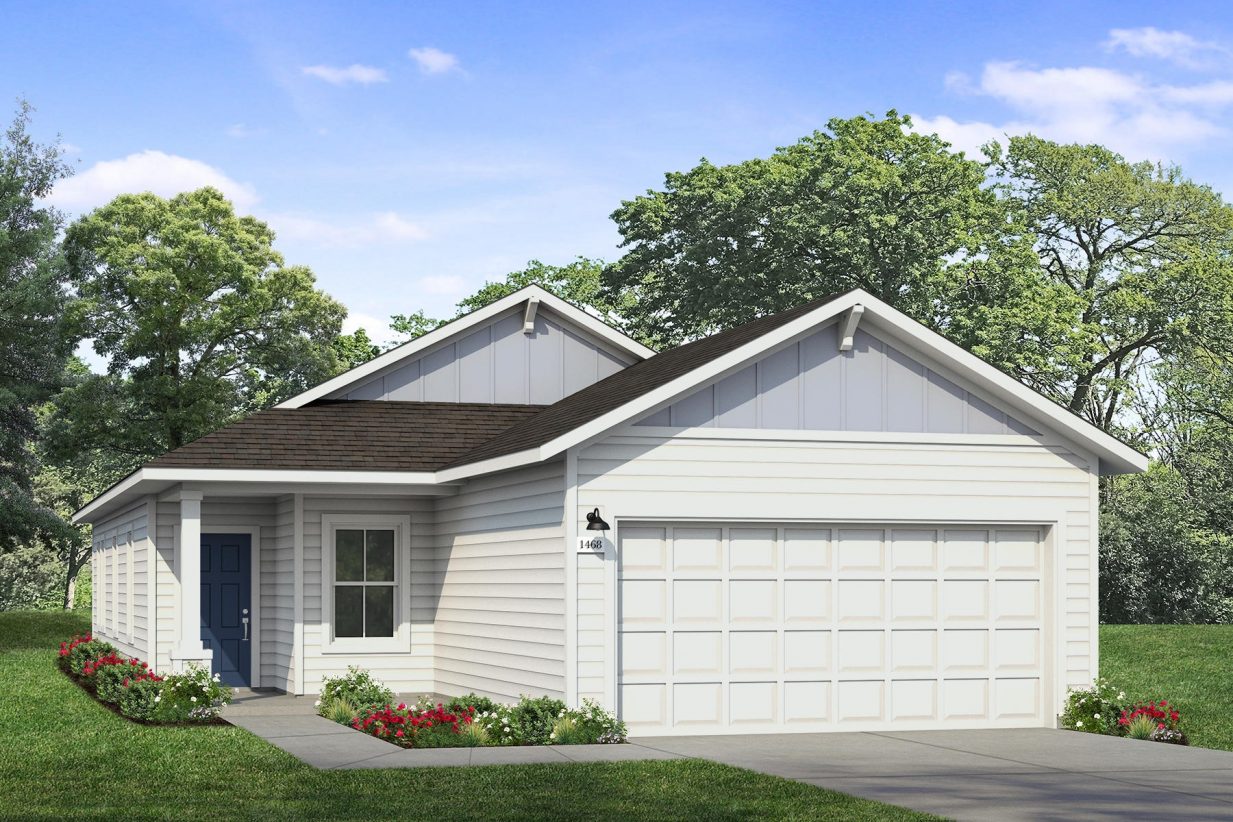
    1468 Plan

    From$255,990
    4 Beds2 Baths2 Car garage1,468+ sq ft

    Welcome to your dream home! This stunning 4 bed, 2 bath residence boasts an inviting open concept layout, perfect for both relaxation and entertaining. Enjoy the luxury of soft close cabinets and a sleek gas range in the modern kitchen. Step outside to discover an amazing backyard oasis, offering ultimate privacy. This home is nestled in a community-focused environment with unparalleled amenities, including a sparkling pool, fun-filled splashpad, vibrant pickleball court, serene fishing pond, and a dedicated dog park. Plus, convenience meets excellence with an onsite elementary school, making it an ideal choice.
    View floor plan
  • Single-family

    Carousel — use arrows to browse images for this design, or tap the photo to open the floor plan.

    Ready to Build

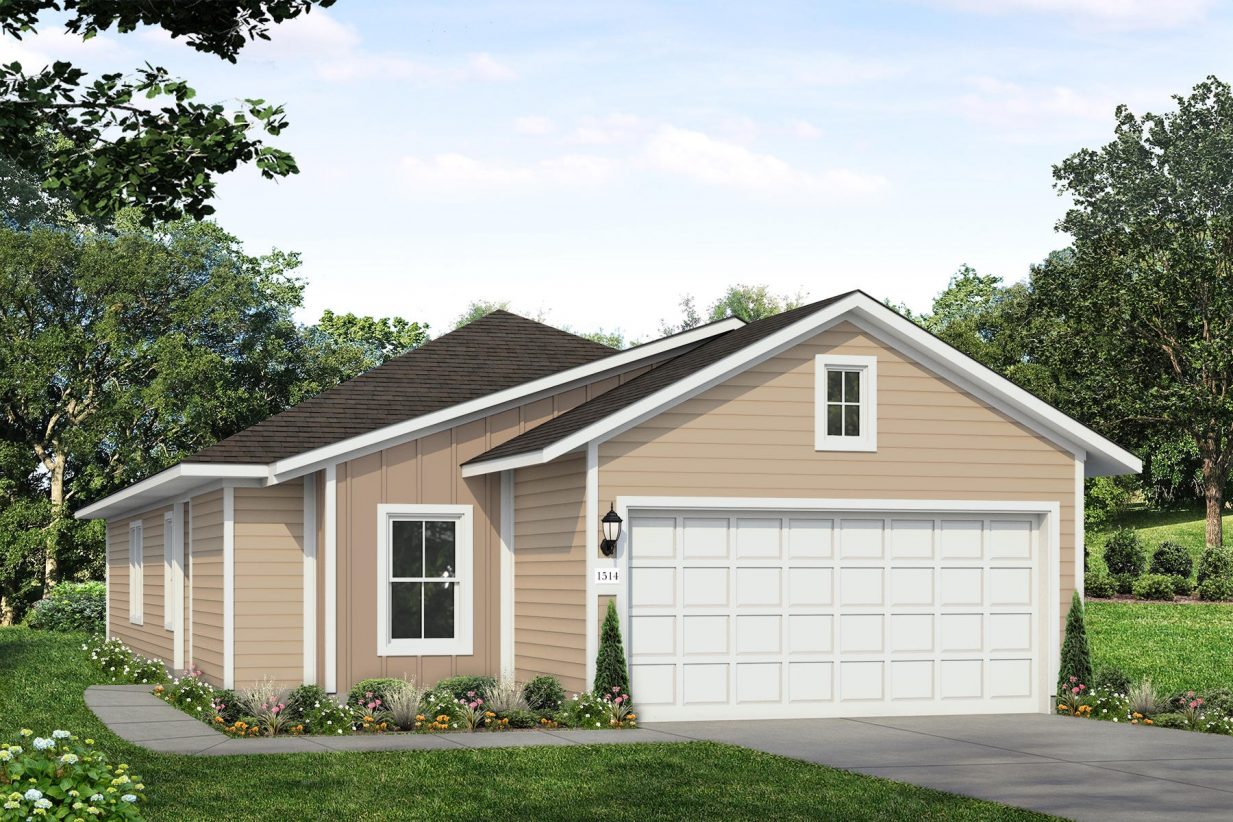
    1514 Plan

    From$257,990
    3 Beds2 Baths2 Car garage1,514+ sq ft

    1,514 sq.ft. 3 Bedrooms 2 Bathrooms 1 Story 2 Garage

    View floor plan
  • Single-family

    Carousel — use arrows to browse images for this design, or tap the photo to open the floor plan.

    Quick Move-In

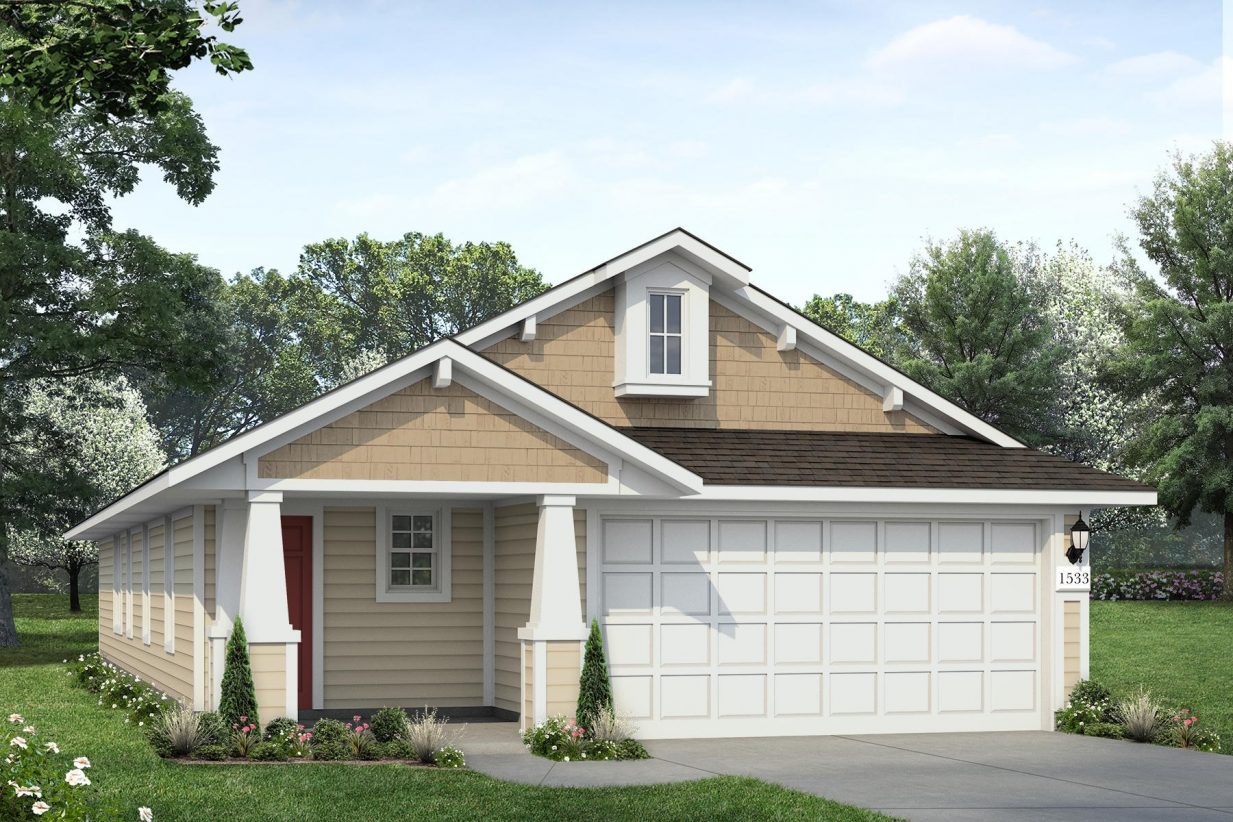
    1533 Plan

    From$260,990
    3 Beds2 Baths2 Car garage1,533+ sq ft

    Single-family at Harvest Ridge. 2 Quick Move-In homes in this plan — ask the sales team about finishes and closing timelines.

    View floor plan
  • Single-family

    Carousel — use arrows to browse images for this design, or tap the photo to open the floor plan.

    Quick Move-In

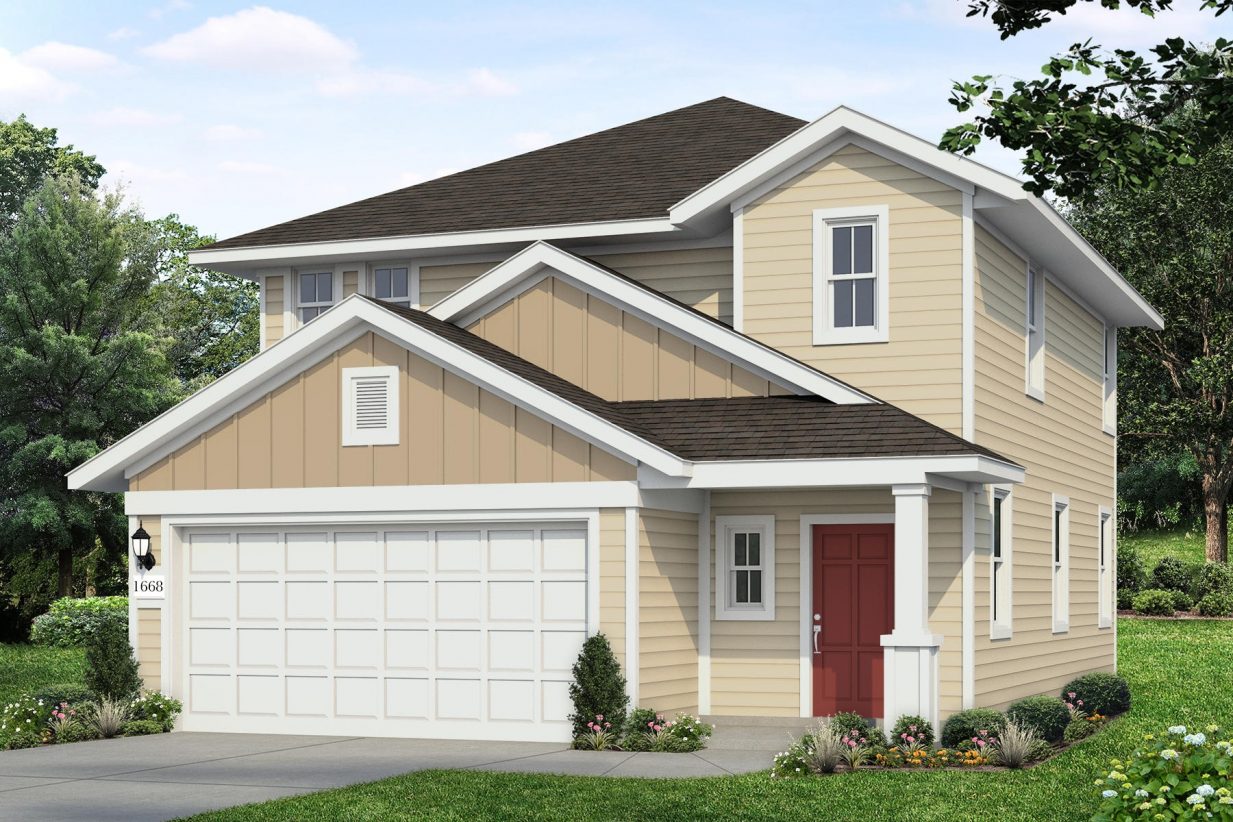
    1668 Plan

    From$270,990
    3 Beds2.5 Baths2 Car garage1,698+ sq ft

    Single-family at Harvest Ridge. 1 Quick Move-In home in this plan — ask the sales team about finishes and closing timelines.

    View floor plan
  • Single-family

    Carousel — use arrows to browse images for this design, or tap the photo to open the floor plan.

    Ready to Build

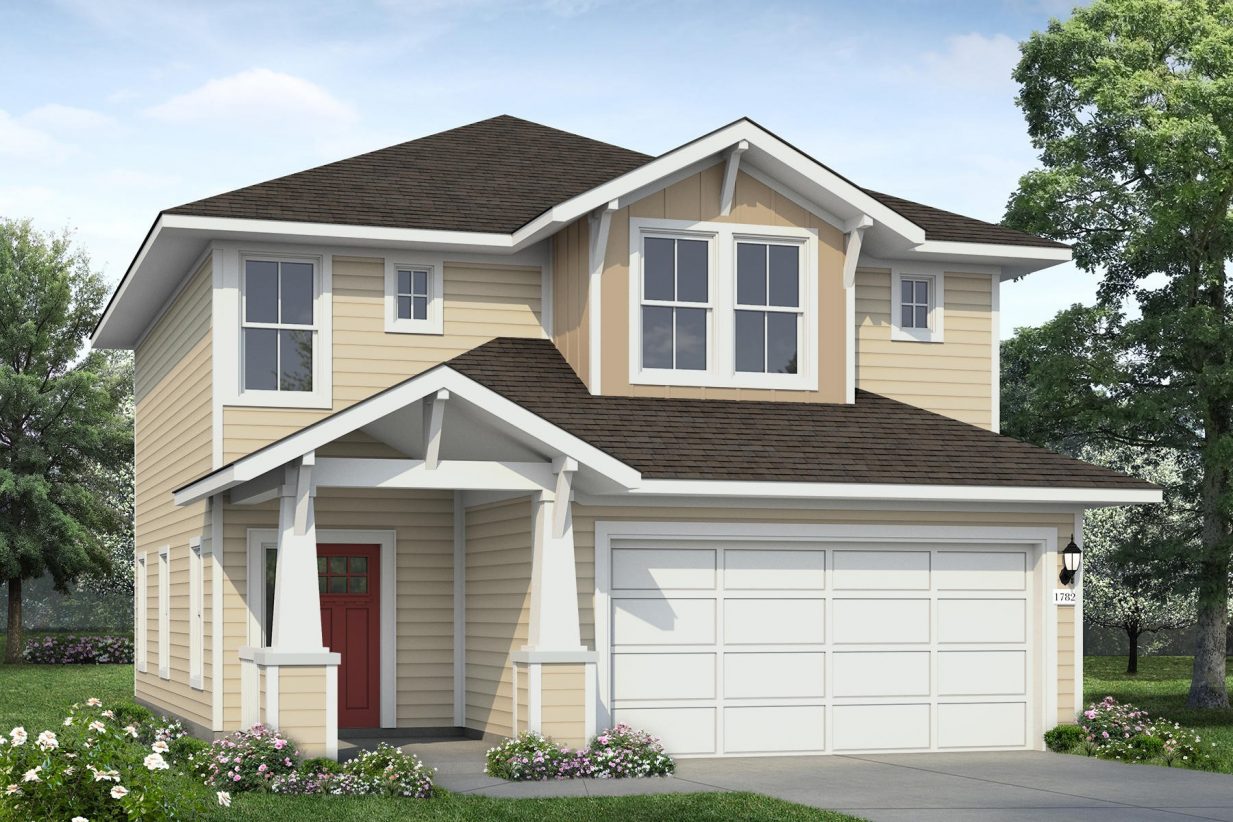
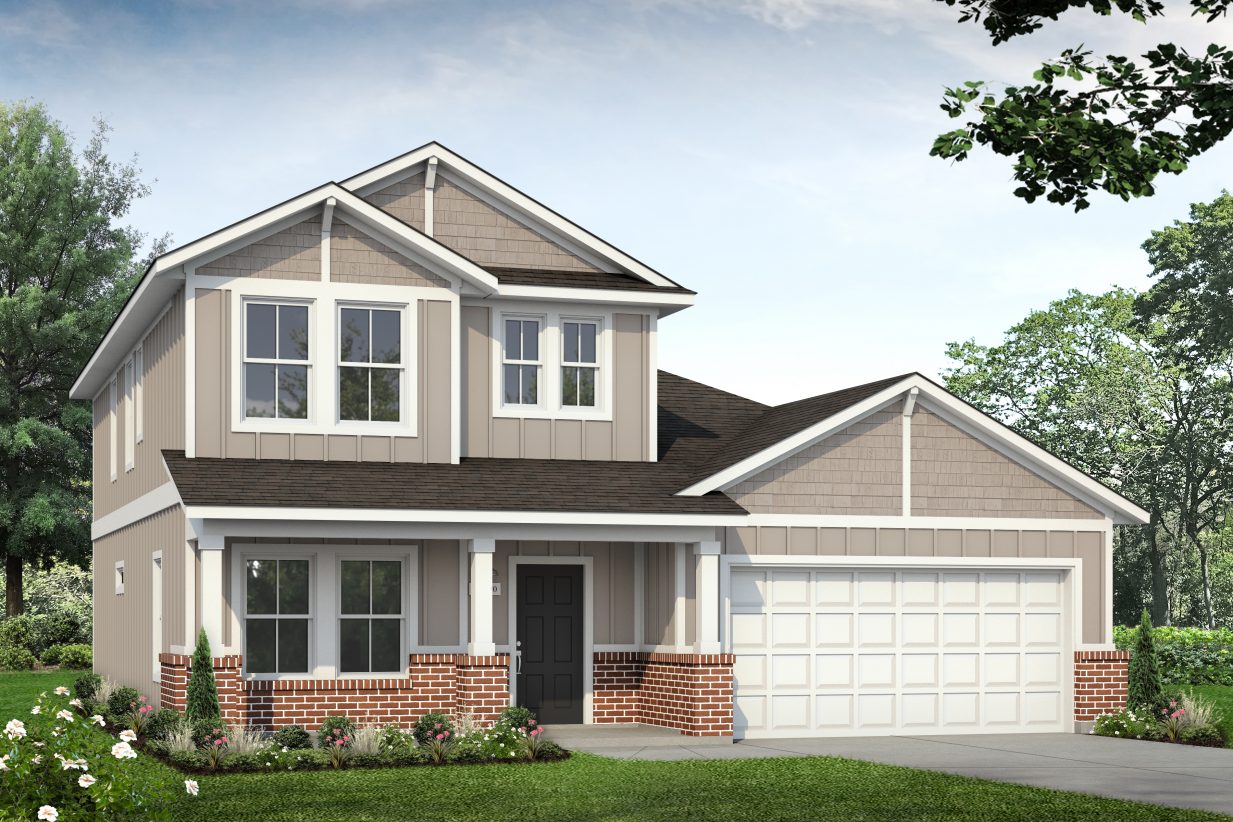
    1782 Plan

    From$280,990
    3 Beds2.5 Baths2 Car garage1,796+ sq ft

    1,796 sq.ft. 3 Bedrooms 2.5 Bathrooms 2 Story 2 Garage

    View floor plan
  • Single-family

    Carousel — use arrows to browse images for this design, or tap the photo to open the floor plan.

    Ready to Build

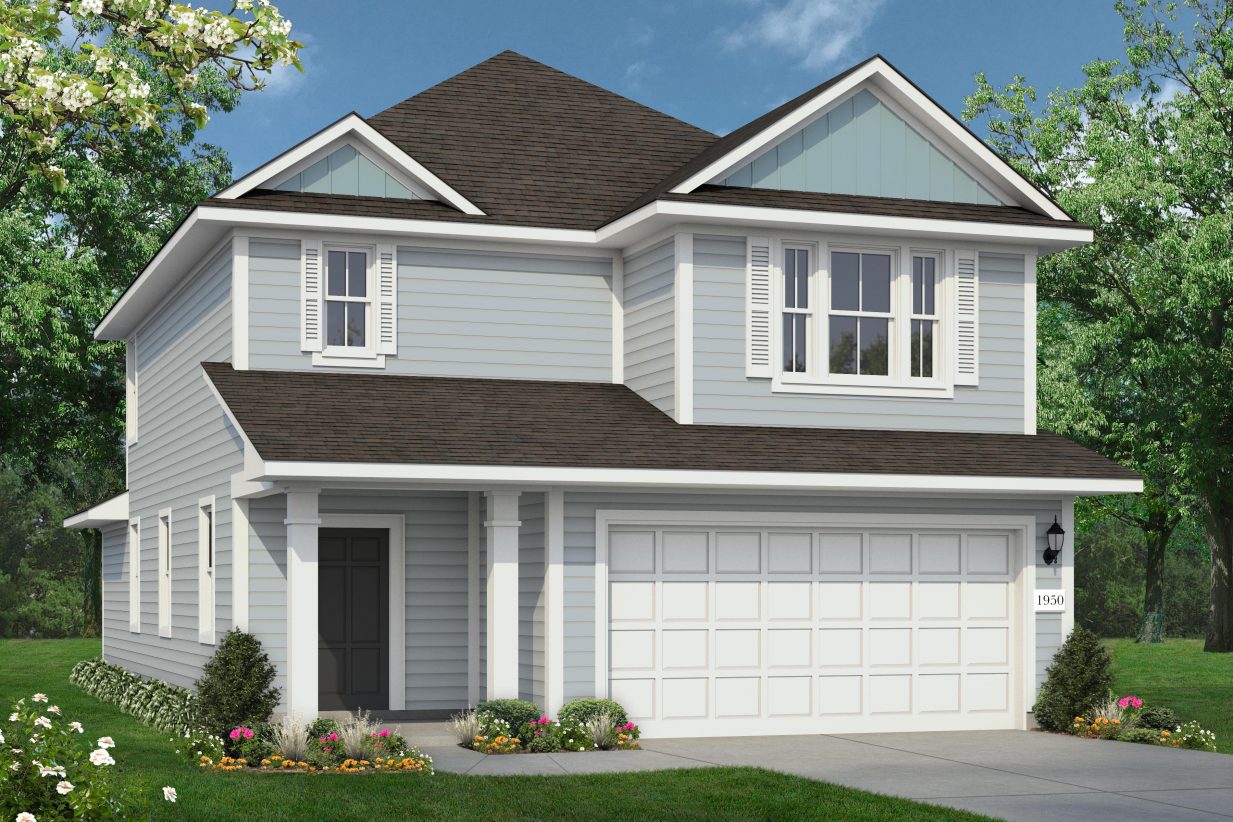
    1950 Plan

    From$294,990
    3 Beds2.5 Baths2 Car garage1,997+ sq ft

    1,997 sq.ft. 3 Bedrooms 2.5 Bathrooms 2 Story 2 Garage

    View floor plan
  • Single-family

    Carousel — use arrows to browse images for this design, or tap the photo to open the floor plan.

    Ready to Build

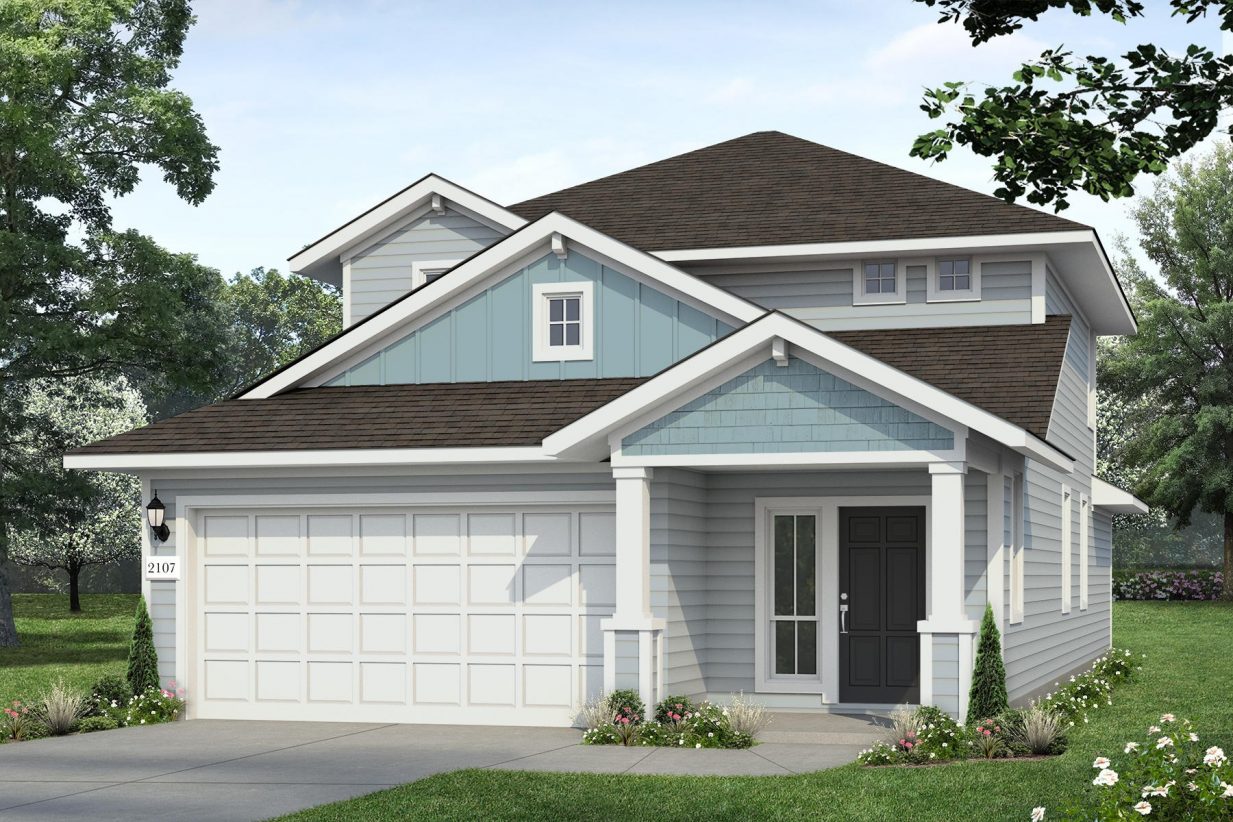
    2107 Plan

    From$305,990
    4 Beds2.5 Baths2 Car garage2,072+ sq ft

    2,072 sq.ft. 3 Bedrooms 2.5 Bathrooms 2 Story 2 Garage

    View floor plan
  • Single-family

    Carousel — use arrows to browse images for this design, or tap the photo to open the floor plan.

    Ready to Build

    1575 Plan

    From$312,990
    3 Beds2 Baths2 Car garage1,575+ sq ft

    1,575 sq.ft. 3 Bedrooms 2 Bathrooms 1 Story 2 Garage

    View floor plan
  • Single-family

    Carousel — use arrows to browse images for this design, or tap the photo to open the floor plan.

    Ready to Build

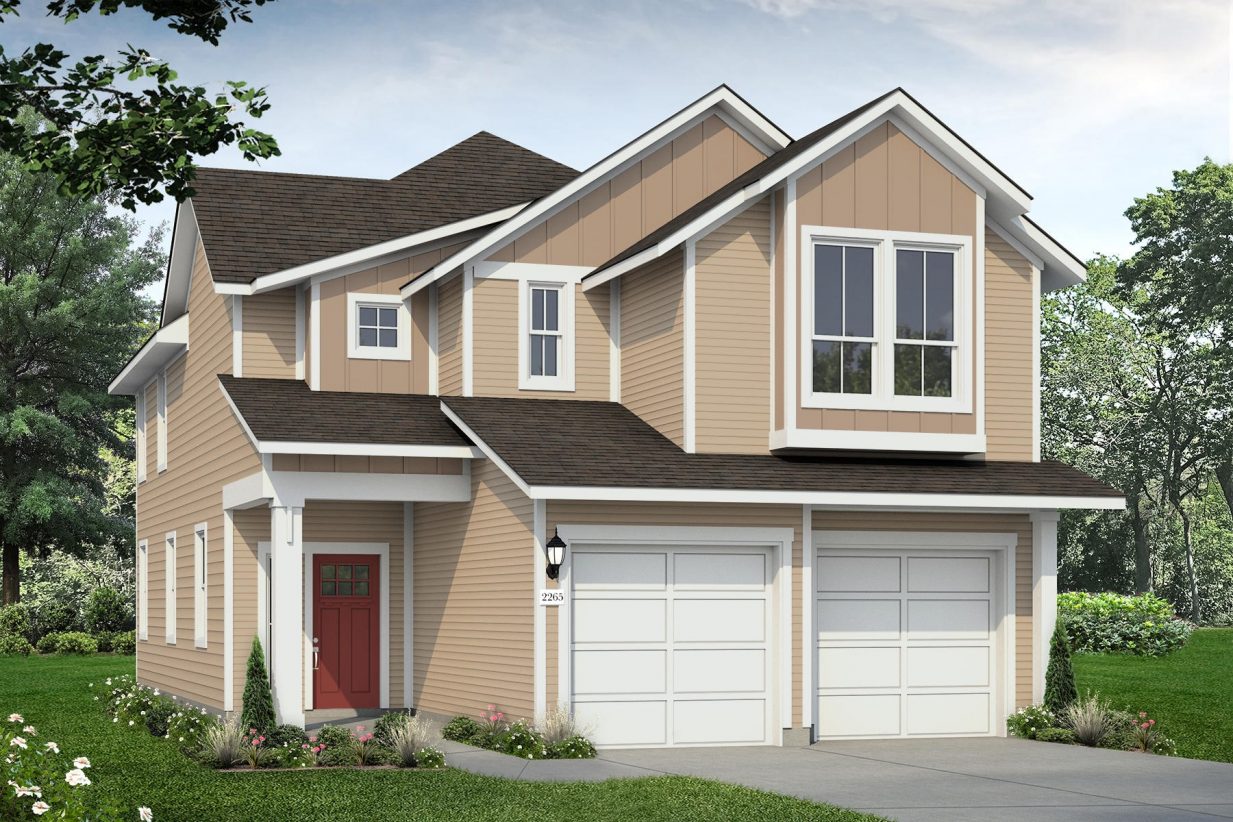
    2265 Plan

    From$315,990
    4 Beds2.5 Baths2 Car garage2,259+ sq ft

    2,259 sq.ft. 4 Bedrooms 2.5 Bathrooms 2 Story 2 Garage

    View floor plan
  • Single-family

    Carousel — use arrows to browse images for this design, or tap the photo to open the floor plan.

    Ready to Build

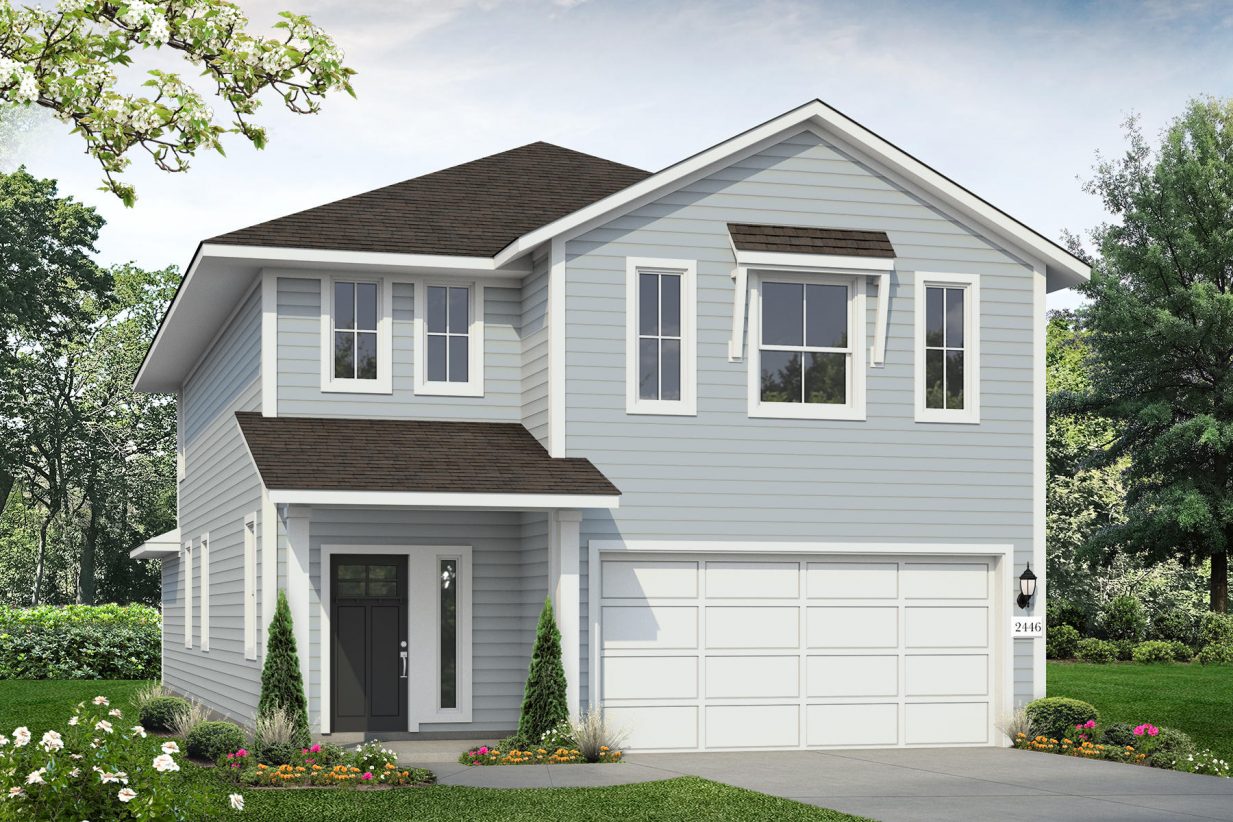
    2446 Plan

    From$327,990
    4 Beds2.5 Baths2 Car garage2,446+ sq ft

    2,446 sq.ft. 4 Bedrooms 2.5 Bathrooms 2 Story 2 Garage

    View floor plan
  • Single-family

    Carousel — use arrows to browse images for this design, or tap the photo to open the floor plan.

    Ready to Build

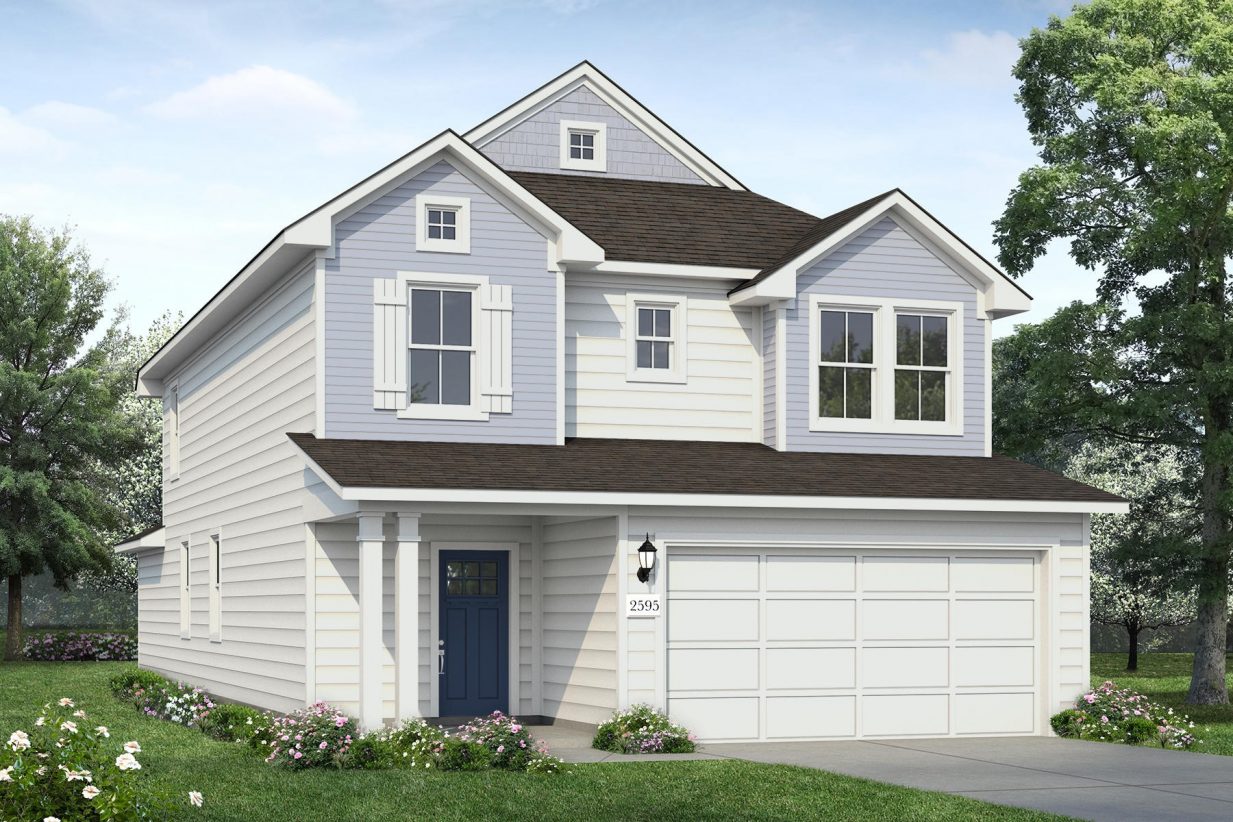
    2595 Plan

    From$337,990
    5 Beds2.5 Baths2 Car garage2,637+ sq ft

    2,637 sq.ft. 5 Bedrooms 2.5 Bathrooms 2 Story 2 Garage

    View floor plan
  • Single-family

    Carousel — use arrows to browse images for this design, or tap the photo to open the floor plan.

    Ready to Build

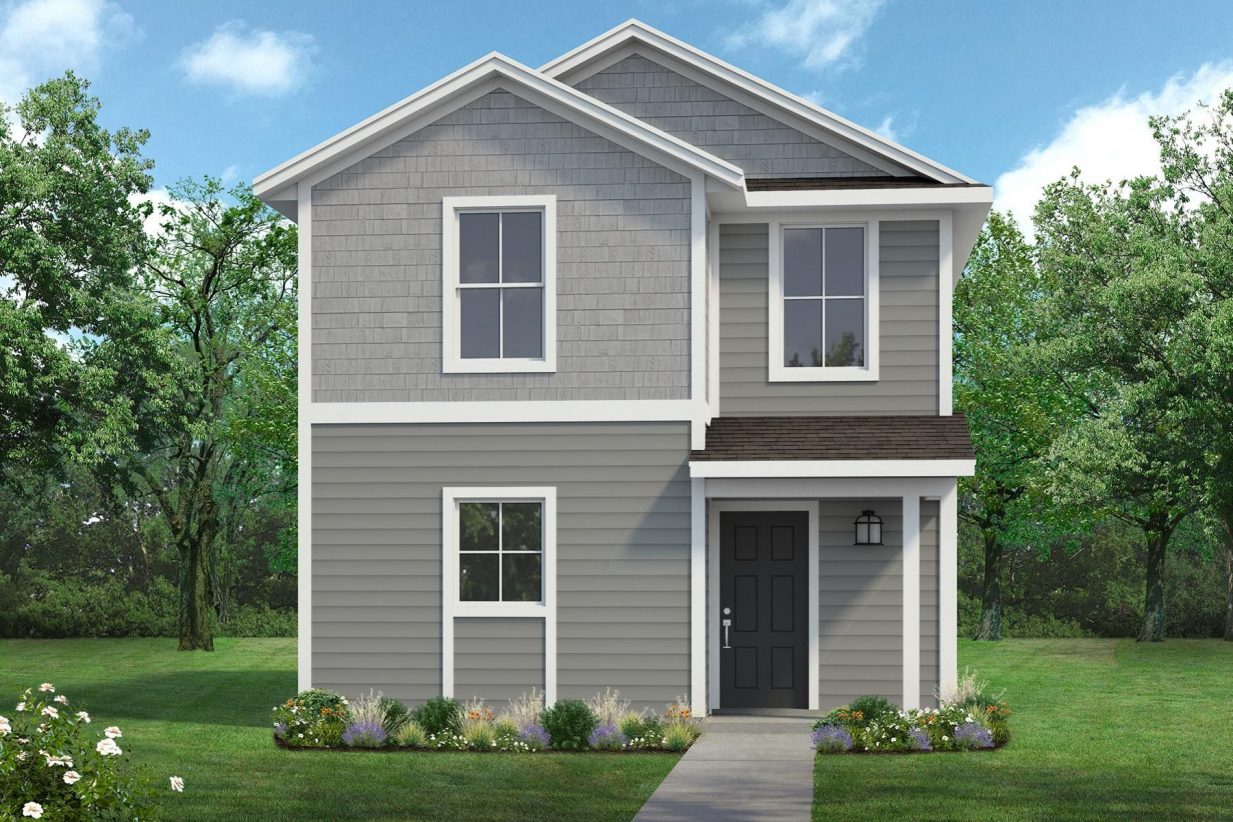
    1072 plan

    From$179,990
    2 Beds2.5 Baths2 Car garage1,078+ sq ft

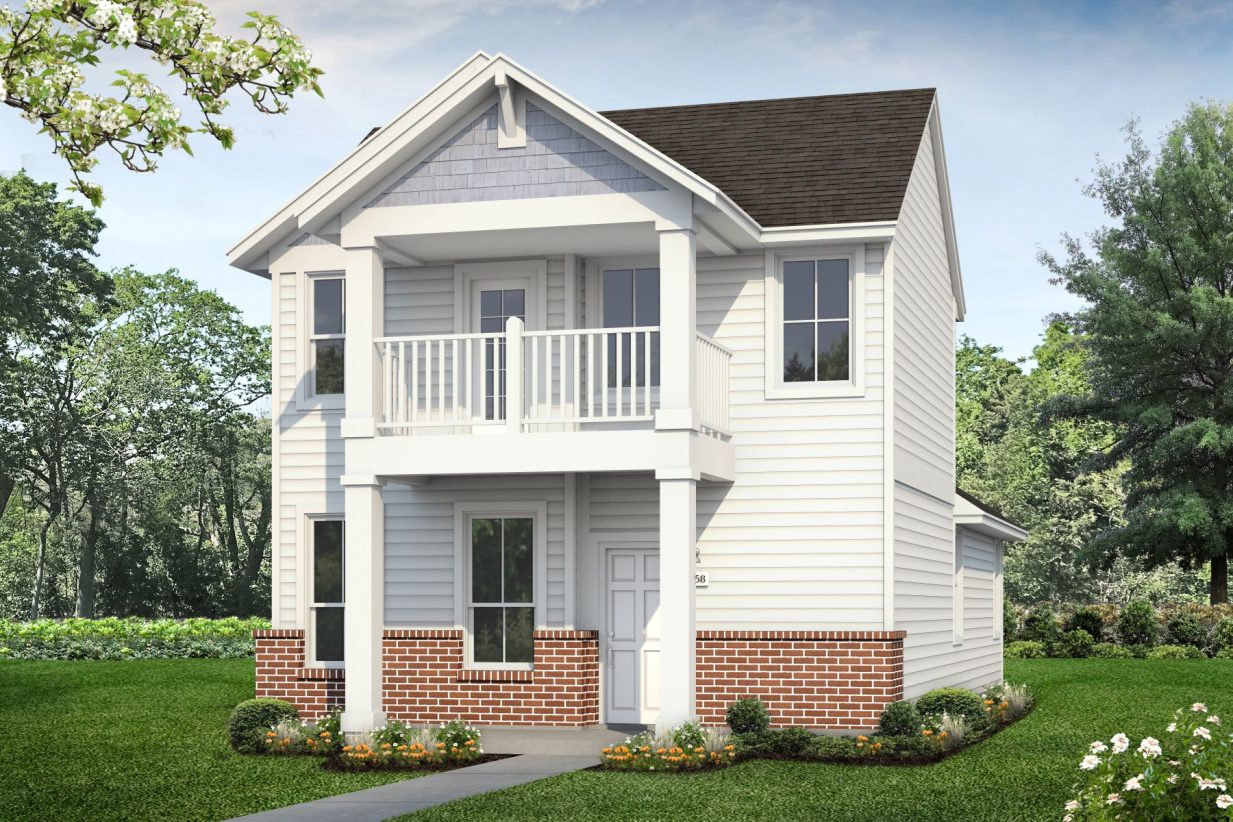
    New 2-Bedroom, 2-Bathroom Home for Sale in Elgin An open connection between the kitchen, dining, and living areas creates an easy rhythm for daily life and gathering. Space is maximized with a large storage closet on the exterior of the home, and a stackable washer/dryer closet upstairs with the bedrooms. Thoughtful design extends through every inch of this home displaying Brohn’s craftsmanship in shaping a home built with innovative details and lasting comfort in mind.
    View floor plan
  • Single-family

    Carousel — use arrows to browse images for this design, or tap the photo to open the floor plan.

    Ready to Build

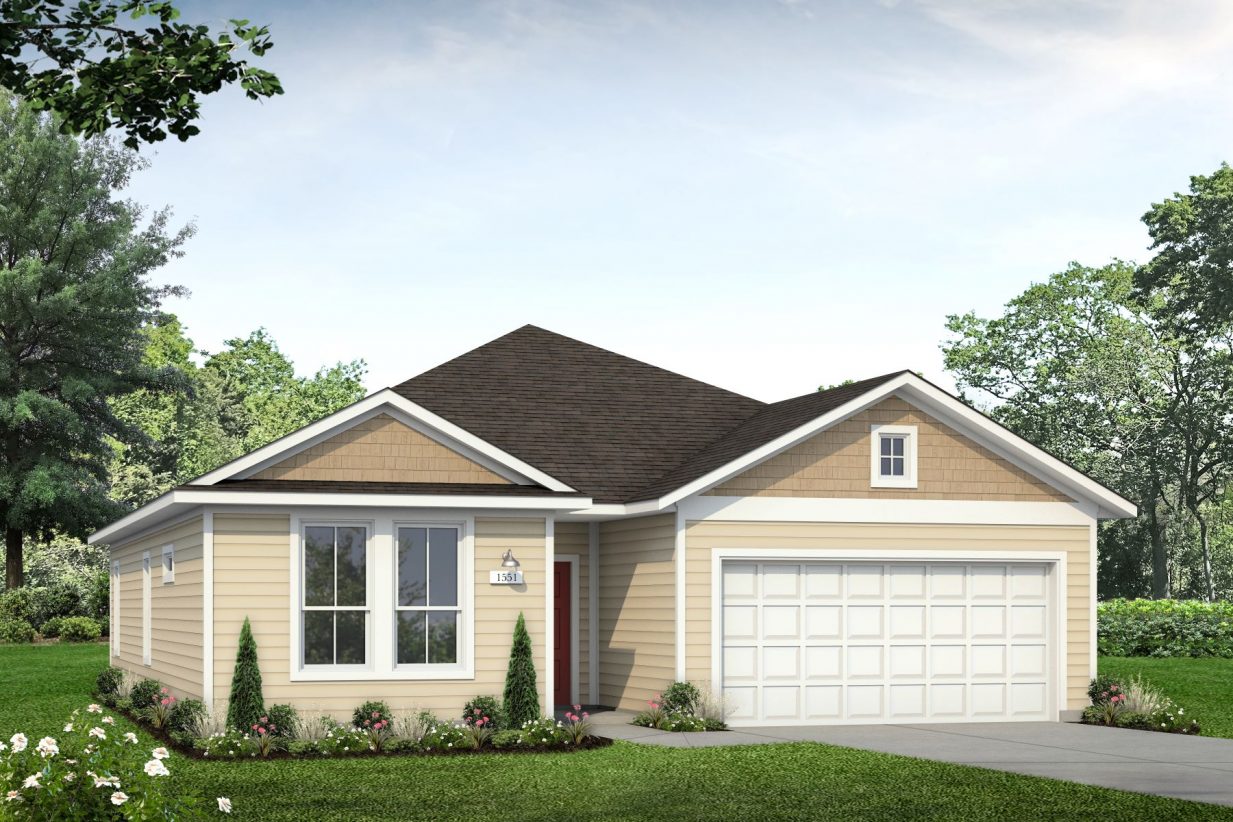
    1551 Plan

    From$282,990
    3 Beds2 Baths2 Car garage1,551+ sq ft

    1,551 sq.ft. 3 Bedrooms 2 Bathrooms 1 Story 2 Garage

    View floor plan
  • Single-family

    Carousel — use arrows to browse images for this design, or tap the photo to open the floor plan.

    Ready to Build

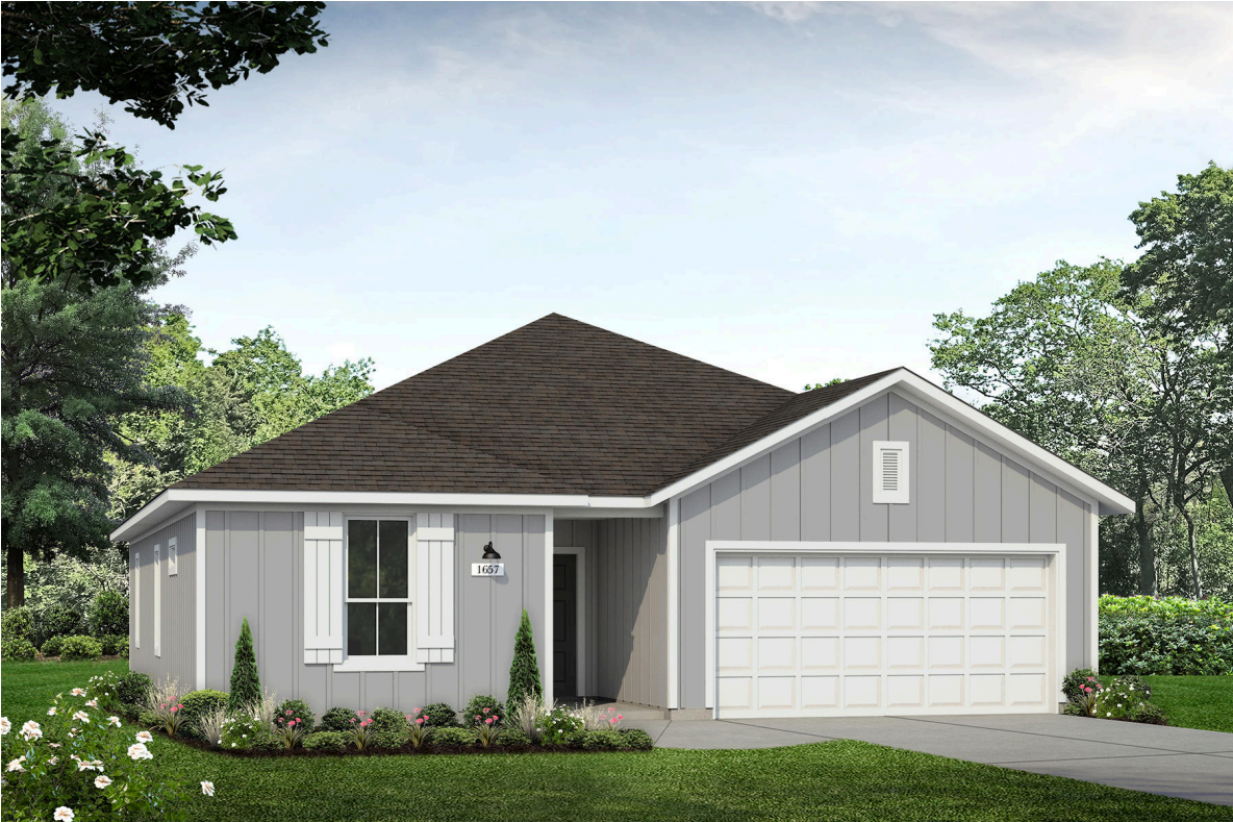
    1657 Plan

    From$296,990
    4 Beds2 Baths2 Car garage1,657+ sq ft

    Single-family layout at Harvest Ridge. Explore elevations, included features, and personalization options with our sales team.

    View floor plan
  • Single-family

    Carousel — use arrows to browse images for this design, or tap the photo to open the floor plan.

    Ready to Build

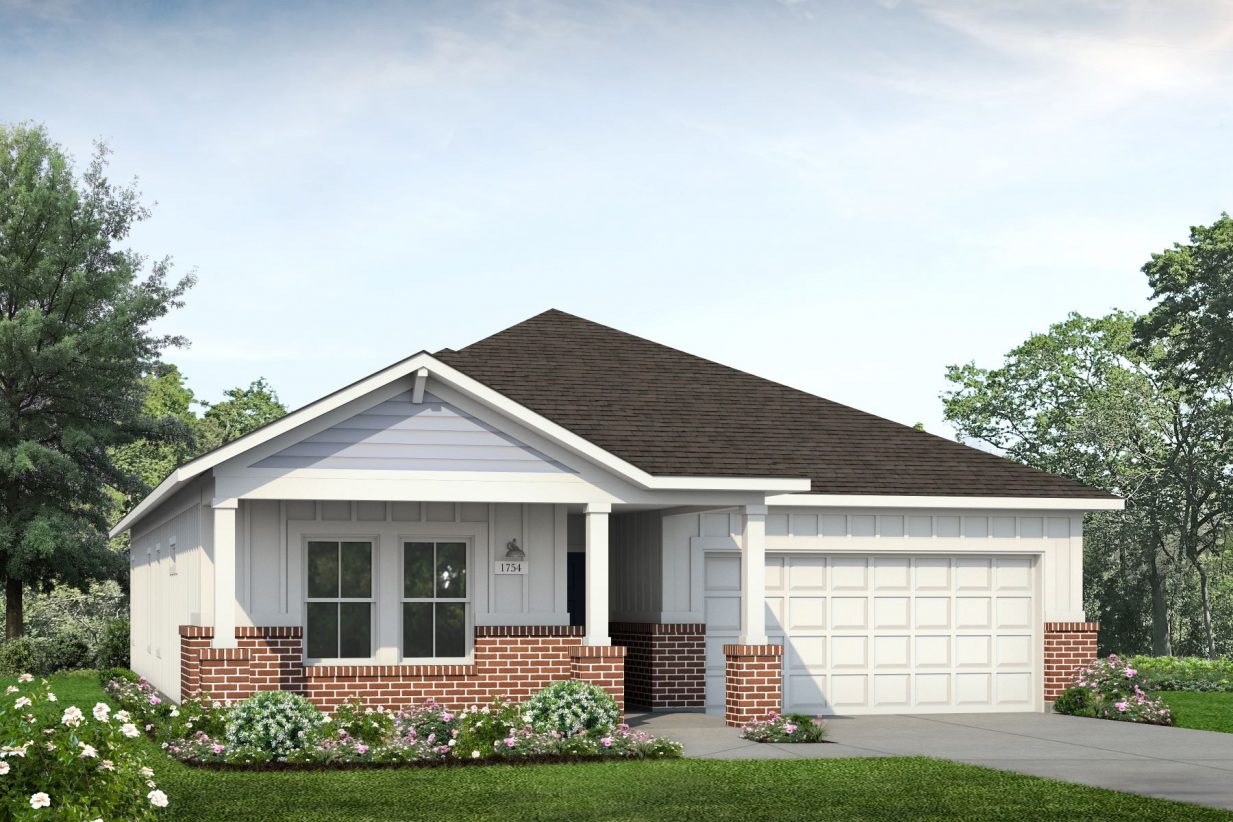
    1754 Plan

    From$300,990
    3 Beds2 Baths2 Car garage1,754+ sq ft

    1,754 sq.ft. 3 Bedrooms 2 Bathrooms 1 Story 2 Garage

    View floor plan
  • Single-family

    Carousel — use arrows to browse images for this design, or tap the photo to open the floor plan.

    Ready to Build

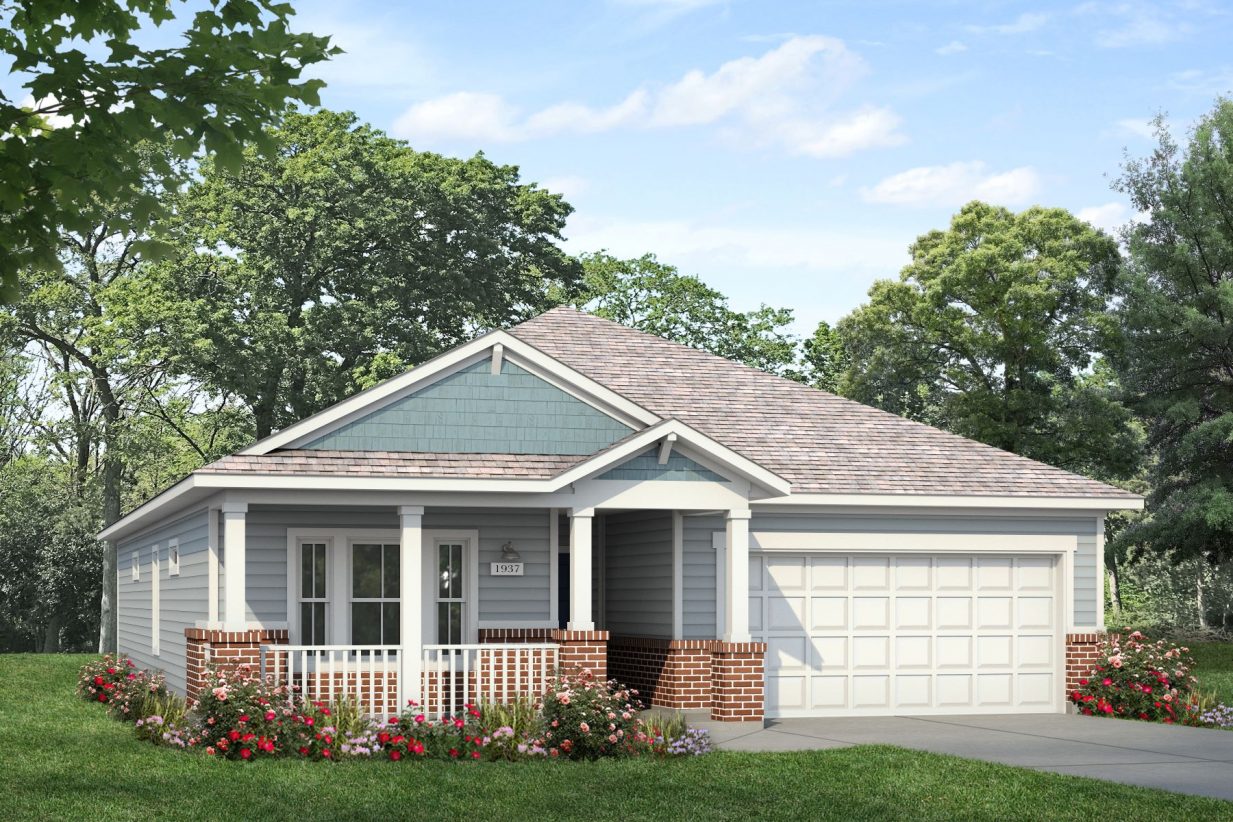
    1937 Plan

    From$317,990
    4 Beds2 Baths2 Car garage1,937+ sq ft

    1,937 sq.ft. 3 Bedrooms 2 Bathrooms 1 Story 2 Garage

    View floor plan
  • Single-family

    Carousel — use arrows to browse images for this design, or tap the photo to open the floor plan.

    Ready to Build

    2051 Plan

    From$327,990
    3 Beds2.5 Baths2 Car garage2,051+ sq ft

    2,051 sq.ft. 3 Bedrooms 2.5 Bathrooms 2 Story 2 Garage

    View floor plan
  • Single-family

    Carousel — use arrows to browse images for this design, or tap the photo to open the floor plan.

    Ready to Build

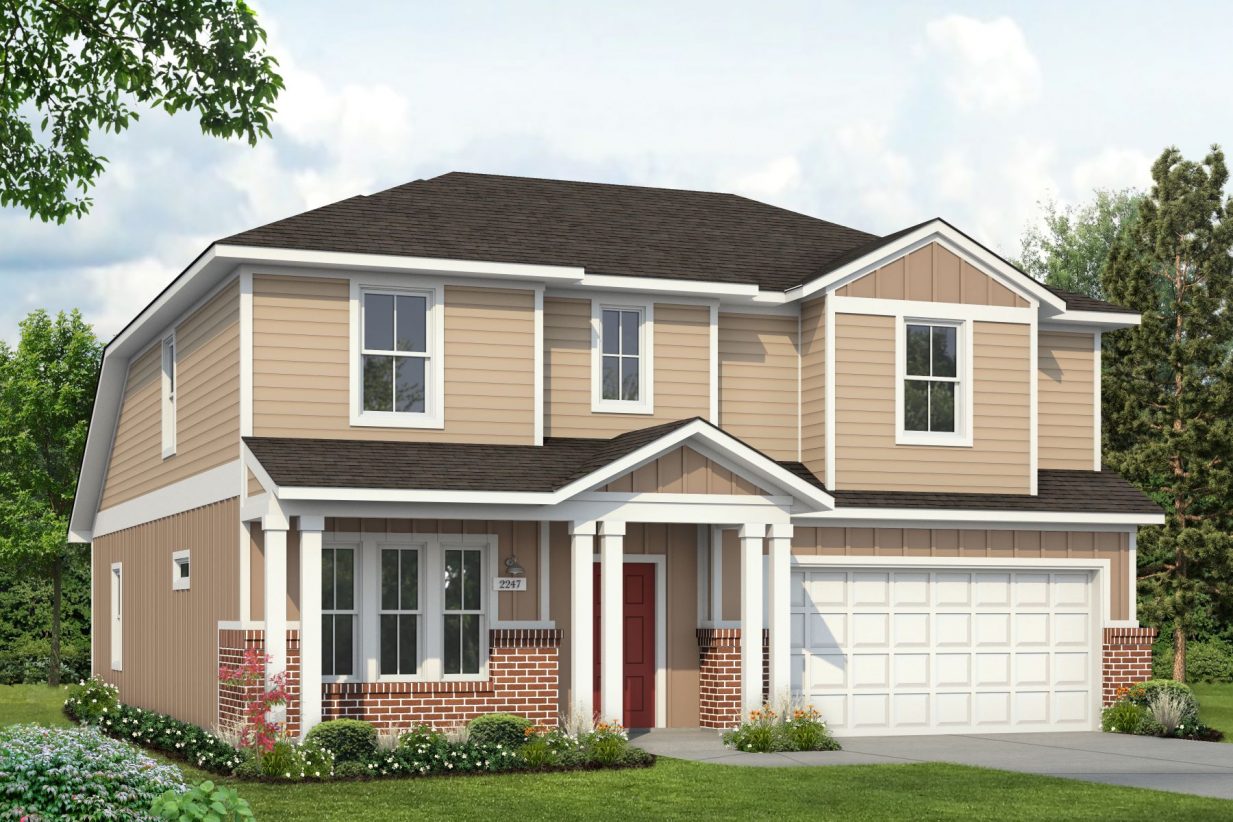
    2247 Plan

    From$337,990
    4 Beds2.5 Baths2 Car garage2,247+ sq ft

    2,247 sq.ft. 4 Bedrooms 2.5 Bathrooms 2 Story 2 Garage

    View floor plan
  • Single-family

    Carousel — use arrows to browse images for this design, or tap the photo to open the floor plan.

    Ready to Build

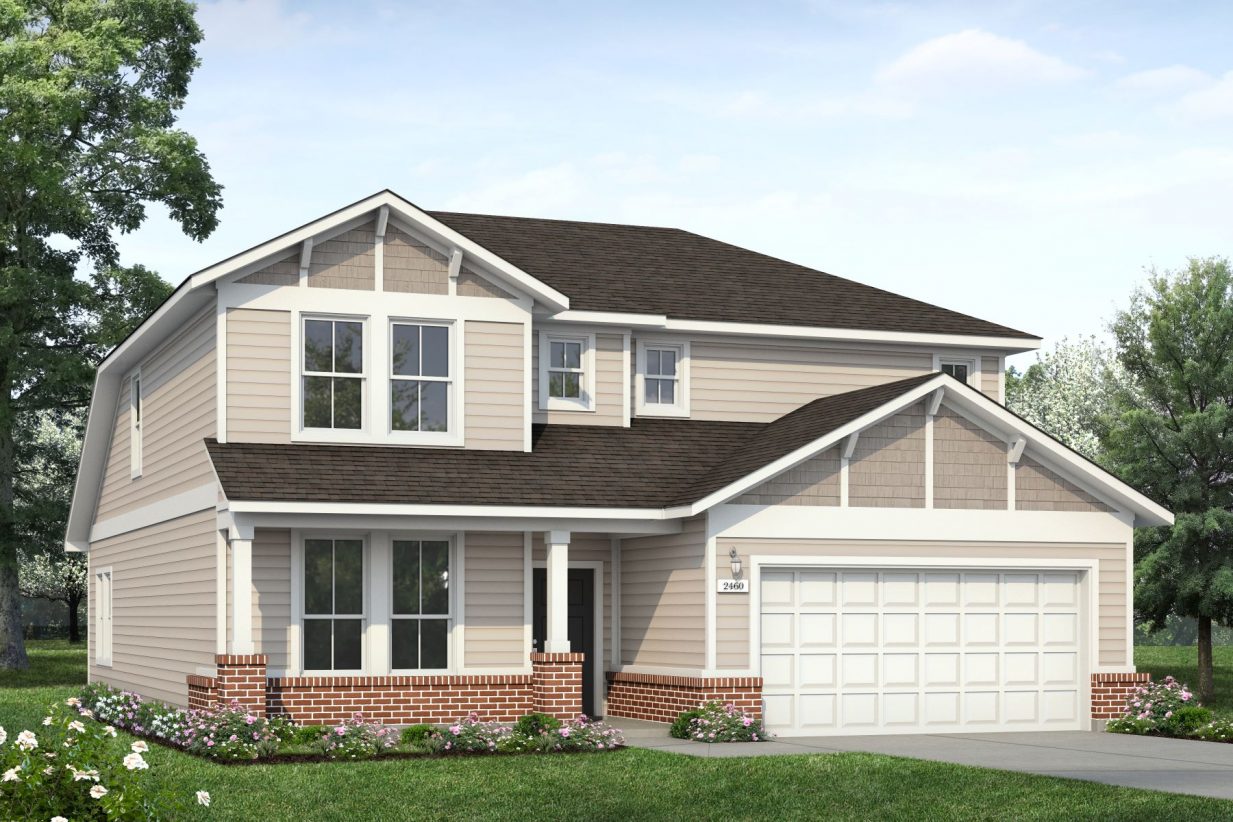
    2460 Plan

    From$347,990
    4 Beds2.5 Baths2 Car garage2,460+ sq ft

    2,460 sq.ft. 4 Bedrooms 2.5 Bathrooms 2 Story 2 Garage

    View floor plan
  • Single-family

    Carousel — use arrows to browse images for this design, or tap the photo to open the floor plan.

    Ready to Build

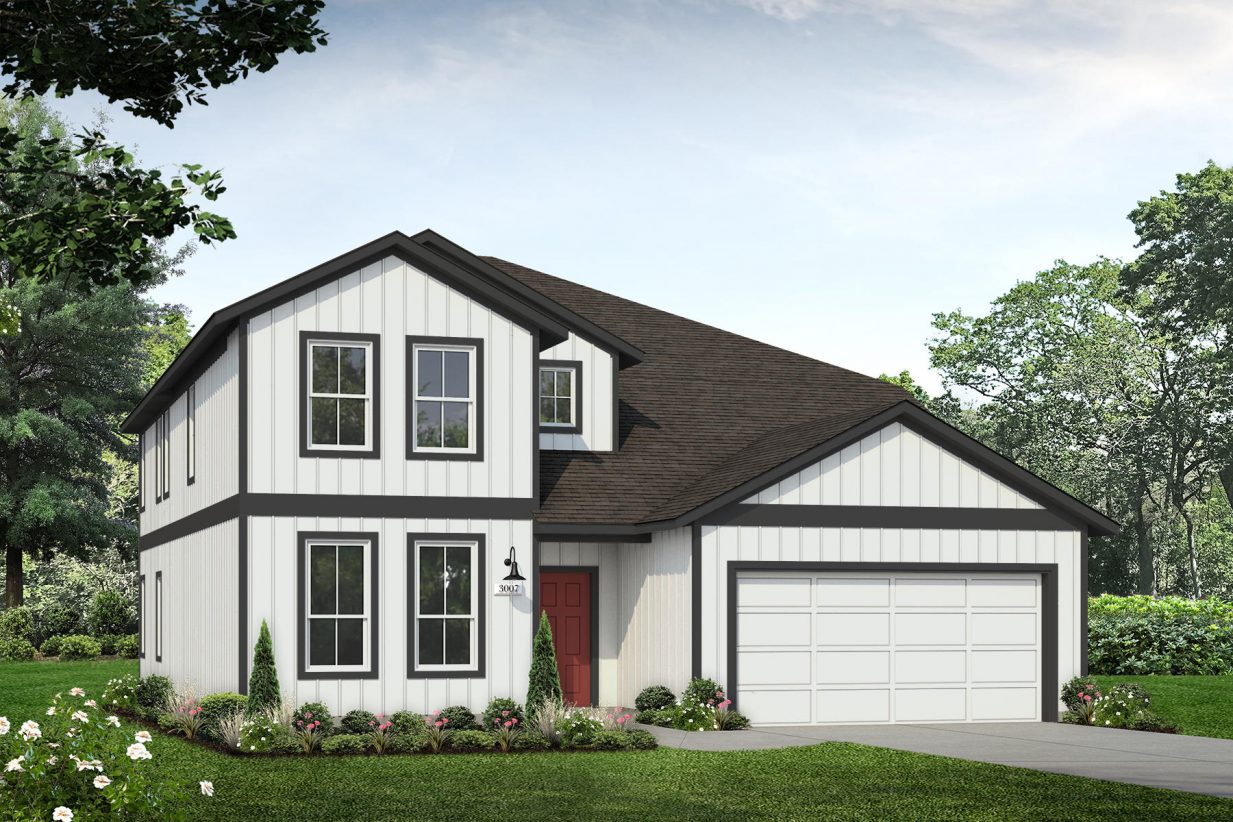
    3007 Plan

    From$374,990
    4 Beds2.5 Baths2 Car garage3,007+ sq ft

    3,007 sq.ft. 4 Bedrooms 2.5 Bathrooms 2 Story 2 Garage

    View floor plan
  • Single-family

    Carousel — use arrows to browse images for this design, or tap the photo to open the floor plan.

    Ready to Build

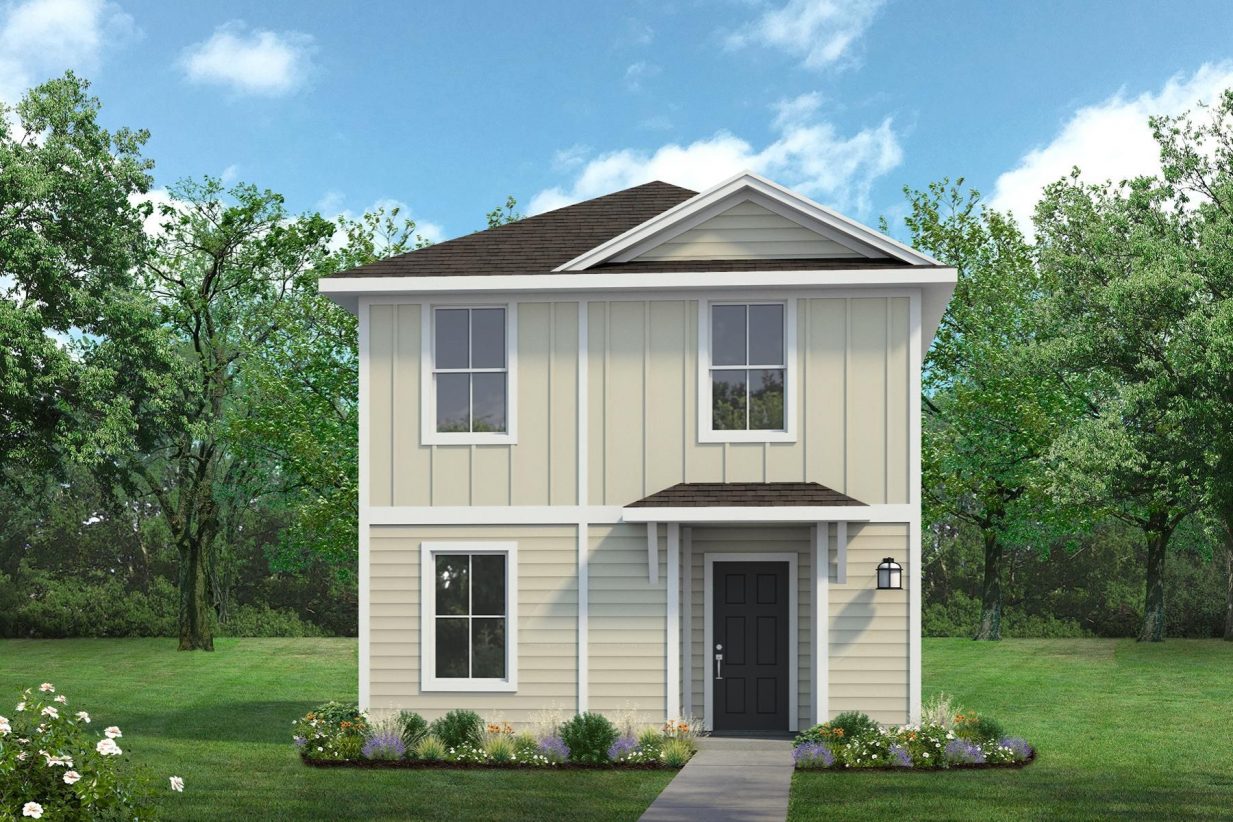
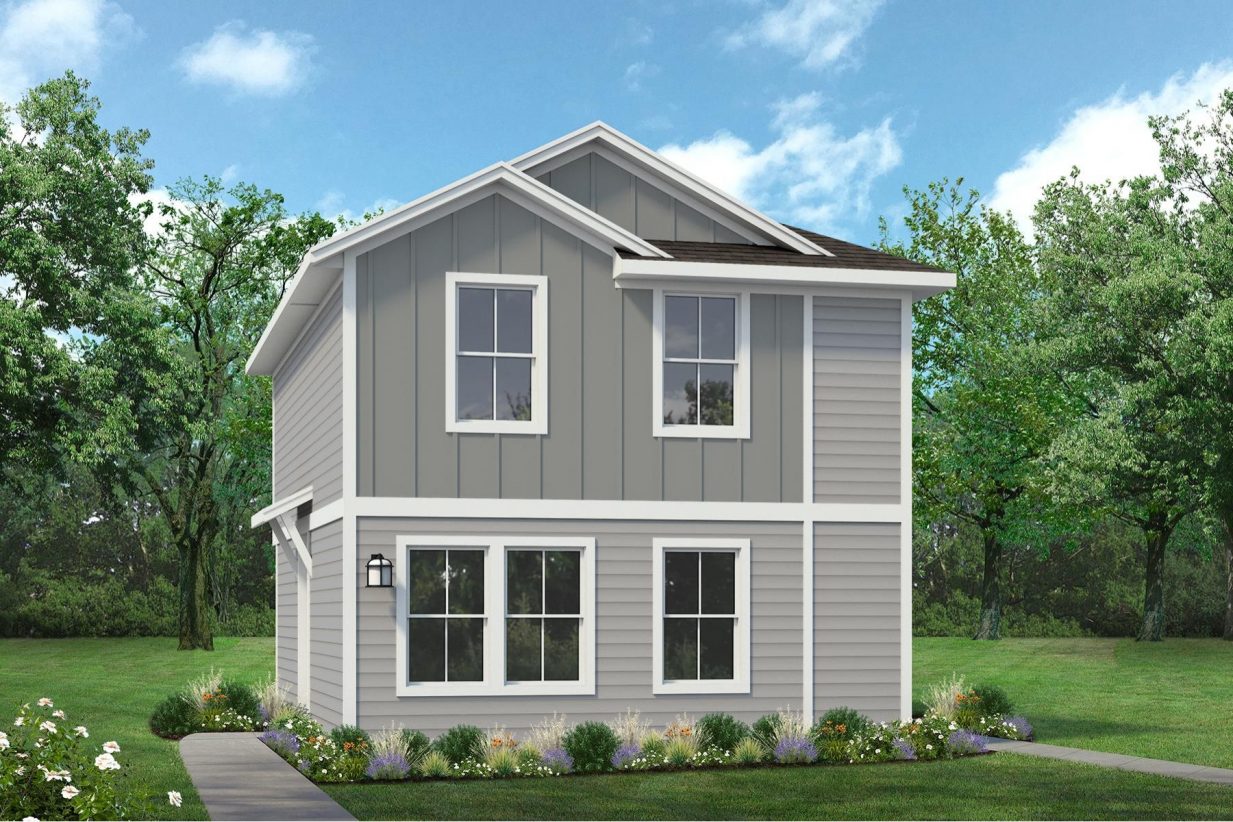
    1088 Plan

    From$184,990
    2 Beds2.5 Baths1,095+ sq ft

    This two-story home is designed for balance and flow. The spacious kitchen serves as the heart of the home, with storage and a seamless connection to the dining and living areas. Space is maximized with a large storage closet on the exterior of the home, and a stackable washer/dryer closet upstairs with the bedrooms. Each space is shaped with attention to detail, offering a home that balances openness, privacy, and the ability to make it your own. Built with innovative details and lasting comfort in mind.

    View floor plan
  • Single-family

    Carousel — use arrows to browse images for this design, or tap the photo to open the floor plan.

    Ready to Build

    1153 Plan

    From$189,990
    3 Beds2.5 Baths1,174+ sq ft

    New 3-Bedroom, 2-Bathroom Home for Sale in Elgin A bright home where the kitchen connects to other living spaces for effortless gatherings. Space is maximized with a large storage closet on the exterior of the home, and a stackable washer/dryer connection tucked in the pantry, and Brohn’s craftsmanship creates a home that feels inviting from the first day and for years to come.

    View floor plan
  • Single-family

    Carousel — use arrows to browse images for this design, or tap the photo to open the floor plan.

    Ready to Build

    1159 Plan

    From$191,990
    3 Beds2.5 Baths1,181+ sq ft

    This two-story home is designed for balance and flow. The spacious kitchen serves as the heart of the home, with storage and a seamless connection to the dining and living areas. Space is maximized with a large storage closet on the exterior of the home, and a stackable washer/dryer closet upstairs with the bedrooms. Innovative systems support a healthier indoor environment, ensuring the space feels as good as it looks.

    View floor plan
  • Single-family

    Carousel — use arrows to browse images for this design, or tap the photo to open the floor plan.

    Ready to Build

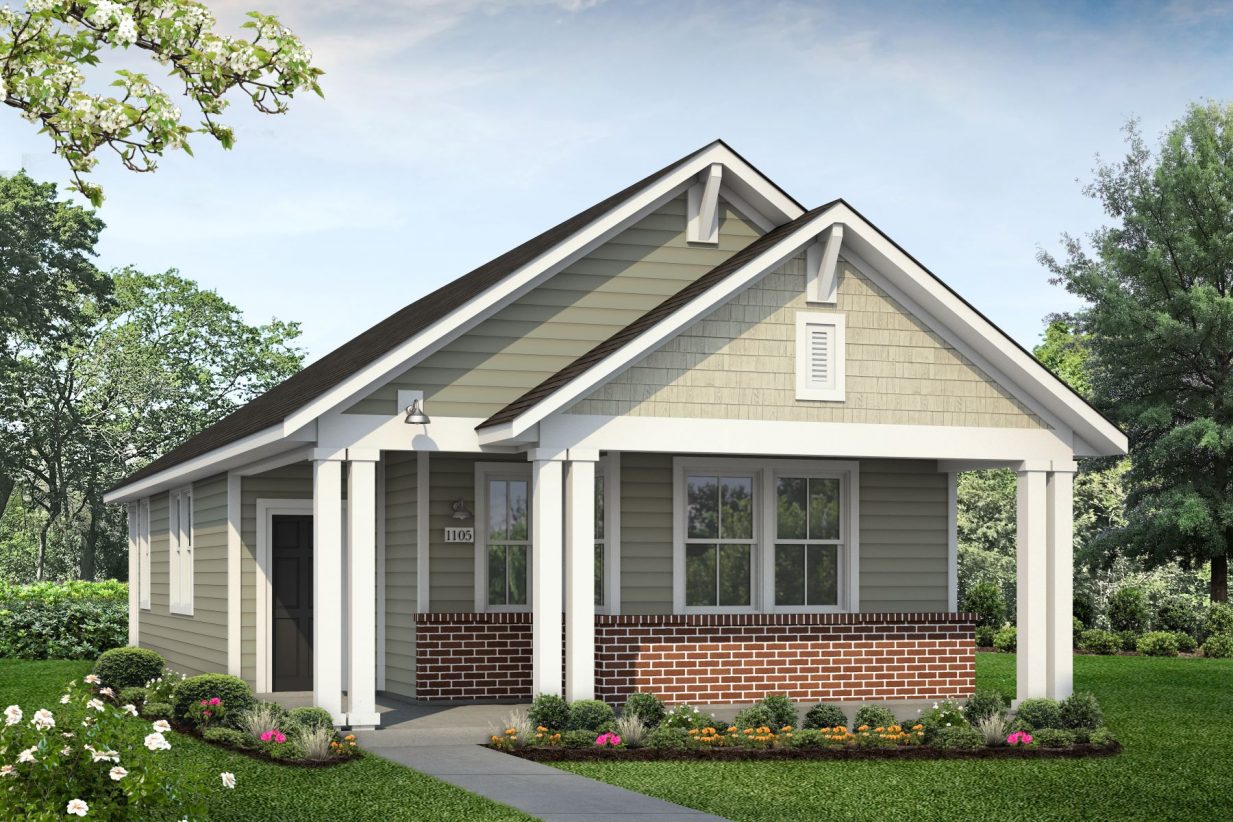
    1105 Plan

    From$199,990
    2 Beds2 Baths1,105+ sq ft

    1,105 sq.ft. 2 Bedrooms 2 Bathrooms 1 Story

    View floor plan
  • Single-family

    Carousel — use arrows to browse images for this design, or tap the photo to open the floor plan.

    Quick Move-In

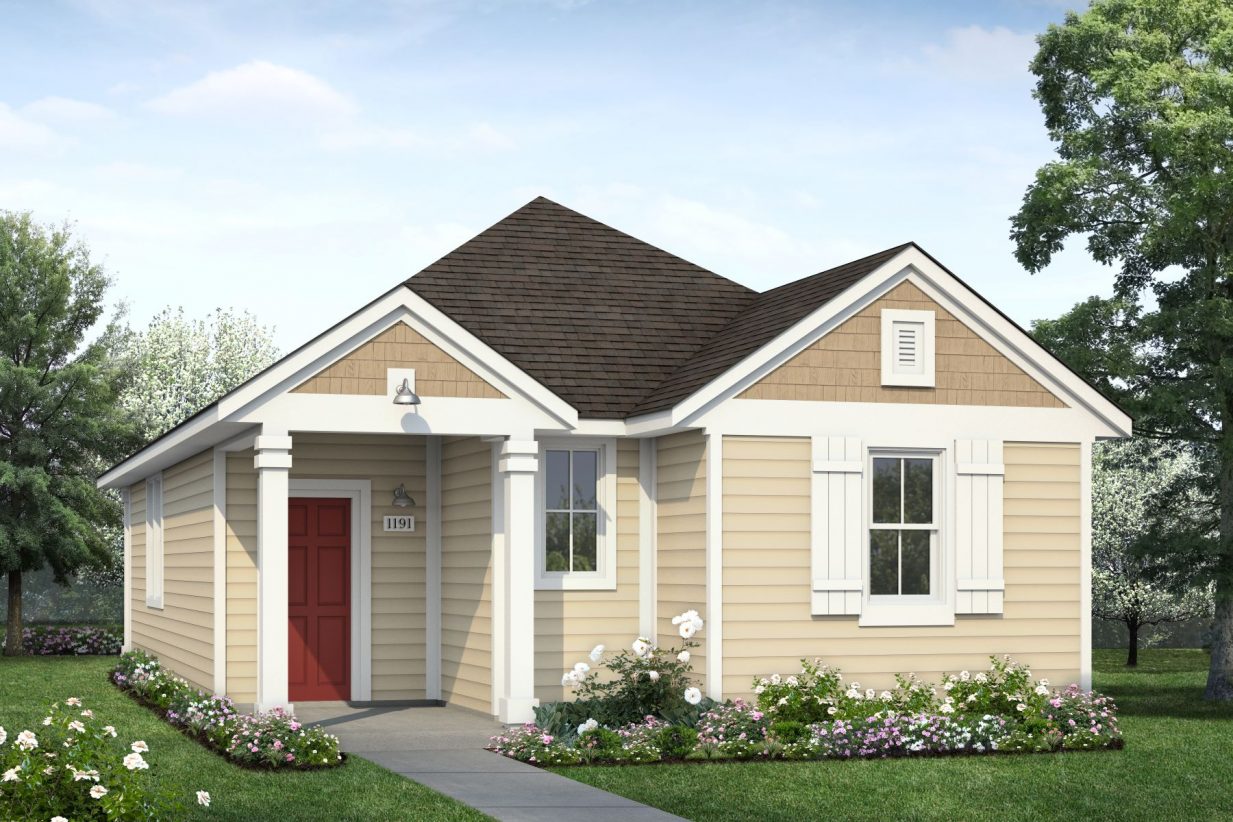
    1191 Plan

    From$207,990
    3 Beds2 Baths1,191+ sq ft

    Single-family at Harvest Ridge. 1 Quick Move-In home in this plan — ask the sales team about finishes and closing timelines.

    View floor plan
  • Single-family

    Carousel — use arrows to browse images for this design, or tap the photo to open the floor plan.

    Ready to Build

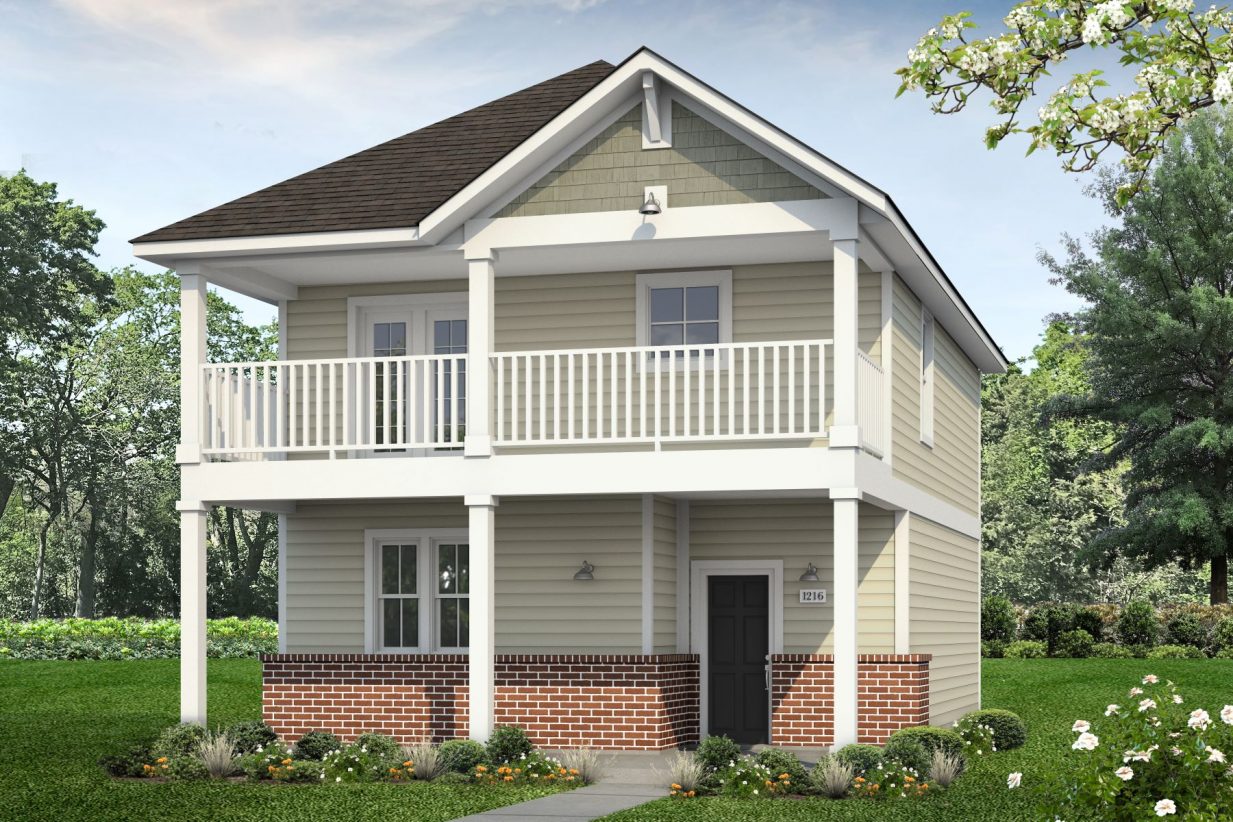
    1216 Plan

    From$207,990
    2 Beds2.5 Baths1,216+ sq ft

    1,216 sq.ft. 2 Bedrooms 2.5 Bathrooms 2 Story

    View floor plan
  • Single-family

    Carousel — use arrows to browse images for this design, or tap the photo to open the floor plan.

    Quick Move-In

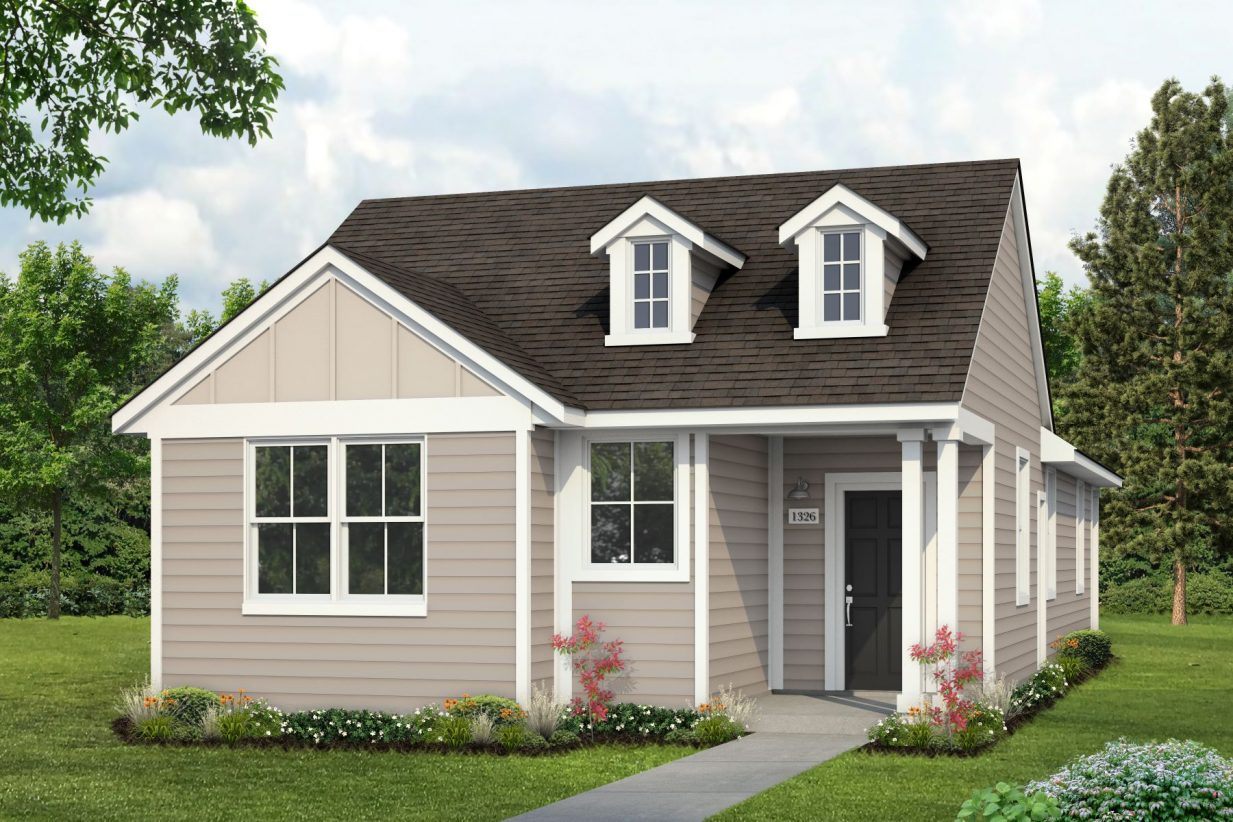
    1326 Plan

    From$217,990
    3 Beds2 Baths1,326+ sq ft

    Single-family at Harvest Ridge. 2 Quick Move-In homes in this plan — ask the sales team about finishes and closing timelines.

    View floor plan
  • Single-family

    Carousel — use arrows to browse images for this design, or tap the photo to open the floor plan.

    Ready to Build

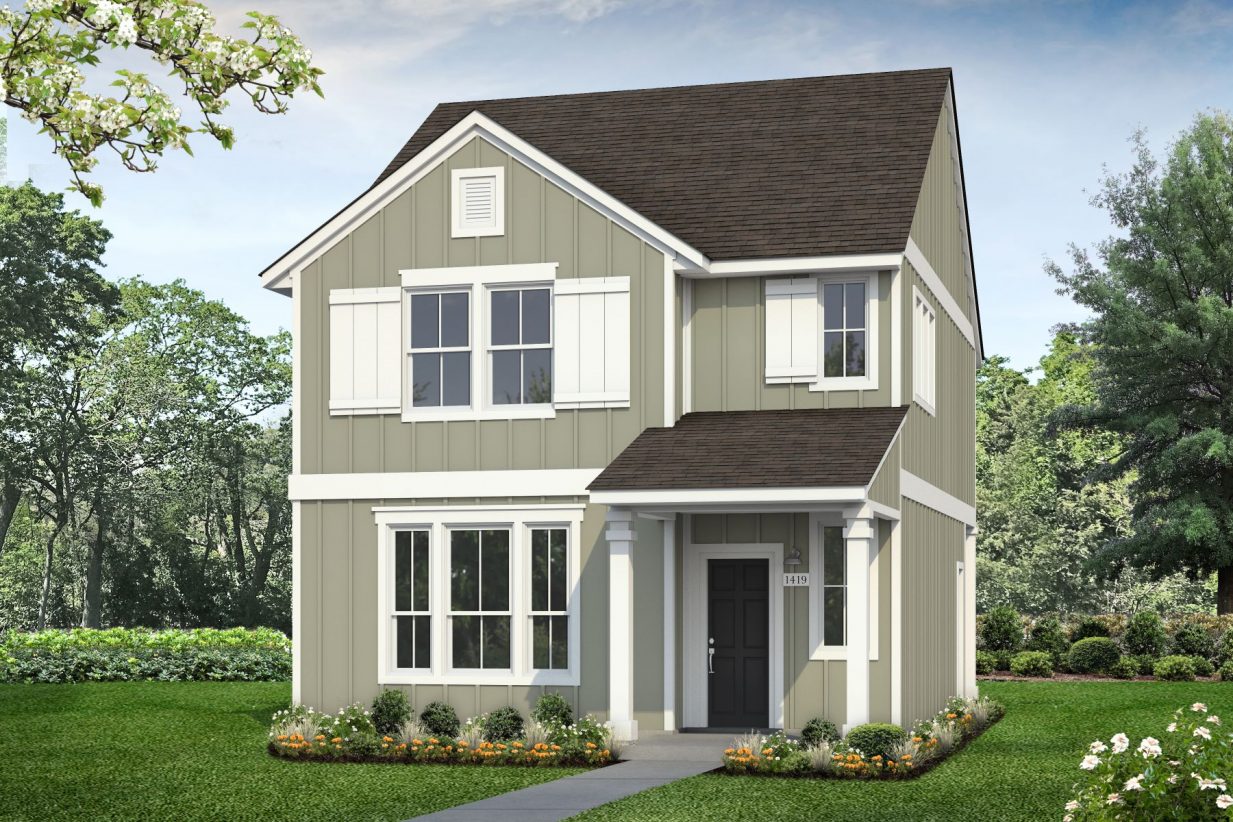
    1419 Plan

    From$230,990
    3 Beds2.5 Baths1,419+ sq ft

    1,419 sq.ft. 3 Bedrooms 2.5 Bathrooms 2 Story

    View floor plan
  • Single-family

    Carousel — use arrows to browse images for this design, or tap the photo to open the floor plan.

    Ready to Build

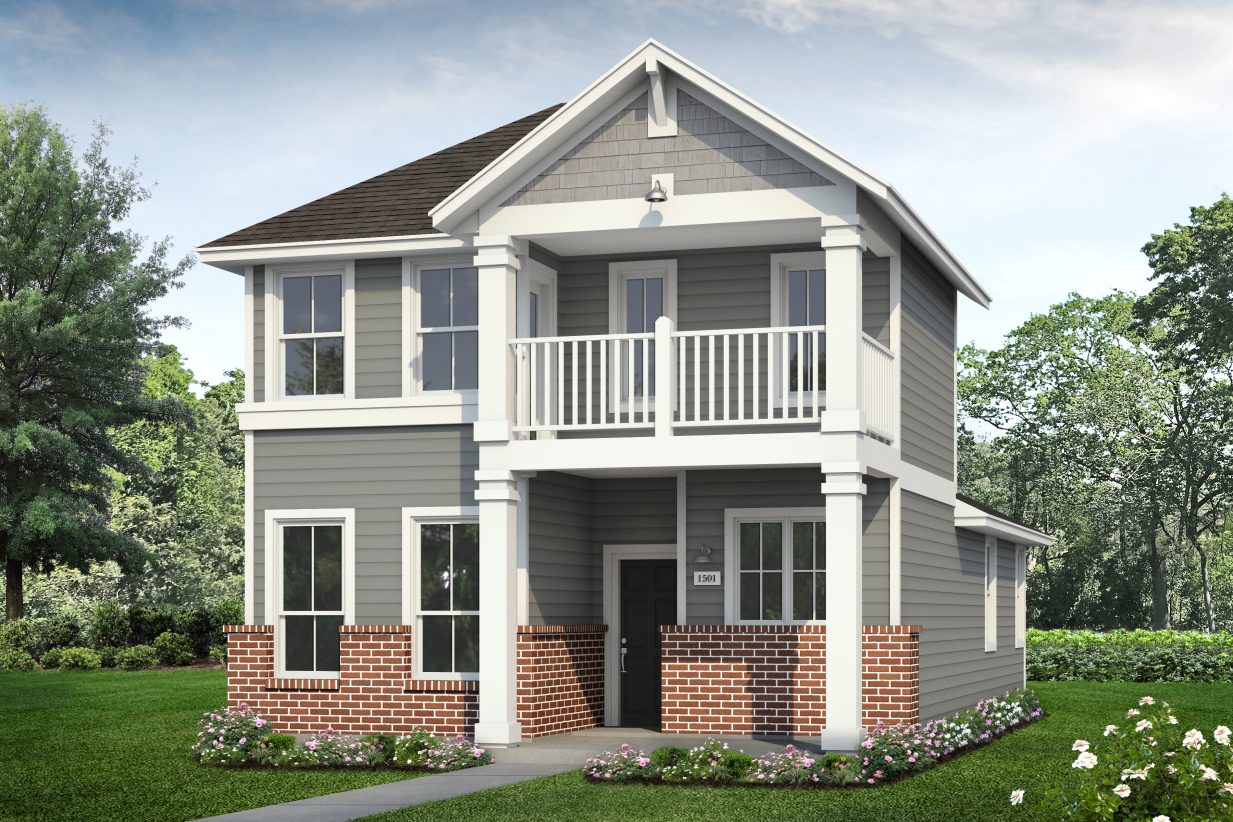
    1501 Plan

    From$242,990
    3 Beds2.5 Baths1,501+ sq ft

    1,501 sq.ft. 3 Bedrooms 2.5 Bathrooms 2 Story

    View floor plan
  • Single-family

    Carousel — use arrows to browse images for this design, or tap the photo to open the floor plan.

    Ready to Build

    1558 Plan

    From$246,990
    3 Beds2.5 Baths1,558+ sq ft

    1,558 sq.ft. 3 Bedrooms 2.5 Bathrooms 2 Story

    View floor plan
  • Single-family

    Carousel — use arrows to browse images for this design, or tap the photo to open the floor plan.

    Ready to Build

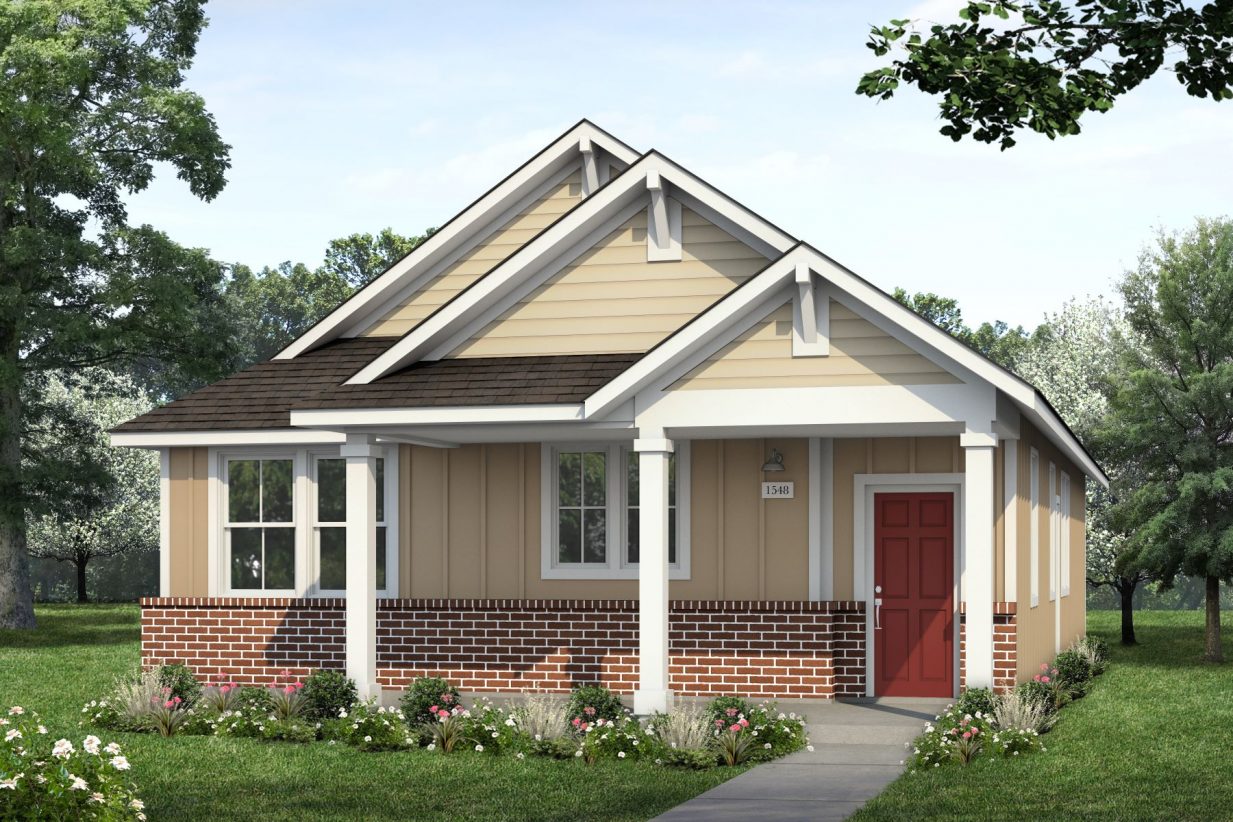
    1548 Plan

    From$254,990
    3 Beds2 Baths1,548+ sq ft

    1,548 sq.ft. 3 Bedrooms 2 Bathrooms 1 Story

    View floor plan

Media

Project photo gallery

Click the large photo or a thumbnail to open the gallery viewer.

Is this your project?

Take control of your project page, add direct contact details, keep information updated, unlock performance insights, and increase visibility with agents and buyers actively looking for new construction homes.

Grocery Stores

No nearby places found in this category.

Coffee Shops

No nearby places found in this category.

Restaurants

No nearby places found in this category.

Shopping

No nearby places found in this category.

Prices and features may vary and are subject to change. Photos are for illustrative purposes only. Legal disclaimers.