


Hanna Ranch

Total Units
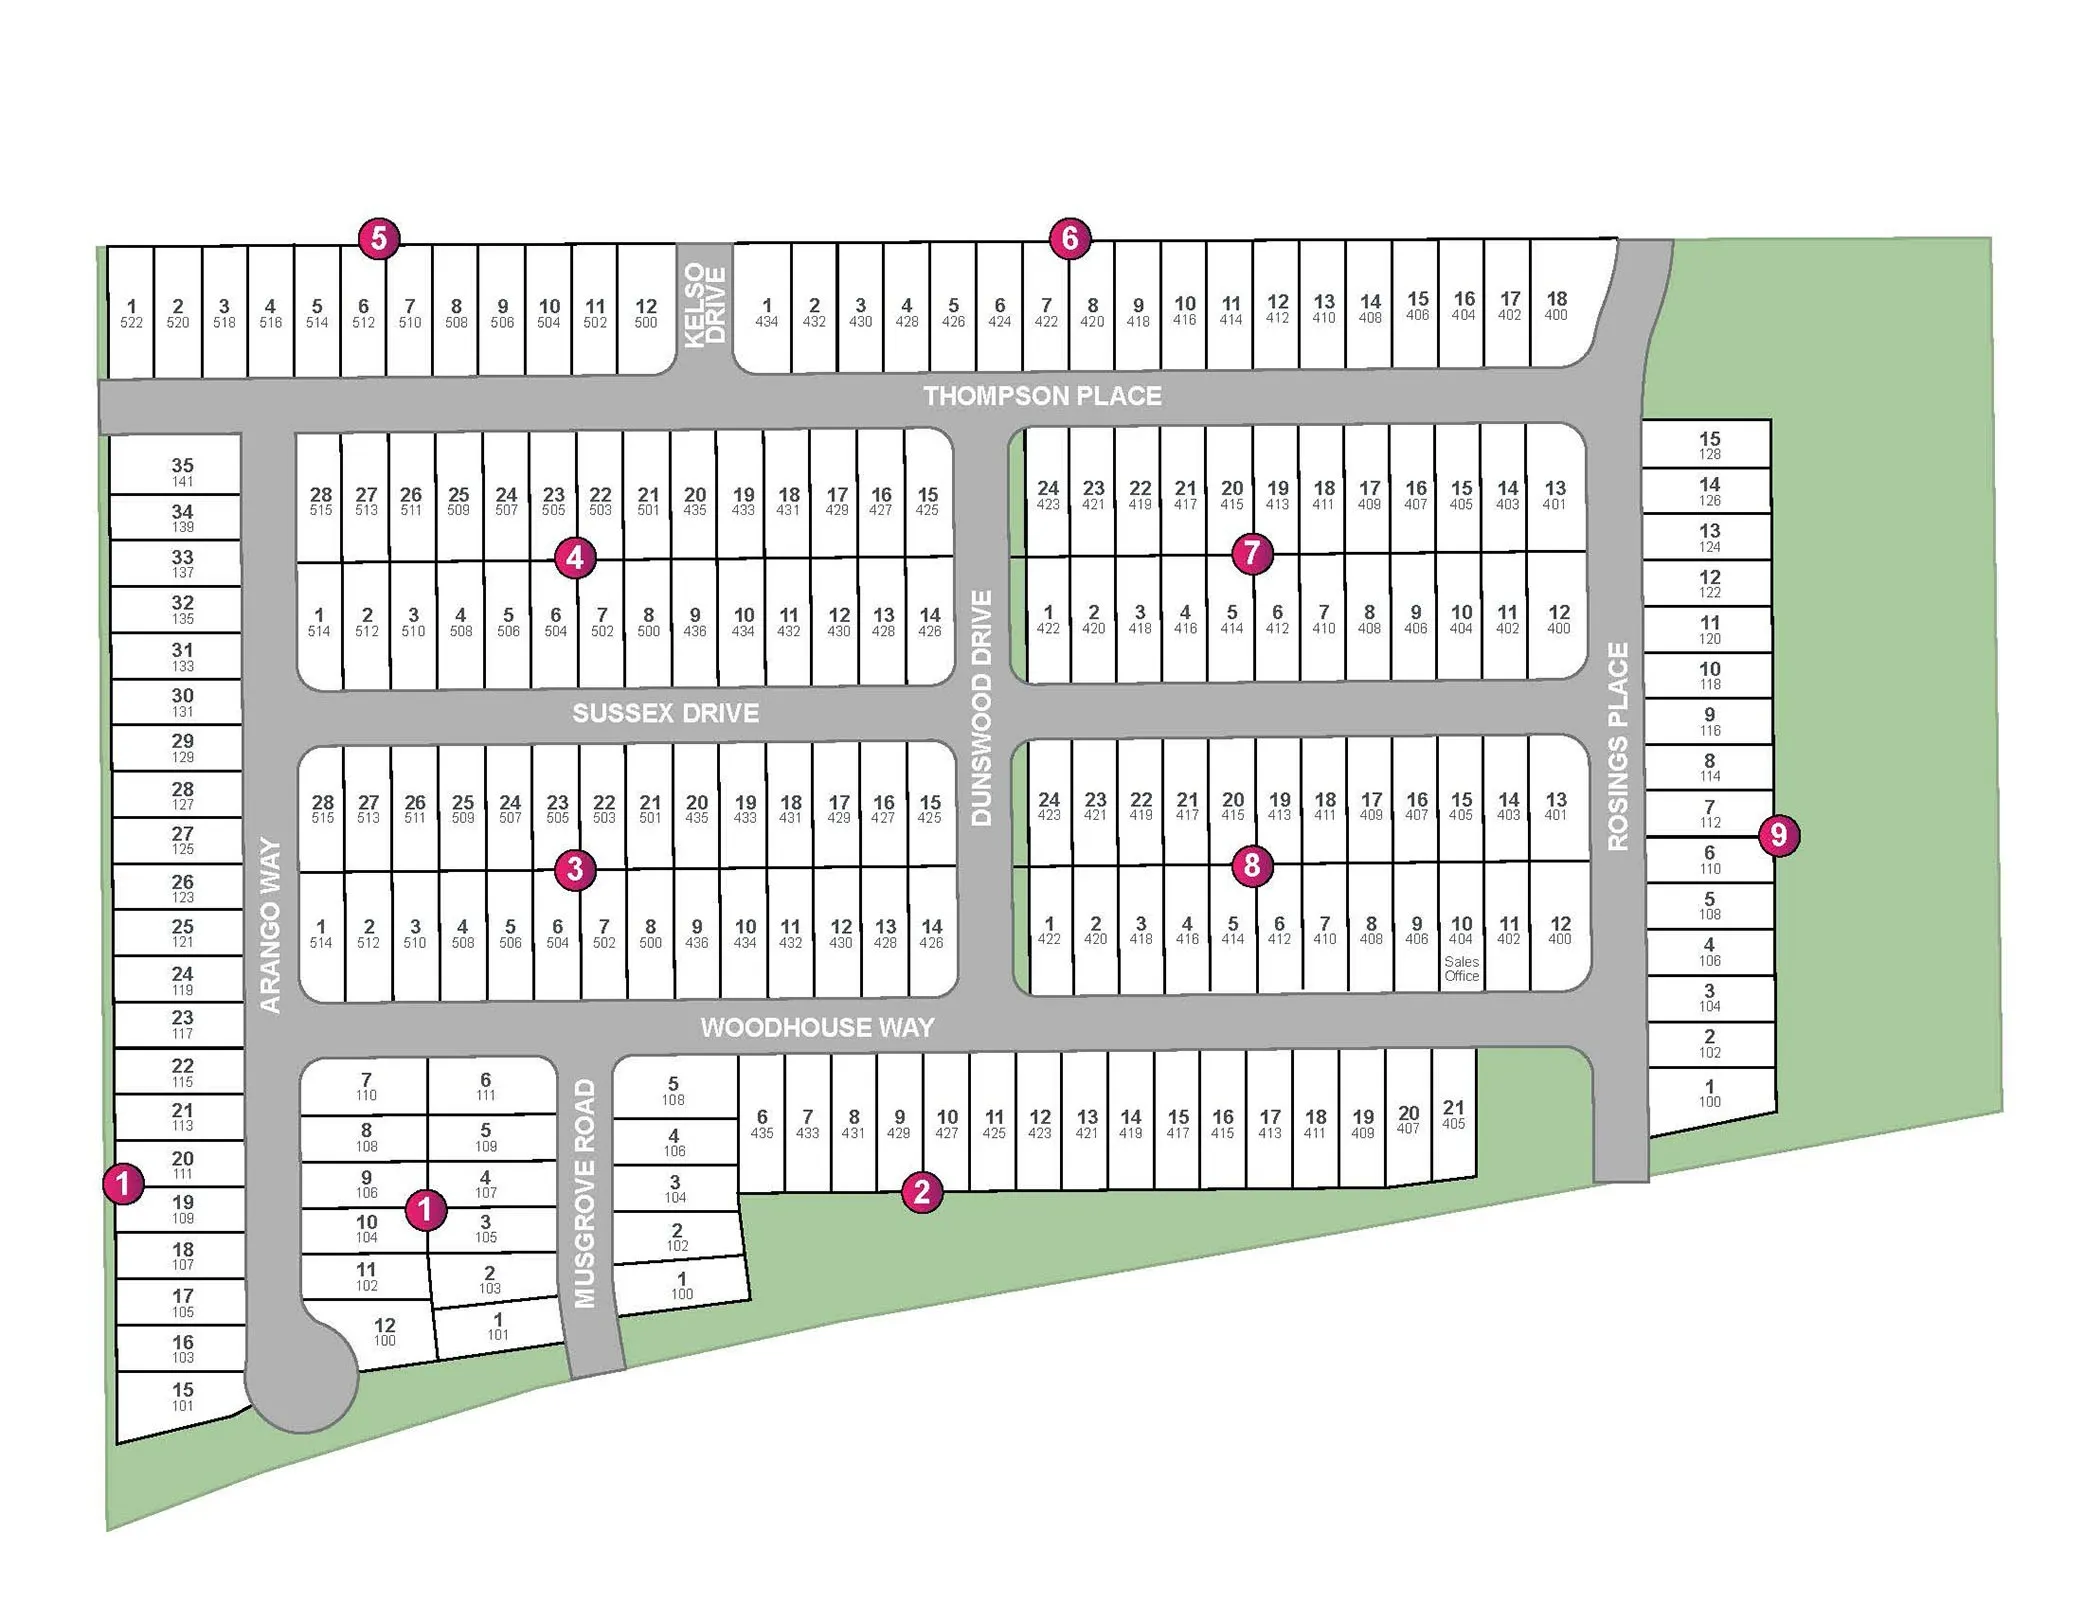
203
Discover the charm of Hanna Ranch in Everman, brought to life by Legend Homes, featuring delightful amenities like a park, parking, a dog park, and scenic walking and biking trails.
Hanna Ranch offers new single-family homes for sale in Forest Hill Township and features nearby access to I-20 and I-35. Locals love this community for its close proximity to Fort Worth proper, offering all the convenience of the big city without the cluster.
Community Features
-
Less than 3 miles from I-35 and I-20
-
Quaint location with close proximity to Fort Worth
-
Community dog park
-
First new home offering in Everman in years
-
Innovative designs with open concept floorplans
-
Everman ISD
Amenities
Site Plan
Home designs (6)
5 Quick Move-In lots across 3 plans — open Quick Move-In.
Carousel — use arrows to browse images for this design, or tap the photo to open the floor plan.
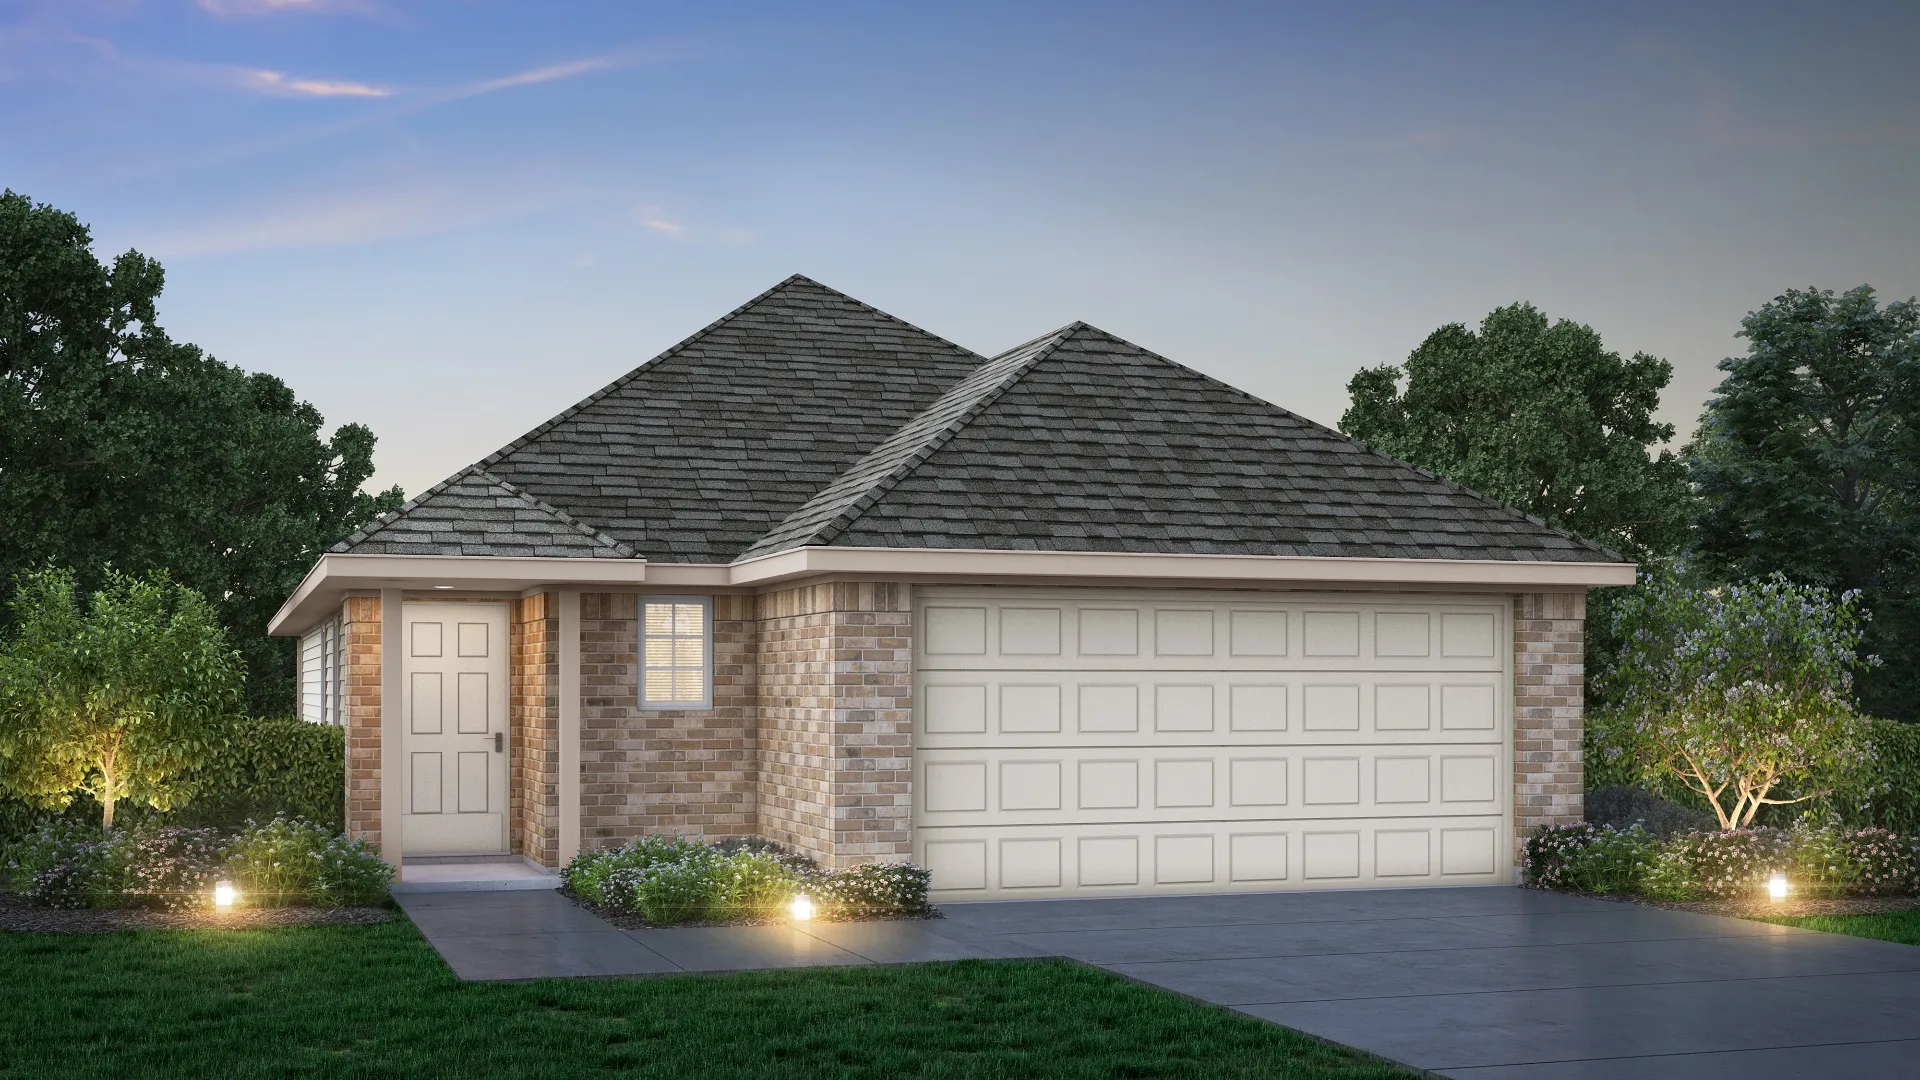
Ready to BuildThe Aspen
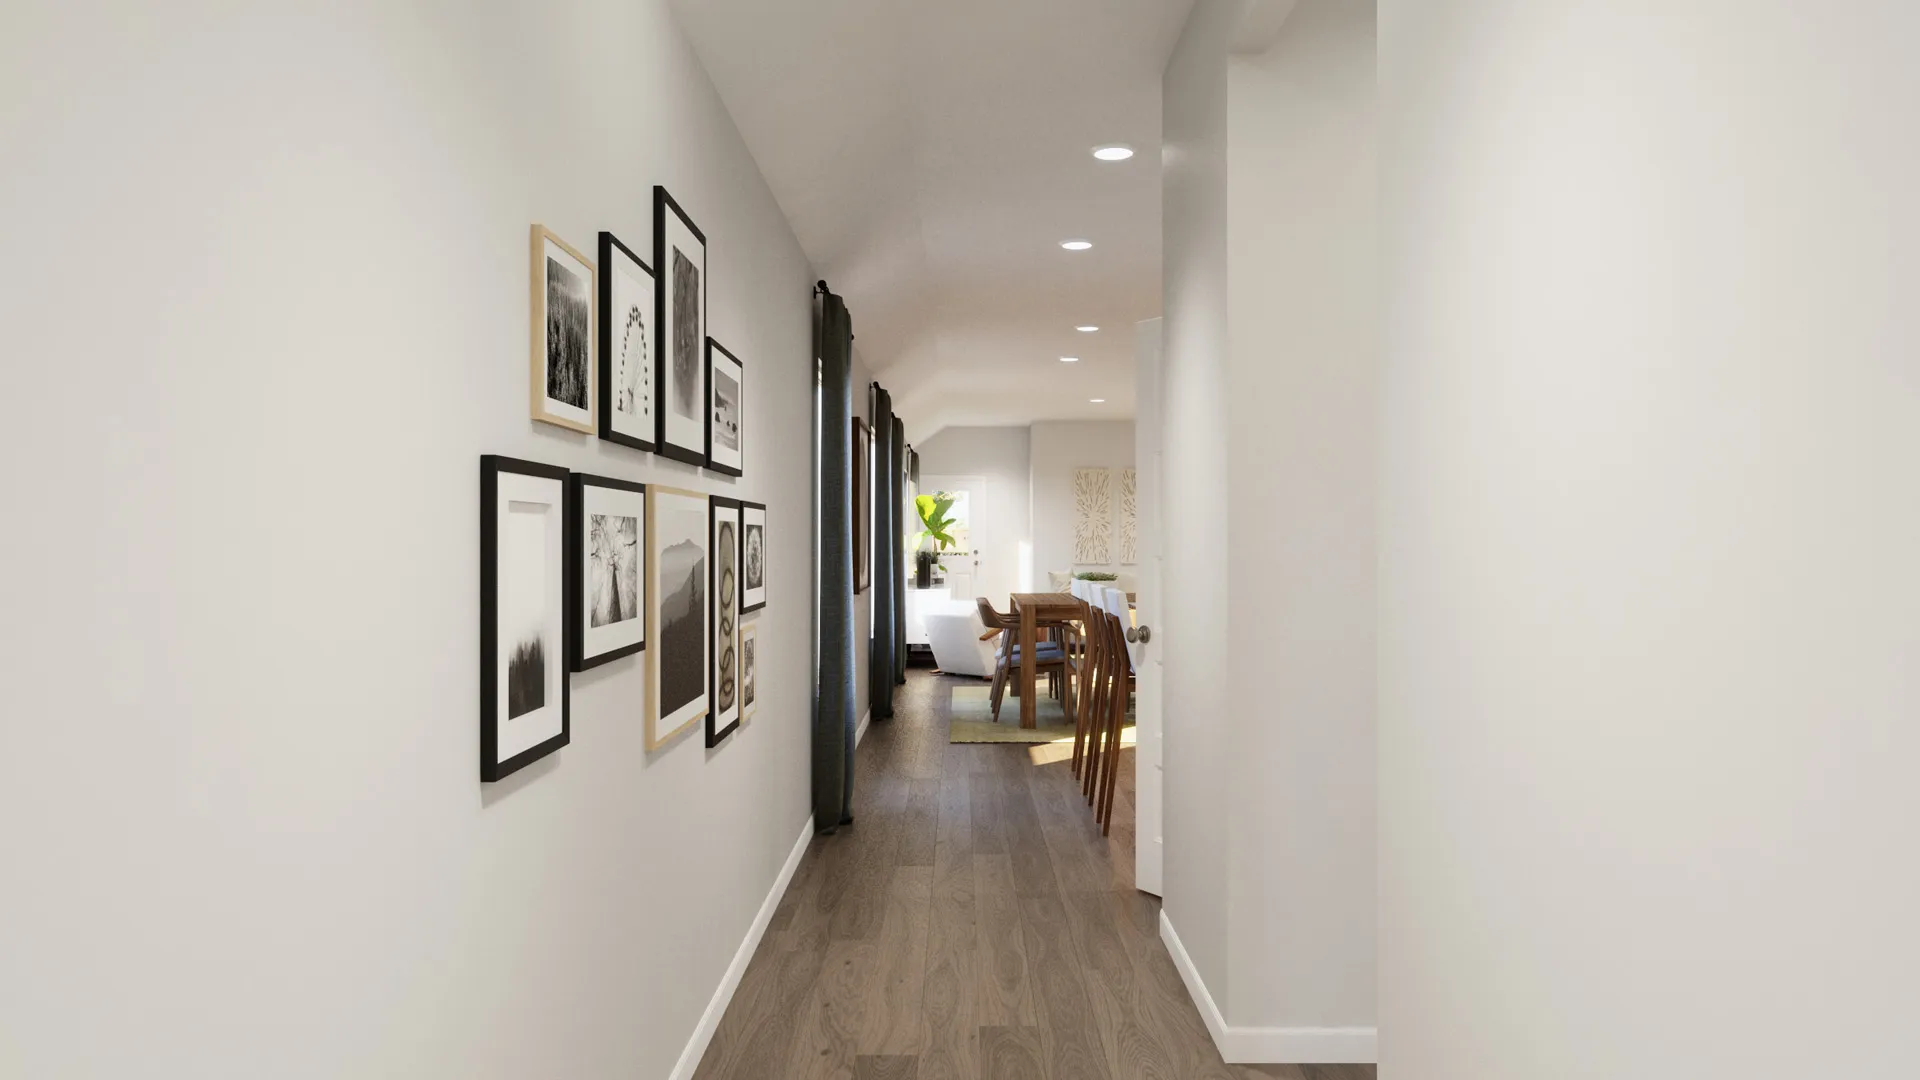
From$309,9903 Beds2 Baths2 Car garage1,412+ sq ftThe Aspen is a 1-story single-family home featuring 3 bedrooms and 2 bathrooms with an island kitchen, spacious dining area, and large laundry room.
Carousel — use arrows to browse images for this design, or tap the photo to open the floor plan.
Quick Move-InThe Wildflower
From$321,9903–4 Beds2 Baths2 Car garage1,556+ sq ftSingle-family at Hanna Ranch. 1 Quick Move-In home in this plan — ask the sales team about finishes and closing timelines.
Carousel — use arrows to browse images for this design, or tap the photo to open the floor plan.
Quick Move-InThe Woodland
From$322,9904 Beds2.5 Baths2 Car garage1,745+ sq ftSingle-family at Hanna Ranch. 1 Quick Move-In home in this plan — ask the sales team about finishes and closing timelines.
Carousel — use arrows to browse images for this design, or tap the photo to open the floor plan.
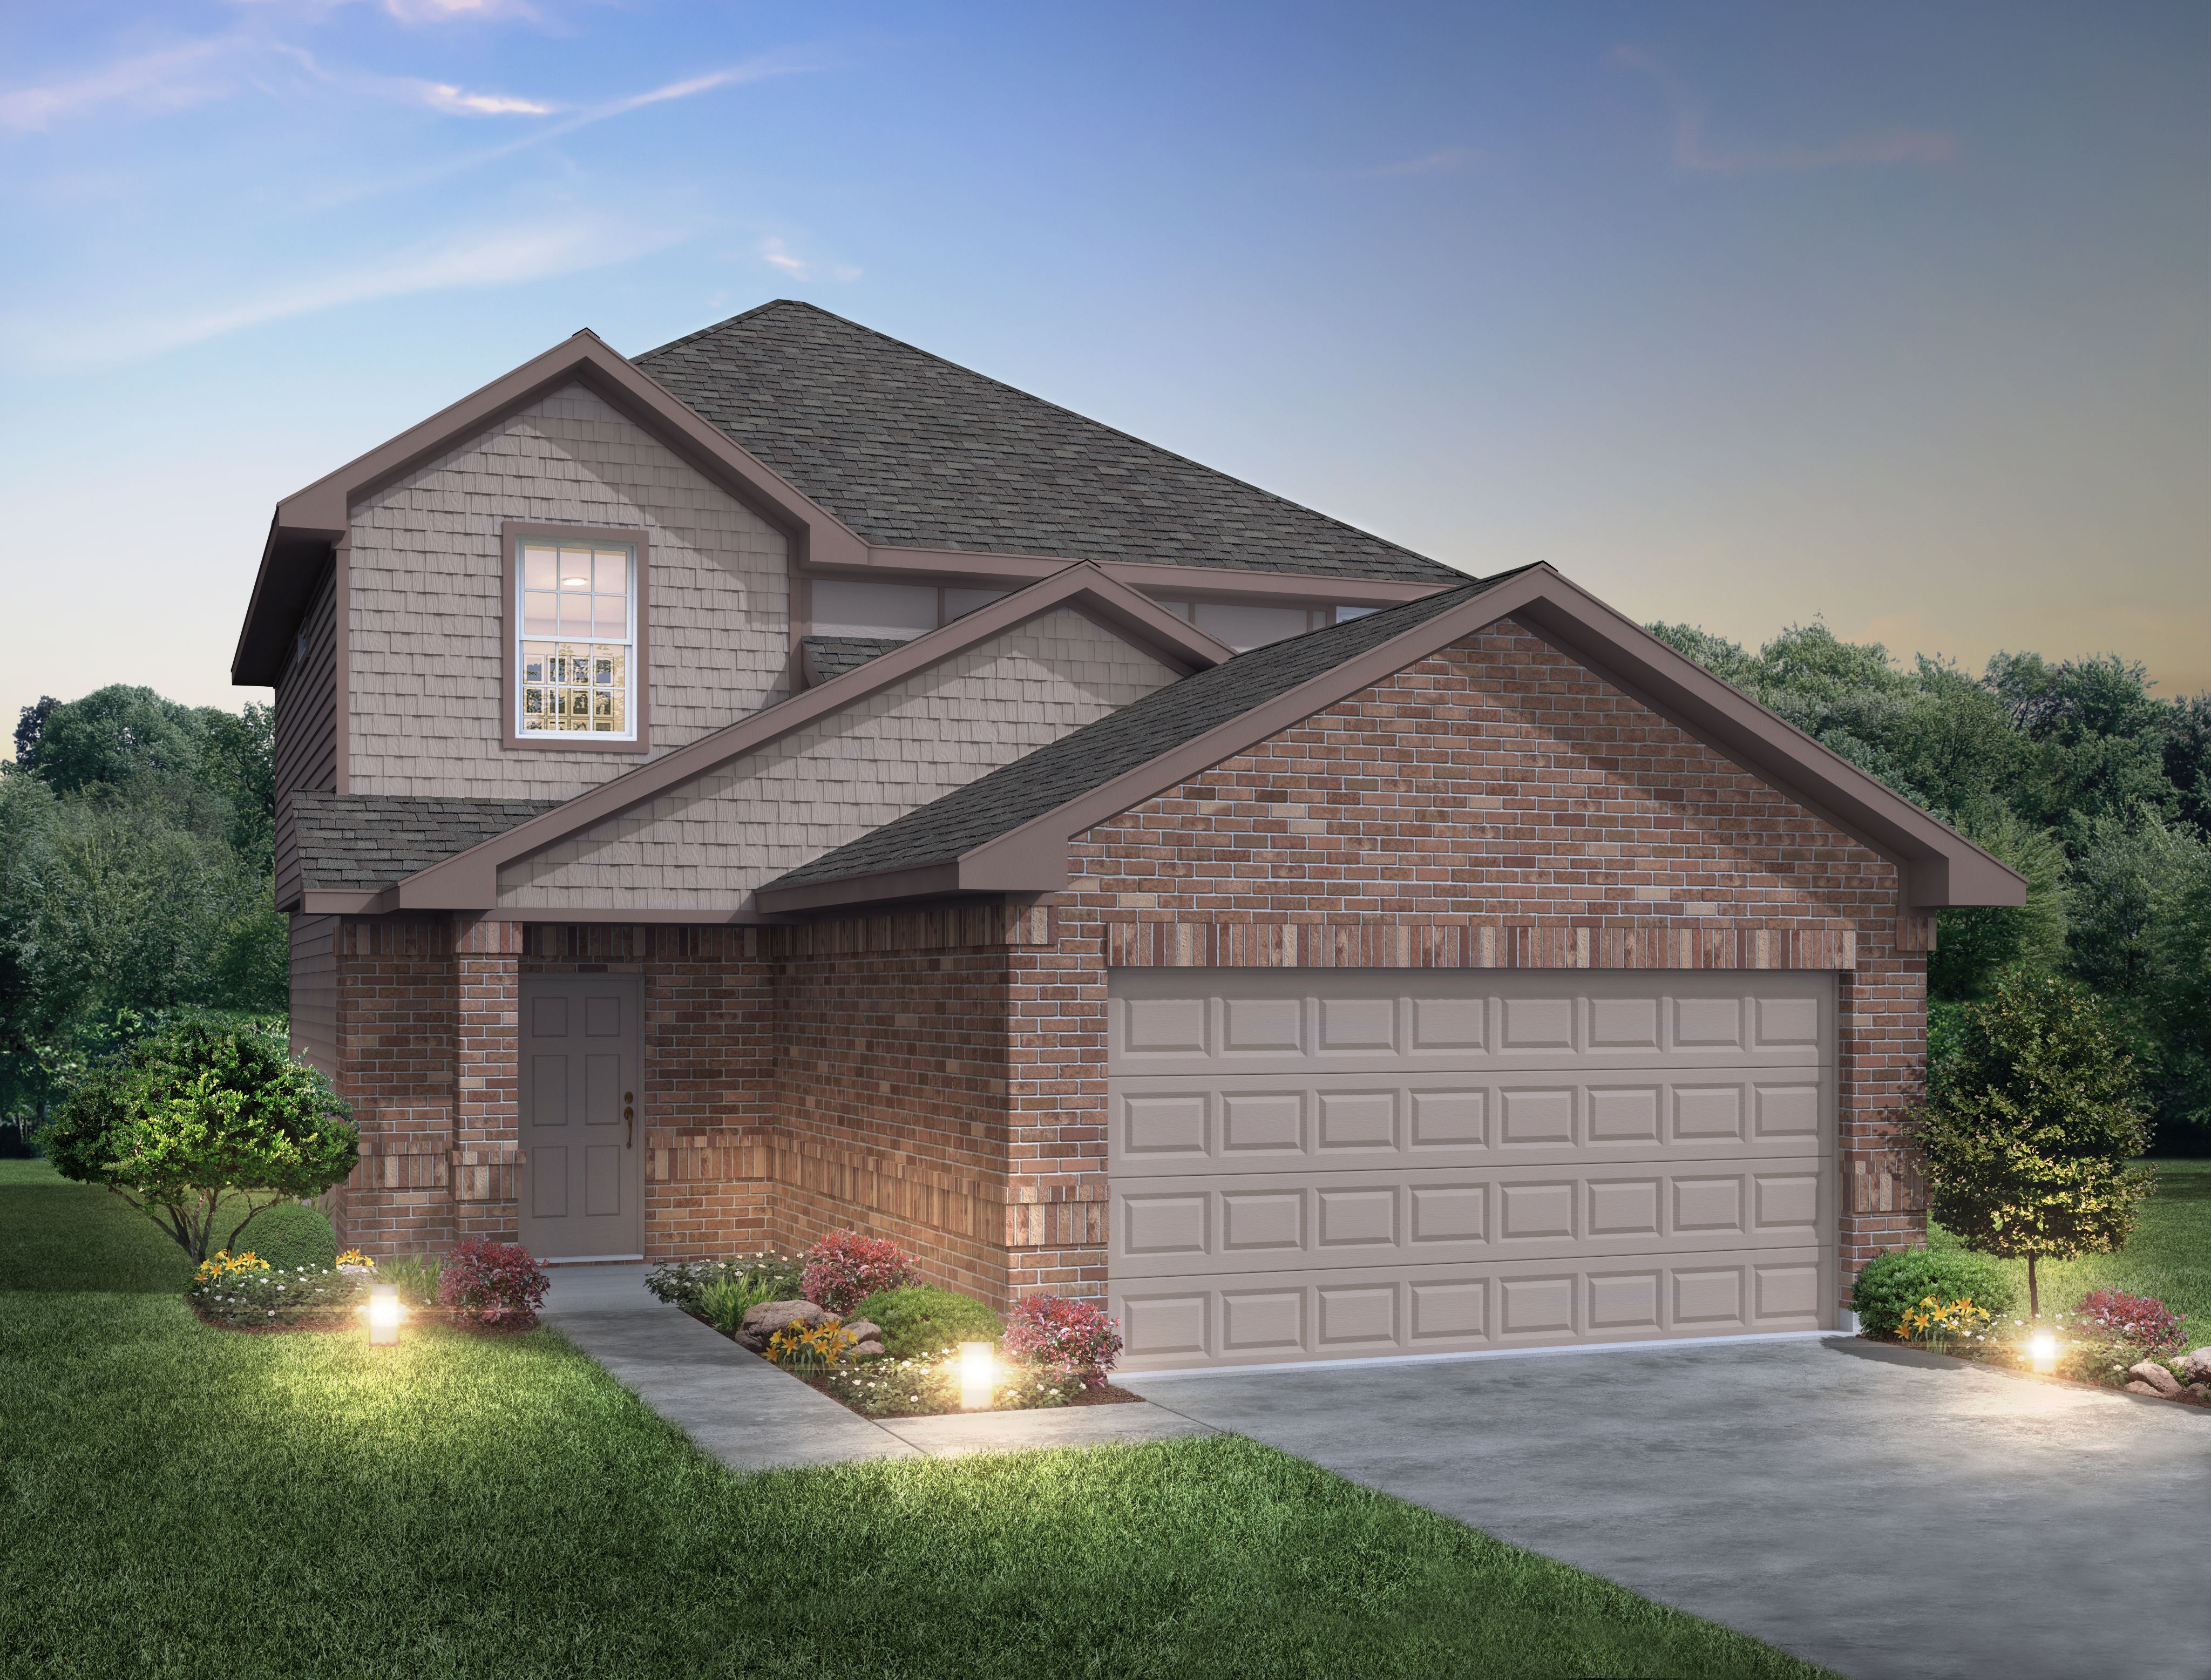
Ready to BuildThe Bluff
From$329,9904 Beds2.5 Baths2 Car garage2,078+ sq ftThe Bluff is a 2-story home featuring 4 upstairs bedrooms, 2.5 bathrooms, a kitchen peninsula with room for seating plus a large 1st-floor family room.
Carousel — use arrows to browse images for this design, or tap the photo to open the floor plan.
Ready to BuildThe Augusta
From$339,9904 Beds2.5 Baths2 Car garage2,089+ sq ftThe Augusta Plan is a 2-story home with 4 bedrooms, 2.5 baths, and offers a 1st floor primary suite, abundant kitchen counter space, and a large flex space upstairs.
Carousel — use arrows to browse images for this design, or tap the photo to open the floor plan.
Quick Move-InThe Wisteria
From$352,9904 Beds2.5 Baths2 Car garage2,111+ sq ftSingle-family at Hanna Ranch. 1 Quick Move-In home in this plan — ask the sales team about finishes and closing timelines.
Media
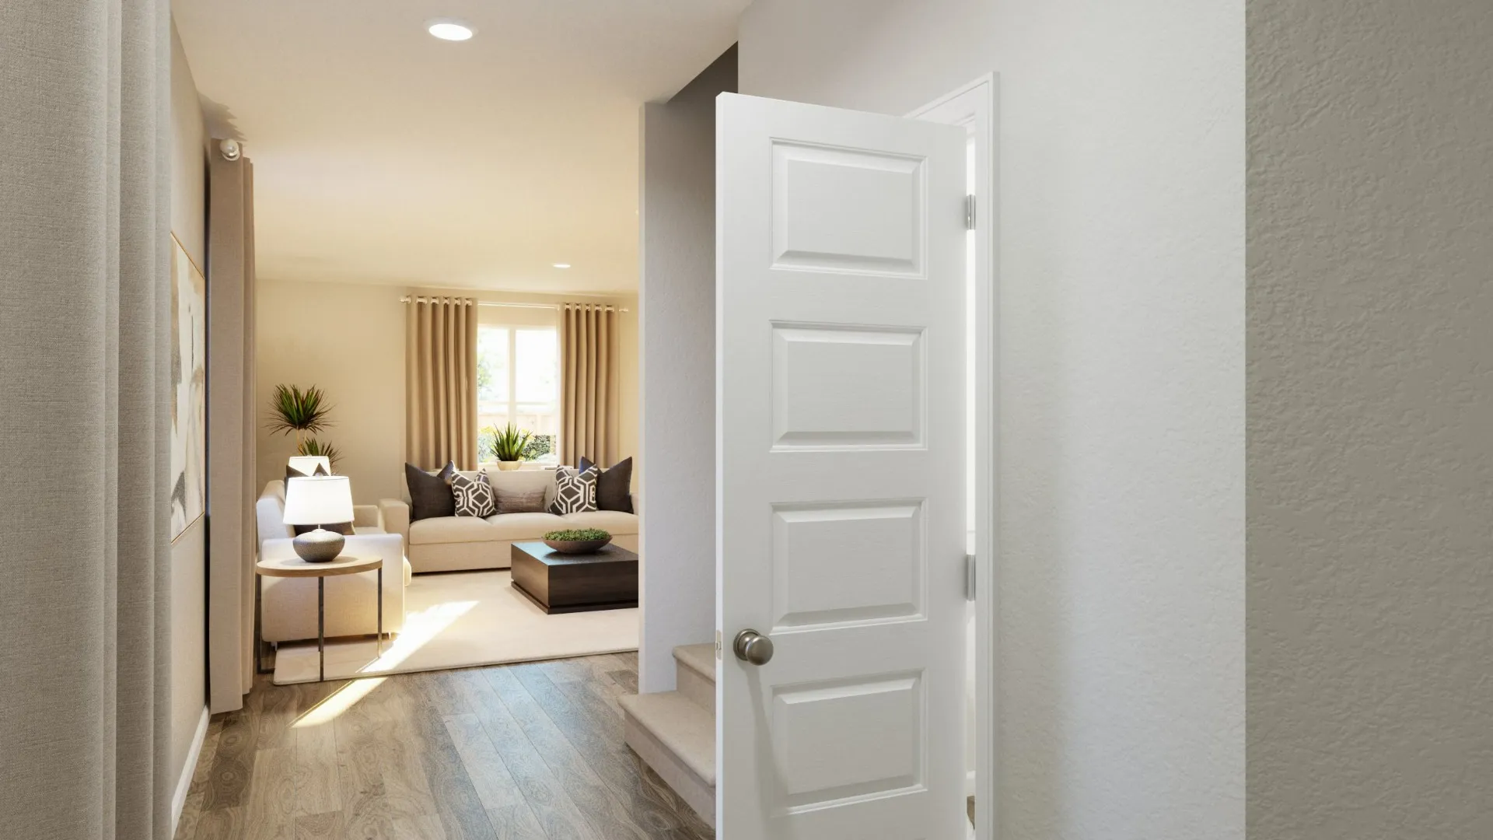
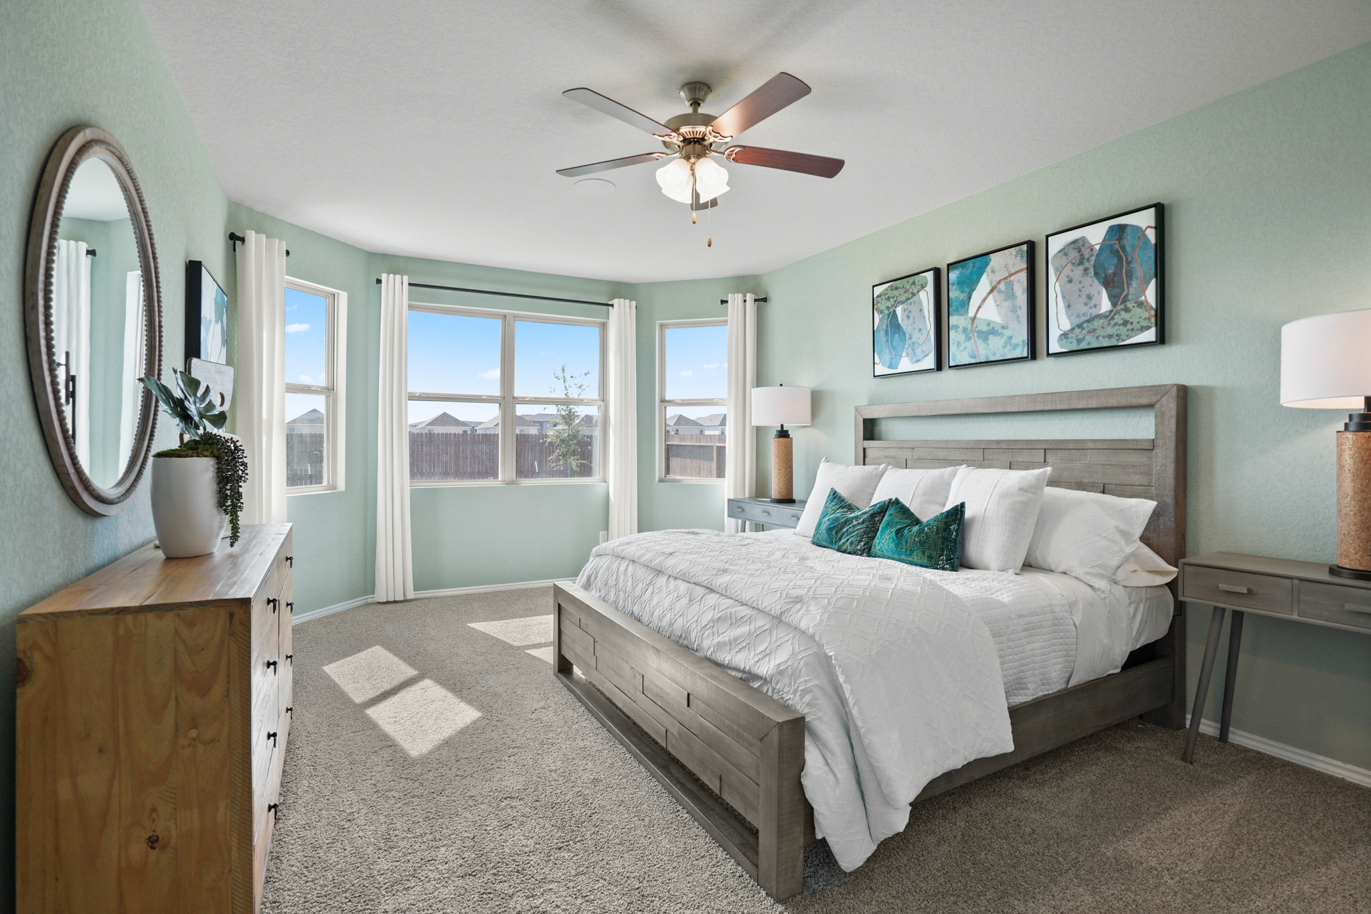
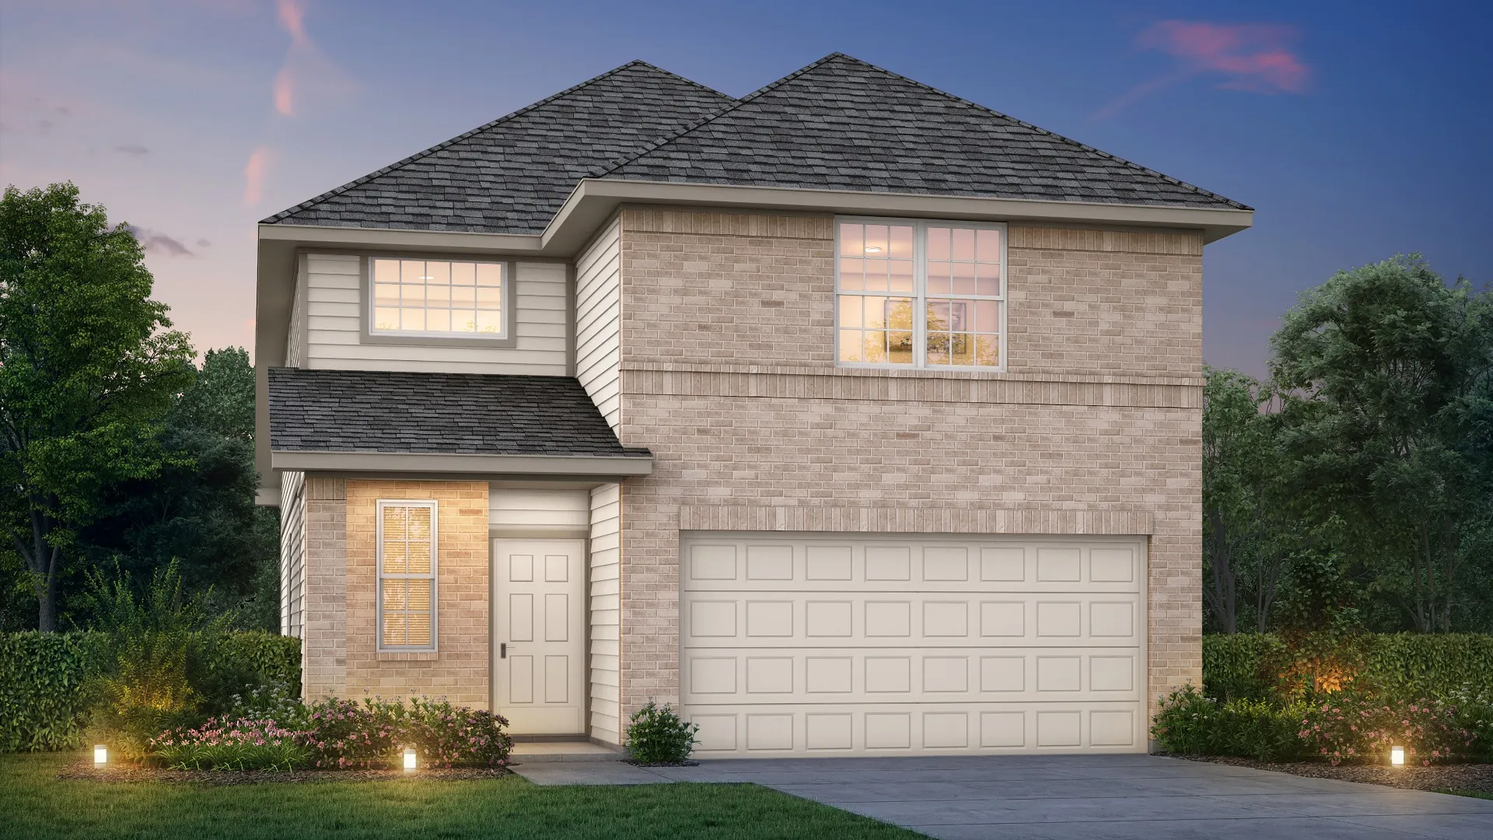
Project photo gallery
Click the large photo or a thumbnail to open the gallery viewer.
Is this your project?
Take control of your project page, add direct contact details, keep information updated, unlock performance insights, and increase visibility with agents and buyers actively looking for new construction homes.
Prices and features may vary and are subject to change. Photos are for illustrative purposes only. Legal disclaimers.