Under Construction

Ici Homes is bringing luxury living to Fernandina Beach with their project, Amelia National, offering amenities like a park, parking, wifi, walking/biking trail, and clubhouse.

.Amelia National Golf & Country Club, a new home community in Fernandina Beach, FL, provides residents with some of the most sought after amenities. Manned, gated access, 18 holes of immaculate golf from master designer, Tom Fazio, a brand new lighted tennis court facility, fitness center with spa, and a charming French provincial county club featuring a resort-style pool are just a few of the amenities we offer.

Amelia National’s close proximity to Amelia Island, the Jacksonville International Airport and the beach make it a highly desirable location for those looking for new homes in Fernandina Beach. Some of the finest restaurants, shopping, and attractions are just a short drive from your front door. If you are feeling a little more adventurous, the heart of Jacksonville, St. Augustine and Georgia are easily accessible because of Amelia National’s convenient location just a few miles from interstate 95.

Community Amenities

  • Manned, Gated Access
  • Tom-Fazio Designed Golf Course
  • Clubhouse
  • Resort-Style Pool
  • Fitness Center and Spa
  • Tennis Club: 8 Lighted Har-Tru Clay Courts
  • Walking and Biking Trails
Amenities

Park
Parking
Wifi
Walking Trails
Clubhouse
Gated Community
Swimming Pool
Fitness
Spa and Wellness
Tennis Courts

Collections (2)

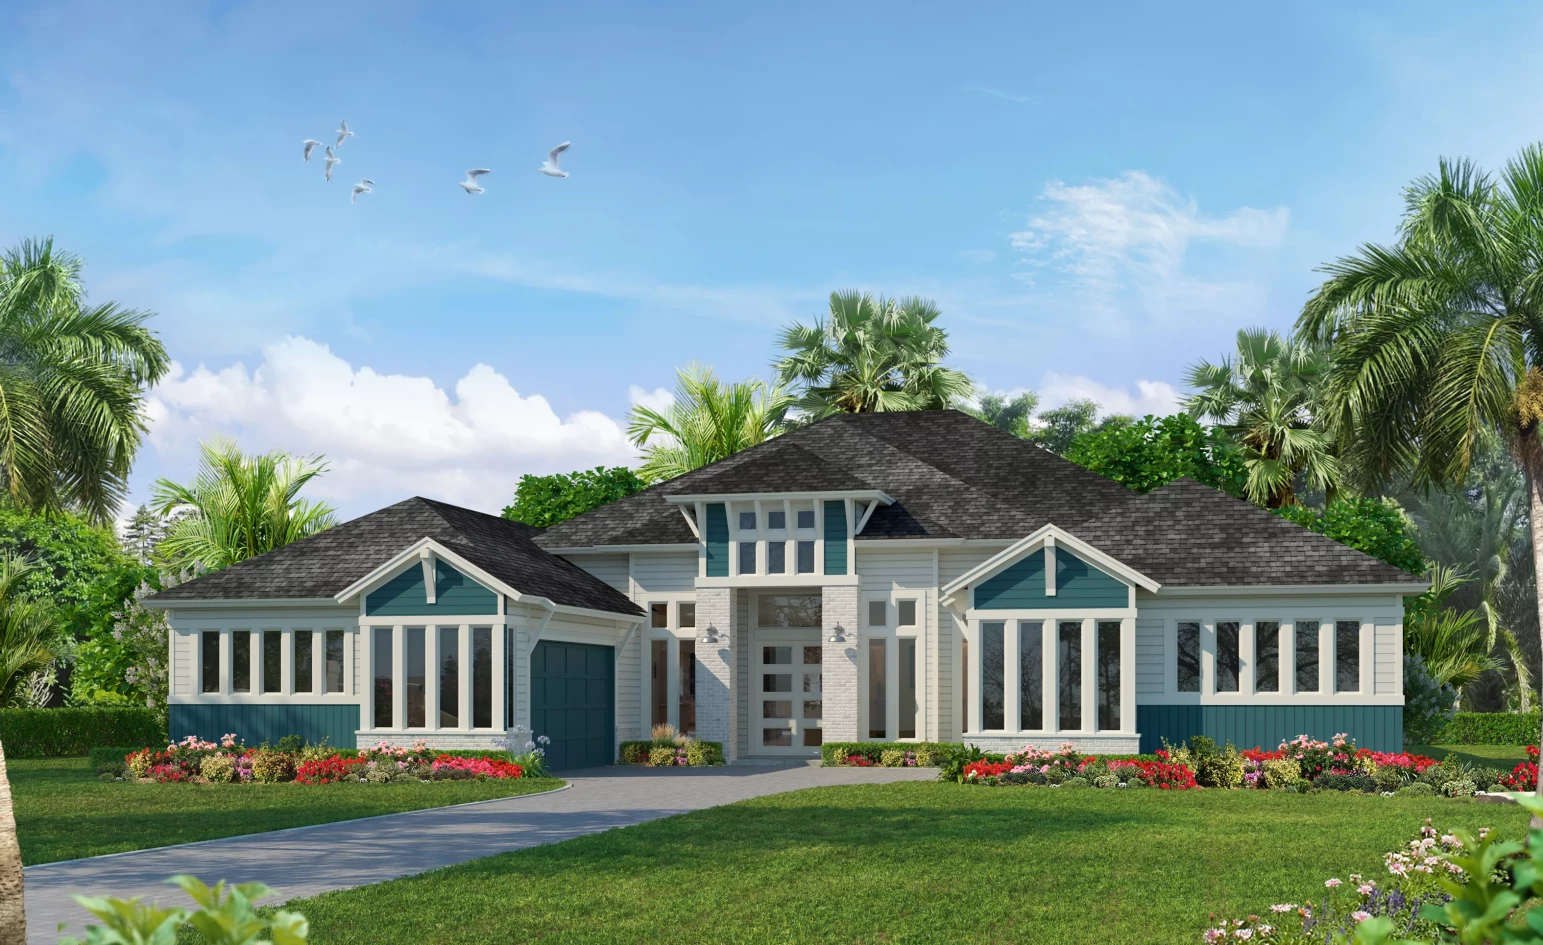
Pinnacle Series — collection image
$694,900+
2,512+ sq ft
Beds 3–4
Baths 2–3.5

Pinnacle Series

Amelia National Golf & Country Club, a new home community in Fernandina Beach, FL, provides residents with some of the most sought after amenities. Manned, gated access, 18 holes of immaculate golf from master designer, Tom Fazio, a brand new lighted tennis court facility, fitness center with spa, and a charming French provincial county club featuring a resort-style pool are just a few of the amenities we offer. Amelia National’s close proximity to Amelia Island, the Jacksonville International Airport and the beach

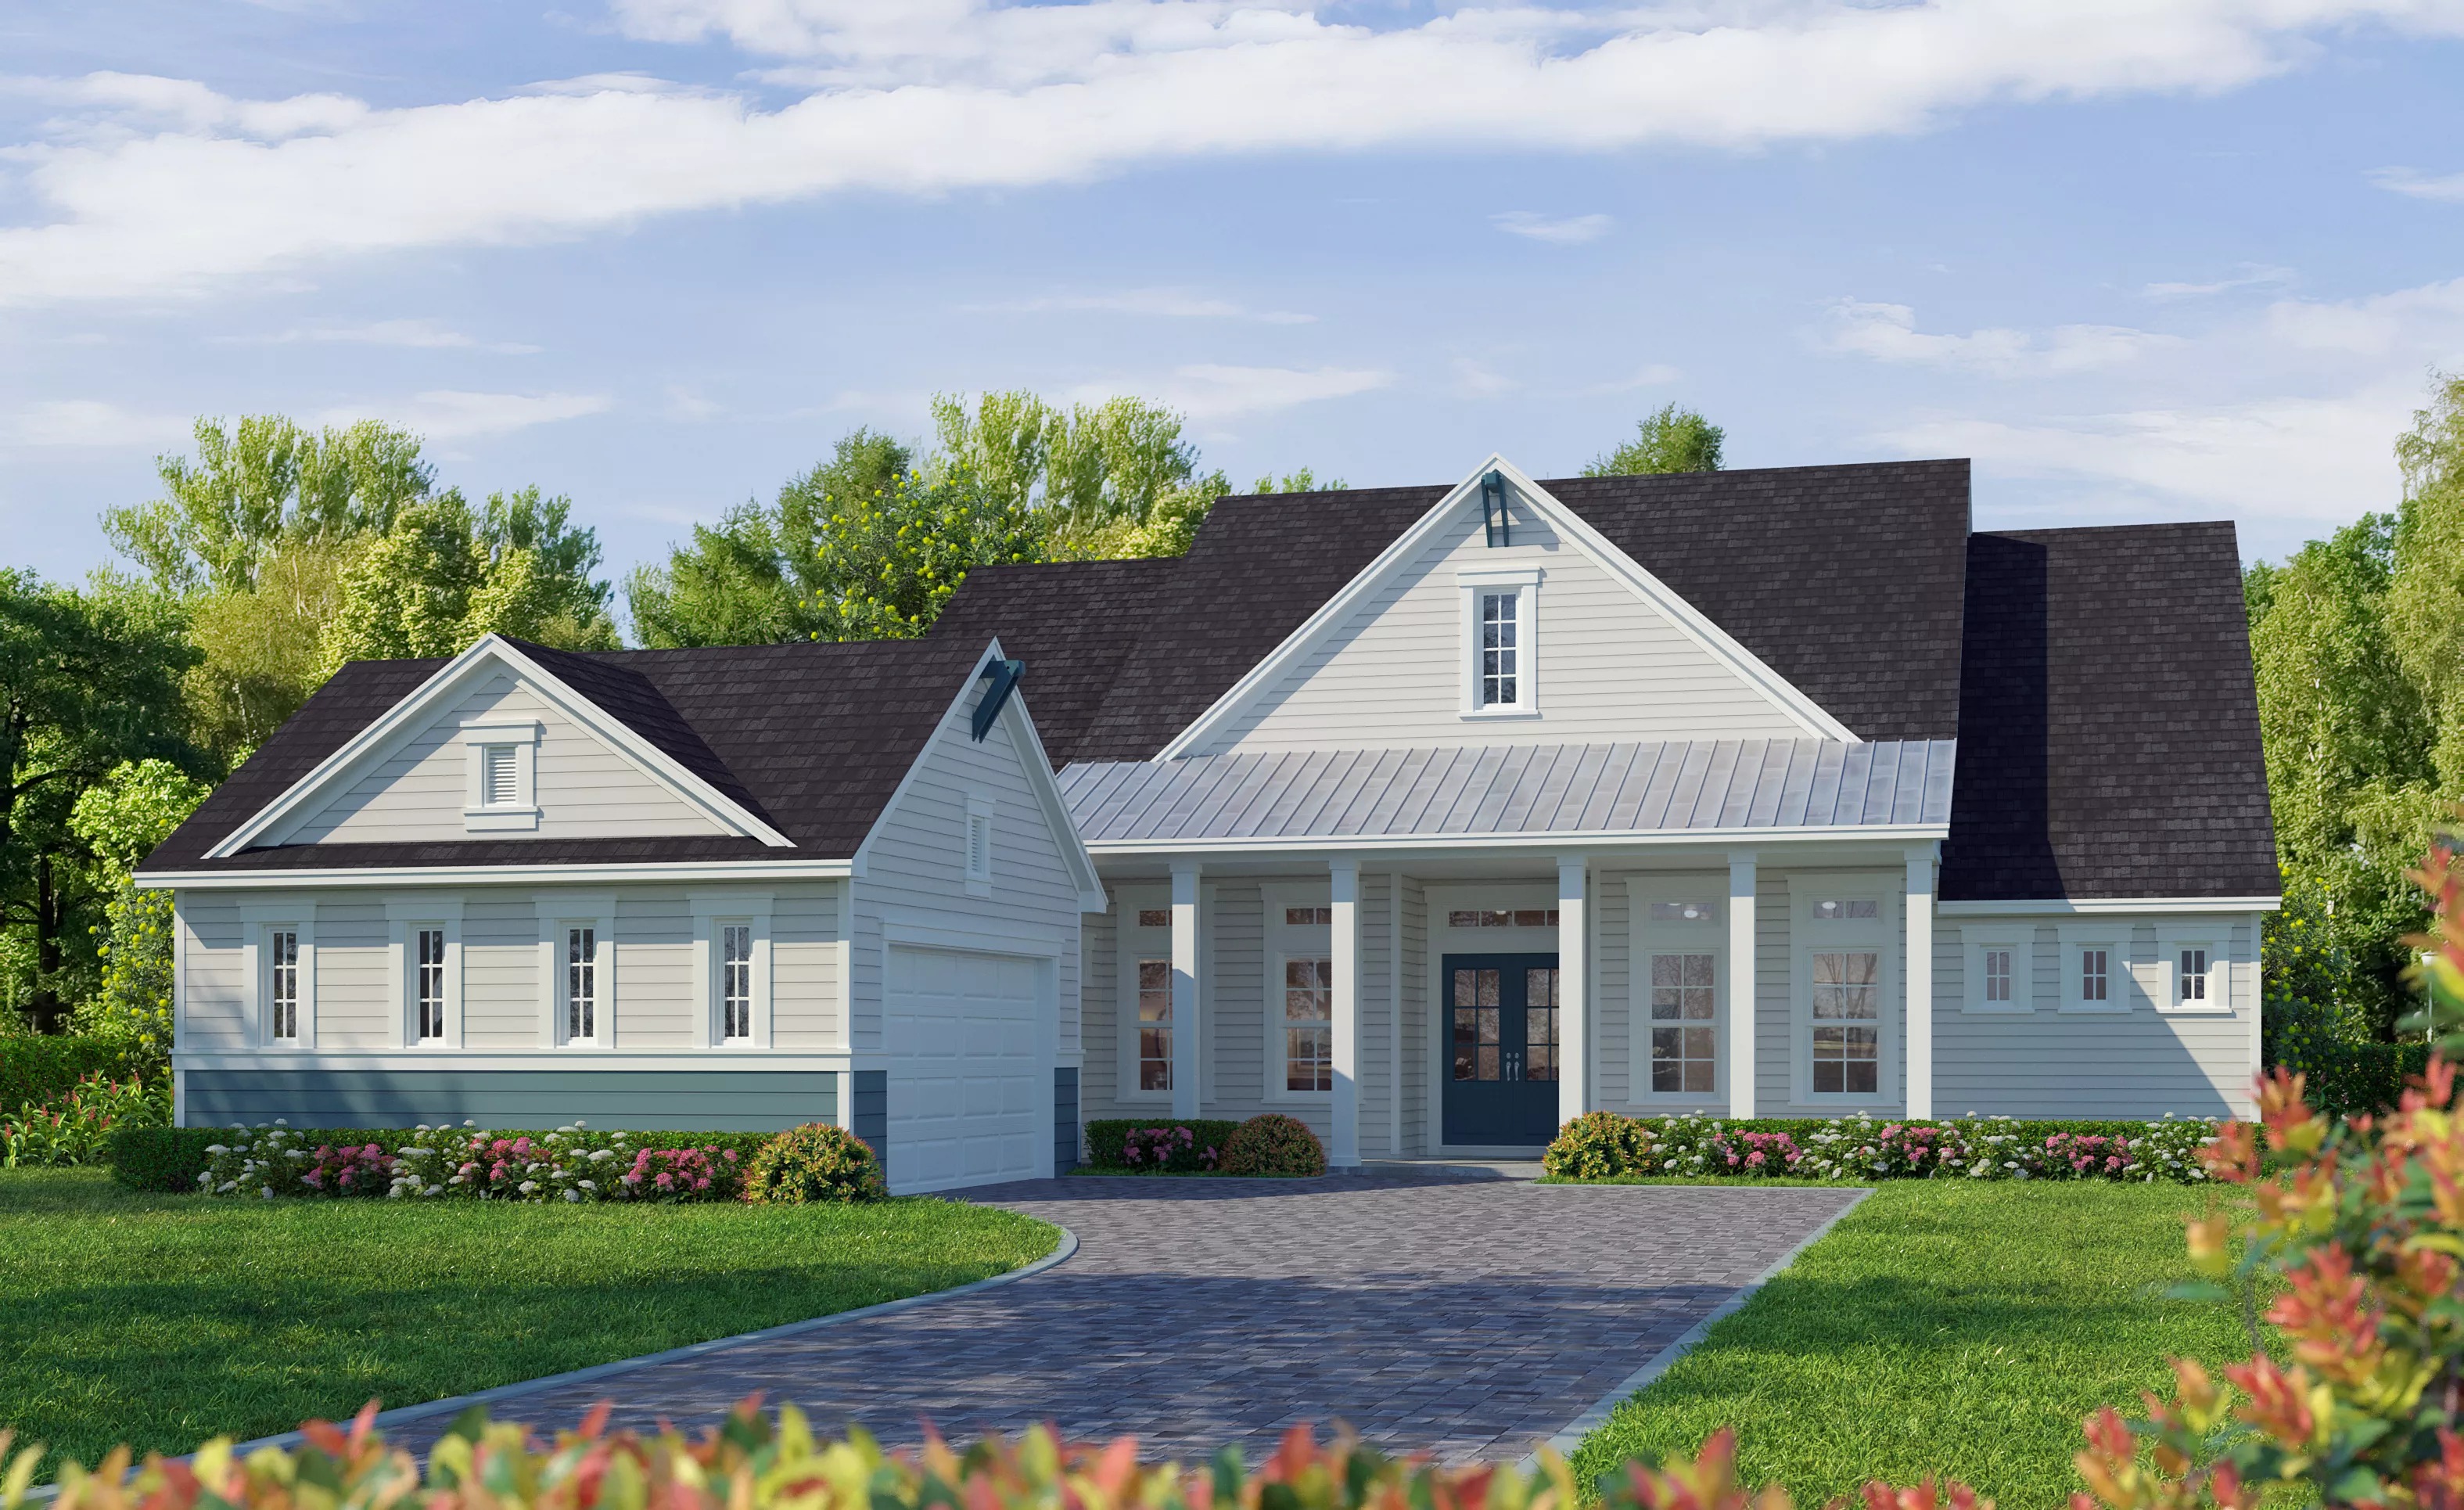
Elite Series — collection image
$568,900+
1,976+ sq ft
Beds 3–4
Baths 2–3

Elite Series

Amelia National Golf & Country Club, a new home community in Fernandina Beach, FL, provides residents with some of the most sought after amenities. Manned, gated access, 18 holes of immaculate golf from master designer, Tom Fazio, a brand new lighted tennis court facility, fitness center with spa, and a charming French provincial county club featuring a resort-style pool are just a few of the amenities we offer. Amelia National’s close proximity to Amelia Island, the Jacksonville International Airport and the beach

Home designs (8)

4 Quick Move-In lots across 4 plans — open Quick Move-In.

  • Single-family

    Carousel — use arrows to browse images for this design, or tap the photo to open the floor plan.

    Quick Move-In

    Davenport

    From$608,900
    4 Beds3 Baths3 Car garage2,537+ sq ft

    Single-family at Amelia National. 1 Quick Move-In home in this plan — ask the sales team about finishes and closing timelines.

    View floor plan
  • Single-family

    Carousel — use arrows to browse images for this design, or tap the photo to open the floor plan.

    Ready to Build

    Costa Mesa

    From$618,900
    4 Beds3 Baths3 Car garage2,565+ sq ft

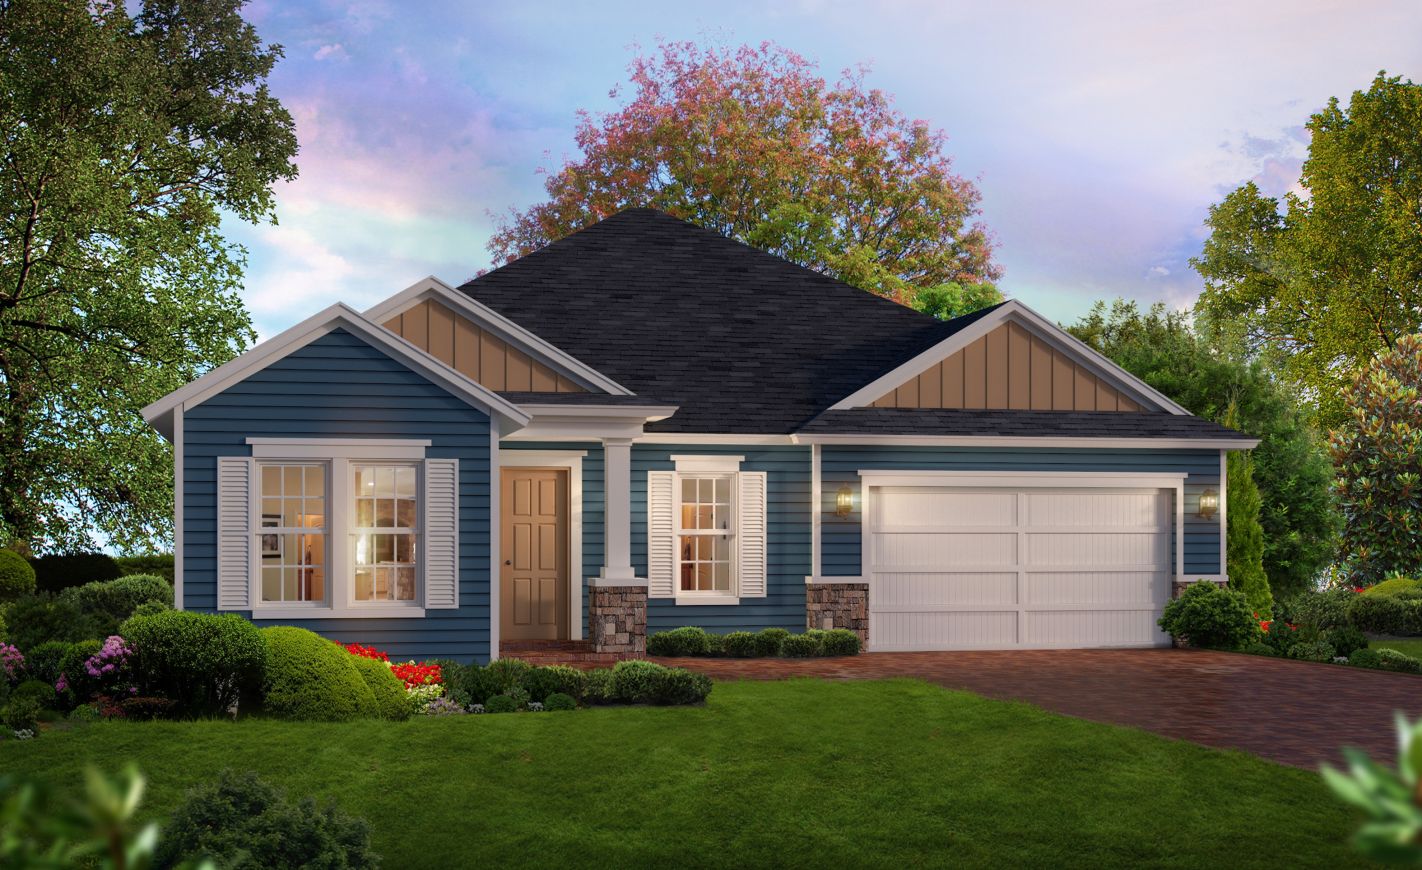
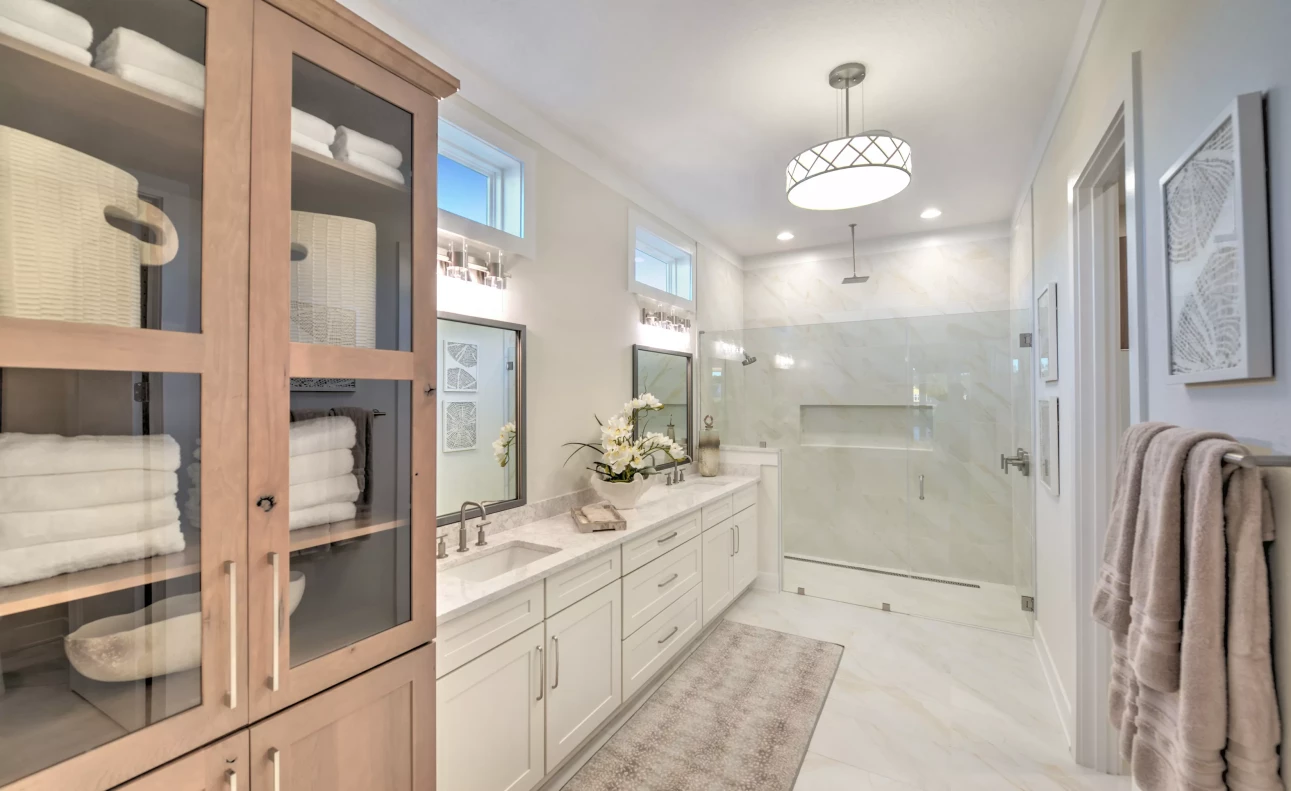
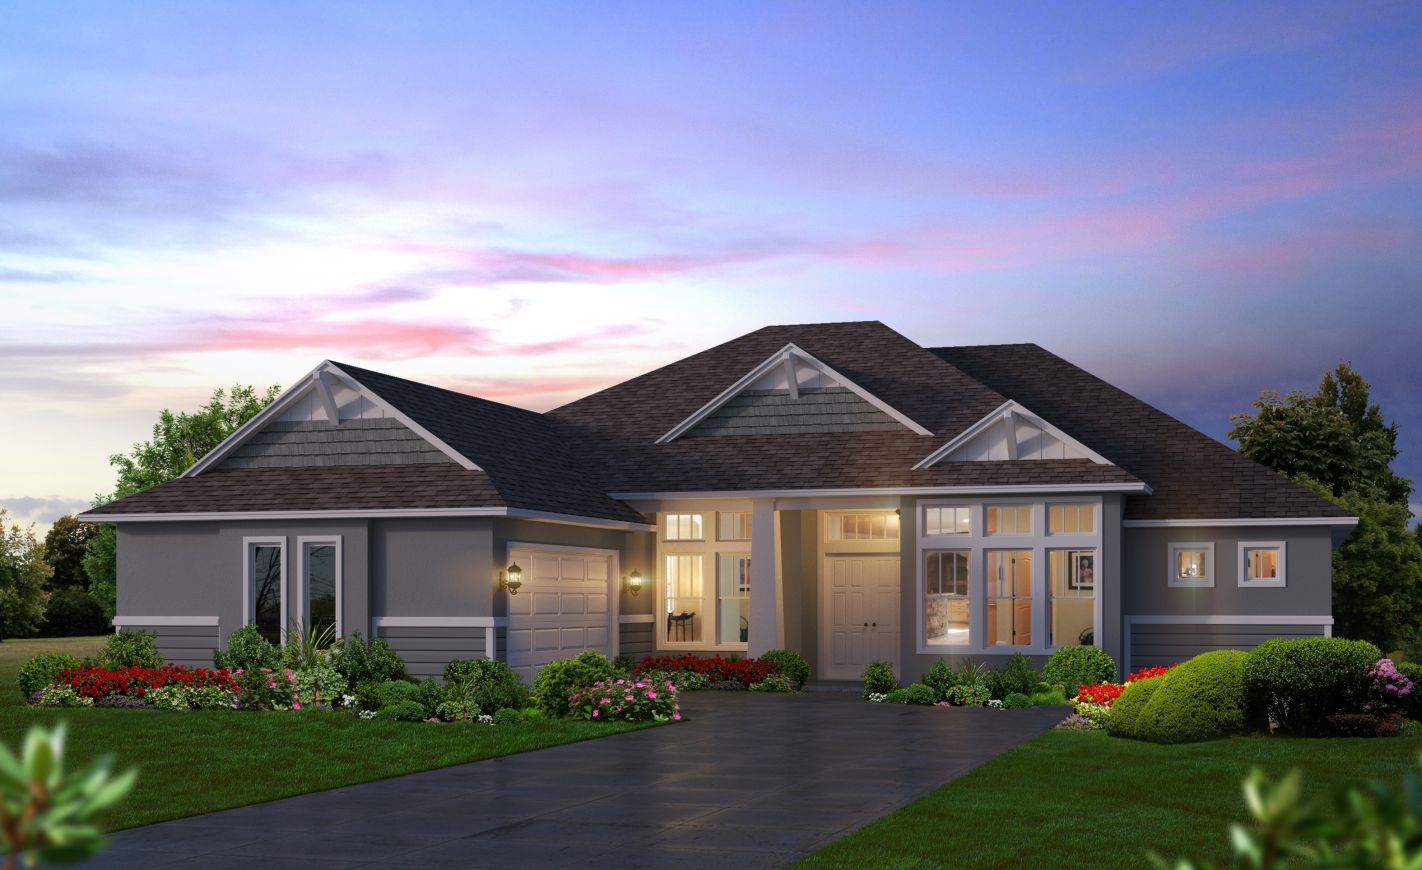
    The Costa Mesa is one of our most popular floor plans, coming in at over 2,500 square-feet. This open floor plan allows for the living room, gourmet kitchen and dining room to be one expansive space sharing plenty of natural Florida sunlight. A quiet cup of coffee can be enjoyed on the covered lanai. The master suite is situated at the rear of the home, featuring a large walk-in closet, double vanities and a roomy walk-in shower.

    View floor plan
  • Single-family

    Carousel — use arrows to browse images for this design, or tap the photo to open the floor plan.

    Quick Move-In

    Palos Verdes

    From$665,900
    4 Beds3.5 Baths3 Car garage3,196+ sq ft

    Single-family at Amelia National. 1 Quick Move-In home in this plan — ask the sales team about finishes and closing timelines.

    View floor plan
  • Single-family

    Carousel — use arrows to browse images for this design, or tap the photo to open the floor plan.

    Quick Move-In

    Brooklyn

    From$708,900
    4 Beds3.5 Baths3 Car garage3,234+ sq ft

    Single-family at Amelia National. 1 Quick Move-In home in this plan — ask the sales team about finishes and closing timelines.

    View floor plan
  • Single-family

    Carousel — use arrows to browse images for this design, or tap the photo to open the floor plan.

    Quick Move-In

    Egret V

    From$694,900
    4 Beds3 Baths2–3 Car garage3,067+ sq ft

    Single-family at Amelia National. 1 Quick Move-In home in this plan — ask the sales team about finishes and closing timelines.

    View floor plan
  • Single-family

    Carousel — use arrows to browse images for this design, or tap the photo to open the floor plan.

    Ready to Build

    Brooke

    From$762,900
    5 Beds3.5 Baths3 Car garage3,610+ sq ft

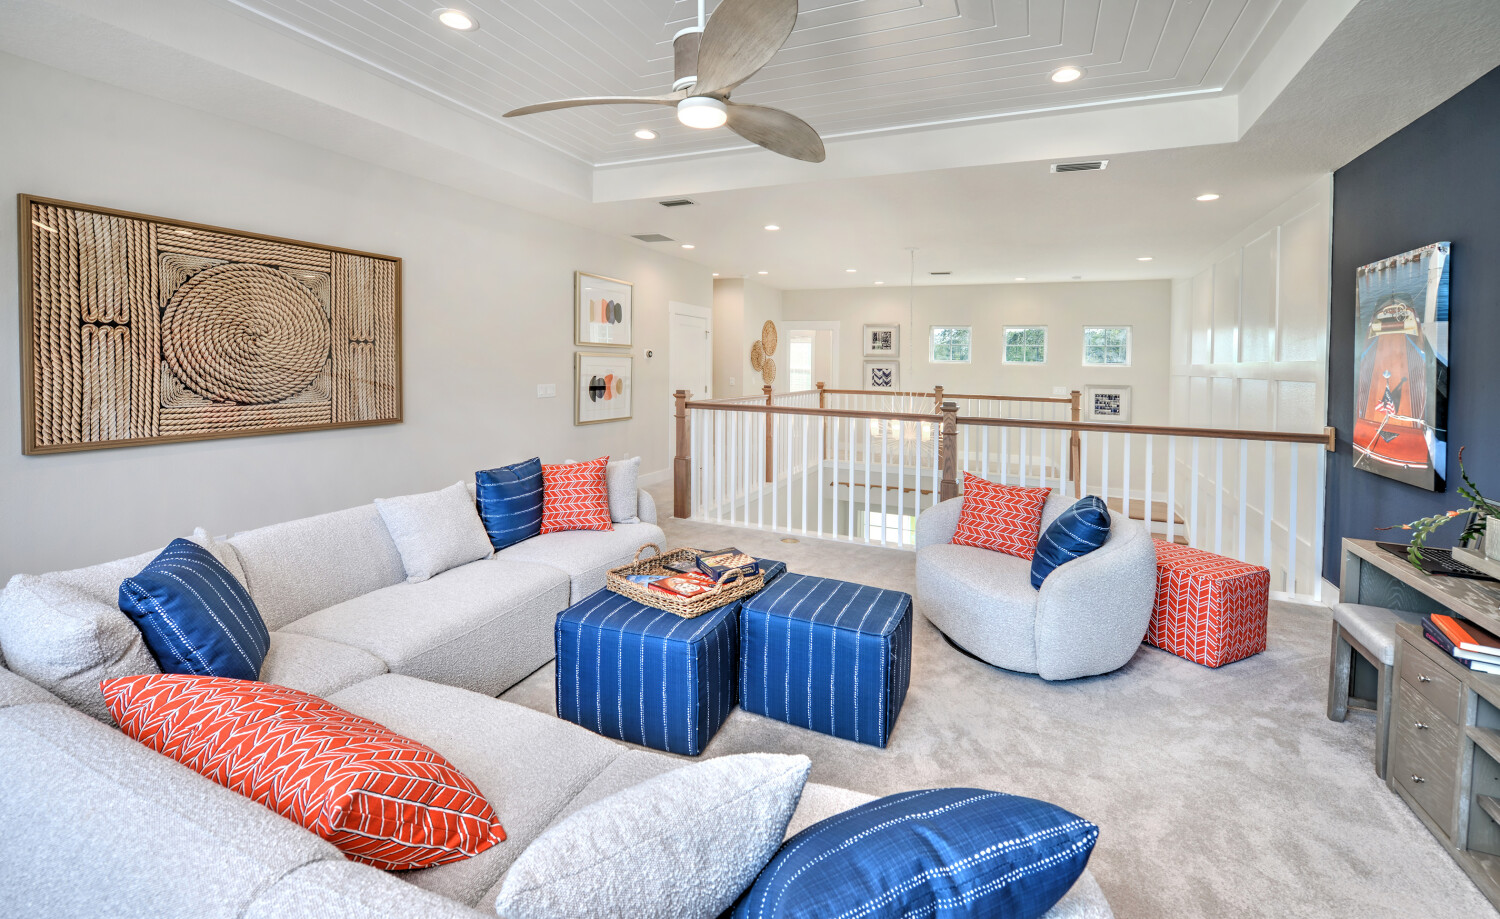
    Enter this spacious two-story home through the beautiful covered entry way and into the welcoming foyer. The cathedral ceilings in the living room complement the open floor plan. Adding to the quality of your comfort, the covered lanai provides plenty of space for all types of entertainment! Separated from all the other rooms, the master suite comes complete with his-and-her's walk-in closets while the master bath includes a lavish bath, an enclosed shower, and separate vanities.

    View floor plan
  • Single-family

    Carousel — use arrows to browse images for this design, or tap the photo to open the floor plan.

    Ready to Build

    Monica

    From$798,900
    4 Beds4.5 Baths4 Car garage3,488+ sq ft

    The Monica floor plan is a masterclass in modern luxury, blending expansive spaces with thoughtful details that make daily living a pleasure. Spanning an impressive 3,488 square feet, this one-story home offers four bedrooms, four baths, and a four-car garage. Every corner of this home is designed for both comfort and sophistication, making it ideal for families who appreciate the finer things. Upon entry, the grand foyer with tray ceiling opens to the spacious dining room and an elegant study, perfect for a home office or a quiet reading nook. Moving deeper into the heart of the home, the layout seamlessly transitions into the main living areas, where a vaulted ceiling in the living room adds an airy, open feel. This living space flows naturally into the kitchen and nook, creating an inviting environment perfect for entertaining or relaxed family gatherings. The kitchen is a chef’s delight, complete with ample counter space, a walk-in pantry, and the option for a cabana with an outdoor kitchen, allowing for al fresco dining year-round. The master suite, a retreat in itself, features tray ceilings, French doors leading to the lanai, and a luxurious master bath with dual vanities, a soaking tub, and a spacious walk-in shower. The adjacent master closet provides ample storage and organization space. Meanwhile, the other three bedrooms are arranged to offer privacy and comfort, each with its own or nearby bathroom, making it easy for guests or family to feel right at home.

    View floor plan
  • Single-family

    Carousel — use arrows to browse images for this design, or tap the photo to open the floor plan.

    Ready to Build

    Egret VIII

    From$813,900
    4 Beds3 Baths2 Car garage3,078+ sq ft

    Welcome to the Egret VIII – a home that seamlessly blends elegance, functionality, and the perfect balance of indoor-outdoor living. As you step through the grand entrance, you're immediately greeted by a light-filled foyer that sets the tone for this thoughtfully designed home. The Egret VIII is a sanctuary that caters to your lifestyle, offering spaciousness for entertaining, quiet retreats for unwinding, and everything in between. The heart of this home is its open-concept living space. Picture yourself in the gourmet kitchen, equipped with a sprawling island that invites lively conversations and culinary creativity. Adjacent to the kitchen is the dining area, where meals shared with loved ones become cherished memories. Flowing effortlessly into the expansive living room, the space features large windows that bring in natural light, creating a warm and inviting atmosphere. Imagine unwinding here after a busy day or hosting guests in a setting that feels both sophisticated and comfortable. One of the standout features of the Egret VIII is the seamless transition to the covered lanai. This outdoor space is an extension of your home, perfect for enjoying Florida's year-round sunshine. Whether it’s a weekend barbecue, a serene morning coffee, or an evening under the stars, this lanai offers endless possibilities. The Egret VIII also excels in providing personal spaces that prioritize privacy and relaxation. The owner’s suite is a true retreat, boasting a generous bedroom, two walk-in closets, and a luxurious en-suite bathroom complete with a soaking tub and separate shower. Three additional bedrooms offer flexibility – whether you need guest accommodations, a home office, or space for your growing family. The flexibility continues with the additional flex room near the front of the home. Whether you envision a formal sitting area, a private library, or even a playroom, this space is ready to adapt to your needs. A dedicated laundry room, spacious pantry, and two-car garage add convenience to everyday living. What truly sets the Egret VIII apart is ICI Homes’ commitment to customization. With this floor plan as your starting point, you have the unique opportunity to personalize the space to match your vision. Want a larger lanai, a dedicated hobby room, or a private gym? ICI Homes' design experts are here to make it happen. This is your home, your dream, and your lifestyle brought to life. The Egret VIII is more than just a home – it’s a place where every detail has been considered to enhance your day-to-day living. From the thoughtfully designed layout to the ability to customize it for your unique needs, this home invites you to imagine a life filled with comfort, style, and possibility.

    View floor plan

Media

Featured video

Project photo gallery

Click the large photo or a thumbnail to open the gallery viewer.

Is this your project?

Take control of your project page, add direct contact details, keep information updated, unlock performance insights, and increase visibility with agents and buyers actively looking for new construction homes.

Grocery Stores

No nearby places found in this category.

Coffee Shops

No nearby places found in this category.

Restaurants

No nearby places found in this category.

Shopping

No nearby places found in this category.

Prices and features may vary and are subject to change. Photos are for illustrative purposes only. Legal disclaimers.