

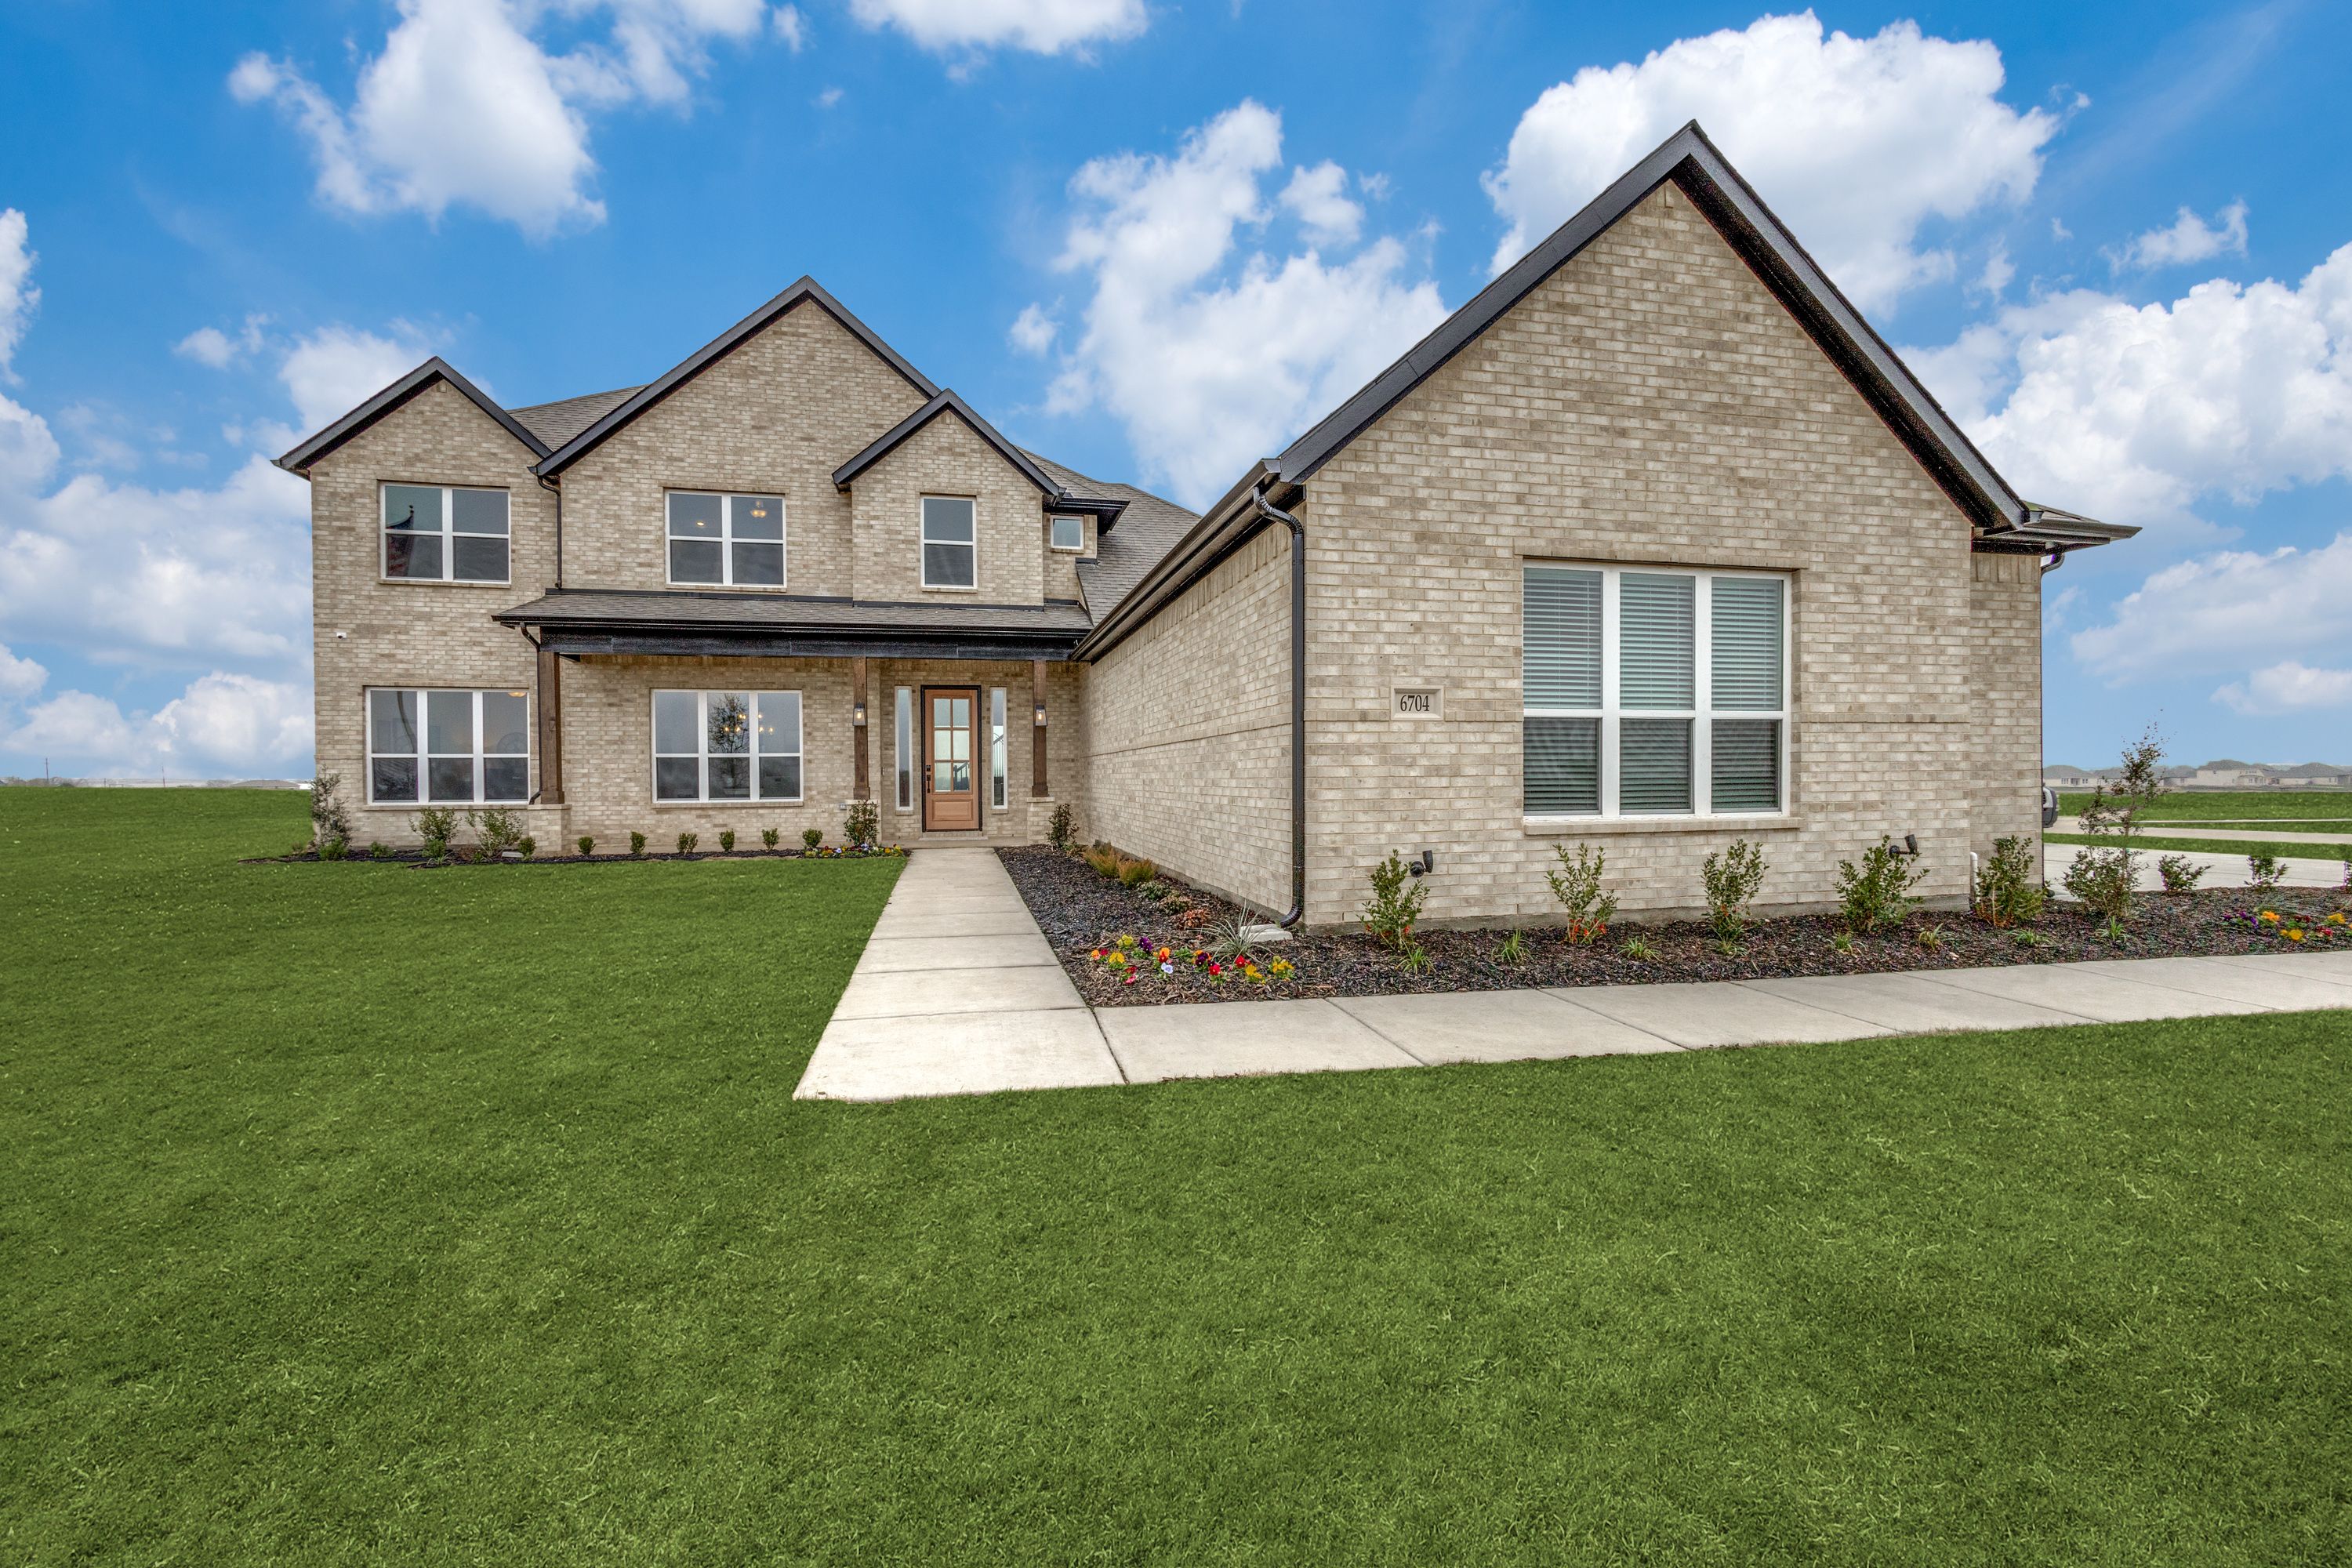
Berkshire Estates

Total Units
20
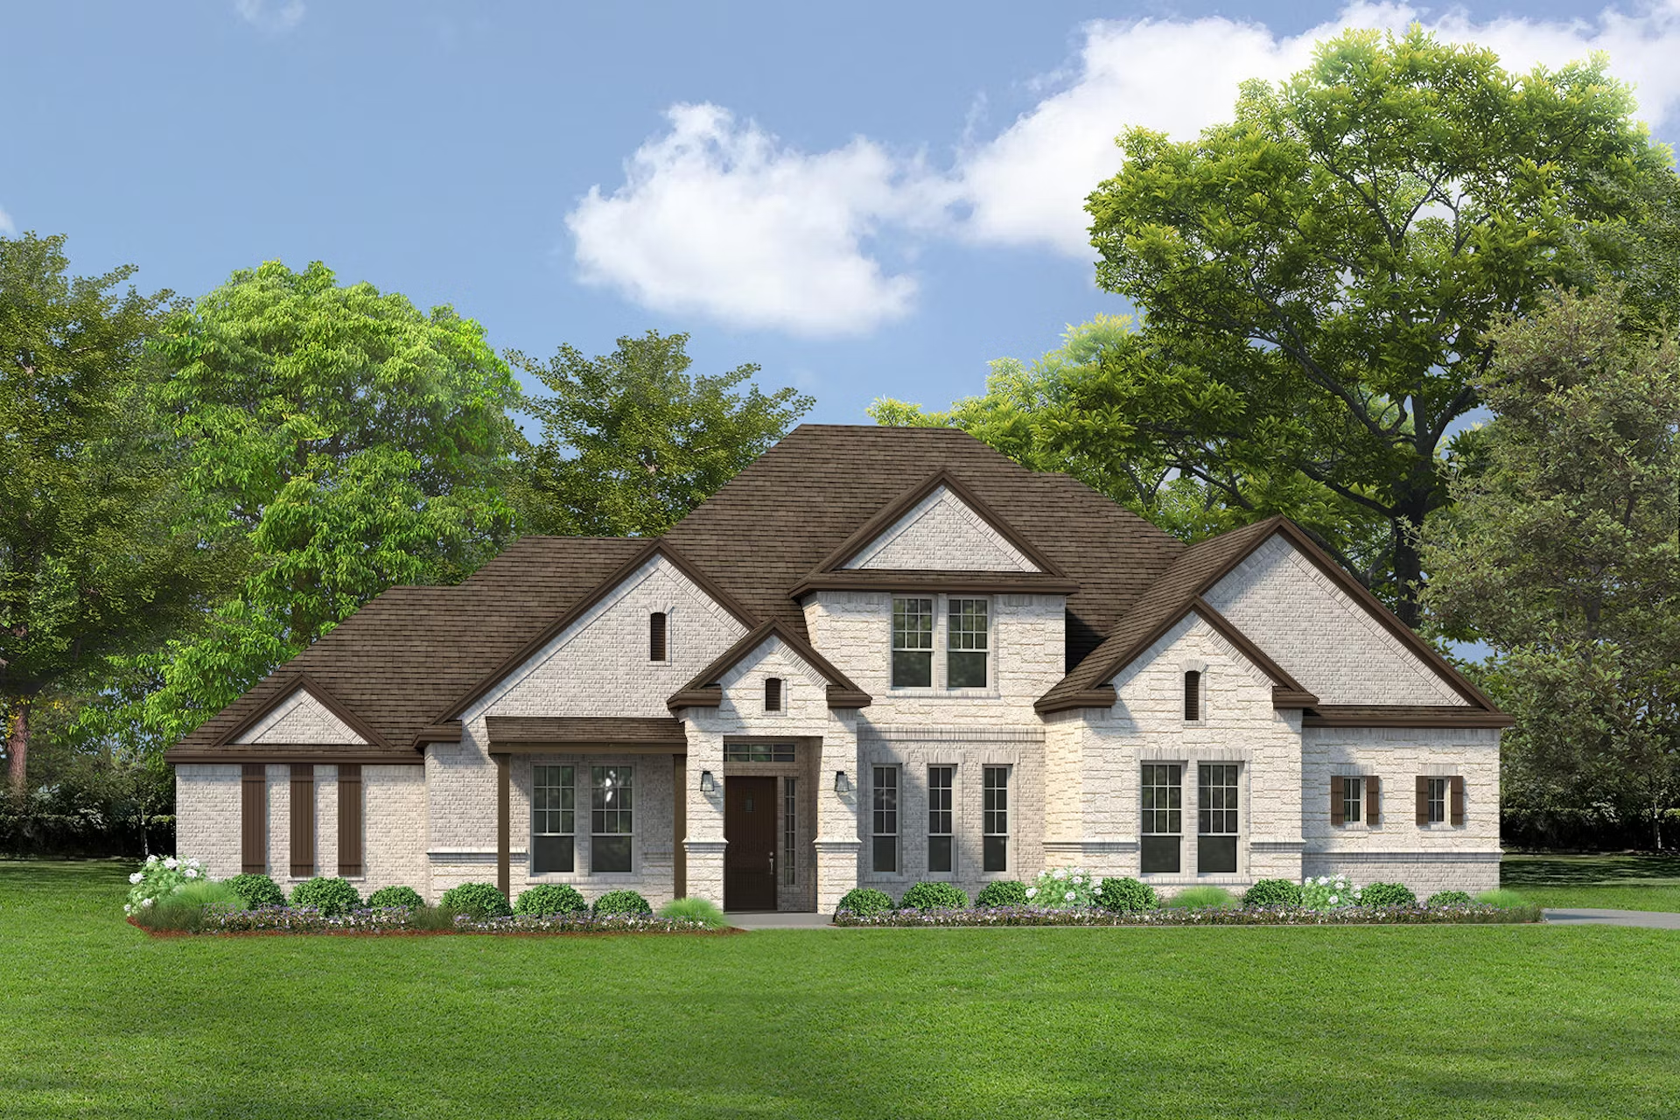
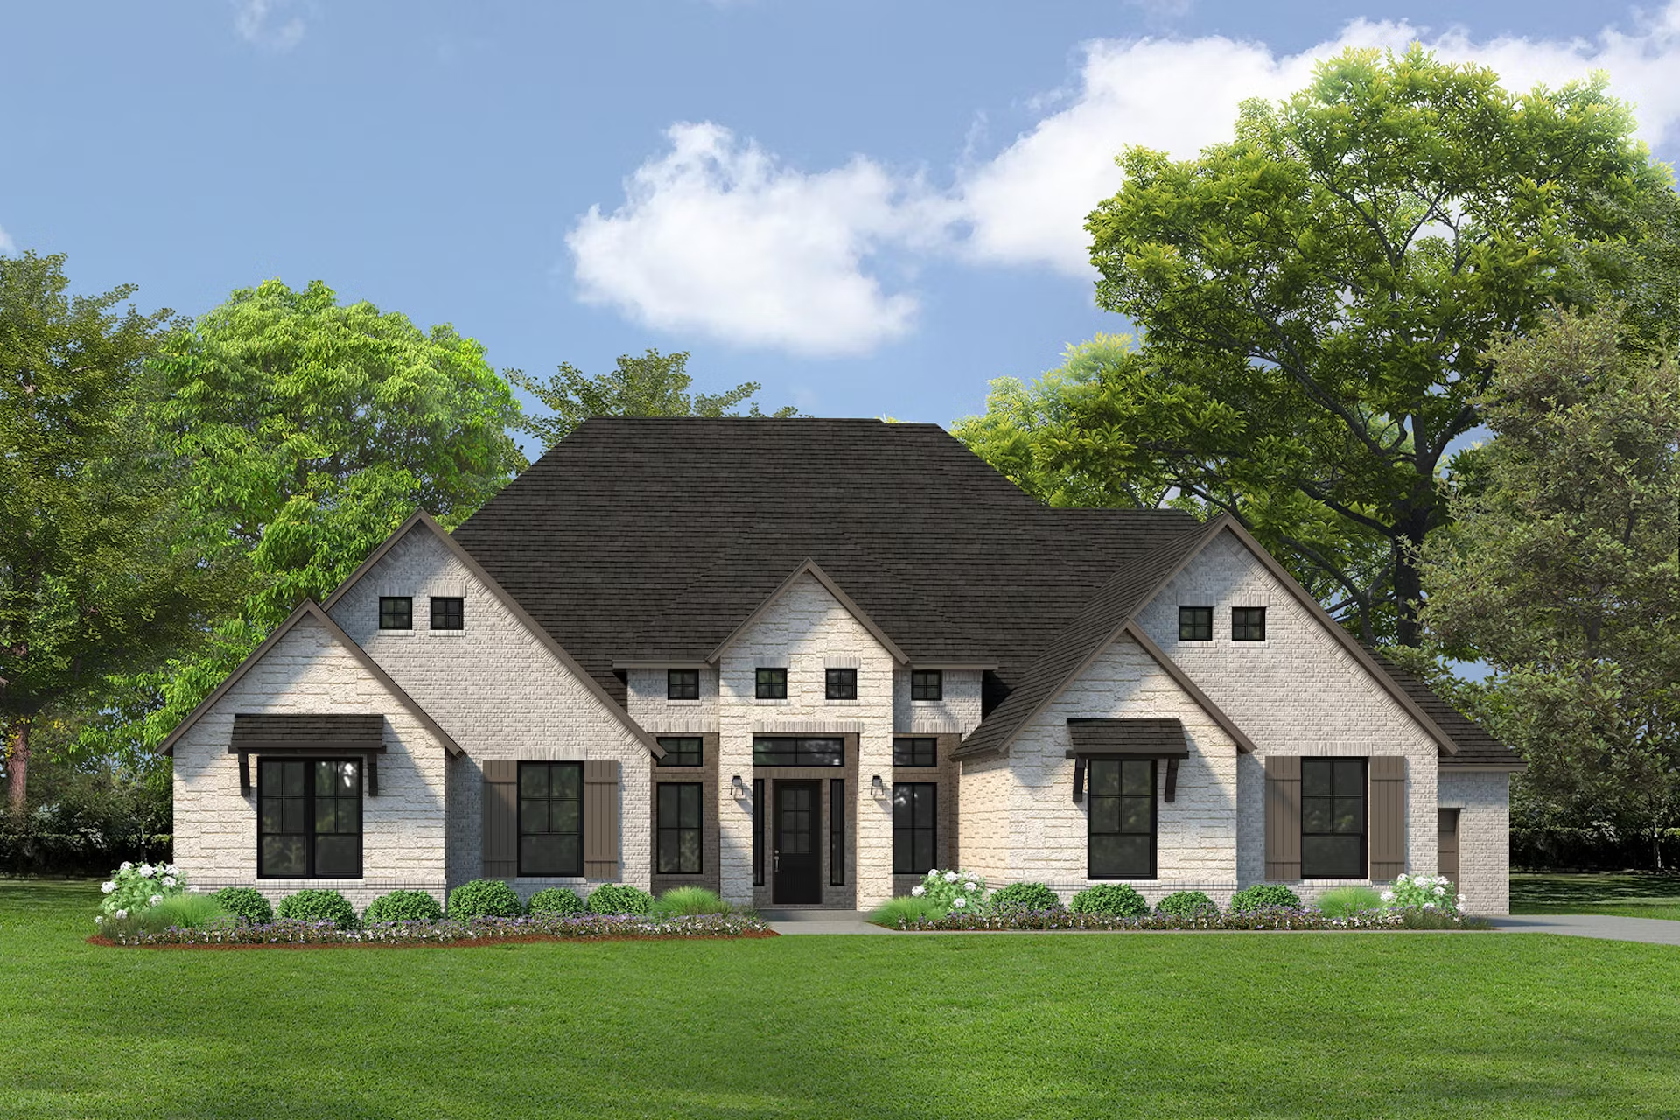
Discover the charm of Berkshire Estates in Forney, brought to life by Kindred Homes, featuring delightful amenities like a park and convenient parking.
Experience a taste of countryside living combined with the convenience of city life at Berkshire Estates, nestled in the heart of Mesquite and just a 25-mile scenic drive from Downtown Dallas. At Kindred Homes, we take immense pride in our personalized floor plans, enhanced by designer-appointed finishes and upgrades. These luxurious touches bring unique character to each home in Berkshire Estates.
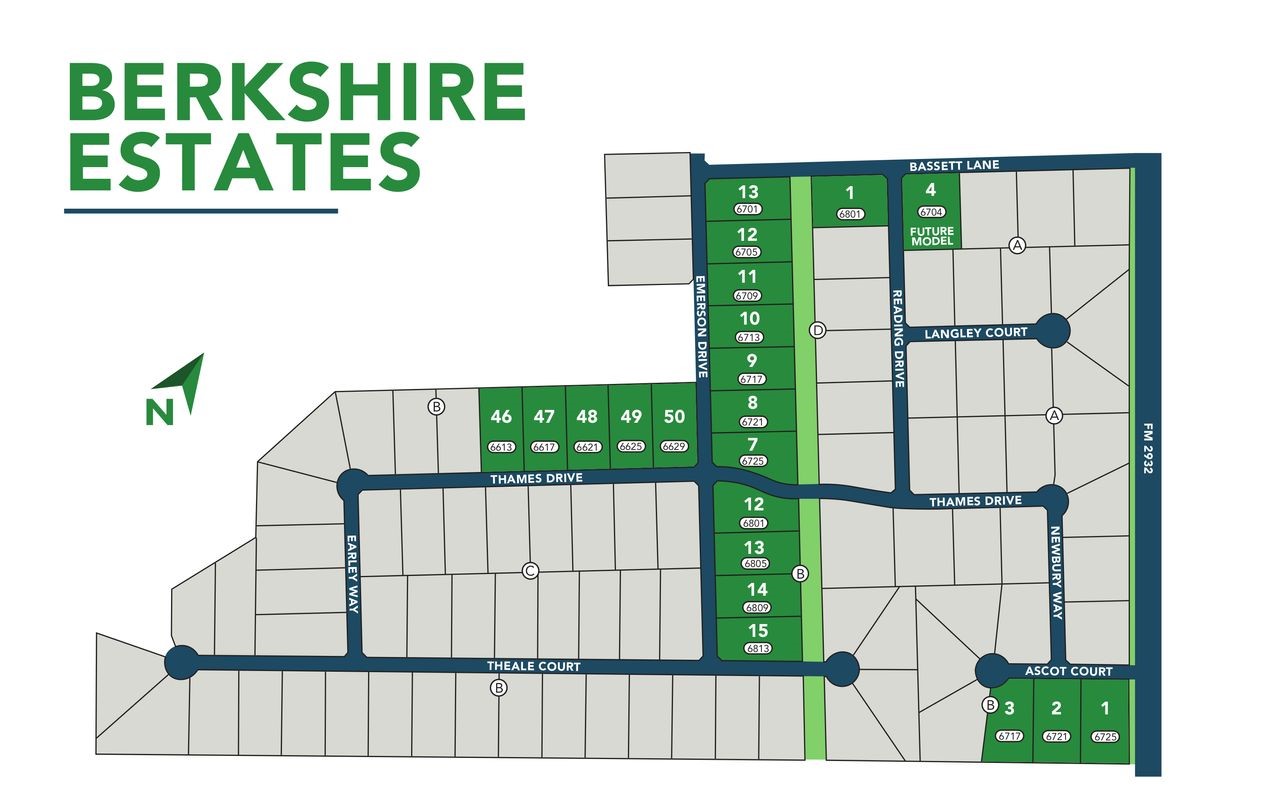
Each home is situated on a spacious one-acre lot, offering plenty of room for families to grow, dogs to roam, and memories to be made. Mesquite is a city with a variety of attractions, from rodeos, restaurants, and historical landmarks to outdoor adventures - there is something for every family member to enjoy. This community is located in Kaufman County and serves the highly acclaimed Forney ISD, ensuring excellent educational opportunities. Welcome home to Berkshire Estates!
-
Community Services
-
Baylor Scott & White Medical Center
-
-
Local Area Amenities
- Green Belt
- Forney Community Park
- Gentle Zoo
-
Schools
- Forney ISD
- Willett Elementary School
- Warren Middle School
- Forney High School
- Forney ISD
Amenities
Site Plan
Home designs (8)
4 Quick Move-In lots across 4 plans — open Quick Move-In.
Carousel — use arrows to browse images for this design, or tap the photo to open the floor plan.
Ready to BuildBrady
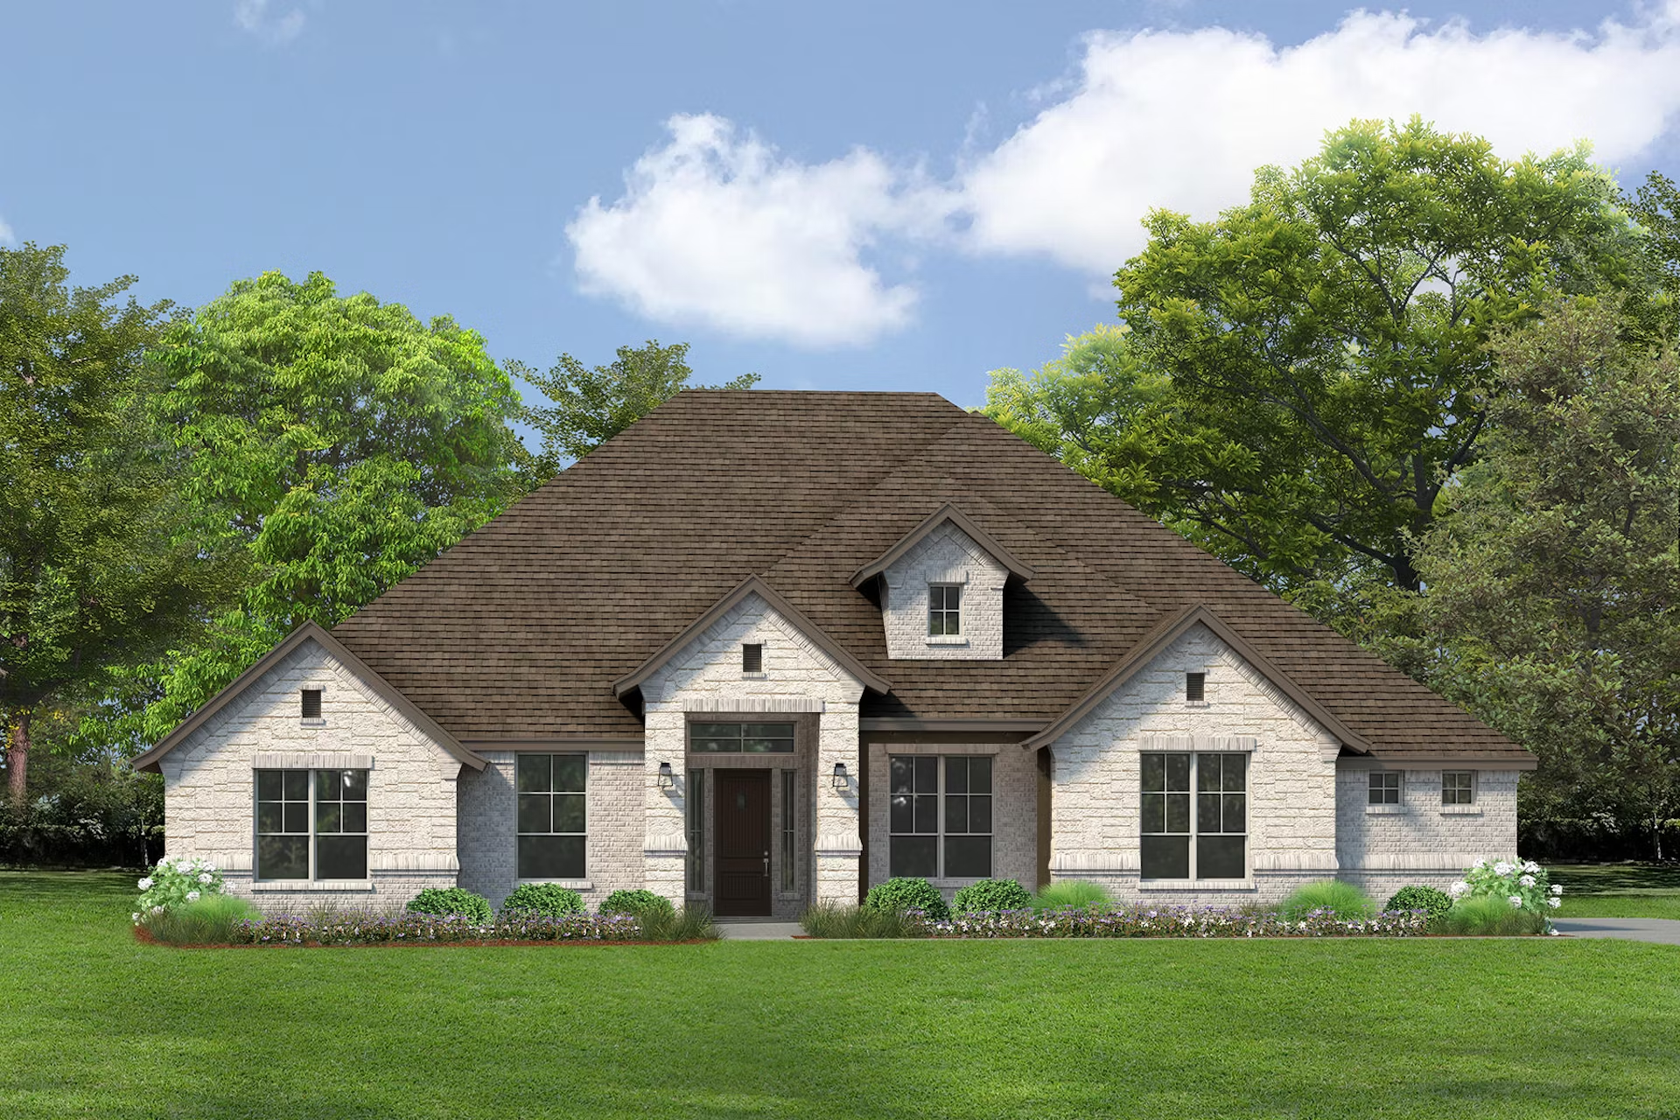
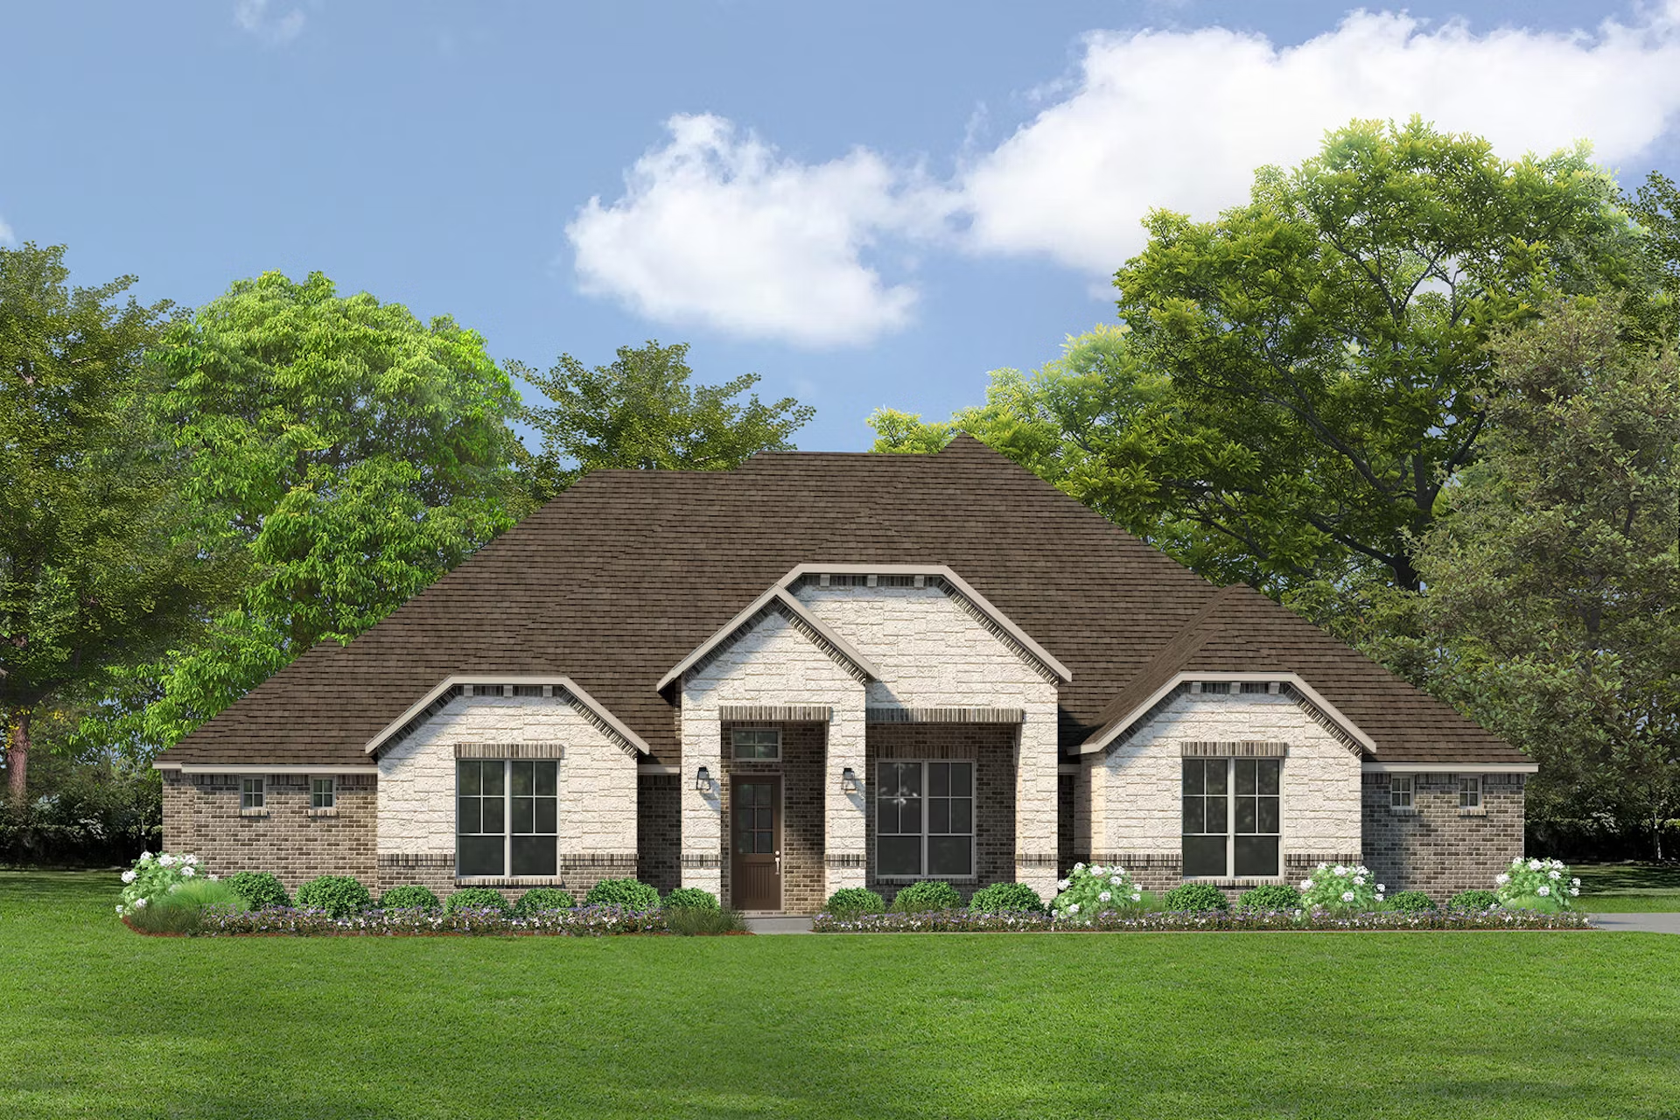
From$585,0004 Beds3 Baths3 Car garage3,025+ sq ftWelcome home to the Brady. This sweet one-story home features an open floor plan concept with a gourmet kitchen, spacious family room, and breakfast nook. Enjoy outdoor living on an oversized rear patio with options for a fireplace and outdoor kitchen. The owner's suite features a boxed ceiling and the deluxe bathroom has separate vanities and walk-in closets. The Brady also has a study conveniently located just off the entry, good for working or schooling from home! Call today to make the Brady your home today! Amenities Breakfast Area Covered Patio Fireplaces Mud Room Walk-In Closets
Carousel — use arrows to browse images for this design, or tap the photo to open the floor plan.
Quick Move-InTexan
From$589,0004–6 Beds3.5 Baths2 Car garage3,268+ sq ftSingle-family at Berkshire Estates. 1 Quick Move-In home in this plan — ask the sales team about finishes and closing timelines.
Carousel — use arrows to browse images for this design, or tap the photo to open the floor plan.
Ready to BuildBrooks
From$604,0003 Beds3 Baths3 Car garage3,147+ sq ftWelcome home to the Brooks, deluxe touches for the modern family. The Brook's expansive covered entry and impressive foyer with tray ceiling flow into the family room, with a view of the sought-after covered outdoor living beyond. The kitchen overlooks the bright breakfast nook and family room, which features soaring 12' ceilings and an option for wood beams. An oversized center island highlights the kitchen with a breakfast bar, gourmet appliances, plenty of cabinet space, and a sizable walk-in pantry. The elegant owner's bedroom is complete with a box ceiling, palatial walk-in closet, and luxurious master bath with dual vanities, large soaking tub, luxe glass-enclosed shower, linen storage, and private water closet. Secondary bedrooms feature walk-in closets, one with a shared full hall bath, one with a private full bath. Additional highlights include a private study with 12' ceilings, versatile media room off the family room, mudroom, laundry room with extra refrigerator space, and additional storage throughout.
Carousel — use arrows to browse images for this design, or tap the photo to open the floor plan.
Quick Move-InDickson
From$614,0005–6 Beds4–5.5 Baths2 Car garage3,260+ sq ftSingle-family at Berkshire Estates. 1 Quick Move-In home in this plan — ask the sales team about finishes and closing timelines.
Carousel — use arrows to browse images for this design, or tap the photo to open the floor plan.
Quick Move-InHarris
From$645,0004–5 Beds4–5 Baths3 Car garage3,531+ sq ftSingle-family at Berkshire Estates. 1 Quick Move-In home in this plan — ask the sales team about finishes and closing timelines.
Carousel — use arrows to browse images for this design, or tap the photo to open the floor plan.
Ready to BuildManor
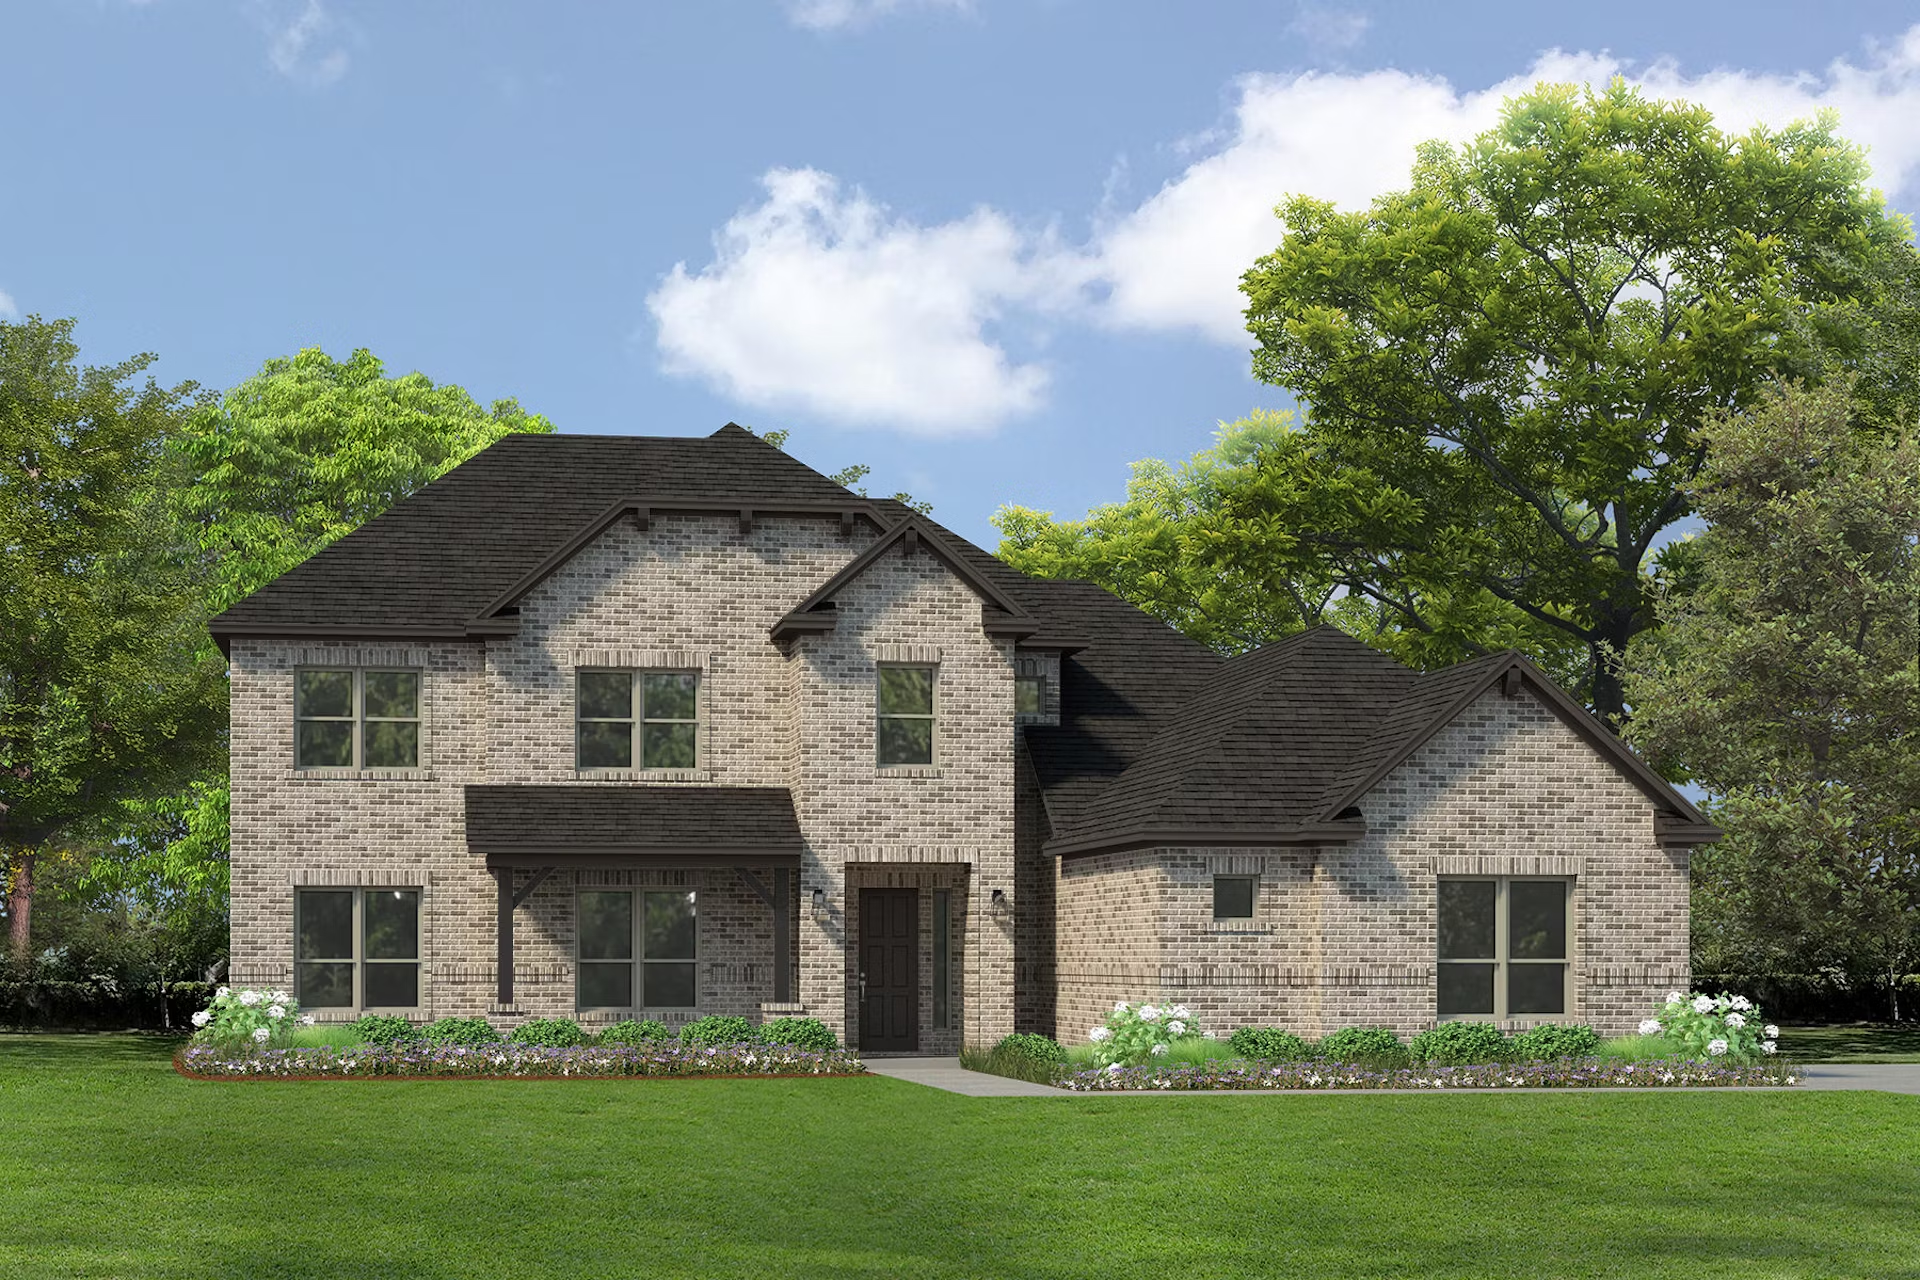
From$645,0005 Beds4.5 Baths2 Car garage3,823+ sq ftWelcome home to the Manor, deluxe touches for the modern family. The Manor's extended covered entry and impressive foyer with soaring two-story ceilings flow into the family room, with a view of the sought-after covered outdoor living beyond. The spacious family room opens to the breakfast nook and kitchen for open floor plan living. The modern kitchen is complete with a large center island, plenty of cabinets and counter space, and a large walk-in pantry. The beautiful owner's suite is finished with a 12' ceiling and a palatial walk-in closet. The luxe owner's bathroom is complete with separate vanities, a glass-enclosed shower, a free-standing tub, a linen closet, and a private water closet. A secluded guest suite is located on the first floor and features a large walk-in closet and a private full bathroom. The second floor holds three bedrooms, all with walk-in closets, one shares a full bath with separate vanities. An oversized game room allows for plenty of space for kids to spread out to play or work. Additional highlights include a private study, dining room, powder bath, laundry with sink, a built-in desk in the kitchen, and additional storage throughout. Amenities Breakfast Area Covered Patio Fireplaces Mud Room Play Room Walk-In Closets
Carousel — use arrows to browse images for this design, or tap the photo to open the floor plan.
Ready to BuildReid
From$655,0004 Beds3.5 Baths3 Car garage3,657+ sq ftWelcome home to the Reid, deluxe touches for the modern family. The Reid's expansive covered entry and impressive foyer with soaring 13' boxed ceiling flow into the family room, with a view of the sought-after covered outdoor living beyond. The kitchen overlooks the sunny breakfast nook and family room, which features soaring 12' ceilings. An oversized center island highlights the kitchen with a breakfast bar, gourmet appliances, plenty of cabinet space, and a sizable walk-in pantry. The elegant owner's bedroom is complete with a box ceiling, sitting area, palatial walk-in closet connected to the laundry room, and luxurious master bath with dual vanities, large soaking tub, luxe glass-enclosed shower, linen storage, and private water closet. Secondary bedrooms feature walk-in closets, two with a shared full hall bath, with a private full bath. Additional highlights include a private study, additional dining space, versatile media room off the family room, mudroom, secluded second-floor game room with a powder bath, and additional storage throughout. Amenities Breakfast Area Covered Patio Fireplaces Mud Room Play Room Vaulted Ceiling Walk-In Closets
Carousel — use arrows to browse images for this design, or tap the photo to open the floor plan.
Quick Move-InSperry
From$690,0004 Beds3.5 Baths3 Car garage3,775+ sq ftSingle-family at Berkshire Estates. 1 Quick Move-In home in this plan — ask the sales team about finishes and closing timelines.
Media
Project photo gallery
Click the large photo or a thumbnail to open the gallery viewer.
Is this your project?
Take control of your project page, add direct contact details, keep information updated, unlock performance insights, and increase visibility with agents and buyers actively looking for new construction homes.
Prices and features may vary and are subject to change. Photos are for illustrative purposes only. Legal disclaimers.