

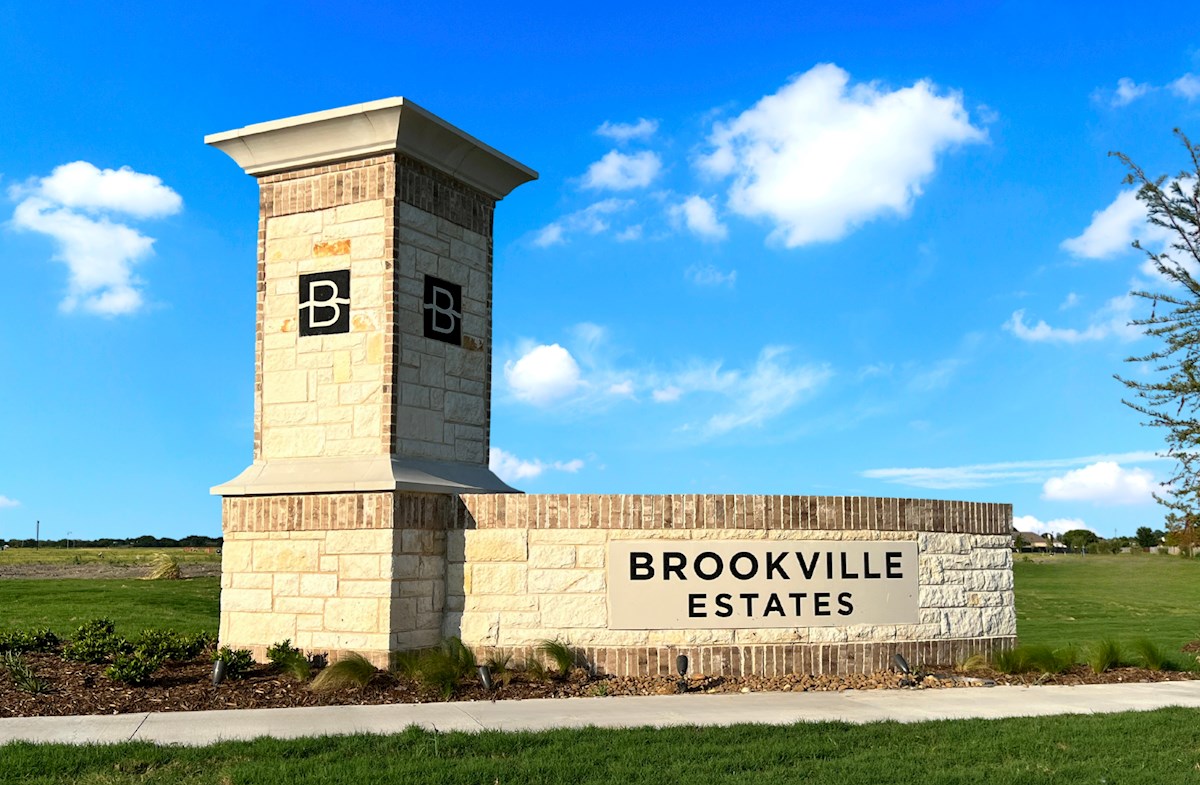
Brookville Estates

Discover the charm of Brookville Estates in Forney, brought to life by Beazer Homes, where you can enjoy convenient parking and beautiful parks!
Overview
Brookville Estates is an established, quaint community in Forney, conveniently located near HWY 80. Residents enjoy single-family homes with spacious homesites, and attend Forney ISD.
Community Features & Amenities
-
30 minutes to Downtown Dallas
-
Walkable to the middle and intermediate schools
-
3-car garage options available
-
No MUD or PID tax
Amenities
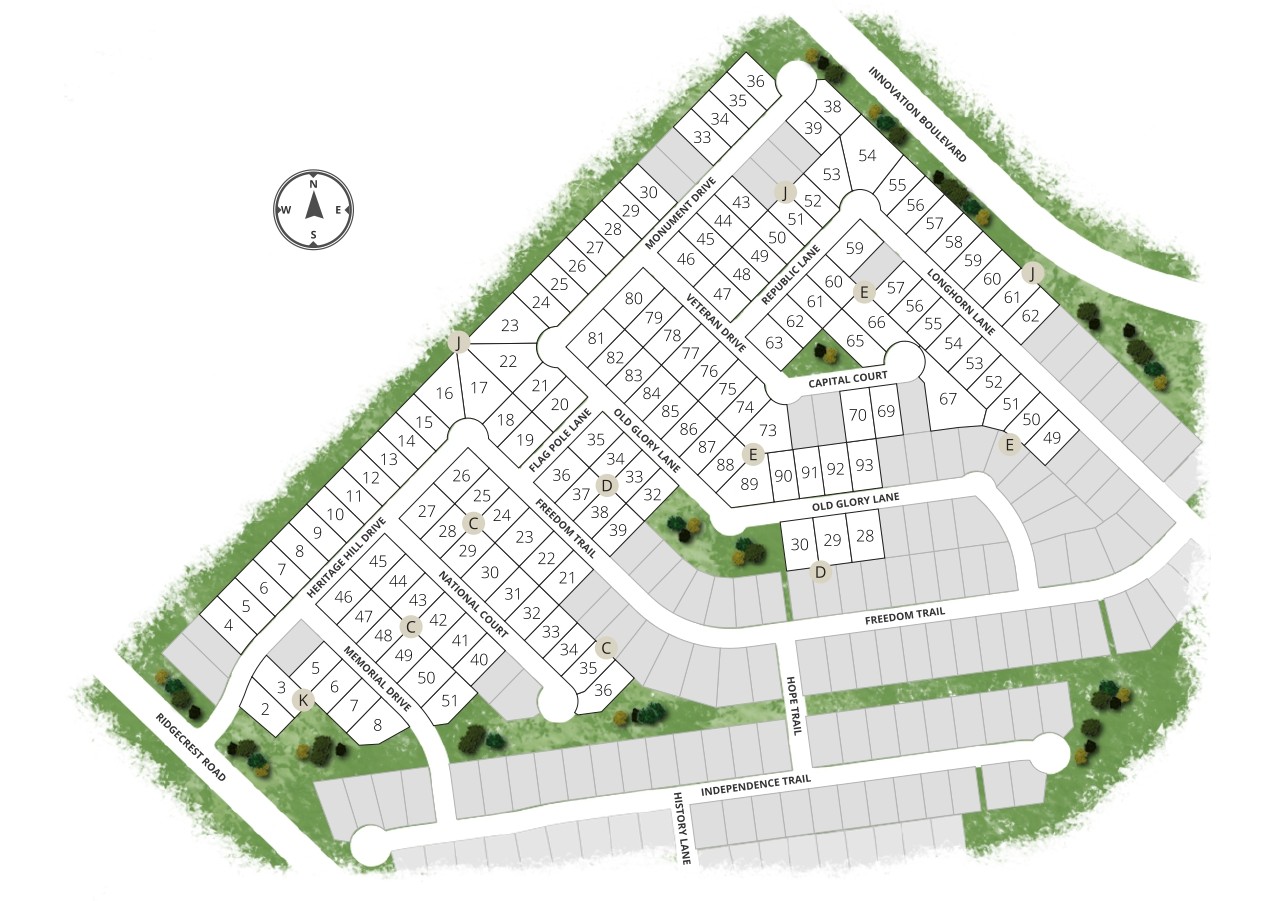
Site Plan
Home designs (6)
3 Quick Move-In lots across 2 plans — open Quick Move-In.
Carousel — use arrows to browse images for this design, or tap the photo to open the floor plan.
Ready to BuildCarson Plan
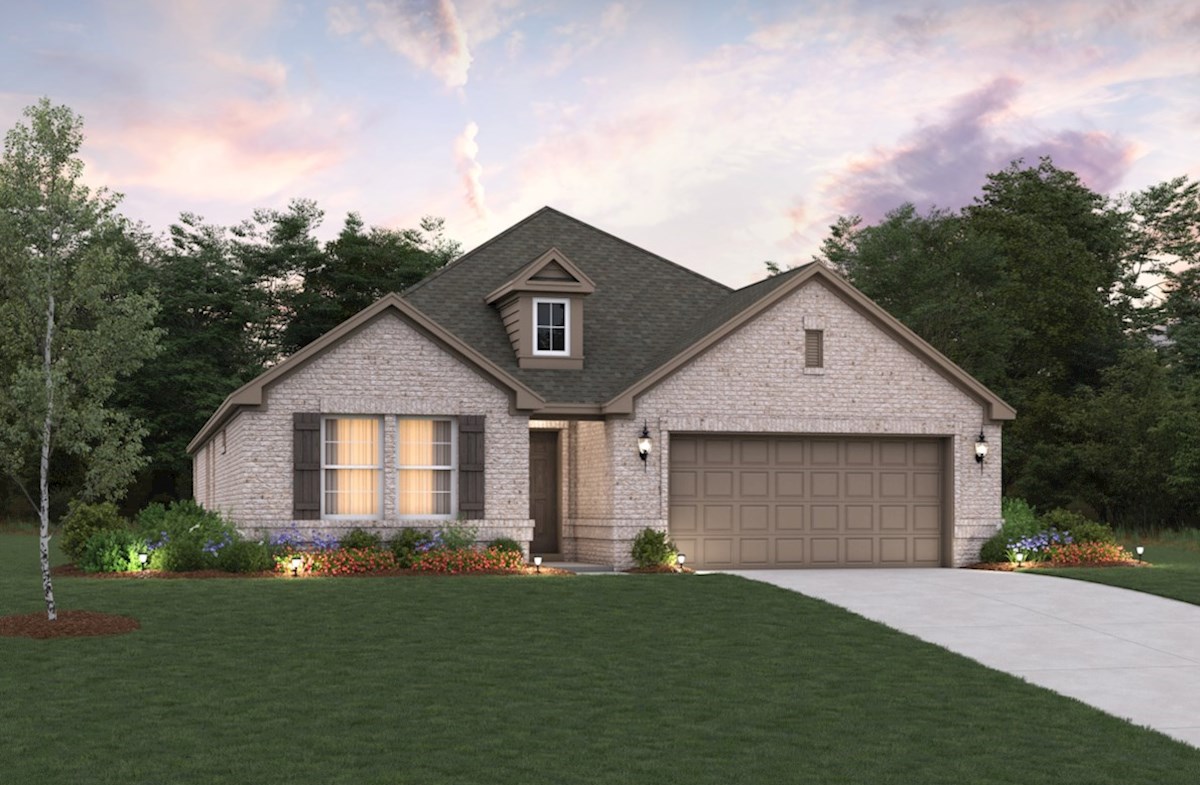
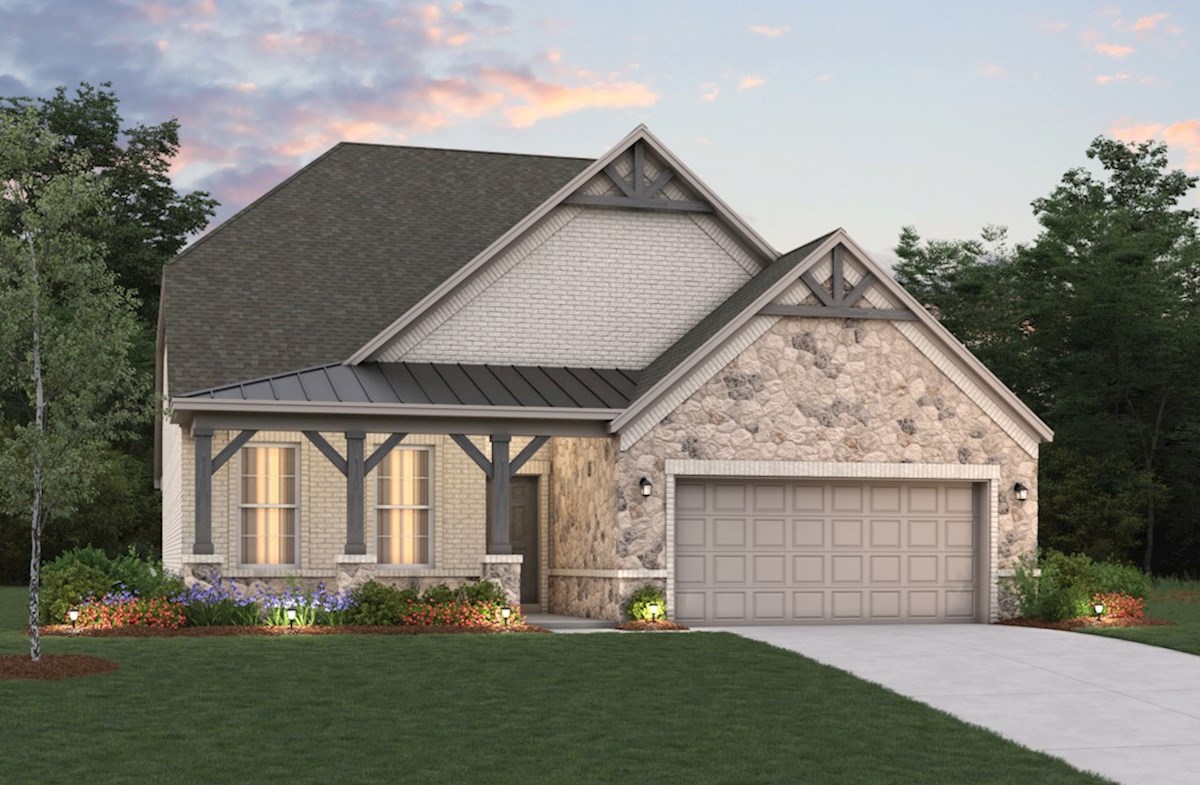
From$371,9904 Beds2 Baths2 Car garage1,931+ sq ftThe Carson is a one-story, single-family home with plenty of space for entertaining family and friends. Enjoy an open-concept kitchen, breakfast area, and great room while maintaining a private primary suite with the options of a soaking tub and shower, or a spacious walk-in shower.
Carousel — use arrows to browse images for this design, or tap the photo to open the floor plan.
Ready to BuildMagnolia Plan
From$382,9904 Beds2.5 Baths2 Car garage2,098+ sq ftThe Magnolia is a one-story, single-family home that features a professionally designed, primary suite located to maintain privacy without being too far from the entertainment. Enjoy personalizing your spa-inspired primary bathroom with an oversized sport shower, or luxurious garden tub.
Carousel — use arrows to browse images for this design, or tap the photo to open the floor plan.
Quick Move-InAvalon Plan
From$403,9903–4 Beds2.5–3 Baths2 Car garage2,431+ sq ftSingle-family at Brookville Estates. 1 Quick Move-In home in this plan — ask the sales team about finishes and closing timelines.
Carousel — use arrows to browse images for this design, or tap the photo to open the floor plan.
Ready to BuildParker Plan
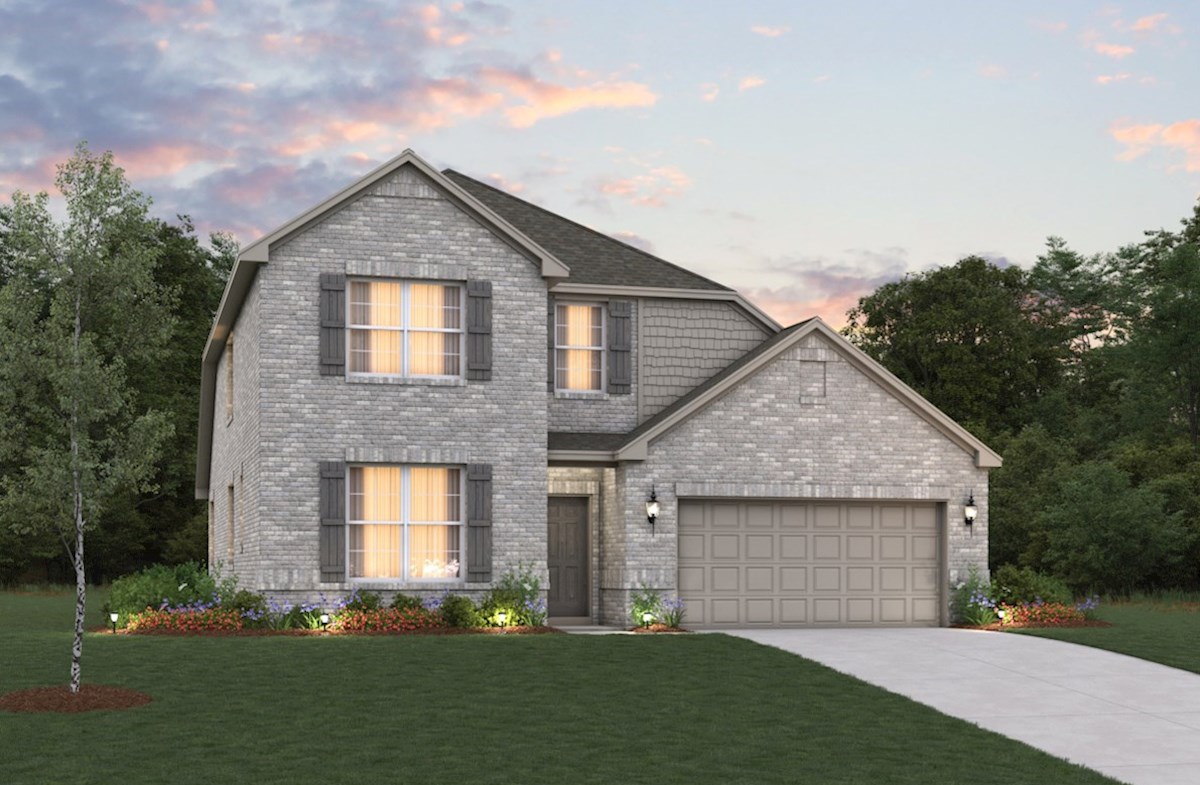
From$447,9904–5 Beds2.5–3 Baths2 Car garage3,075+ sq ftThe Parker is a two-story, single-family home with an open-concept kitchen that allows you to be a part of the fun while cooking delicious meals. The private primary suite features the option of a spa-inspired soaking tub or a large walk-in shower perfect for relaxing at the end of the day.
Carousel — use arrows to browse images for this design, or tap the photo to open the floor plan.
Ready to BuildSummerfield Plan
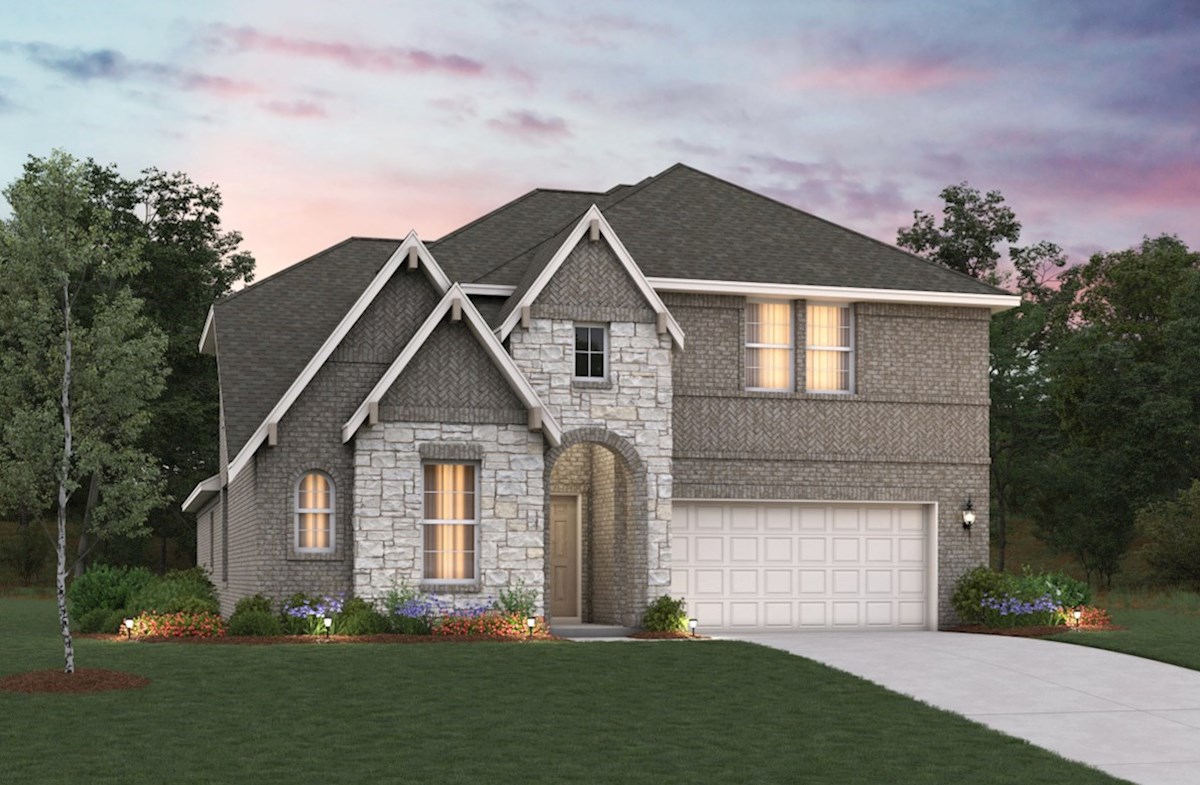
From$457,9904–5 Beds3–4 Baths2 Car garage2,871+ sq ftThe Summerfield surrounds you in luxury and comfort with a two-story family room as the ideal space for spending time with family and friends. Enjoy the choice between a formal dining room or a private in-home study in this two-story, single-family home.
Carousel — use arrows to browse images for this design, or tap the photo to open the floor plan.
Quick Move-InBlackburn Plan
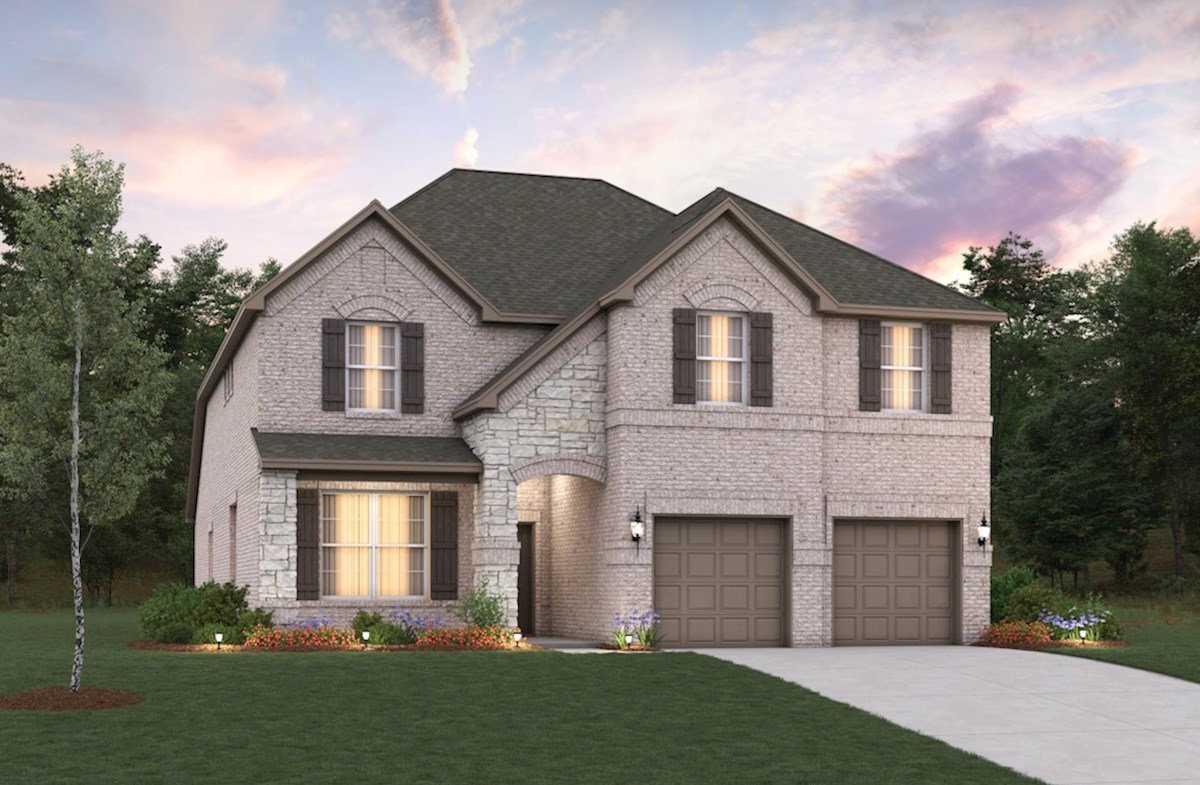
From$473,9904–6 Beds2.5–4.5 Baths2 Car garage3,451+ sq ftSingle-family at Brookville Estates. 2 Quick Move-In homes in this plan — ask the sales team about finishes and closing timelines.
Media
Project photo gallery
Click the large photo or a thumbnail to open the gallery viewer.
Is this your project?
Take control of your project page, add direct contact details, keep information updated, unlock performance insights, and increase visibility with agents and buyers actively looking for new construction homes.
Prices and features may vary and are subject to change. Photos are for illustrative purposes only. Legal disclaimers.