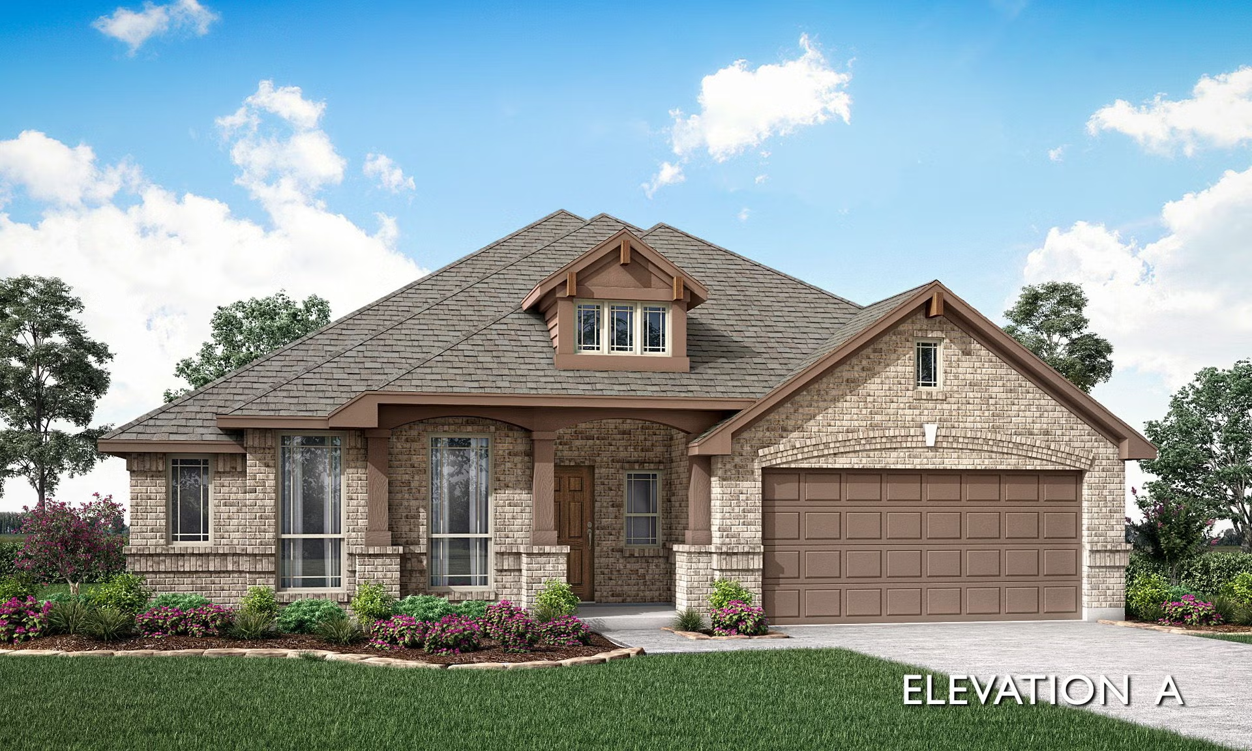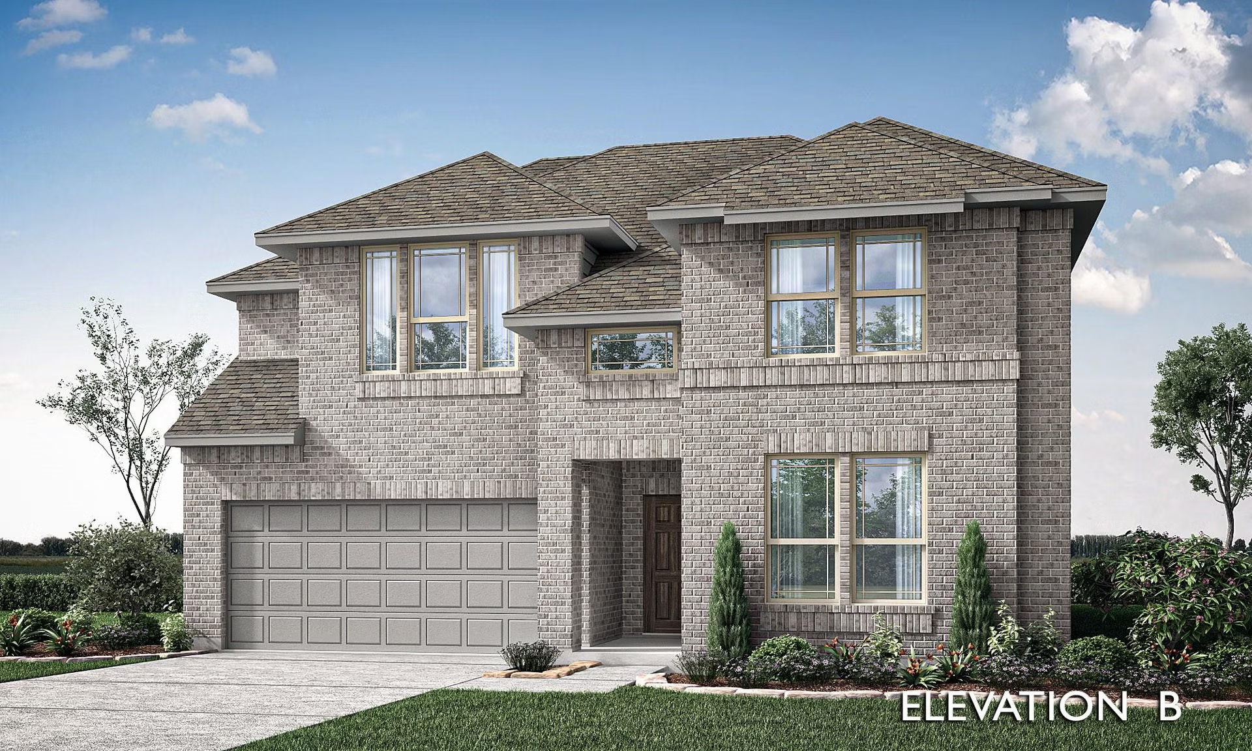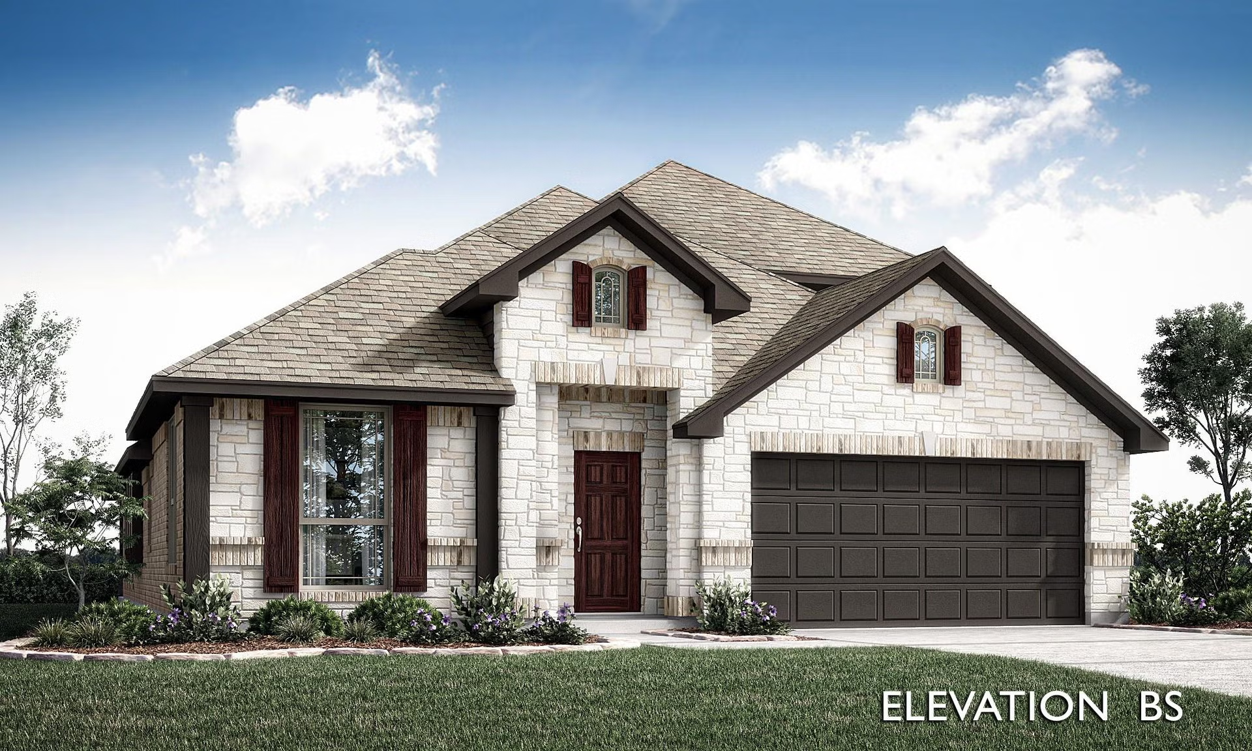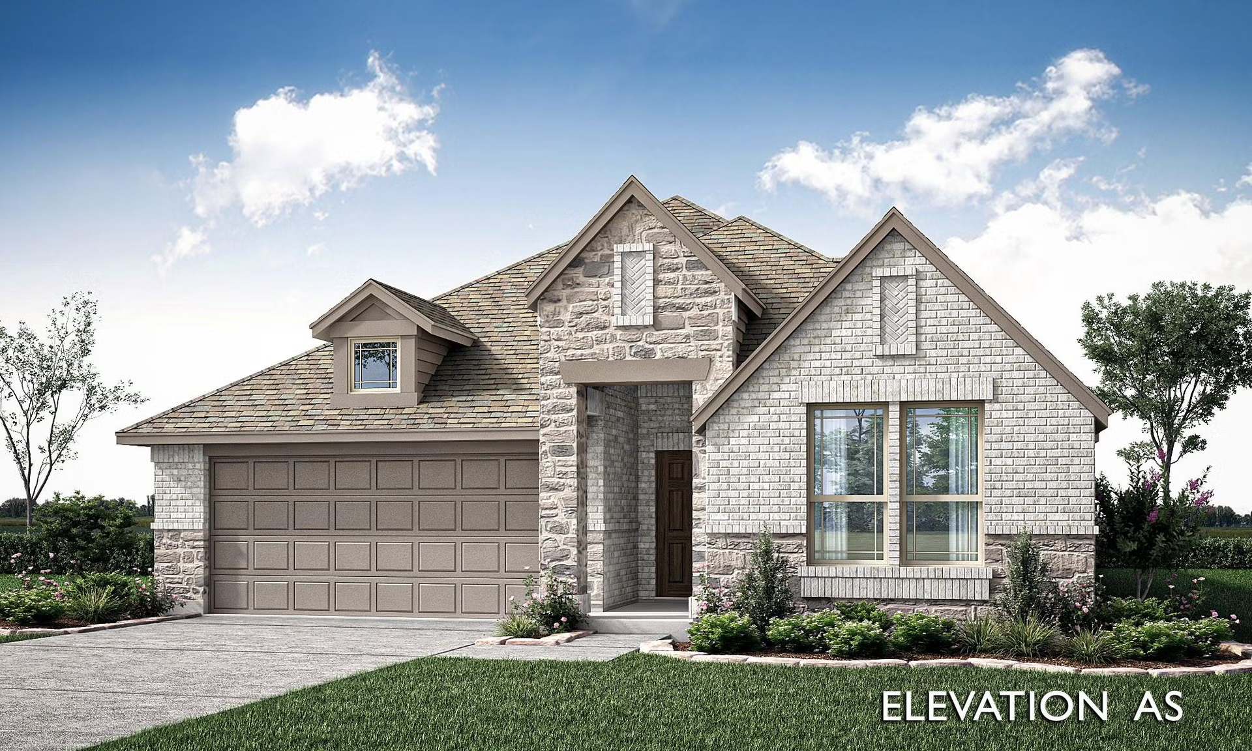

Under Construction

Total Units

84

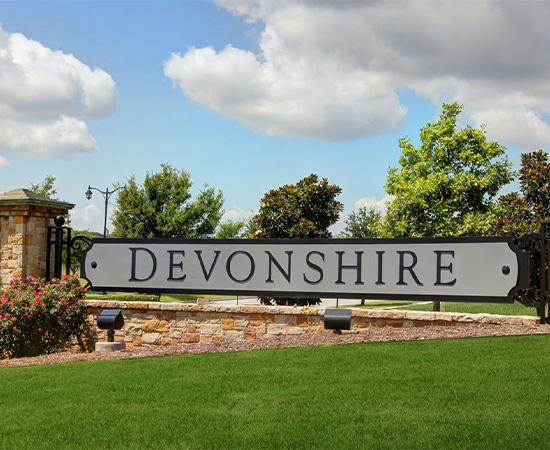
Discover the charm of Devonshire in Forney, brought to life by Bloomfield Homes, featuring delightful amenities like a park, parking, swimming pool, and playground!

New Homes from $375,990 - $594,990

Welcome to the most desirable community around Forney and the Devonshire Lifestyle. Devonshire is a master planned community in the rolling countryside and just a 5 mile drive to the town of Forney. Discover resort-style living complete with clubhouse, pavilion, large swimming and splash pool, hike and bike trails. Everything you need to entertain, relax and enjoy your family. Looking to step up the pace? Downtown Dallas offers the excitement of city life with fine dining, sporting events, the arts, and shopping located just 21 miles West of Forney off Interstate 80.

Community Details

  • Community Amenities:

    • 2 Pools, Splash Pad
    • Amenity Center
    • Community Clubhouse
    • Lakes & Walking Paths
    • Pocket Parks and Green Spaces
    • Fishing Ponds
    • Volleyball & Basketball Courts
    • Playground
    • Pavilion
    • Fireplace and Outdoor Grilling Area
    • Events Lawn
    • Dog Park
    • Trails

Local Area Amenities:

Amenities

Park
Parking
Clubhouse
Walking Trails
Volleyball Court
Basketball Field
Playground
Dog Park

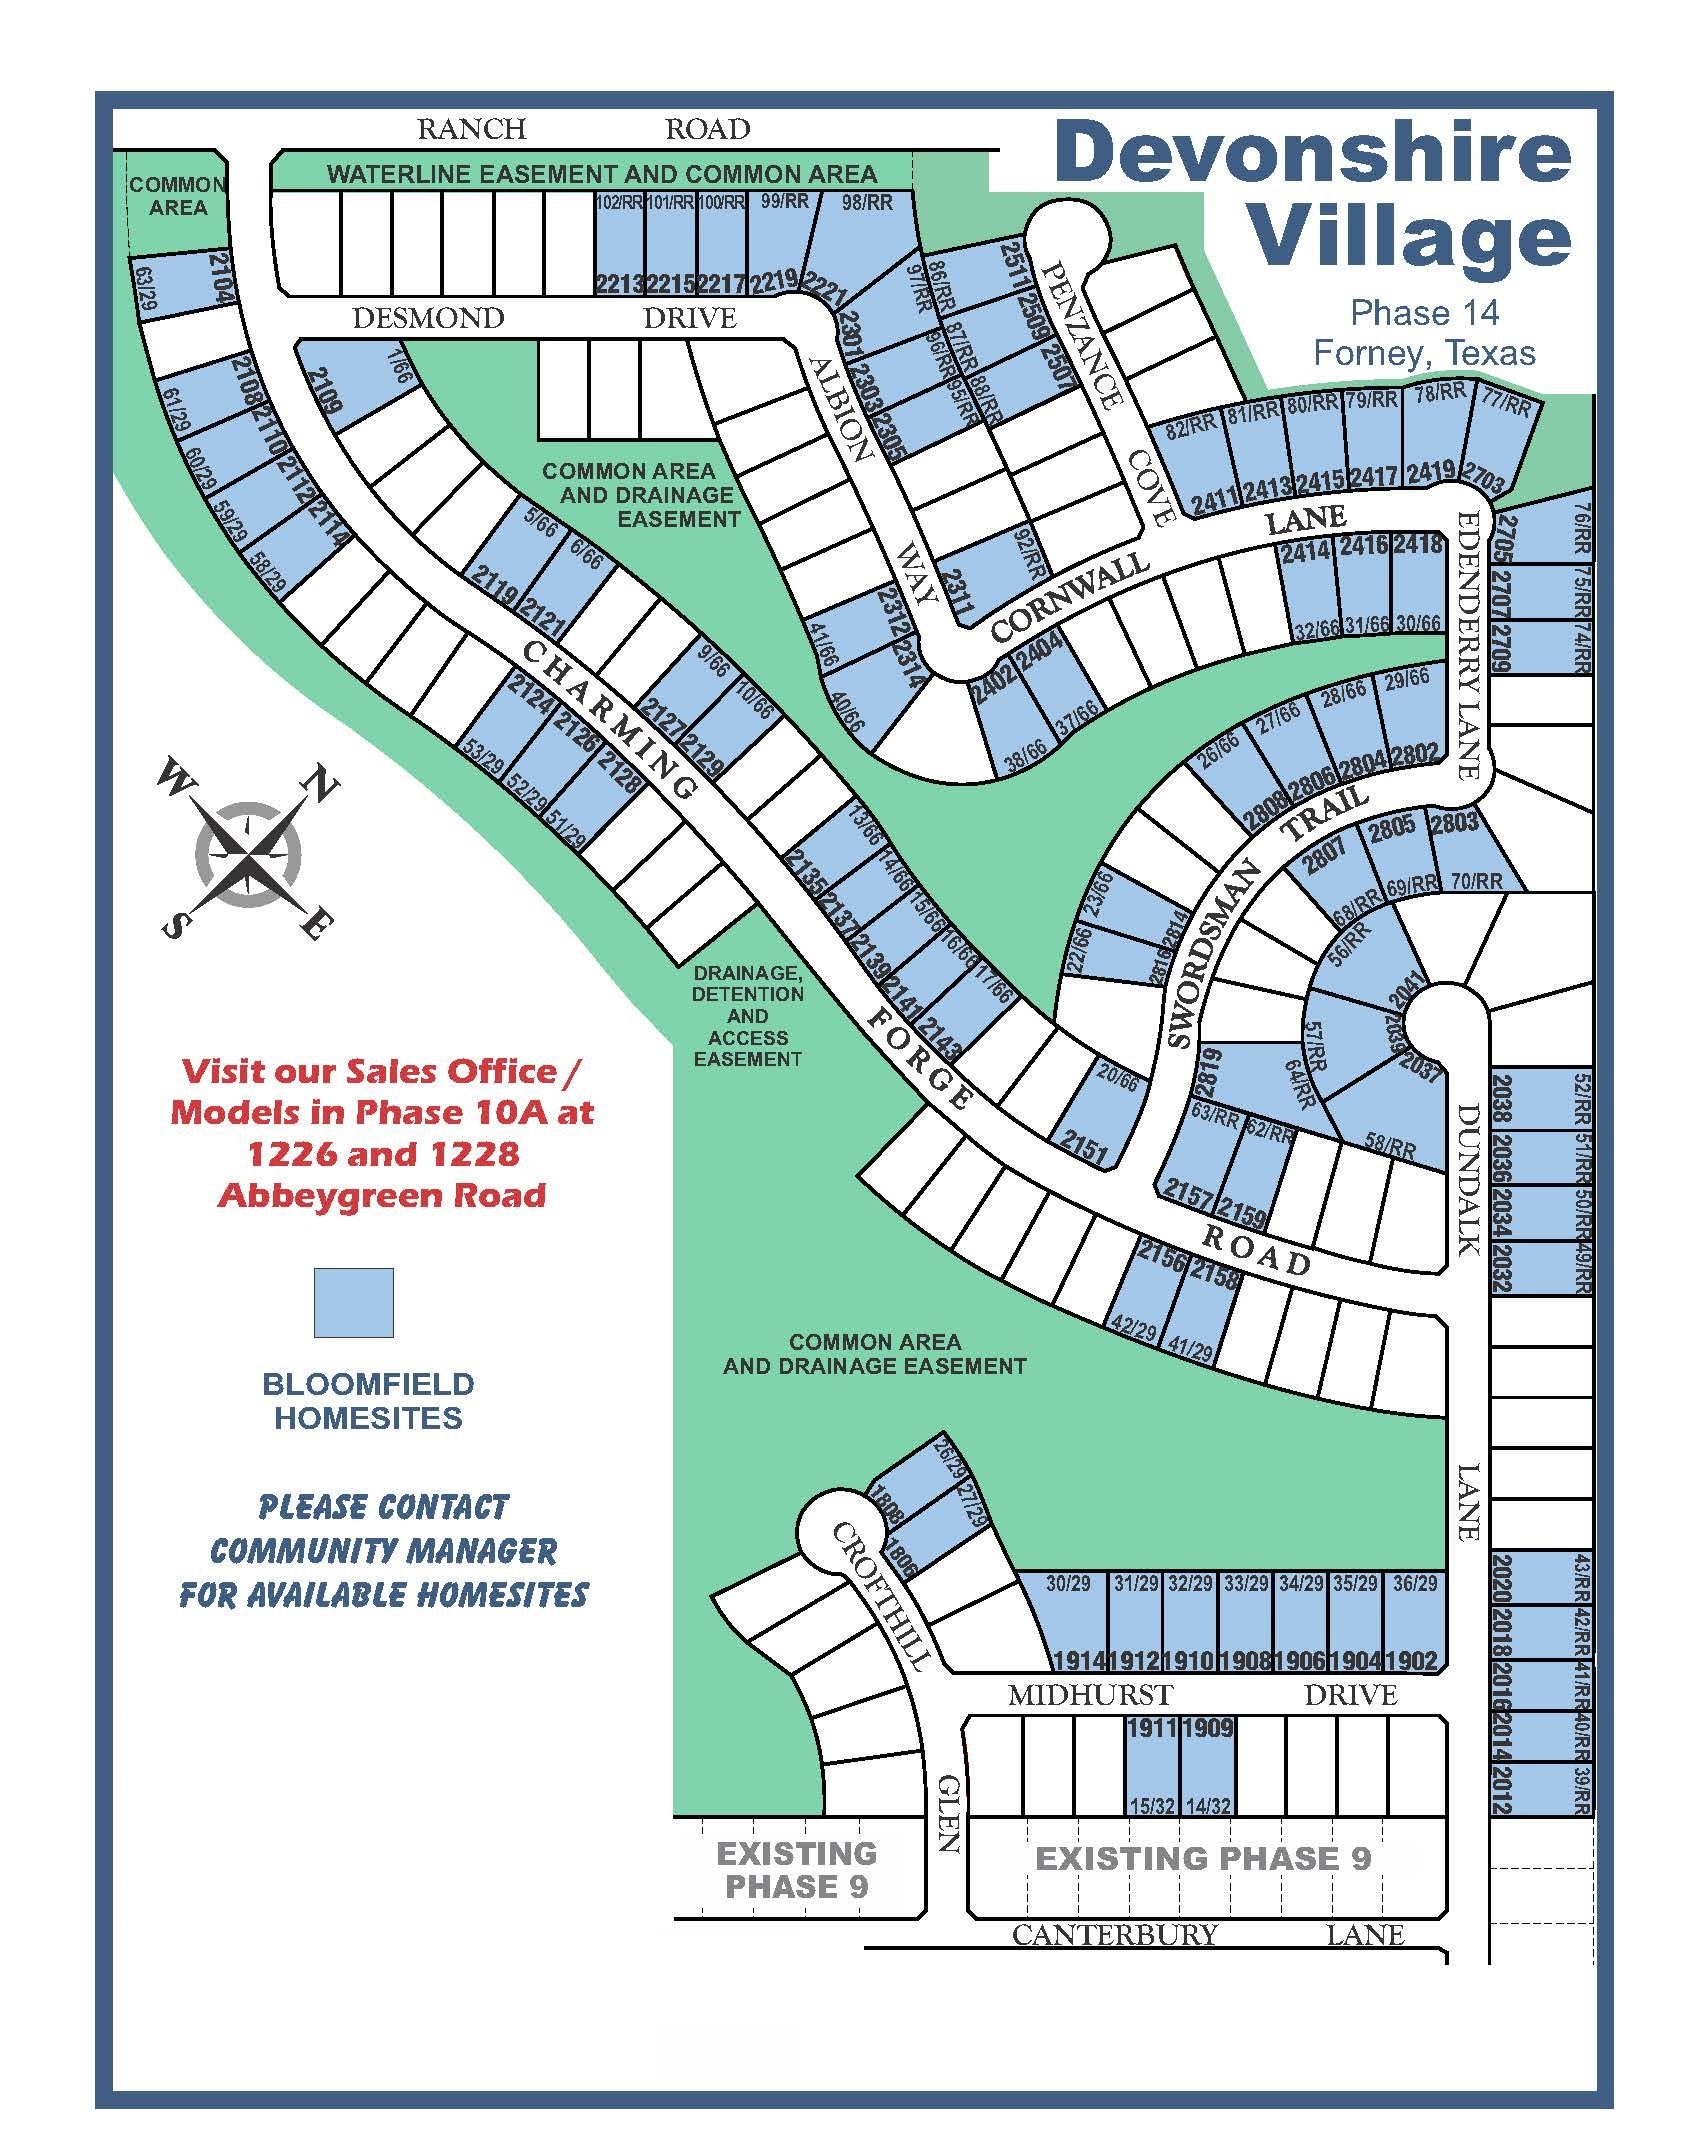
Site Plan

Devonshire site plan

Collections (1)

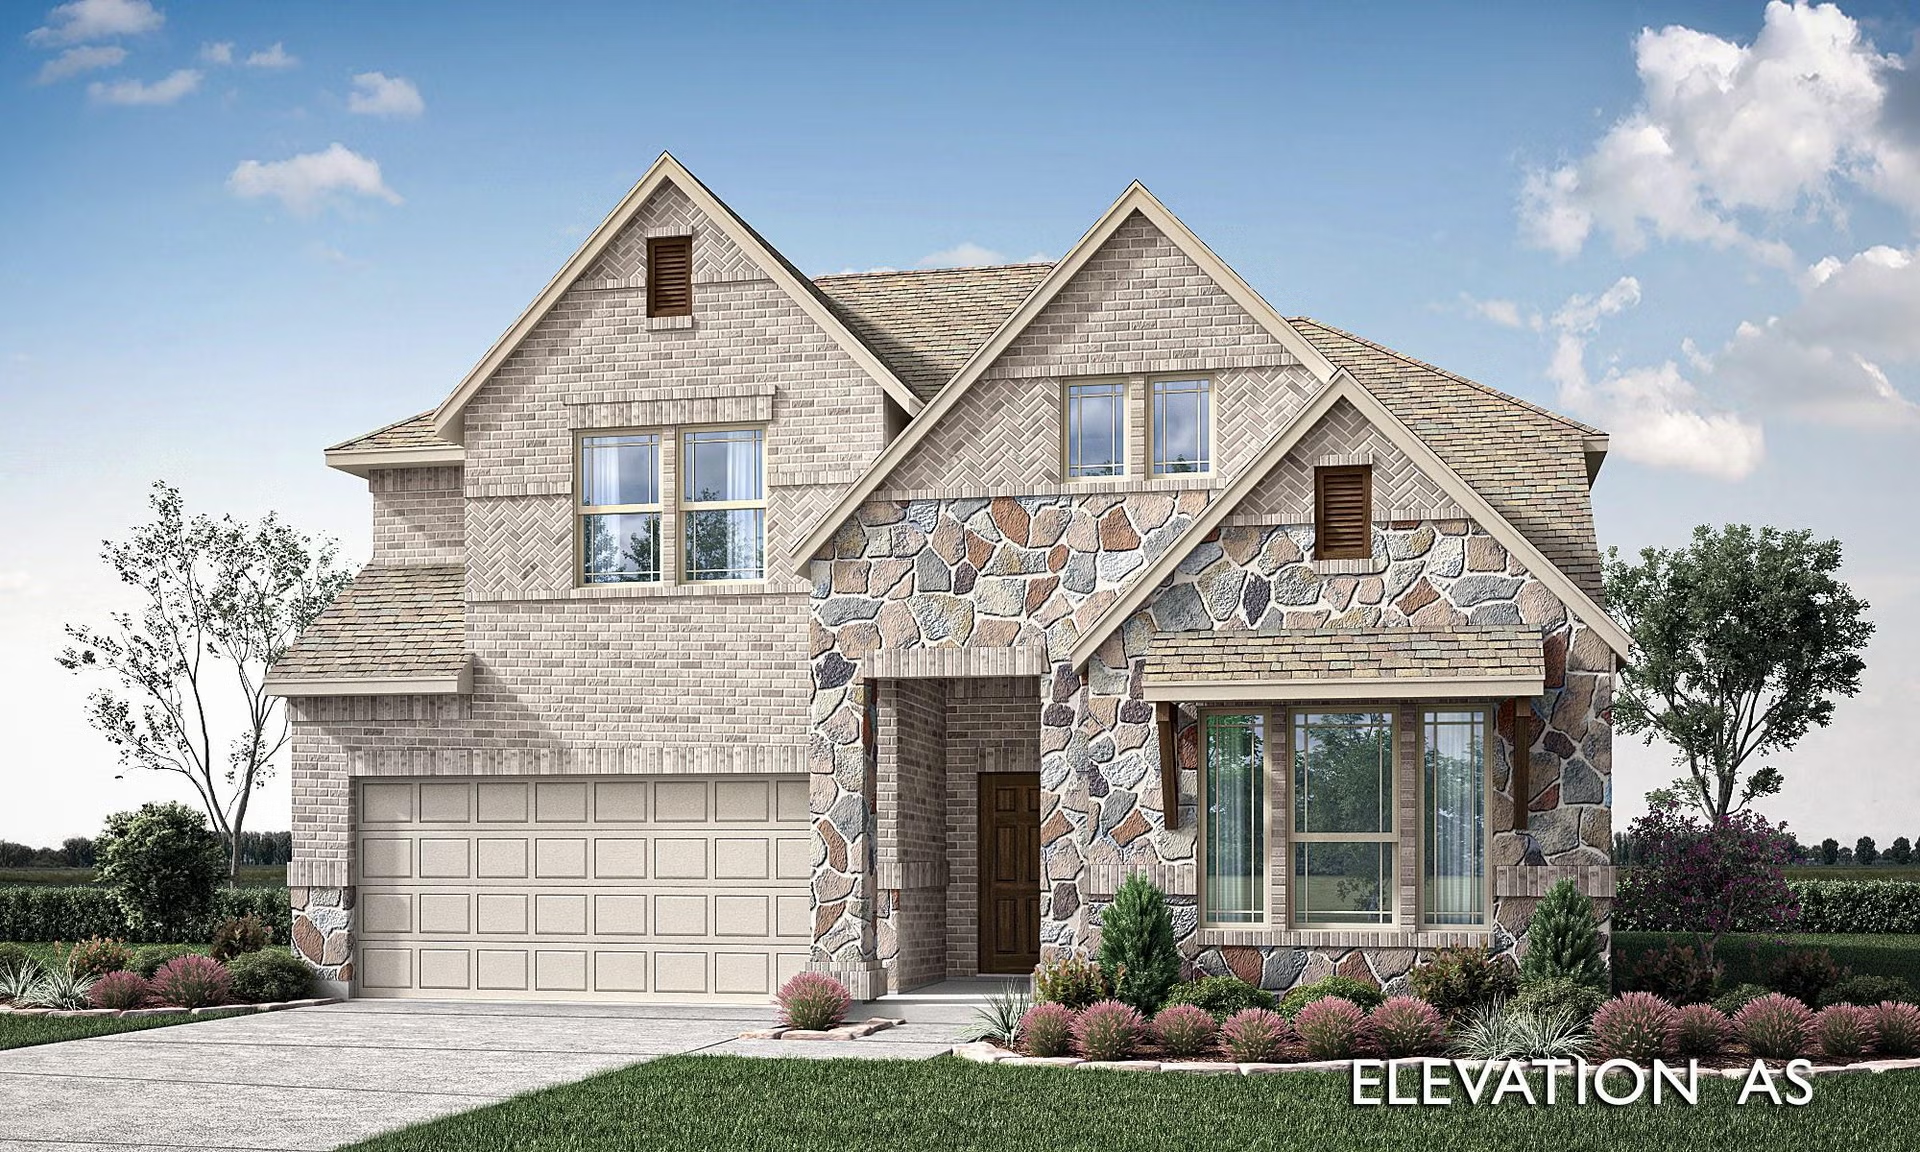
Devonshire Classic 50-55 — collection image
Inquire
2,098+ sq ft
Beds 3–5
Baths 2–4

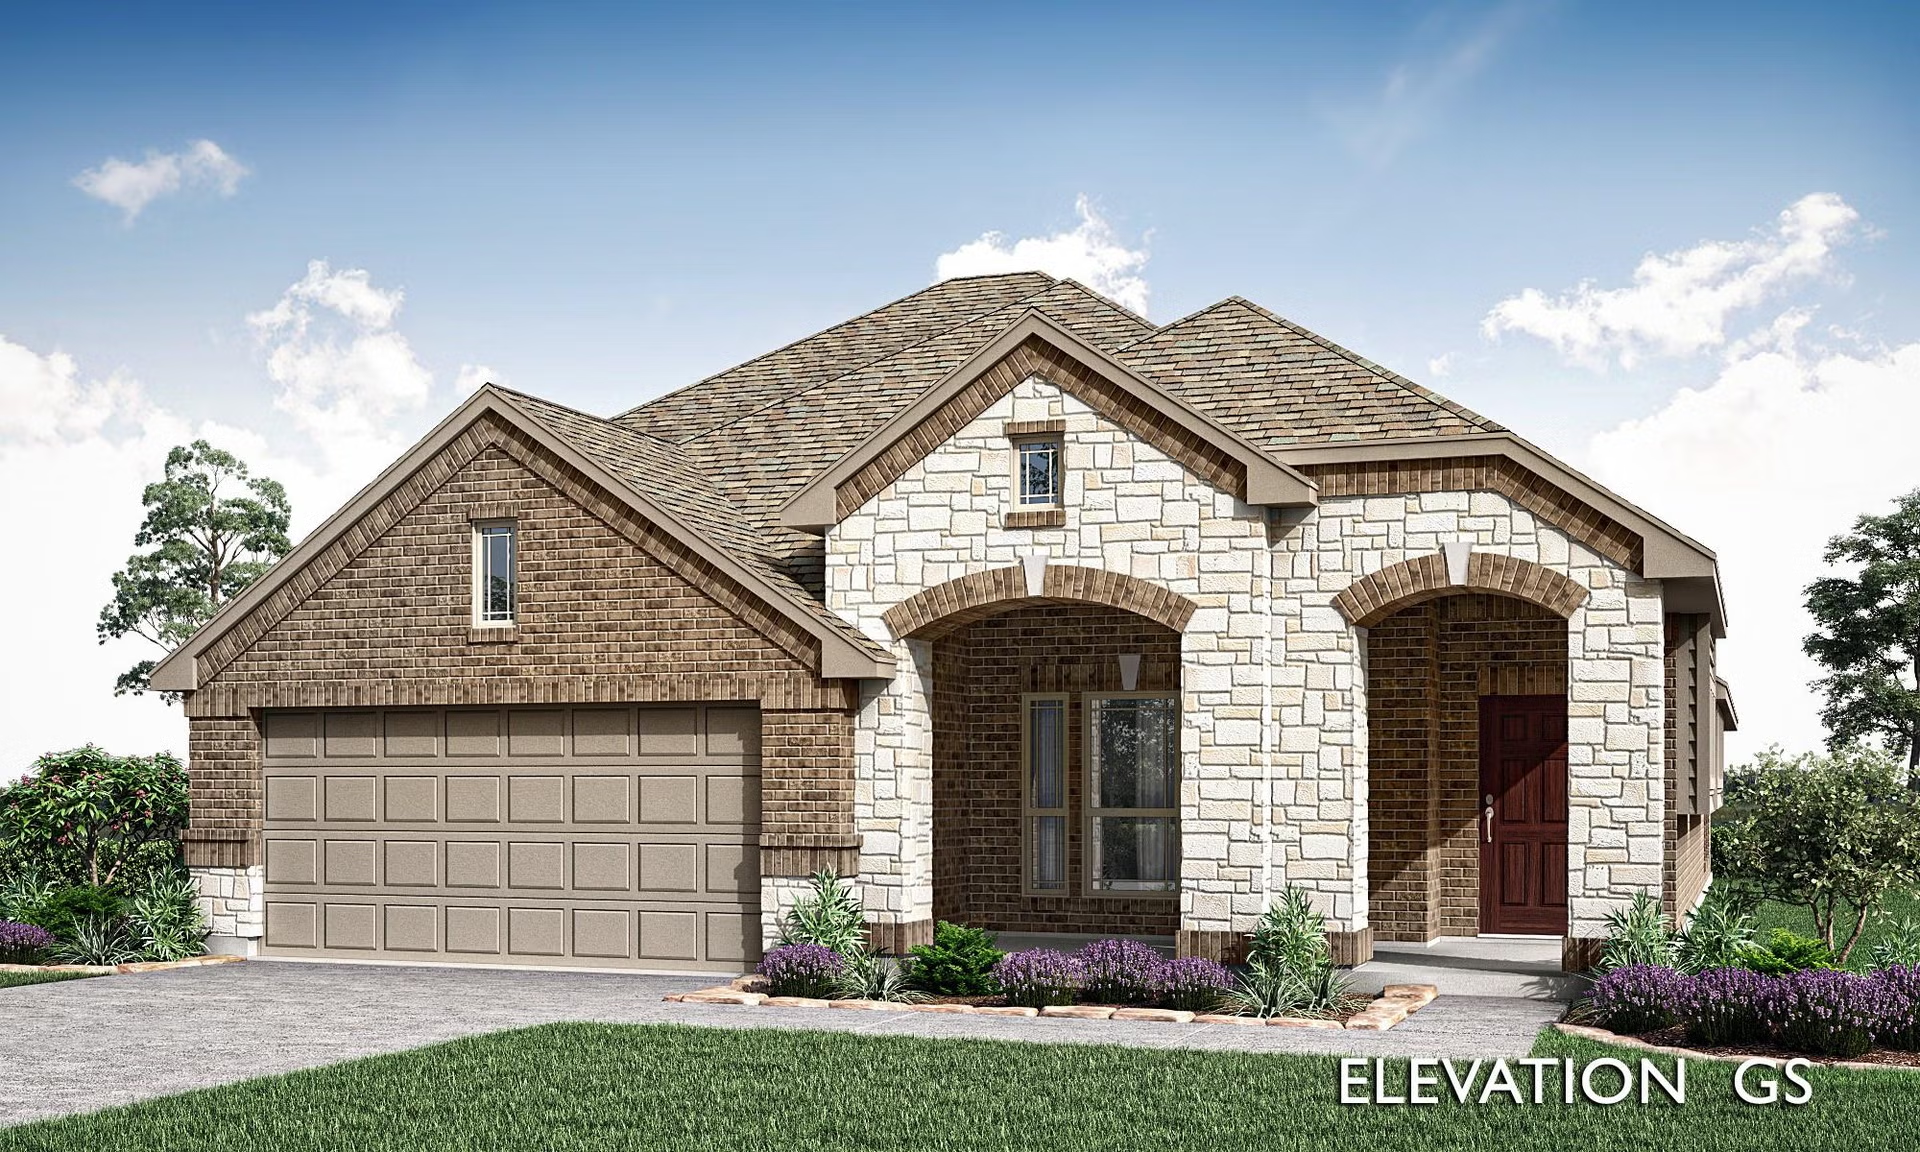
Devonshire Classic 50-55

Welcome to Devonshire, the most sought-after community in Forney ISD! The luxurious Devonshire master-planned community is nestled in the rolling countryside, just a short 5 mile drive from town. Residents can take advantage of the amazing amenities, including a swimming pool, splash pool, and hike and bike trails for the ultimate resort-style living. Spend quality time with your loved ones as you entertain, relax, and enjoy all the family-friendly activities Devonshire has to offer. Feeling the need for a change o
Home designs (6)

2 Quick Move-In lots across 1 plan — open Quick Move-In.

  • Single-family

    Carousel — use arrows to browse images for this design, or tap the photo to open the floor plan.

    Now Building

    Violet II

    Inquire
    4 Beds3 Baths2 Car garage2,591+ sq ft

    Single-family at Devonshire. 1 home is now building — ask the sales team for timelines and personalization options.

    View floor plan
  • Single-family

    Carousel — use arrows to browse images for this design, or tap the photo to open the floor plan.

    Now Building

    Dogwood III

    Inquire
    4 Beds3 Baths2 Car garage2,333+ sq ft

    Single-family at Devonshire. 1 home is now building — ask the sales team for timelines and personalization options.

    View floor plan
  • Single-family

    Carousel — use arrows to browse images for this design, or tap the photo to open the floor plan.

    Now Building

    Carolina

    Inquire
    3 Beds2 Baths2 Car garage2,313+ sq ft

    Single-family at Devonshire. 1 home is now building — ask the sales team for timelines and personalization options.

    View floor plan
  • Single-family

    Carousel — use arrows to browse images for this design, or tap the photo to open the floor plan.

    Now Building

    Violet III

    Inquire
    5 Beds4 Baths2 Car garage2,591+ sq ft

    Single-family at Devonshire. 1 home is now building — ask the sales team for timelines and personalization options.

    View floor plan
  • Single-family

    Carousel — use arrows to browse images for this design, or tap the photo to open the floor plan.

    Now Building

    Cypress II

    Inquire
    4 Beds3 Baths2 Car garage2,591+ sq ft

    Single-family at Devonshire. 1 home is now building — ask the sales team for timelines and personalization options.

    View floor plan
  • Single-family

    Carousel — use arrows to browse images for this design, or tap the photo to open the floor plan.

    Quick Move-In

    Jasmine

    Inquire
    4 Beds3 Baths2 Car garage2,098+ sq ft

    Single-family at Devonshire. 2 Quick Move-In homes in this plan — ask the sales team about finishes and closing timelines.

    View floor plan

Media

Project photo gallery

Click the large photo or a thumbnail to open the gallery viewer.

Is this your project?

Take control of your project page, add direct contact details, keep information updated, unlock performance insights, and increase visibility with agents and buyers actively looking for new construction homes.

Grocery Stores

No nearby places found in this category.

Coffee Shops

No nearby places found in this category.

Restaurants

No nearby places found in this category.

Shopping

No nearby places found in this category.

Prices and features may vary and are subject to change. Photos are for illustrative purposes only. Legal disclaimers.