

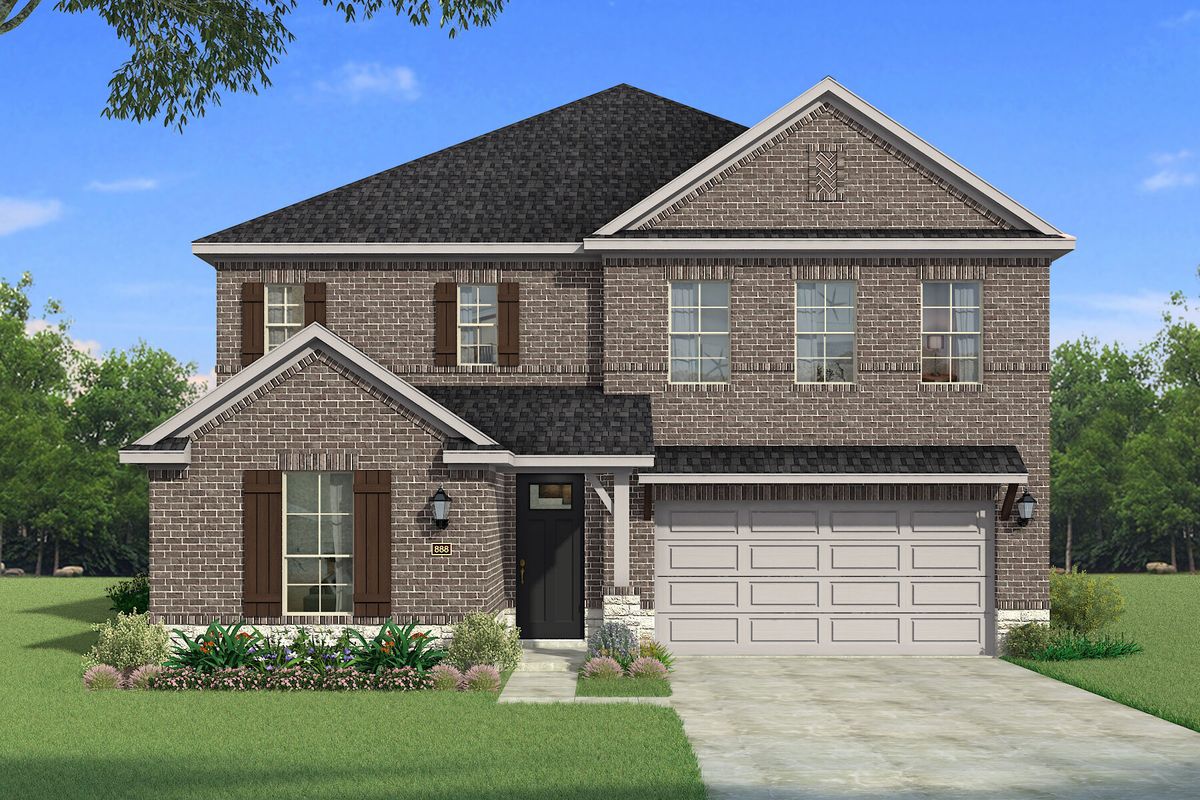
Walden Pond

Total Units
265
Discover the charm of Walden Pond in Forney, brought to life by Mattamy Homes, where you can enjoy a delightful array of amenities including a park, parking, walking and biking trails, and a refreshing swimming pool.
Walden Pond, a master-planned community in Forney, TX, offers parks, trails, a pool, and floor plans to build your dream home.
Designed For the Way You Live
Discover Walden Pond, a thoughtfully planned community offering stunning new homes for sale in Forney, TX. Perfectly located near US Highway 80 and I-635, Walden Pond combines a relaxed pace of life with seamless access to Dallas, making it the ideal place to call home. Enjoy scenic walking and biking trails, beautifully landscaped parks, a sparkling swimming pool, and a welcoming community center designed for connection and relaxation. Walden Pond is served by Forney ISD, offering quality schools just minutes from your doorstep. Beyond the neighborhood, Forney blends history with modern living, offering attractions like the Spellman Amphitheater and Forney Community Park. Lake Ray Hubbard is just a short drive away, inviting residents to enjoy boating, fishing, and waterfront recreation. You’ll also find year-round entertainment at Mesquite Arena, home to rodeos, concerts, and family-friendly events. With modern amenities, thoughtfully crafted homes, and a vibrant community atmosphere, Walden Pond is where lasting memories are made.
Amenities
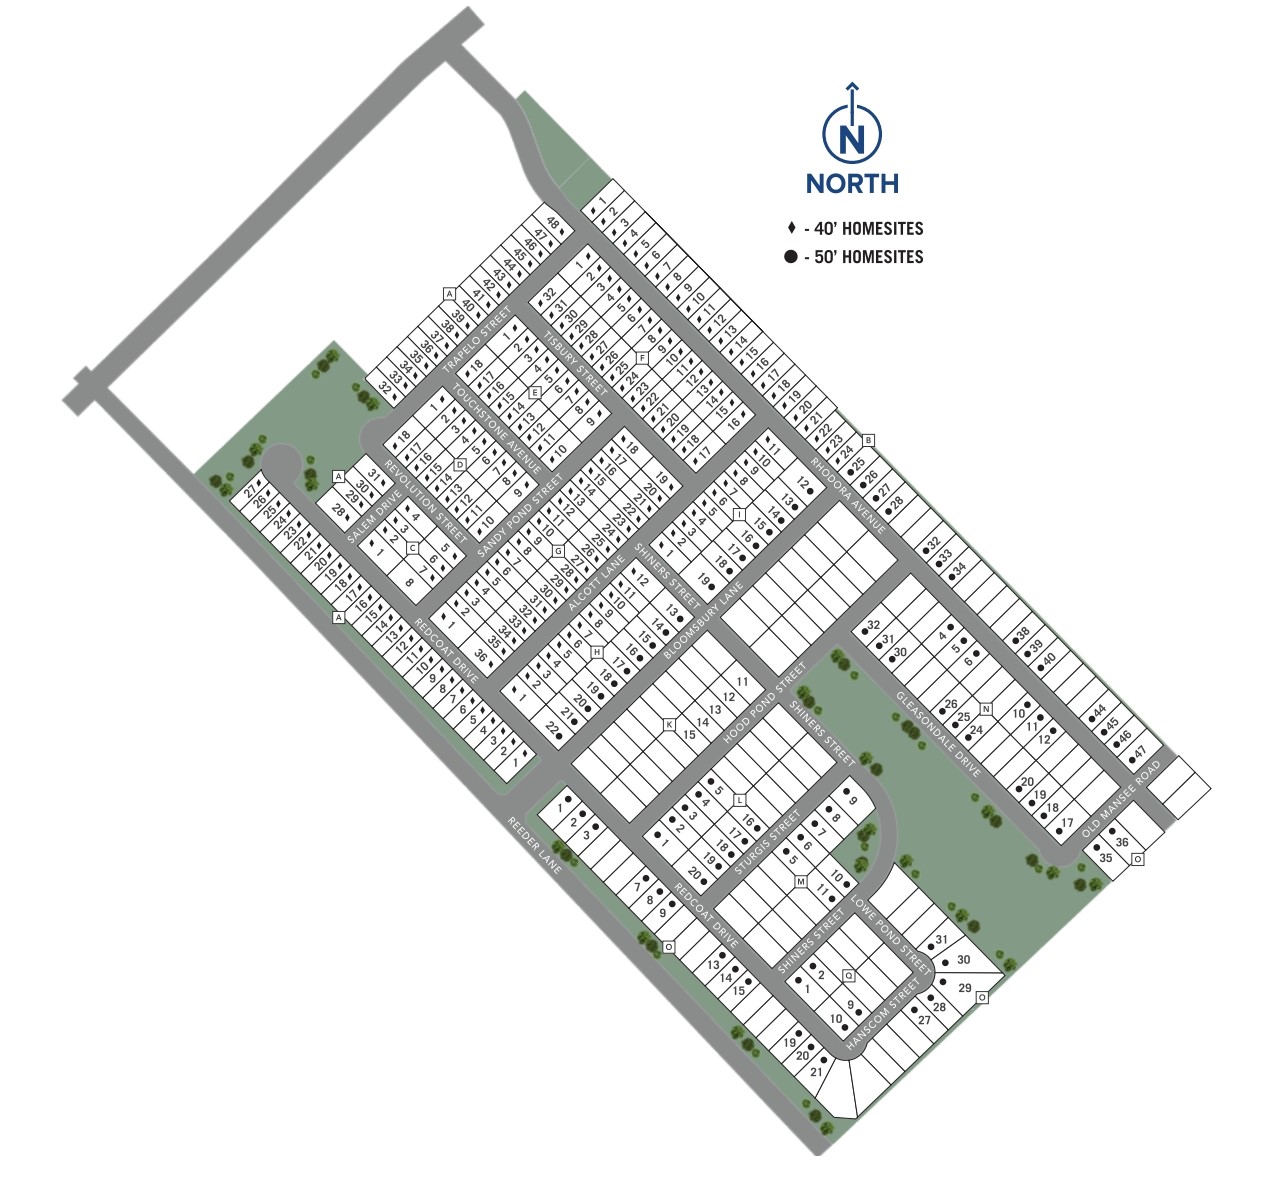
Site Plan
Home designs (12)
4 Quick Move-In lots across 4 plans — open Quick Move-In.
Carousel — use arrows to browse images for this design, or tap the photo to open the floor plan.
Quick Move-InJasmine
Inquire4 Beds3 Baths2 Car garage2,941+ sq ftSingle-family at Walden Pond. 1 Quick Move-In home in this plan — ask the sales team about finishes and closing timelines.
Carousel — use arrows to browse images for this design, or tap the photo to open the floor plan.
Ready to BuildElinor II
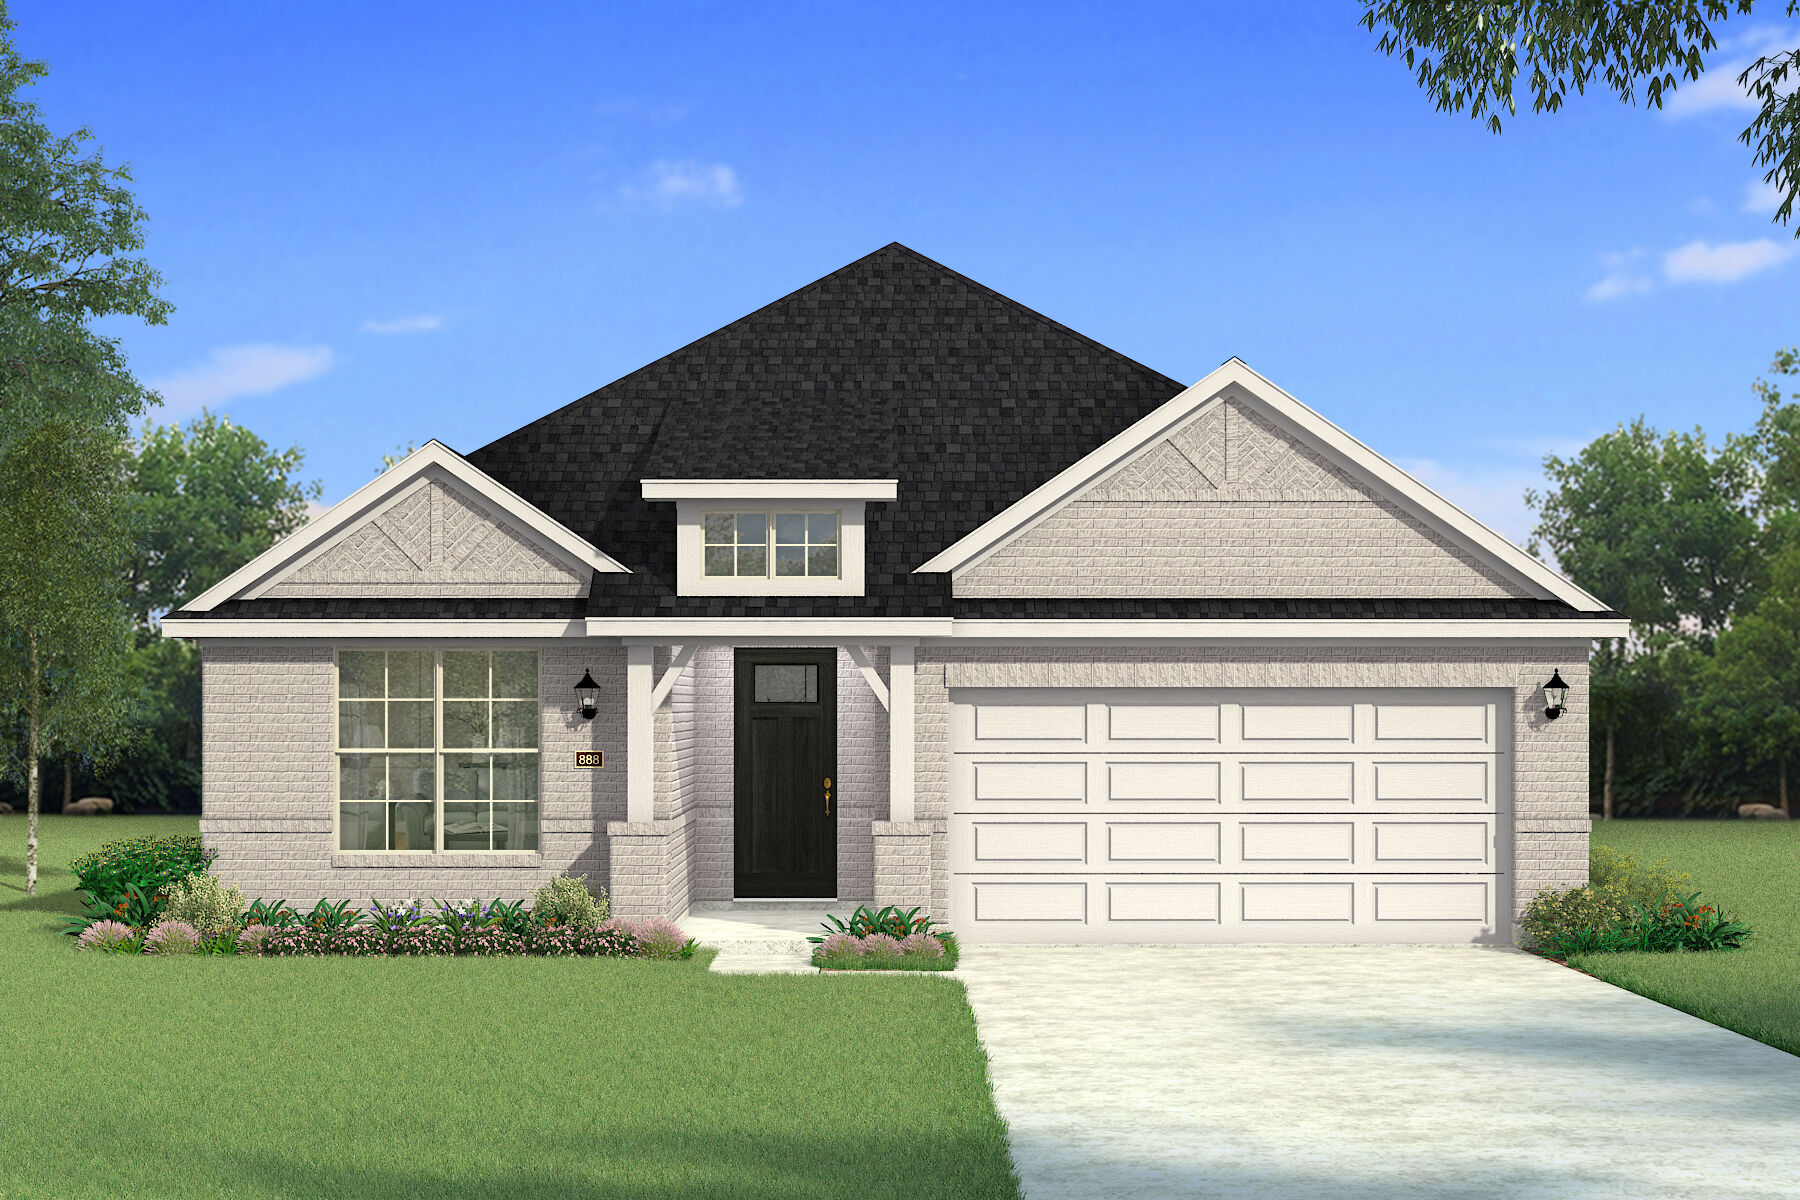
Inquire3 Beds2 Baths2 Car garage2,032+ sq ftHome Design Details The Elinor welcomes you with a charming covered porch and bright foyer that opens into a beautifully designed living space. Two secondary bedrooms near the front share a full bathroom, offering comfort and privacy for family or guests. A versatile flex room provides space for a home office, playroom, or hobby area. The open layout connects the kitchen, dining area, and Great Room, creating a spacious hub for gatherings and everyday living. The kitchen features a large island and walk-in pantry, with chef’s, gourmet, or European layouts to suit your style. The private owner’s suite is a relaxing retreat with a spa-inspired bathroom, dual vanities, and a generous walk-in closet, with an optional freestanding tub for added luxury. Architect’s choice options include enhanced ceilings, an electric fireplace, a covered patio, or a fourth bedroom in lieu of the flex room. Designed for comfort and versatility, the Elinor II perfectly blends modern design with everyday convenience. Curated Home Features Kitchen Island Walk-In Kitchen Pantry Main Floor Primary Suite Flex Room Laundry Room Mud Room Green Home Features ENERGY STAR® Certified Home Low-E Argon Double-Pane Windows Radiant Barrier Wi-Fi ecobee® Smart Thermostat ENERGY STAR® Certified Whirlpool® Appliances 15 SEER2 High-Efficiency HVAC + 96% AFUE Furnace Moen® Water-Saving Plumbing Fixtures RainBird® Weather-Sensing Irrigation Third-Party Energy Testing
Carousel — use arrows to browse images for this design, or tap the photo to open the floor plan.
Ready to BuildFalkirk
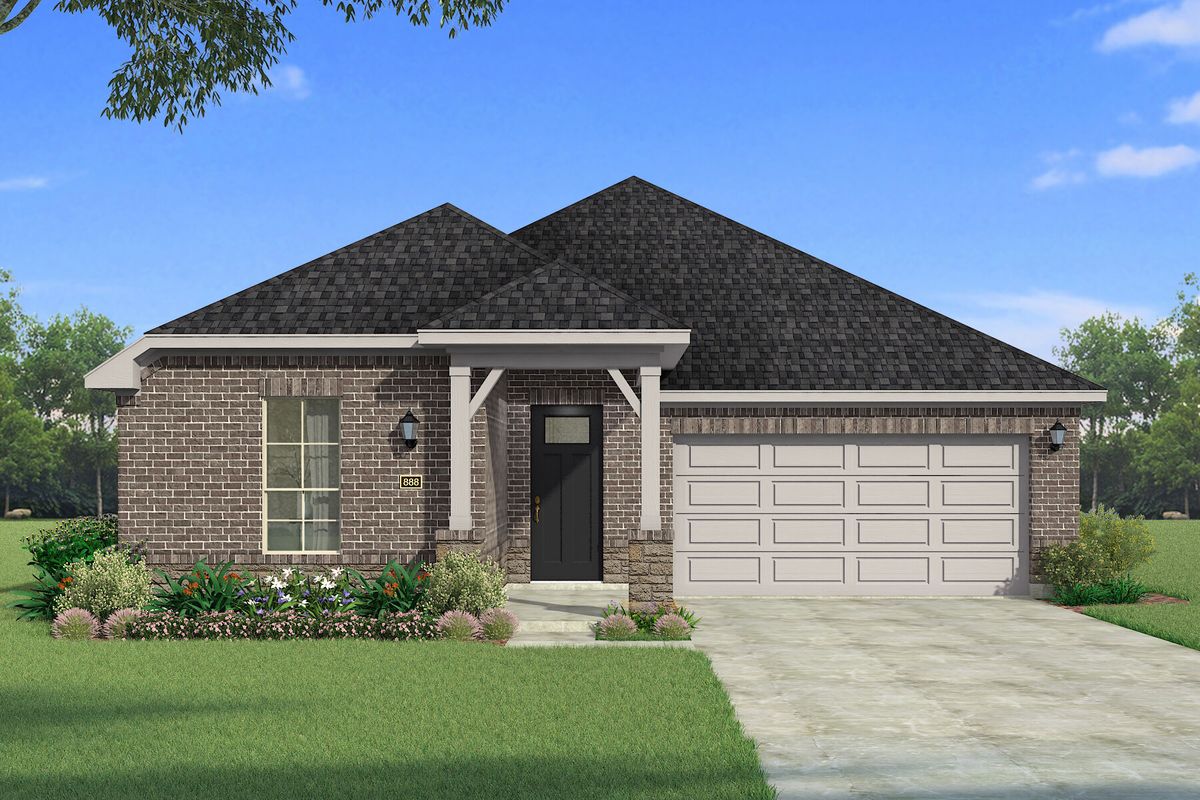
From$257,9903 Beds2 Baths2 Car garage1,447+ sq ftHome Design Details The Falkirk is a thoughtfully designed one story home that delivers comfort, efficiency, and everyday ease. The foyer opens into a bright Great Room that flows seamlessly into the dining area and kitchen, creating an open layout ideal for both relaxing and entertaining. The kitchen features a central island and can be personalized with European, gourmet, or Chef’s kitchen options. An electric fireplace may be added to the Great Room for added warmth and ambiance. The private primary suite is positioned toward the back of the home and includes a well appointed bathroom and walk in closet. Two secondary bedrooms are located near a full bathroom, offering flexibility for family, guests, or a home office. A centrally located laundry room and convenient access to the two car garage complete this functional layout. Curated Home Features Covered Entry Kitchen Island Main Floor Primary Suite Laundry Room Green Home Features ENERGY STAR® Certified Home Low-E Argon Double-Pane Windows Radiant Barrier Wi-Fi ecobee® Smart Thermostat ENERGY STAR® Certified Whirlpool® Appliances 15 SEER2 High-Efficiency HVAC + 96% AFUE Furnace Moen® Water-Saving Plumbing Fixtures RainBird® Weather-Sensing Irrigation Third-Party Energy Testing
Carousel — use arrows to browse images for this design, or tap the photo to open the floor plan.
Ready to BuildHamilton
From$264,9903 Beds2 Baths2 Car garage1,574+ sq ftHome Design Details The Hamilton is a thoughtfully designed one story home that blends comfort, simplicity, and everyday ease. From the moment you step inside, the open layout creates a natural flow between the Great Room, dining area, and kitchen, making it easy to stay connected whether you're hosting friends or enjoying a quiet night at home. The kitchen features a central island and can be personalized with European, gourmet, or Chef’s kitchen options. An electric fireplace may be added to the Great Room, adding warmth and a cozy focal point. The private primary suite offers a peaceful retreat with a well appointed bathroom and walk in closet. Two secondary bedrooms are positioned near a full bathroom, offering flexibility for family, guests, or a home office. A centrally located laundry room and convenient access to the two car garage help keep daily routines simple. Curated Home Features Covered Entry Kitchen Island Walk-In Kitchen Pantry Main Floor Primary Suite Laundry Room Green Home Features ENERGY STAR® Certified Home Low-E Argon Double-Pane Windows Radiant Barrier Wi-Fi ecobee® Smart Thermostat ENERGY STAR® Certified Whirlpool® Appliances 15 SEER2 High-Efficiency HVAC + 96% AFUE Furnace Moen® Water-Saving Plumbing Fixtures RainBird® Weather-Sensing Irrigation Third-Party Energy Testing
Carousel — use arrows to browse images for this design, or tap the photo to open the floor plan.
Quick Move-InAlford
From$278,4903 Beds2 Baths2 Car garage1,800+ sq ftSingle-family at Walden Pond. 1 Quick Move-In home in this plan — ask the sales team about finishes and closing timelines.
Carousel — use arrows to browse images for this design, or tap the photo to open the floor plan.
Quick Move-InSarafina
From$278,5003 Beds2 Baths2 Car garage1,502+ sq ftSingle-family at Walden Pond. 1 Quick Move-In home in this plan — ask the sales team about finishes and closing timelines.
Carousel — use arrows to browse images for this design, or tap the photo to open the floor plan.
Ready to BuildAurora
From$301,4903 Beds2 Baths2 Car garage1,868+ sq ftHome Design Details The Aurora is a well designed one story home that combines comfort, openness, and everyday functionality. The foyer leads into a spacious Great Room that flows seamlessly into the dining area and kitchen, creating an inviting layout ideal for both relaxing and entertaining. The kitchen features a central island and can be personalized with European, gourmet, or Chef’s kitchen options. An electric fireplace may be added to the Great Room, while a covered patio extends your living space outdoors. Enhanced ceiling options elevate the Great Room, dining area, and primary suite, adding volume and a more open feel throughout the main living spaces. The private primary suite offers a peaceful retreat with a well appointed bathroom, walk in closet, and the option for a separate tub and shower. Two secondary bedrooms are located near a full bathroom, offering flexibility for family, guests, or a home office. A centrally located laundry room and convenient access to the two car garage complete this thoughtfully planned layout. Curated Home Features Kitchen Island Walk-In Kitchen Pantry Main Floor Primary Suite Laundry Room Green Home Features ENERGY STAR® Certified Home Low-E Argon Double-Pane Windows Radiant Barrier Wi-Fi ecobee® Smart Thermostat ENERGY STAR® Certified Whirlpool® Appliances 15 SEER2 High-Efficiency HVAC + 96% AFUE Furnace Moen® Water-Saving Plumbing Fixtures RainBird® Weather-Sensing Irrigation Third-Party Energy Testing
Carousel — use arrows to browse images for this design, or tap the photo to open the floor plan.
Ready to BuildBonhill
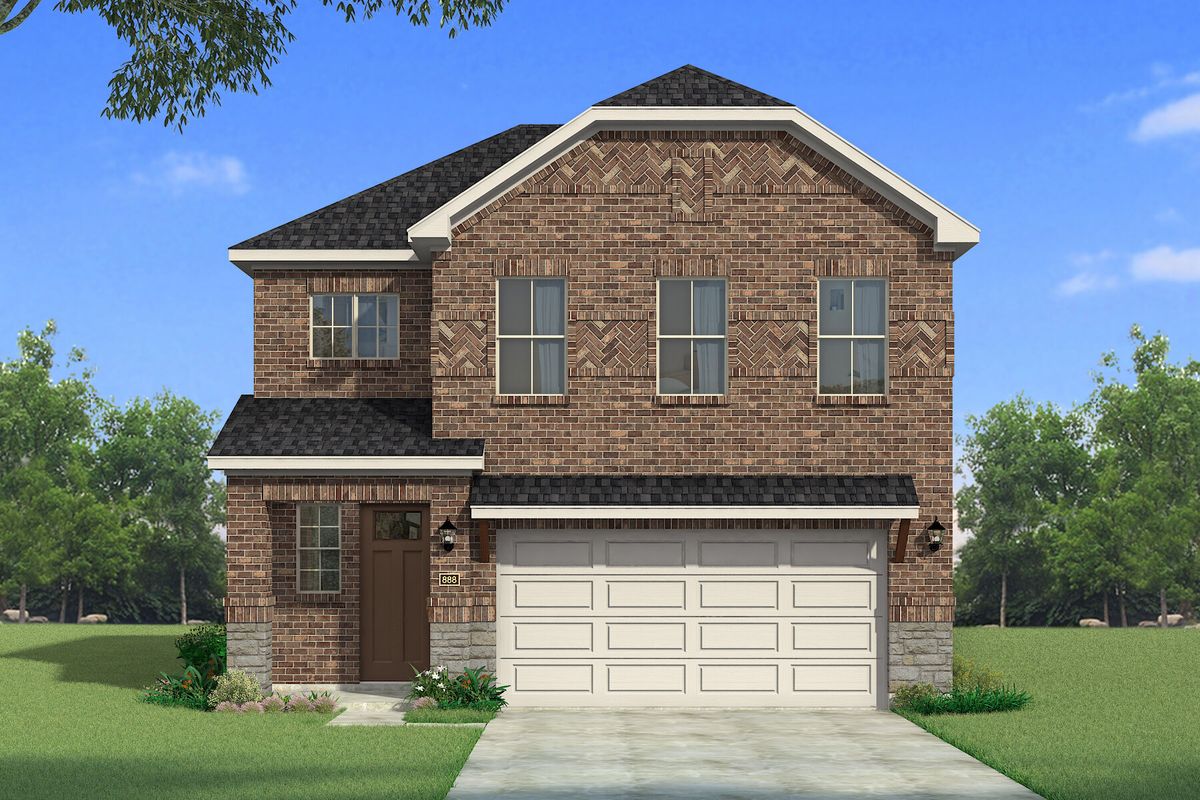
From$303,9903 Beds2.5 Baths2 Car garage2,058+ sq ftHome Design Details The Bonhill is a well designed two story home that offers a comfortable blend of open living and private retreats. The foyer leads into a spacious Great Room that flows seamlessly into the dining area and kitchen, creating an inviting space for everyday living and entertaining. The kitchen features a central island and can be personalized with European, gourmet, or Chef’s kitchen options. An electric fireplace may be added to the Great Room for added warmth and ambiance, while a patio just off the main living area extends your space outdoors. The first floor primary suite is privately positioned and includes a well appointed bathroom and walk in closet. Upstairs, a game room provides additional living space, while two secondary bedrooms and a full bathroom offer comfort for family or guests. Curated Home Features Covered Entry Kitchen Island Walk-In Kitchen Pantry Main Floor Primary Suite Game Room Covered Patio Green Home Features ENERGY STAR® Certified Home Low-E Argon Double-Pane Windows Radiant Barrier Wi-Fi ecobee® Smart Thermostat ENERGY STAR® Certified Whirlpool® Appliances 15 SEER2 High-Efficiency HVAC + 96% AFUE Furnace Moen® Water-Saving Plumbing Fixtures RainBird® Weather-Sensing Irrigation Third-Party Energy Testing
Carousel — use arrows to browse images for this design, or tap the photo to open the floor plan.
Ready to BuildLinwood
From$319,9904 Beds2.5 Baths2 Car garage2,389+ sq ftHome Design Details The Linwood is a well designed two story home that brings comfort and versatility together for everyday living. The foyer opens into a spacious Great Room that flows seamlessly into the dining area and kitchen, creating an open layout that makes gathering feel natural. The kitchen features a large island and can be personalized with European, gourmet, or Chef’s kitchen options. An electric fireplace may be added to the Great Room for added warmth and ambiance, while a patio just off the main living area extends your space outdoors. The first floor primary suite offers a private retreat with a well appointed bathroom and walk in closet. Upstairs, a game room provides additional space to relax or entertain, along with three secondary bedrooms and a full bathroom. For added flexibility, the game room can be converted into a fifth bedroom to better fit your needs. Curated Home Features Covered Entry Kitchen Island Walk-In Kitchen Pantry Game Room Covered Patio Green Home Features ENERGY STAR® Certified Home Low-E Argon Double-Pane Windows Radiant Barrier Wi-Fi ecobee® Smart Thermostat ENERGY STAR® Certified Whirlpool® Appliances 15 SEER2 High-Efficiency HVAC + 96% AFUE Furnace Moen® Water-Saving Plumbing Fixtures RainBird® Weather-Sensing Irrigation Third-Party Energy Testing
Carousel — use arrows to browse images for this design, or tap the photo to open the floor plan.
Quick Move-InKiara
From$328,4903 Beds2.5 Baths2 Car garage2,309+ sq ftSingle-family at Walden Pond. 1 Quick Move-In home in this plan — ask the sales team about finishes and closing timelines.
Carousel — use arrows to browse images for this design, or tap the photo to open the floor plan.
Ready to BuildAmelia
From$346,9903 Beds2.5 Baths2 Car garage2,457+ sq ftHome Design Details The Amelia is a thoughtfully designed two story home that blends open living with flexible space for the way you live. The foyer leads into a spacious Great Room that connects seamlessly to the dining area and kitchen, creating a bright, open layout ideal for everyday living and entertaining. The kitchen features a central island and can be personalized with European, gourmet, or Chef’s kitchen options. An electric fireplace may be added to the Great Room, while a covered patio extends your living space outdoors. The first floor primary suite offers a private retreat with a well appointed bathroom, walk in closet, and the option for an enhanced ceiling and a separate tub and shower. Two secondary bedrooms are located near a full bathroom, offering flexibility for family or guests. Upstairs, a game room provides additional space to relax or entertain, with the option to add an additional bedroom and bathroom for even more versatility. Curated Home Features Kitchen Island Walk-In Kitchen Pantry Main Floor Primary Suite Game Room Laundry Room Green Home Features ENERGY STAR® Certified Home Low-E Argon Double-Pane Windows Radiant Barrier Wi-Fi ecobee® Smart Thermostat ENERGY STAR® Certified Whirlpool® Appliances 15 SEER2 High-Efficiency HVAC + 96% AFUE Furnace Moen® Water-Saving Plumbing Fixtures RainBird® Weather-Sensing Irrigation Third-Party Energy Testing
Carousel — use arrows to browse images for this design, or tap the photo to open the floor plan.
Ready to BuildIsabela
From$392,4904 Beds2.5 Baths2 Car garage3,038+ sq ftHome Design Details The Isabela is a spacious two story home designed for both everyday comfort and easy entertaining. The foyer opens to a versatile flex room, perfect for a home office or additional living space. The Great Room flows seamlessly into the dining area and kitchen, creating an open layout that brings everyone together. The kitchen features a large island and can be personalized with European, gourmet, or Chef’s kitchen options. An electric fireplace may be added to the Great Room, while a covered or extended covered patio enhances your outdoor living space. Enhanced ceiling options elevate the Great Room, kitchen, dining area, and primary suite, adding volume and a more open feel throughout. The first floor primary suite offers a private retreat with a well appointed bathroom and walk in closet. Upstairs, a game room provides additional space to relax or entertain, along with three secondary bedrooms and a full bathroom. For added flexibility, you have the option to include an additional bedroom and bathroom on the second floor. Curated Home Features Kitchen Island Walk-In Kitchen Pantry Main Floor Primary Suite Flex Room Game Room Laundry Room Green Home Features ENERGY STAR® Certified Home Low-E Argon Double-Pane Windows Radiant Barrier Wi-Fi ecobee® Smart Thermostat ENERGY STAR® Certified Whirlpool® Appliances 15 SEER2 High-Efficiency HVAC + 96% AFUE Furnace Moen® Water-Saving Plumbing Fixtures RainBird® Weather-Sensing Irrigation Third-Party Energy Testing
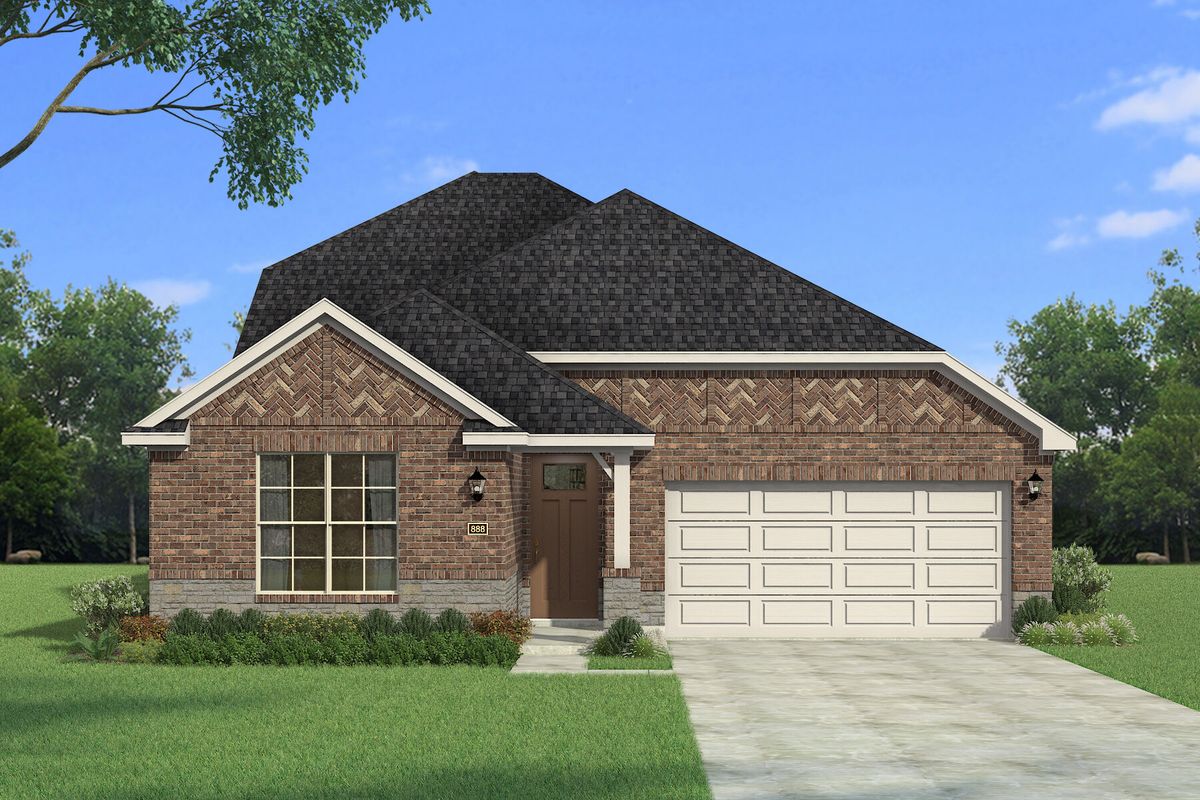
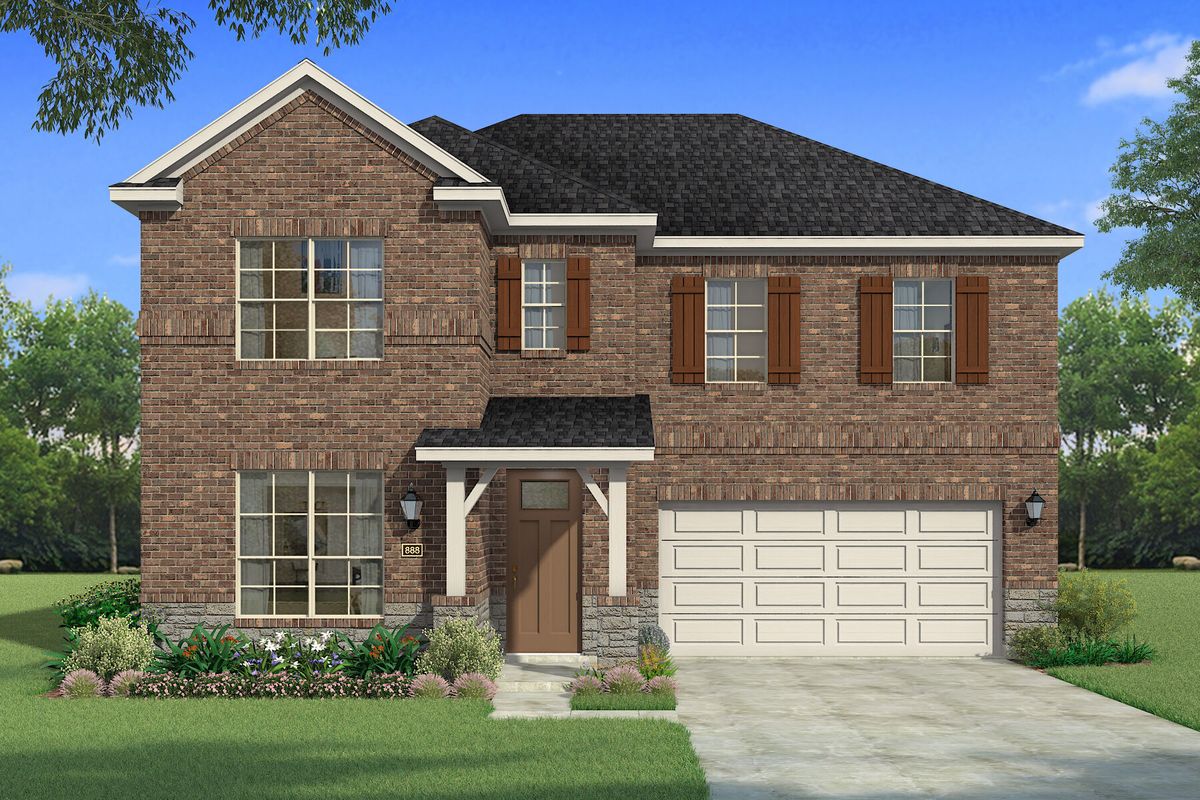
Media
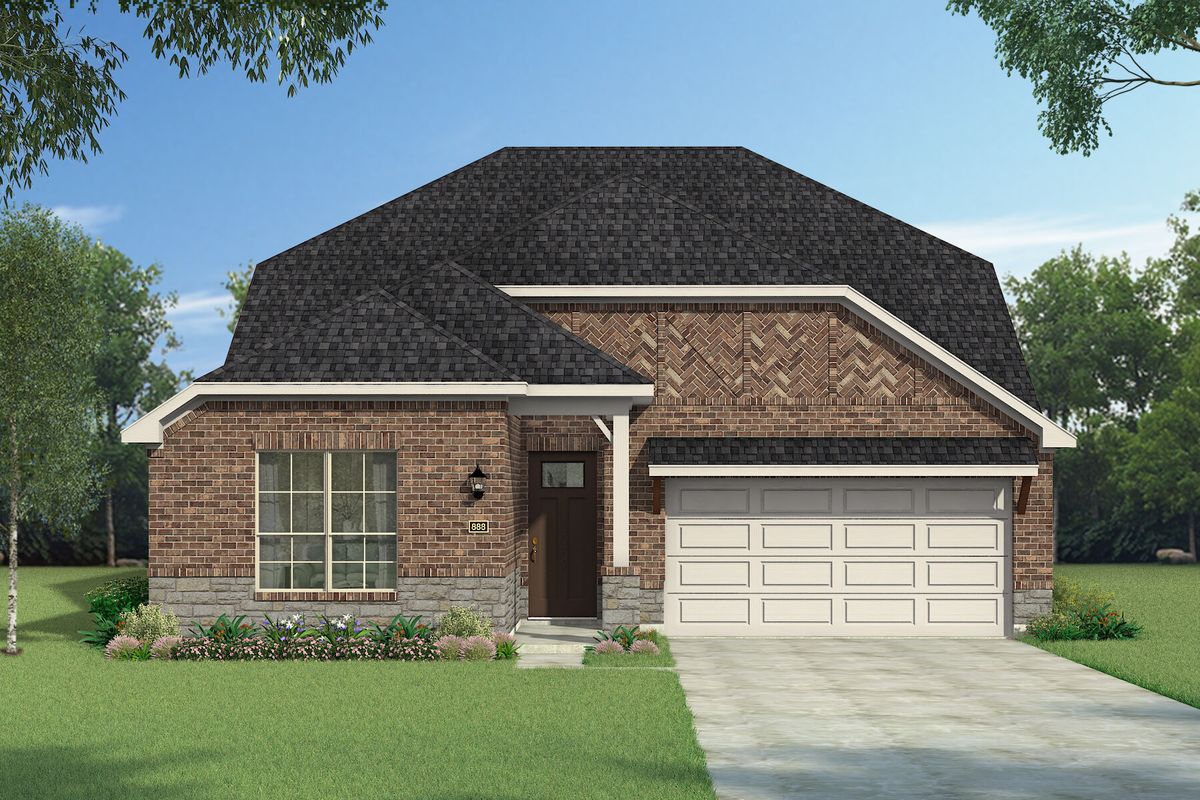
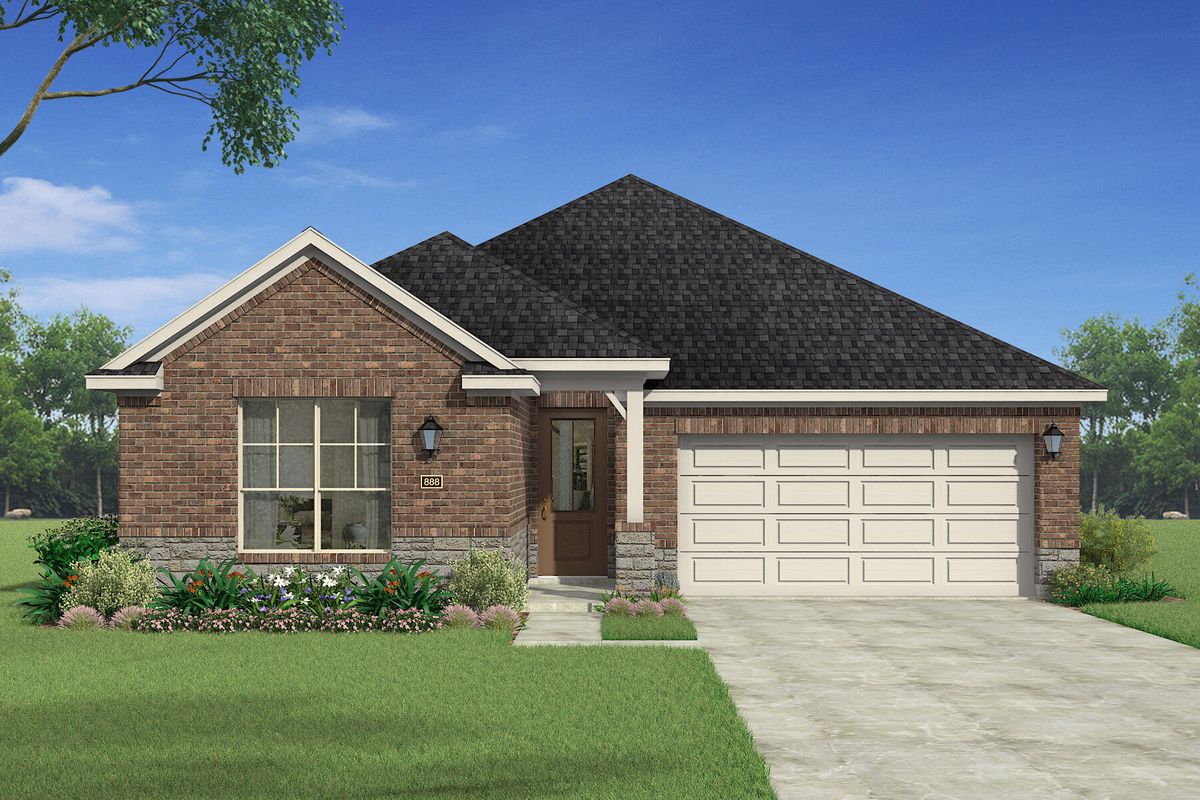
Project photo gallery
Click the large photo or a thumbnail to open the gallery viewer.
Is this your project?
Take control of your project page, add direct contact details, keep information updated, unlock performance insights, and increase visibility with agents and buyers actively looking for new construction homes.
Prices and features may vary and are subject to change. Photos are for illustrative purposes only. Legal disclaimers.