

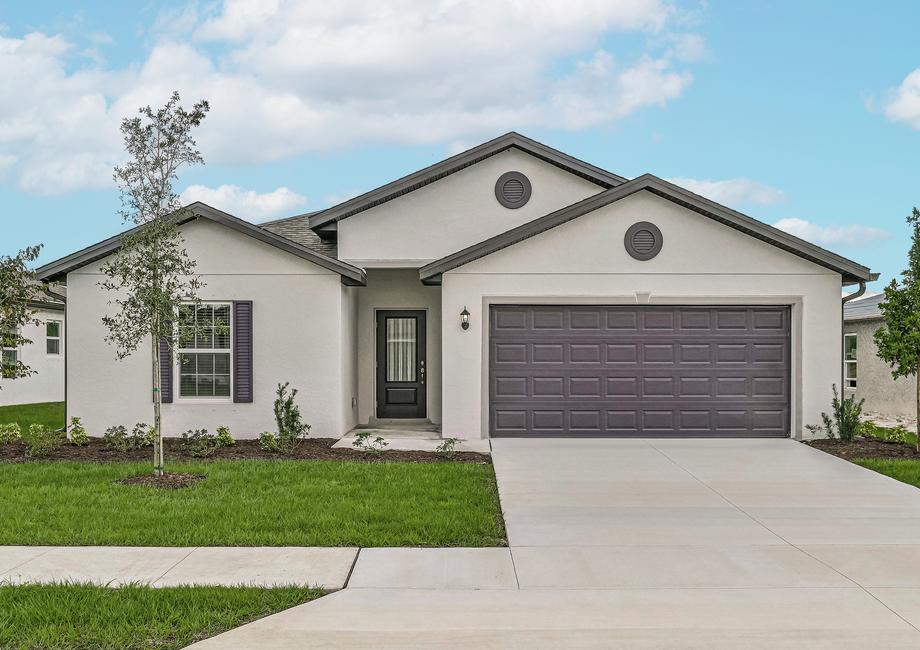
Mirror Lakes

LGI Homes is bringing a touch of luxury to Lehigh Acres with their Mirror Lakes project, offering amenities like parking, parks, wifi, playground, and walking/biking trails.
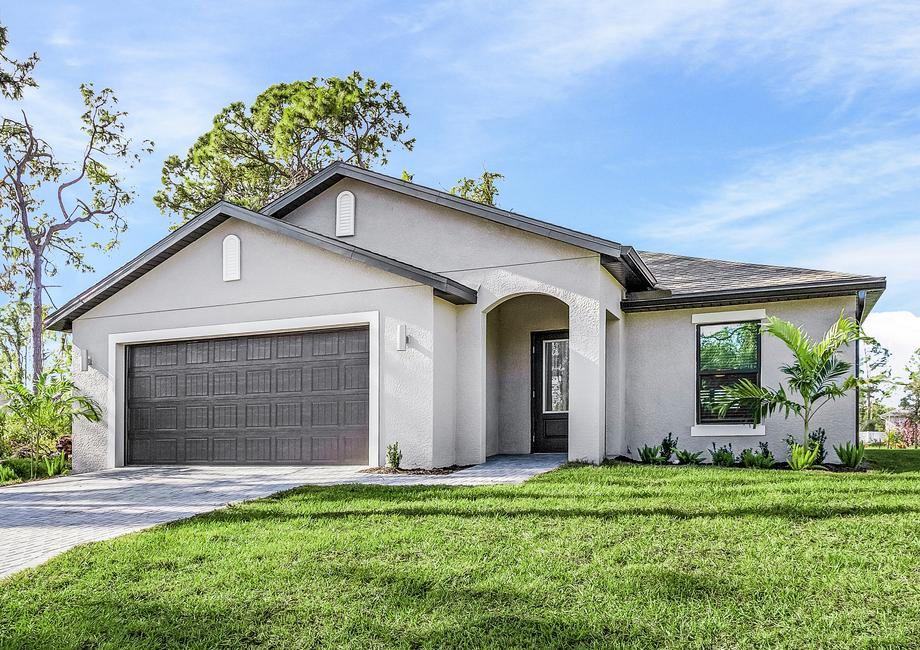
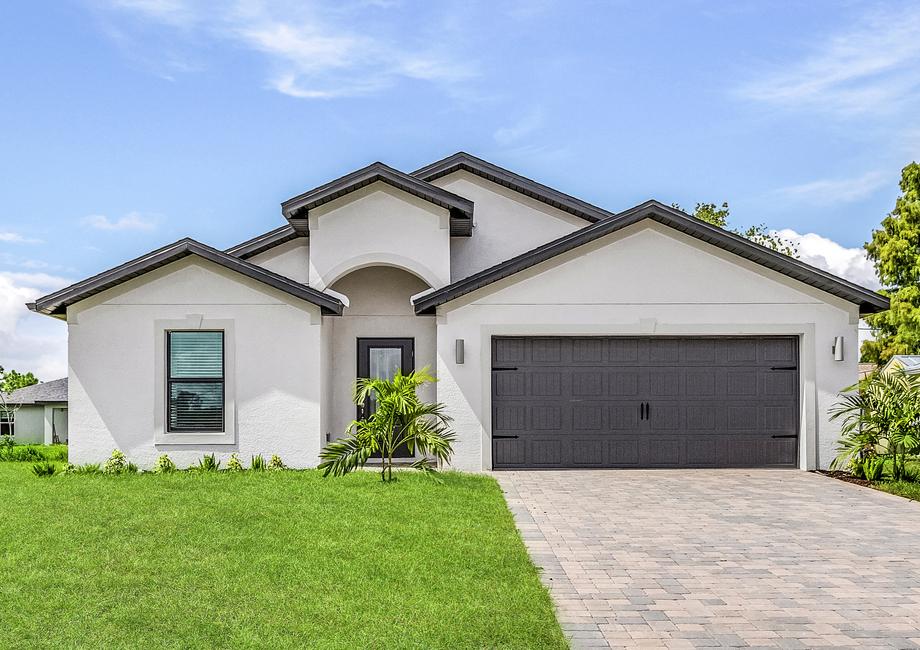
Mirror Lakes is a quality-constructed community situated in the action-packed city of Fort Myers. With a wide variety of brand-new homes for sale, this delightfully crafted community offers a multitude of floor plans that are sure to exceed your expectations. Here, new homeowners will thrive in a city full of exploration opportunities, only a short drive away from their affordable new home.
Mirror Lakes Community Features:
- Brand New 3,4 & 5 bedroom homes
- Utility room
- Attached garages
- Professional front yard landscaping
- 10-year structural warranty
- Nearby lakes, canals & ponds
- Conservation areas
Always On Vacation
Residents of Mirror Lakes will enjoy spending time at one of the many unique indoor and outdoor attractions in the area! Sports lovers will have a ball during Baseball Spring Training at Hammond Stadium, where Fort Myers is the only city in Florida to host two teams! Ready to catch a show? The Florida Repertory Theatre puts on a variety of productions which range from comedies, musicals and dramas. Named as "One of America's Top Repertory Companies!" by The Wall Street Journal, this well-renowned theatre brings in more than 87,000 people to the Fort Myers River District each September to May season.
Incredible Location with a Thriving Downtown
The Fort Myers River District, fine dining at several top-rated restaurants range from seafood, Italian and small bites at charming cafés. Explore the district's antique shops, fashion boutiques or jewelry stores for a shopping experience that everyone will love.
Your Carefully Constructed Home
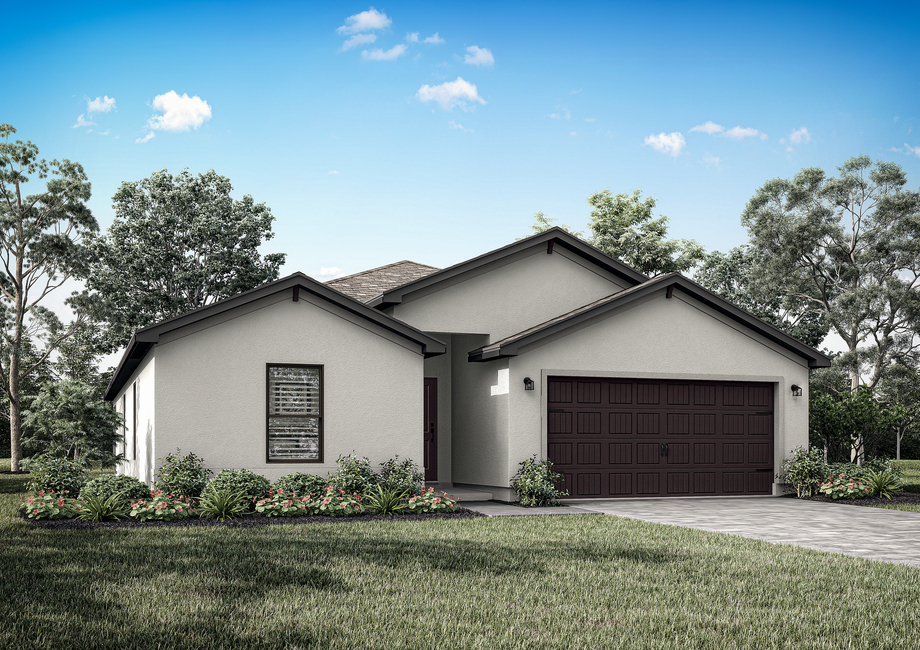
Building homes throughout the city of Fort Myers with floor plans that range from three to five bedrooms with two to three baths. Affordable single-story homes with two-car garages are available. Every floor plan built in Fort Myers showcases the features and upgrades today's homeowners want. With our CompleteHome™ package, top of the line details come with your brand-new home at no extra cost to you. Upgrades such as Whirlpool® kitchen appliances, beautiful granite countertops, gorgeous wood cabinetry with crown molding and lush front yard landscaping decorate every Fort Myers residence.
Amenities
Home designs (7)
No Quick Move-In lots in these results; each plan's pill reflects primary availability from listings.
Carousel — use arrows to browse images for this design, or tap the photo to open the floor plan.
Ready to BuildVero
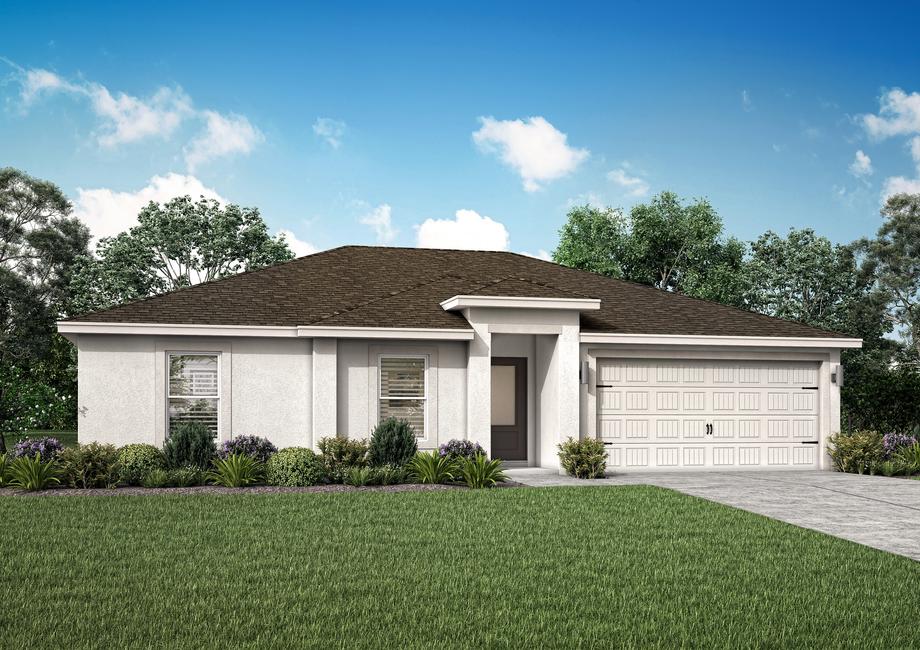
From$322,9003 Beds2 Baths2 Car garage1,270+ sq ftFound near the beautiful crystal-blue beaches of Fort Myers, the Vero floor plan at Mirror Lakes offers plentiful space with superior value. At first glance, lush front yard landscaping provides a warm welcome for families and guests. This dream home is complete with incredible features including all new Whirlpool® kitchen appliances, beautiful granite countertops and an open-concept floor plan that will be enjoyed for years to come. Floor Plan Features: Front yard landscaping Energy-efficient Whirlpool® appliances Granite countertops and breakfast bar Massive walk-in closet Spacious bedrooms Separate laundry room A Floor Plan Worth Celebrating Discover the dream of homeownership plus much more with the Vero plan at Mirror Lakes. Here, a beautiful entryway leads to a stunning kitchen covered with sprawling granite countertops and gorgeous upper-wood cabinets with crown molding. The heart of the home overlooks the breakfast bar and family room, where you and your family can host get-togethers for any occasion or celebration! On a beautiful sunny day, hosting outside is made simple thanks to the back patio and sodded back yard. There’s No Place Like Your Dream Home The Vero is a dream home that offers three large bedrooms and two full bathrooms, which is great for families and guests staying over. The secluded master bedroom is nestled on its own and highlights privacy and luxury throughout. With its own full bathroom and massive walk-in closet, new homeowners will love all that it has to offer! Imagine owning a brand new, wide-stretched, move-in ready home with added value already included! Added Value Without Added Costs The Vero floor plan was thoughtfully crafted to surpass all expectations with an array of impressive upgrades at no extra cost to you. CompleteHome™ package is a modern take on style and convenience, providing features and finishes we know you will love. This includes a suite of energy-efficient Whirlpool® appliances, such as the brand-new refrigerator, stove and microwave. Stunning granite countertops, 36” upper-wood cabinets with crown molding, Moen® faucets and LED flush mount ENERGY STAR kitchen lights are just a few other remarkable upgrades that complete the heart of the home. In addition, a programmable thermostat, designer coach lighting, double-pane Low-E vinyl windows and Wi-Fi-enabled garage door openers give additional convenience today’s homebuyers will love.
Carousel — use arrows to browse images for this design, or tap the photo to open the floor plan.
Ready to BuildDelray
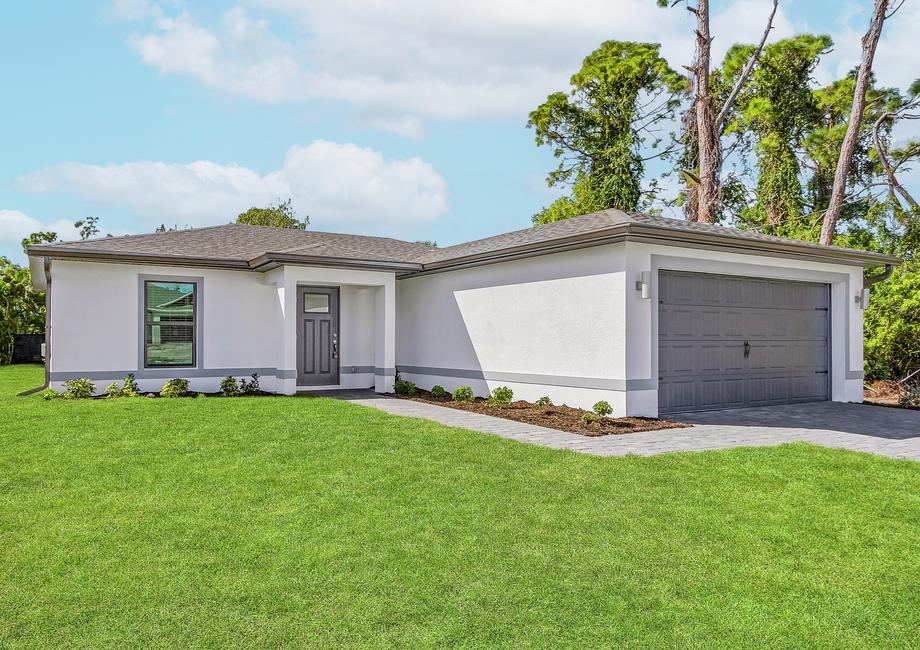
From$322,9003 Beds2 Baths2 Car garage1,140+ sq ftNestled in the beautiful city of Fort Myers, the Delray floor plan by LGI Homes offers exceptional value throughout. This inviting 3-bedroom, 2-bathroom home boasts a spacious open-concept design flooded with natural light, creating the perfect setting for both entertaining and daily living. Each residence at Mirror Lakes by LGI Homes is thoughtfully appointed with a selection of premium upgrades, including a full suite of energy-efficient Whirlpool brand kitchen appliances, sleek granite countertops, elegant wood cabinetry, and an attached garage for added convenience. Floor Plan Features: CompleteHome Interior Package 3 bedroom / 2 bathrooms Chef-ready kitchen Stainless steel Whirlpool kitchen appliances Sprawling kitchen island Gorgeous wood cabinets Open living room Private master suite Two-car garage Covered porch
Carousel — use arrows to browse images for this design, or tap the photo to open the floor plan.
Ready to BuildCaptiva
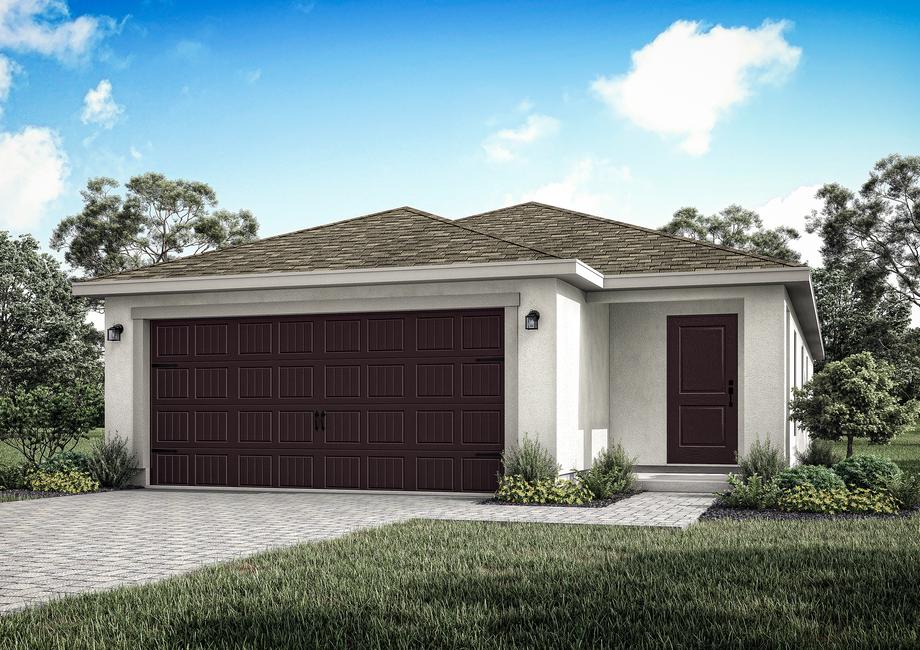
From$337,9003 Beds2 Baths2 Car garage1,286+ sq ftThe stunning Captiva plan by LGI Homes presents itself with an abundance of features at an affordable price point. This move-in ready floor plan is complete with an open-concept floor plan, granite countertops, and plenty of room to call home! Found in the beautiful community of Mirror Lakes, this gorgeous home is nestled with charming curb appeal and an incredible interior. Experience the opportunity to own your own home with added value already included – all for less than you pay in rent! Floor Plan Features: Lush front yard landscaping Spacious open-concept living area Sprawling granite kitchen island Energy-efficient Whirlpool® appliances Walk-in closet Two-car garage Complete Home package And more! The Home You’ve Been Waiting For Built with you in mind, the Captiva floor plan was carefully constructed to surpass expectations with its layout, added features and beautiful finishes. In the heart of the home, beautiful upper-wood cabinets abound to compliment the kitchen’s granite countertops. Here, new homeowners are loving the convenience of having brand-new energy-efficient appliances already included in the Captiva plan! Move-In Ready Dream Home The Captiva plan at Mirror Lakes features three spacious bedrooms and two full baths. The expansive master retreat showcases a private bathroom and a impressive walk-in closet which opens to a whole new space to the room. Entertain in style with the open-concept floor plan in the wide-spread entertainment space. In addition, the home is complete with an attached garage and lush front yard landscaping meant to leave a lasting impression. A Bundle of Luxury Upgrades High-quality upgrades are found throughout this brand new home in Fort Myers, FL. As part of LGI's Complete Home package, these features come included at no extra cost to you. This modern take on added style and convenience consists of granite countertops and an array of energy-efficient Whirlpool® appliances, such as the refrigerator, stove and microwave. The 36" upper-wood cabinets with crown molding, Moen® faucets and LED flush-mounted ENERGY STAR kitchen lights are astonishing. In addition to an already unbeatable array of design, the Captiva offers programmable thermostats, designer coach lighting, double-pane Low-E vinyl windows and a Wi-Fi-enabled garage door opener.
Carousel — use arrows to browse images for this design, or tap the photo to open the floor plan.
Ready to BuildAvalon
From$342,9003 Beds2 Baths2 Car garage1,387+ sq ftStep into Mirror Lake’s newest single-story floor plan, the Avalon! This gorgeous 3 bedroom, 2 bathroom home is the perfect space to call home with its fully upgraded kitchen and open family room. Rest easy after a long day in the cozy primary bedroom or enjoy a cup of coffee out on the covered back patio. No matter how you enjoy spending your time, the Avalon has something for everyone. Floor Plan Features: CompleteHome Interior Package 3 bedrooms / 2 bathrooms Two-car garage Granite countertops & kitchen island Energy-efficient Whirlpool® appliances Spacious walk-in closets Covered back patio
Carousel — use arrows to browse images for this design, or tap the photo to open the floor plan.
Ready to BuildPalmetto
From$362,9003 Beds2 Baths2 Car garage1,969+ sq ftThe Palmetto is a breathtaking new single-story home in Mirror Lakes! This incredible 3-bedroom, 2 bathroom home invites you in with a spacious dining area, open-concept kitchen and massive family room. Take that morning cup of joe outside on the covered back patio and enjoy the sunrise! Homeowners will love the cozy master bedroom complete with a shower, dual-sink vanity and walk-in closet. Floor Plan Features: CompleteHome Interior Package 3 bedrooms / 2 bathrooms Impressive kitchen island Energy-efficient Whirlpool® appliances Open concept floor plan Private master suite Covered back patio
Carousel — use arrows to browse images for this design, or tap the photo to open the floor plan.
Ready to BuildTortuga
From$382,9004 Beds2 Baths2 Car garage1,862+ sq ftMirror Lakes by LGI Homes proudly presents the Tortuga! This breathtaking single story home features a fully upgraded kitchen that seamlessly flows into the expansive primary retreat, 2 additional bedrooms and a flex room. One coveted feature is the covered back patio, the perfect place relax and unwind after a long day. Floor Plan Features: CompleteHome Interior Package 3 bedrooms / 2 bathrooms Flex room Covered back patio Master bathroom with dual-sink vanity Walk-in closet Front yard landscaping
Carousel — use arrows to browse images for this design, or tap the photo to open the floor plan.
Ready to BuildSanibel
From$402,9004 Beds3 Baths2 Car garage1,984+ sq ftThe Sanibel floor plan combines smart design with stylish finishes to create a home that's as functional as it is beautiful. This single-story layout features four bedrooms, three full bathrooms, and a spacious two-car garage, offering flexible living space for families of all sizes. The open-concept design seamlessly connects the kitchen, dining area, and family room, making daily life more comfortable and entertaining more enjoyable. Every detail has been carefully selected to provide comfort, convenience, and lasting value. Floor Plan Features: 4 bedrooms / 3 bathrooms Open-concept living area Spacious master suite Stainless steel kitchen appliances Two-car garage Energy-efficient upgrades throughout
Media
Project photo gallery
Click the large photo or a thumbnail to open the gallery viewer.
Is this your project?
Take control of your project page, add direct contact details, keep information updated, unlock performance insights, and increase visibility with agents and buyers actively looking for new construction homes.
Prices and features may vary and are subject to change. Photos are for illustrative purposes only. Legal disclaimers.