

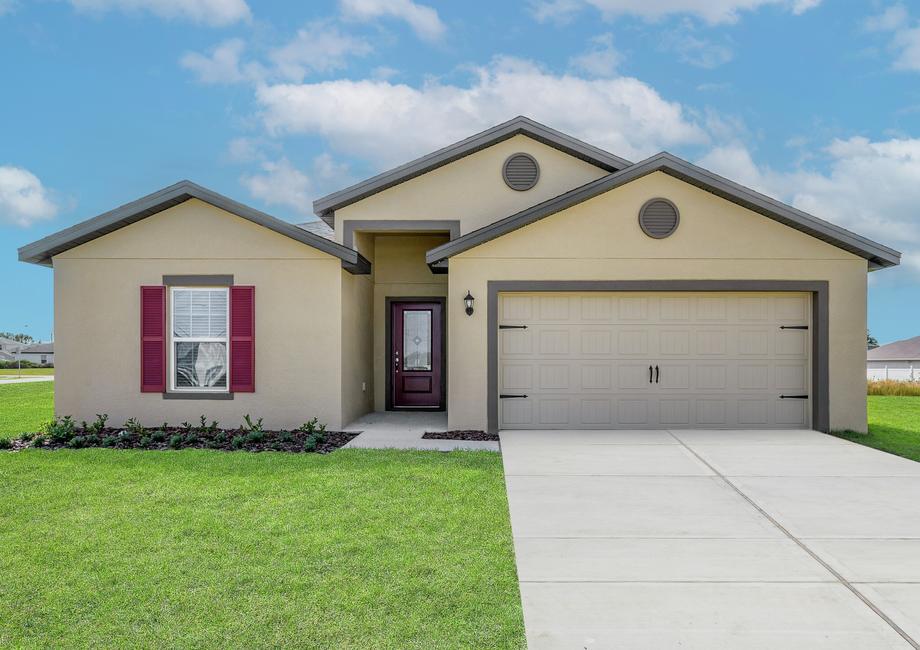
Celebration Pointe

In Fort Pierce, LGI Homes presents Celebration Pointe, a stunning project featuring amenities like a park, parking, playground, swimming pool, and walking/biking trail.
Offering newly constructed homes for sale in Fort Pierce – an east coast city in Florida with the perfect balance of an active lifestyle in a rural area. The Sunrise City welcomes residents with a diverse range of entertainment options such as contemporary shopping, outdoor attractions, downtown nightlife, a history museum and theater, water activities on the beach and more. Continue reading to learn more about the move-in ready homes located in the premier community of Celebration Pointe in Fort Pierce.
Community Features:
- New 3, 4 & 5 bedroom homes
- Energy-efficient Whirlpool® appliances
- Resort-style swimming pool
- Children's playground
- Picnic pavilion
- Fenced-in dog park
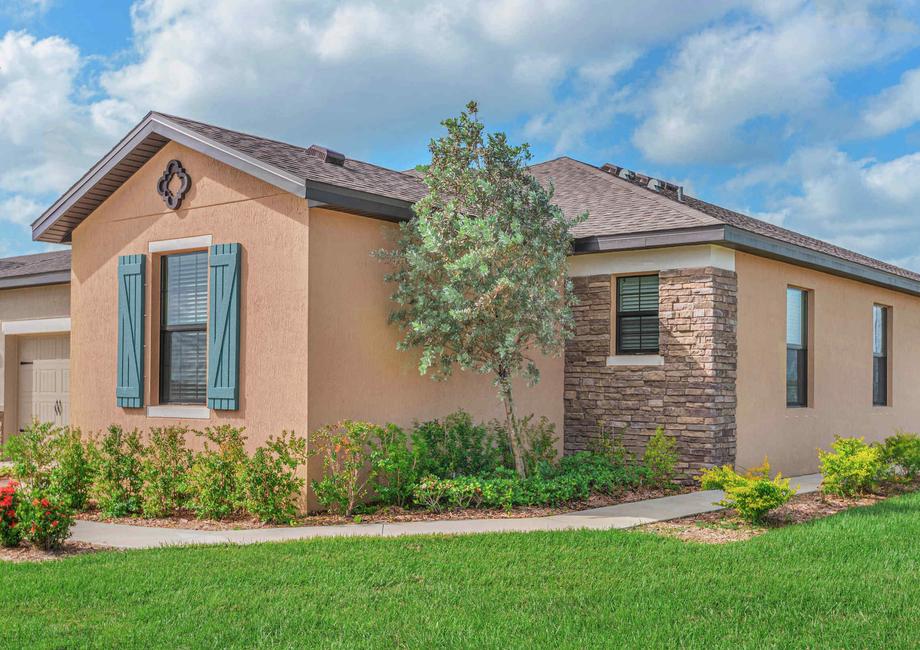
- Lush front yard landscaping
- 10-year structural warranty
- Builder-paid closing costs
- Nearby parks
Your Dream Home in a Highly Ranked Location
Located right along the beach, quick access to the gorgeous ocean views is just one of many reasons the city of Fort Pierce is one of a kind. With a top-ranked Farmer’s Market, Friday Fest events, Bike Nights, hip boutiques and seafood restaurants, it’s no wonder Fort Pierce’s downtown was named the No. 1 Best Small Town Main Street in America by USA Today. This badge of honor is catching the eye of residents looking to pursue the dream of homeownership in one of the nation’s top locations. From the beaches to the livelihood of its downtown, Fort Pierce provides the landscapes, culinary scenes and a downtown experience all in one.
Spacious Homes in Amenity-Rich Community
We are proud to be constructing new homes for sale in Fort Pierce, Florida. These spacious floor plans that range from three to five bedrooms with two to three baths, giving future homeowners a great amount of options when seeking move-in ready homes. Single-story retreats with two-car garages provide the comfort and space that families in Fort Pierce area are looking for. Only walking distance from these beautiful homes, incredible amenities are located inside of the community such as a children's playground, resort-style swimming pool, a picnic pavilion and a fenced-in dog park! With a plethora of resort-style amenities for homeowners to enjoy, new homeowners will thrive when living at Celebration Pointe.
High-Quality Homes at an Affordable Price
We are proud to be constructing new homes for sale in Fort Pierce, Florida. Floor plans that range from two to five bedrooms with two to three baths mean there are great options for customers seeking move-in ready homes. Single-story homes with one to two-car garages provide the comfort and space that families in Fort Pierce area are looking for. Additionally, every brand-new home includes a 10-year structural warranty providing homeowners with peace of mind. Every floor plan in Fort Pierce is built with the inclusion of the CompleteHome™ or CompleteHome Plus™ package. Top of the line Whirlpool® kitchen appliances, beautiful granite countertops, gorgeous wood cabinetry with crown molding and lush front yard landscaping are a sampling of the included upgrades found in every home in Fort Pierce.
Amenities
Home designs (4)
No Quick Move-In lots in these results; each plan's pill reflects primary availability from listings.
Carousel — use arrows to browse images for this design, or tap the photo to open the floor plan.
Ready to BuildCarlo
From$280,9002 Beds2 Baths1 Car garage1,249+ sq ftSee for yourself all the details that the lovely single-story Carlo plan has to offer. With quartz countertops and kitchen island, Wi-Fi-enabled garage door opener and included stainless-steel Whirlpool® appliances, the added upgrades in this floor plan exceed all expectations. Floor Plan Features: Enhanced landscaping Stainless-steel Whirlpool® appliances Quartz countertops & kitchen island Massive walk-in closet Private master retreat Outdoor patio Complete and Move-in Ready Designer details throughout the home make the Carlo plan a unique one. This low maintenance villa features a covered front patio with professional front-yard landscaping, showcasing the home’s incredible curb-appeal. This two-bedroom, two-bath floor plan makes hosting and unwinding a breeze. The amount of ample space in the entertainment and living areas are what new homeowners are raving about. Brand-new, stainless steel appliances in the kitchen complete the heart of the home and are sure to impress! See for yourself why the Carlo plan is perfect for families seeking a stunning home in an exceptional location. Extra Space with Extra Highlights A secluded master retreat makes for privacy and accessibility. With an astonishing walk-in closet and its own full bathroom, this move-in ready home gives much more than expected. On the opposite side of the master bedroom, light and life enter through the sliding doors. This advantage gives easy access to the backyard patio, another unique feature in the Carlo plan. Added Value without Added Costs As part of our CompleteHome Plus™ package, the Carlo showcases modern style and convenience in every room. A full suite of stainless-steel Whirlpool® appliances are included in the kitchen, including the refrigerator, sprawling quartz-covered countertops, LED flush mount ENERGY STAR kitchen lights and more. In addition, a programmable thermostat, designer coach lighting and a Wi-Fi-enabled garage door offer even more value to homebuyers seeking all-inclusive upgrades at an affordable price.
Carousel — use arrows to browse images for this design, or tap the photo to open the floor plan.
Ready to BuildMateo
From$286,9003 Beds2 Baths1 Car garage1,394+ sq ftThe beautiful Mateo plan is located within the gorgeous community of Celebration Pointe. This new one-story home features an open floor plan, 3 bedrooms and 2 full baths complete with an array of unbelievable upgrades including stainless-steel Whirlpool® appliances, sprawling countertops, stunning wood cabinets with crown molding and an attached garage. The Mateo encompasses a master suite complete with a walk-in closet, as well as a utility room, a back patio, covered front entryway and front yard landscaping. Celebration Pointe offers residents numerous amenities including a children’s playground, walking paths and a future community clubhouse all in a premier location. Floor Plan Features: Spacious kitchen Large island Stainless-steel Whirlpool® appliances Sprawling countertops Private master retreat Covered entry All-In-One Floor Plan We present the charming, single-story home, located within the adventurous and activity-filled city of Fort Pierce. This floor plan is a must-see for new homeowners looking for a layout that has it all. The covered entryway and front-yard landscaping give the Mateo excellent curb appeal. At the same time, the attractive interiors add even more life to this home's beauty. With a split floor plan consisting of three bedrooms and two full bathrooms, this home makes for an abundance of living space for families and guests staying over. Elongated quartz countertops with 42" upper-wood cabinets are sure to impress at your next gathering. Best of all, new homeowners of this incredible floor plan can look forward to using the full suite of brand-new stainless steel appliances upon moving in. Unwinding from Anywhere The master bedroom is separated from the rest of the home to ensure your privacy, with promised luxury. The master bedroom comes with its own full bathroom, which is adjacent to a breathtaking walk-in closet. The floor plan allows you to host and relax with style from anywhere in your brand-new home! A Full Suite of Upgrades The Mateo floor plan will surpass expectations with remarkable upgrades included throughout the home. Found only in select communities, ours CompleteHome Plus™ package is a modern take on even more style and convenience. The Mateo kitchen includes an array of stainless Whirlpool® appliances, such as the refrigerator, stunning granite countertops, Moen® faucets and LED flush-mount ENERGY STAR kitchen lights. In addition, this open-concept floor plan features a back patio for additional entertainment space outdoors.
Carousel — use arrows to browse images for this design, or tap the photo to open the floor plan.
Ready to BuildPatricio
From$289,9003 Beds2 Baths1 Car garage1,494+ sq ftStyle meets functionality in the Patricio plan. The welcoming foyer and comfortable layout of this one-story home invite you to relax and unwind. The sprawling family room is the perfect space to unwind with family and friends, while the open kitchen provides the perfect backdrop for entertaining. With a sizeable master retreat and two additional bedrooms, the Patricio plan is a wonderful home for today’s active families. The Patricio comes standard with incredible upgrades, such as a sprawling kitchen island with a breakfast bar, stainless-steel Whirlpool® kitchen appliances, walk-in closets and front yard landscaping. The beautiful community of Celebration Pointe offers residents numerous amenities including a children’s playground, picnic pavilion and a resort-style swimming pool. The Patricio plan includes: Spacious kitchen Large island Stainless-steel Whirlpool® appliances Sprawling countertops Private master retreat Covered entry And more! A Floor Plan Worth Celebrating With a spacious one-story home, hosting in the Patricio is made easy! The incredible layout includes a chef-ready kitchen, family and dining room and even a back patio! The beautiful Patricio kitchen hosts an array of stainless steel appliances and stunning quartz countertops, making for an impressive appearance at the heart of the home. Get ready to personalize this move-in ready home in an exceptional location at Celebration Pointe. Single-Story Convenience The Patricio dream home offers an incredible living area with three bedrooms and two full bathrooms. In the master bedroom, an entirely new section of the home is presented. Plenty of natural light enters this spacious retreat from the window overlooking the back yard. The master bath is complete with a shower/tub and a spacious vanity – perfect for getting ready in the morning! Best of all, the master retreat features a sizable walk-in closet for plenty of storage space. Upgrades That Are Sure to Impress The Patricio plan proudly features the luxurious CompleteHome Plus™ package, found exclusively in select communities. This package includes a variety of impressive upgrades at no extra cost to you. All who step inside will fall in love with the array of brand-new stainless steel Whirlpool® appliances in the kitchen. This includes the refrigerator, built-in dishwasher, a stove and microwave. Upper-wood cabinets with crown molding, a programmable thermostat and a Wi-Fi-enabled garage door opener are just a few more upgrades that complete this brand-new home!
Carousel — use arrows to browse images for this design, or tap the photo to open the floor plan.
Ready to BuildSanta Maria
From$299,9004 Beds2 Baths1 Car garage1,763+ sq ftThe Santa Maria features a thoughtful design and a vast amount of living space in a beautiful, one-story home. This 4-bedroom, 2-bathroom home at Celebration Pointe is sure to please the most discerning homebuyer with its charming exterior, spacious bedrooms and covered entryway. A breakfast bar located in the chef-ready kitchen provides additional space for all of your entertaining needs. This stunning home includes amazing upgrades, such as sprawling countertops, wood cabinets with crown molding, front yard landscaping and a laundry room. In addition to a prime location, Celebration Pointe provides homeowners with access to a children’s playground, walking paths and a future community clubhouse. Floor Plan Features: Spacious kitchen Large island Stainless-steel Whirlpool® appliances Sprawling countertops Private master retreat Covered entry And more! One-Story Home with Great Curb Appeal Immediately upon setting your eyes on the Santa Maria floor plan, you will fall in love the attention to detail that is presented throughout this luxurious layout. Lush front yard landscaping and a covered porch are eye-catching features that homeowners love about the exterior. Open-Concept Layout As you walk through the foyer, the home opens up to a spacious entertainment space that includes an open kitchen, dining and family room. The sprawling quartz countertops and kitchen island overlook the living and dining areas, making it great for cooking while entertaining the company of family or guests. Plenty of storage space in the kitchen, including a highly sought-after walk-in pantry, is the finishing touch on this perfectly designed entertainment space. CompleteHome Plus™ Package Included Looking for even more upgrades? With ours CompleteHome™ interior package includes a multitude of upgrades designed to add style, energy efficiency and value to the Santa Maria floor plan at Celebration Pointe. Some notable upgrades are a programmable thermostat, a convenient kitchen outlet with USB charging capability, LED flush mount ENERGY STAR lights in the kitchen and a Wi-Fi-enabled garage door opener.
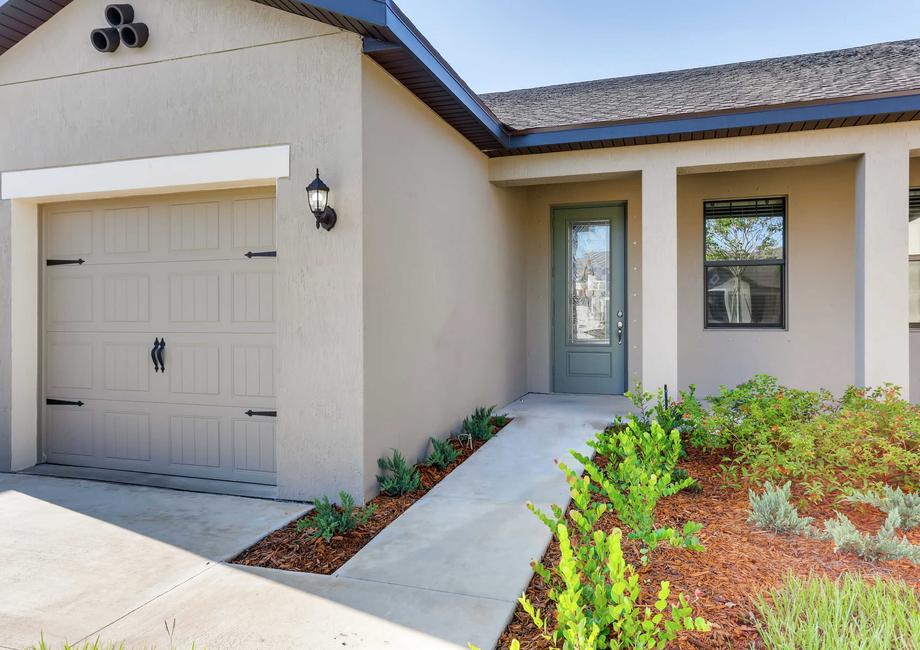
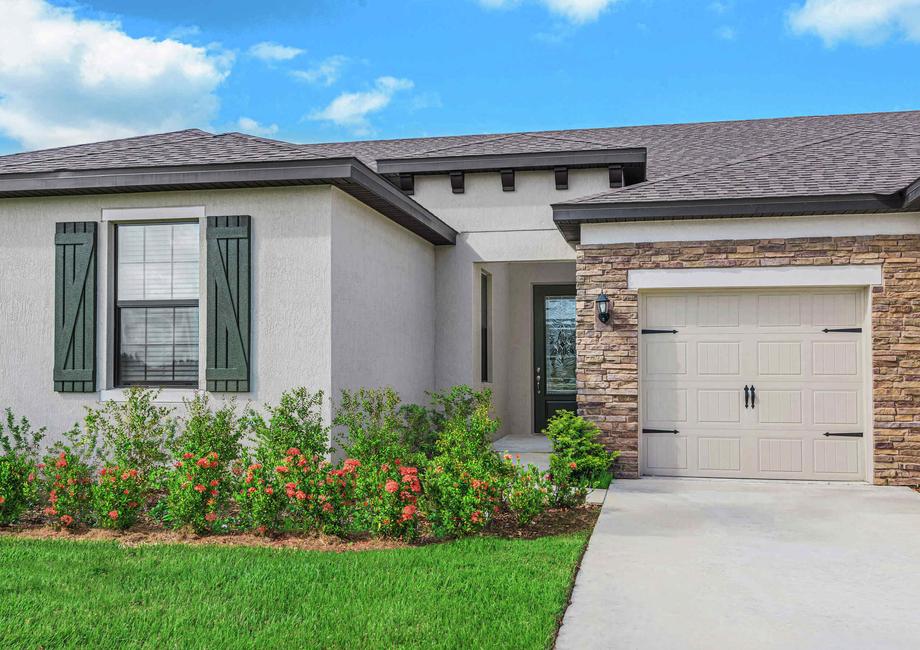
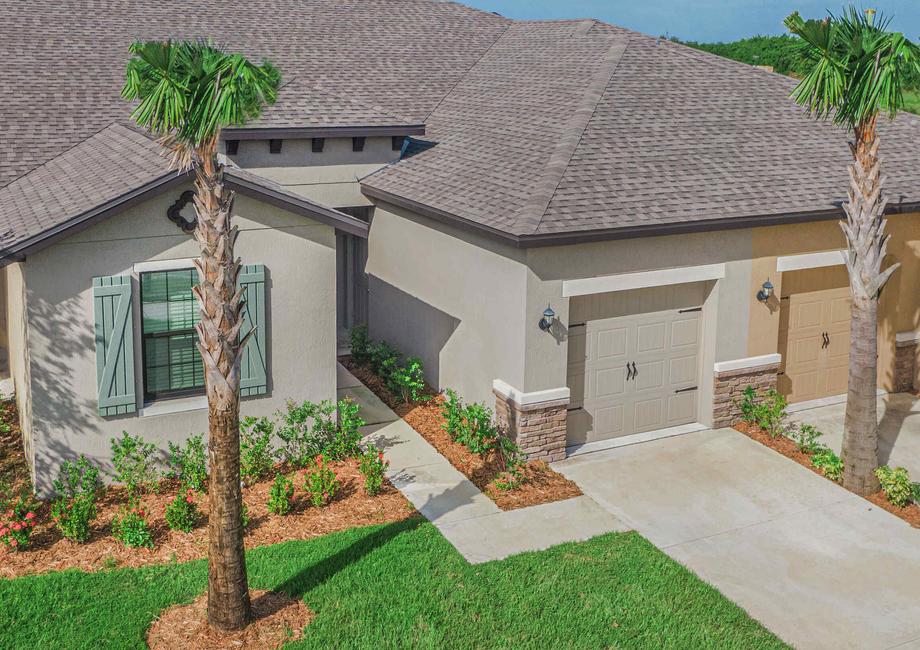
Media
Project photo gallery
Click the large photo or a thumbnail to open the gallery viewer.
Is this your project?
Take control of your project page, add direct contact details, keep information updated, unlock performance insights, and increase visibility with agents and buyers actively looking for new construction homes.
Prices and features may vary and are subject to change. Photos are for illustrative purposes only. Legal disclaimers.