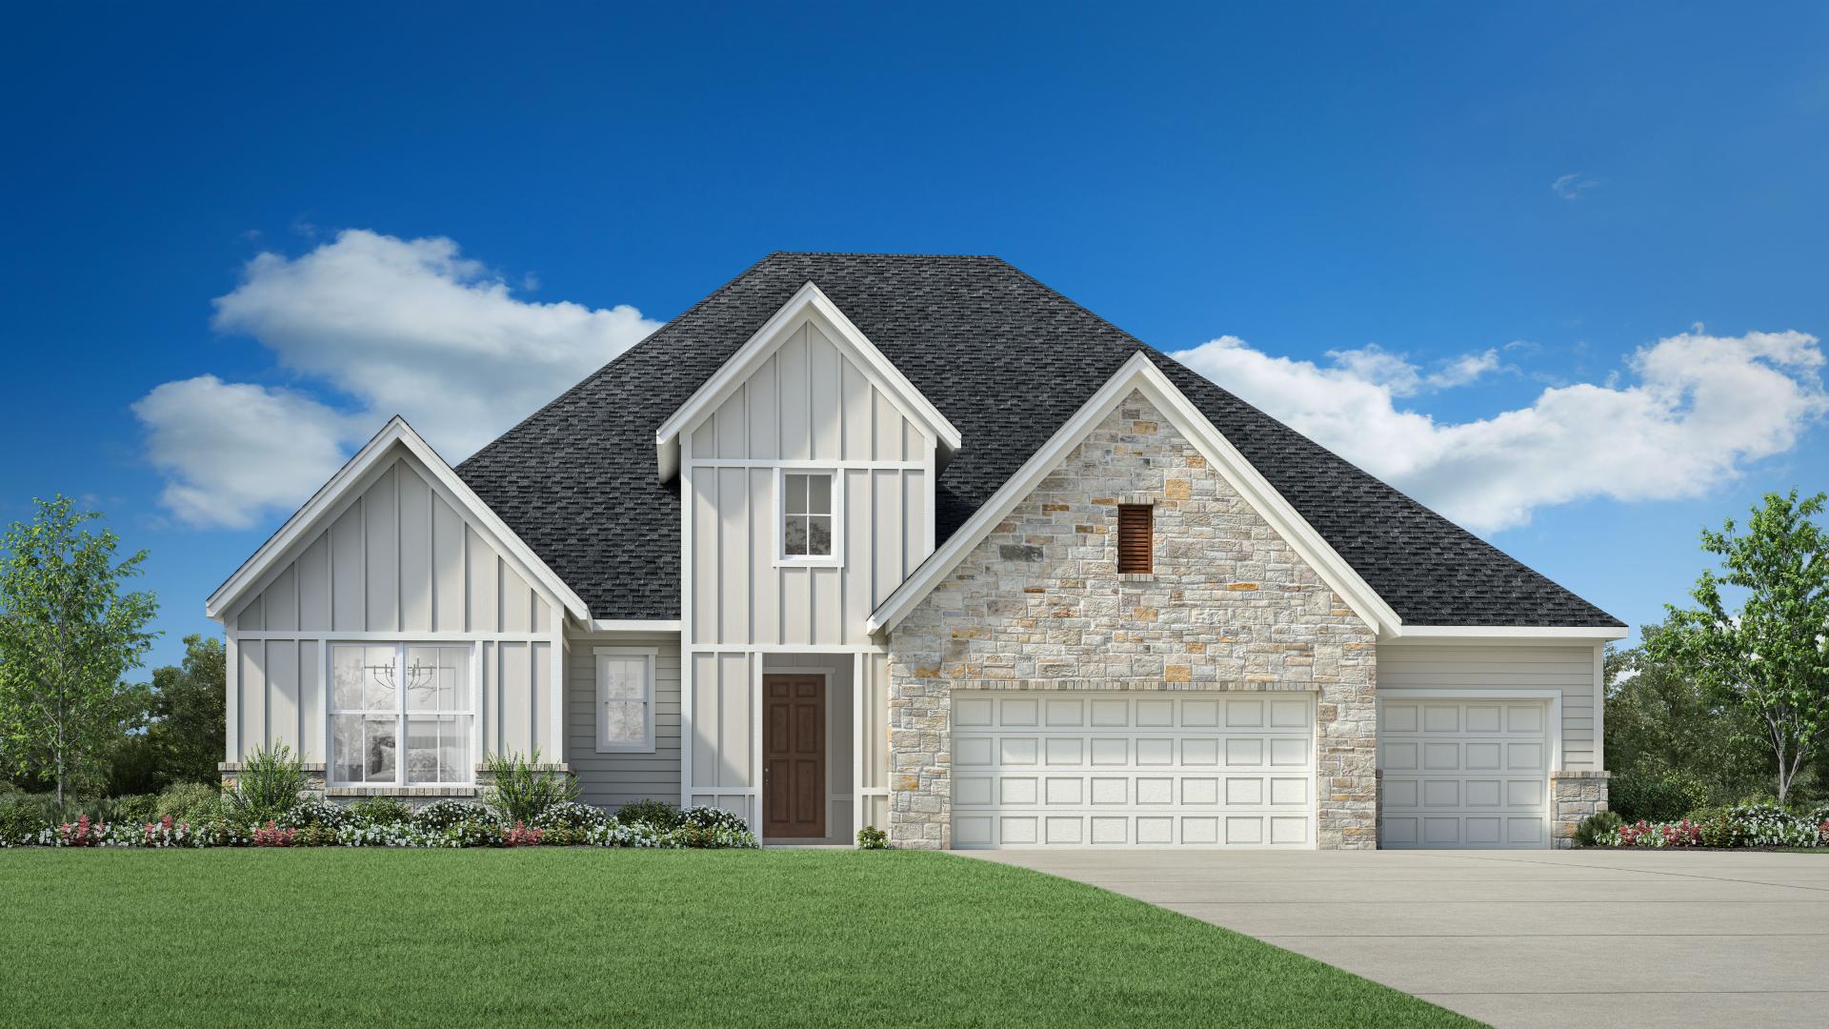
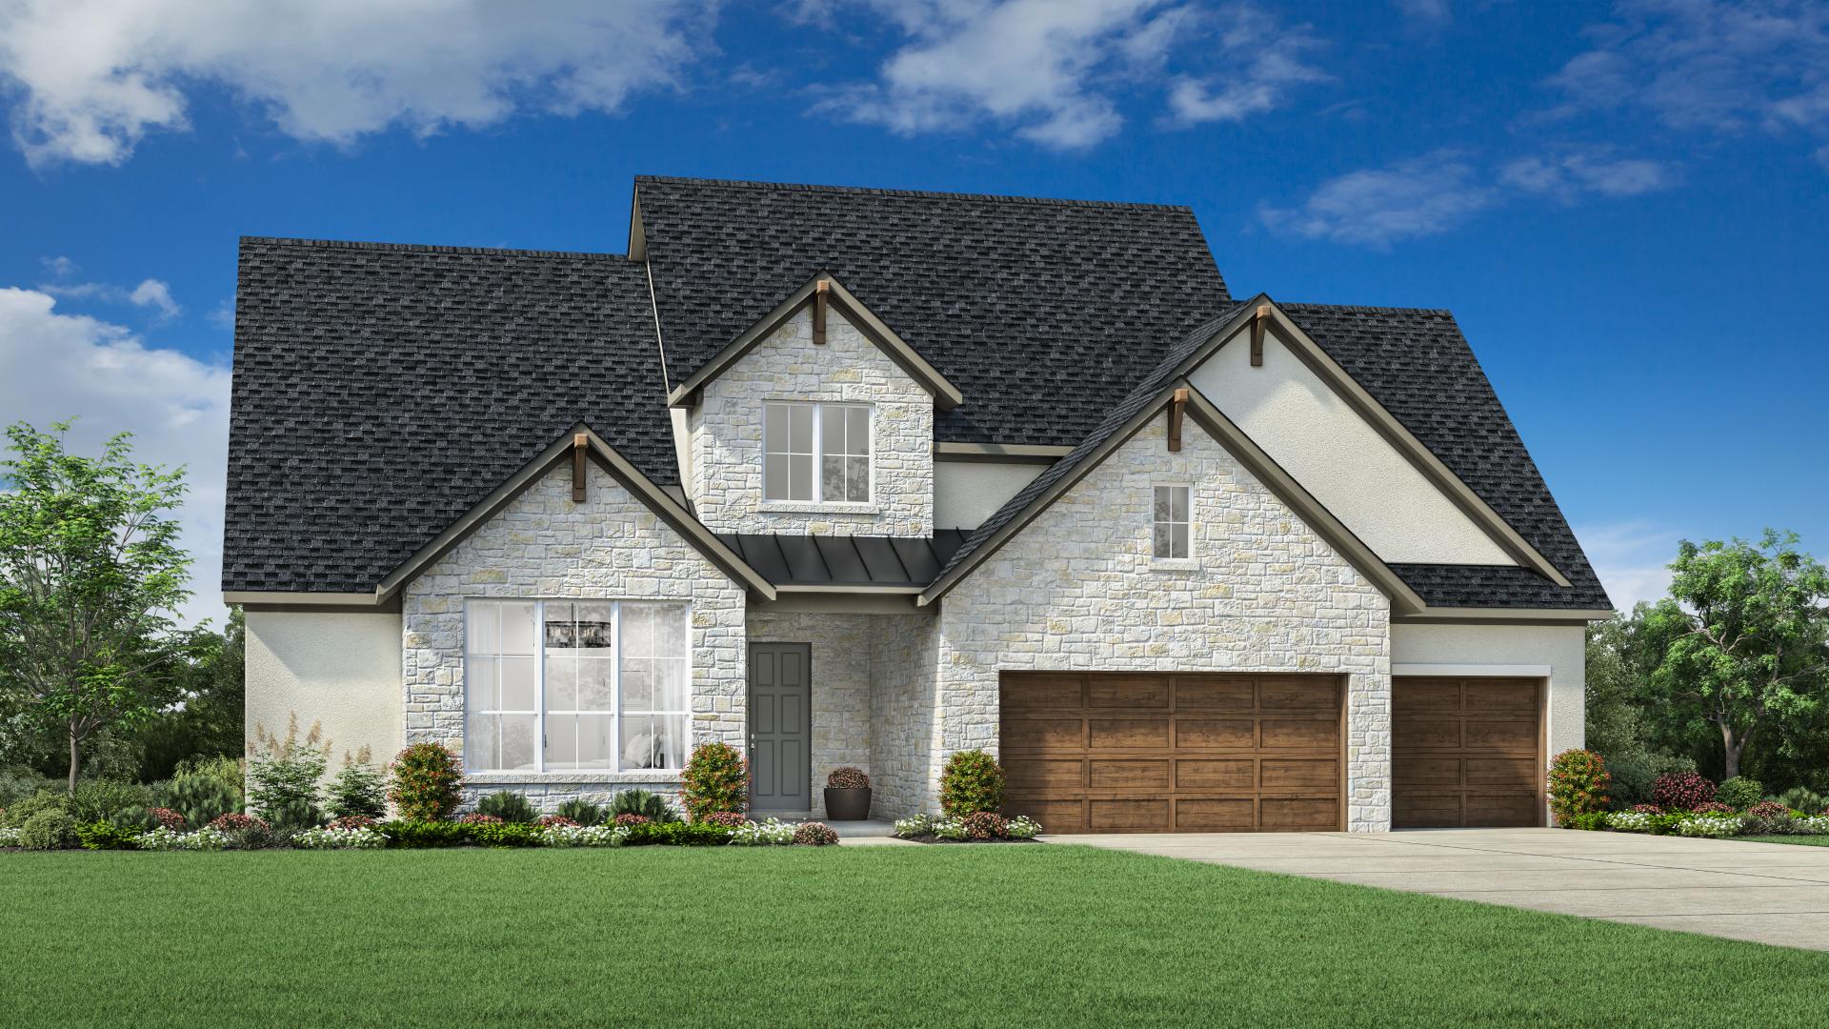
Under Construction

Total Units

72

Discover the charm of Willis with Toll Brothers' stunning project, Regency at Chambers Creek, featuring an array of amenities like a golf course, clubhouse, and a vibrant active adult community.

Home Starts Here

Active Adult, Golf, Amenities/Resort Community

Just north of Houston, Regency at Chambers Creek offers luxury homes for 55+ active adults in Willis, TX, with access to premium amenities including trails, pickleball, tennis, and golf within the Chambers Creek master plan by Caldwell Communities.

Why You Will Love This Community
  • Newly enhanced included home features that bring luxury, functionality, and style together
  • Two collections of open-concept floor plans with 2–3 bedrooms, up to 3.5 bathrooms, and 2- and 3-car garages
  • Amenity-rich community featuring a resort-style pool, private boat launch and reserved boat slips, golf course, vineyard, full-time Lifestyle Director, controlled access with attendant, extensive parks and nature trails, and more
  • Entertainment, live music, fine dining, and shopping are nearby in neighboring Conroe and The Woodlands
  • Chambers Creek, a Caldwell Communities development, has been recognized as one of the Private Communities Registry's Top Communities in the Nation for 2025, highlighting its exceptional lifestyle and amenities

Designed for 55+ active adults in Willis, TX, Regency at Chambers Creek offers the perfect mix of luxury and lifestyle with stunning new single-family homes and endless opportunities to enjoy life in the beautiful rolling hills just north of Houston. The master plan’s unique selection of resort-style amenities includes a private boat launch, vineyard, community garden, nine-hole Tom Lehman golf course, 18-hole putting course, and so much more. Practical and sophisticated, homes here showcase convenient single-level living designed specifically for adults over age 55 and modern open floor plans ideal for entertaining, all within an exclusive gated setting featuring controlled access with an attendant.

Amenities

  • Lifestyle Director
  • Golf Course
  • 24-Hour Attended Lobby
  • Amenity Center
  • Boat Dock
  • Bocce Courts
  • Business Center & Conference Room
  • Common Spaces
  • Community Garden
  • Dog Park
  • Event Room
  • Fishing Pond
  • Fitness Center
  • Guard Gated
  • Hiking/Biking Trails
  • Kayak Launch
  • Lakes
  • Maintenance
  • Open Space
  • Parks
  • Pickleball Courts
  • Picnic Areas
  • Pools
  • Putting Green
  • Tennis Courts
  • Views
  • Walking/Biking Trails

Amenities

Active Adult Community
Park
Parking
Golf Course
Clubhouse
Bocce Ball Courts
Dog Park
Event / Meeting Spaces
Fitness
Gated Community
Walking Trails
Kayaking
Lake
Pickleball
Swimming Pool
Tennis Courts

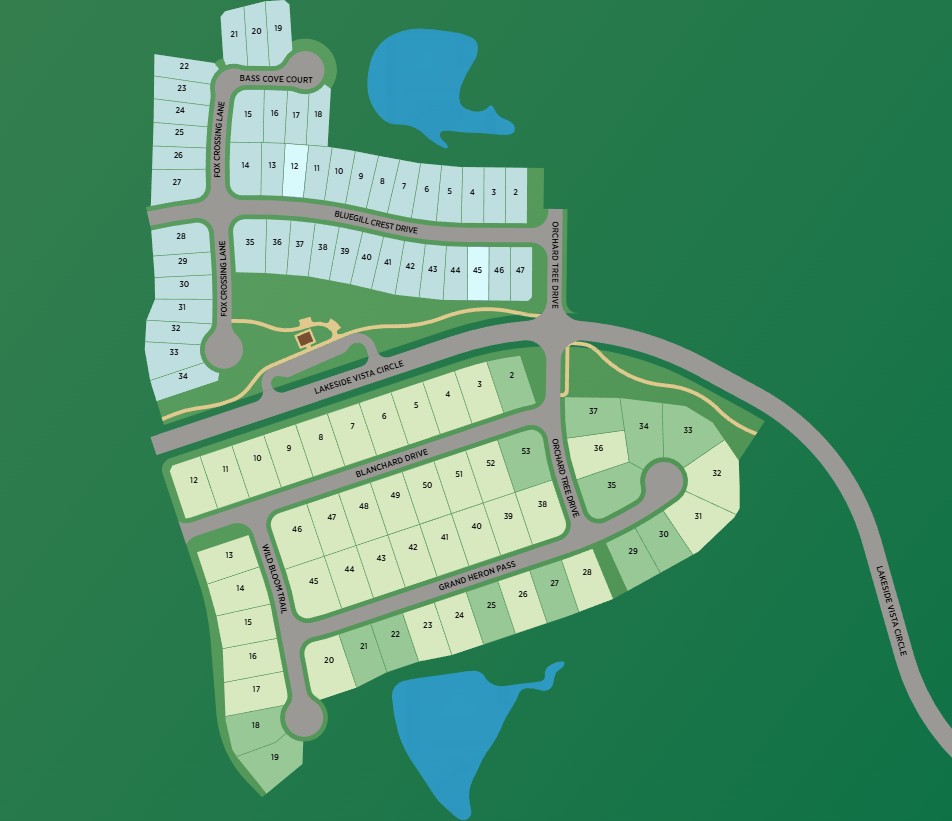
Site Plan

Regency at Chambers Creek site plan

Collections (2)

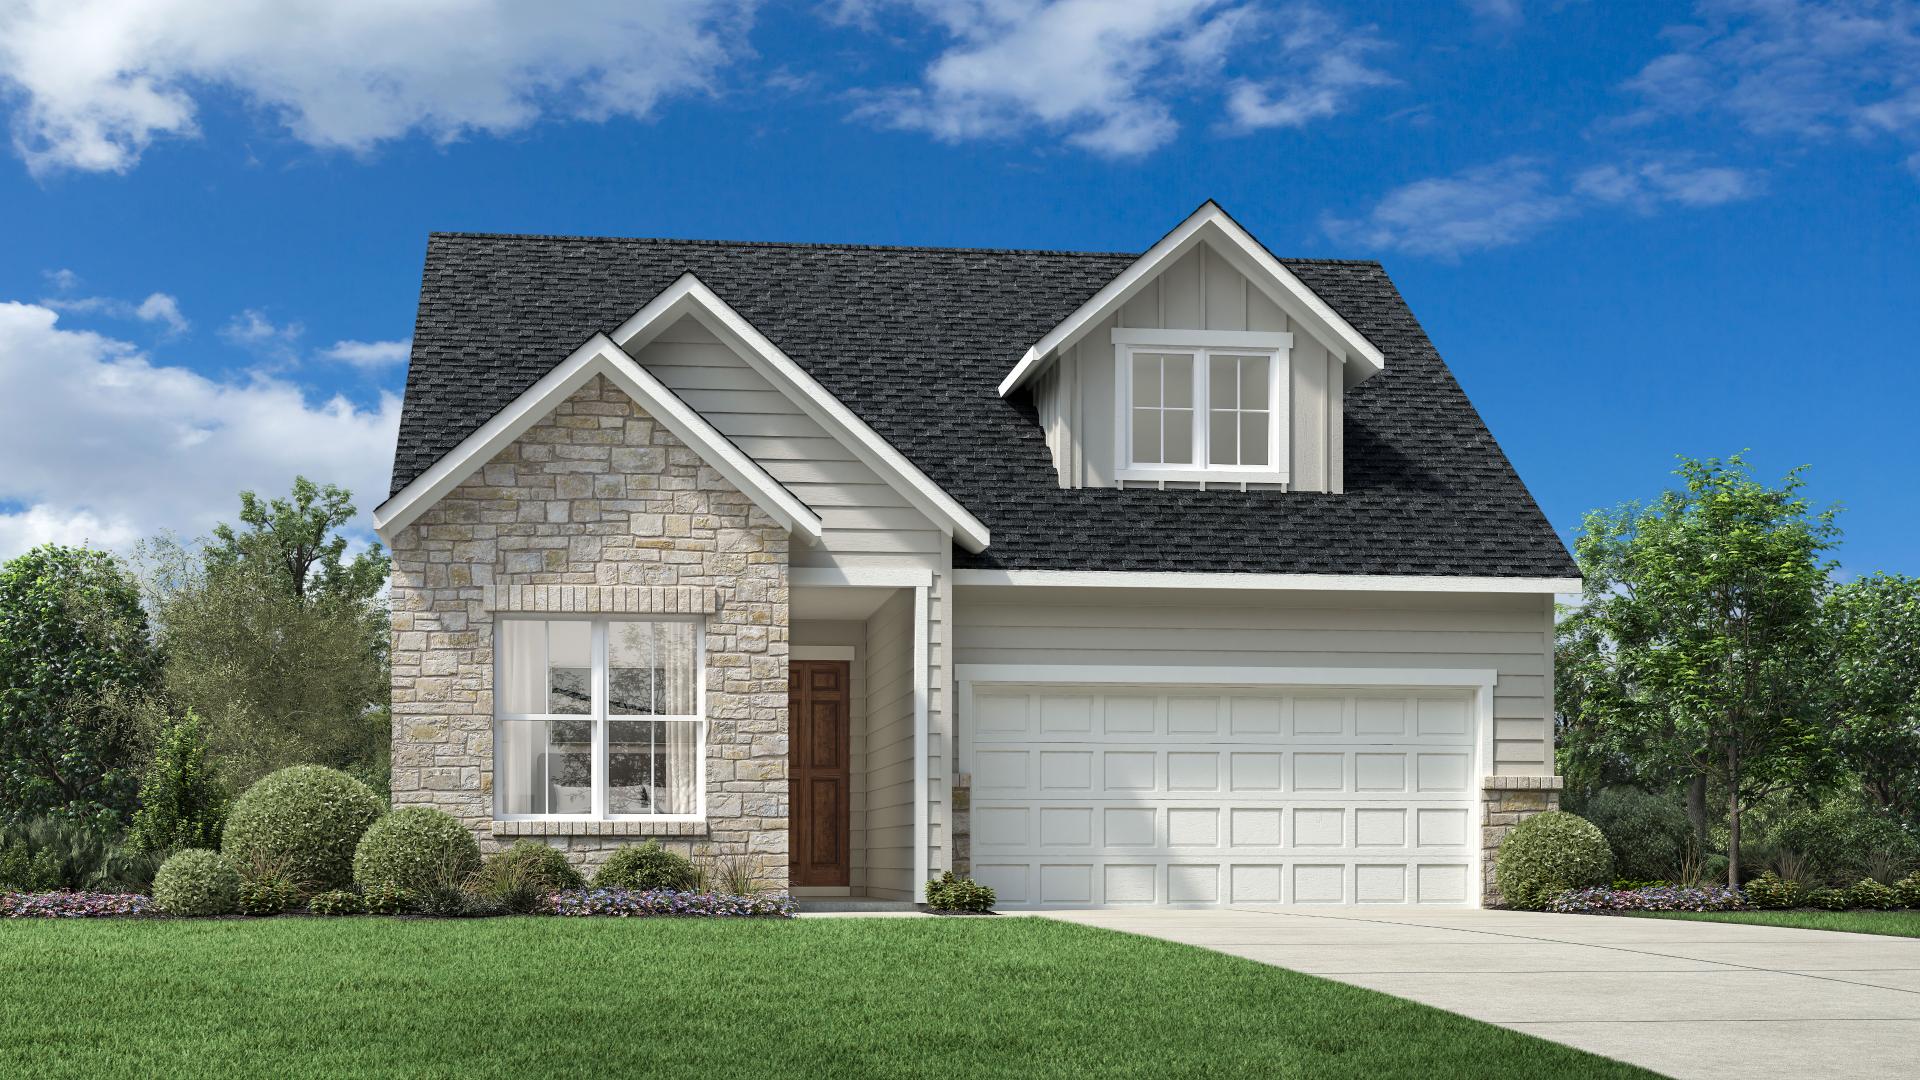
Blossom Collection — collection image
$369,995+
1,625+ sq ft
Beds 2
Baths 2

Blossom Collection

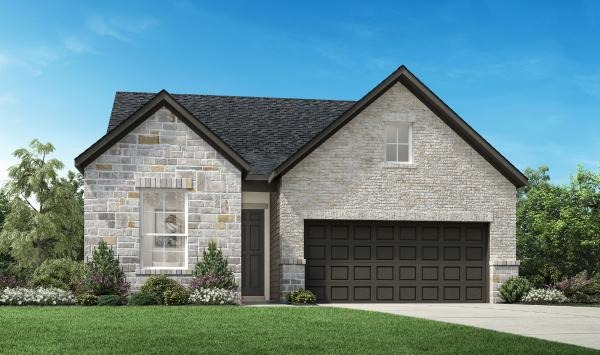
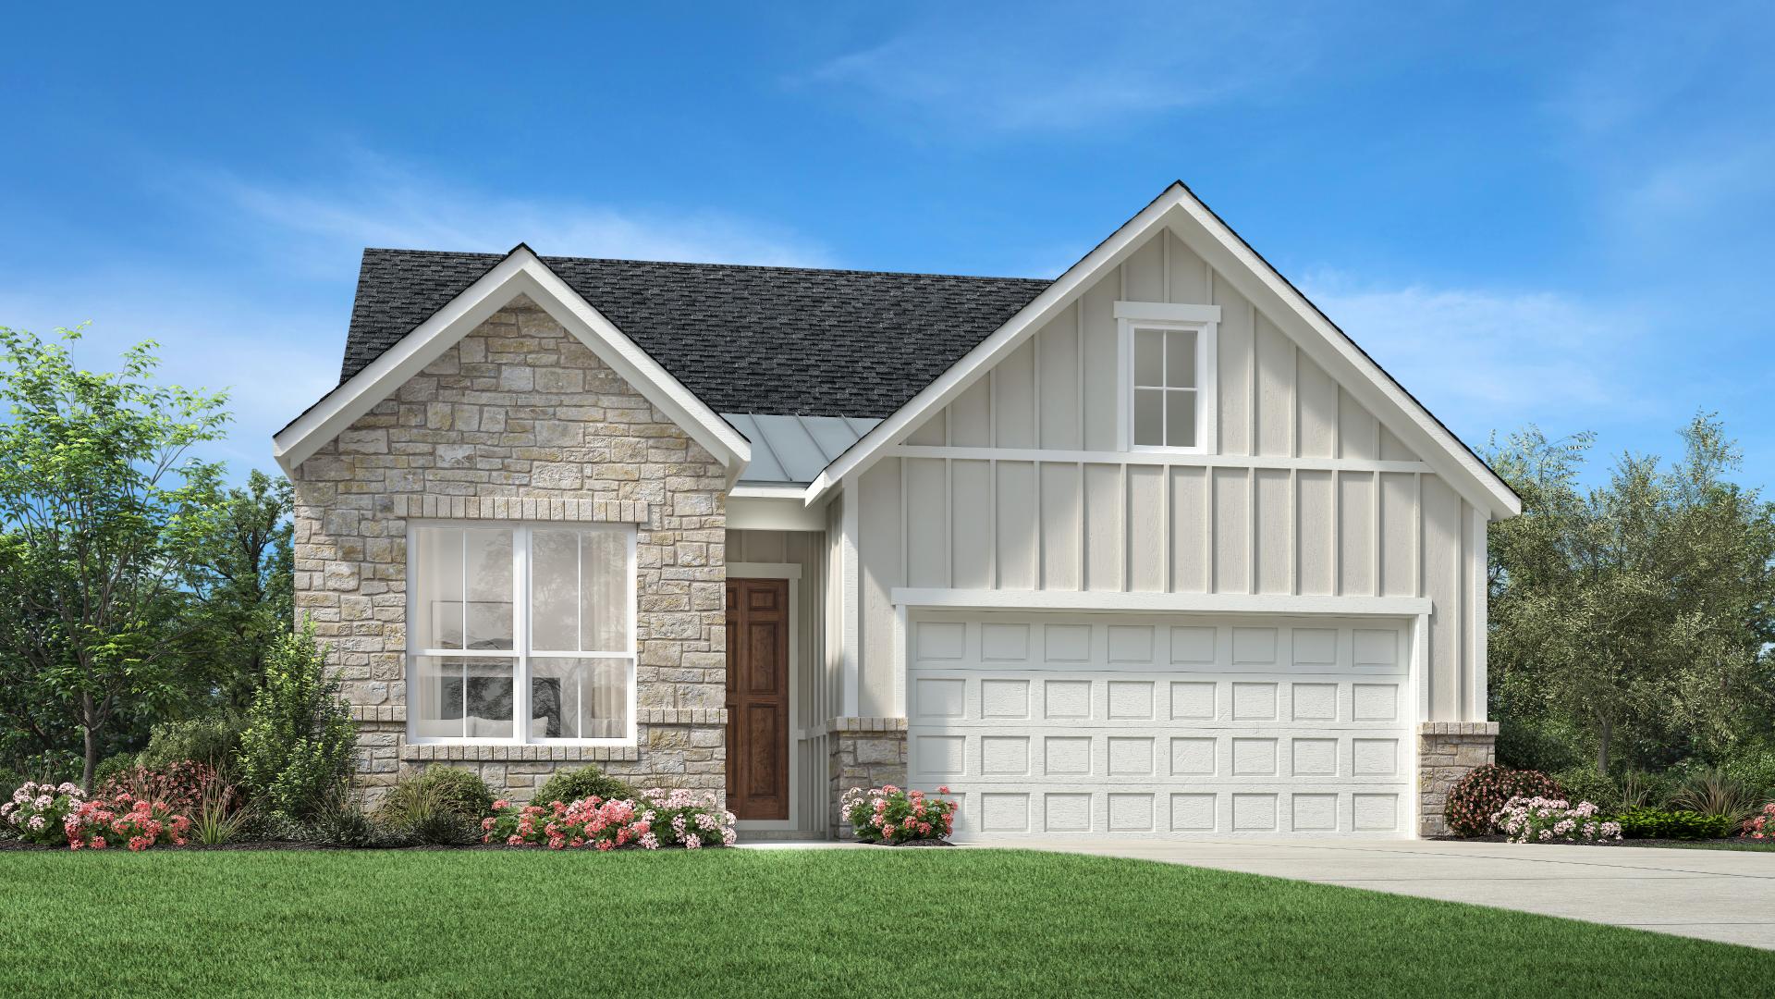
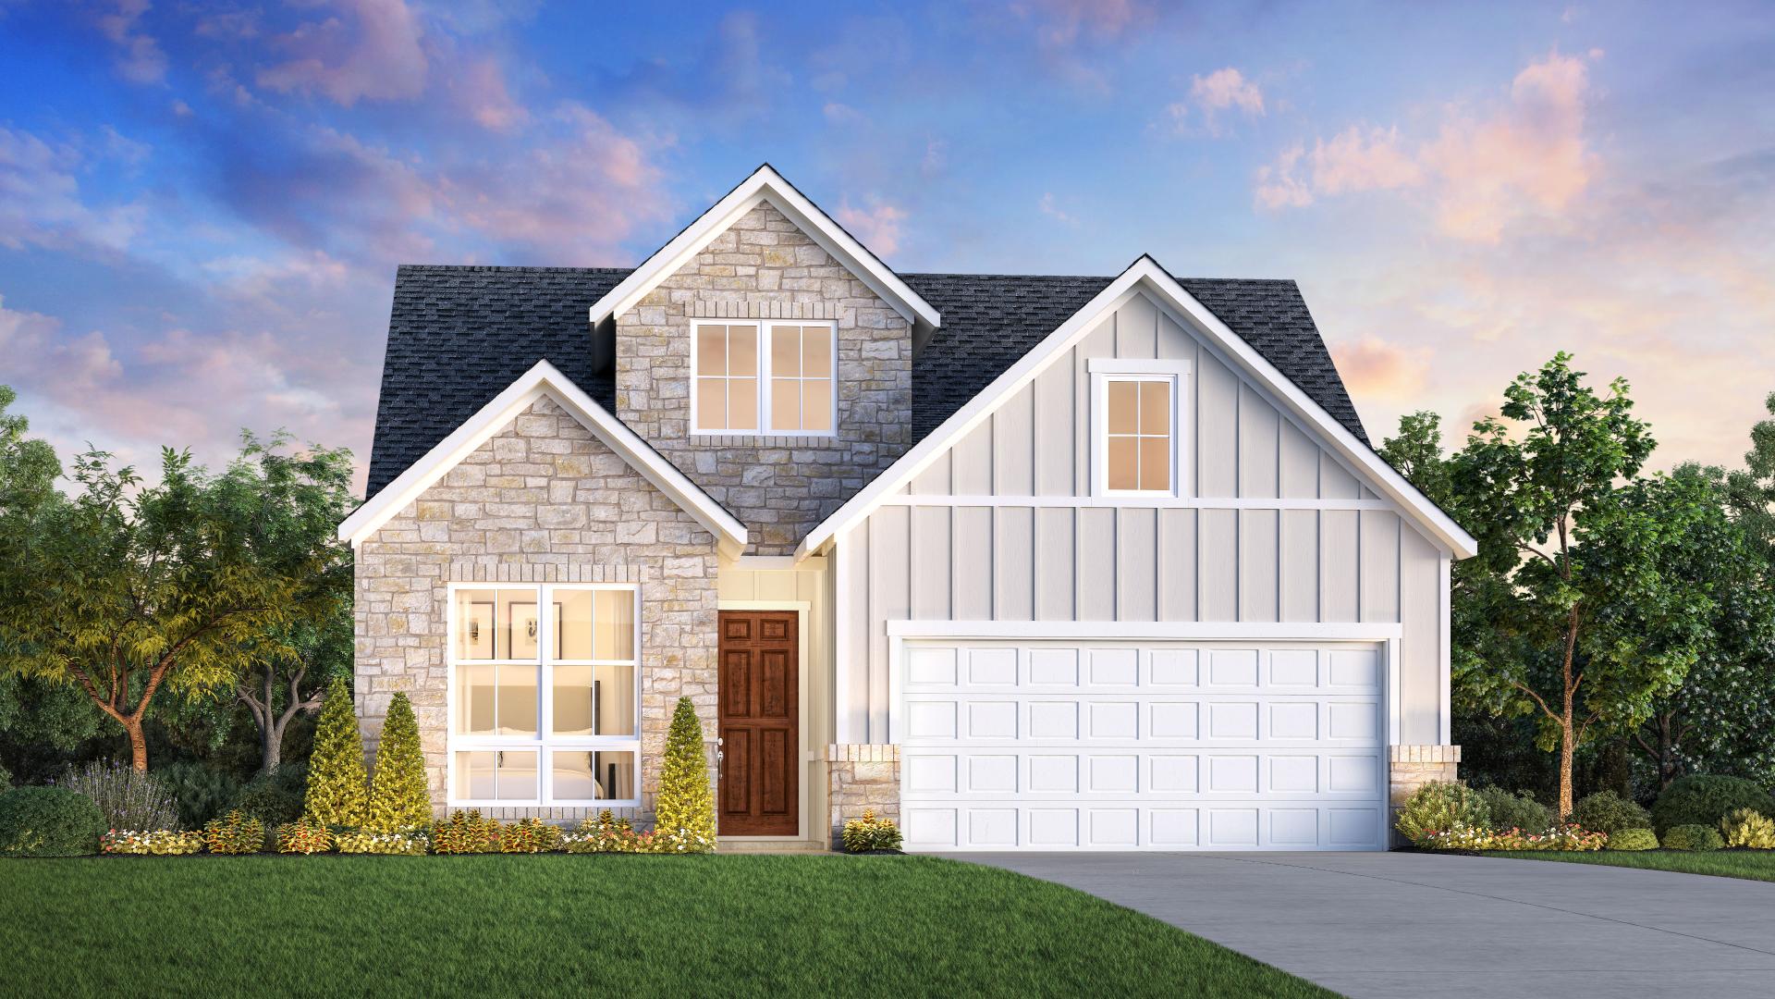
Regency at Chambers Creek - Blossom Collection offers 45-foot luxury home sites in a beautiful 55+ community in Willis, TX, with access to an abundance of resort-style amenities and the opportunity to personalize your new home's finishes.

Riverside Collection — collection image
$589,995+
2,846+ sq ft
Beds 3
Baths 2–3.5

Riverside Collection

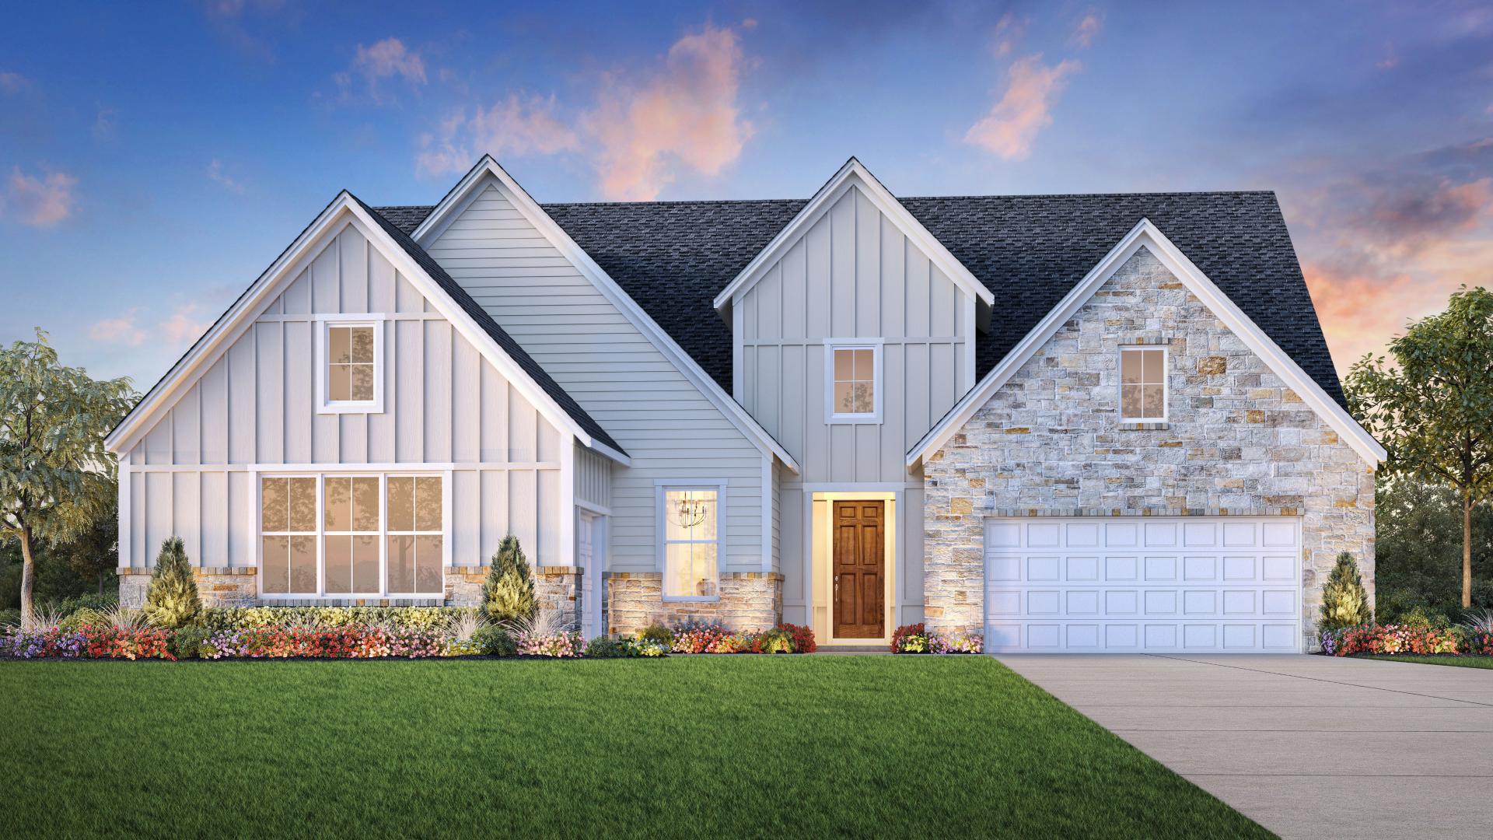
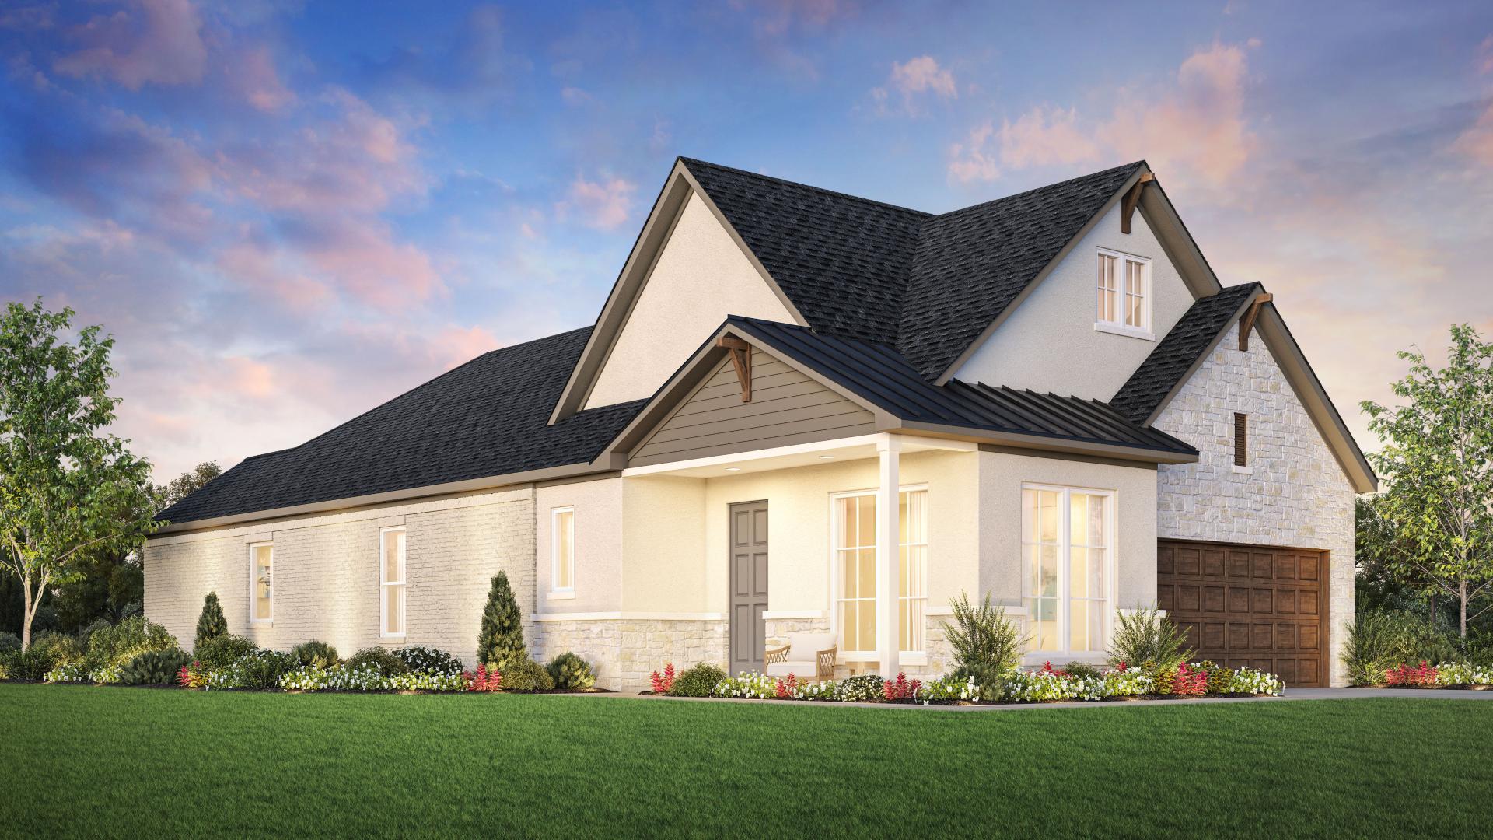
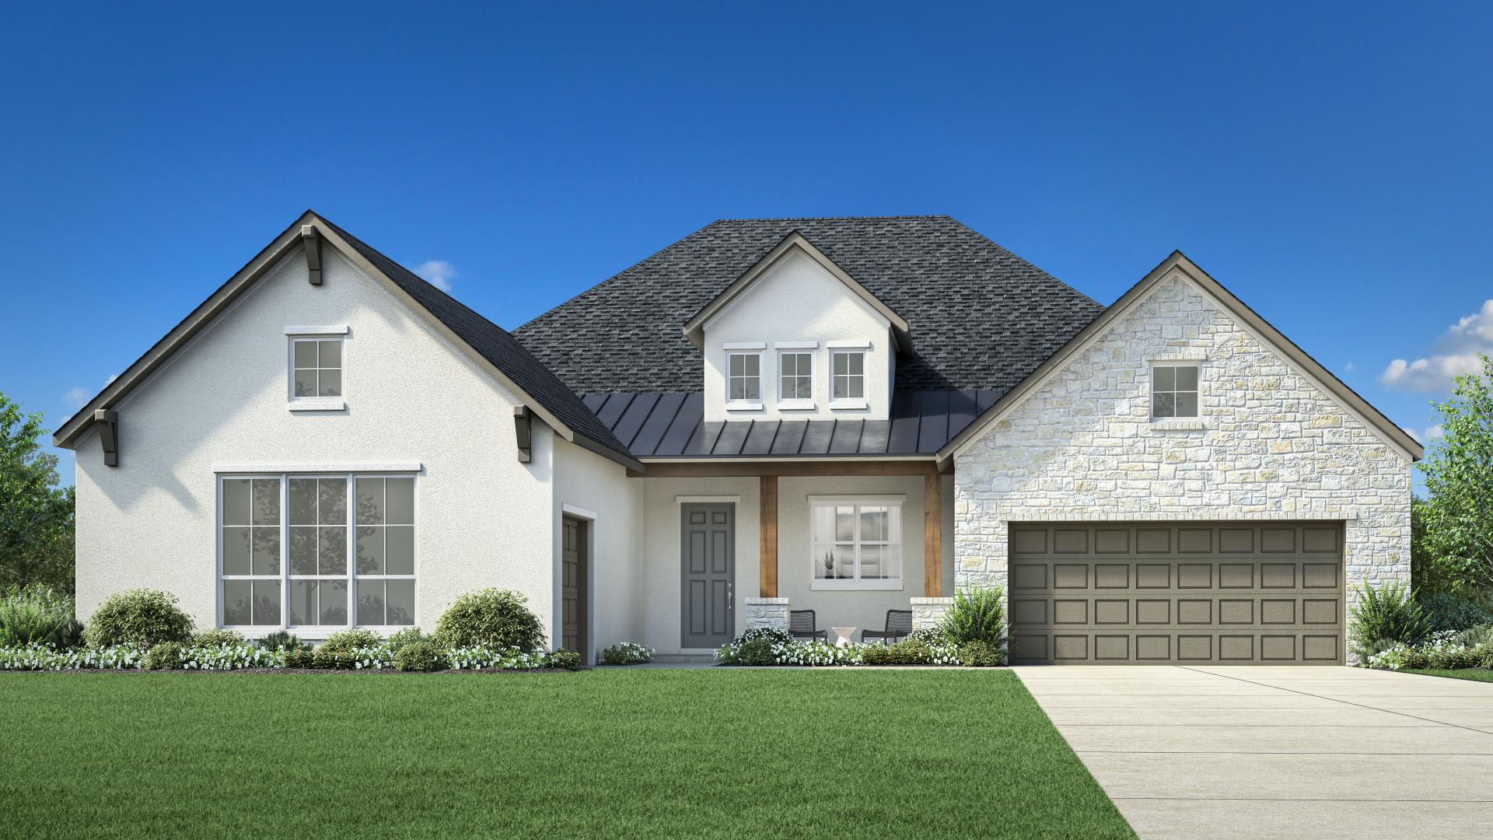
Offering luxury 70-foot home sites, Regency at Chambers Creek - Riverside Collection is within an exclusive gated 55+ community in Willis, TX, featuring access to an incredible array of amenities and the ability to personalize your new home finishes.

Home designs (8)

2 Quick Move-In lots across 1 plan — open Quick Move-In.

  • Single-family

    Carousel — use arrows to browse images for this design, or tap the photo to open the floor plan.

    Ready to Build

    Aralia

    From$369,995
    2 Beds2 Baths2 Car garage1,625+ sq ft

    The Aralia showcases a luxurious collection of versatile living spaces within a wonderfully crafted floor plan. Enter through an elegant foyer with a tray ceiling that leads into the open-concept living area. The heart of the home features a spacious great room that seamlessly connects to a well-appointed kitchen enhanced by a center island with additional seating and a generous walk-in pantry. A casual dining area provides an ideal spot for everyday meals. Secluded off the main living area, the primary bedroom suite is highlighted by a tray ceiling and boasts a walk-in closet as well as a serene bath complete with dual sinks, a private water closet, and a lavish shower with seat. The secondary bedroom offers ample space with a roomy closet and a shared full bath. Enjoy exceptional outdoor living opportunities with a covered patio that's accessible from the great room. Also featured in the home is conveniently located laundry, an everyday entry, and plenty of storage. Home Design Highlights Open floor plan with great room connecting to kitchen and casual dining area creates an ideal space for entertaining and daily living Primary bedroom suite features a tray ceiling, walk-in closet, and luxurious private bath Covered patio extends living space outdoors, ideal for relaxation and al fresco dining

    View floor plan
  • Single-family

    Carousel — use arrows to browse images for this design, or tap the photo to open the floor plan.

    Ready to Build

    Buckthorn

    From$391,995
    2 Beds2 Baths2 Car garage1,789+ sq ft

    Featuring a desirable open-concept floor plan, the Buckthorn leaves a lasting impression. Upon entry, a welcoming foyer with a tray ceiling opens onto an expansive great room and casual dining area. The kitchen is well-appointed with a large center island and a walk-in pantry. A beautiful covered patio extends the living space outdoors, providing ample opportunities for entertaining and relaxing. Secluded off the great room, the lush primary bedroom suite is enhanced by a generous walk-in closet and a luxurious private bath with a dual-sink vanity, a spacious shower with seat, and a private water closet. In the front of the home, you'll find a secondary bedroom that features a sizable closet and shares a full hall bath. Additional features include easily accessible laundry, a versatile workspace with desk located off the foyer, and a convenient everyday entry. Home Design Highlights Expansive great room overlooks kitchen and casual dining area, an ideal space for effortless entertaining Lush primary bedroom suite offers luxurious private bath and generous walk-in closet Covered patio accessible from great room provides exciting outdoor living opportunities

    View floor plan
  • Single-family

    Carousel — use arrows to browse images for this design, or tap the photo to open the floor plan.

    Quick Move-In

    Snowflower

    From$402,995
    2 Beds2 Baths2 Car garage1,888+ sq ft

    Single-family at Regency at Chambers Creek. 1 Quick Move-In home in this plan — ask the sales team about finishes and closing timelines.

    View floor plan
  • Single-family

    Carousel — use arrows to browse images for this design, or tap the photo to open the floor plan.

    Now Building

    Crossvine

    From$408,995
    2–3 Beds2 Baths2 Car garage1,872+ sq ft

    Single-family at Regency at Chambers Creek. 1 home is now building — ask the sales team for timelines and personalization options.

    View floor plan
  • Single-family

    Carousel — use arrows to browse images for this design, or tap the photo to open the floor plan.

    Now Building

    Guadalupe

    From$589,995
    3 Beds3.5 Baths3 Car garage2,953+ sq ft

    Single-family at Regency at Chambers Creek. 1 home is now building — ask the sales team for timelines and personalization options.

    View floor plan
  • Single-family

    Carousel — use arrows to browse images for this design, or tap the photo to open the floor plan.

    Now Building

    Saltfork

    From$599,995
    3 Beds2.5 Baths3 Car garage3,069+ sq ft

    Single-family at Regency at Chambers Creek. 2 homes are now building — ask the sales team for timelines and personalization options.

    View floor plan
  • Single-family

    Carousel — use arrows to browse images for this design, or tap the photo to open the floor plan.

    Now Building

    Rio Grande

    From$613,995
    3–4 Beds3.5 Baths3 Car garage3,130+ sq ft

    Single-family at Regency at Chambers Creek. 1 home is now building — ask the sales team for timelines and personalization options.

    View floor plan
  • Single-family

    Carousel — use arrows to browse images for this design, or tap the photo to open the floor plan.

    Ready to Build

    Comal

    From$629,995
    3 Beds2–3.5 Baths3 Car garage2,846+ sq ft

    The Comal delivers an alluring mix of modern luxury and comfort within its spacious, single-level layout. Upon entering through the inviting foyer, you are greeted by the expansive main living space which features cathedral ceilings throughout. A beautiful great room seamlessly connects to a casual dining area and the exceptionally designed kitchen, featuring an oversized center island, walk-in pantry, and a versatile workspace. The elegant primary bedroom suite is secluded off the great room, offering a tray ceiling, a generous walk-in closet, and a spa-like private bath with dual vanities, a luxe shower with seat, and a private water closet. Two secondary bedrooms are sizable, enhanced with roomy closets and a shared full bath. A stunning covered patio and a flex room with a tray ceiling offer additional space for entertaining and relaxing. The Comal also offers a convenient everyday entry, a powder room, easily accessible laundry, and plenty of storage. Home Design Highlights Cathedral ceilings in the main living area creates an airy, spacious atmosphere, ideal for entertaining Elegant primary bedroom suite features luxury appointments including tray ceiling, oversized walk-in closet, and serene private bath Versatile flex room and stunning covered patio provide ample space for everyday living

    View floor plan

Media

Project photo gallery

Click the large photo or a thumbnail to open the gallery viewer.

Is this your project?

Take control of your project page, add direct contact details, keep information updated, unlock performance insights, and increase visibility with agents and buyers actively looking for new construction homes.

Grocery Stores

No nearby places found in this category.

Coffee Shops

No nearby places found in this category.

Restaurants

No nearby places found in this category.

Shopping

No nearby places found in this category.

Prices and features may vary and are subject to change. Photos are for illustrative purposes only. Legal disclaimers.