

Wildflower Ranch

Discover the charm of Wildflower Ranch in Fort Worth, brought to life by Brightland Homes, featuring fantastic amenities like parking, a park, a playground, and scenic walking and biking trails.
Community Overview
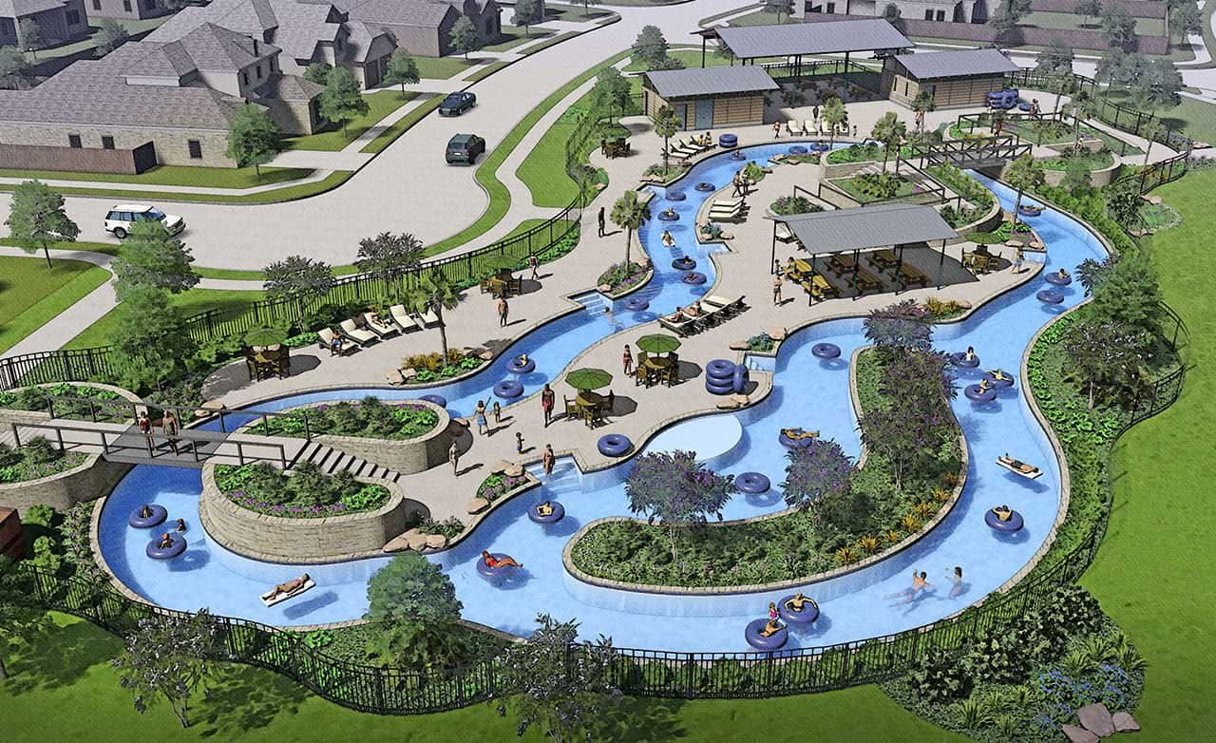
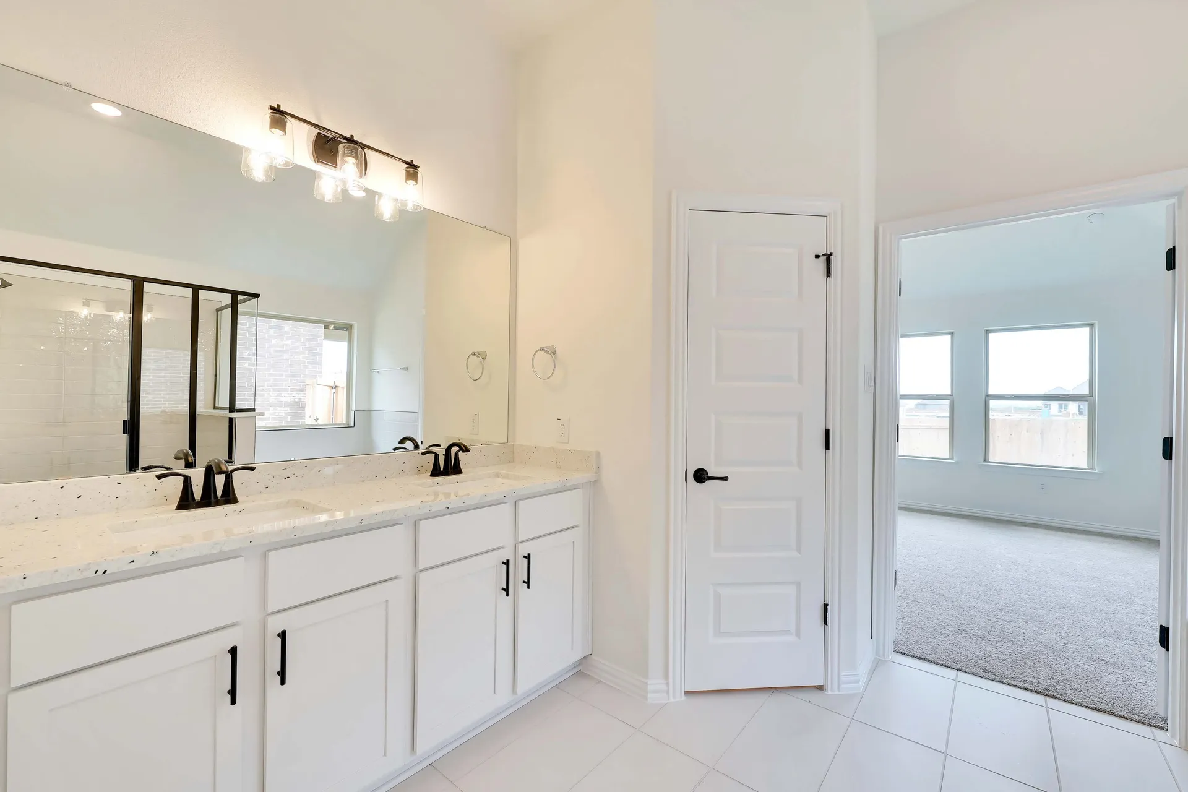
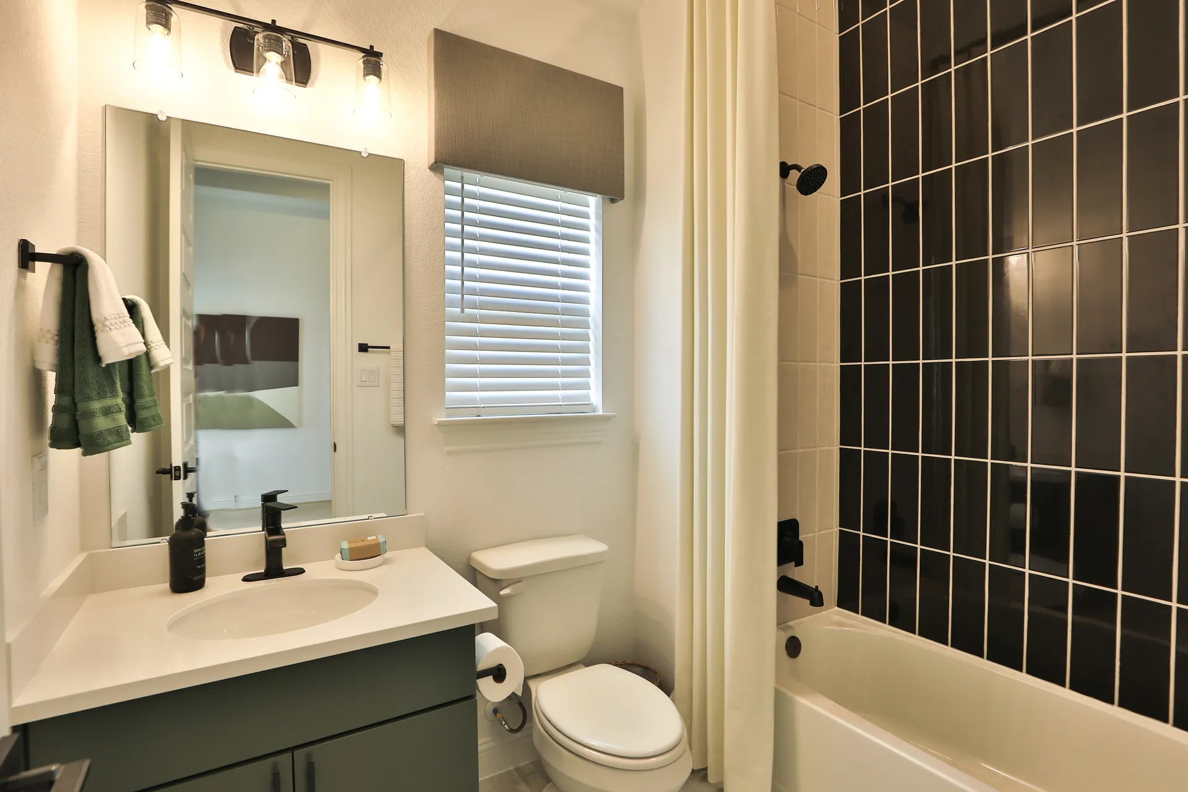
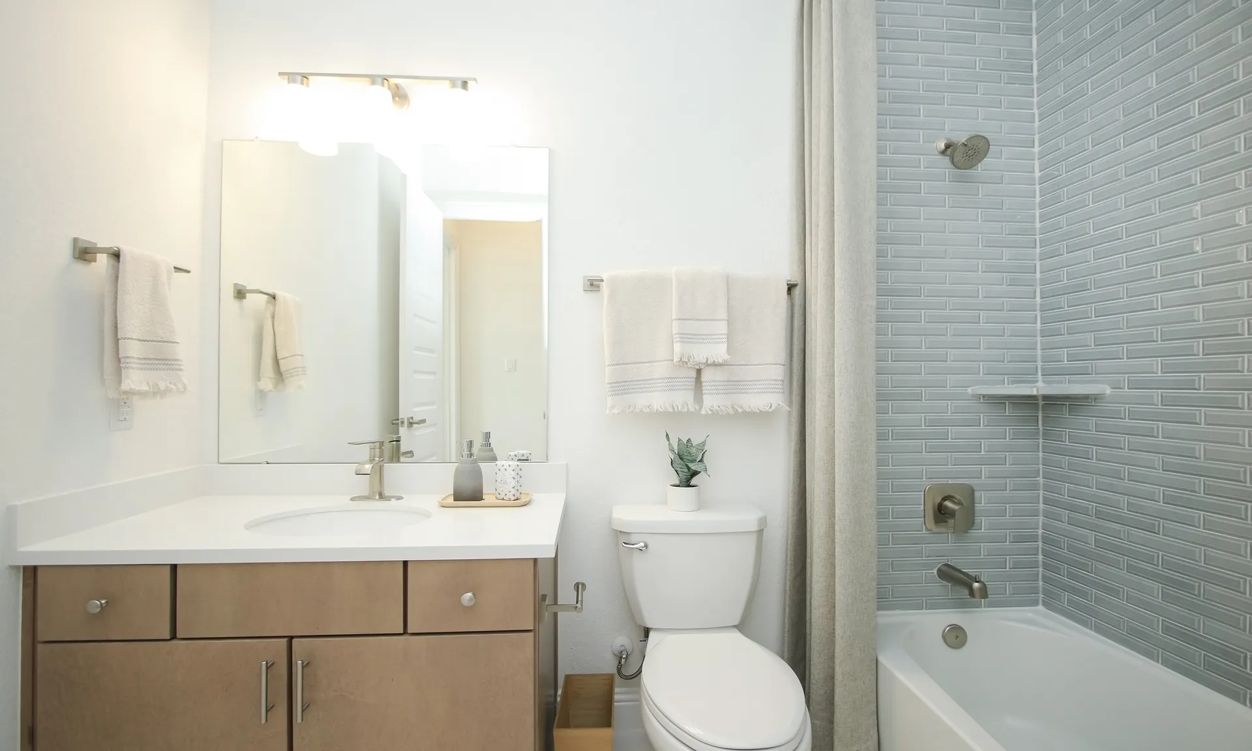
Welcome to Wildflower Ranch. This unique community offers the most affordable resort-style living in the prestigious Northwest ISD. Come home to Wildflower Ranch, a master-planned community providing country living among acres of beautiful, native landscape and greenspace. With easy access to Highway 114 and I-35W, these new homes in North Fort Worth, TX offer modern conveniences are outside your door. Enjoy a fun-filled neighborly atmosphere with an impressive community center, extensive park and trail system, plus resort-style lazy river. With a great location in North Fort Worth, Wildflower Ranch is an easy commute to downtown Fort Worth, the Alliance Airport corridor, and the hospital districts off Golden Triangle Boulevard. Our new homes for sale in Fort Worth here feature stunning single and 2-story floor plans with open layouts, spacious family rooms, large kitchen islands, and luxury baths.
Amenities
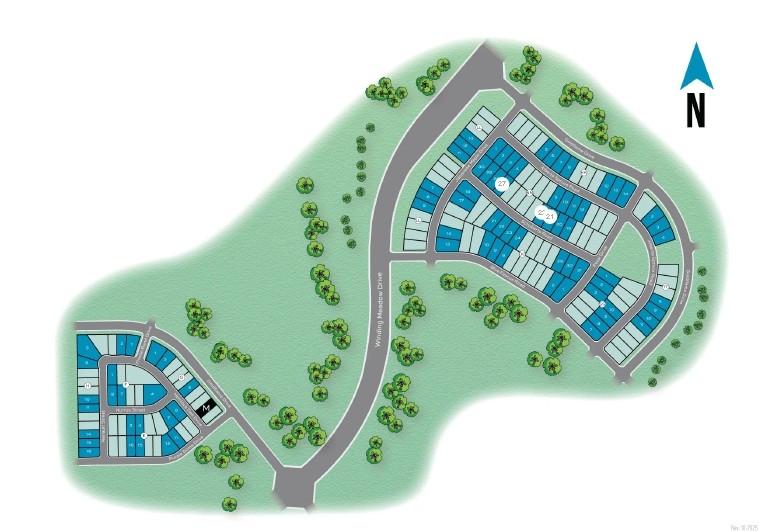
Site Plan
Home designs (9)
No Quick Move-In lots in these results; each plan's pill reflects primary availability from listings.
Carousel — use arrows to browse images for this design, or tap the photo to open the floor plan.
Ready to BuildMahogany
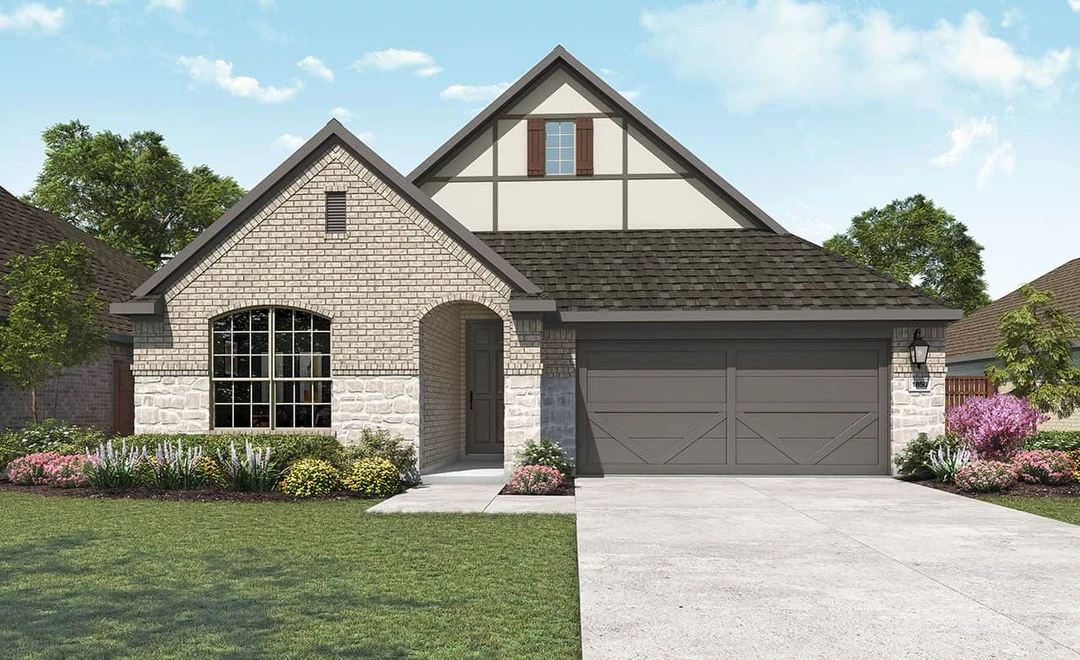
From$384,9903 Beds2 Baths2–3 Car garage1,850+ sq ftThe Mahogany delivers the warmth of home with design that adapts to your lifestyle. The wide-open living area anchors the home with an inviting family room, casual dining space, and island kitchen that are ideal for entertaining or quiet evenings at home. The primary suite is privately situated at the back of the home, featuring dual sinks and generous closet space. Two additional secondary bedrooms and a centrally located bathroom provide comfort for guests or family. Whether you’re relaxing under the covered patio, hosting indoors, or simply enjoying the moment, the Mahogany makes it feel effortless.
Carousel — use arrows to browse images for this design, or tap the photo to open the floor plan.
Ready to BuildLaurel
From$389,9903–4 Beds2 Baths2–3 Car garage2,020+ sq ftThe Laurel brings style, comfort, and everyday ease together in a beautifully livable design. A bright and open main living area welcomes you in, with a large island kitchen at the heart of the home. Whether you’re entertaining or enjoying a quiet evening, the connection between the kitchen, dining, and family room creates a space that feels both vibrant and relaxing. A flex space offers the ultimate in personalization and can be used as a playroom, home office or even an additional bedroom. A formal dining room is the perfect place to gather or choose this space for a study or home office. The private primary suite is tucked away at the rear of the home, and the choice to add utility room access through the primary suite closet is the ultimate convenience. With every inch designed for comfort and function and many ways to personalize, the Laurel makes it easy to love where you live.
Carousel — use arrows to browse images for this design, or tap the photo to open the floor plan.
Ready to BuildPalm
From$389,9903–4 Beds2–3 Baths2–3 Car garage1,970+ sq ftThe Palm is designed to bring ease and style into your everyday life. With a bright, open layout and smart use of space, this home is both welcoming and practical. The large island kitchen with generous pantry opens to a spacious family room and dining area, ideal for entertaining or cozy nights in. The split-bedroom design places the primary suite at the back of the home for added privacy, complete with a large closet and elegant bath. Two additional secondary bedrooms and a full bath provide comfortable accommodations for family or guests. For work from home days, a craft room or a fun kids play area, the flex room can be personalized for whatever fits your lifestyle. With its relaxed elegance and thoughtful design, the Palm makes every day feel like a breath of fresh air.
Carousel — use arrows to browse images for this design, or tap the photo to open the floor plan.
Ready to BuildOleander
From$399,9904 Beds3 Baths2–3 Car garage2,210+ sq ftThe Oleander is a home that adapts beautifully to your needs. From the moment you enter into the spacious entryway, you’ll notice the openness and flow of the layout. The island kitchen is the heart of the home, connecting seamlessly with the dining and family room for effortless entertaining or everyday comfort. The primary suite is privately located and features a spa-like bath and oversized closet. Three additional secondary bedrooms are included with a secluded bedroom and full bath at the front of home, for a private guest experience. Imagine the many uses of the flex room, for work, play or entertaining. A tech space for quiet study time and a generously sized pantry highlight just some of the many inspiring features of this home. Designed with flexibility and personalization in mind, the Oleander lets you live just the way you want.
Carousel — use arrows to browse images for this design, or tap the photo to open the floor plan.
Ready to BuildJuniper
From$399,9904–5 Beds3 Baths2–3 Car garage2,170+ sq ftA thoughtful layout and stylish details make the Juniper an ideal choice for those who want space to spread out without sacrificing comfort. At the center of the home, the large island kitchen flows into the great room and dining area, creating a light-filled open space perfect for daily life and weekend gatherings. The private primary suite includes a luxurious closet and well-appointed bath, while three additional bedrooms provide flexibility for family, guests, or hobbies. A convenient and versatile flex space offers a private retreat, study or additional bedroom. This one-story plan with 4 large bedrooms and the option to add a fifth, highlights smart use of space and versatility. Intelligent design and elegant features make this plan a favorite for modern living.
Carousel — use arrows to browse images for this design, or tap the photo to open the floor plan.
Ready to BuildHickory
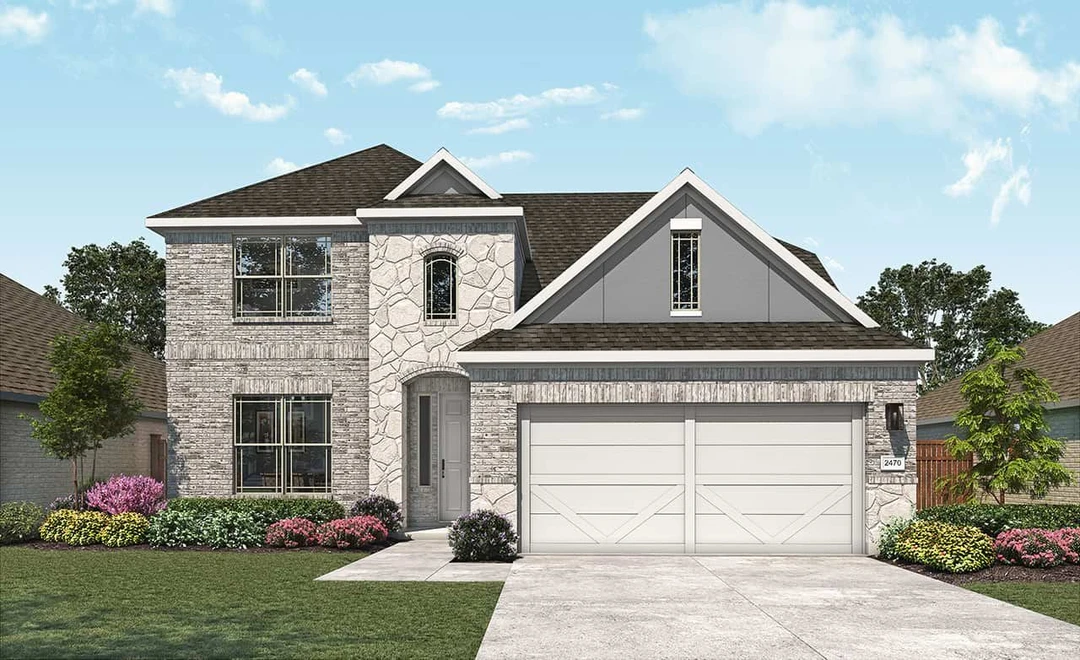
From$414,9904 Beds3 Baths2–3 Car garage2,470+ sq ftThe Hickory offers comfort and style in a layout that works for the way you live today. From the inviting entryway to the expansive open-concept living area, every space feels connected and welcoming. The gourmet kitchen features a large island overlooking the dining and family room for effortless entertaining. A luxurious primary suite offers privacy and opulence, with a spacious bath and oversized closet. A secondary bedroom downstairs and a tech space adds convenience and practicality, while two additional large secondary bedrooms and an oversized game room can be found upstairs. The Hickory delivers the versatility you need with the comfort you crave.
Carousel — use arrows to browse images for this design, or tap the photo to open the floor plan.
Ready to BuildMagnolia
From$429,9903–5 Beds2–3 Baths2 Car garage2,640+ sq ftBright, open, and beautifully livable, the Magnolia offers generous space in a layout that feels both elegant and easygoing. The kitchen anchors the home with an oversized island and abundant counter space, flowing seamlessly into the family and dining areas. A private primary suite at the rear of the home features a spacious bath and an expansive closet, while a formal dining room offers easy entertaining or choose this space for a home office. Two secondary bedrooms, an oversized game room, and cozy loft can be found upstairs. This plan includes a variety of choices, such as adding a fourth or fifth bedroom, a fun media room or even a convenient opening from the primary suite closet to the utility room. Whether you’re gathering with friends or enjoying a quiet evening in, the Magnolia adapts beautifully.
Carousel — use arrows to browse images for this design, or tap the photo to open the floor plan.
Ready to BuildRosewood
From$459,9904–5 Beds2–4 Baths2 Car garage3,050+ sq ftThe Rosewood delivers upscale comfort with room for every chapter of life. Enter a stunning two-story foyer into the open-concept living space. The home showcases a chef-inspired kitchen with designer pantry, casual dining area, and an expansive family room filled with natural light. A spacious primary suite offers a private retreat with a luxurious bath and generously sized closet. The home includes a sunlit dining room at the front of the home, with the choice to create a home office for remote work or creative projects. Traverse upstairs to three secondary bedrooms with ample closet space and a show-stopping game room. Create the home that fits your lifestyle with options like a fifth bedroom, additional bathroom, or media room. Whether you’re entertaining guests or enjoying quiet moments, the Rosewood offers the perfect balance of style and flexibility.
Carousel — use arrows to browse images for this design, or tap the photo to open the floor plan.
Ready to BuildElm
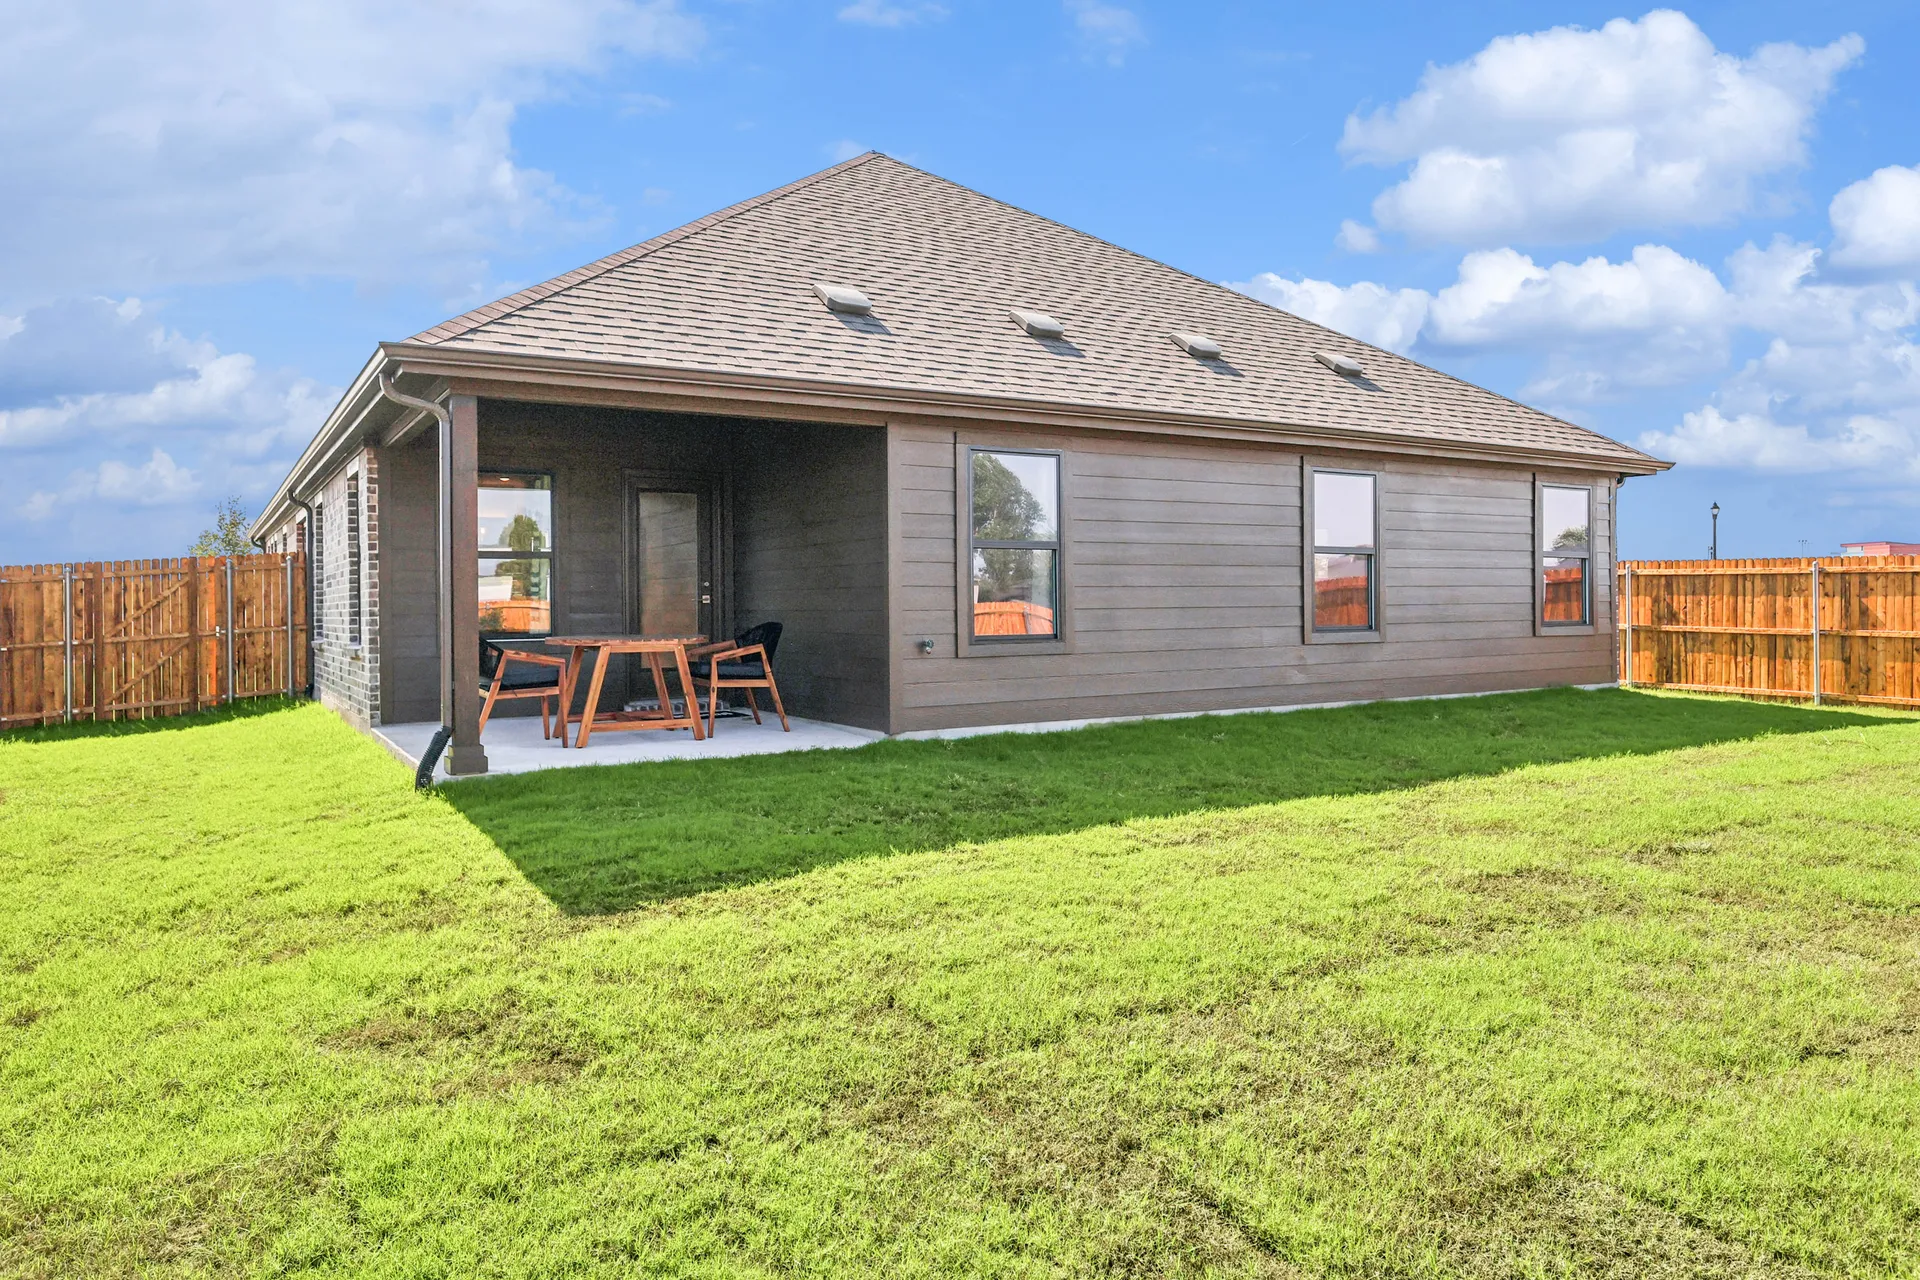
From$474,9904 Beds2.5 Baths2 Car garage3,400+ sq ftWelcome to The Elm, a stunning two-story home offering approximately 3,400 square feet of thoughtfully designed living space. With 4–5 bedrooms, 2.5–4 baths, and a 2–3 car garage, this home perfectly balances comfort, functionality, and style. Step inside and be greeted by a bright, open concept layout featuring a chef inspired kitchen with a large island, gourmet storage pantry, and seamless flow into the great room, perfect for entertaining and family gatherings. The primary suite, conveniently located on the main floor, offers a luxurious retreat with a spa inspired bath, dual vanities, a soaking tub, a glass enclosed shower, and an expansive dressing closet that combines elegance with everyday convenience. Upstairs, discover a spacious game room and media room ideal for relaxation or play. Three additional bedrooms provide ample space for family or guests, while an optional fifth bedroom or flex space allows you to tailor the home to your lifestyle. Enjoy indoor outdoor living with a covered patio that extends your living space into the backyard. With refined design details, flexible spaces, and plenty of room to grow, The Elm is more than a house, it is a place to truly call home.
Media
Project photo gallery
Click the large photo or a thumbnail to open the gallery viewer.
Is this your project?
Take control of your project page, add direct contact details, keep information updated, unlock performance insights, and increase visibility with agents and buyers actively looking for new construction homes.
Prices and features may vary and are subject to change. Photos are for illustrative purposes only. Legal disclaimers.