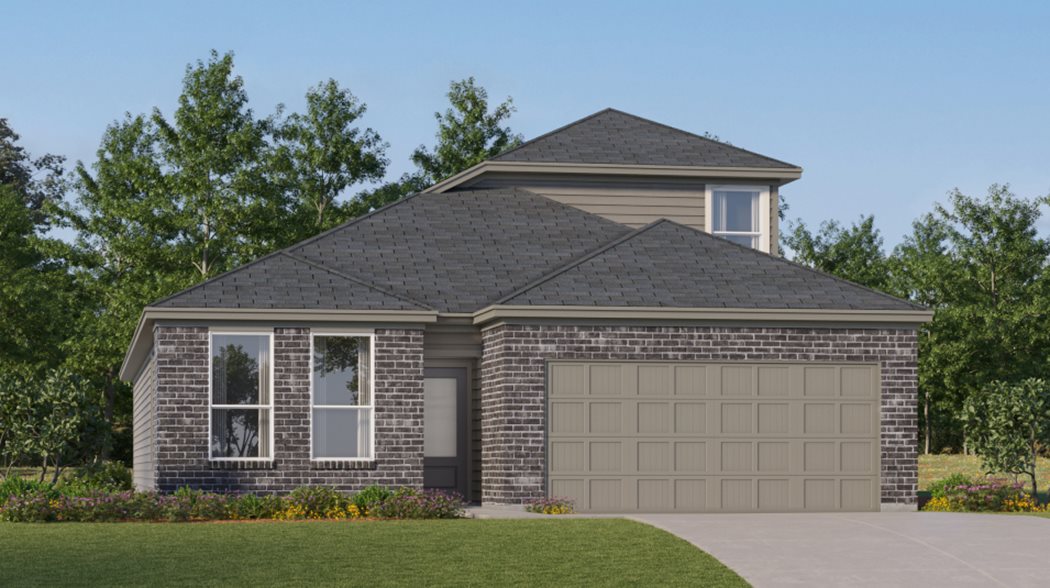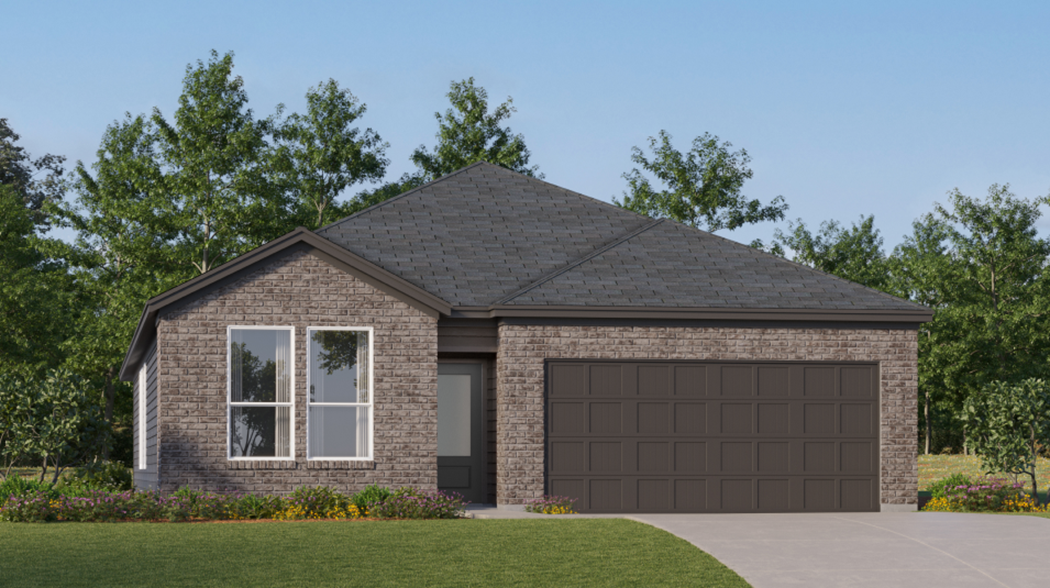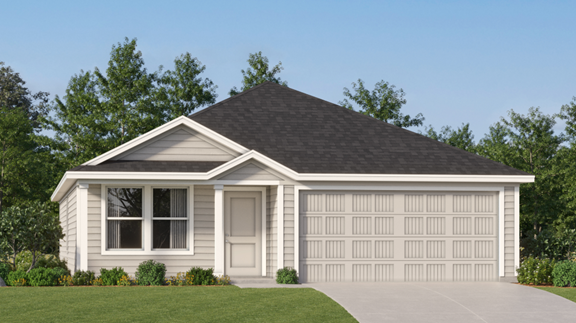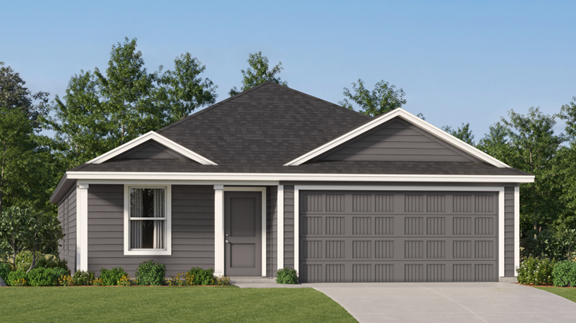
Under Construction

Discover the charm of Friendship Oaks in Fredericksburg, brought to life by Lennar, featuring delightful amenities like a park and convenient parking.

Friendship Oaks is a brand-new community offering new single-family homes by Lennar for sale at a great value in the city of Fredericksburg, TX.

Find the home that’s right for you

This community offers single family homes.

Located in the beautiful city of Fredericksburg, TX. See what this city has to offer.

Residents of Friendship Oaks will enjoy access to the scenic Texas Hill Country and outdoor recreation at nearby Enchanted Rock. Fredericksburg is home to many local wineries, and nearby Main Street provides ample options for downtown dining and shopping.

Explore plans offered at Friendship Oaks

This community offers single family homes.

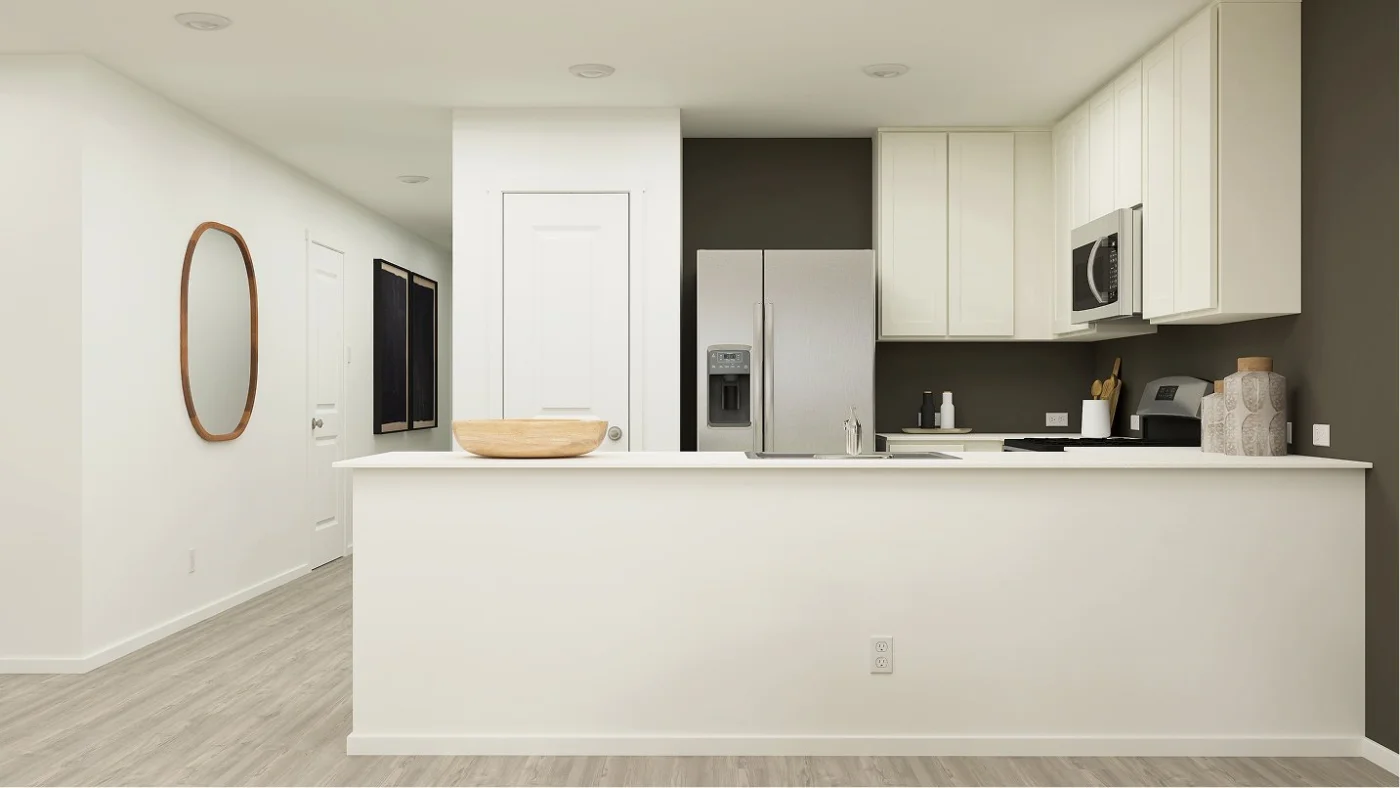
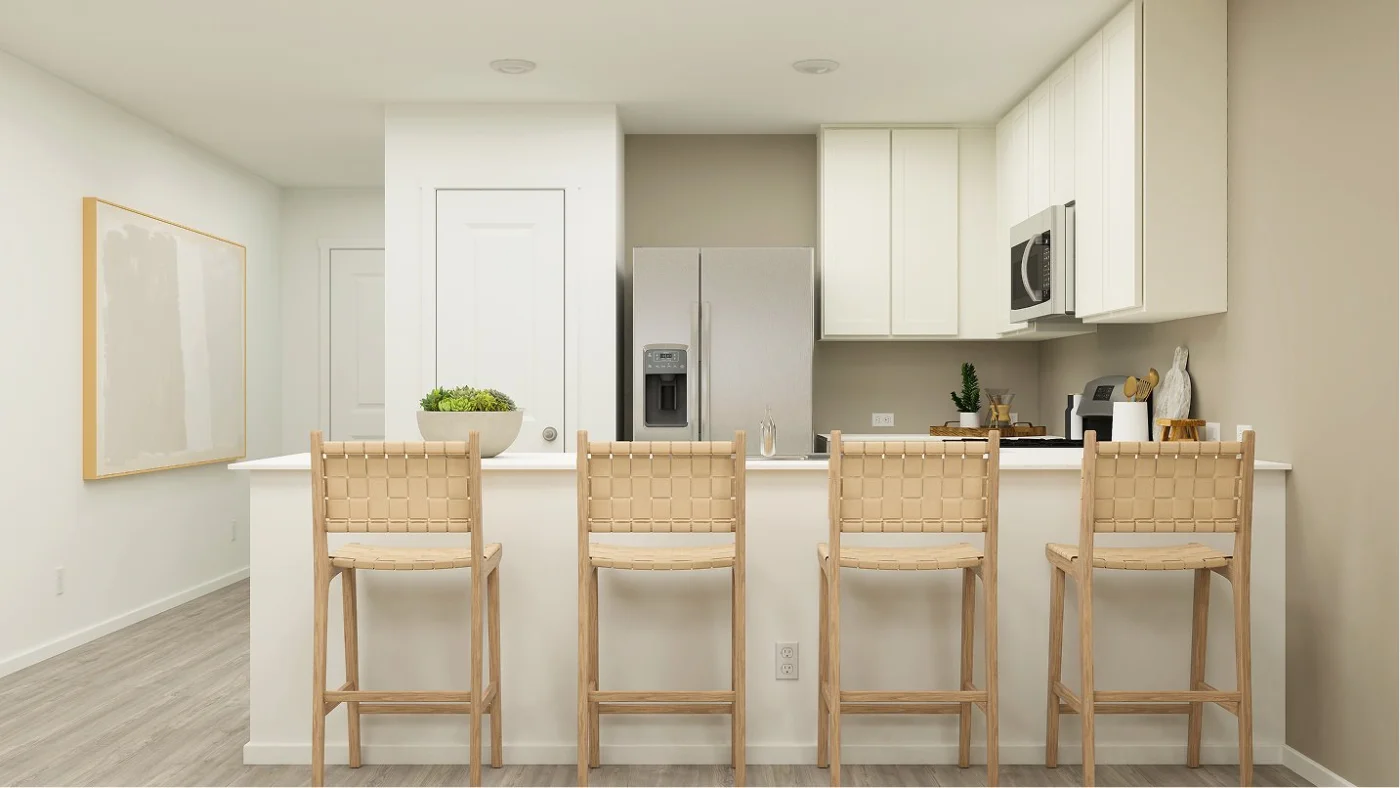
Prices and features may vary and are subject to change. Photos are for illustrative purposes only.

Amenities

Park
Parking

Collections (2)

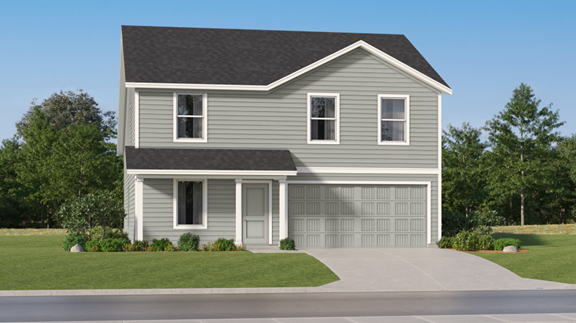
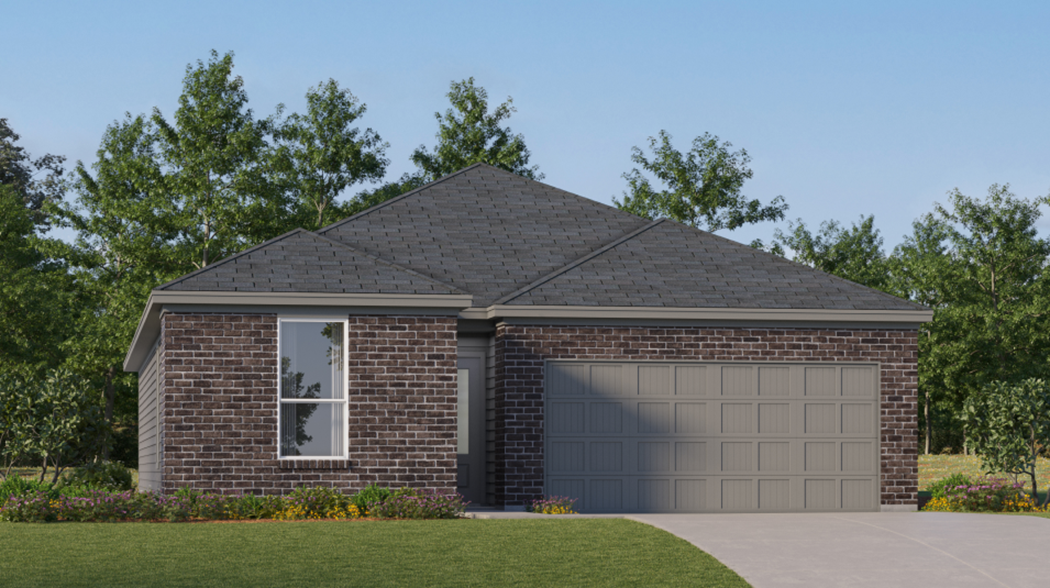
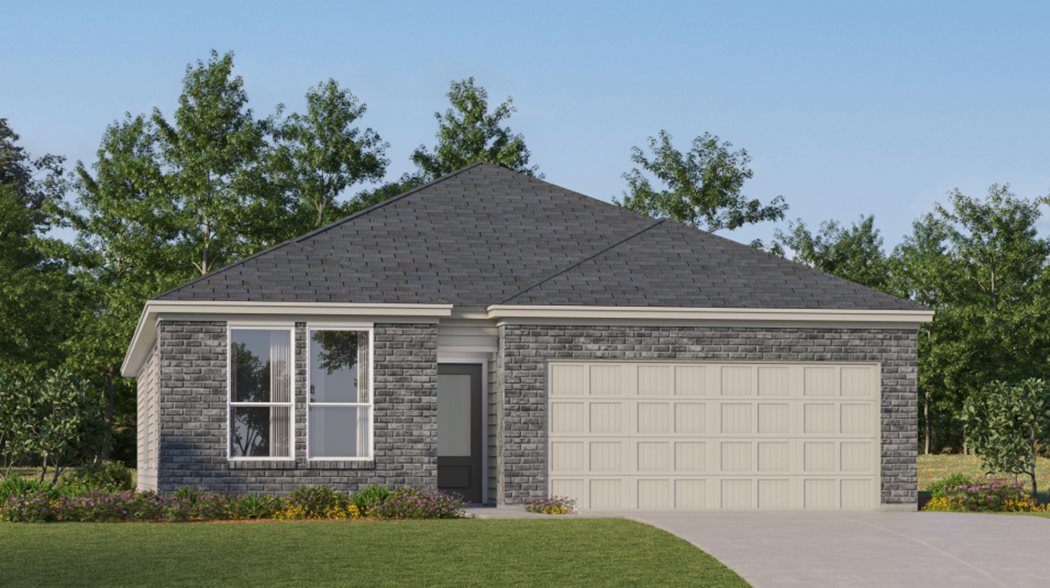
Watermill Collection — collection image
$269,999+
1,260+ sq ft
Beds 3–4
Baths 2–2.5

Watermill Collection

Watermill Collection brings new single-family homes to the Friendship Oaks masterplan in charming Fredericksburg, TX. The community is within the desirable Fredericksburg Independent School District, great for young or growing families. This charming German town is known for its many wineries and tasting rooms, as well as fantastic shopping and dining options on Main Street. Homeowners can enjoy everything the Texas Hill Country has to offer while visiting surrounding towns for day trips and vacations.
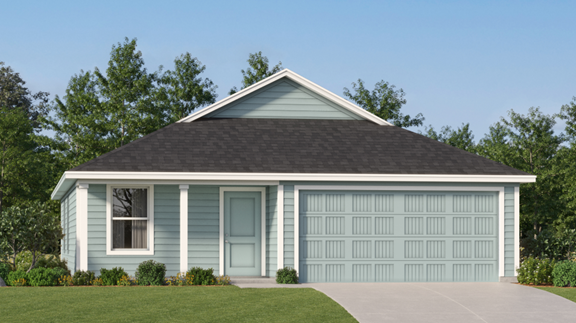
Coastline Collection — collection image
$305,999+
1,634+ sq ft
Beds 3–4
Baths 2–3

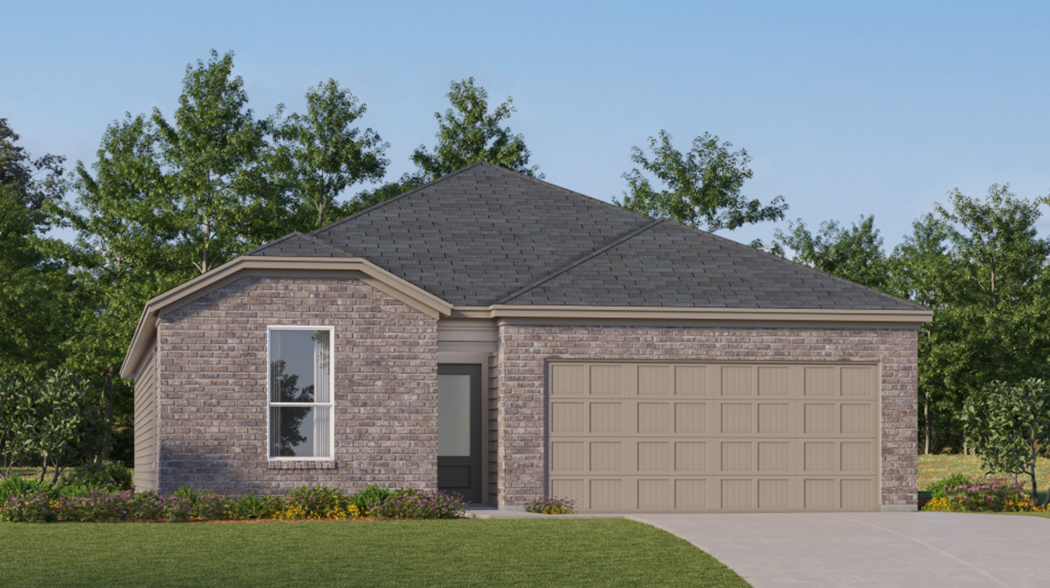
Coastline Collection

Coastline Collection brings new single-family homes to the Friendship Oaks masterplan in charming Fredericksburg, TX. The community is within the desirable Fredericksburg Independent School District, perfect for young and growing families. This charming German town is known for its many wineries and tasting rooms, as well as fantastic shopping and dining options on Main Street. Homeowners can enjoy everything the Texas Hill Country has to offer while visiting surrounding towns for day trips and vacations.
Home designs (11)

7 Quick Move-In lots across 4 plans — open Quick Move-In.

  • Single-family

    Carousel — use arrows to browse images for this design, or tap the photo to open the floor plan.

    Ready to Build

    Carmel

    From$305,999
    3 Beds2 Baths2 Car garage1,634+ sq ft

    This new single-level home provides ample space to live and grow. An open-concept floorplan combines the kitchen, dining area and family room, with convenient access to a covered patio for seamless entertaining and relaxation. Two secondary bedrooms can be found off the foyer, and the luxe owner’s suite is tucked away into a private corner at the back of the home, offering direct access to an en-suite bathroom and roomy walk-in closet.

    View floor plan
  • Single-family

    Carousel — use arrows to browse images for this design, or tap the photo to open the floor plan.

    Ready to Build

    Siesta

    From$325,999
    3 Beds2 Baths2 Car garage1,904+ sq ft

    This new home features a modern and low-maintenance design contained to a single level. Off the foyer are two secondary bedrooms and a convenient study, providing a secluded place to focus on important tasks throughout the week. The kitchen, dining room and family room share an open-concept floorplan, with a nearby covered patio ready for outdoor entertainment and leisure. The owner’s suite is nestled into a private corner at the back of the home.

    View floor plan
  • Single-family

    Carousel — use arrows to browse images for this design, or tap the photo to open the floor plan.

    Ready to Build

    Clearwater

    From$335,999
    4 Beds3 Baths2 Car garage2,024+ sq ft

    This new single-level home is host to an inviting open-concept floorplan with convenient access to a covered patio, ready for seamless entertaining and multitasking. Three secondary bedrooms are located off the foyer, with the luxe owner’s suite tucked into a private rear corner, complete with a spa-inspired bathroom and walk-in closet.

    View floor plan
  • Single-family

    Carousel — use arrows to browse images for this design, or tap the photo to open the floor plan.

    Ready to Build

    Cumberland

    From$337,999
    4 Beds3 Baths2 Car garage2,049+ sq ft

    The second floor of this new two-story home is host to a flexible and spacious game room, great for entertaining and hosting. Off the foyer are three secondary bedrooms, leading to an inviting open-concept floorplan with access to a covered patio. The luxe owner’s suite is tucked into a private rear corner on the first floor, complete with a spa-inspired bathroom and walk-in closet.

    View floor plan
  • Single-family

    Carousel — use arrows to browse images for this design, or tap the photo to open the floor plan.

    Ready to Build

    Navarre

    From$349,999
    4 Beds3 Baths2 Car garage2,210+ sq ft

    This new single-level home boasts a modern and low-maintenance design. Three secondary bedrooms are located off the foyer, with a nearby study perfect for focusing on important tasks throughout the week. An inviting open-concept living area combines the kitchen, living and dining areas, with a nearby covered patio ready for outdoor entertainment and leisure. A lavish owner’s suite completes the home, offering direct access to an en-suite bathroom and generous walk-in closet.

    View floor plan
  • Single-family

    Carousel — use arrows to browse images for this design, or tap the photo to open the floor plan.

    Ready to Build

    Beckman

    From$269,999
    3 Beds2 Baths2 Car garage1,260+ sq ft

    This new home is conveniently laid out on a single floor for maximum comfort and convenience. At its heart stands an open-concept layout connecting a spacious family room, a multi-functional kitchen and lovely dining area. The owner’s suite is situated in a private corner and comes complete with an adjoining bathroom, while the two secondary bedrooms are located near the foyer. Prices and features may vary and are subject to change. Photos are for illustrative purposes only.

    View floor plan
  • Single-family

    Carousel — use arrows to browse images for this design, or tap the photo to open the floor plan.

    Ready to Build

    Newlin

    From$283,999
    3 Beds2 Baths2 Car garage1,474+ sq ft

    This single-level home showcases a spacious open floorplan shared between the kitchen, dining area and family room for easy entertaining. An owner’s suite enjoys a private location in a rear corner of the home, complemented by an en-suite bathroom and walk-in closet. There are two secondary bedrooms at the front of the home, which are comfortable spaces for household members and overnight guests. Prices and features may vary and are subject to change. Photos are for illustrative purposes only.

    View floor plan
  • Single-family

    Carousel — use arrows to browse images for this design, or tap the photo to open the floor plan.

    Quick Move-In

    Ramsey

    From$292,999
    4 Beds2 Baths2 Car garage1,667+ sq ft

    Single-family at Friendship Oaks. 2 Quick Move-In homes in this plan — ask the sales team about finishes and closing timelines.

    View floor plan
  • Single-family

    Carousel — use arrows to browse images for this design, or tap the photo to open the floor plan.

    Quick Move-In

    Dowing

    From$303,999
    4 Beds2 Baths2 Car garage1,850+ sq ft

    Single-family at Friendship Oaks. 2 Quick Move-In homes in this plan — ask the sales team about finishes and closing timelines.

    View floor plan
  • Single-family

    Carousel — use arrows to browse images for this design, or tap the photo to open the floor plan.

    Quick Move-In

    Littleton

    From$307,999
    4 Beds2.5 Baths2 Car garage1,885+ sq ft

    Single-family at Friendship Oaks. 1 Quick Move-In home in this plan — ask the sales team about finishes and closing timelines.

    View floor plan
  • Single-family

    Carousel — use arrows to browse images for this design, or tap the photo to open the floor plan.

    Quick Move-In

    Sherman

    From$320,999
    4 Beds2.5 Baths2 Car garage2,162+ sq ft

    Single-family at Friendship Oaks. 1 Quick Move-In home in this plan — ask the sales team about finishes and closing timelines.

    View floor plan

Media

Project photo gallery

Click the large photo or a thumbnail to open the gallery viewer.

Grocery Stores

No nearby places found in this category.

Coffee Shops

No nearby places found in this category.

Restaurants

No nearby places found in this category.

Shopping

No nearby places found in this category.

Prices and features may vary and are subject to change. Photos are for illustrative purposes only. Legal disclaimers.