

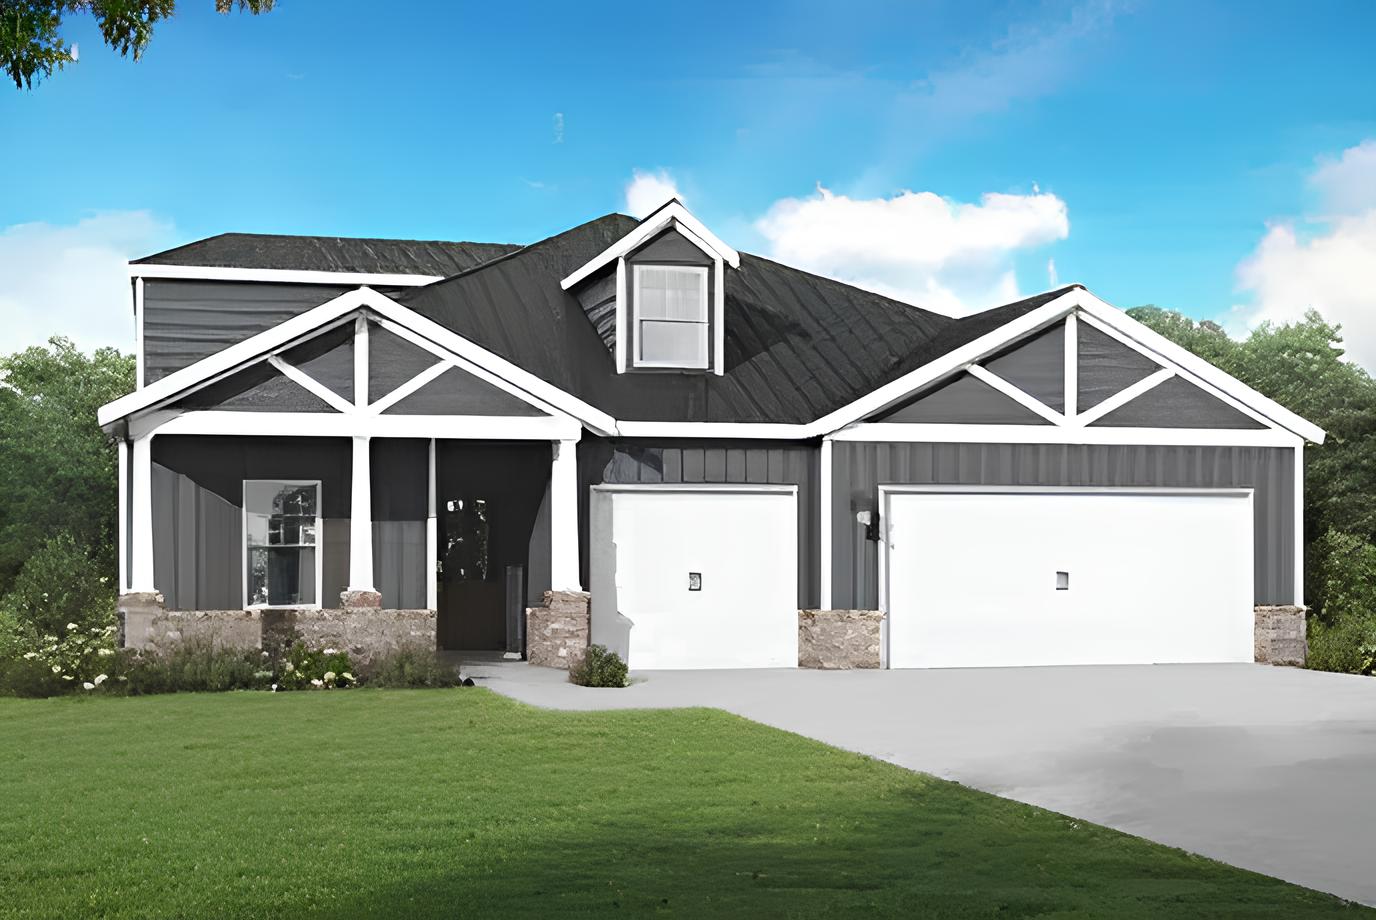
Bear Creek

Discover the charm of Bear Creek in Freeport, brought to life by Valor Communities, complete with fantastic amenities like parking and a beautiful park!
Welcome Home to Bear Creek
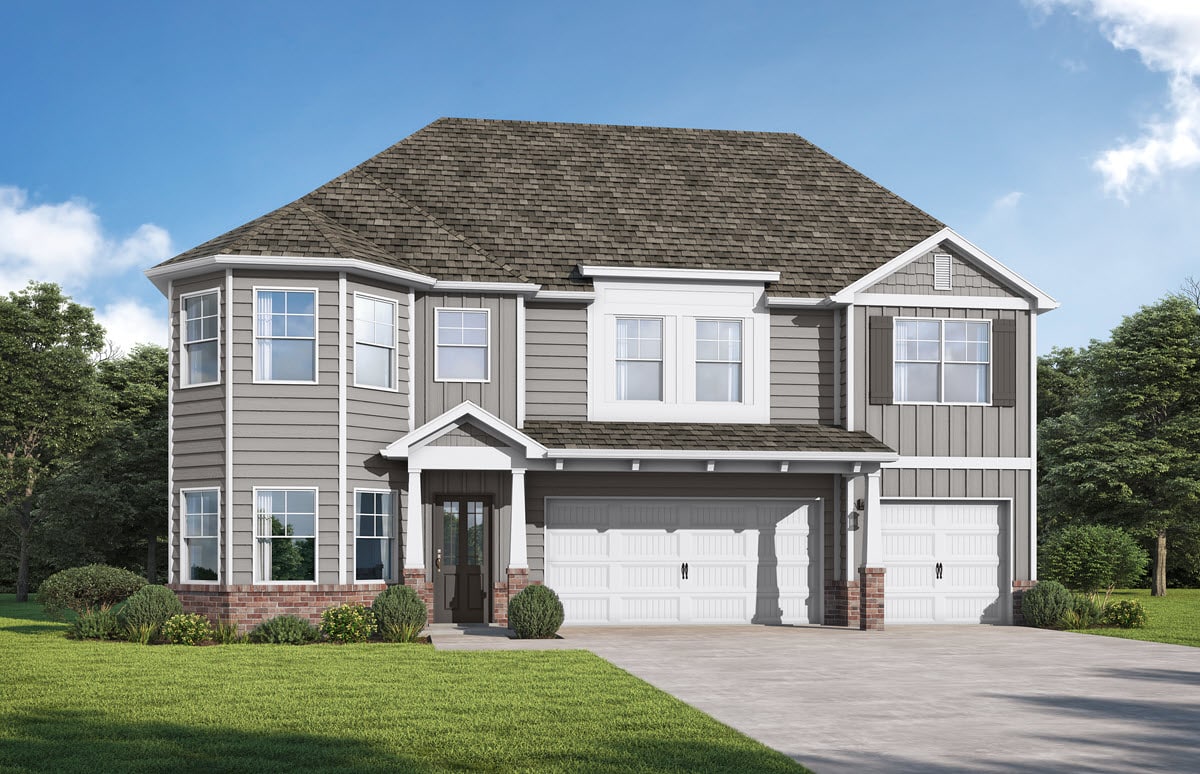
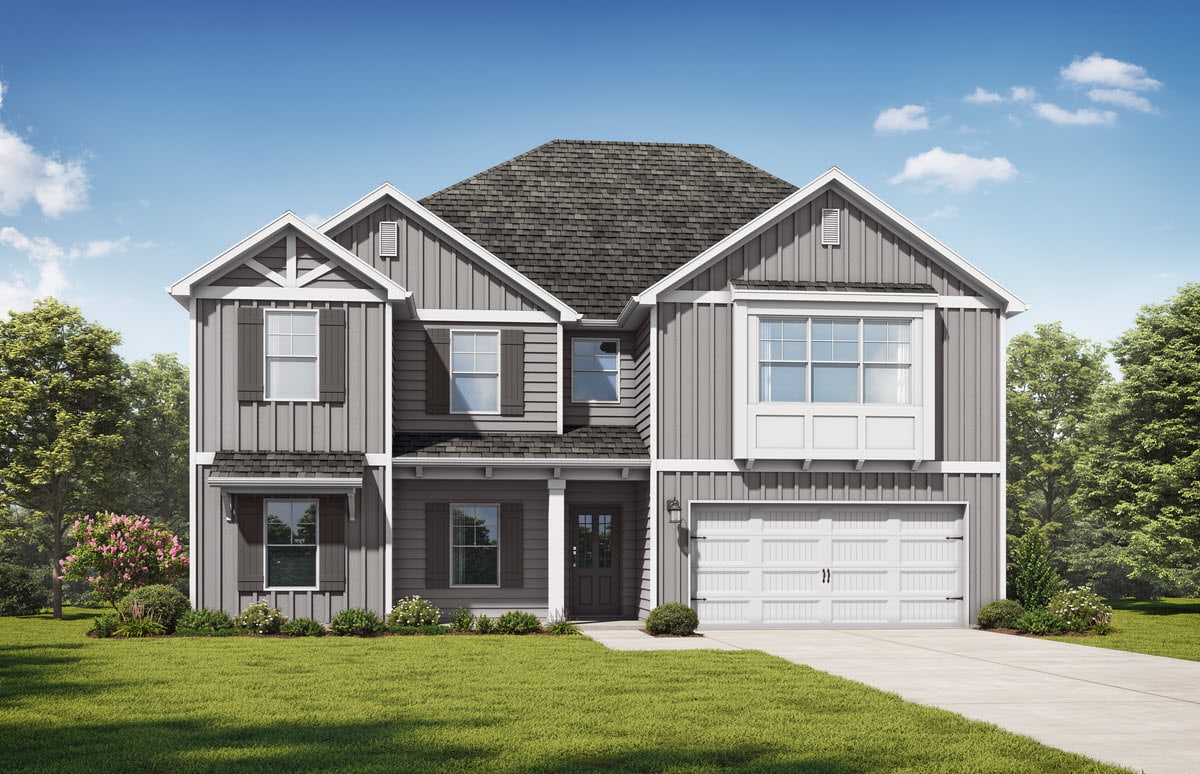
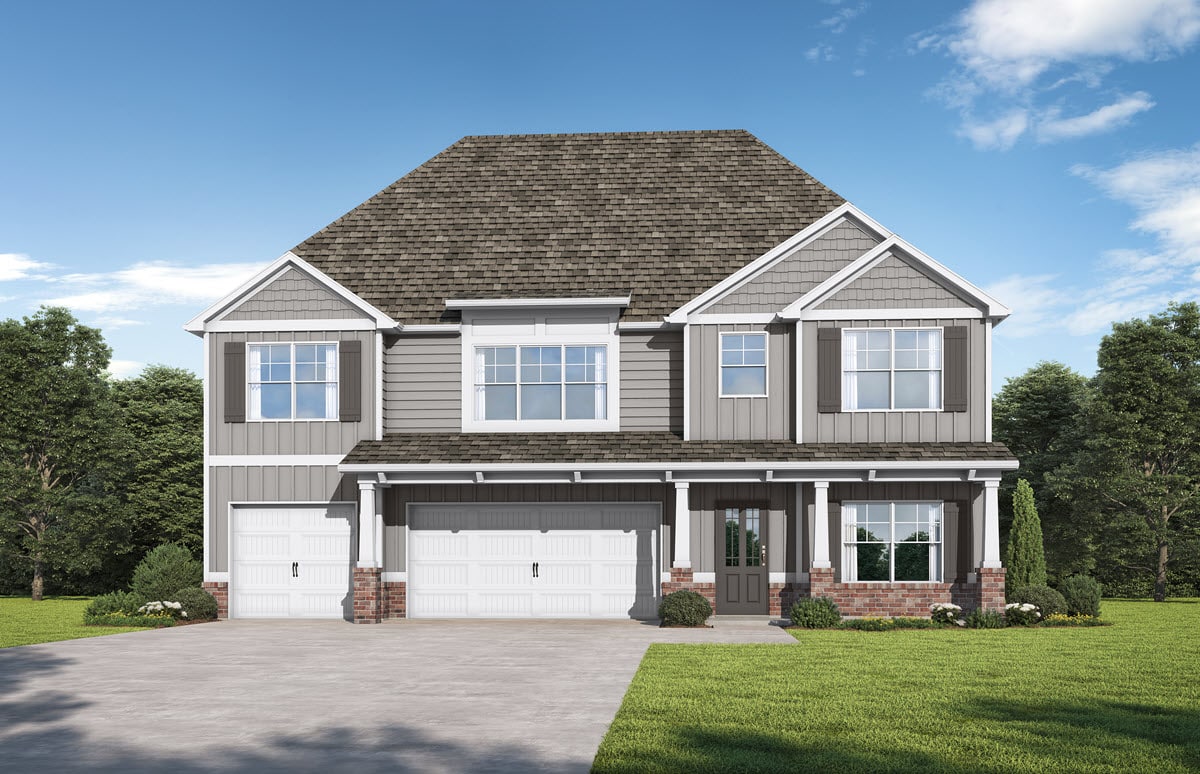
Live the best of both worlds in Freeport, the fastest growing city in Florida, while being a short distance from the stunning beaches and State Parks such as Grayton Beach, Topsail Preserve, and Santa Rosa Beach. Our thoughtfully designed 4 bedroom, 3 car garage floor plan features a spacious layout with a dramatic dining room, beautifully laid out kitchen with eat-in island, loft with private bathroom and unmatched interior details that will leave you saying, “wow!”
As a leader in new home design, Valor Communities brings its signature efficiency-of-space™ to Bear Creek along with luxurious primary suites with spa-like bathrooms, flex spaces perfect for a home office or entertainment oasis, and outdoor living areas designed for relaxation and connection.
Amenities
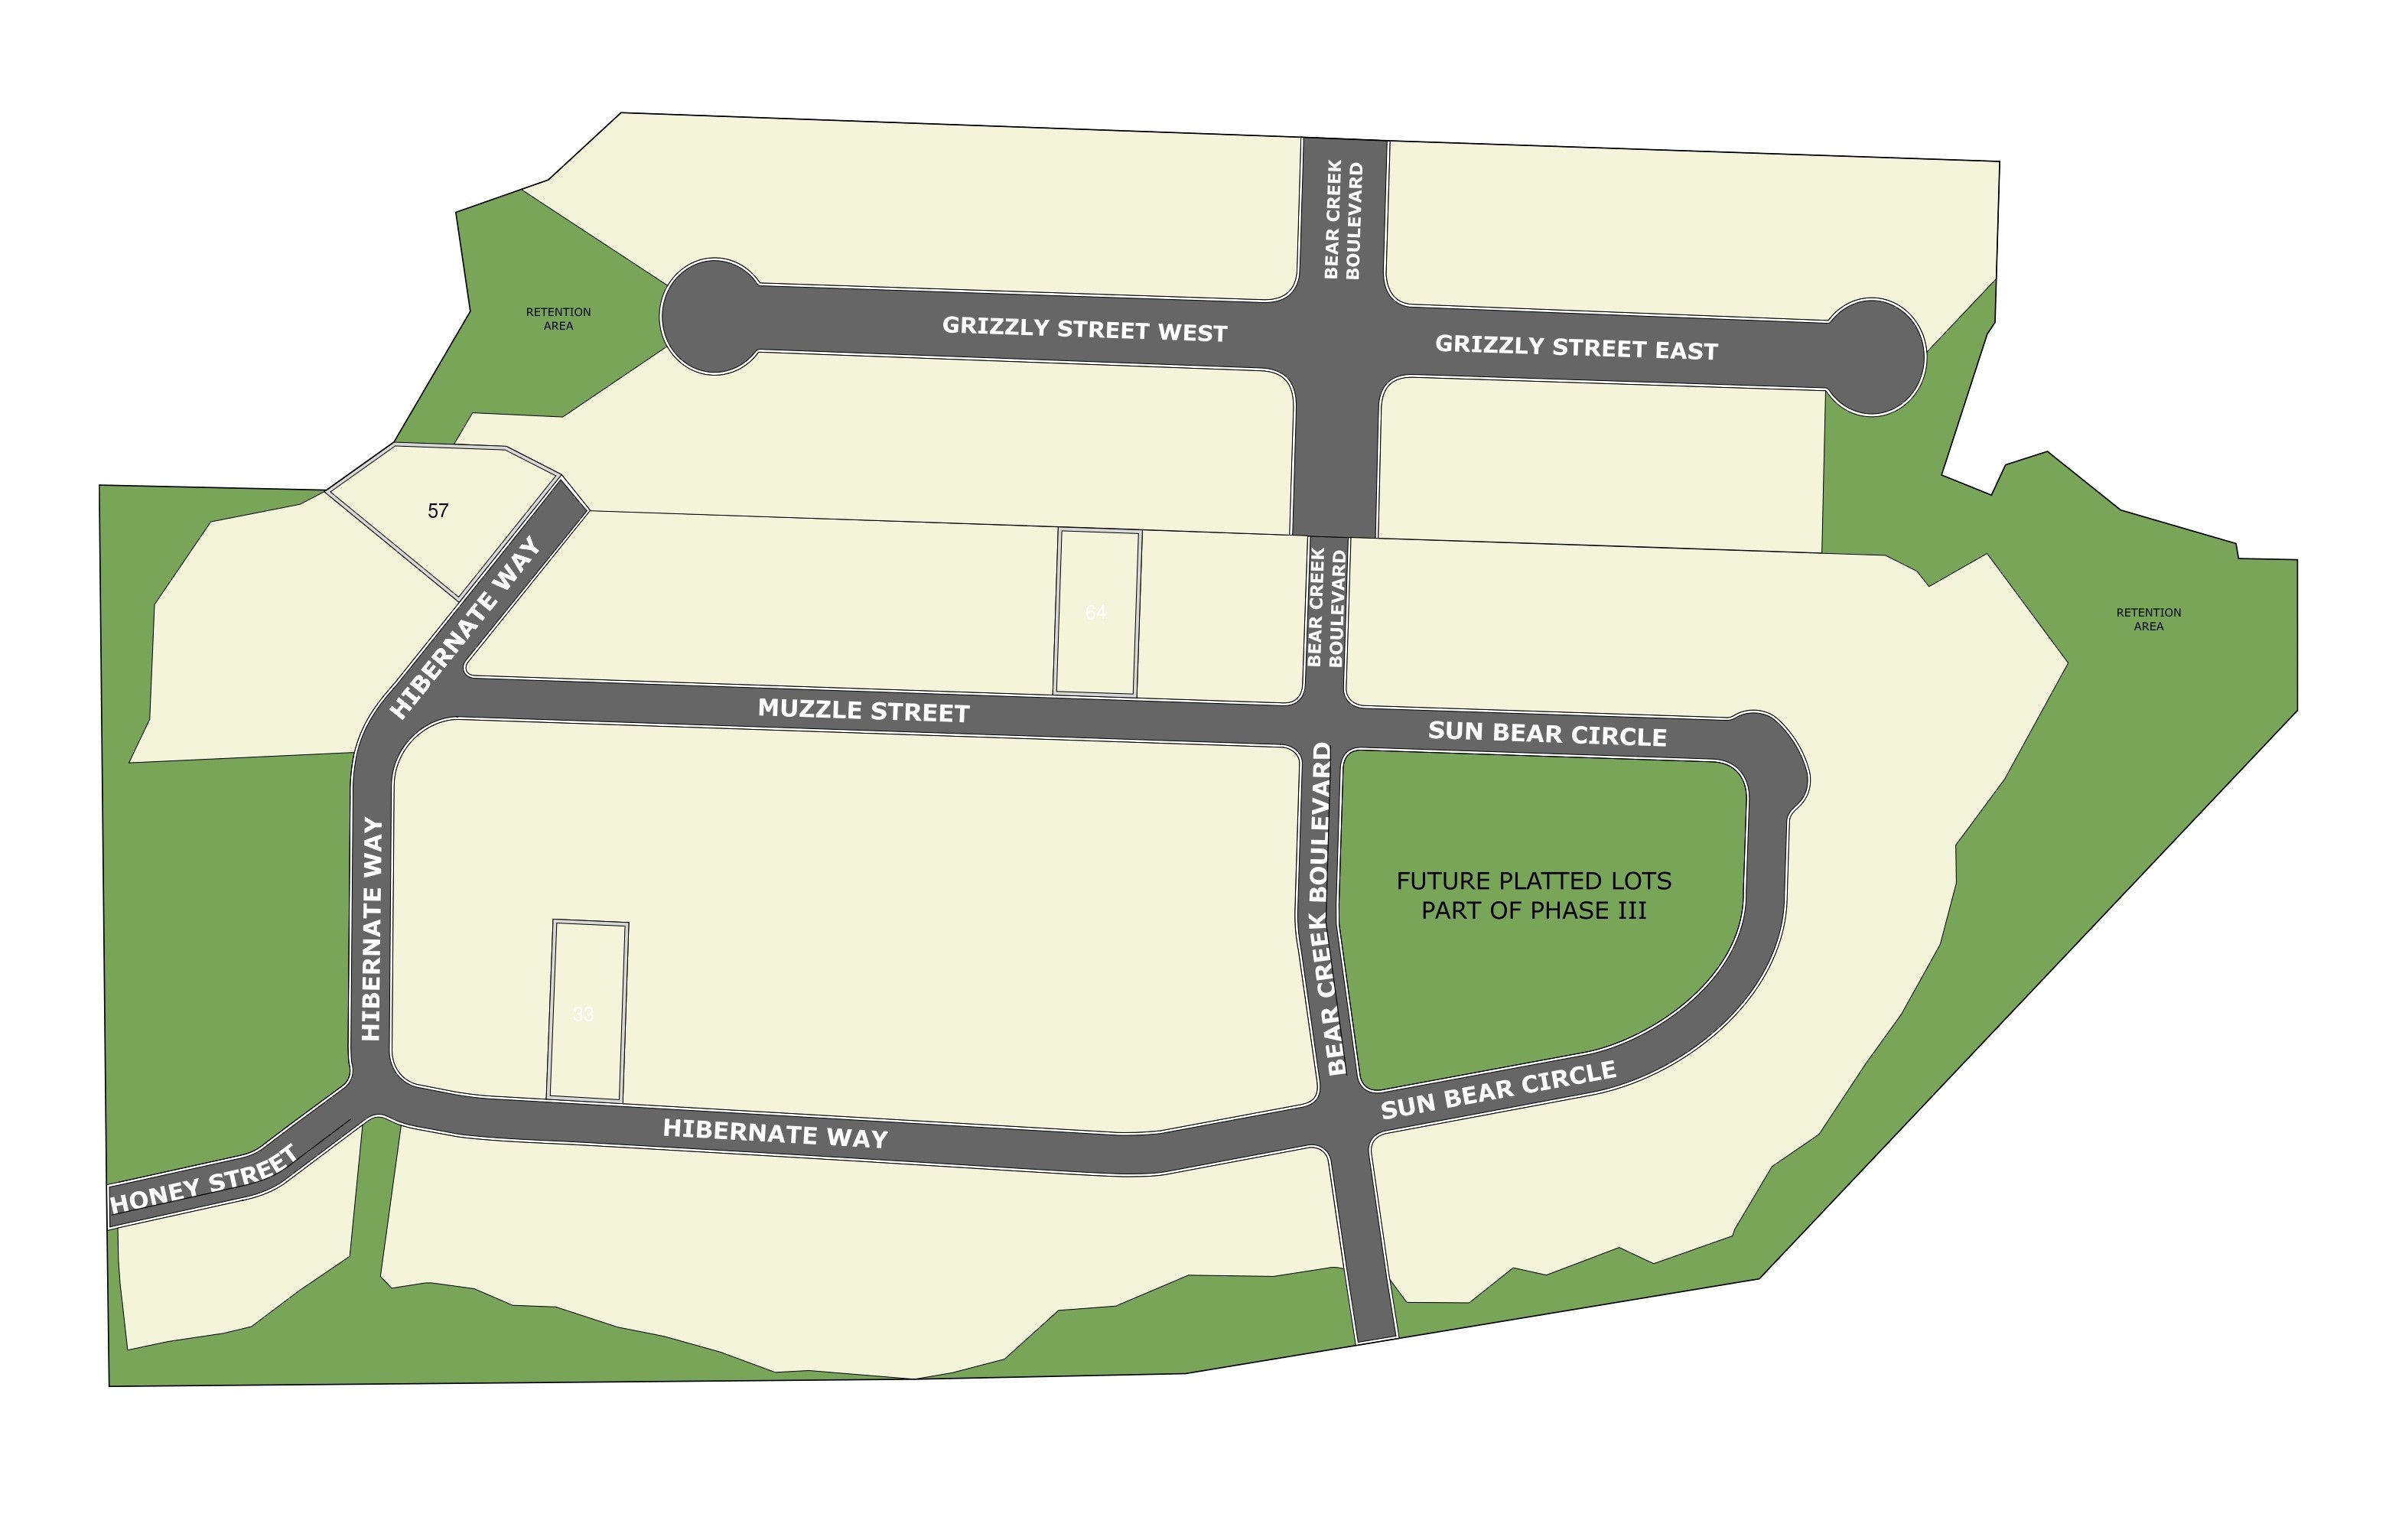
Site Plan
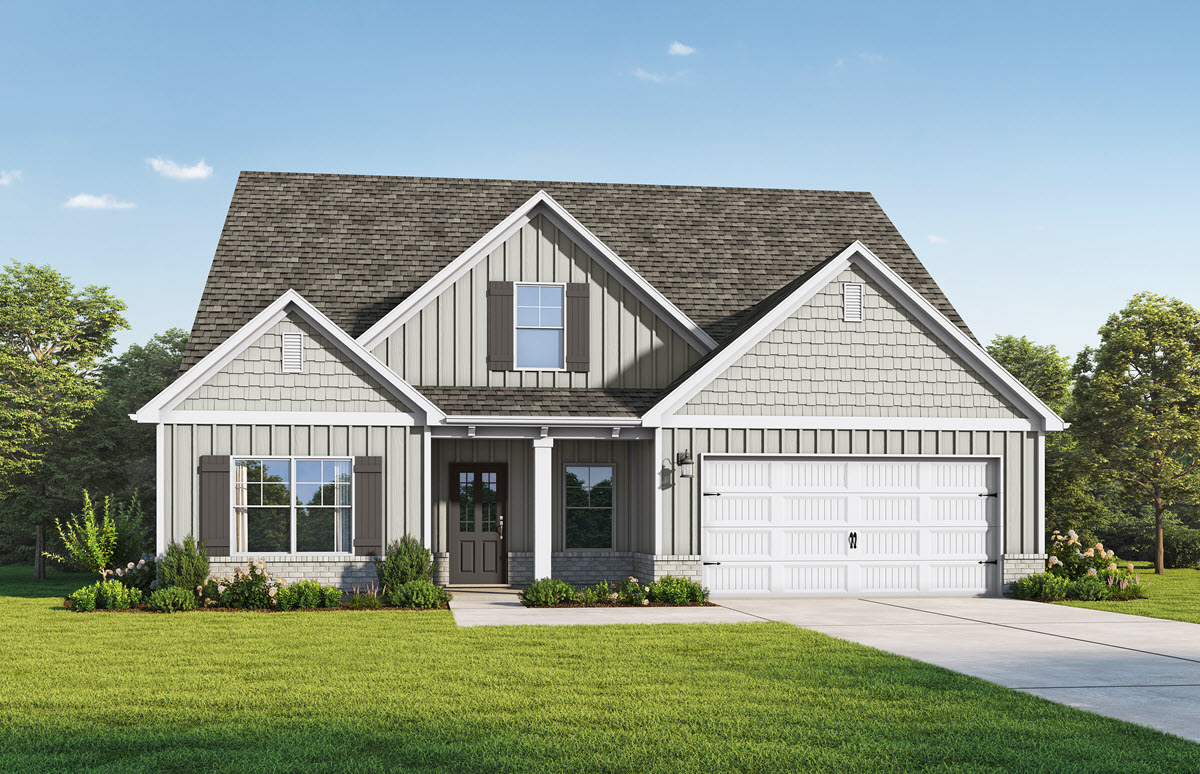
Home designs (5)
No Quick Move-In lots in these results; each plan's pill reflects primary availability from listings.
Carousel — use arrows to browse images for this design, or tap the photo to open the floor plan.
Ready to BuildThe Dakota 1-C
From$478,8505 Beds4 Baths2 Car garage2,658+ sq ftSingle-family layout at Bear Creek. Explore elevations, included features, and personalization options with our sales team.
Carousel — use arrows to browse images for this design, or tap the photo to open the floor plan.
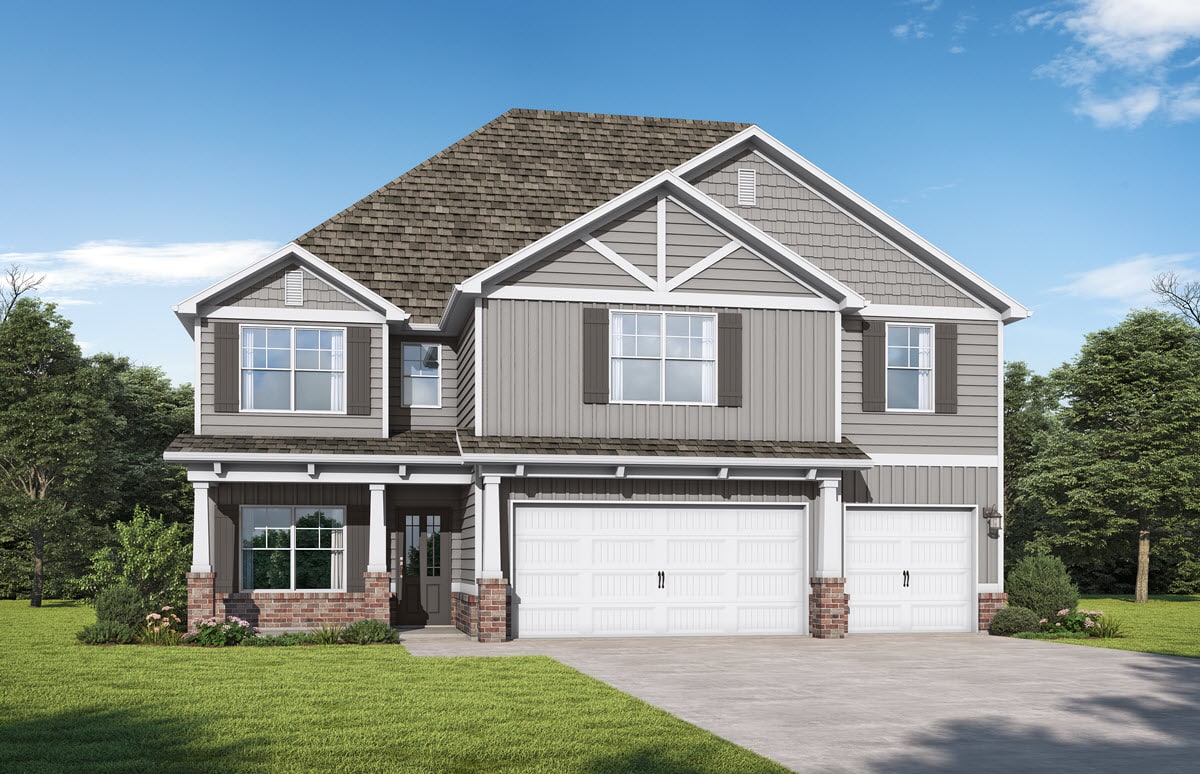
Ready to BuildThe Harvey 1-C
From$483,8505 Beds4 Baths3 Car garage2,683+ sq ftSingle-family layout at Bear Creek. Explore elevations, included features, and personalization options with our sales team.
Carousel — use arrows to browse images for this design, or tap the photo to open the floor plan.
Ready to BuildThe Laurel 1-C
From$494,8505 Beds4 Baths3 Car garage2,794+ sq ftSingle-family layout at Bear Creek. Explore elevations, included features, and personalization options with our sales team.
Carousel — use arrows to browse images for this design, or tap the photo to open the floor plan.
Ready to BuildThe Dolce Vista 1-F
From$498,8504 Beds3.5 Baths2 Car garage2,846+ sq ftSingle-family layout at Bear Creek. Explore elevations, included features, and personalization options with our sales team.
Carousel — use arrows to browse images for this design, or tap the photo to open the floor plan.
Ready to BuildThe Ramsey II 1-C
From$503,8505 Beds4 Baths3 Car garage2,874+ sq ftSingle-family layout at Bear Creek. Explore elevations, included features, and personalization options with our sales team.
Media
Project photo gallery
Click the large photo or a thumbnail to open the gallery viewer.
Is this your project?
Take control of your project page, add direct contact details, keep information updated, unlock performance insights, and increase visibility with agents and buyers actively looking for new construction homes.
Prices and features may vary and are subject to change. Photos are for illustrative purposes only. Legal disclaimers.