


Oakmont

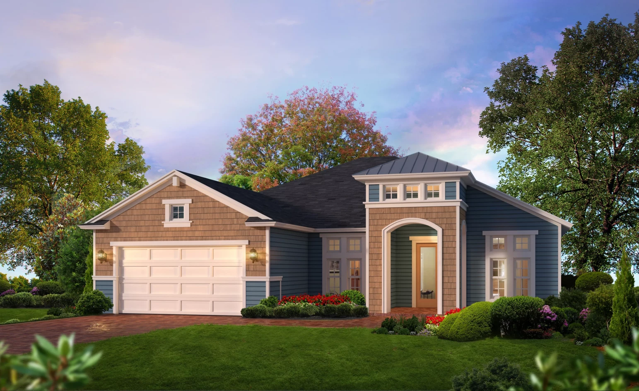
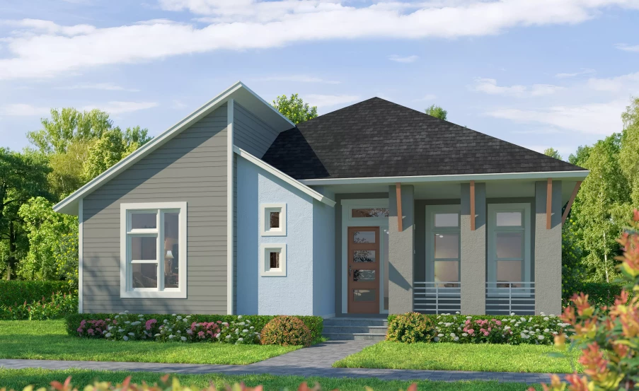
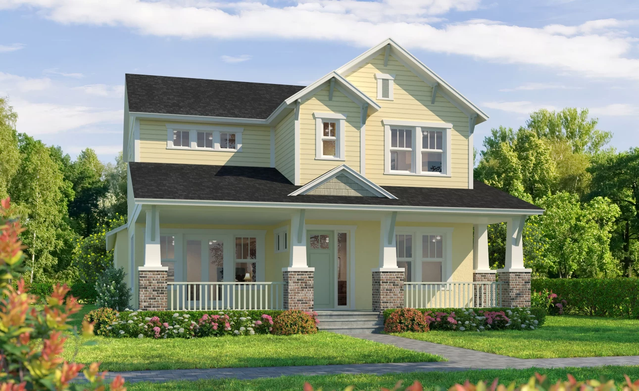
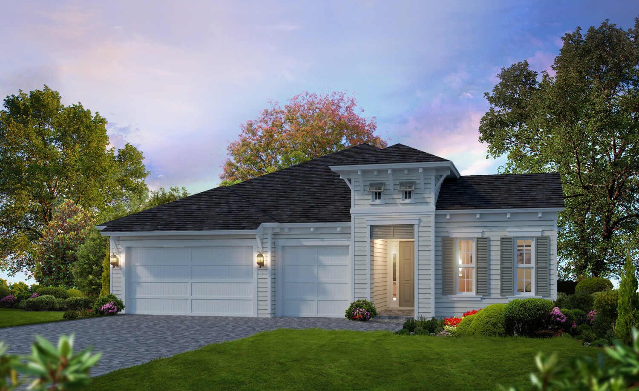
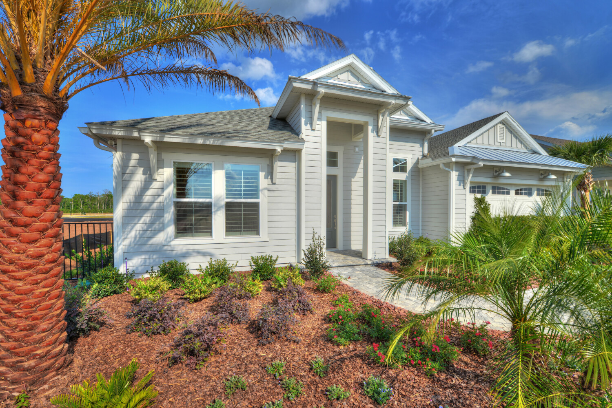
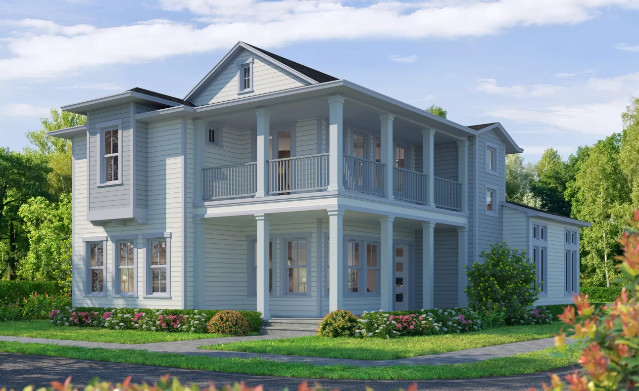
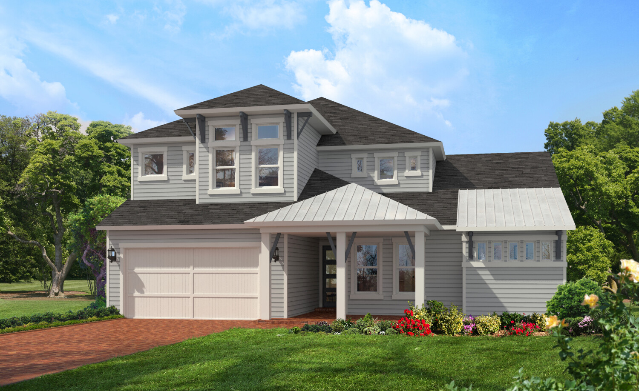
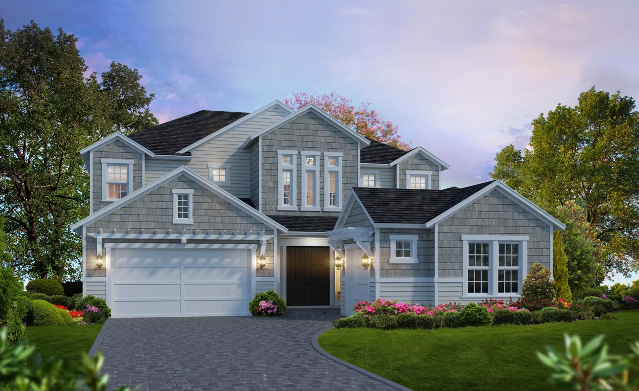
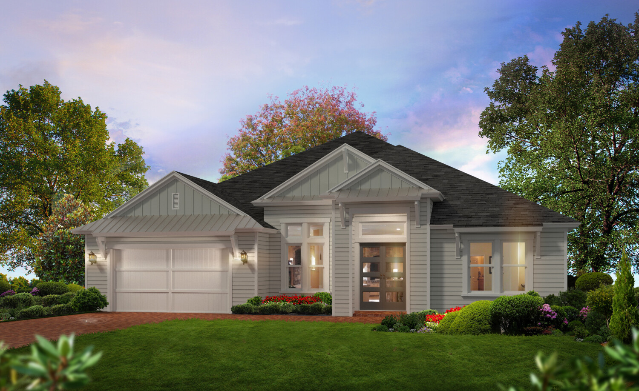
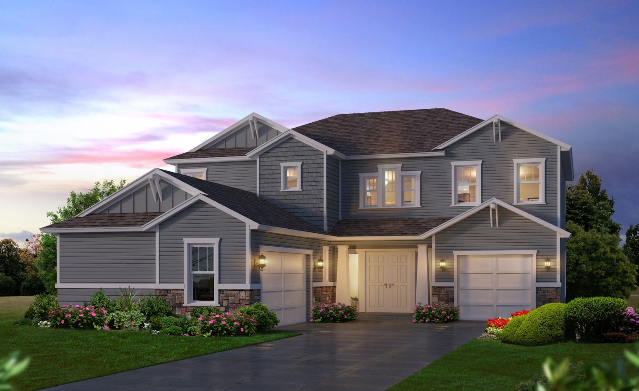
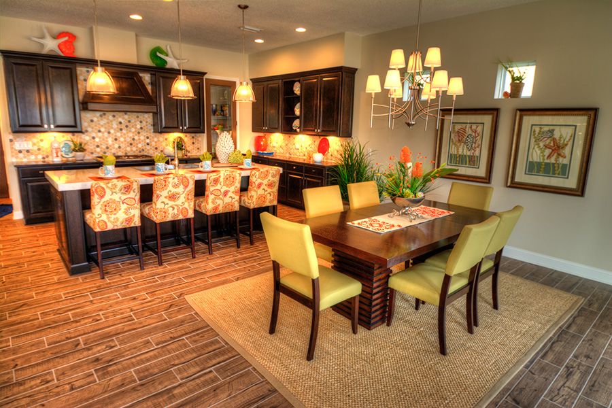
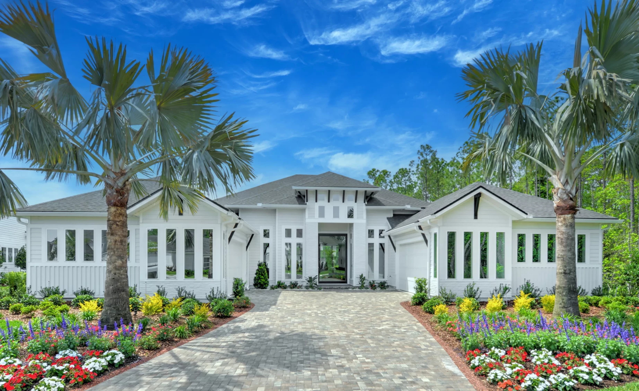
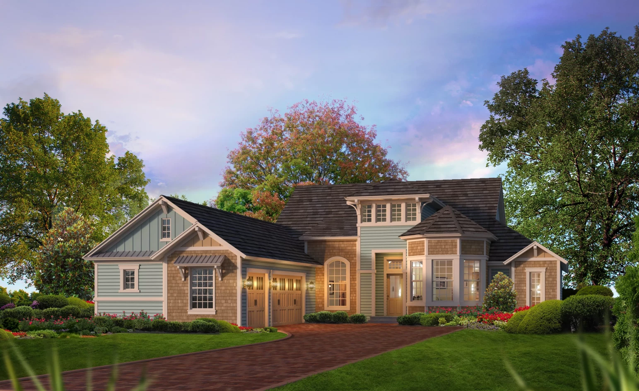
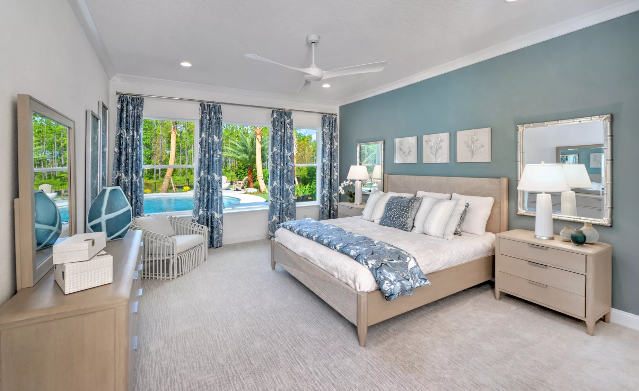
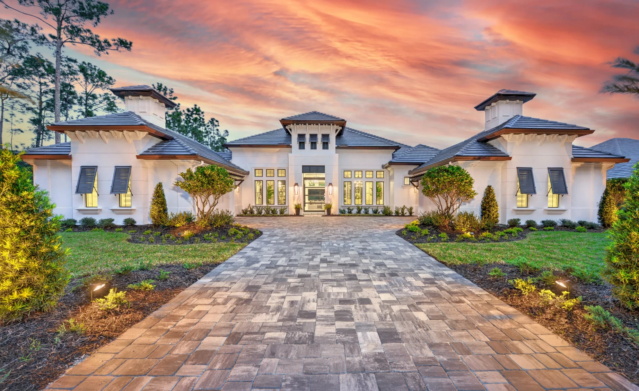
Experience the luxurious living in Gainesville, meticulously crafted by Ici Homes in their latest project, Oakmont. Enjoy a host of amenities including a Theater, Park, Parking, Wifi, and a Playground.
New Custom Homes in Gainesville, Florida
Welcome to Oakmont, Gainesville’s premier community where natural beauty meets the pinnacle of modern living. Encompassing 550 acres of serene landscapes, Oakmont is a retreat for those who seek the perfect blend of vibrant activity and tranquil surroundings. Imagine a community graced with majestic live oak trees, rolling hills, and meticulously designed green spaces, all harmonized with top-tier amenities that cater to your lifestyle.
Nestled just minutes from UF Health Shands and close to both the vibrant energy of downtown Gainesville and the peaceful countryside, Oakmont places you at the crossroads of convenience and serenity. Whether you're taking a stroll along the shaded trails, enjoying a family picnic at the parks, or hosting a match on the tennis courts, Oakmont’s thoughtfully planned spaces invite relaxation and connection.
Life at Oakmont is not just about where you live, but how you live. With an expansive clubhouse, a resort-style swimming pool, soccer fields, basketball courts, and an amphitheater, every day offers something extraordinary. Whether you're enjoying an active lifestyle or savoring quiet moments surrounded by nature, Oakmont is where you belong. At Oakmont, your dream home and lifestyle await—let ICI Homes bring your vision to life.
Community Amenities
- Amphitheatre
- Basketball Court
- Bike/walk Trails
- Clubhouse
- Parks
- Playground
- Soccer Field
- Swimming Pool
- Tennis
Amenities
Home designs (20)
5 Quick Move-In lots across 5 plans — open Quick Move-In.
Carousel — use arrows to browse images for this design, or tap the photo to open the floor plan.
Quick Move-InDaisy
From$489,9003 Beds2 Baths2 Car garage1,773+ sq ftSingle-family at Oakmont. 1 Quick Move-In home in this plan — ask the sales team about finishes and closing timelines.
Carousel — use arrows to browse images for this design, or tap the photo to open the floor plan.
Ready to BuildViolet
From$506,9003 Beds2 Baths2 Car garage1,841+ sq ftThe Violet is a stylish single-story home offering 3 bedrooms and 2 bathrooms within its 1,844 square feet of space. Its unique rear entry design features a detached 2-car garage and a spacious covered lanai connecting the garage to the home. Inside, an open-concept design seamlessly combines the kitchen, dining area, and living room, fostering social interaction. The master suite features a walk-in closet and an en-suite bathroom, while two additional bedrooms share a second bathroom. The Violet is a cozy yet functional residence, ideal for families and those seeking a well-designed single-story living experience.
Carousel — use arrows to browse images for this design, or tap the photo to open the floor plan.
Ready to BuildSerena
From$518,9004 Beds3 Baths2 Car garage2,217+ sq ftThe Serena features plenty of premium living space. A large living room is centrally located for maximum convenience. A spacious gourmet kitchen and dining area are perfect for entertaining guests or spending quality time with the family. Views from this space look out onto the covered lanai. The master suite enjoys absolute relaxation and serenity. The master bath leads into a large walk-in closet. Guest bedrooms are located at the front of the home, away from the main living area, so children and guests can enjoy their own separate spaces in the home. A functional laundry room is also located nearby.
Carousel — use arrows to browse images for this design, or tap the photo to open the floor plan.
Ready to BuildCozumel
From$550,9003 Beds3 Baths2 Car garage2,307+ sq ftThe Cozumel is a thoughtfully designed two-story home, spanning 2,250 square feet and offering a unique rear entry with a detached garage, all connected by a spacious covered lanai. Upon entering the first floor, you are greeted by a seamless blend of living spaces that promote both comfort and functionality. Venturing to the second floor, you'll discover the private quarters of the home. Three well-appointed bedrooms await, each offering a comfortable and serene retreat for family members or guests. The Cozumel combines practicality with modern living, offering a well-thought-out floor plan that emphasizes both style and comfort, making it a delightful place to call home.
Carousel — use arrows to browse images for this design, or tap the photo to open the floor plan.
Ready to BuildWeston
From$576,9003 Beds2 Baths2 Car garage1,940+ sq ftDiscover the Weston, a stunning and thoughtfully designed floor plan that masterfully balances comfort and style. With 3 bedrooms, 2 bathrooms, a spacious 2-car garage, and an inviting 1,940 square feet of living space, this home is designed to fit a range of lifestyles, from growing families to retirees seeking elegance and ease. The Weston floor plan places a strong emphasis on versatility, functionality, and the inviting warmth of open spaces, making every room feel connected yet distinct. As you enter through the foyer, you’re immediately greeted by tray ceilings that elevate the sense of space and set a welcoming tone. To the right, a flexible room offers countless possibilities. It could be a formal dining area, a home office, or even a cozy reading nook. This adaptable space is a testament to ICI Homes’ commitment to customization, ensuring that your home is not only beautiful but tailored to your needs and lifestyle. Moving deeper into the heart of the home, the open-concept living area is a true focal point. The living room is spacious and bright, with ample room for both relaxation and entertainment. High tray ceilings add a touch of sophistication, while large windows let in natural light, creating a warm and inviting atmosphere. This space seamlessly flows into the kitchen and dining areas, fostering a sense of connectivity perfect for hosting family gatherings or socializing with friends. The kitchen is designed with the home chef in mind, featuring a central island that doubles as a casual dining spot and extra prep space. With quality appliances, generous storage, and thoughtful layout, this kitchen is not only functional but stylish. Imagine mornings spent at the cozy breakfast nook, sipping coffee and enjoying a view of your outdoor lanai. The adjoining dining area, complete with its own tray ceiling, adds a sense of formality and charm, making family dinners or holiday meals feel extra special. Retreat to the master suite, where relaxation is the priority. This spacious room, complete with a tray ceiling and ample natural light, offers a private oasis. The en-suite bathroom is equally luxurious, featuring a large walk-in shower, dual sinks, and a roomy walk-in closet that ensures you have plenty of storage for everything. Here, you can unwind and recharge in a space that feels like a personal sanctuary. Two additional bedrooms are located on the opposite side of the home, providing privacy for family members or guests. Each bedroom is well-sized with easy access to a shared bathroom. A separate laundry room, conveniently located near the garage, adds to the home's practical features, keeping household tasks out of sight and allowing for an organized flow. Outside, the covered lanai extends your living space into the open air, offering a perfect spot for al fresco dining, morning yoga, or simply relaxing with a book. It’s easy to imagine enjoying warm afternoons or quiet evenings on this spacious outdoor retreat.
Carousel — use arrows to browse images for this design, or tap the photo to open the floor plan.
Quick Move-InKona
From$580,9004 Beds3 Baths2 Car garage2,440+ sq ftSingle-family at Oakmont. 1 Quick Move-In home in this plan — ask the sales team about finishes and closing timelines.
Carousel — use arrows to browse images for this design, or tap the photo to open the floor plan.
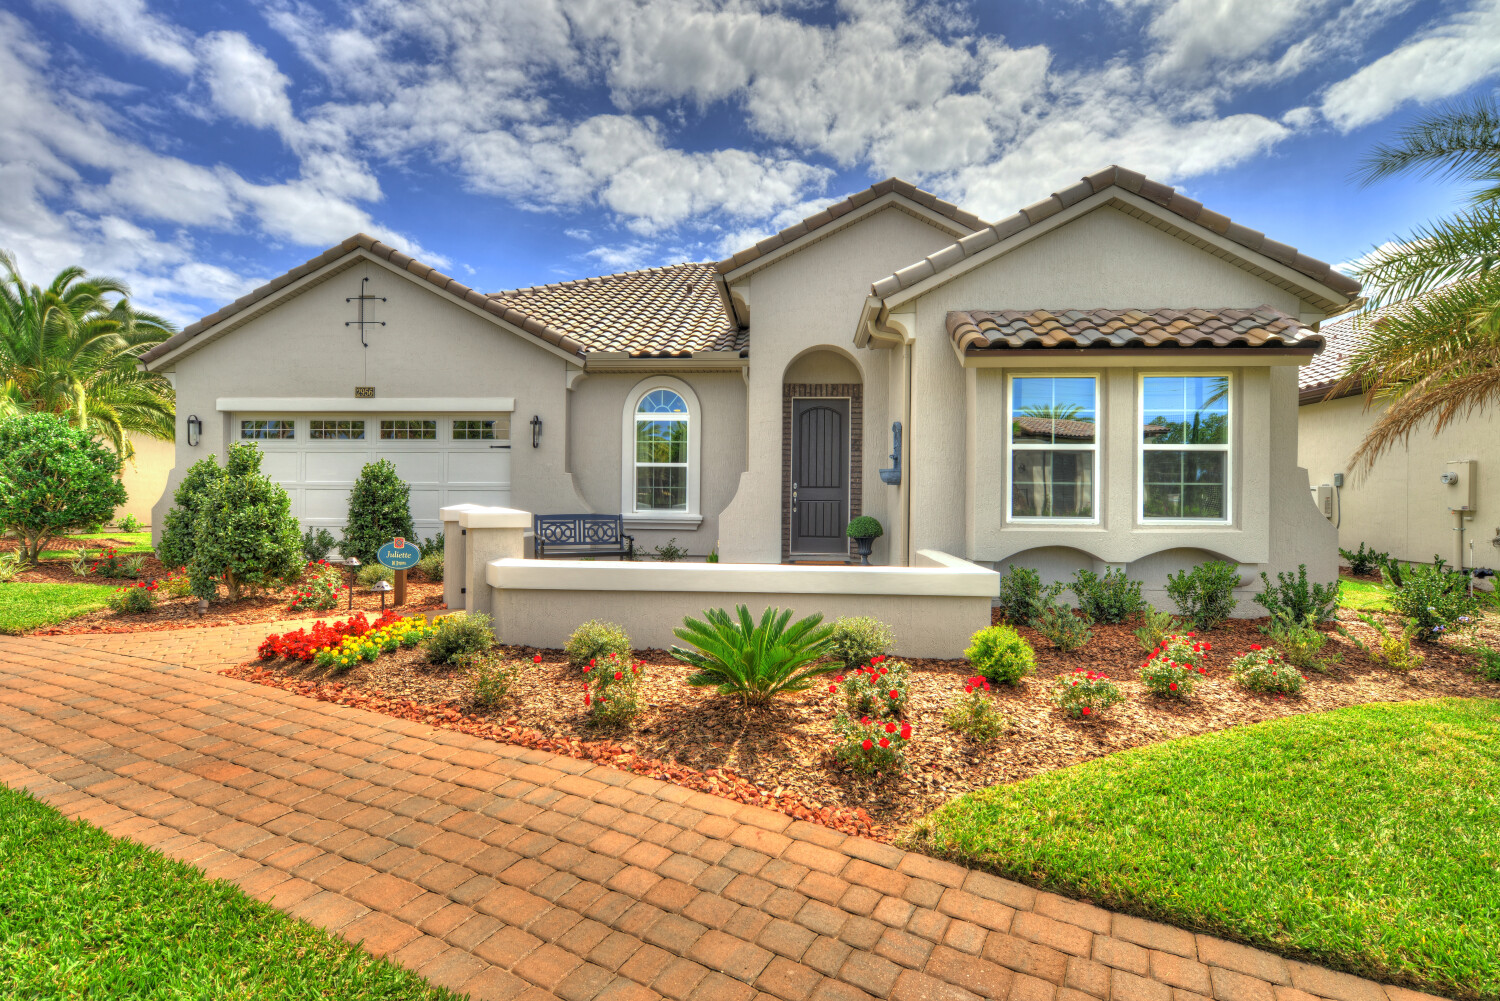
Ready to BuildJuliette
From$582,9003 Beds2 Baths2 Car garage1,976+ sq ftLuxury meets functionality in this stunning home. Featuring a truly distinctive style, enter the Juliette from the beautiful foyer to be lead directly into the impressive living room where you'll immediately take in the Florida sun through the views of the private, covered lanai. The large gourmet kitchen is just steps away from the casual dining area, with easy access to the formal dining area. Privacy is key in this wonderfully split floor plan featuring private guest bedrooms on the opposite side of the master suite.
Carousel — use arrows to browse images for this design, or tap the photo to open the floor plan.
Ready to BuildKauai
From$596,9004 Beds3.5 Baths2 Car garage2,630+ sq ftKauai is a home that combines style, functionality, and a connection to the outdoors through its inviting front porch. Upon entering, you'll find the heart of the home on the first floor along with the massive master suite, offering a private retreat with ample space for relaxation. Heading upstairs, you'll discover three additional bedrooms and two bathrooms, providing comfort and privacy for everyone. Whether you're enjoying quiet mornings on the porch or hosting gatherings in the spacious living areas, Kauai offers the perfect backdrop for creating lasting memories.
Carousel — use arrows to browse images for this design, or tap the photo to open the floor plan.
Ready to BuildDavenport
From$638,9004 Beds3 Baths3 Car garage2,537+ sq ftThe Davenport is a one-story, nearly 2,600 square-foot home, with 4 bedrooms and 3 bathrooms. The open floor-plan allows for the gathering room, kitchen and dining area to be one space allowing for plenty of family sharing time. A covered lanai is located off the dining room and living room. Three bedrooms and two bathrooms are located at the front of the home while the master bedroom is situated in the rear of the home featuring a large walk-in closet, split vanities and a roomy walk-in shower.
Carousel — use arrows to browse images for this design, or tap the photo to open the floor plan.
Ready to BuildCosta Mesa
From$654,9004 Beds3 Baths3 Car garage2,562+ sq ftThe Costa Mesa is one of our most popular floor plans, coming in at over 2,500 square-feet. This open floor plan allows for the living room, gourmet kitchen and dining room to be one expansive space sharing plenty of natural Florida sunlight. A quiet cup of coffee can be enjoyed on the covered lanai. The master suite is situated at the rear of the home, featuring a large walk-in closet, double vanities and a roomy walk-in shower.
Carousel — use arrows to browse images for this design, or tap the photo to open the floor plan.
Ready to BuildFiji
From$658,9004 Beds3.5 Baths2 Car garage3,100+ sq ftWhether you're looking for a quiet retreat in the master suite or a flexible space for work and relaxation, the Fiji offers it all in a thoughtfully designed floor plan. Its spacious, L-shaped front porch is ideal for soaking up the neighborhood ambiance. As you step inside, you’ll discover the expansive main living area that seamlessly connects the living room, kitchen, and dining area, creating an open and inviting atmosphere for gatherings and daily life. Heading to the second floor, you'll discover the remaining three bedrooms and the large game room, flooded with sunlight, making it an excellent space for recreation, hobbies, or a play area for children. Welcome home!
Carousel — use arrows to browse images for this design, or tap the photo to open the floor plan.
Ready to BuildPalos Verdes
From$734,9004 Beds3.5 Baths3 Car garage3,196+ sq ftThere's plenty of room in the Palos Verdes. As you enter the home through a two-story open foyer, you immediately have a view to your open living room, which leads out to your covered lanai. The expansive living room is open to the gourmet kitchen and dining room, allowing for an enormously airy space perfect for a large family or for frequent entertainers. The master suite is situated along one full side of the home, and features double walk-in closets, double vanities and a huge walk-in shower. The second floor provides lots of additional living space, making this home perfect for a large or growing family.
Carousel — use arrows to browse images for this design, or tap the photo to open the floor plan.
Quick Move-InBrooklyn
From$774,9004 Beds3.5 Baths3 Car garage3,234+ sq ftSingle-family at Oakmont. 1 Quick Move-In home in this plan — ask the sales team about finishes and closing timelines.
Carousel — use arrows to browse images for this design, or tap the photo to open the floor plan.
Quick Move-InCosta Mesa II
From$813,9004 Beds3 Baths3 Car garage2,995+ sq ftSingle-family at Oakmont. 1 Quick Move-In home in this plan — ask the sales team about finishes and closing timelines.
Carousel — use arrows to browse images for this design, or tap the photo to open the floor plan.
Ready to BuildVictoria
From$818,9004 Beds3 Baths3 Car garage2,870+ sq ftEnter into exquisite living through the grand foyer of this home. Just past the grand staircase, you'll be lead directly into the wonderfully designed family living area and open kitchen. Choose to dine in the formal dining room or outside in the covered lanai. The second floor's split floor plan features the master suite and spacious bath.
Carousel — use arrows to browse images for this design, or tap the photo to open the floor plan.
Ready to BuildMarabella
From$836,9004 Beds3.5 Baths3 Car garage3,150+ sq ftModern elegance at its finest is found in the Marabella. The gorgeous open kitchen, living, and dining areas combine to create the heart of the home. Just beyond the study, you'll find the breathtaking master suite. Featuring an enormous walk-in closet and lavish bath, this is sure to become the part of your home you'll never want to share! On the second floor, your family will enjoy the remaining private guest bedrooms and additional living space, which is sure to maximize the comfort of your beautiful new Florida home.
Carousel — use arrows to browse images for this design, or tap the photo to open the floor plan.
Quick Move-InMonica
From$910,9004 Beds4.5 Baths4 Car garage3,488+ sq ftSingle-family at Oakmont. 1 Quick Move-In home in this plan — ask the sales team about finishes and closing timelines.
Carousel — use arrows to browse images for this design, or tap the photo to open the floor plan.
Ready to BuildEgret V
From$945,9004 Beds3 Baths2 Car garage3,121+ sq ftWelcome to the Egret V, a thoughtfully crafted and spacious four-bedroom, three-bathroom home that’s as functional as it is elegant. Spanning over 3,000 square feet, this layout is perfect for families, entertainers, and those who crave both privacy and open space. Imagine entering through the inviting foyer with its high tray ceiling that sets the tone for the elegance and openness that follows throughout the home. To your right, a flexible space awaits, ready to become a cozy study, home office, or even an additional bedroom, depending on your needs. The heart of the Egret V is its expansive living room, where natural light pours in through large windows, offering a warm and inviting atmosphere. With a 20' x 19' space and a high 12-foot ceiling, this room feels open and airy, ideal for gathering with loved ones or enjoying quiet evenings at home. The seamless flow between the living room, dining area, and deluxe kitchen makes entertaining a breeze, with the kitchen boasting premium finishes, a central island perfect for meal prep or casual dining, and all the modern conveniences you could want. Nearby, a charming nook area creates the perfect spot for morning coffee or casual family meals. Each of the bedrooms is generously sized and offers comfort and privacy. The master suite is a true retreat, featuring a 10-foot tray ceiling, ample room for a sitting area, and large windows that bring the outside in. You’ll appreciate the luxurious en-suite bathroom, which includes a soaking tub, a walk-in shower, and dual vanities for added convenience. Two walk-in closets ensure you have plenty of storage, keeping the space clutter-free and relaxing. Outdoor living is a highlight in the Egret V, with a spacious covered lanai that invites you to enjoy Florida’s beautiful weather year-round. Imagine summer evenings spent grilling, lounging, or hosting gatherings under the stars. The layout of this home allows for a seamless transition between indoor and outdoor spaces, enhancing the flow and providing a natural extension of the living area.
Carousel — use arrows to browse images for this design, or tap the photo to open the floor plan.
Ready to BuildBrooke
From$980,9005 Beds3.5 Baths3 Car garage3,610+ sq ftIntroducing the Brooke, a spacious 3,610-square-foot home that’s designed to fit modern lifestyles with style and ease. Featuring 5 bedrooms, 3.5 bathrooms, and a three-car garage, this two-story layout brings together open spaces, cozy nooks, and flexible areas for family gatherings, entertaining, and relaxation. The covered front entry leads into a welcoming foyer, with a nearby study that’s perfect for a home office, library, or quiet retreat. As you continue, the open floor plan unfolds with a bright dining area that flows into the heart of the home. The gourmet kitchen features a deluxe layout, complete with an expansive island, high-end appliances, a large walk-in pantry, and a convenient pass-through to the laundry room and garage. This kitchen is ready for everything from quick family breakfasts to holiday feasts, with plenty of counter space and storage to keep life organized. Adjacent to the kitchen, a cozy nook provides the perfect spot for casual dining, with views of the covered lanai just beyond. The spacious living room invites you to gather with friends and family in an open, airy setting with plenty of natural light. Imagine sliding open the doors to the lanai and extending your living space outdoors, where you can enjoy an al fresco meal, host a summer BBQ, or simply unwind in the fresh air. The main-floor master suite is a private oasis, designed with relaxation in mind. This luxurious retreat includes a spacious bedroom with plenty of room for a sitting area, dual walk-in closets, and an en-suite bathroom that feels like a spa. With dual vanities, a soaking tub, and a large walk-in shower, this master bath offers everything you need for a serene escape at the end of the day. Upstairs, the layout provides plenty of space for family members or guests. Four additional bedrooms surround a large game room, creating a hub for play, relaxation, or entertaining. Each bedroom has easy access to a bathroom, offering privacy and convenience for everyone. The game room’s open design and ample space make it an ideal place for movie nights, game days, or crafting and hobbies. Whether you’re relaxing in the open living spaces, retreating to the master suite, or gathering in the game room, the Brooke is a home that brings people together. It’s a space designed to grow with you, providing comfort, flexibility, and style for every chapter of life.
Carousel — use arrows to browse images for this design, or tap the photo to open the floor plan.
Ready to BuildMonaco
From$1,150,9004 Beds4 Baths4 Car garage3,832+ sq ftDiscover the Monaco floor plan—a stunning, expansive home that offers luxury, comfort, and flexibility across its spacious 3,832 square feet. This single-story layout features four bedrooms, four bathrooms, and a four-car garage, making it ideal for families who value both space and elegance. As you step inside, the grand foyer with tray ceiling sets the tone for the sophisticated yet welcoming ambiance that flows throughout the home. At the heart of the Monaco, the open-concept living area seamlessly connects the kitchen, living room, and nook, creating an ideal space for both entertaining and day-to-day living. The kitchen is a chef’s dream, with ample counter space, an alternative kitchen island for a contemporary touch, and a hidden pantry for extra storage. Adjacent to the kitchen, the living room’s high ceilings and expansive layout allow for cozy gatherings and memorable get-togethers. Step outside through sliding doors to the covered lanai, which spans a generous 35’ by 15’ and can be further customized with a cabana or summer kitchen for the ultimate outdoor retreat. On one side of the home, the master suite is a true sanctuary, featuring tray ceilings, dual walk-in closets, and a luxurious bathroom complete with a soaking tub and separate shower. The addition of an adjacent exercise room makes this a perfect private retreat. Guests or family members will appreciate the privacy of their own wing, complete with three additional bedrooms, each with direct or nearby access to a bathroom.
Media
Project photo gallery
Click the large photo or a thumbnail to open the gallery viewer.
Is this your project?
Take control of your project page, add direct contact details, keep information updated, unlock performance insights, and increase visibility with agents and buyers actively looking for new construction homes.
Prices and features may vary and are subject to change. Photos are for illustrative purposes only. Legal disclaimers.