

Tara Vista

Total Units
216
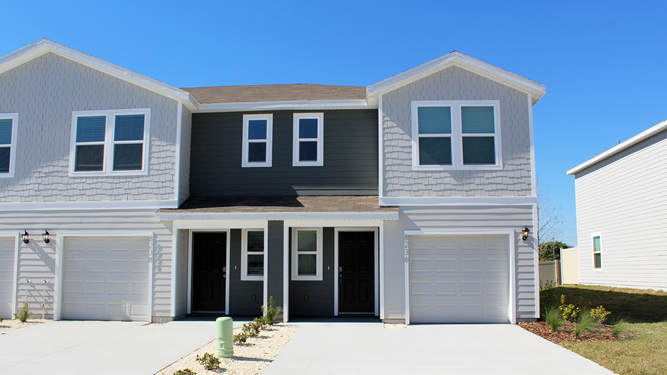
Discover the charm of Gainesville with DR Horton's stunning project, Tara Vista, featuring delightful amenities like a park and convenient parking.
About our community
Welcome to Tara Vista, a D.R. Horton community featuring new townhomes in Gainesville, Florida, ideally located near Archer Road and only 5 minutes to I-75 in Alachua County. Whether you’re a healthcare professional, growing family, student, first-time homebuyer, or simply looking for a low-maintenance lifestyle, Tara Vista offers everything you need right where you want to be in the heart of Gainesville.
Amenities
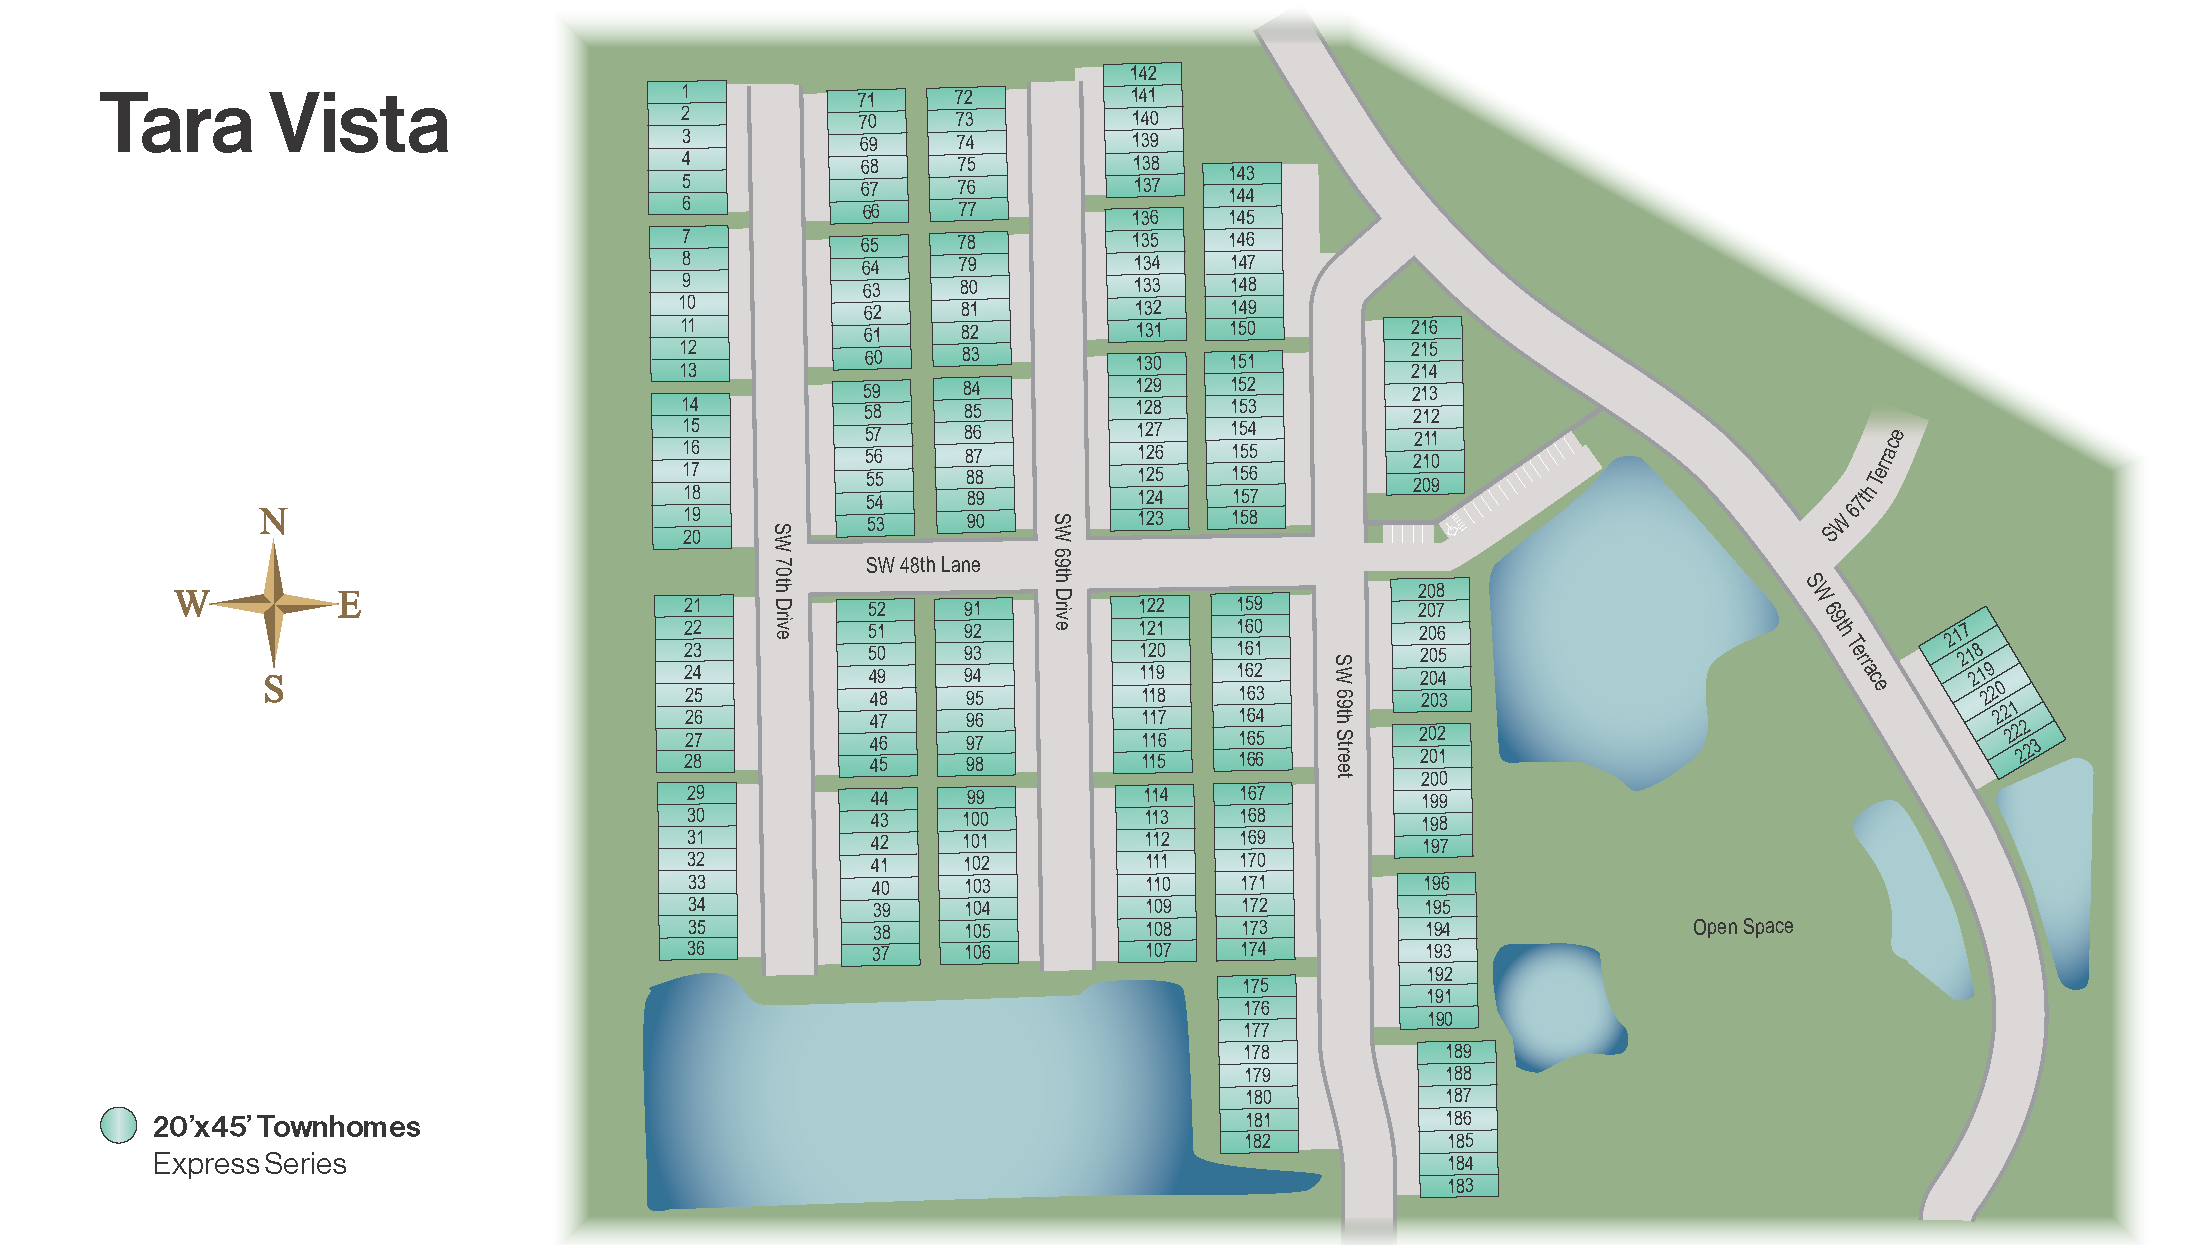
Site Plan
Home designs (2)
12 Quick Move-In lots across 1 plan — open Quick Move-In.
Carousel — use arrows to browse images for this design, or tap the photo to open the floor plan.
Ready to BuildPearson - Interior Unit
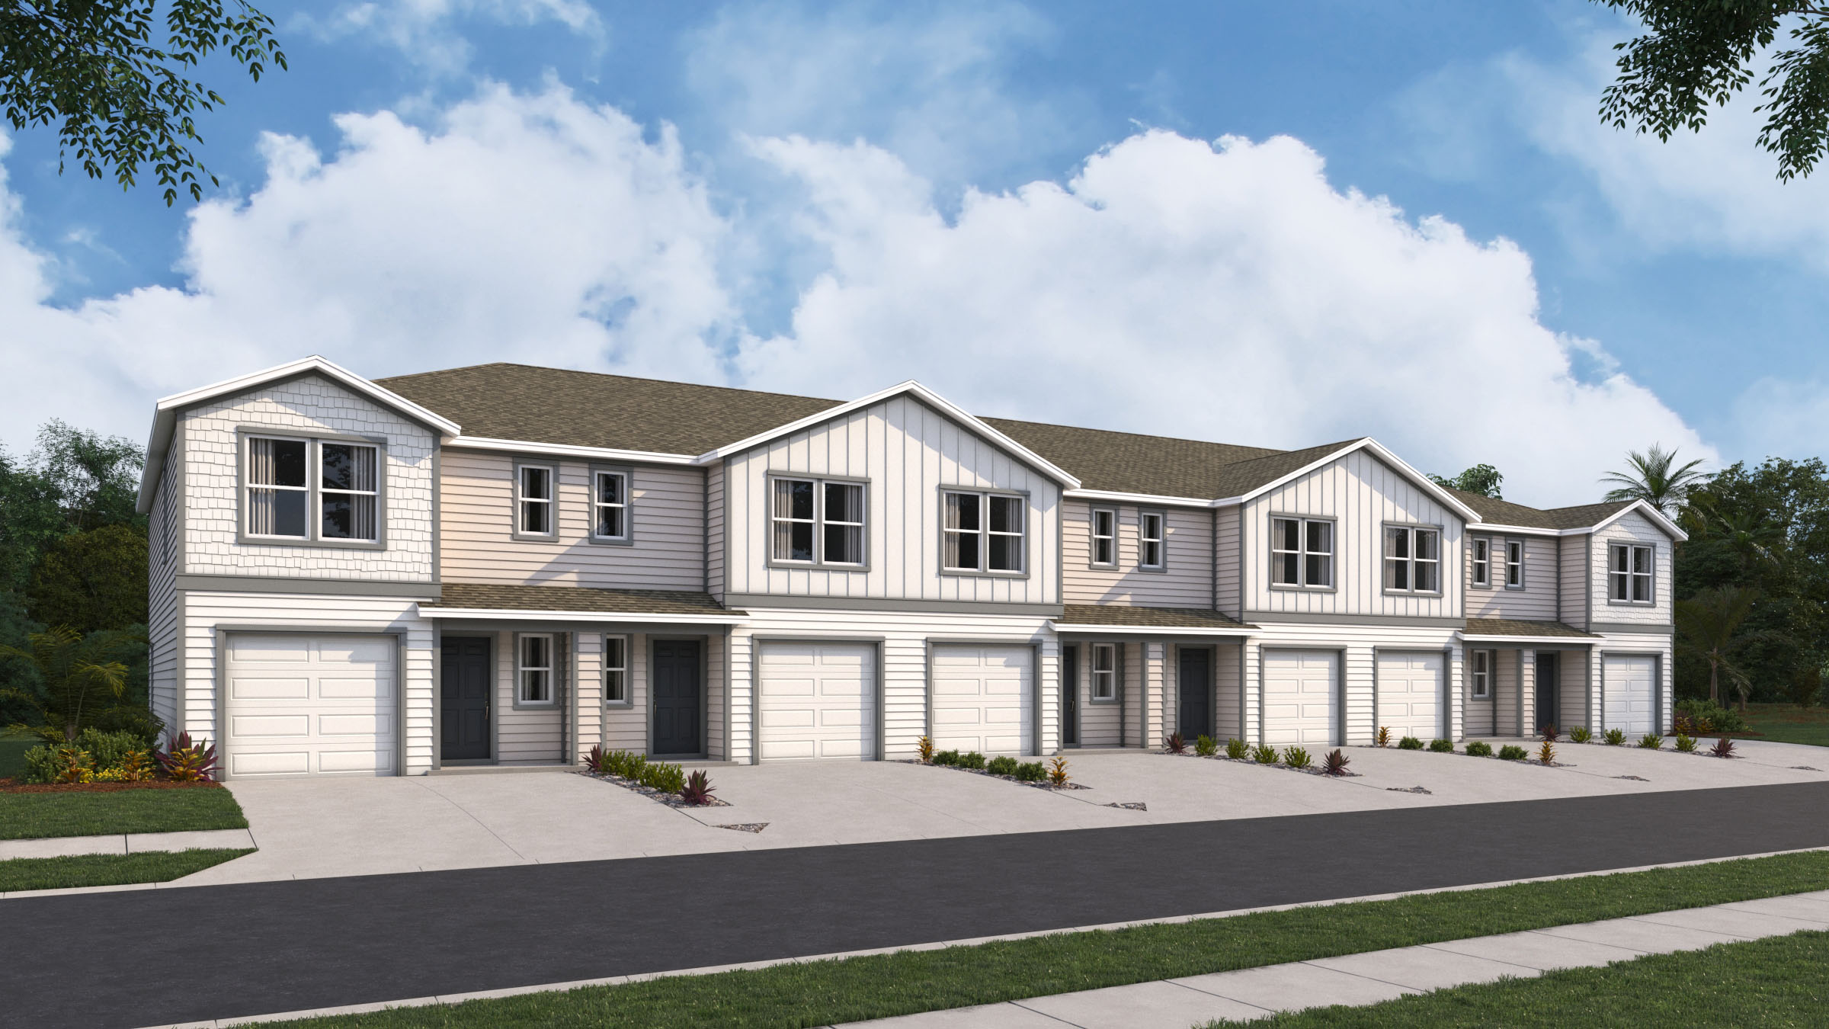
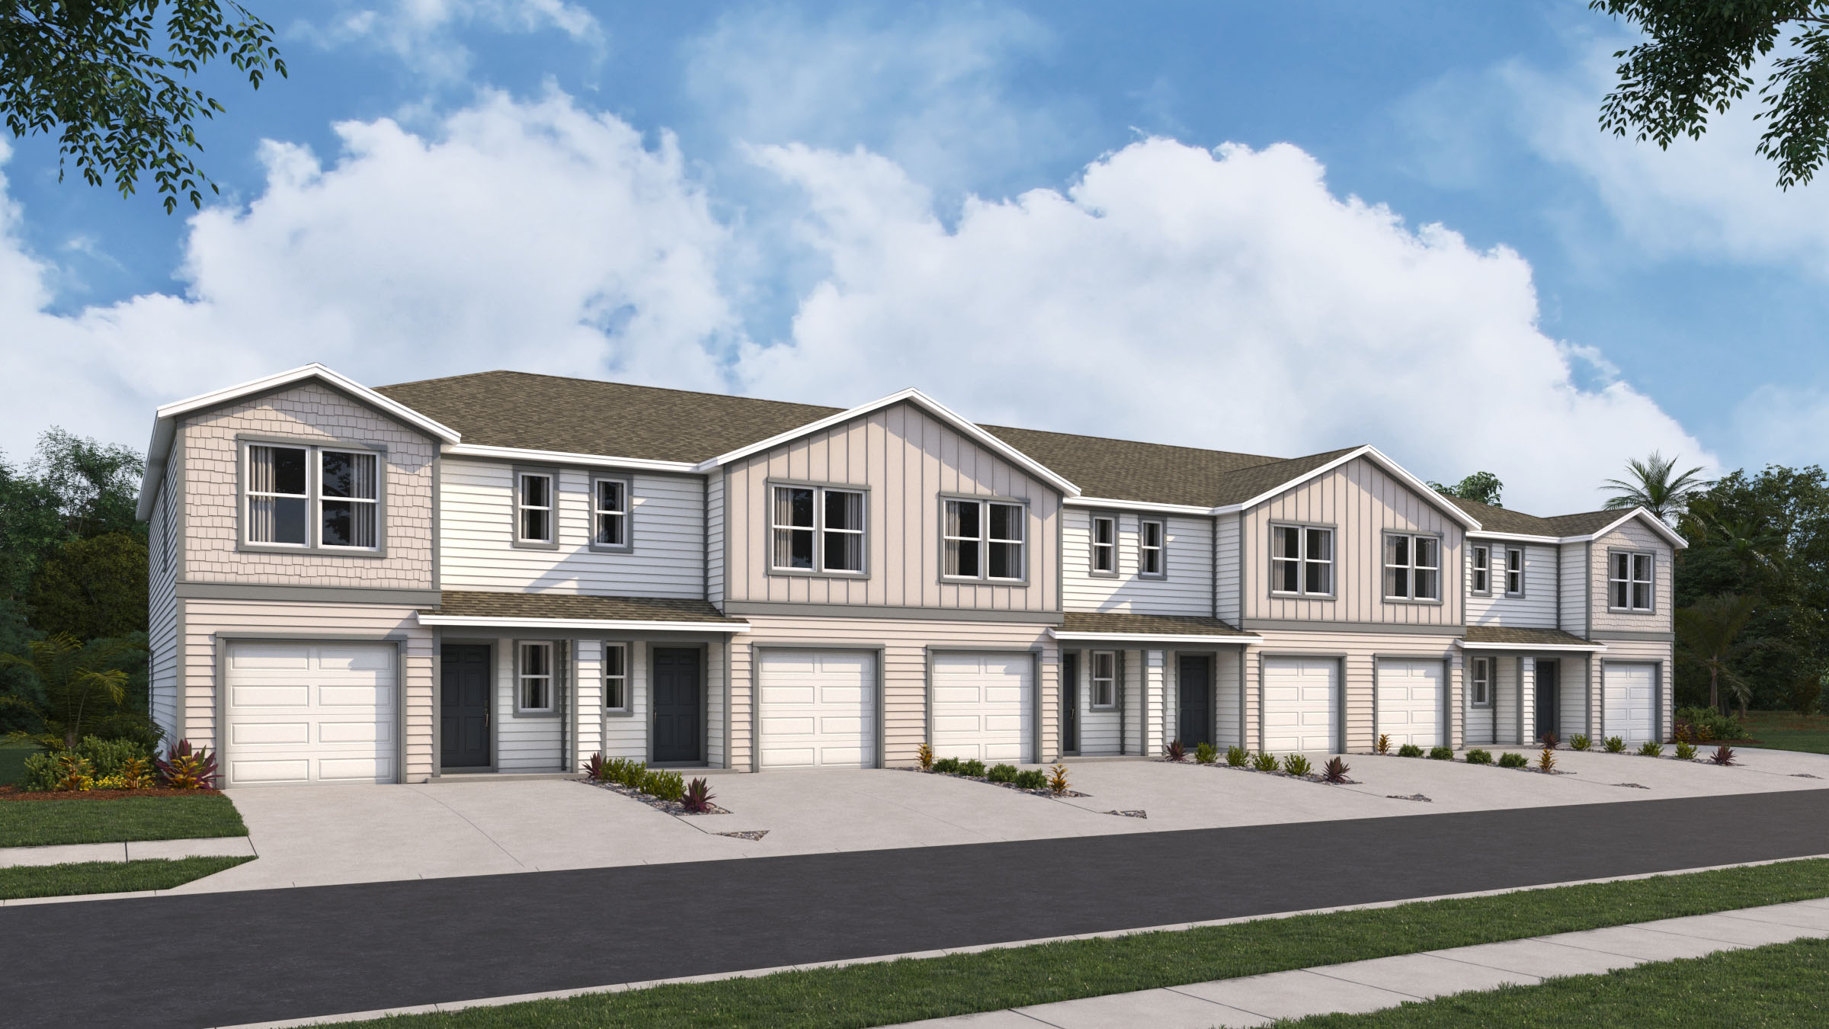
From$269,9903 Beds2.5 Baths1 Car garage1,458+ sq ftAbout this floor plan Introducing the Pearson floorplan - townhome featuring 3 beds, 2.5 baths at 1,458 sq. ft. available in Tara Vista in Gainesville, Florida. This two-story townhome has an open concept downstairs layout that includes a large open kitchen, a powder room, and spacious family room that overlooks a patio. The second floor includes a spacious Primary Suite with an ensuite bathroom, two additional bedrooms, a 2nd full bathroom, and a laundry area. This home comes with all appliances including a refrigerator, built-in dishwasher, electric range, microwave, washer, and dryer. Pictures, photographs, colors, features, and sizes are for illustration purposes only and will vary from the homes as built. Home and community information including pricing, included features, terms, availability and amenities are subject to change and prior sale at any time without notice or obligation.
Carousel — use arrows to browse images for this design, or tap the photo to open the floor plan.
Quick Move-InPearson - Exterior Unit
From$279,9903 Beds2.5 Baths1 Car garage1,458+ sq ftTownhome at Tara Vista. 12 Quick Move-In homes in this plan — ask the sales team about finishes and closing timelines.
Media
Project photo gallery
Click the large photo or a thumbnail to open the gallery viewer.
Prices and features may vary and are subject to change. Photos are for illustrative purposes only. Legal disclaimers.