

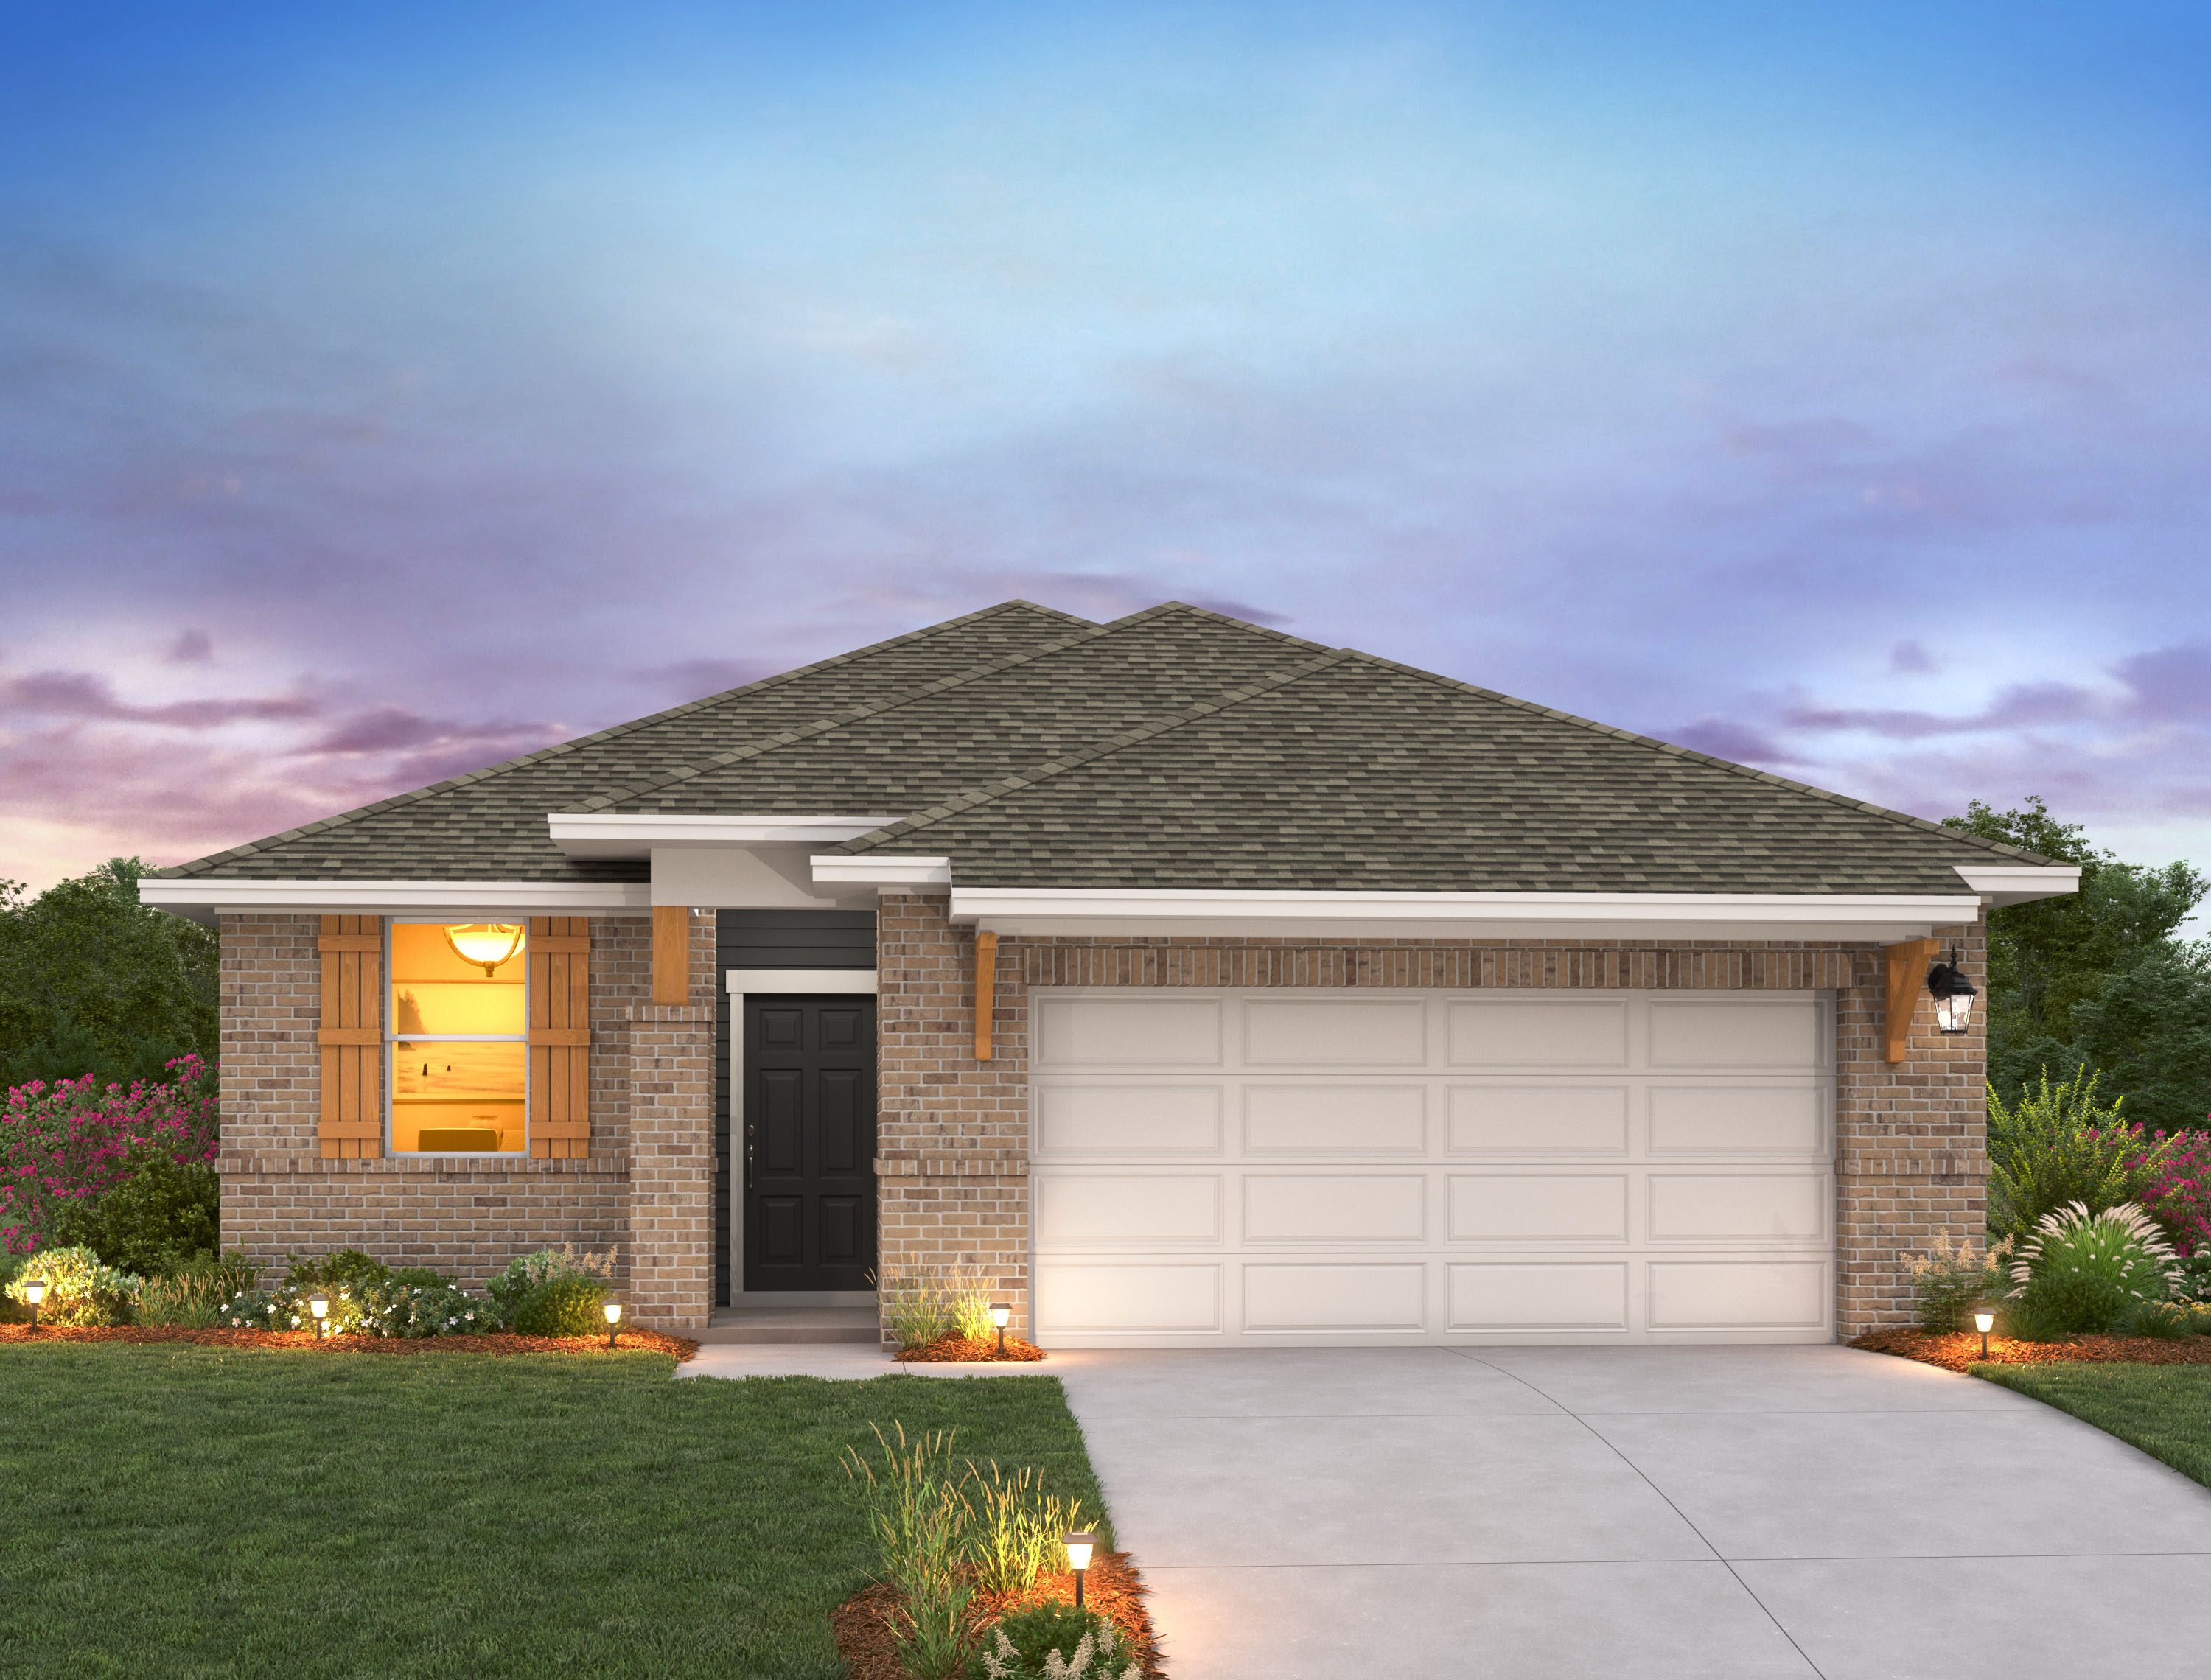
Patterson Ranch

Discover the charm of Georgetown with Ashton Woods' stunning Patterson Ranch, featuring delightful amenities like a park, parking, walking and biking trails, and a playground for endless fun!
New phase - now selling!
Patterson Ranch is a master-planned neighborhood designed for comfort, connection, and convenience. Offering thoughtfully crafted new homes in Georgetown, TX, this community features natural amenities that bring families and neighbors together.
Let the kids explore the scenic community trails on their way to the elementary school just around the corner. Spend the afternoon enjoying a peaceful picnic by the pond before retreating to your personalized home, one you’ve designed alongside the experts at The Studio by Ashton Woods.
With stylish finishes, functional layouts, and attention to detail, these new construction homes in Georgetown, TX, are perfect for anyone seeking modern living near nature. Whether inspired by the southern charm of Texas or the rich history of downtown Georgetown, at Patterson Ranch, you’ll love the possibilities that await in our new homes in Georgetown, TX.
Community Amenities & Features
- Playground
- Swing Set
- Trails
Amenities
Home designs (8)
3 Quick Move-In lots across 3 plans — open Quick Move-In.
Carousel — use arrows to browse images for this design, or tap the photo to open the floor plan.
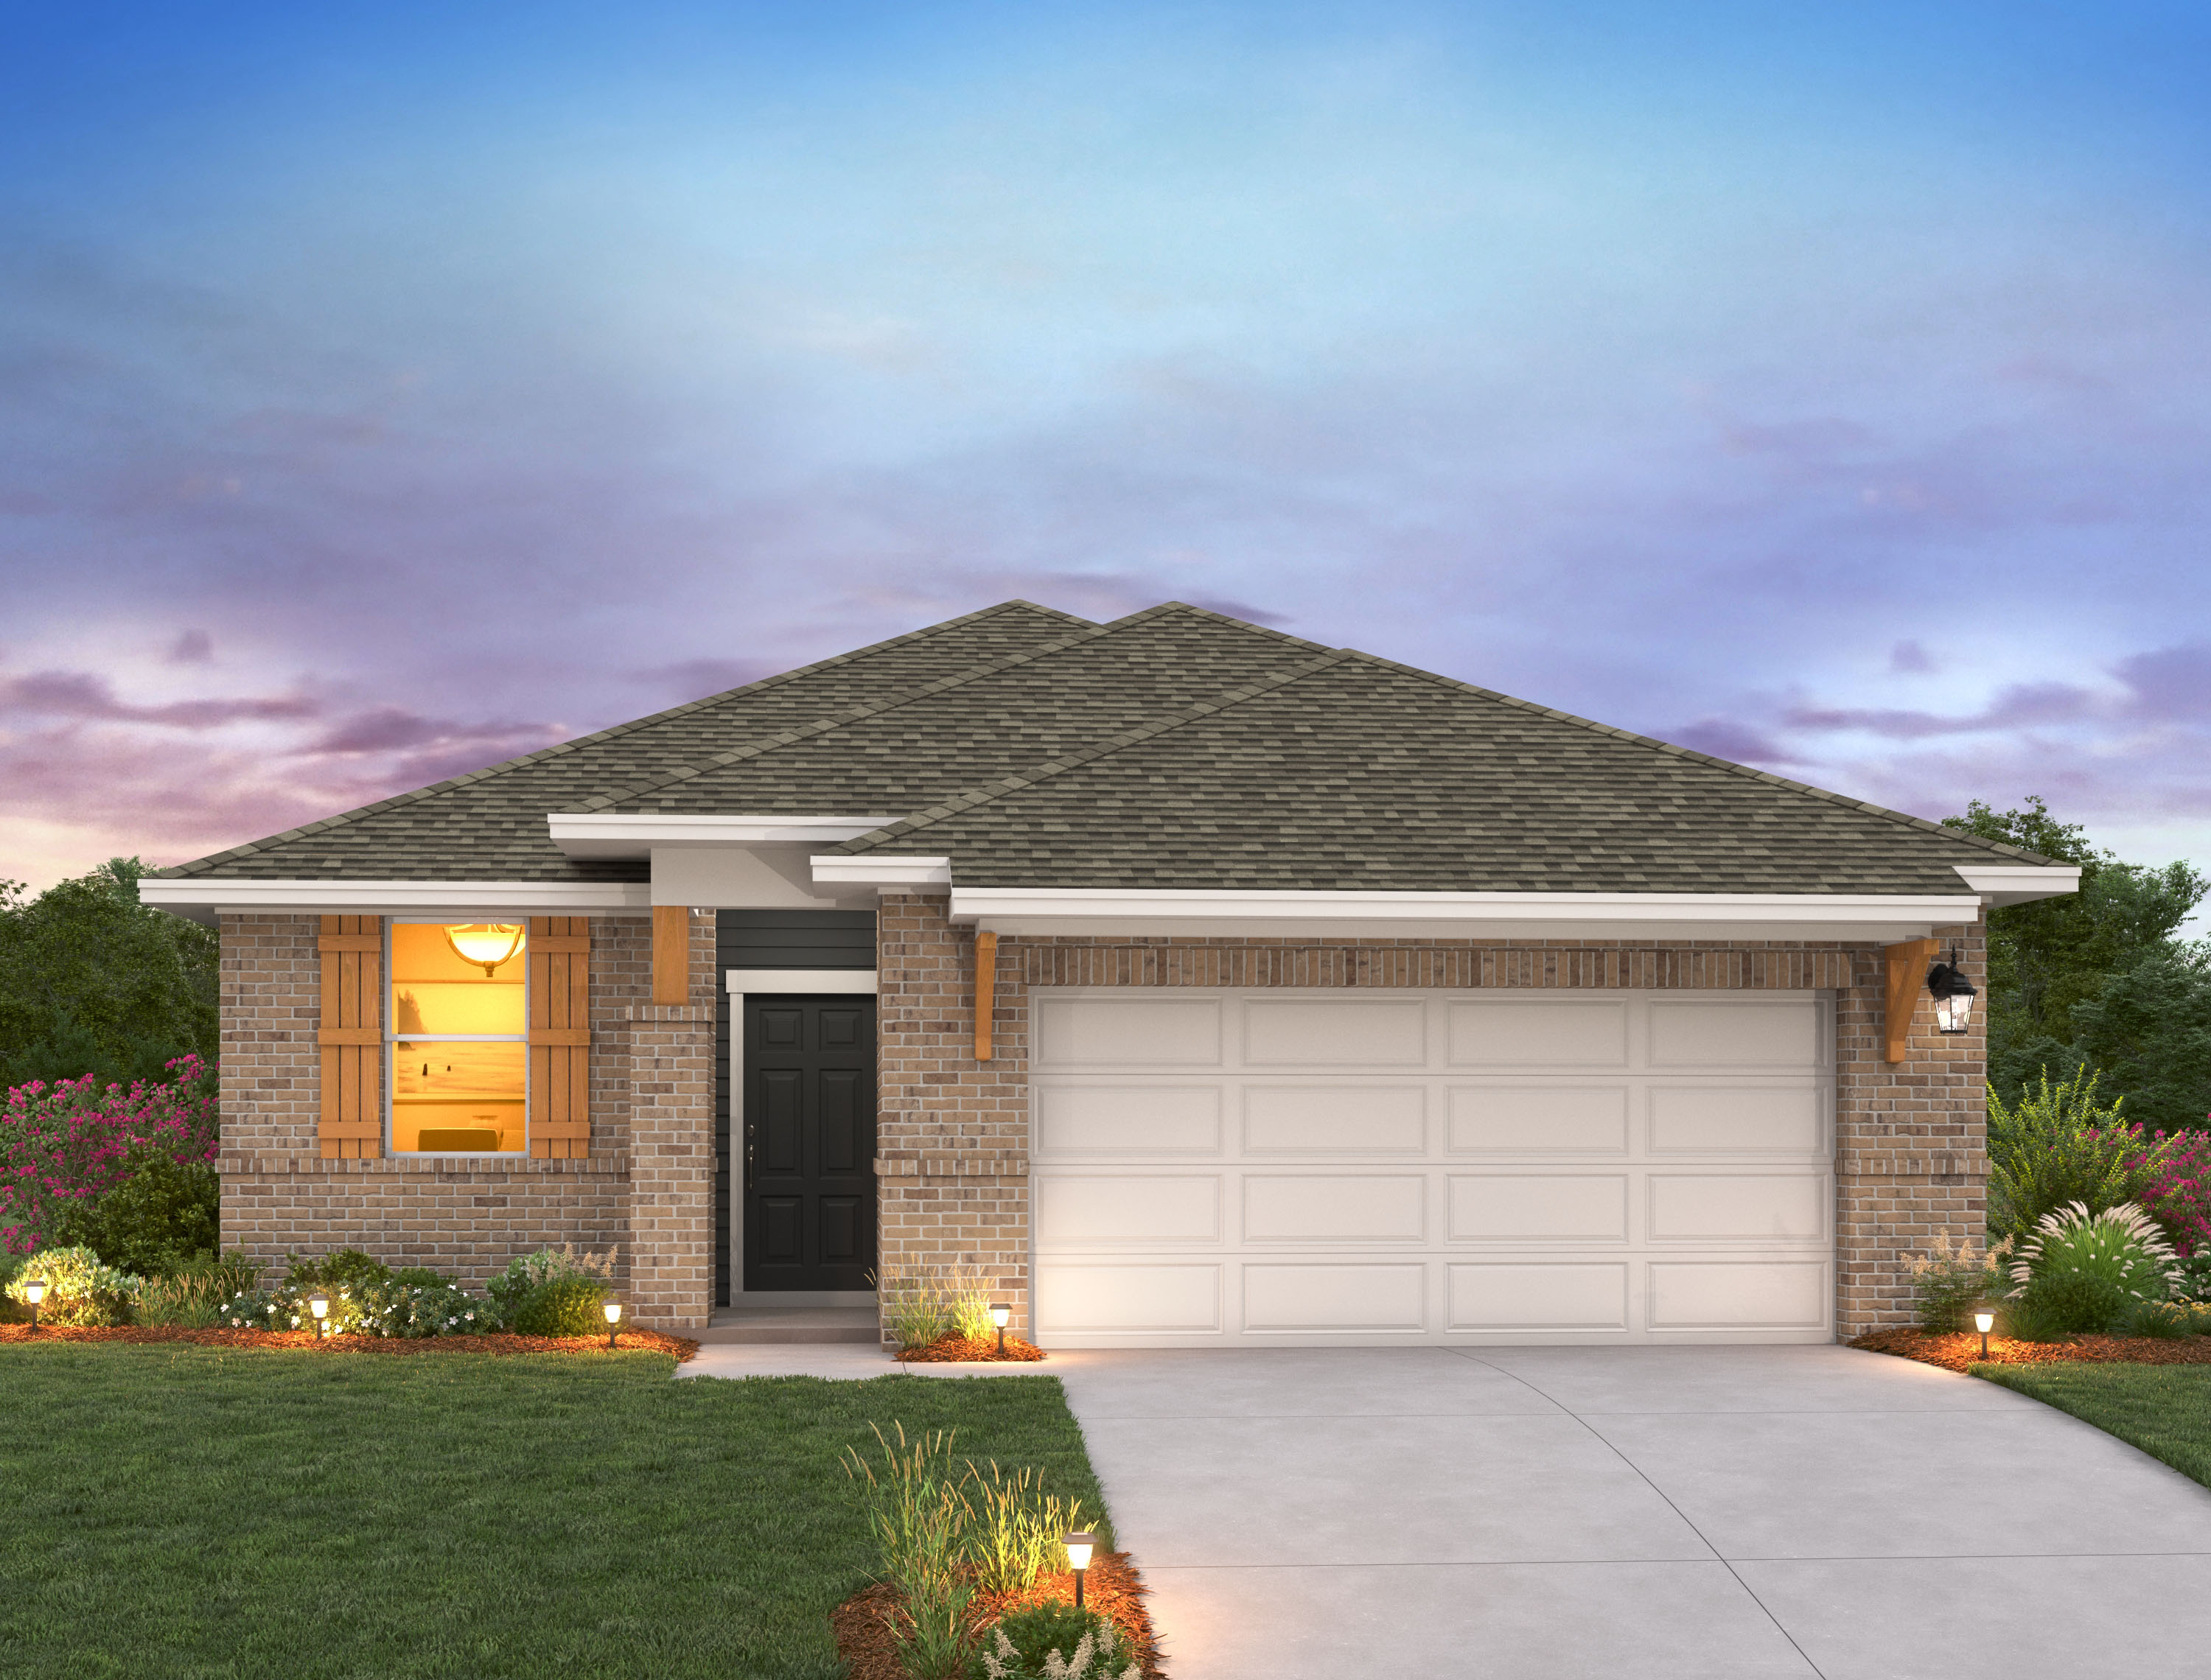
Ready to BuildBrodie
From$364,0003 Beds2 Baths2 Car garage1,589+ sq ftThe one-story Brodie floor plan is designed for light, openness, and convenience. With seamless access from the garage to the kitchen, laundry to the primary suite, and covered patio to the family room, the layout creates an effortless flow. The spacious family room offers the perfect space for relaxation and entertainment, while the versatile flex room provides endless possibilities to fit your family’s needs and lifestyle. Plan Highlights Open living room Family room open to covered patio Laundry room off owner's suite Optional fireplace in family room
Carousel — use arrows to browse images for this design, or tap the photo to open the floor plan.
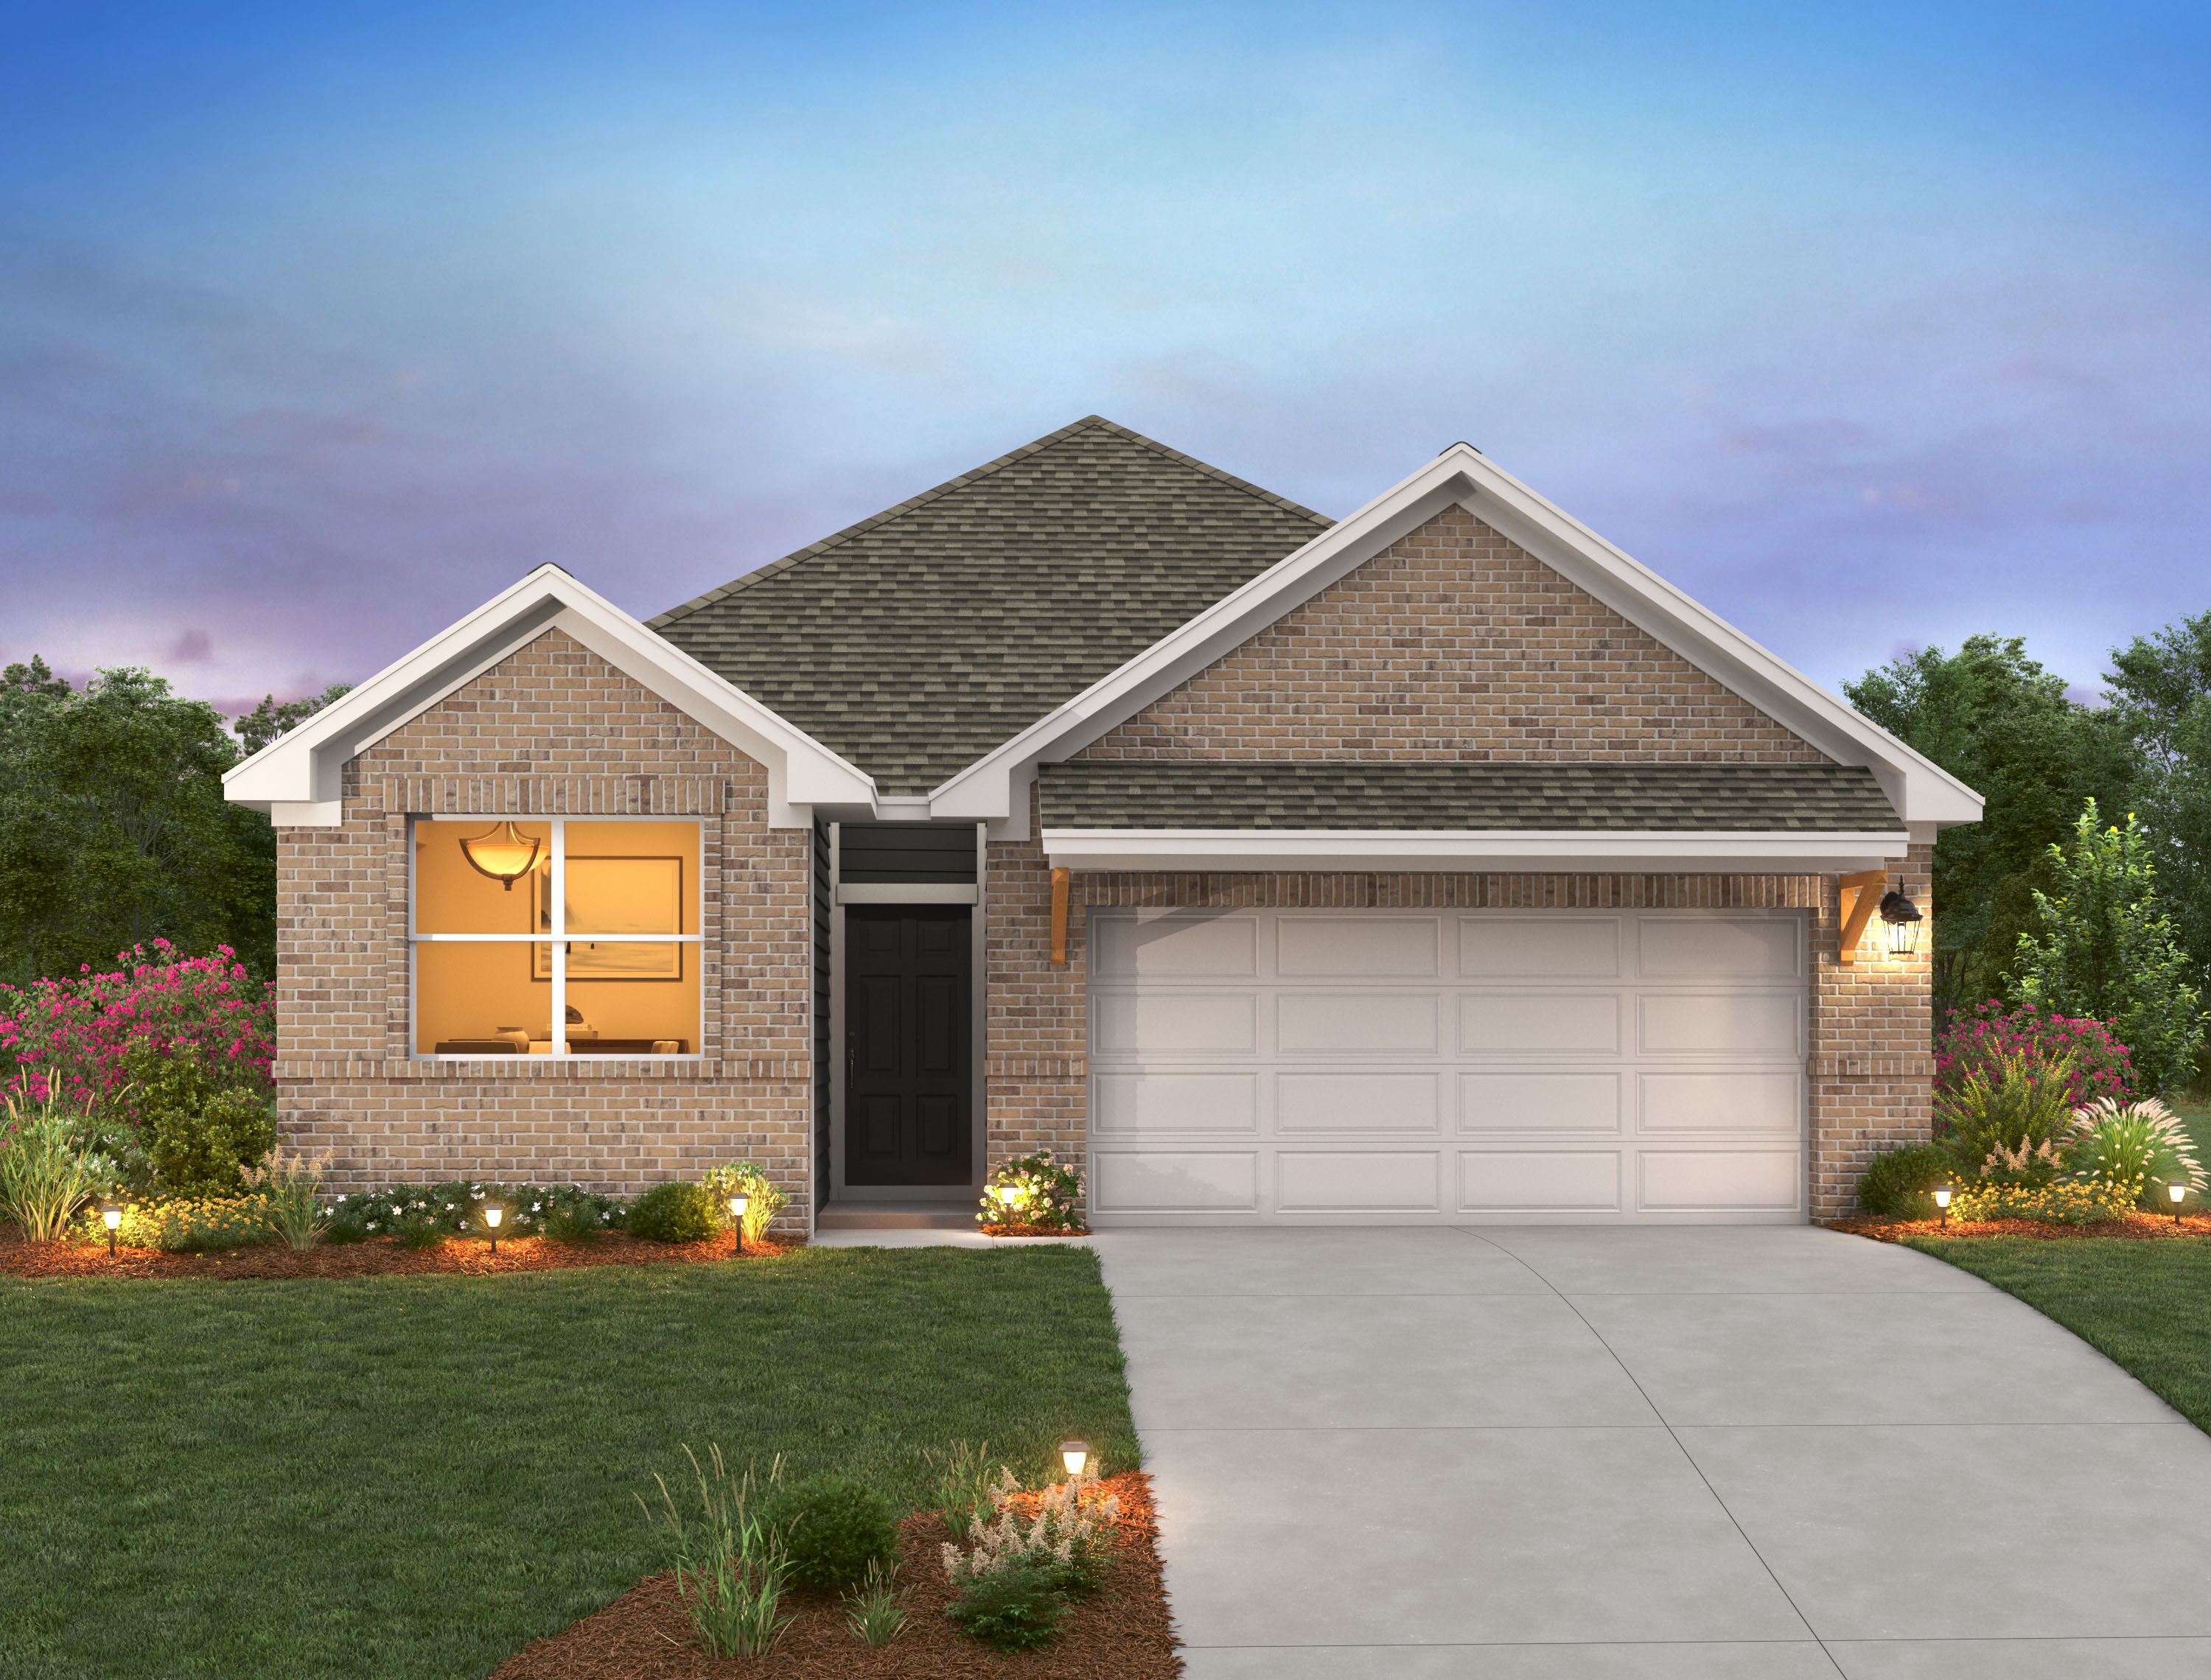
Ready to BuildCartwright
From$382,0003 Beds2 Baths2 Car garage1,735+ sq ftThe Cartwright is designed to celebrate personal space and comfort. The primary suite is a true retreat, featuring dual sinks and a spacious linen closet, providing convenience and ample storage. Positioned for privacy, the suite is separated from two additional bedrooms, ensuring peace and quiet. A flexible room offers endless possibilities, whether you need a fourth bedroom, office, gym, or any other space that suits your lifestyle. This thoughtful layout prioritizes both functionality and tranquility for all who call it home. Plan Highlights Breakfast area off kitchen Owner's suite with walk-in closet Covered patio off family room Mudroom off garage
Carousel — use arrows to browse images for this design, or tap the photo to open the floor plan.
Quick Move-InCassidy
From$424,0004 Beds2.5 Baths2 Car garage2,180+ sq ftSingle-family at Patterson Ranch. 1 Quick Move-In home in this plan — ask the sales team about finishes and closing timelines.
Carousel — use arrows to browse images for this design, or tap the photo to open the floor plan.
Quick Move-InColton
From$426,0003–4 Beds2.5–3 Baths2 Car garage2,295+ sq ftSingle-family at Patterson Ranch. 1 Quick Move-In home in this plan — ask the sales team about finishes and closing timelines.
Carousel — use arrows to browse images for this design, or tap the photo to open the floor plan.
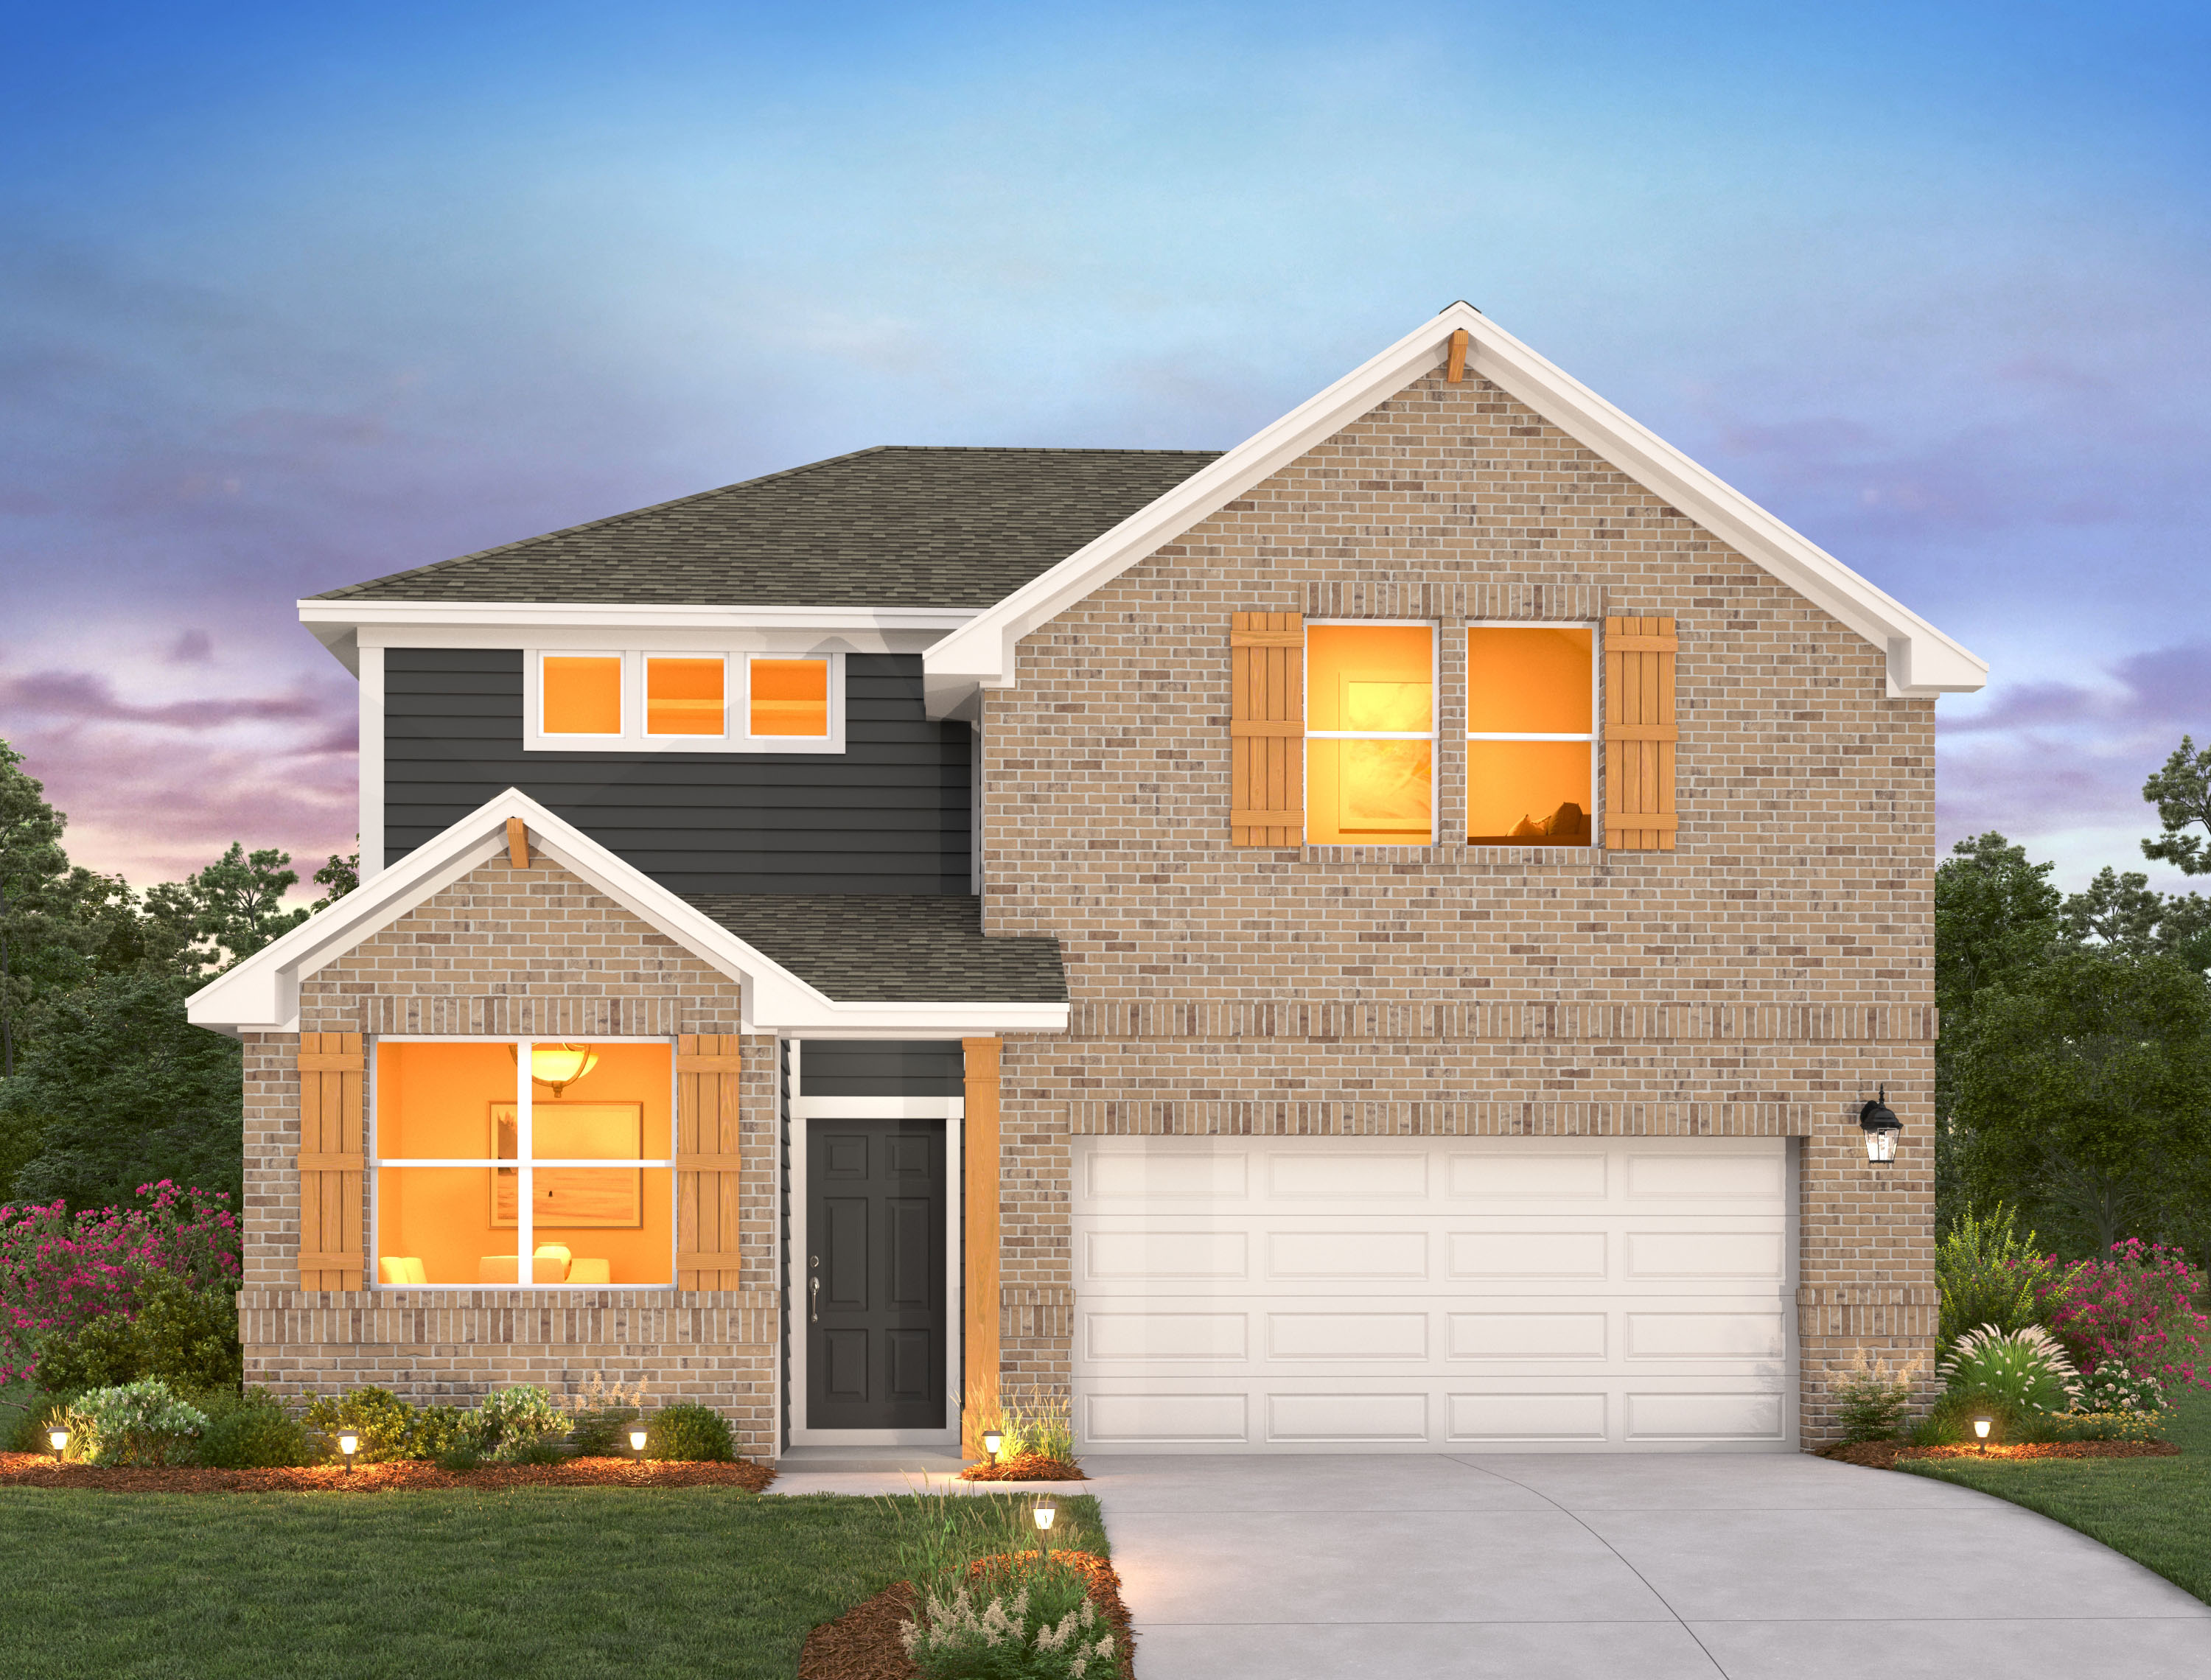
Ready to BuildBlake
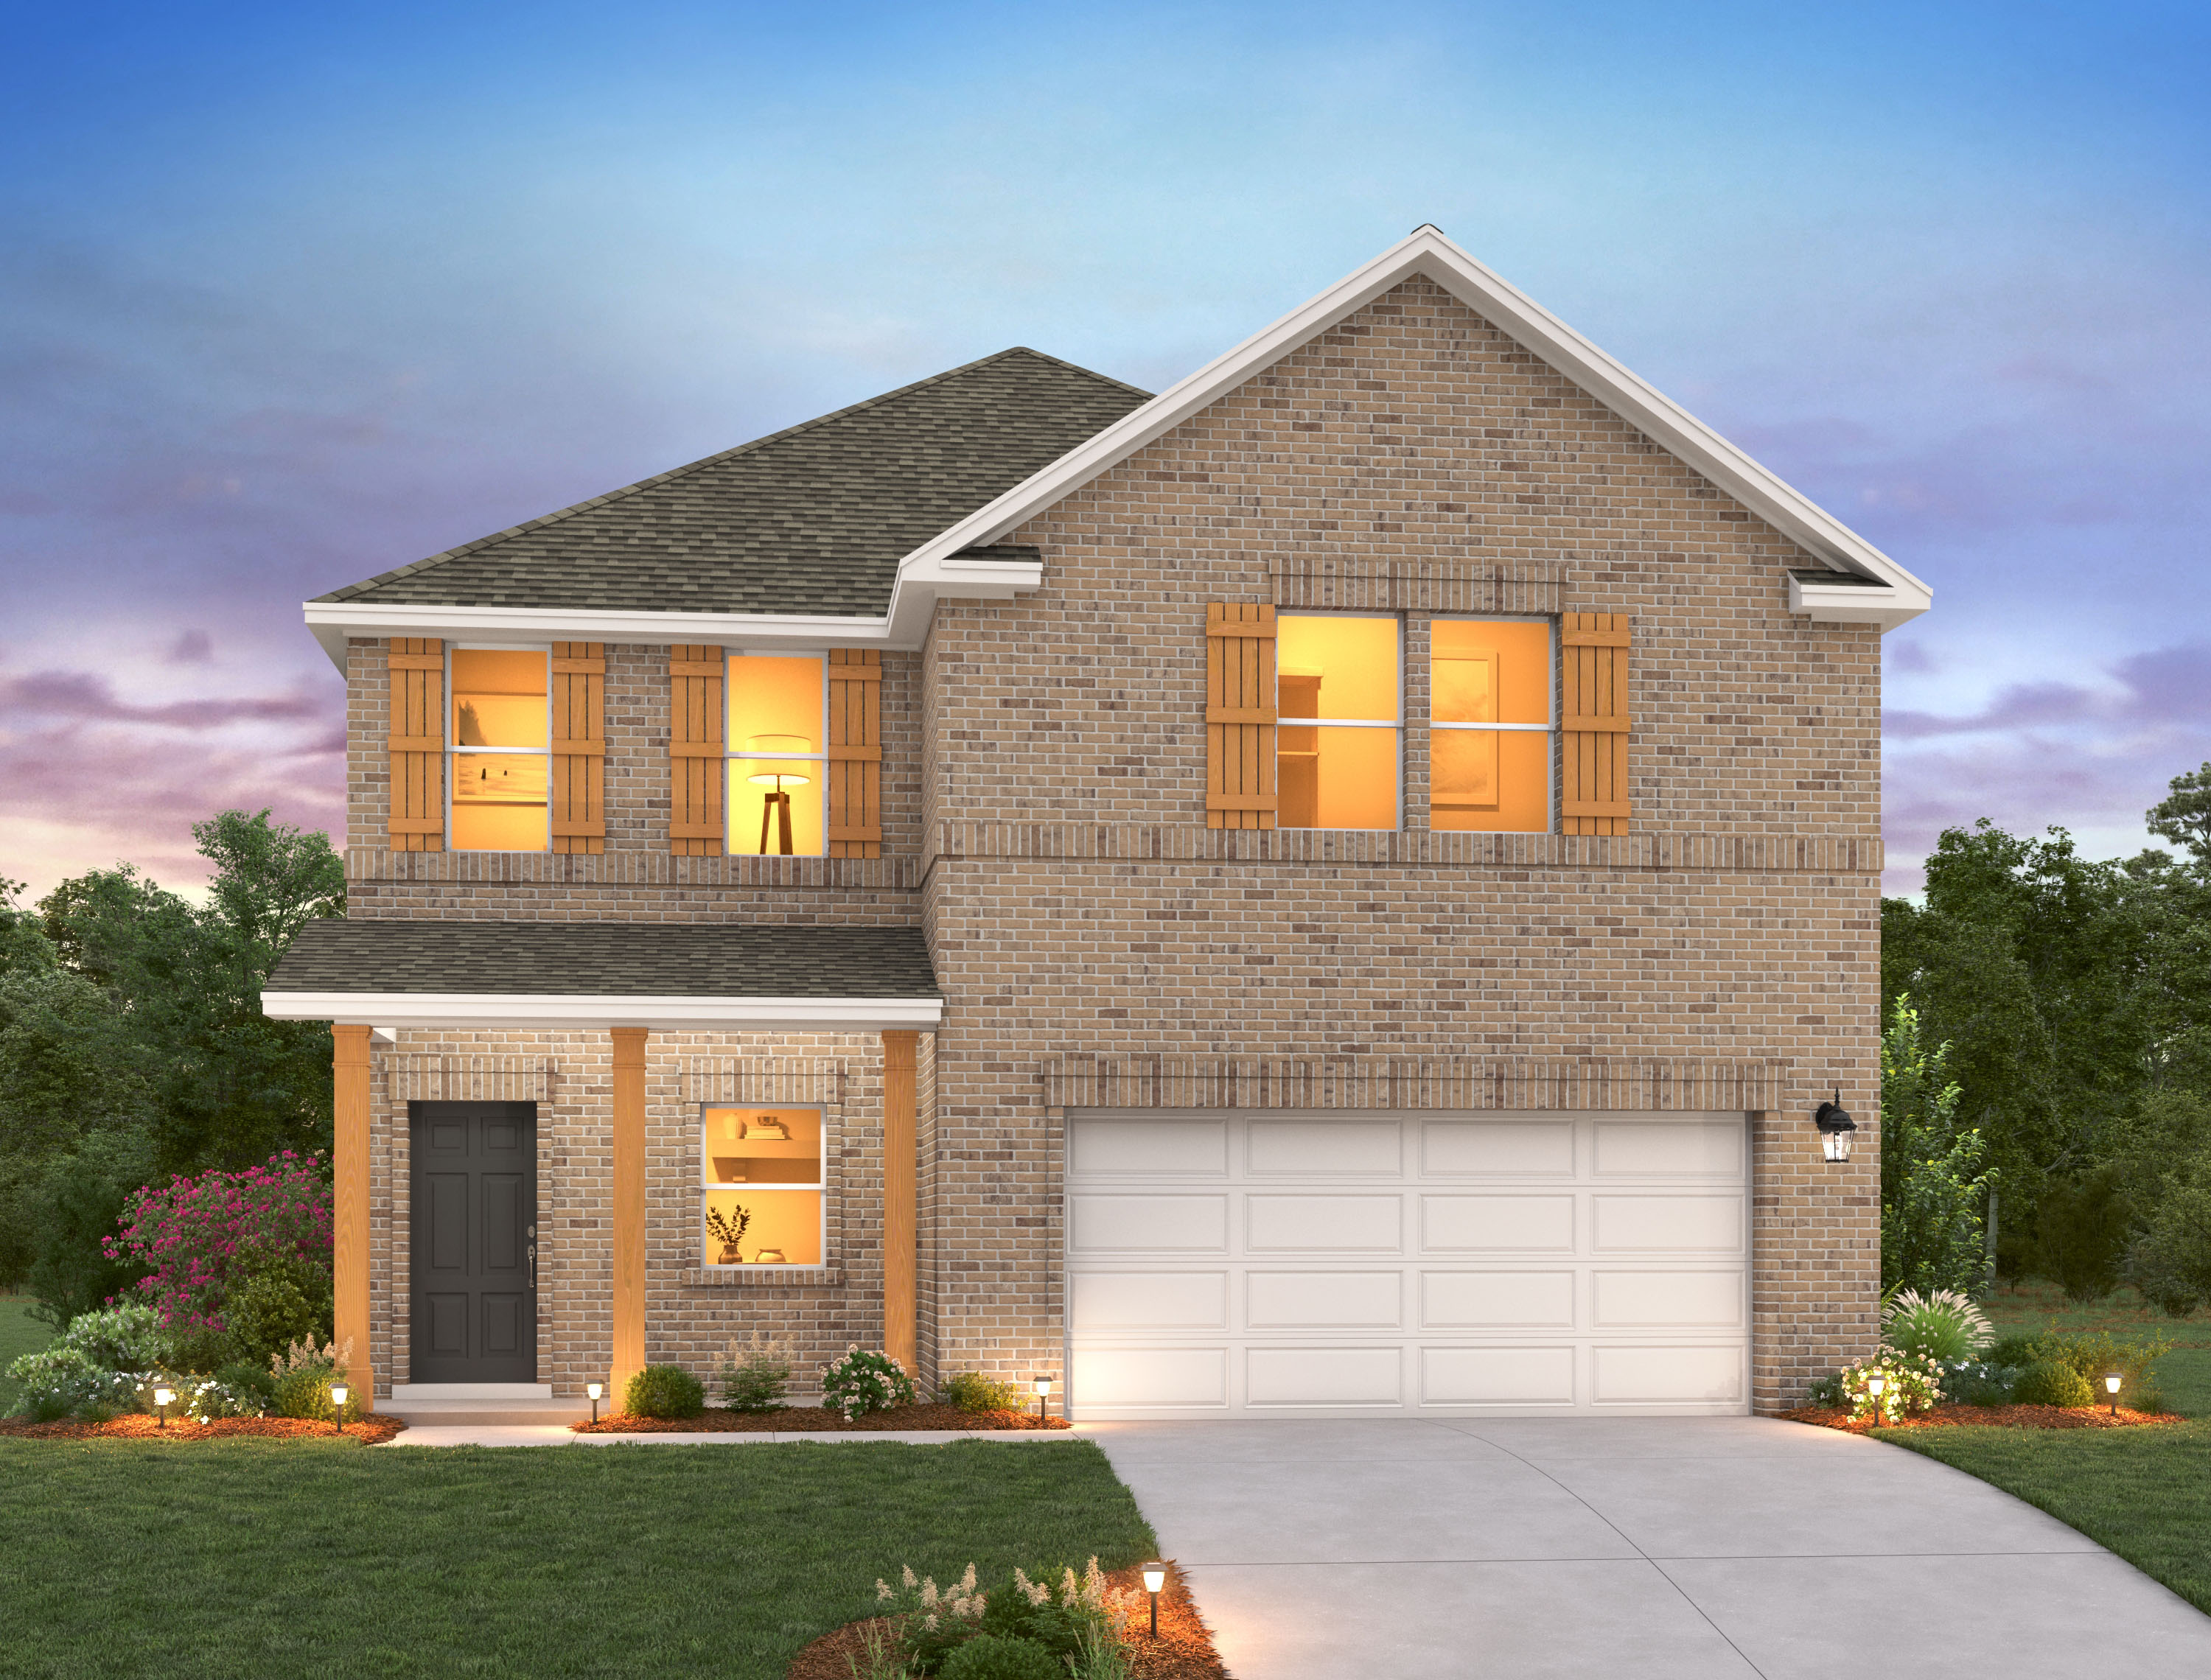
From$438,0004 Beds3 Baths2 Car garage2,376+ sq ftDiscover a seamless blend of functionality and style across two thoughtfully designed stories in the Blake. With four inviting bedrooms and three luxurious bathrooms, elegance meets comfort at every turn. The open kitchen and family room flow effortlessly into the extended covered patio, creating an ideal space for hosting gatherings and creating lasting memories, while the primary suite provides a serene escape. Plan Highlights Spacious, open-concept kitchen with island overlooking the family room Second-level loft, ideal for relaxation or additional living space Ground-floor primary suite with a walk-in shower
Carousel — use arrows to browse images for this design, or tap the photo to open the floor plan.
Quick Move-InGeorgia
From$448,0004 Beds2.5 Baths2 Car garage2,552+ sq ftSingle-family at Patterson Ranch. 1 Quick Move-In home in this plan — ask the sales team about finishes and closing timelines.
Carousel — use arrows to browse images for this design, or tap the photo to open the floor plan.
Ready to BuildWyatt
From$459,0004–5 Beds2.5–4 Baths2 Car garage2,877+ sq ftImmerse yourself in the harmonious design of this captivating Wyatt home plan. Natural light shines brightly throughout, with an open-concept kitchen that flows beautifully into the family room where doors lead out onto the covered patio for year-round enjoyment. The family room and dining space are perfect for relaxation. And a first-floor flex room offers options to create a home that fits your needs and style. Plan Highlights Owner's suite with spacious walk-in closets Owner's bath with walk-in shower Covered patio off family room Flexible space for home office or bedroom Tandem garage convenient for storage Loft offers added storage and living options
Carousel — use arrows to browse images for this design, or tap the photo to open the floor plan.
Ready to BuildKnox
From$463,0005 Beds4 Baths2 Car garage2,904+ sq ftImmerse yourself in the harmonious design of this captivating Wyatt home plan. Natural light shines brightly throughout, with an open-concept kitchen that flows beautifully into the family room where doors lead out onto the covered patio for year-round enjoyment. The family room and dining space are perfect for relaxation. And a first-floor flex room offers options to create a home that fits your needs and style. Plan Highlights Owner's suite with spacious walk-in closets Owner's bath with walk-in shower Covered patio off family room Flexible space for home office or bedroom Tandem garage convenient for storage Loft offers added storage and living options
Media
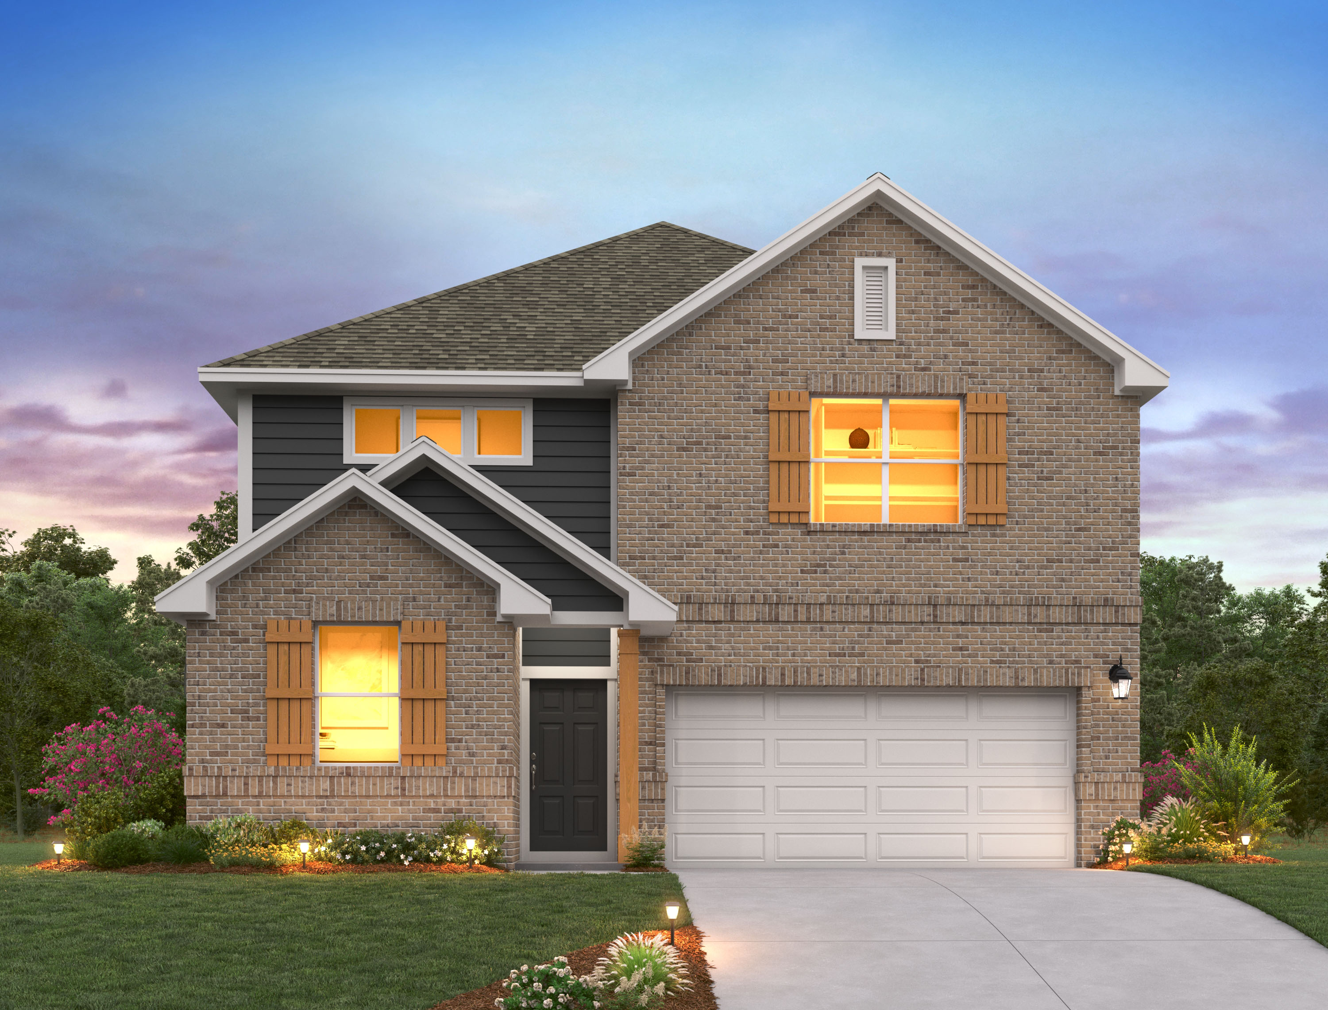
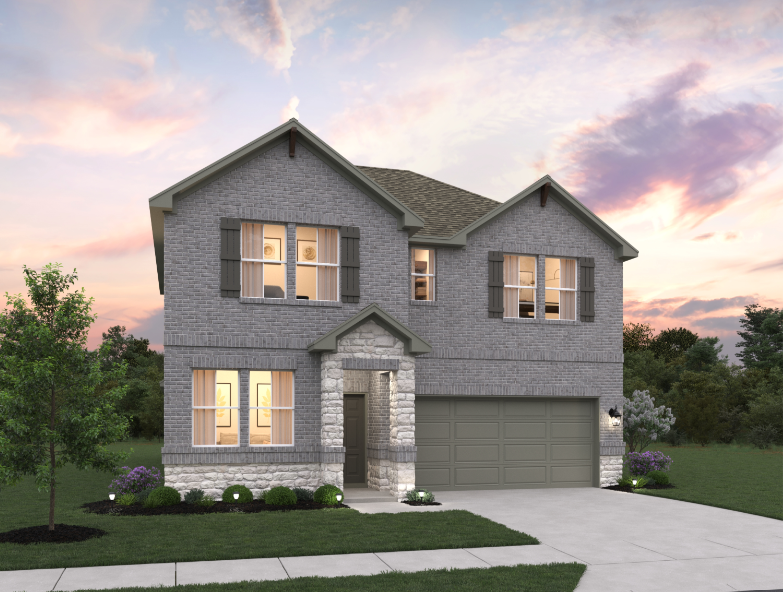
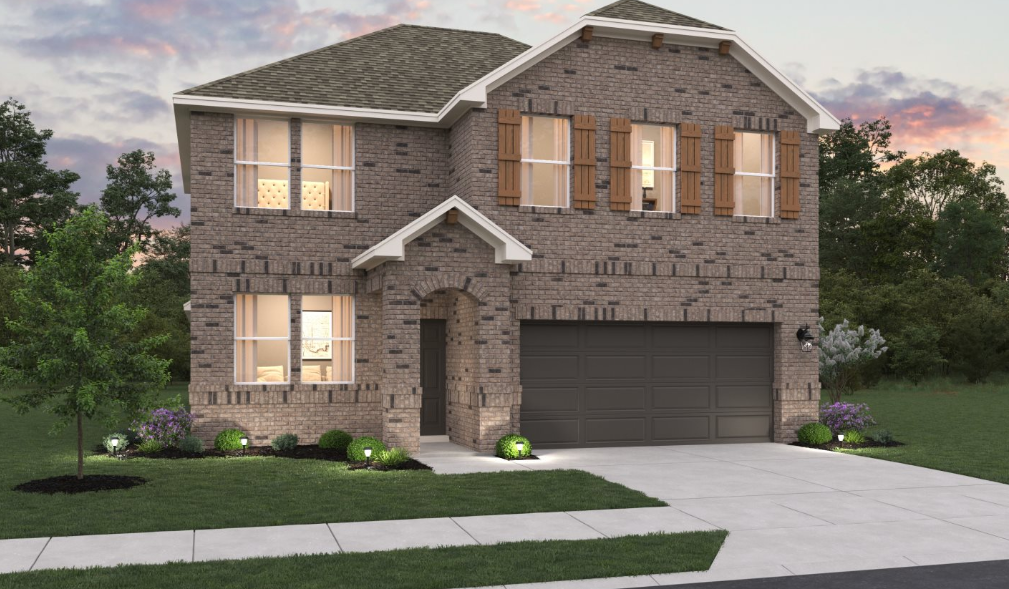
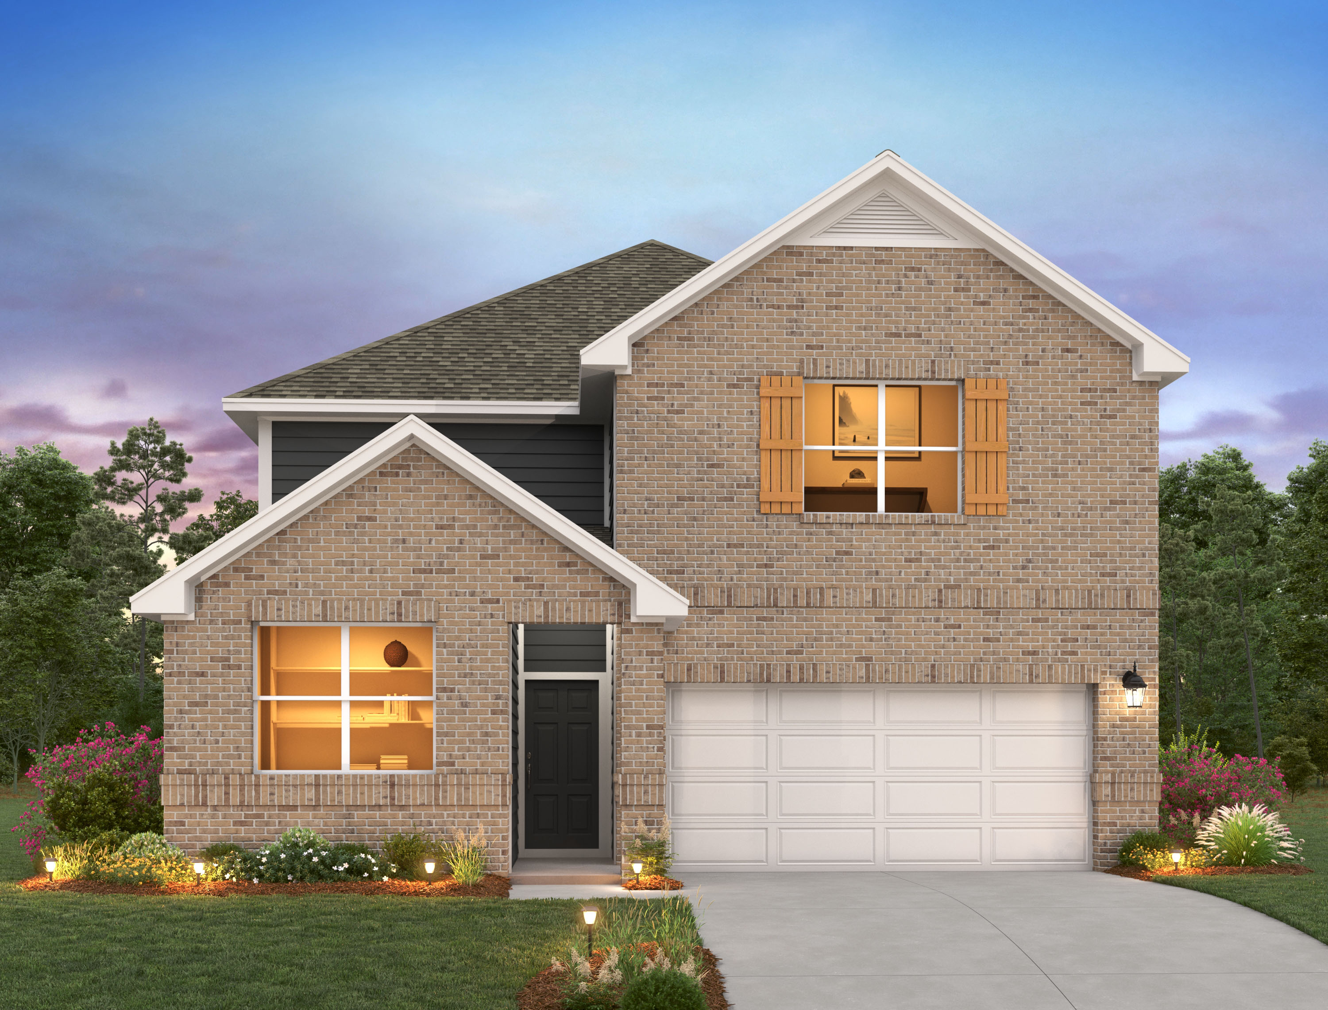
Project photo gallery
Click the large photo or a thumbnail to open the gallery viewer.
Is this your project?
Take control of your project page, add direct contact details, keep information updated, unlock performance insights, and increase visibility with agents and buyers actively looking for new construction homes.
Prices and features may vary and are subject to change. Photos are for illustrative purposes only. Legal disclaimers.