

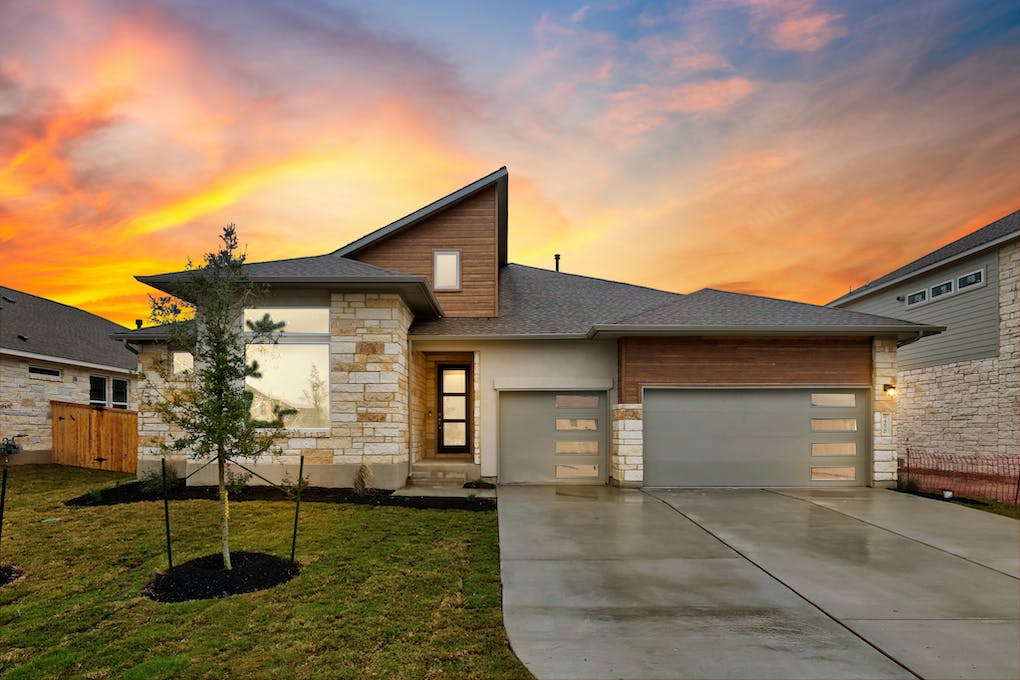
Riverstone

Total Units
26
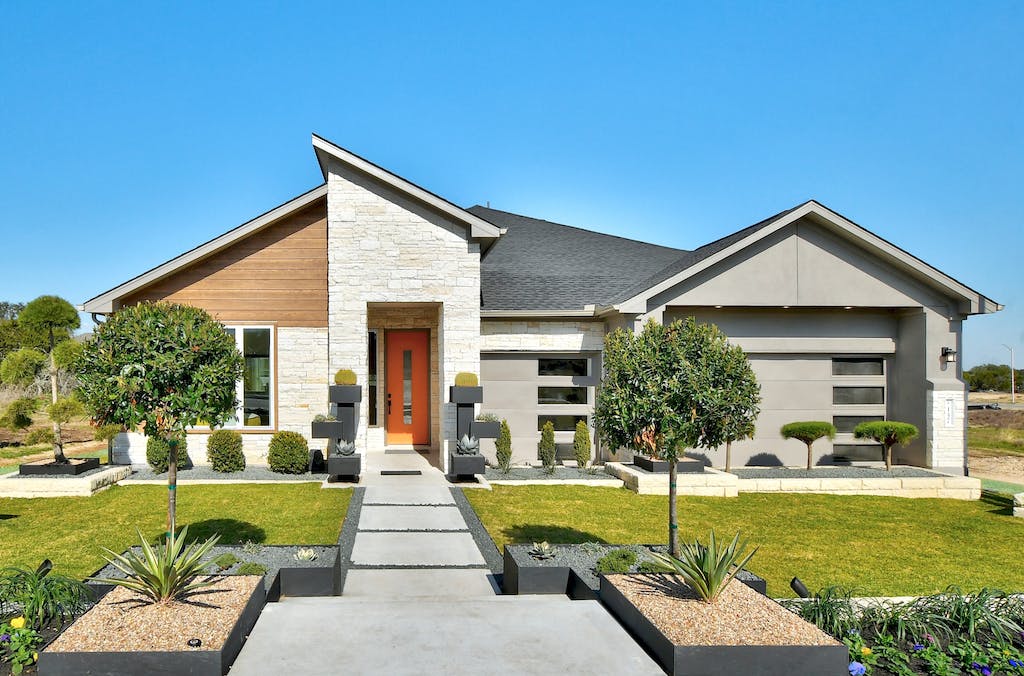
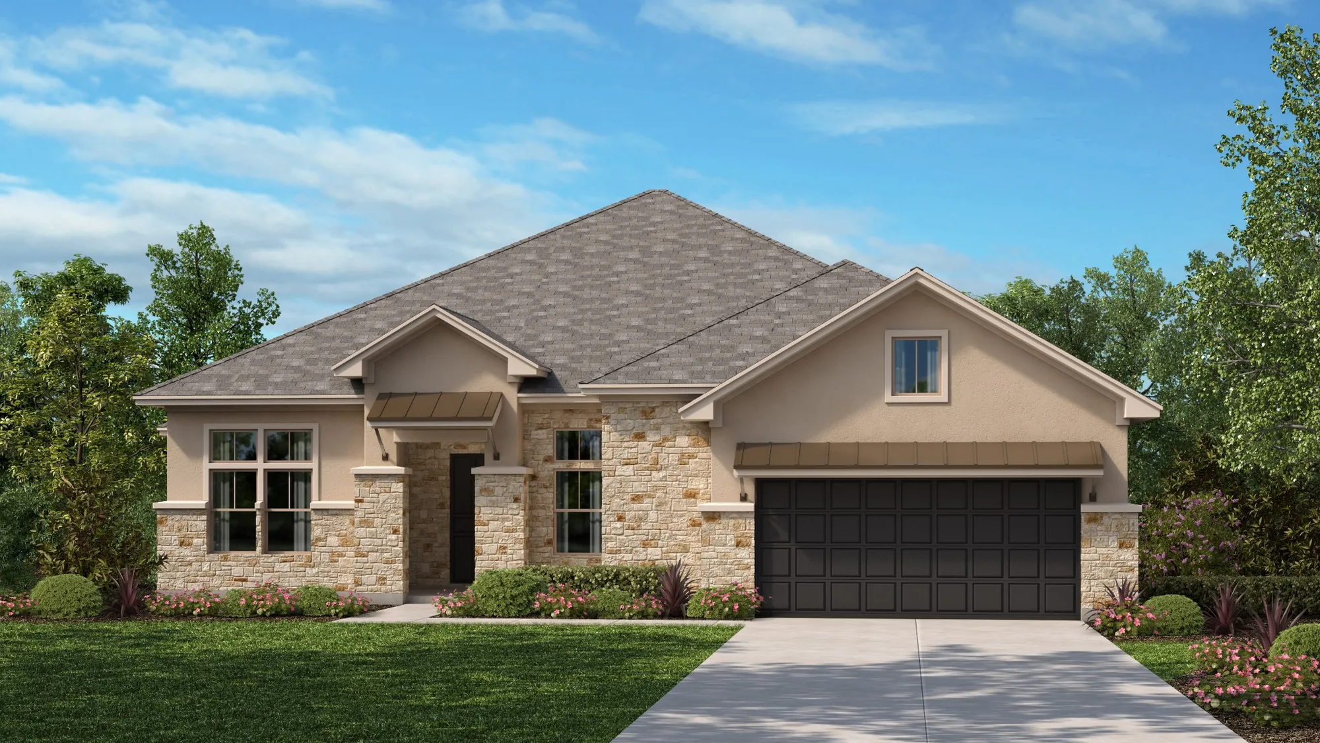
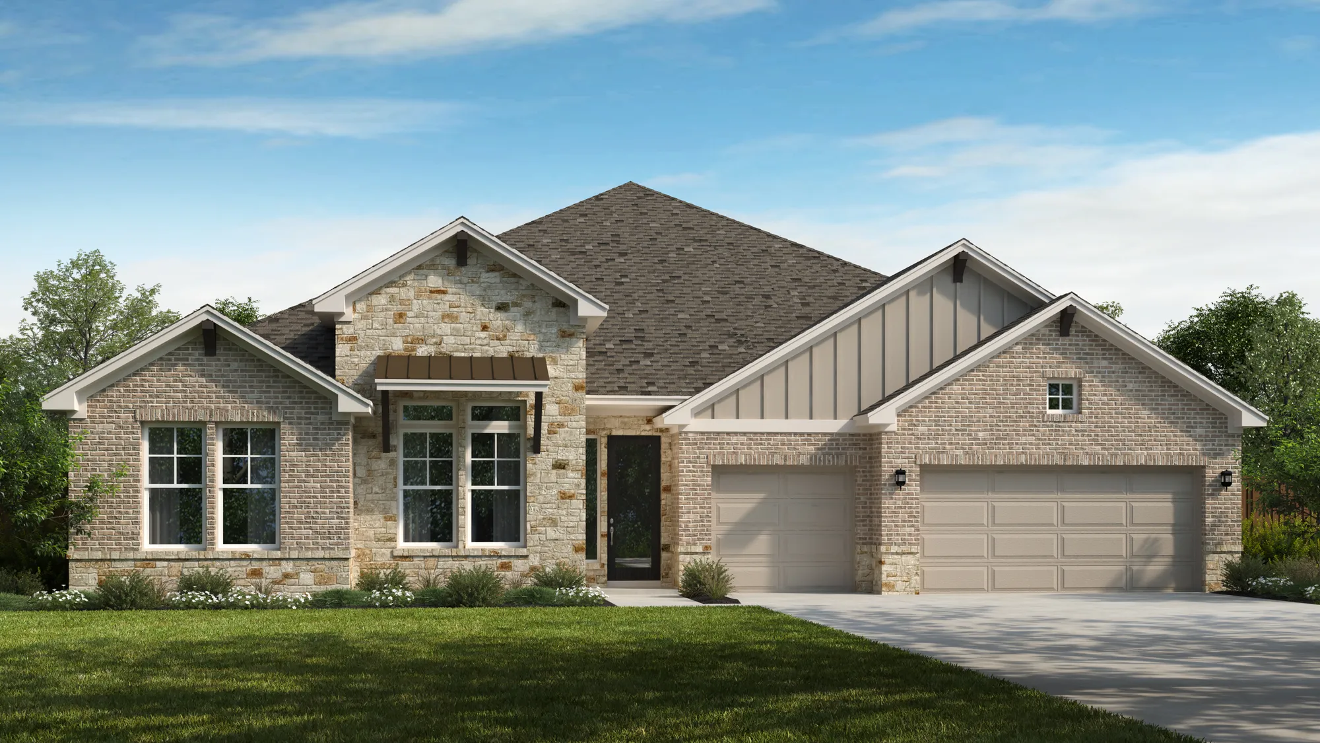
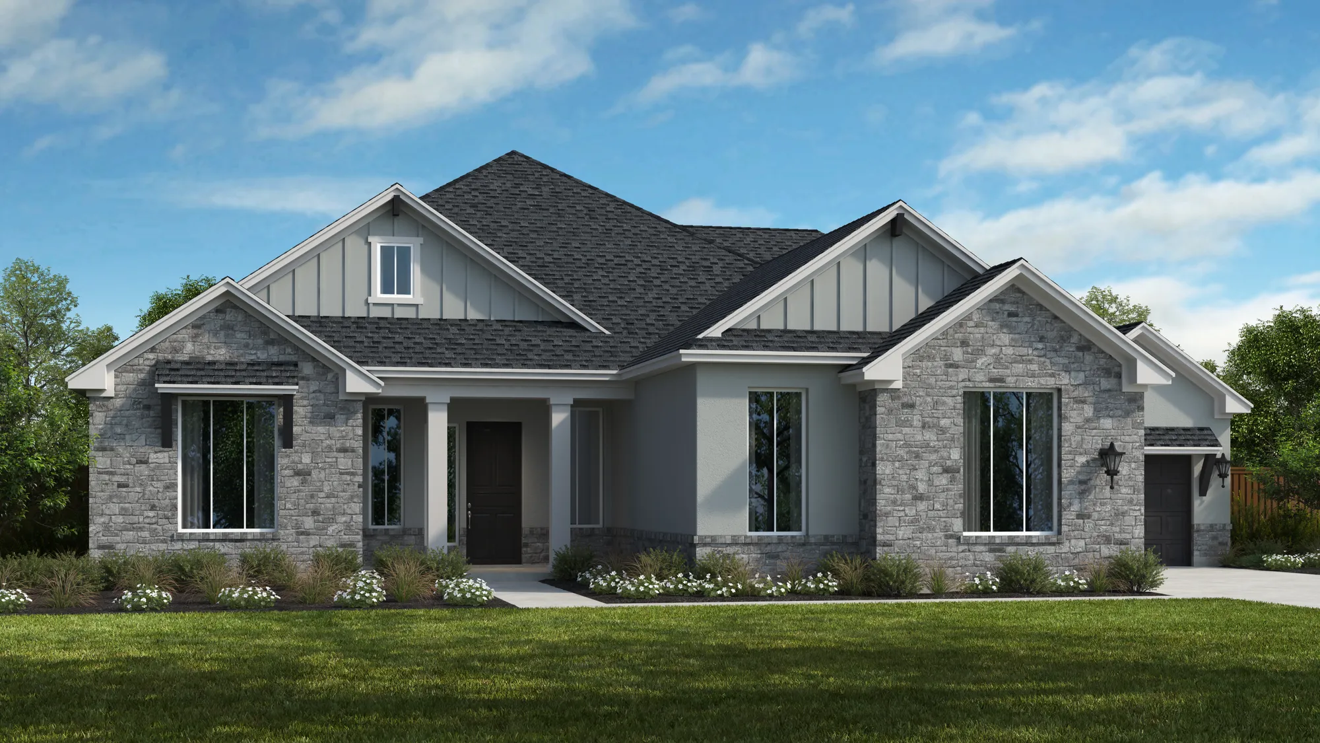
Discover the charm of Georgetown with Riverstone, a stunning project by Scott Felder Homes, featuring fantastic amenities like parking and a beautiful park.
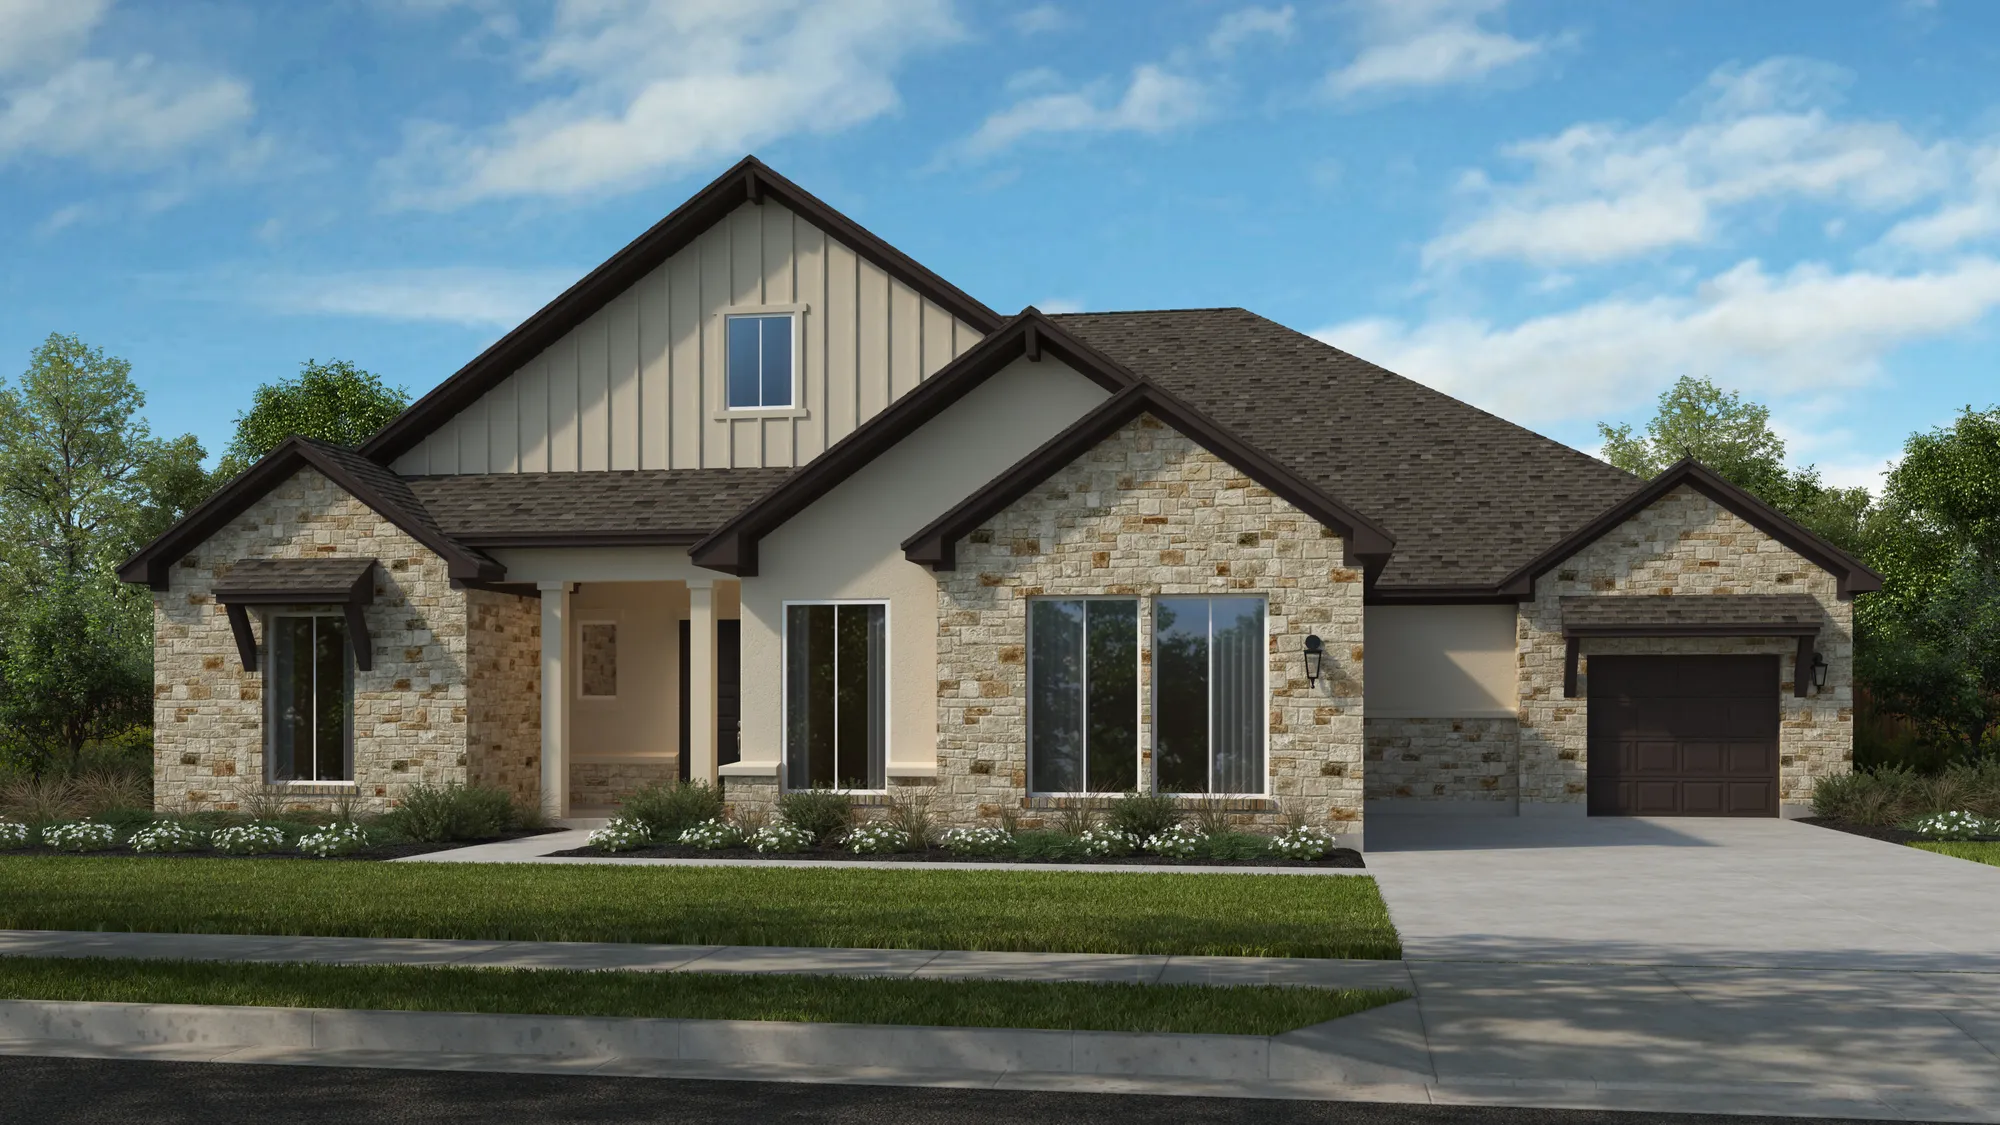
Riverstone offers beautiful home sites to accommodate a range of options for floor plans, layouts and finishes. Tucked away on the hills north of the South Fork San Gabriel River, this community has all the conveniences you need while keeping you near the area's top employers, schools, and recreation. The community is a short trip from Austin and an array of unique activities and outdoor opportunities, including Historic Downtown Georgetown, Wolf Ranch Town Center, Round Rock Outlet Mall, and Lake Georgetown.
- 1.82% Tax Rate
- Estate Sized Home Sites
- Green Belt Home Sites
- Home Sites with Views
- San Gabriel River Walking Trail Access
- Grape Creek Vineyards on the Square
- Barons Creek Vineyards on the Square
- Blue Corn Harvest
- Wildfire Steakhouse
- El Monumento
- Monument Café
- HEB
- Costco
- Wal-Mart
- Academy
- Golf Ranch
- Natural Grocer
- South Fork Food Trucks Fun, Food and Brew
- Garey Park
- Tejas Park
Amenities
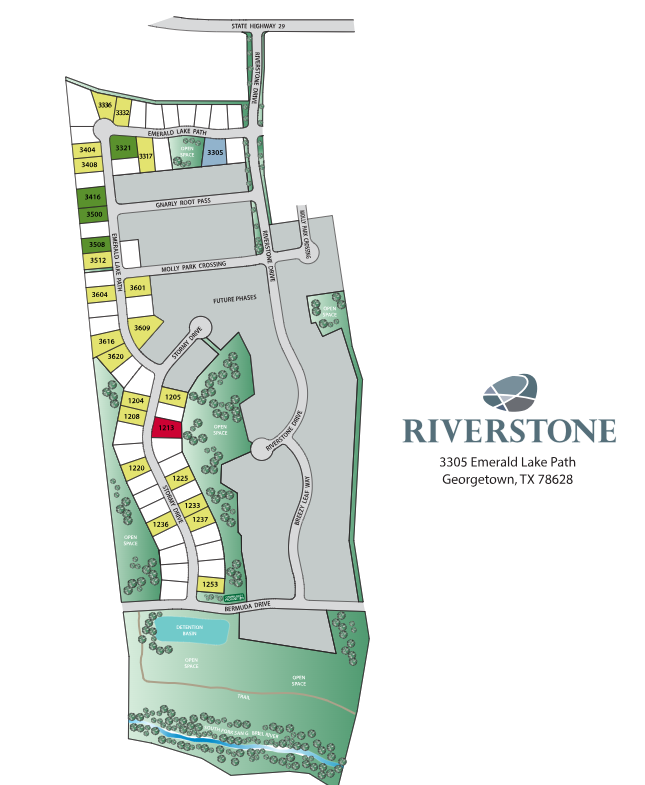
Site Plan
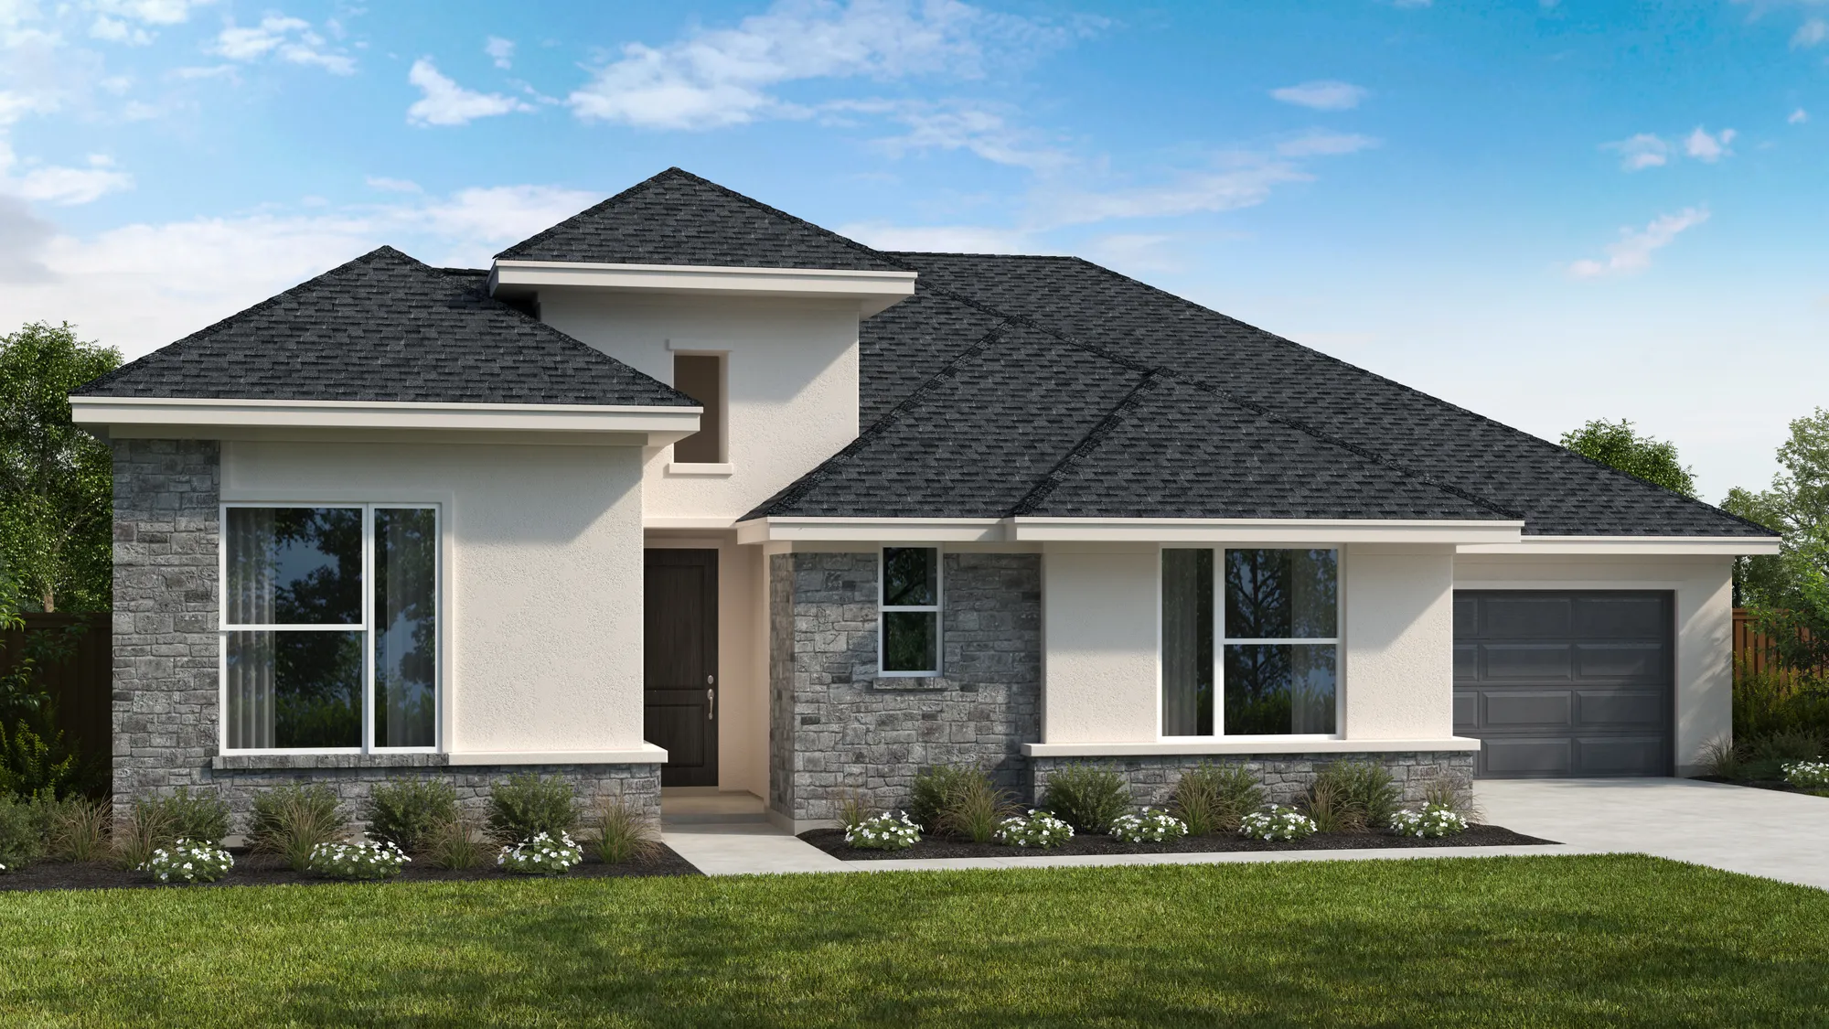
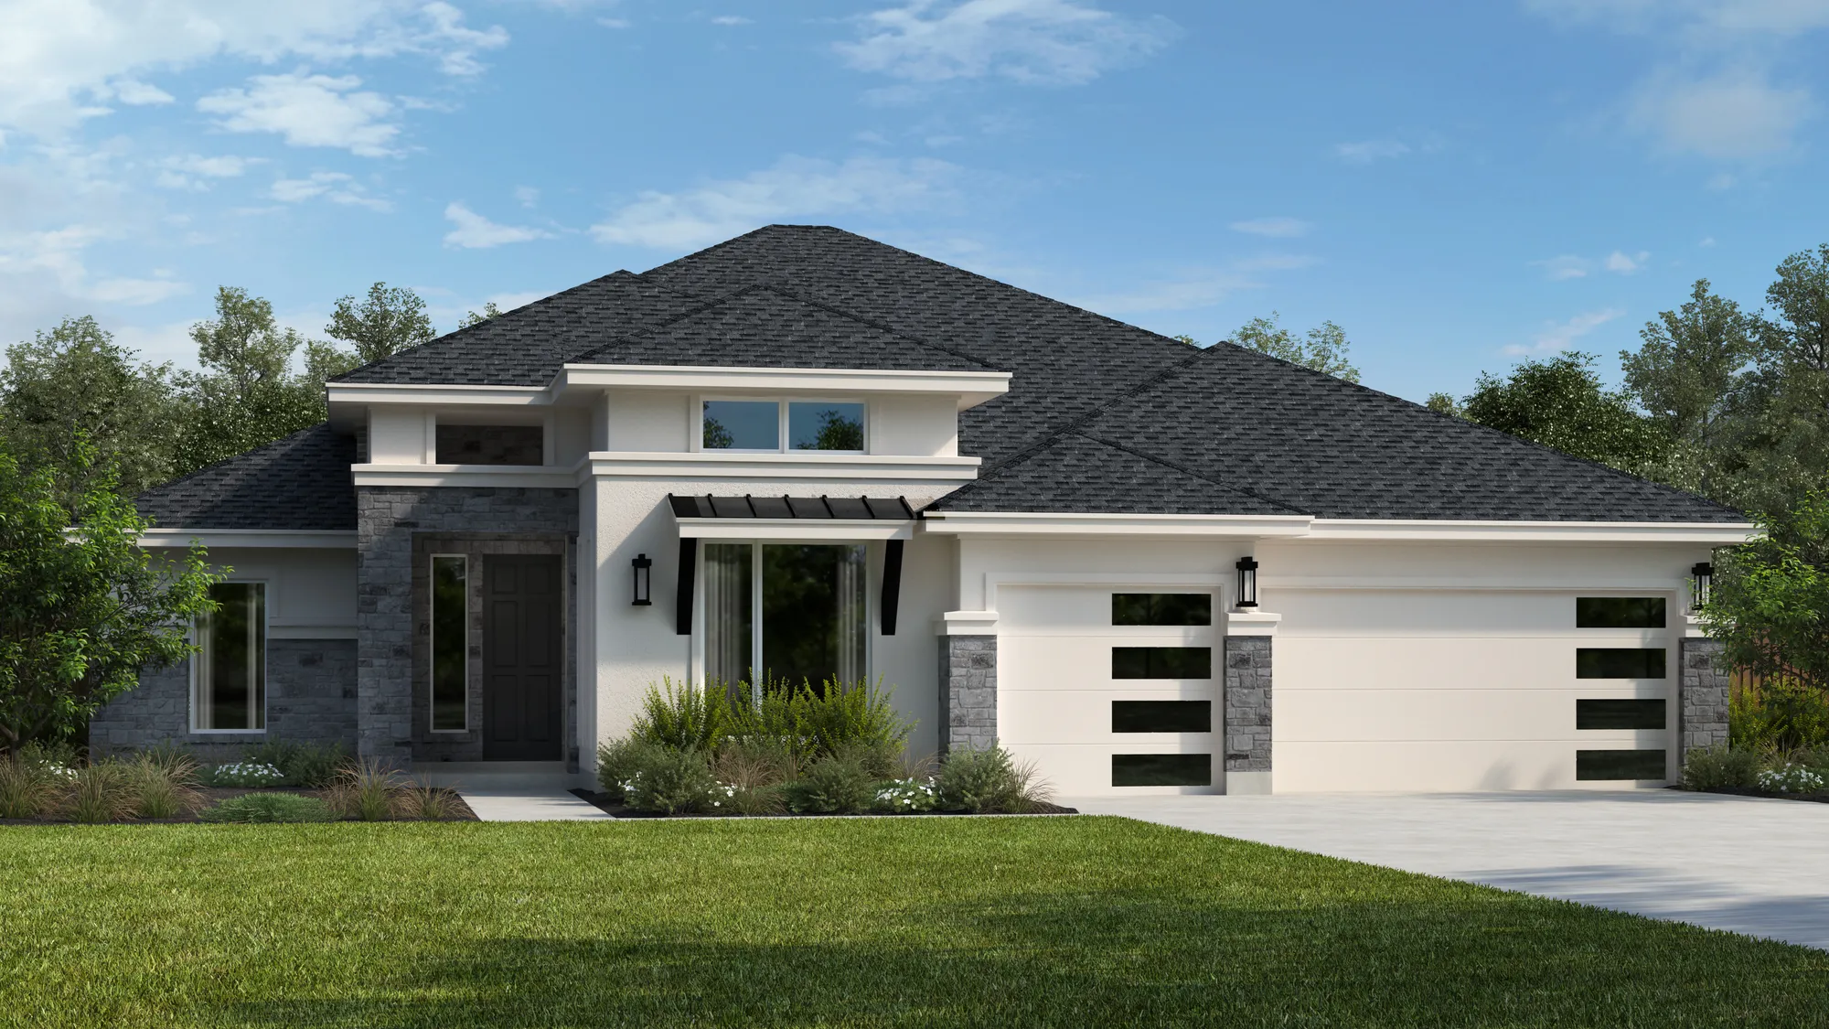
Home designs (12)
3 Quick Move-In lots across 3 plans — open Quick Move-In.
Carousel — use arrows to browse images for this design, or tap the photo to open the floor plan.
Quick Move-InAransas
From$729,9904 Beds3.5 Baths3 Car garage2,688+ sq ftSingle-family at Riverstone. 1 Quick Move-In home in this plan — ask the sales team about finishes and closing timelines.
Carousel — use arrows to browse images for this design, or tap the photo to open the floor plan.
Ready to BuildBlanco
From$732,9904–5 Beds3.5–4.5 Baths3 Car garage2,793+ sq ftThe Blanco is a one story floor plan featuring a private study upon entry, powder room, open family room, dining area and island kitchen with walk-in pantry. Each secondary bedroom features a walk-in closet, one with its own bathroom and the other two with a jack and jill bathroom. The master retreat includes separate vanities and a large walk-in closet. Also included is a covered patio and 3-car garage standard. Options to upgrade this home include fireplace in family, upstairs bonus room, media room or bedroom 5, luxury master bath and covered patio options with outdoor living.
Carousel — use arrows to browse images for this design, or tap the photo to open the floor plan.
Quick Move-InJester
From$734,9904–5 Beds3–3.5 Baths2–3 Car garage2,814+ sq ftSingle-family at Riverstone. 1 Quick Move-In home in this plan — ask the sales team about finishes and closing timelines.
Carousel — use arrows to browse images for this design, or tap the photo to open the floor plan.
Quick Move-InAvery
From$743,9904 Beds3.5 Baths3 Car garage2,790+ sq ftSingle-family at Riverstone. 1 Quick Move-In home in this plan — ask the sales team about finishes and closing timelines.
Carousel — use arrows to browse images for this design, or tap the photo to open the floor plan.
Now BuildingDuval
From$758,9904 Beds3.5 Baths3 Car garage3,091+ sq ftSingle-family at Riverstone. 1 home is now building — ask the sales team for timelines and personalization options.
Carousel — use arrows to browse images for this design, or tap the photo to open the floor plan.
Ready to BuildAlamito
From$773,9904 Beds3.5–4.5 Baths3–4 Car garage2,880+ sq ftGet ready to fall in love with the A70A Alamito — a home designed for openness, ease, and freedom of movement, where space isn’t just a luxury but part of the lifestyle. Each bedroom is thoughtfully tucked into its own private alcove, complete with spacious walk-in closets for exceptional storage and comfort. The elegant master features a spa-inspired bath and direct access to an oversized laundry room for added convenience. Ideal for entertaining, the layout allows guests to enjoy expansive common areas without ever glimpsing into more private spaces, maintaining a natural flow that respects the boundaries between social and personal zones. Architectural ceiling treatments add charm and visual interest throughout, while large windows fill the home with natural light. With its private bedroom layout, generous storage, and efficient single-level design, the A70A Alamito offers a smart, stylish solution for families seeking both luxury and functionality in a beautifully organized living space.
Carousel — use arrows to browse images for this design, or tap the photo to open the floor plan.
Ready to BuildElissa
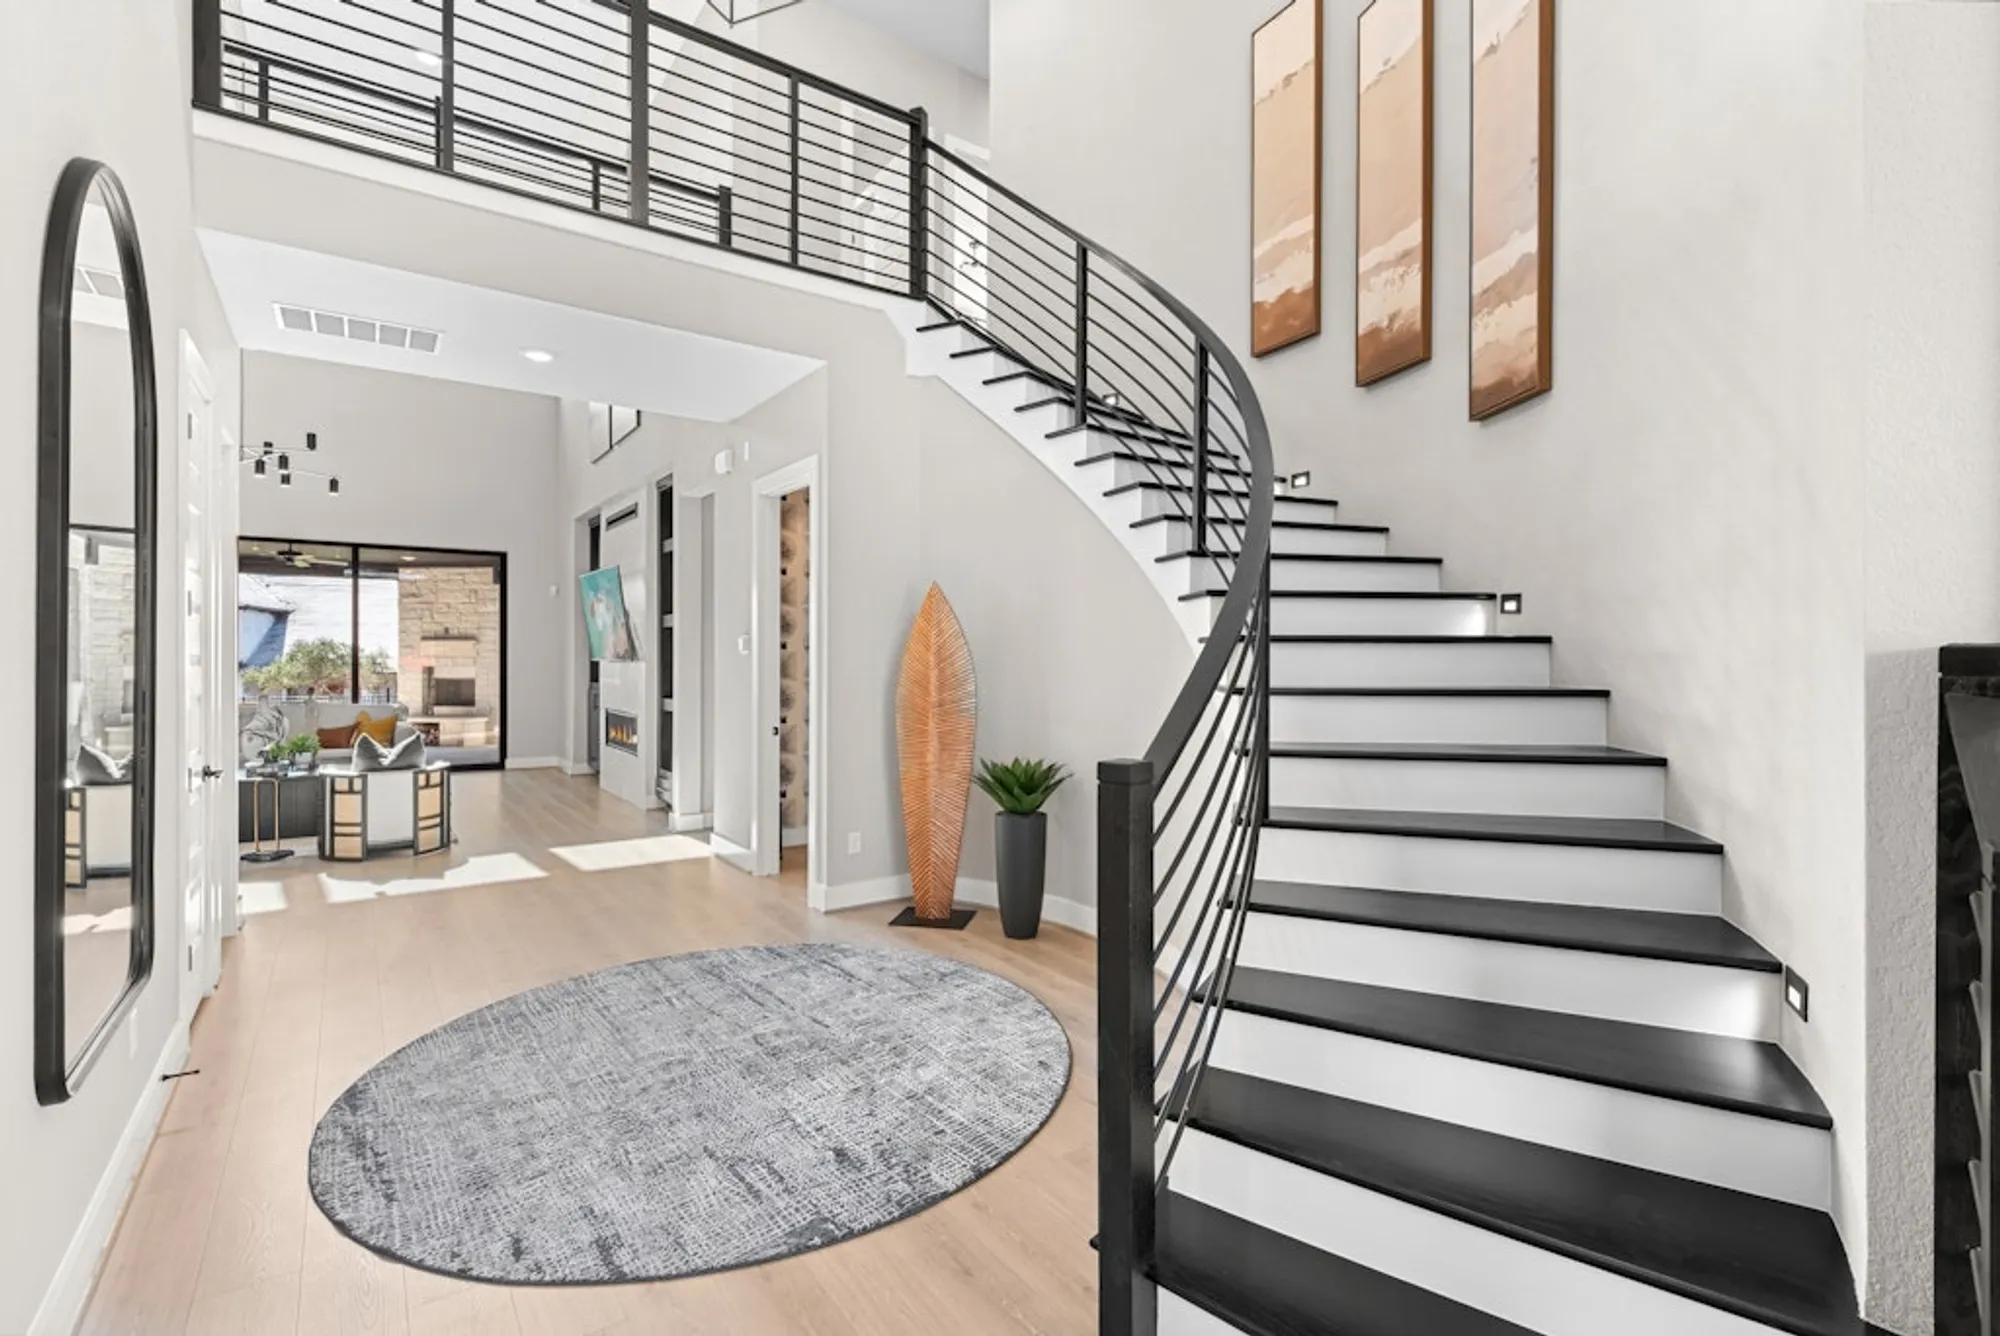
From$782,9904–5 Beds3.5–4.5 Baths3 Car garage3,295+ sq ftThis plan has everything! The Elissa plan is designed to exceed the expectations of today's discerning homebuyers. This beautiful floor plan combines elegance with functionality, offering an array of features tailored to enhance everyday living. We are confident that these features will appeal to a wide range of buyers looking for a home that blends comfort with sophistication. This plan boasts a two-story Entry and Family Room with huge windows for natural light, giving it that “WOW” factor! The Kitchen is impressive with an oversized island and a large pantry, perfect for meal preparation and gatherings. Enhance the kitchen functionality even more with modern conveniences by adding an optional Micro Drawer with dual ovens. As an added feature, this plan comes with a private Bedroom and full Bath downstairs, ideal for multi-generational living or guest accommodations. With the Elissa plan, our buyers have the flexibility to accommodate various living arrangements by adding an additional Bedroom and Bath upstairs or a Casita downstairs! And if they want more space for leisure activities and gatherings, they can expand their Game Room or add a secondary Media Room! The Master Bedroom is designed to create a luxurious atmosphere with a boxed-out window and coffered ceiling. Add the Luxury Master Bath or Vaulted Ceiling option, and our buyers will feel like they are in their own five-star hotel!
Carousel — use arrows to browse images for this design, or tap the photo to open the floor plan.
Ready to BuildChesapeake
From$785,9904–5 Beds3.5–4.5 Baths3 Car garage3,325+ sq ftThe Chesapeake is a stunning ranch-style single story home. The home features a private study upon entry, formal dining room and expansive family room. The kitchen is in a great location with open access to both the formal dining room and family room. This four bedroom home also offers wonderful flexibility with options including an expanded kitchen, media room, luxury master bathroom, spa bathroom, bay windows, a second floor with bonus and bunk room options, covered patio, and outdoor living area.
Carousel — use arrows to browse images for this design, or tap the photo to open the floor plan.
Ready to BuildJarrell
From$813,9904–5 Beds3.5–4.5 Baths3 Car garage3,800+ sq ftSingle-family layout at Riverstone. Explore elevations, included features, and personalization options with our sales team.
Carousel — use arrows to browse images for this design, or tap the photo to open the floor plan.
Ready to BuildLlano
From$818,9905–6 Beds3.5–4.5 Baths3 Car garage4,091+ sq ftThis is an impressive two-story home featuring a dramatic entrance, study, and family room open to a grand kitchen, formal dining room, and second dining area. The elegant master suite is located on the first floor. The second floor features four additional bedrooms, two bathrooms, game room and media room. Opportunities to personalize this home are available including a luxury master bathroom, bay windows, a sixth bedroom, study location, extended covered patio, outdoor living, and storage at the garage.
Carousel — use arrows to browse images for this design, or tap the photo to open the floor plan.
Now BuildingColorado
From$834,9904 Beds4.5 Baths3 Car garage3,667+ sq ftSingle-family at Riverstone. 1 home is now building — ask the sales team for timelines and personalization options.
Carousel — use arrows to browse images for this design, or tap the photo to open the floor plan.
Ready to BuildThe Emory
From$845,9904–5 Beds4–6 Baths3 Car garage3,847+ sq ftWe are excited to unveil the E70A Emory, a bold new floor plan that redefines luxury living with a focus on comfort, space, and everyday functionality! Designed with today’s buyers in mind, the Emory is where elevated style meets smart design. From the moment you walk in, you are welcomed by a dramatic two-story entry and family room, accented with intricate ceiling details and expansive windows that fill the space with natural light and sophistication. The heart of the home is the show-stopping kitchen, featuring a massive island, a generous walk-in pantry, and a dedicated messy kitchen, perfect for keeping the main area clean while entertaining or meal prepping behind the scenes. With thoughtful touches throughout, the Emory is built to adapt to any lifestyle. Whether you're accommodating a growing family, hosting guests in the first floor en-suite bedroom or relaxing in the private master's retreat with a spa-inspired bathroom, every inch of this home is carefully crafted with purpose. Simply put, the Emory delivers on every front: beauty, functionality, and flexibility. It’s not just a floor plan, it’s a better way to live.
Media
Project photo gallery
Click the large photo or a thumbnail to open the gallery viewer.
Is this your project?
Take control of your project page, add direct contact details, keep information updated, unlock performance insights, and increase visibility with agents and buyers actively looking for new construction homes.
Prices and features may vary and are subject to change. Photos are for illustrative purposes only. Legal disclaimers.