Under Construction

Discover the charm of Briarcrest in Goulds, brought to life by Lennar, featuring delightful amenities like a park and convenient parking!

Briarcrest is a master-planned community of new twin homes and single-family homes for sale in bustling Miami, FL.

Find the home that’s right for you

Located in the beautiful city of Miami, FL. See what this city has to offer.

Residents of Briarcrest will be a short drive from the best of Miami. Experience all-ages fun at Zoo Miami, or head to the Black Point Marina to enjoy a relaxing day on the water.

Prices and features may vary and are subject to change. Photos are for illustrative purposes only.

Amenities

Park
Parking

Interactive Site Plan

Collections (2)

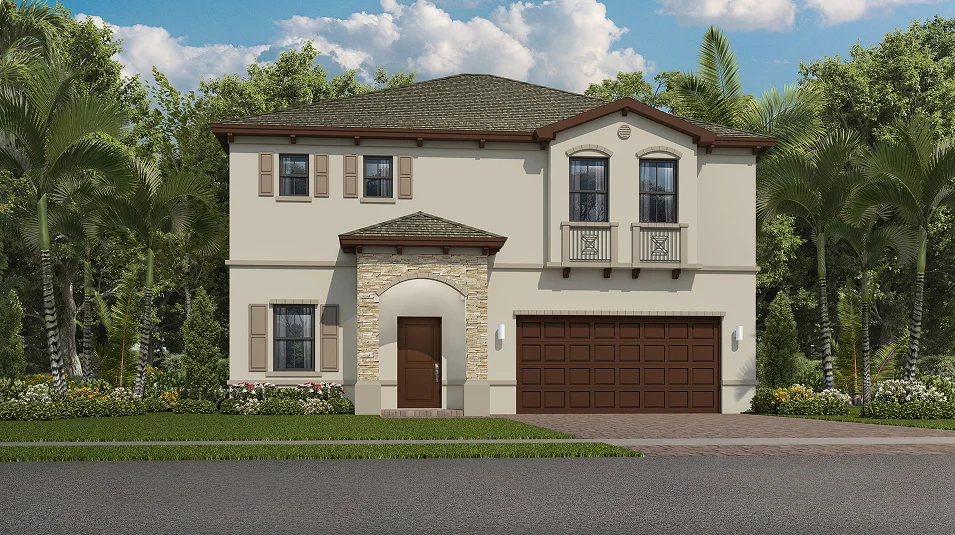
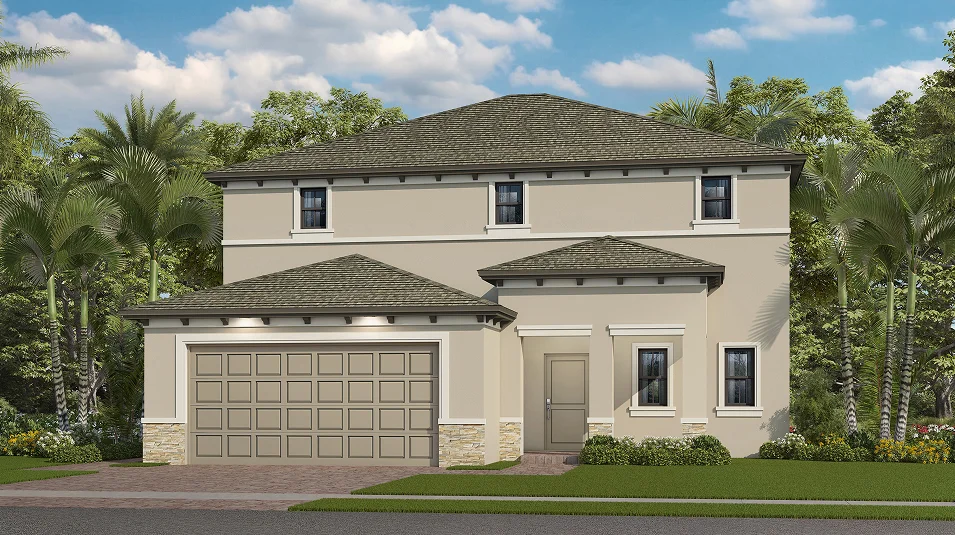
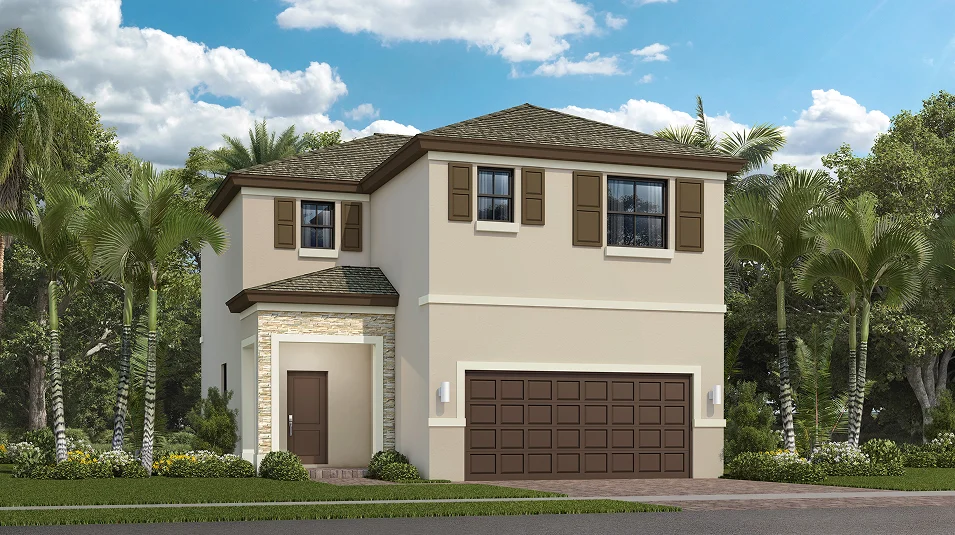
Remington Collection — collection image
$624,990+
1,650+ sq ft
Beds 3–5
Baths 2.5–3

Remington Collection

The Remington Collection is a series of new single-family homes for sale, coming soon to the Briarcrest community in beautiful Miami, FL. Briarcrest has no HOA dues and is located just down the road from Southland Mall and Target. Family-friendly entertainment is a short drive away at Monkey Jungle and Berry Farms, and residents can enjoy a beautiful day out on the water any day of the week with easy access to the Black Point Marina. Prices and features may vary and are subject to change. Photos are for illustrativ
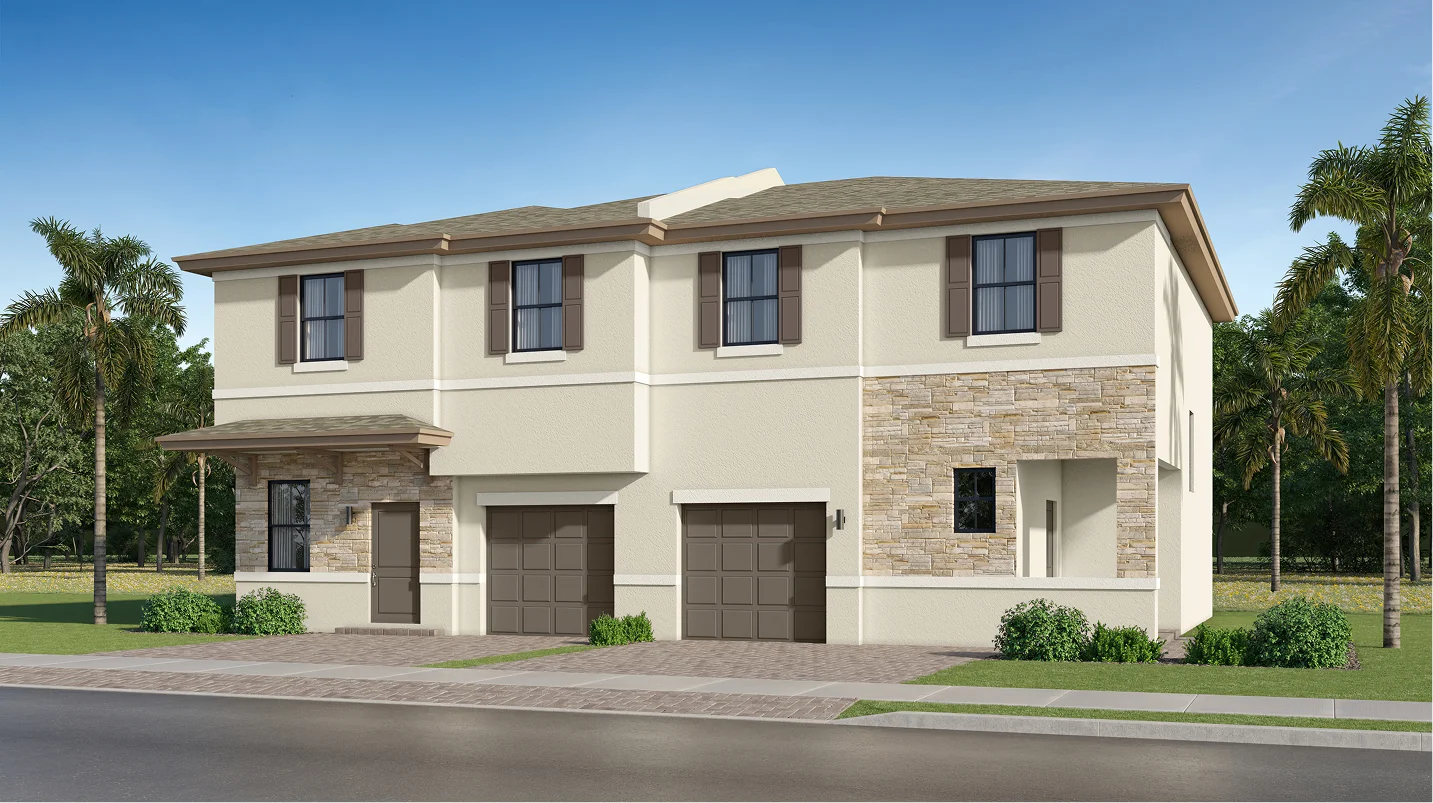
Everly Collection — collection image
$554,990+
1,561+ sq ft
Beds 3–4
Baths 2.5–3.5

Everly Collection

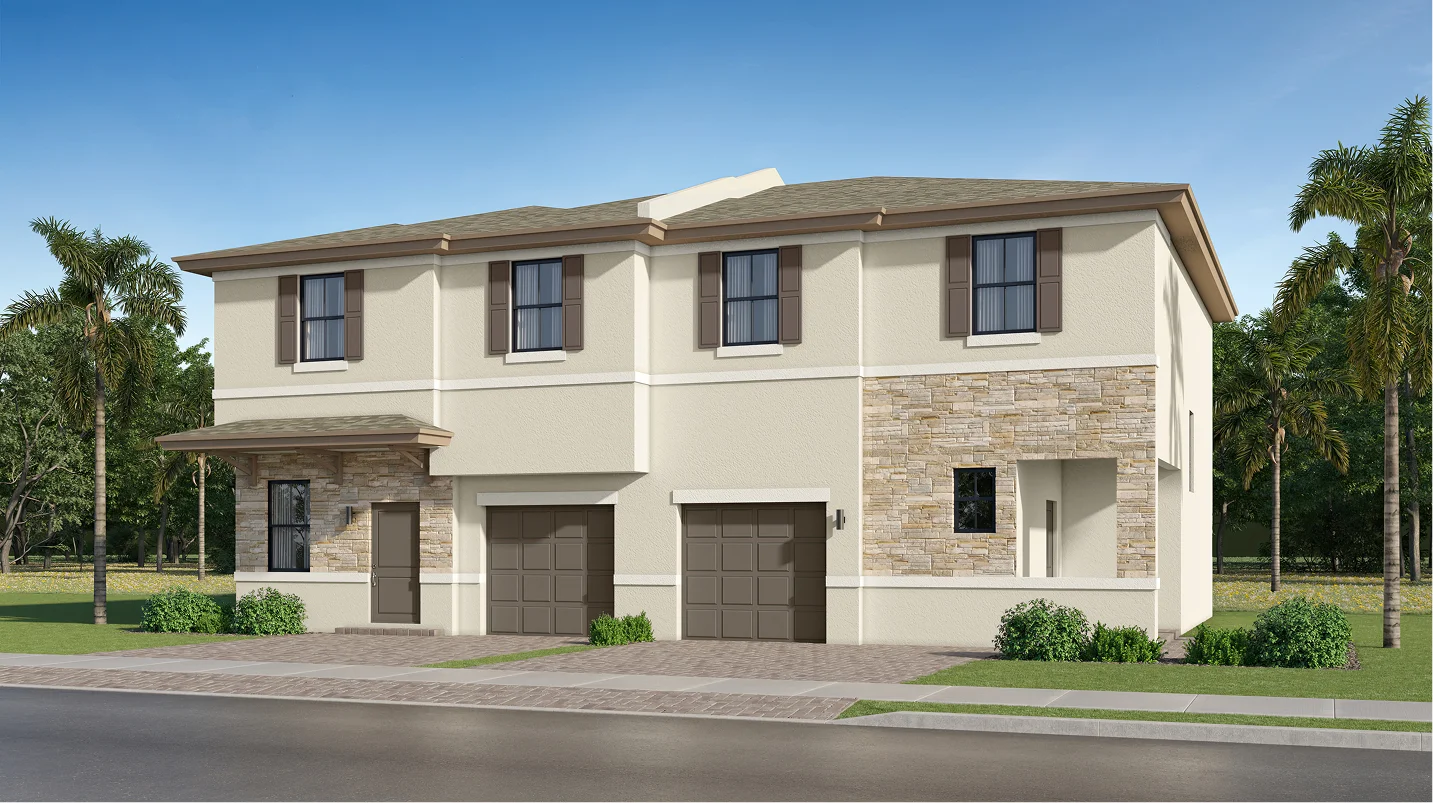
Everly Collection is a new collection of twin homes coming soon to the Briarcrest master-planned community in beautiful Miami, FL. Briarcrest has no HOA dues and is located just down the road from Southland Mall and Target. Family-friendly entertainment is a short drive away at Monkey Jungle and Berry Farms, and residents can enjoy a beautiful day out on the water any day of the week with easy access to the Black Point Marina.

Home designs (5)

No Quick Move-In lots in these results; each plan's pill reflects primary availability from listings.

  • Multi Family Home

    Carousel — use arrows to browse images for this design, or tap the photo to open the floor plan.

    Ready to Build

    Howard

    From$554,990
    3 Beds2.5 Baths1 Car garage1,561+ sq ft

    This new townhome is designed to maximize space and daily comfort. On the first floor is an open-concept kitchen with direct access to a sunlit breakfast nook and a welcoming Great Room, perfect for multitasking and seamless transitions between spaces. Nearby is a rear patio to extend activities outdoors. Residing upstairs are all three bedrooms including the tranquil owner’s suite with a private bathroom and walk-in closet.

    View floor plan
  • Multi Family Home

    Carousel — use arrows to browse images for this design, or tap the photo to open the floor plan.

    Ready to Build

    Magellan

    From$582,990
    4 Beds3.5 Baths1 Car garage1,912+ sq ft

    Past the front door of this new two-story home is a welcoming living room ideal for entertaining guests. Further down the hallway is a modern kitchen overlooking the spacious family room and an airy dining room with patio access, perfect for hosting indoor-outdoor gatherings. Upstairs are all four bedrooms, two of which enjoy a private en-suite bathroom. Rounding out the home is a convenient garage.

    View floor plan
  • Single-family

    Carousel — use arrows to browse images for this design, or tap the photo to open the floor plan.

    Ready to Build

    Ashford

    From$624,990
    3 Beds2.5 Baths2 Car garage1,650+ sq ft

    The first level of this two-story home is host to a spacious open floorplan shared between the family room, kitchen and dining room. Sliding glass doors make indoor-outdoor living and entertaining simple. All three bedrooms are found upstairs, including the luxe owner’s suite which includes an en-suite bathroom and two walk-in closets. Prices and features may vary and are subject to change. Photos are for illustrative purposes only.

    View floor plan
  • Single-family

    Carousel — use arrows to browse images for this design, or tap the photo to open the floor plan.

    Ready to Build

    Preston

    From$745,990
    4 Beds2.5 Baths2 Car garage2,608+ sq ft

    The first floor of this two-story home features a stylish kitchen that seamlessly connects to a family room. The formal dining room is spacious and will host your most memorable gatherings. A versatile living room can be found off the entry. Upstairs there are four bedrooms, including the luxurious owner’s suite, which features two walk-in closets and an en-suite bathroom. Prices and features may vary and are subject to change. Photos are for illustrative purposes only.

    View floor plan
  • Single-family

    Carousel — use arrows to browse images for this design, or tap the photo to open the floor plan.

    Ready to Build

    Westbrook

    From$807,990
    5 Beds3 Baths2 Car garage2,987+ sq ft

    Multigenerational living is made simple in this two-story Next Gen® home, with a convenient suite featuring two private entrances, living room, kitchenette, bathroom and bedroom. In the main home is an open floorplan shared between the family room, dining room and kitchen on the first floor. Four bedrooms are situated on the second level, including the serene owner’s suite with two oversized walk-in closets. Prices and features may vary and are subject to change. Photos are for illustrative purposes only.

    View floor plan

Media

Project photo gallery

Click the large photo or a thumbnail to open the gallery viewer.

Grocery Stores

No nearby places found in this category.

Coffee Shops

No nearby places found in this category.

Restaurants

No nearby places found in this category.

Shopping

No nearby places found in this category.

Prices and features may vary and are subject to change. Photos are for illustrative purposes only. Legal disclaimers.