

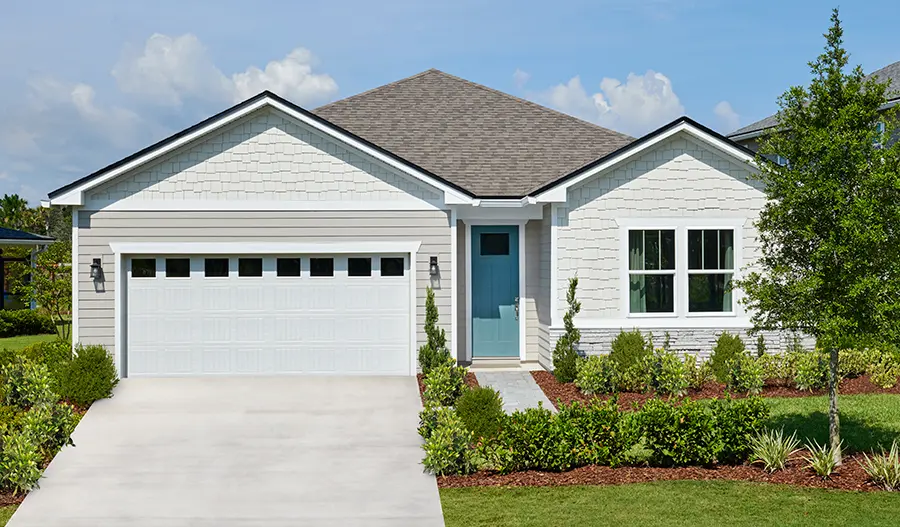
Alder Creek at Laurelton

Discover the charm of Alder Creek at Laurelton in Green Cove Springs, brought to life by Richmond American Homes, featuring fantastic amenities like a clubhouse, dog park, and playground for the perfect community experience!
Community information
Discover a new way to live at Alder Creek at Laurelton, a thoughtfully planned community boasting a prime locatio in Clay County's Green Cove Springs. This master-planned neighborhood offers spacious homesites and stylish, flexible floor plans with designer-curated finishes to fit your lifestyle. Enjoy a blend of natural tranquility and vibrant living with amenities like a clubhouse, splash pad, dog park, playgrounds, pickleball courts, picnic areas, and scenic trails. Conveniently located near shopping, dining, schools, medical services, and the St. Johns River, Laurelton delivers everyday ease and recreation, making it an ideal place to build your dream home. If you choose a new home at Alder Creek at Laurelton that's ready to personalize, you'll be in control of your home's design details—finishes, fixtures, and more. Let us help you build a new home in Green Cove Springs that reflects your style, surrounded by amenities that enrich your life.
- Clubhouse
- Dog park
- Parks and playgrounds
- Pickleball
- Picnic/BBQ area
- Splash pad
- Trails
Amenities
Home designs (8)
No Quick Move-In lots in these results; each plan's pill reflects primary availability from listings.
Carousel — use arrows to browse images for this design, or tap the photo to open the floor plan.
Ready to BuildRaleigh
Inquire3 Beds2 Baths2–3 Car garage2,390+ sq ftYou’ll find plenty to love about the versatile Raleigh plan. Off the entryway, there’s a spacious study that can be optioned as a dining room, an extra bedroom or even a guest suite with a full bath and walk-in closet. The center of the home boasts a large kitchen with a convenient center island and walk-in pantry. The kitchen flows into an open-concept dining room and great room, which offers direct access to an inviting covered patio. From the great room, you can also make your way to two secondary bedrooms, as well as the owner’s suite with a private bath and walk-in closet. When you choose a Raleigh home that's ready to personalize, you'll have the freedom to fine tune what life will look like in your new home. From flooring to lighting, you can surround yourself with the finishes and features that you'll wake up to each day at Alder Creek at Laurelton.
Carousel — use arrows to browse images for this design, or tap the photo to open the floor plan.
Ready to BuildAgate
Inquire3 Beds2 Baths2 Car garage2,070+ sq ftThe thoughtfully designed Agate plan offers an open layout with a well-appointed kitchen—featuring a center island and pantry—overlooking a spacious great room and dining area with patio access. A secluded primary suite boasts an expansive walk-in closet and a private bath. This home will be built with either a flex room or a bedroom with an additional bathroom. Select plans will also offer an alternate kitchen layout and a covered patio. You’ll love the professionally curated fixtures and finishes selected by our design team! When you choose a Agate home that's ready to personalize, you'll have the freedom to fine tune what life will look like in your new home. From flooring to lighting, you can surround yourself with the finishes and features that you'll wake up to each day at Alder Creek at Laurelton.
Carousel — use arrows to browse images for this design, or tap the photo to open the floor plan.
Ready to BuildAshwood
Inquire4 Beds3 Baths2–3 Car garage2,310+ sq ftThe inspired Ashwood plan offers a spacious great room with center-meet doors leading onto a relaxing covered patio, a roomy dining nook and an impressive kitchen boasting a center island and walk-in pantry. Four bedrooms are included, highlighted by a lavish primary suite showcasing a generous walk-in closet and a private bath. You’ll also appreciate a central laundry, a convenient mudroom and a welcoming covered porch. This home will be built with either a study or a fifth bedroom. Designer-curated fixtures and finishes are included! When you choose a Ashwood home that's ready to personalize, you'll have the freedom to fine tune what life will look like in your new home. From flooring to lighting, you can surround yourself with the finishes and features that you'll wake up to each day at Alder Creek at Laurelton.
Carousel — use arrows to browse images for this design, or tap the photo to open the floor plan.
Ready to BuildLarimar
Inquire4 Beds2 Baths2 Car garage1,810+ sq ftWith its blend of elegance and ease, the Larimar floor plan is the perfect choice for entertaining. The heart of this home is the inviting great room, which opens into a kitchen with a center island. Spend sunny days enjoying the adjacent covered patio—a fantastic spot for after-dinner conversation! The spacious primary suite showcases an attached bathroom and a walk-in closet. This home will be built with either a storage area in the garage or an extra bathroom. Additional features may include a study or a tandem garage bay in lieu of a bedroom. You’ll love the professionally curated finishes selected by our design team! When you choose a Larimar home that's ready to personalize, you'll have the freedom to fine tune what life will look like in your new home. From flooring to lighting, you can surround yourself with the finishes and features that you'll wake up to each day at Alder Creek at Laurelton.
Carousel — use arrows to browse images for this design, or tap the photo to open the floor plan.
Ready to BuildSlate
Inquire4 Beds3 Baths2 Car garage2,070+ sq ftThe thoughtfully designed Slate floor plan opens with two bedrooms flanking a bath. Further down the foyer, you'll find an open layout with a dining nook, a great room with access to the covered patio, and a kitchen with a center island. The primary suite is adjacent, and offers a generous walk-in closet and a private bath with a shower and a separate soaking tub. A fourth bedroom and a laundry complete the home. When you choose a Slate home that's ready to personalize, you'll have the freedom to fine tune what life will look like in your new home. From flooring to lighting, you can surround yourself with the finishes and features that you'll wake up to each day at Alder Creek at Laurelton.
Carousel — use arrows to browse images for this design, or tap the photo to open the floor plan.
Ready to BuildAppleby
From$438,9904–5 Beds3 Baths2–3 Car garage2,464+ sq ftOn the main floor of the dynamic Appleby plan, a great room and dining area open to an impressive kitchen with a center island. A nearby primary suite boasts an immense walk-in closet and a private bath that may include deluxe features. You’ll also appreciate a convenient laundry, a full bath, a secondary bedroom and either a study or a third bedroom. Upstairs, you’ll find an additional bedroom, a bathroom and either a bonus room or another bedroom. This home offers a covered patio and may include gourmet kitchen features. Our designer-curated fixtures and finishes are sure to impress! When you choose a Appleby home that's ready to personalize, you'll have the freedom to fine tune what life will look like in your new home. From flooring to lighting, you can surround yourself with the finishes and features that you'll wake up to each day at Alder Creek at Laurelton.
Carousel — use arrows to browse images for this design, or tap the photo to open the floor plan.
Ready to BuildMoonstone
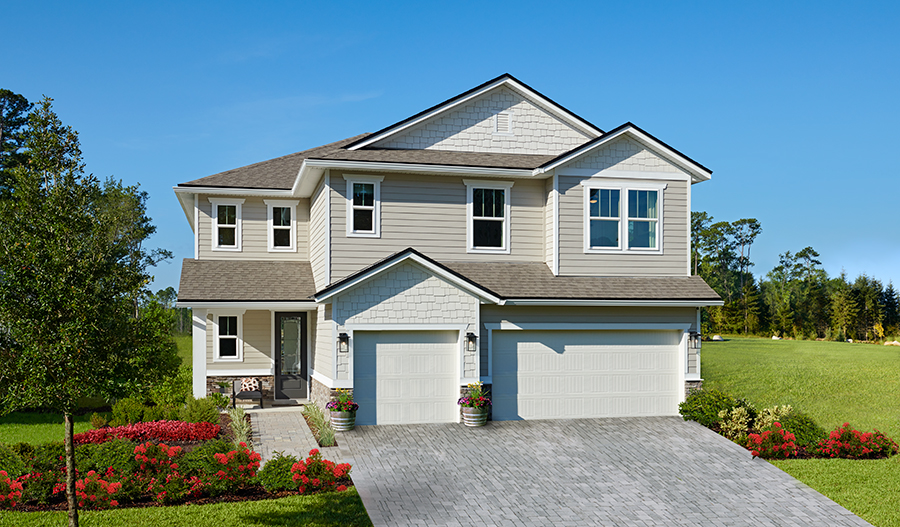
From$452,9904 Beds2.5 Baths2 Car garage2,640+ sq ftSpacious and accommodating, the two-story Moonstone features an open-concept main floor and four charming bedrooms upstairs. This home will be built with either a study with a powder room or an extra bedroom with full bath. Toward the back of the home, a great room flows into an inviting kitchen with a center island and adjacent dining room. Upstairs, a sprawling primary suite includes an attached bath and a walk-in closet. The second floor will be built with either a loft or an extra bedroom. Designer curated finishes complete this home! When you choose a Moonstone home that's ready to personalize, you'll have the freedom to fine tune what life will look like in your new home. From flooring to lighting, you can surround yourself with the finishes and features that you'll wake up to each day at Alder Creek at Laurelton.
Carousel — use arrows to browse images for this design, or tap the photo to open the floor plan.
Ready to BuildYorktown
From$474,9904 Beds2.5 Baths3 Car garage2,930+ sq ftThe dynamic Yorktown plan boasts two levels of thoughtfully designed living space. An open-concept main level offers an impressive kitchen with a center island, a large great room, an open dining area and a patio. This home will be built with either a study or a bedroom. Select homes will feature a sunroom and a pocket office as well as a gourmet kitchen and/or a covered patio. The second floor showcases an airy loft, a convenient laundry, three secondary bedrooms with either one or two shared baths and a beautiful primary suite with a walk-in closet and a private bath that may include deluxe features. You’ll love the fixtures and finishes our design team has selected!
Media
Project photo gallery
Click the large photo or a thumbnail to open the gallery viewer.
Prices and features may vary and are subject to change. Photos are for illustrative purposes only. Legal disclaimers.