

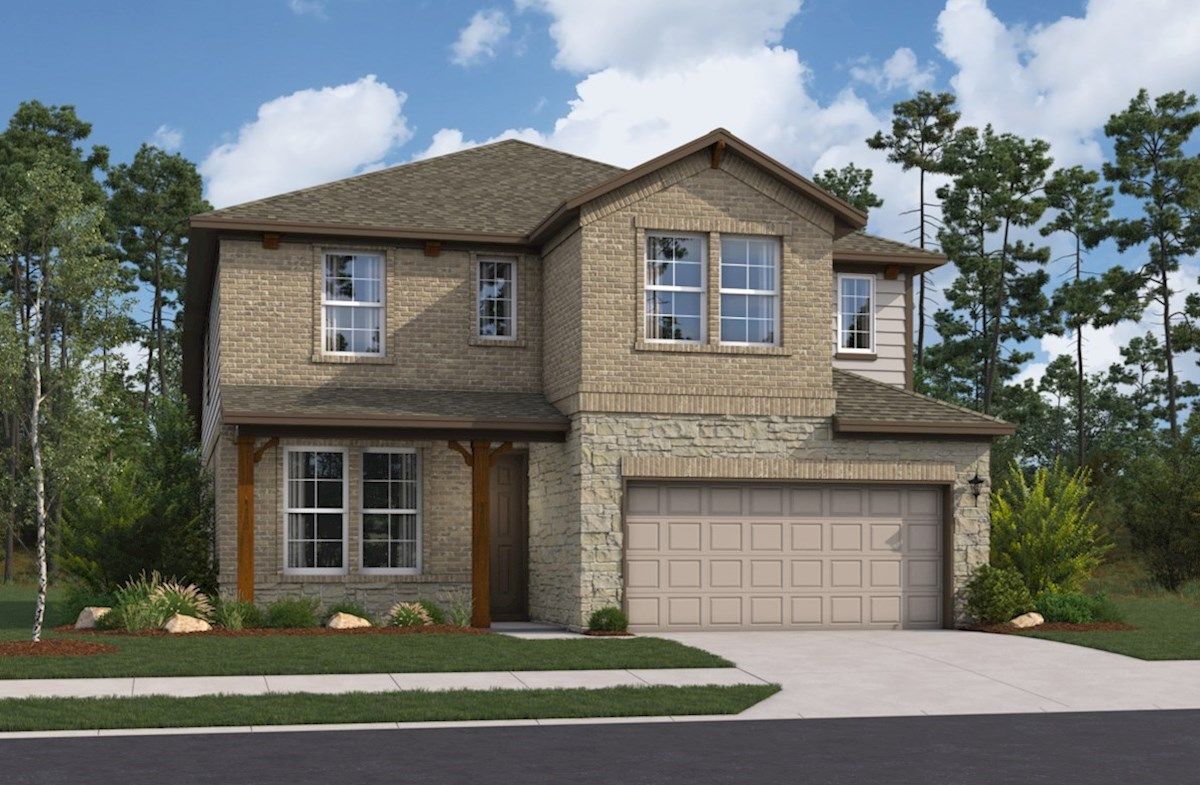
Bricewood

Discover the charm of Bricewood in Grey Forest, crafted by Beazer Homes, where you can enjoy a vibrant community with amenities like parks, playgrounds, and walking trails!
OVERVIEW
Bricewood is a single-family home community in Helotes, TX, offering a peaceful lifestyle with schools located less than three miles away. Nature lovers will appreciate the nearby Government Canyon State Natural Area, perfect for hiking, exploring, and enjoying scenic views. With spacious homes and a quiet setting, Bricewood blends comfort and outdoor adventure in a beautiful Hill Country location.
Community Features & Amenities
- Playground
- Basketball
- Trails
- Northside ISD & brand-new Sotomayor High School
- Playground, pavilion, sports court & trails
- The Shops at La Cantera only 10 miles away
- Close to SeaWorld® & Six Flags Fiesta TX
Amenities
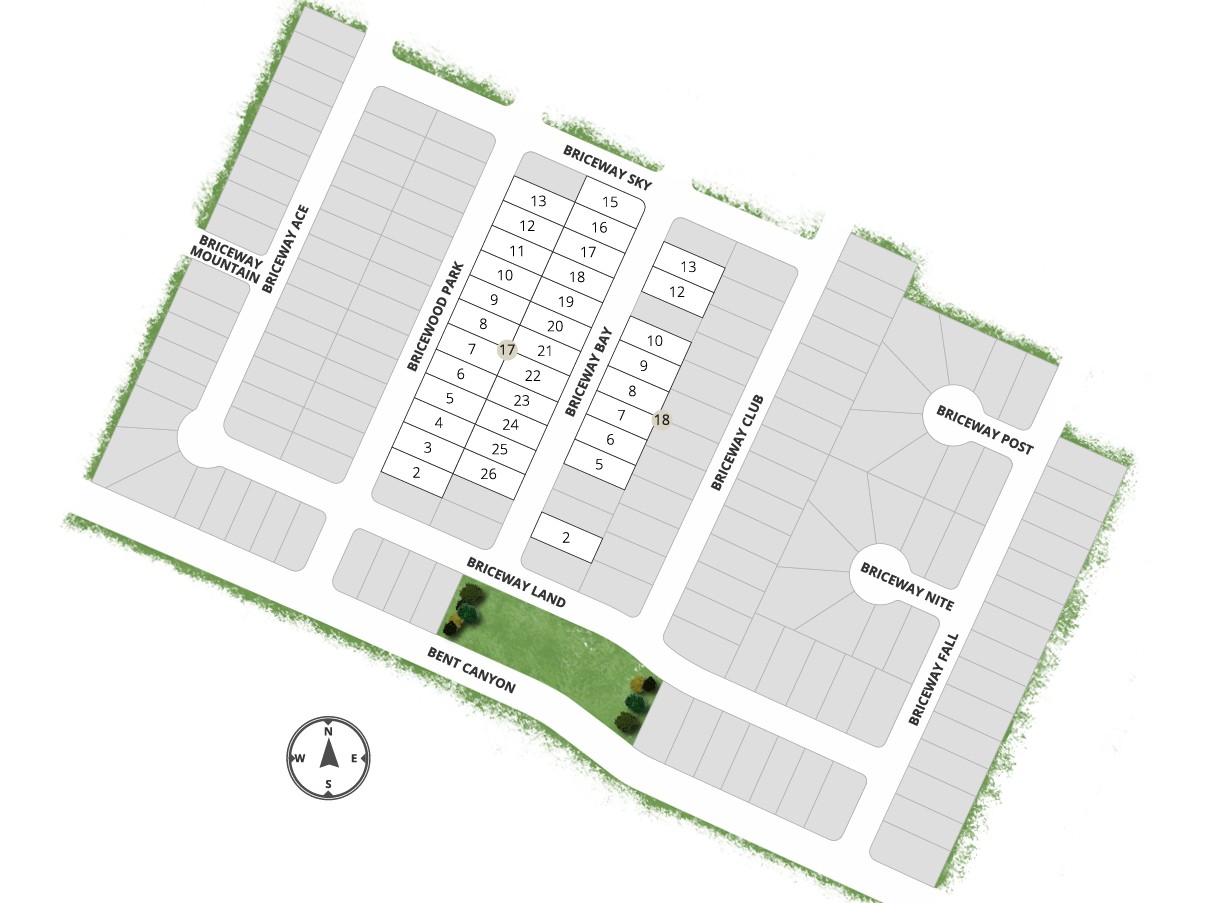
Site Plan
Home designs (4)
No Quick Move-In lots in these results; each plan's pill reflects primary availability from listings.
Carousel — use arrows to browse images for this design, or tap the photo to open the floor plan.
Ready to BuildMaxwell
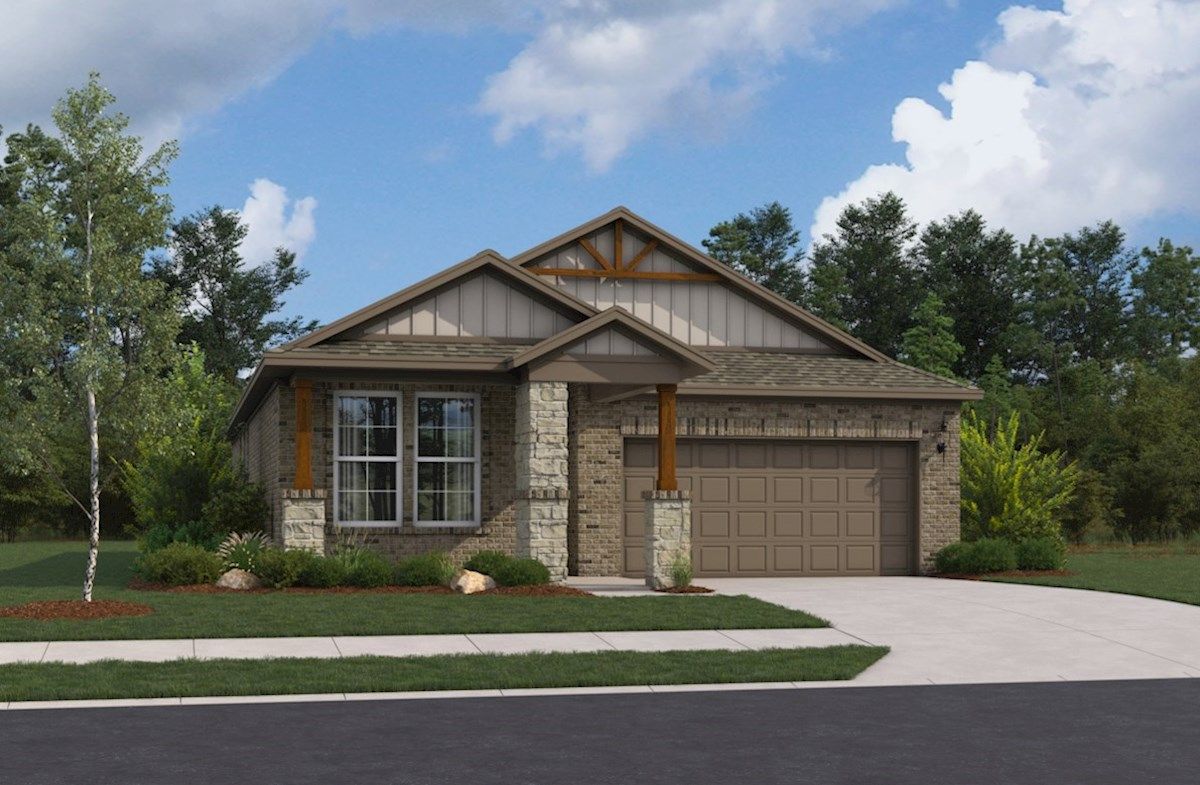
From$369,9903 Beds2 Baths2 Car garage1,767+ sq ftThe Maxwell plan is a single-story home featuring sloped ceilings in the great room and a 2-car attached garage. Plan DETAILS & FEATURES Expansive foyer provides an impressive area in which to welcome your guests Running out of counter space will never be an issue in this kitchen with its spacious countertops and a walk-in pantry to maximize storage Primary bedroom walk-in closet is located off the bathroom for low morning disturbance Located at the entry point from the garage, the laundry room can be used to drop off items or to clean off before entering
Carousel — use arrows to browse images for this design, or tap the photo to open the floor plan.
Ready to BuildQuintera
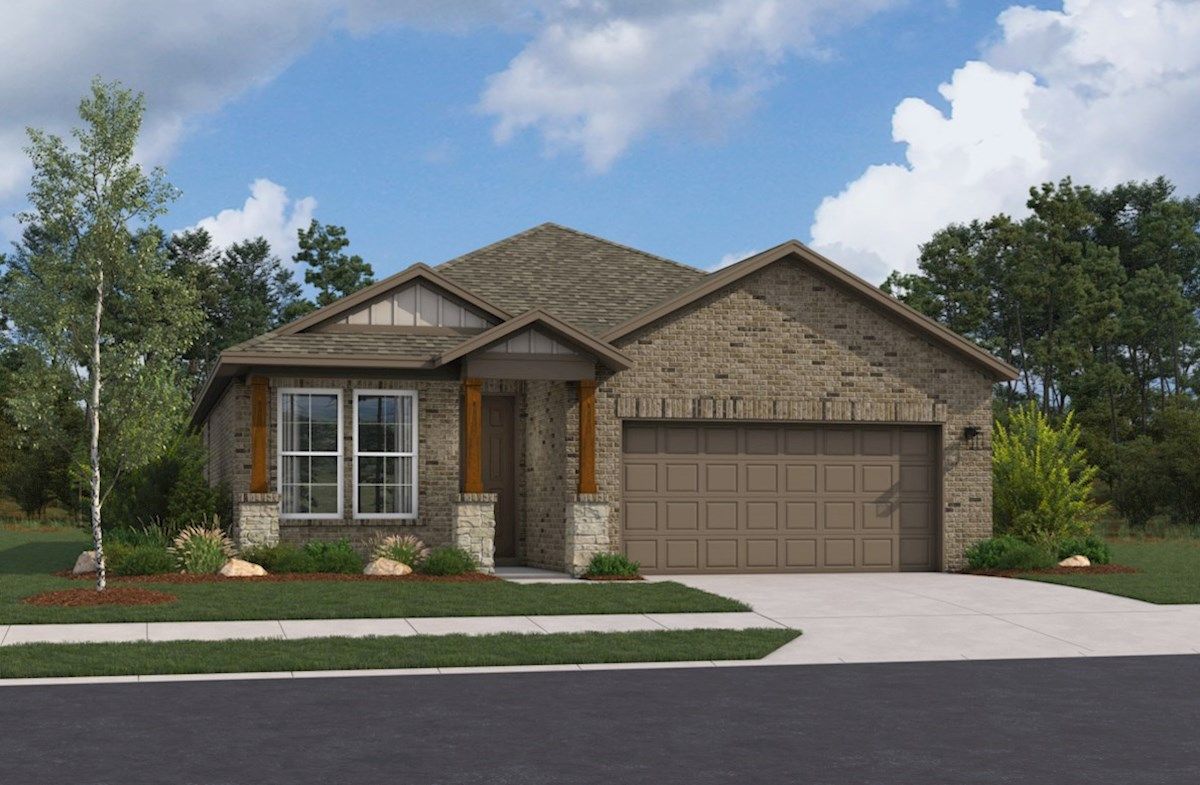
From$378,9904 Beds2 Baths2 Car garage1,882+ sq ftThe Quintera plan is a single-story home featuring a casual dining room and a 2-car attached garage. Plan DETAILS & FEATURES Your new kitchen opens directly to the great room so you can prepare meals while catching up on the family's day The living areas of the home are designed with your furniture in mind A walk-in laundry room helps hide away household chores Primary bedroom is located in the back of the home for best exterior views and natural light
Carousel — use arrows to browse images for this design, or tap the photo to open the floor plan.
Ready to BuildMeridian II
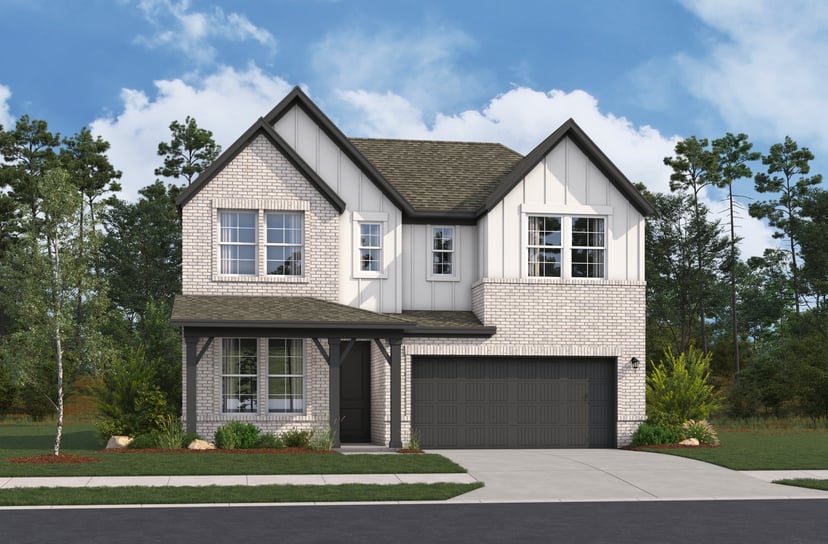
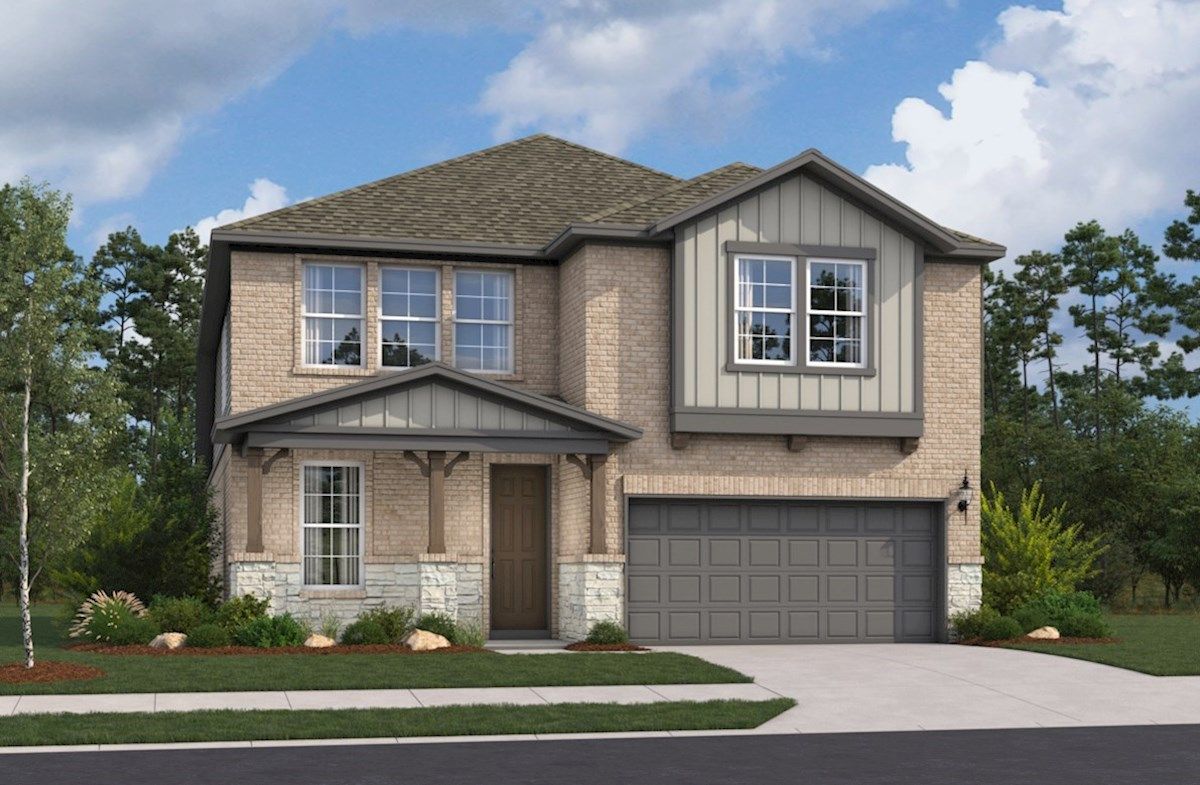
From$414,9904 Beds2.5 Baths2 Car garage2,322+ sq ftThe Meridian II offers thoughtful design for modern living. The open kitchen flows into the great room and breakfast area, perfect for entertaining or family time. A private study near the foyer is ideal for remote work. The first-floor primary suite provides convenience and privacy, complete with a walk-in closet. Upstairs, a loft creates flexible space for play or relaxation, while three bedrooms accommodate family or guests. A covered patio extends outdoor living, and the mudroom keeps things organized.
Carousel — use arrows to browse images for this design, or tap the photo to open the floor plan.
Ready to BuildHudson
From$424,9904 Beds2.5–3.5 Baths2 Car garage2,483+ sq ftThe Hudson plan is a two-story single-family home that features a first-floor primary bedroom and a 2-car attached garage. Plan DETAILS & FEATURES The upstairs loft space can easily be used as a gameroom or additional family room The laundry room is located on the main floor so that your laundry days are a breeze Storage closets are conveniently placed throughout the home Primary bedroom is located in the back of the home for best exterior views and natural light
Media
Project photo gallery
Click the large photo or a thumbnail to open the gallery viewer.
Is this your project?
Take control of your project page, add direct contact details, keep information updated, unlock performance insights, and increase visibility with agents and buyers actively looking for new construction homes.
Prices and features may vary and are subject to change. Photos are for illustrative purposes only. Legal disclaimers.