

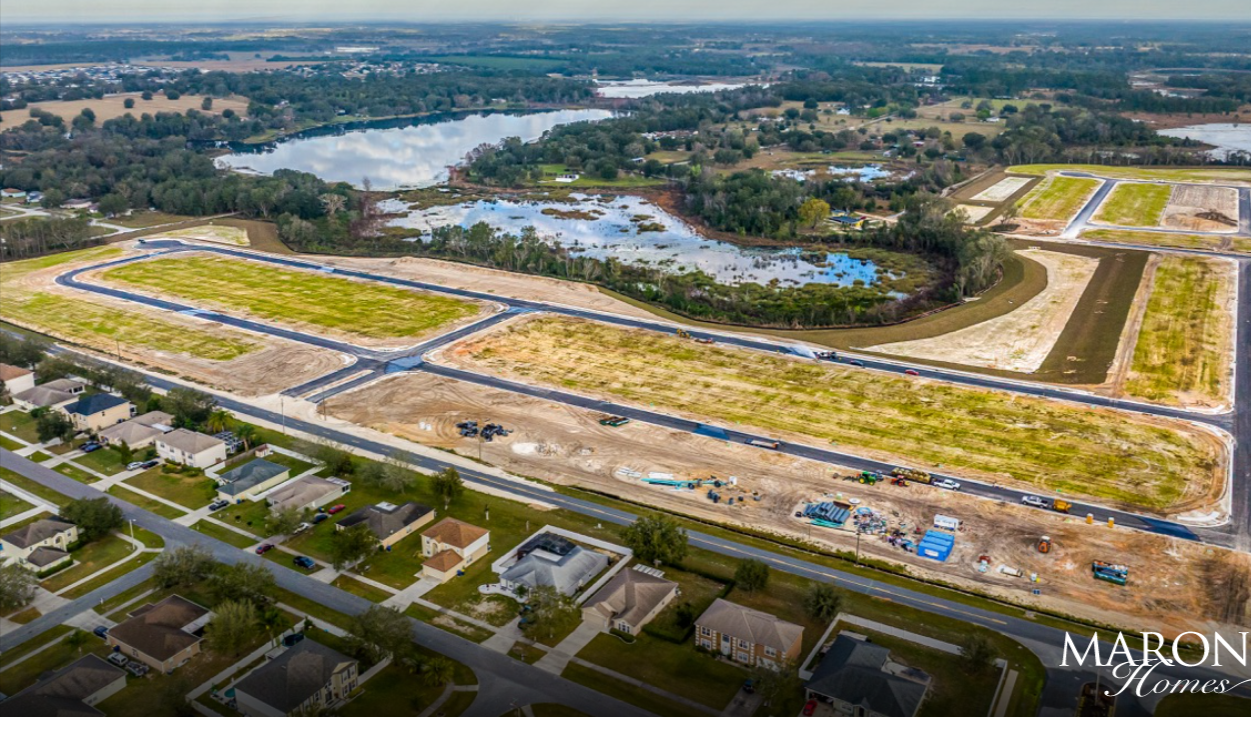
Villa Pass

Total Units
262
Discover the charm of Villa Pass in Groveland, brought to life by Maronda Homes, where your dream home awaits!
Welcome home to Villa Pass, a brand-new community nestled in the quiet town of Mascotte, Florida. A prime location in Lake County, Florida, Villa Pass is just minutes away from SR-50 and Florida's Turnpike.
Mascotte was established in the late 1800s, incorporated in the mid-1920s, and has seen steady growth over the last 100 years. The growing city and its neighboring towns are known for their rich Florida charm. Take a quick drive into Groveland or Clermont and experience some of Florida's most desirable "main streets."
For the passionate nature lover, Villa Pass will offer you quick access to Lake Hiawatha Preserve, the Florida Scrub Jay Trail, and Lake Louisa State Park. The Clermont Chain of Lakes connects to Lake Louisa and Minneola and Minnehaha, providing you with acres of parks to explore either on foot, by boat, bike, or even horseback. Villa Pass is within an hour of three of the most famous theme parks in the world, Walt Disney World, Universal Studios, and Seaworld. Living in the community will allow you to take a quick day trip to your choice of beaches on both the Gulf and Atlantic coasts.
If you’d like to enjoy the great outdoors without leaving home, you can explore the walking trails around the community, the tot lot, and the fantastic views of Bluff Lake.

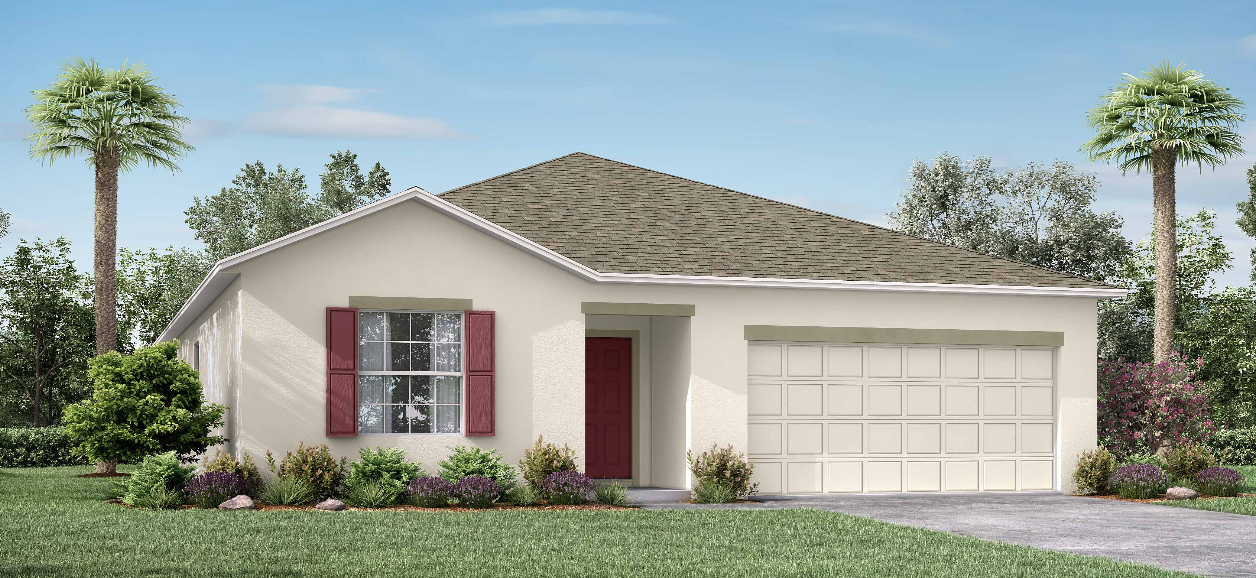
We are excited to offer both the Essential and Americana series of homes from 1,500 square feet to just under 3,000 square feet. With single and double-story homes and several versatile floor plans to choose from, Villa Pass has options for every type of homebuyer.
Amenities
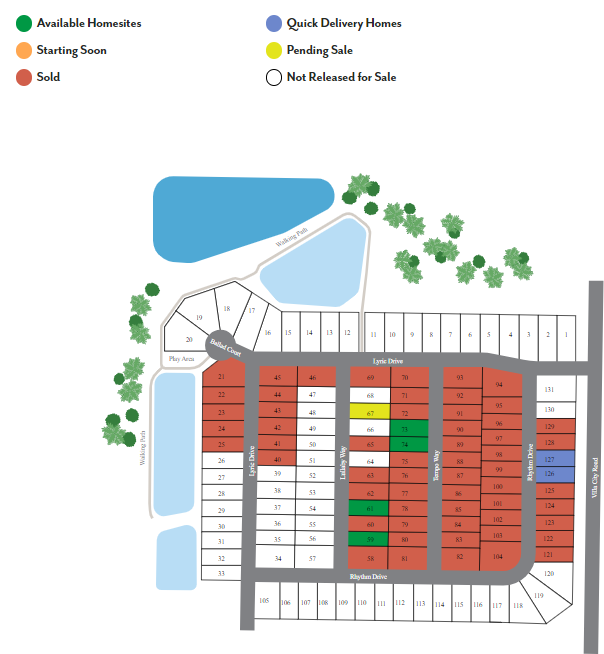
Site Plan
Home designs (8)
3 Quick Move-In lots across 2 plans — open Quick Move-In.
Carousel — use arrows to browse images for this design, or tap the photo to open the floor plan.
Ready to BuildMemphis
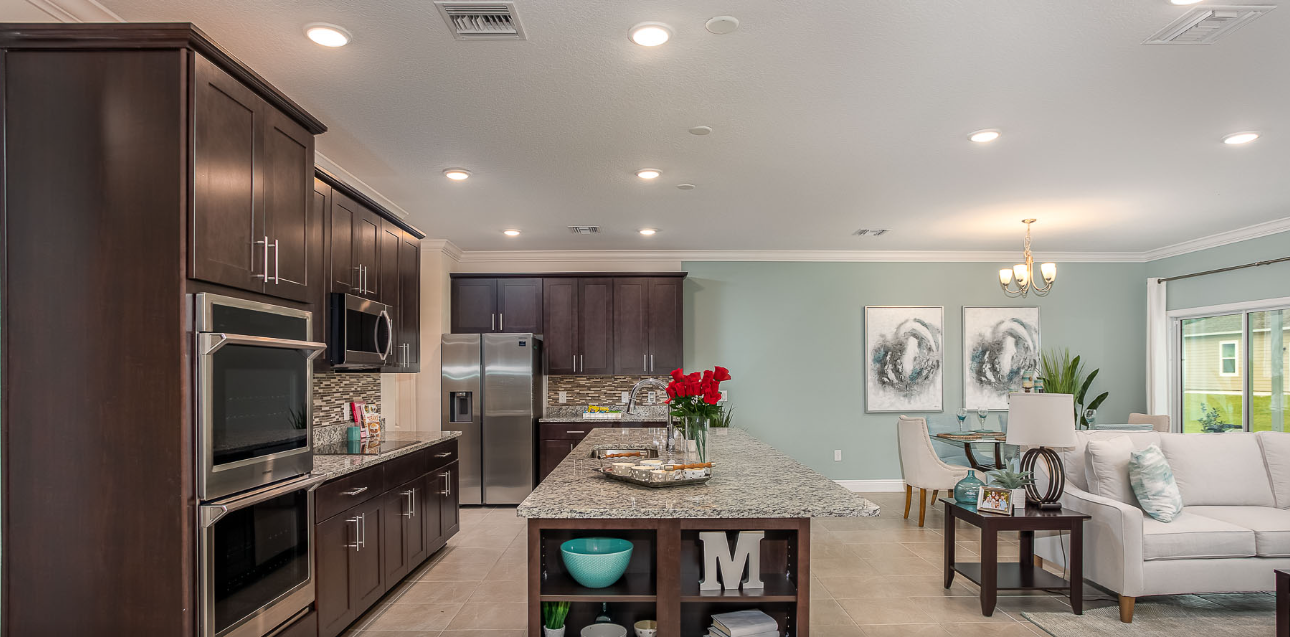
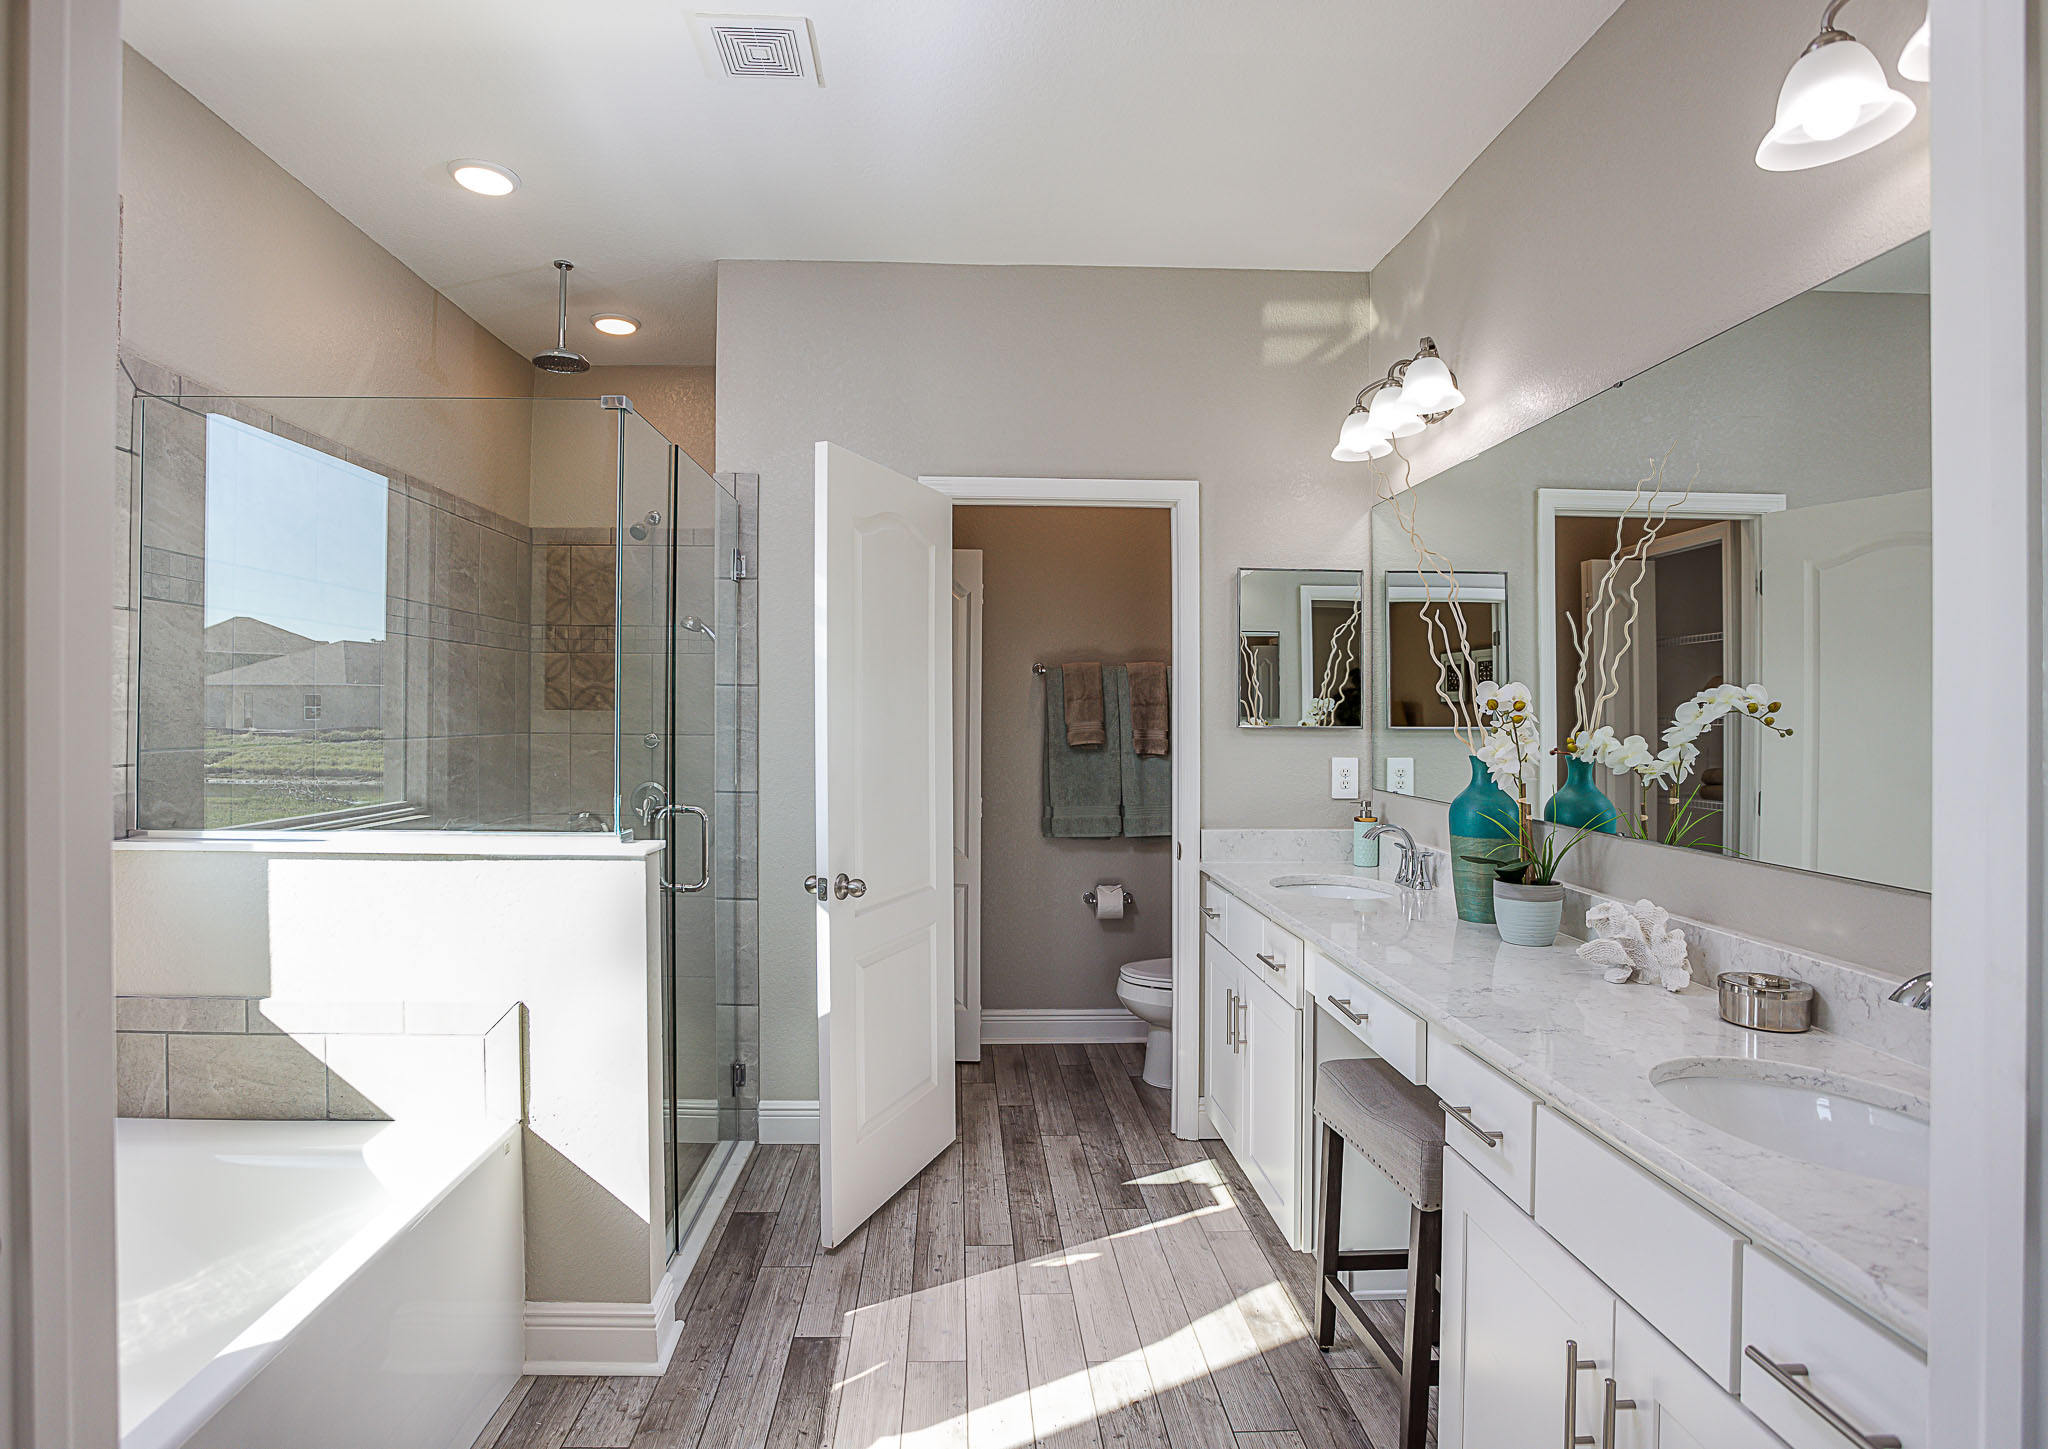
From$339,9903 Beds2 Baths2 Car garage1,602+ sq ftThe Memphis is a quaint, livable, and smart plan to meet any family's needs. A covered porch leads you to the foyer, which take you to the heart of the home. The middle of the home would be the gathering area featuring a great room, breakfast nook and perfectly placed kitchen. The Secondary bedrooms layout make the rooms appear to be larger and also share a bath. The master suite, split to the rear, is pampered with a walk-in closet and amenity-filled bath. If you’re looking for your first home or looking to downsize the Memphis gives amenities the will suit your needs.
Carousel — use arrows to browse images for this design, or tap the photo to open the floor plan.
Now BuildingAshton
From$345,9903 Beds2 Baths2–3 Car garage1,760+ sq ftSingle-family at Villa Pass. 1 home is now building — ask the sales team for timelines and personalization options.
Carousel — use arrows to browse images for this design, or tap the photo to open the floor plan.
Now BuildingDrexel
From$359,9903–4 Beds2 Baths2–3 Car garage1,988+ sq ftSingle-family at Villa Pass. 3 homes are now building — ask the sales team for timelines and personalization options.
Carousel — use arrows to browse images for this design, or tap the photo to open the floor plan.
Quick Move-InMiramar
From$374,9904 Beds2–3 Baths2 Car garage2,151+ sq ftSingle-family at Villa Pass. 1 Quick Move-In home in this plan — ask the sales team about finishes and closing timelines.
Carousel — use arrows to browse images for this design, or tap the photo to open the floor plan.
Quick Move-InSheffield
From$384,9904 Beds3 Baths2 Car garage2,198+ sq ftSingle-family at Villa Pass. 1 Quick Move-In home in this plan — ask the sales team about finishes and closing timelines.
Carousel — use arrows to browse images for this design, or tap the photo to open the floor plan.
Ready to BuildAvalon
From$389,9903–4 Beds2 Baths2 Car garage1,887+ sq ftThe Avalon is a new 3 bedroom home design with 1887 square feet of living space. The Avalon is a stunning new home design that offers luxurious living in a spacious, comfortable setting. With 1887 square feet of living space, this 3 bedroom, 2 bathroom home provides plenty of room for both relaxation and entertaining.Overall, the Avalon is a spacious and elegant home design that is perfect for any family looking to upgrade their living space. With its luxurious finishes and modern amenities, this home is sure to impress and attract any new home buyer.
Carousel — use arrows to browse images for this design, or tap the photo to open the floor plan.
Ready to BuildCarlisle
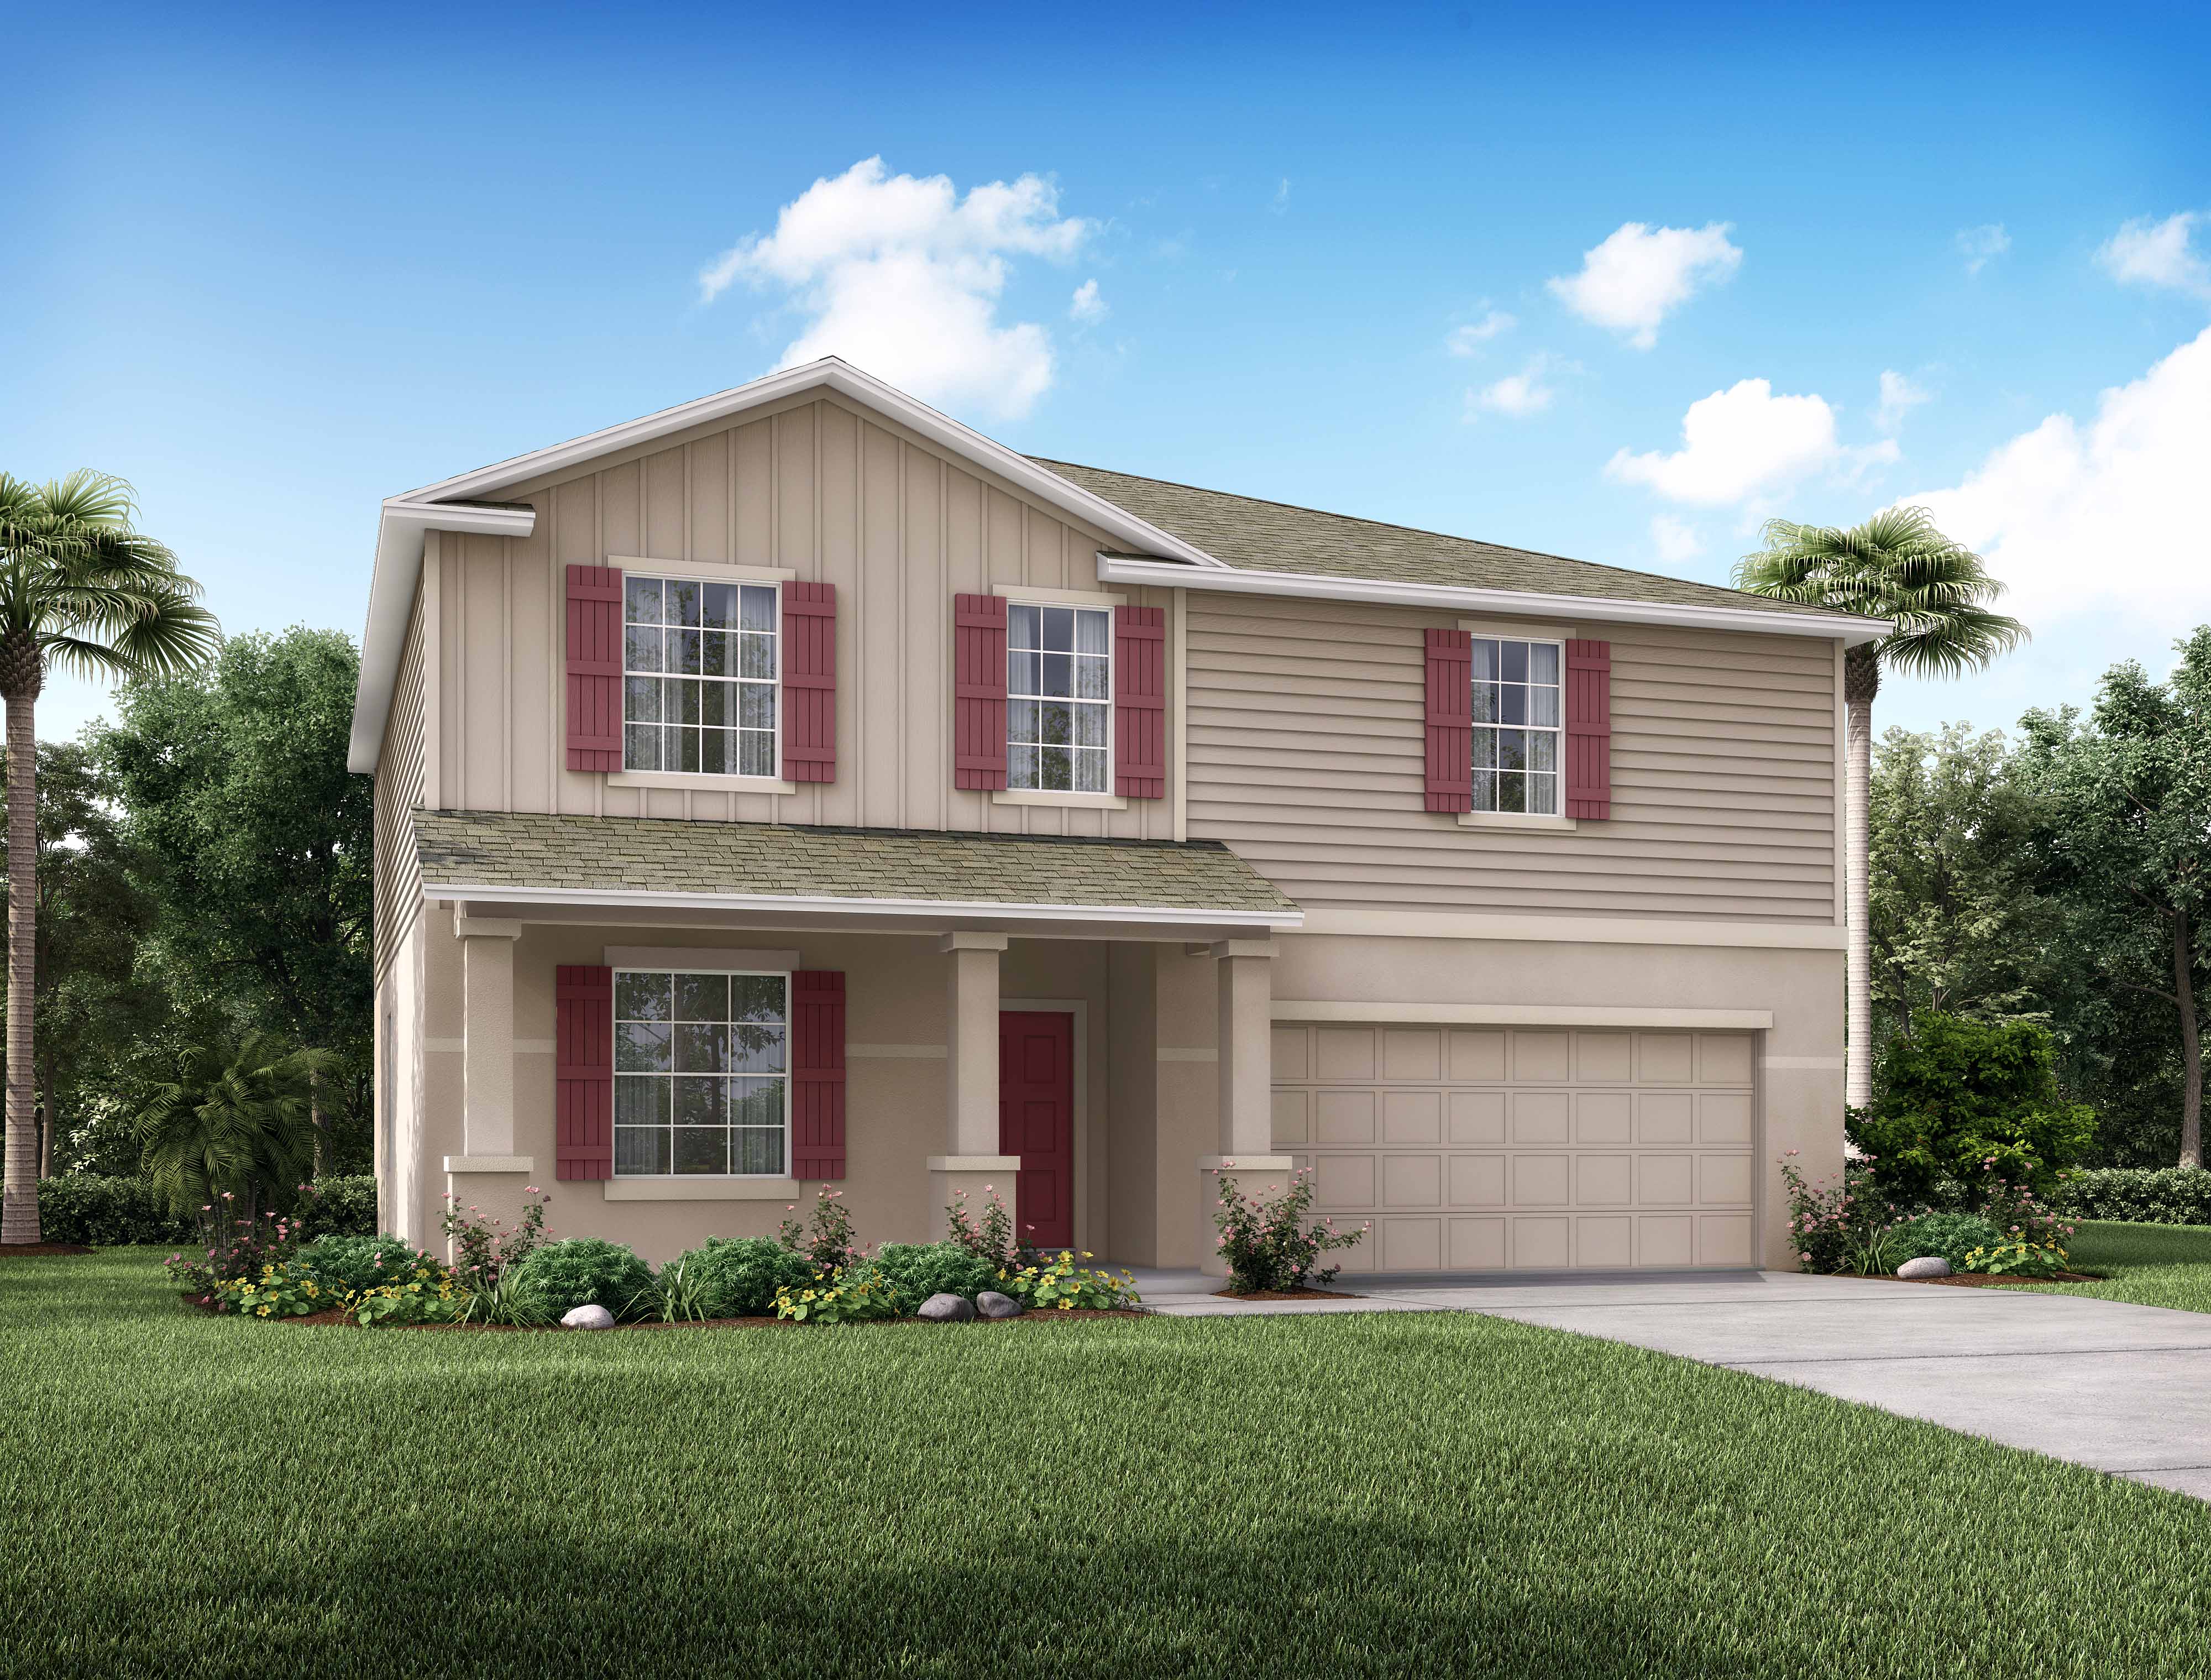
From$414,9904–6 Beds2–4.5 Baths2–3 Car garage2,870+ sq ftWelcome to the Carlisle Single Family Home Design. Engineered for comfortable and efficient living, The Carlisle floor plan features at least 2,797 square feet of finished living space. The Carlisle floor plan has 4 Bedrooms and 2 Full Baths that act as the starting point for your home design. With an outstanding flow throughout this home makes it easy to get around, from the garage to the kitchen into the great room or around to the flex space, and so on. Storage solutions include walk-in closets for every bedroom except one and a walk-in pantry for the kitchen. The second floor has 4 bedrooms with an option to add loft, including a master suite that features a bath with dual vanities, shower, and a huge walk-in closet. Don't miss the convenient location of the laundry room upstairs.
Carousel — use arrows to browse images for this design, or tap the photo to open the floor plan.
Ready to BuildMelbourne
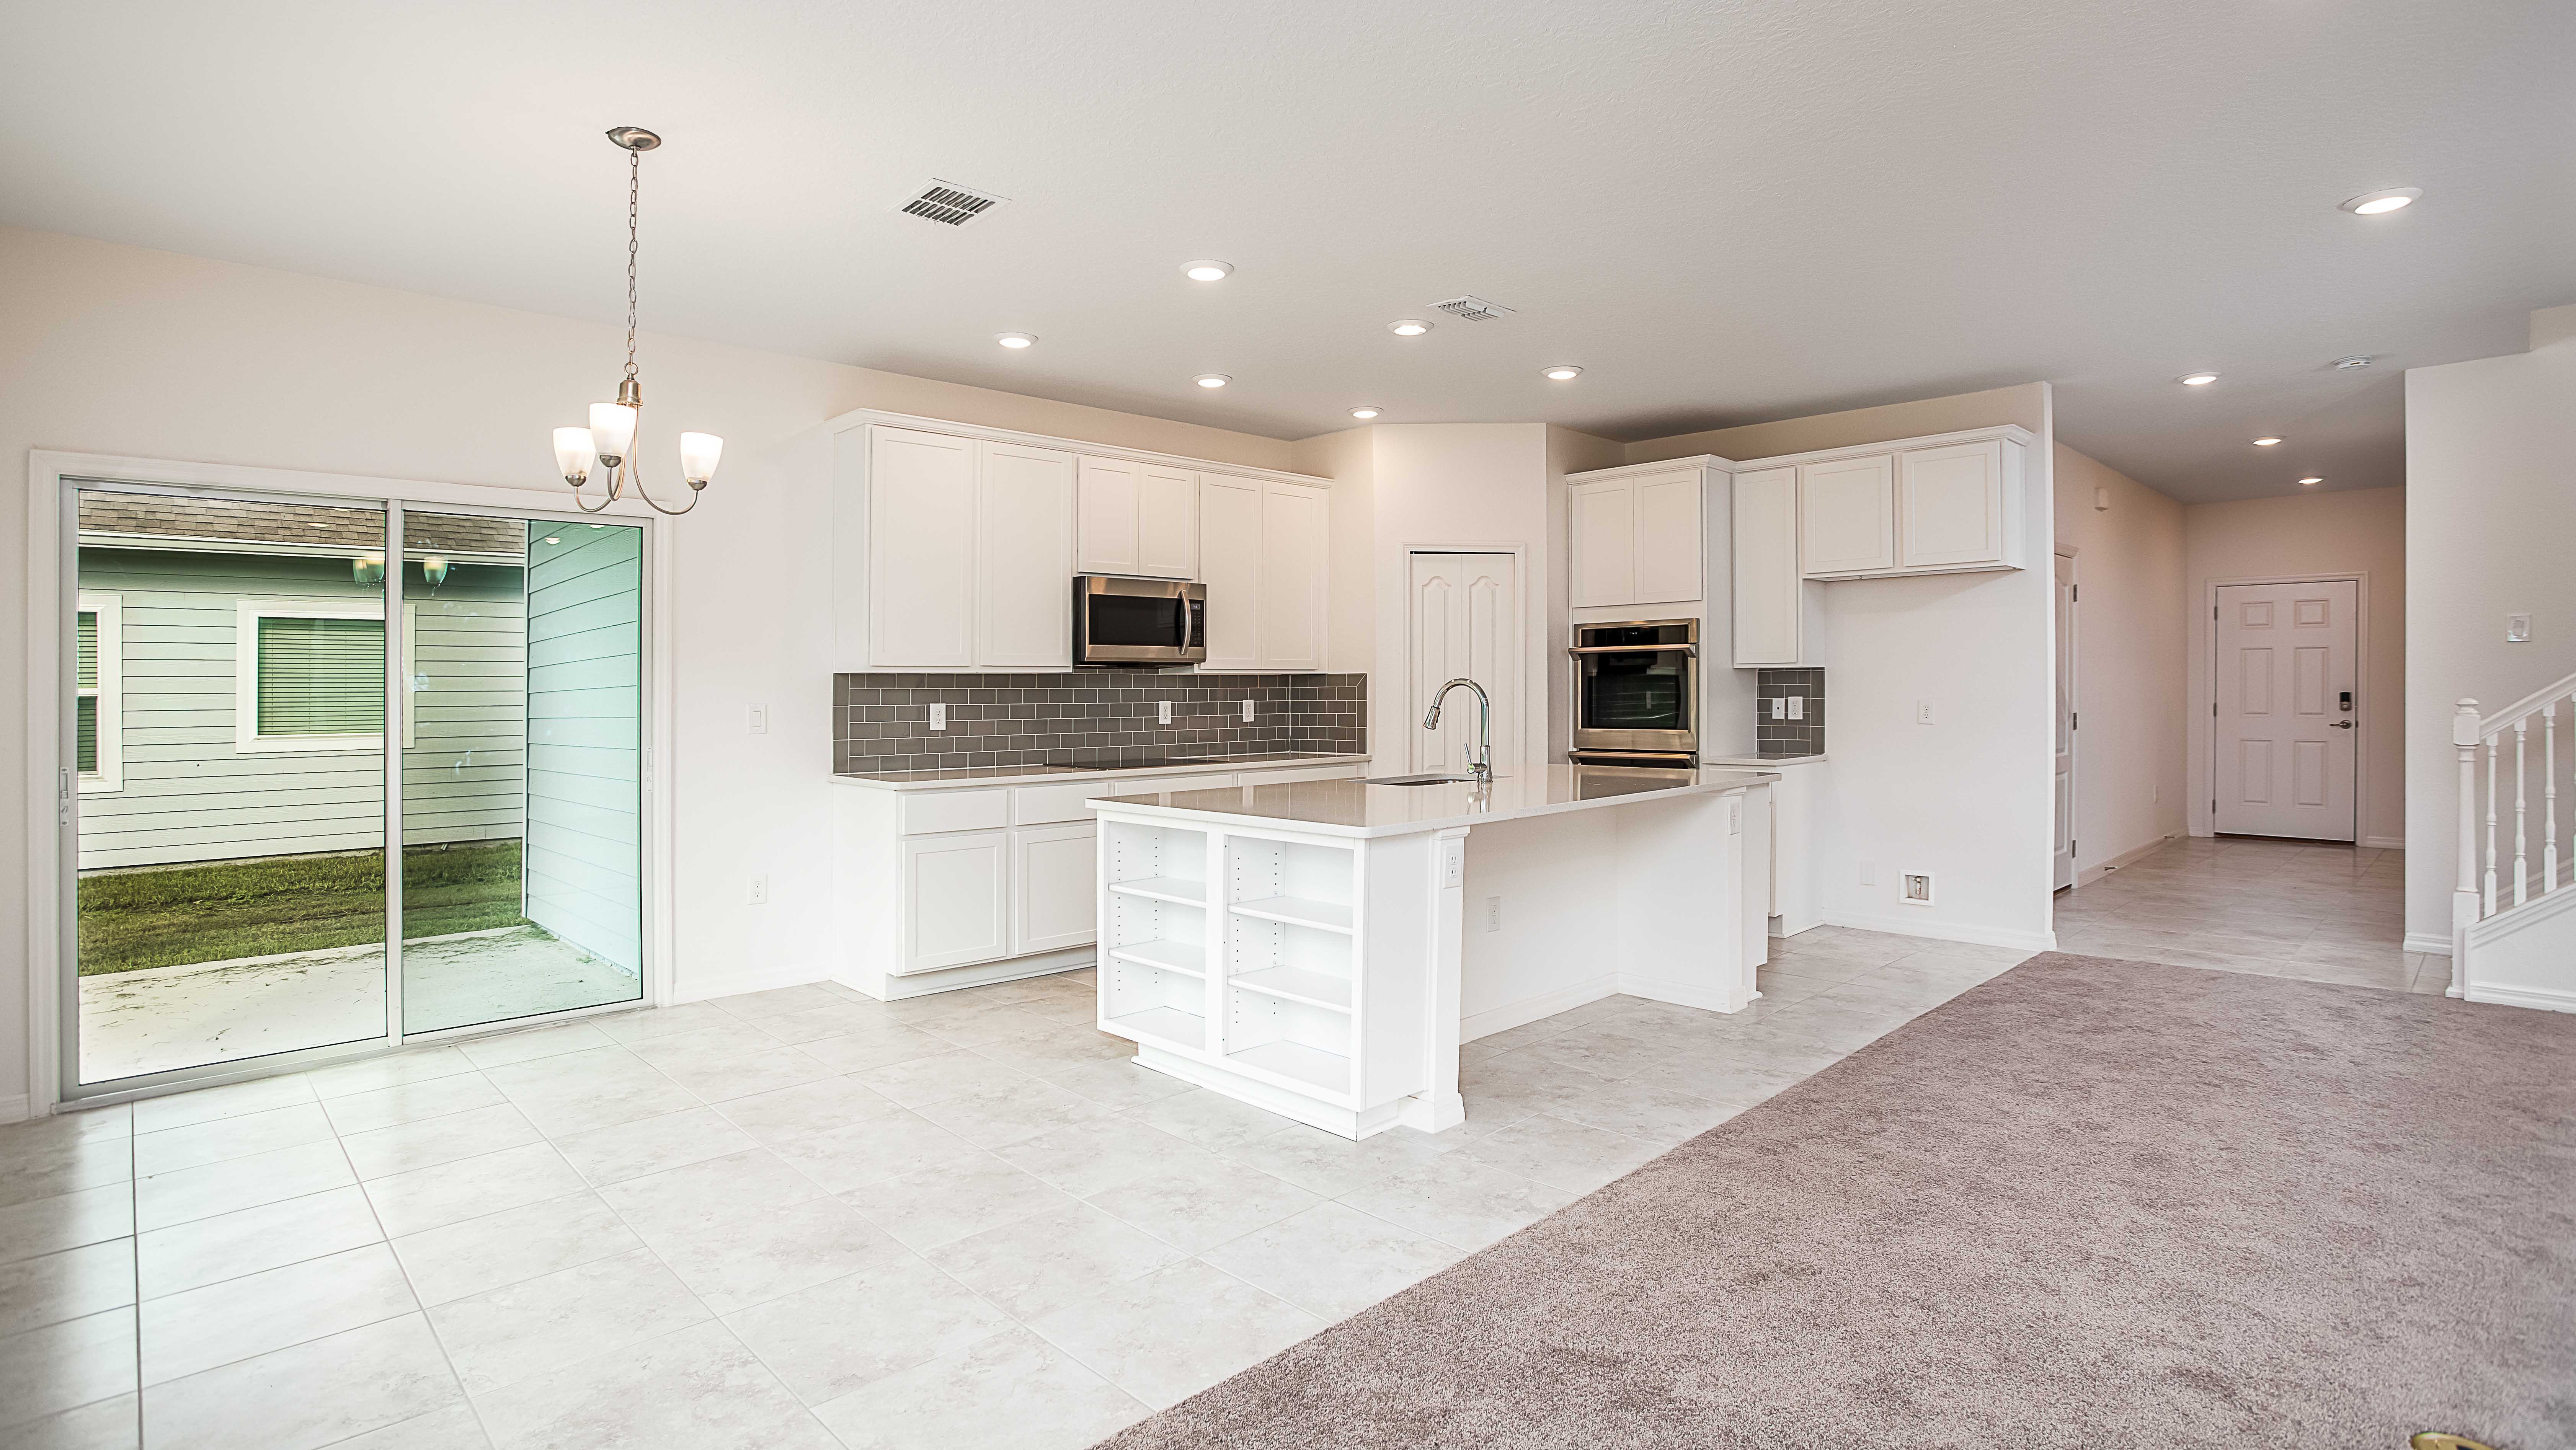
From$417,9904–6 Beds2 Baths2 Car garage2,692+ sq ftThe Melbourne floor-plan offers an open concept layout, this beautiful home was designed to incorporate the family in your new home. This beautiful home welcomes you with a family room that is open to the kitchen and dining areas, making it airy with increased natural light. The spacious kitchen has plenty of counter space, with a good amount of work space and a center island. Off the kitchen, there is a rear staircase that leads to the second floor. Upstairs, the master suite is complete with a large walk-in closet and dual vanities. The 3 secondary bedrooms, also located upstairs, share a central bathroom. There is also a loft space that can be a 5th bedroom if you prefer and a second floor laundry. This beautiful floor plan also offers a first floor flex space and spacious 2 car garage.
Media
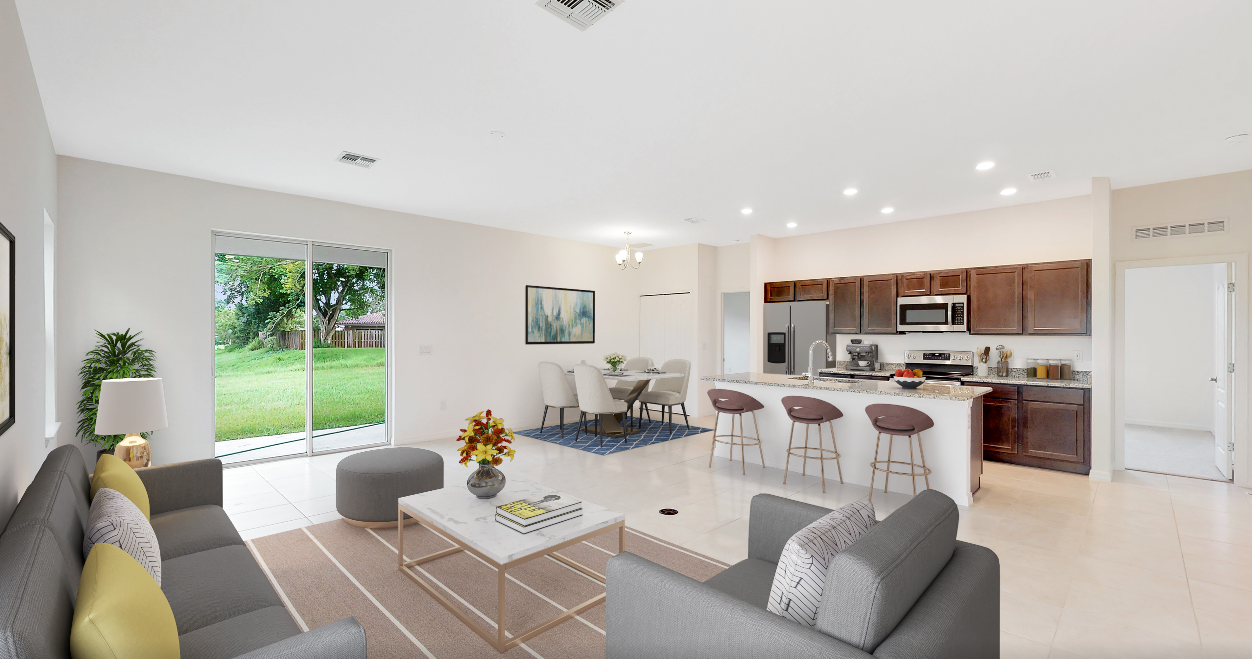
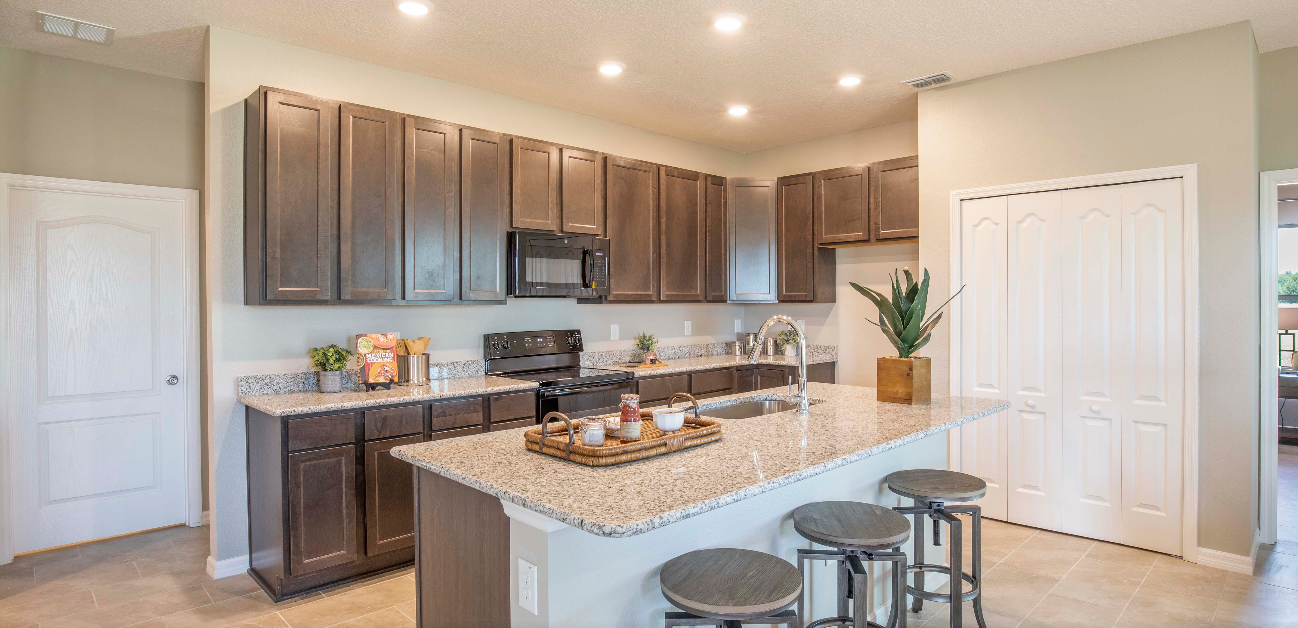
Project photo gallery
Click the large photo or a thumbnail to open the gallery viewer.
Prices and features may vary and are subject to change. Photos are for illustrative purposes only. Legal disclaimers.