

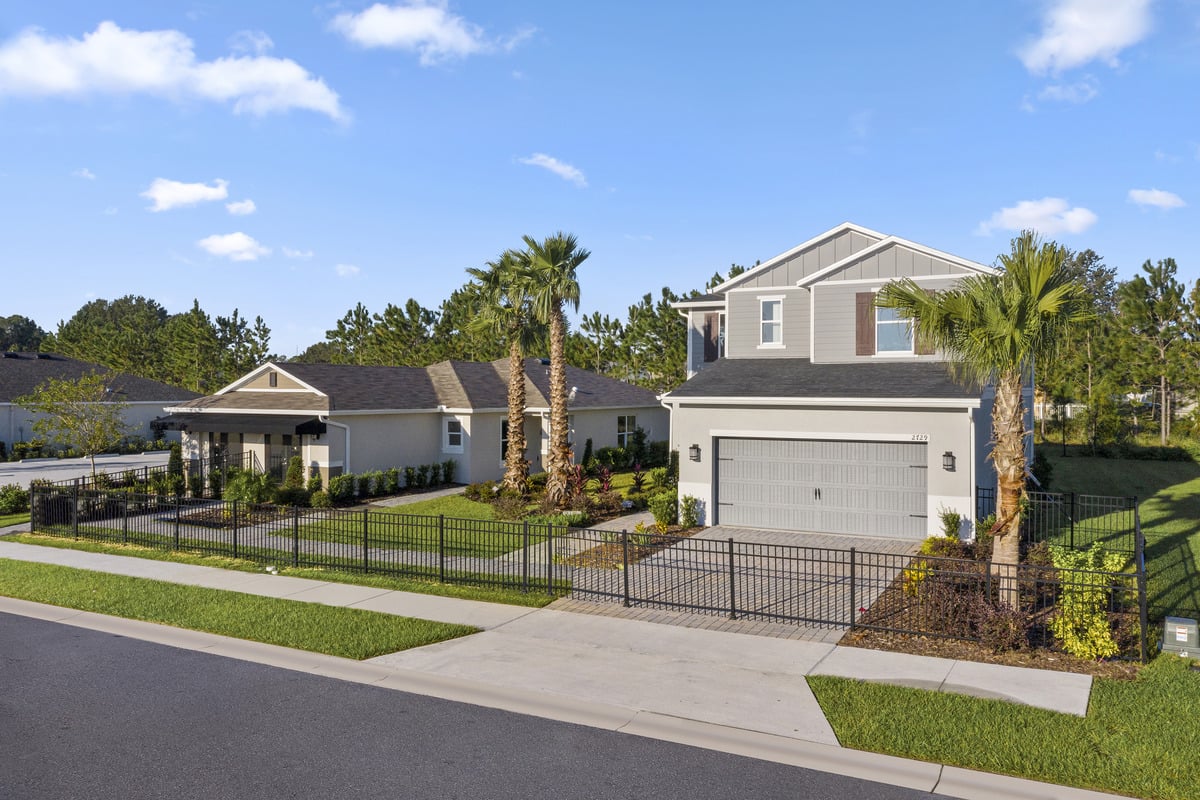
Cedar Crossings I

Discover the charm of Cedar Crossings I in Haines City, brought to life by KB Home, featuring delightful amenities like a park, swimming pool, and walking/biking trails for your perfect lifestyle!
Community highlights
- Planned picnic area
- Planned swimming pool
- Planned pavilion
- Planned tot lot
- Planned walking paths
- Planned dog park
- Convenient to Hwy. 17, Hwy. 27 and I-4
- Close to area employers, including Winter Haven Hospital and HCA Florida® Poinciana Hospital
- Short drive to family fun at LEGOLAND® Florida Resort and Auburndale Speedway
- Close to 50 lakes for fishing, boating and water skiing
- Near the popular Lake Eva Community Park, which offers a playground and aquatics center
- Popular Lake Marie Bike Trail nearby
Uniquely built for you
Personalize your new home just the way you always imagined. From layout choices to exterior style, design options and where you live in the community, we give you the ability to select what you really want.
Amenities
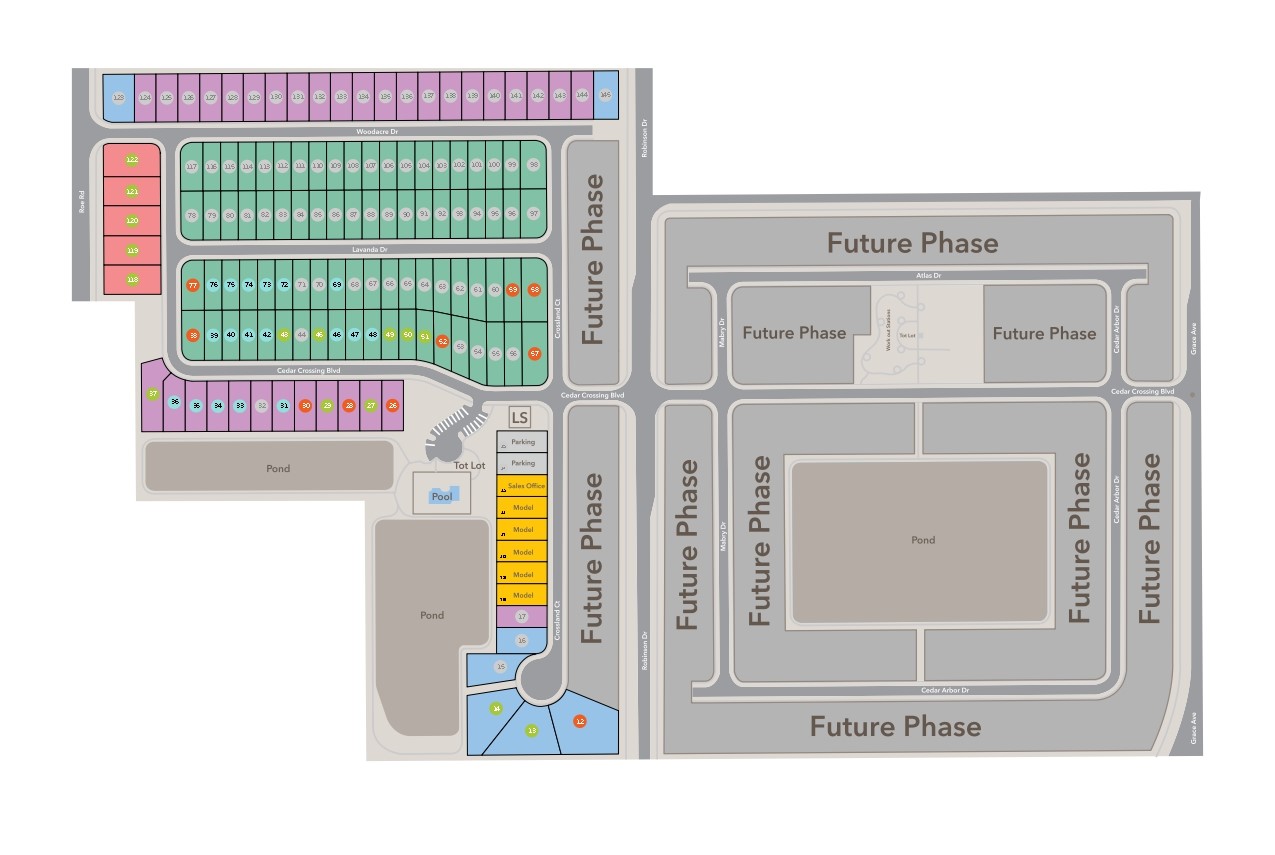
Site Plan
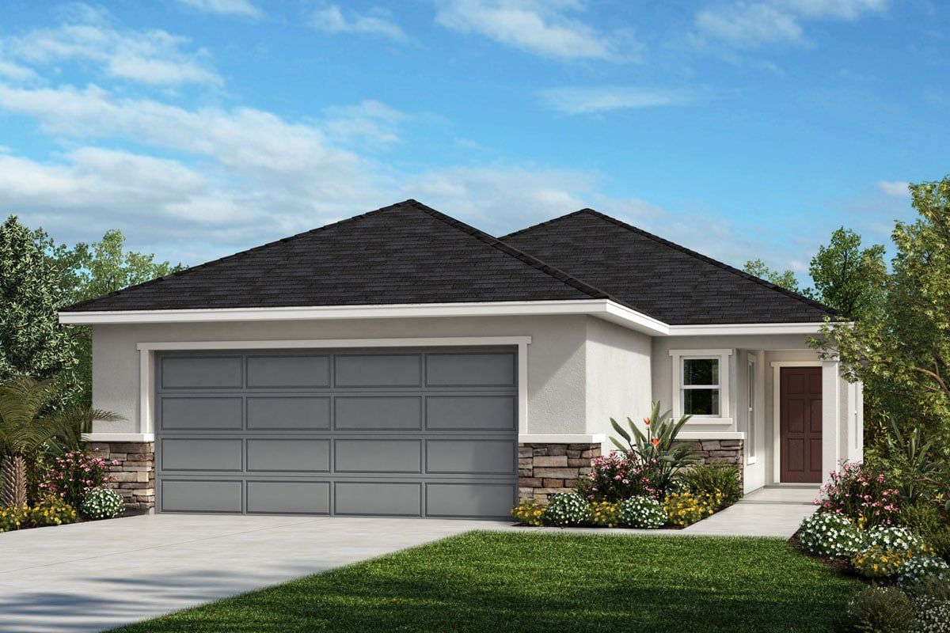
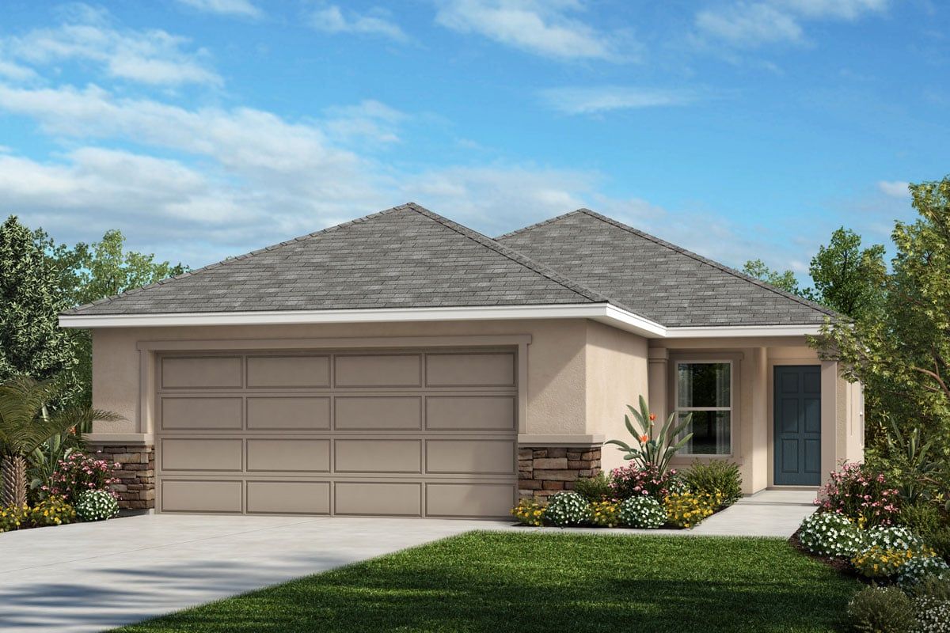
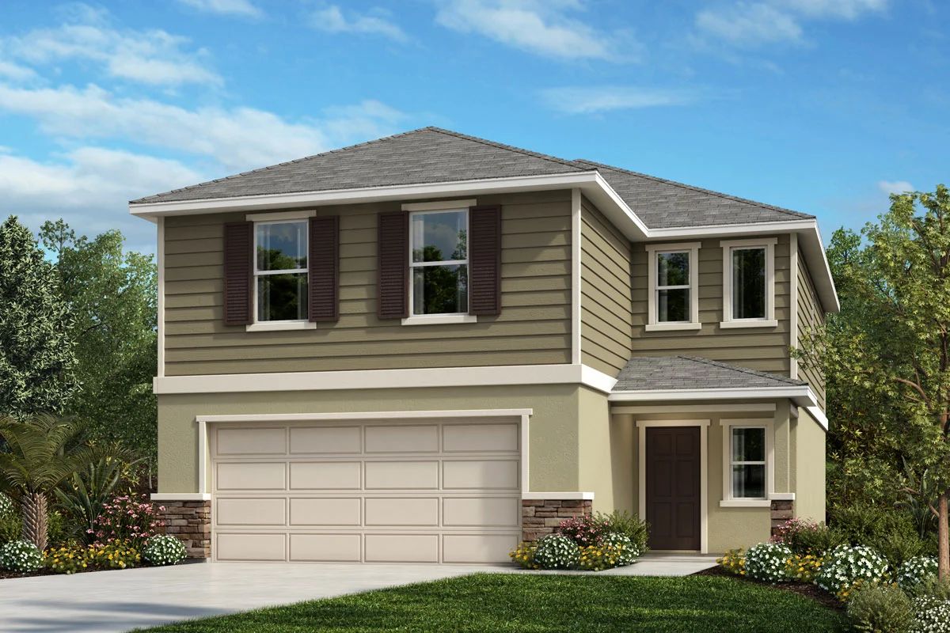
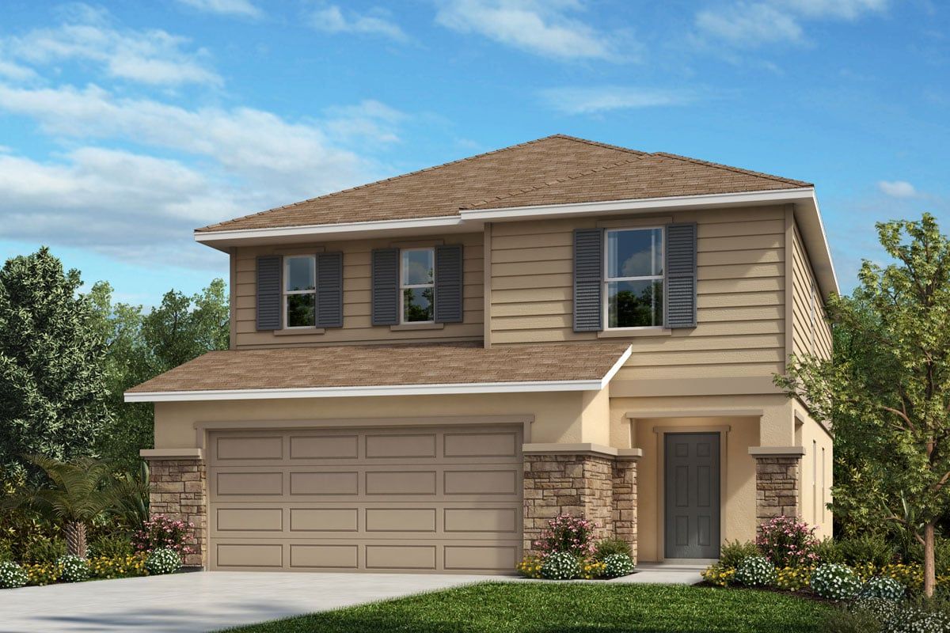
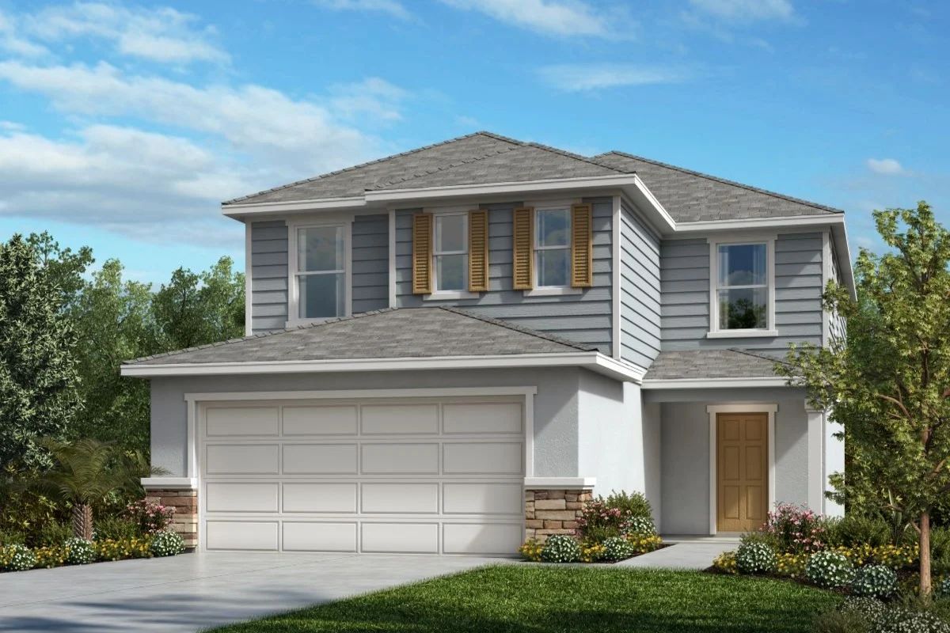
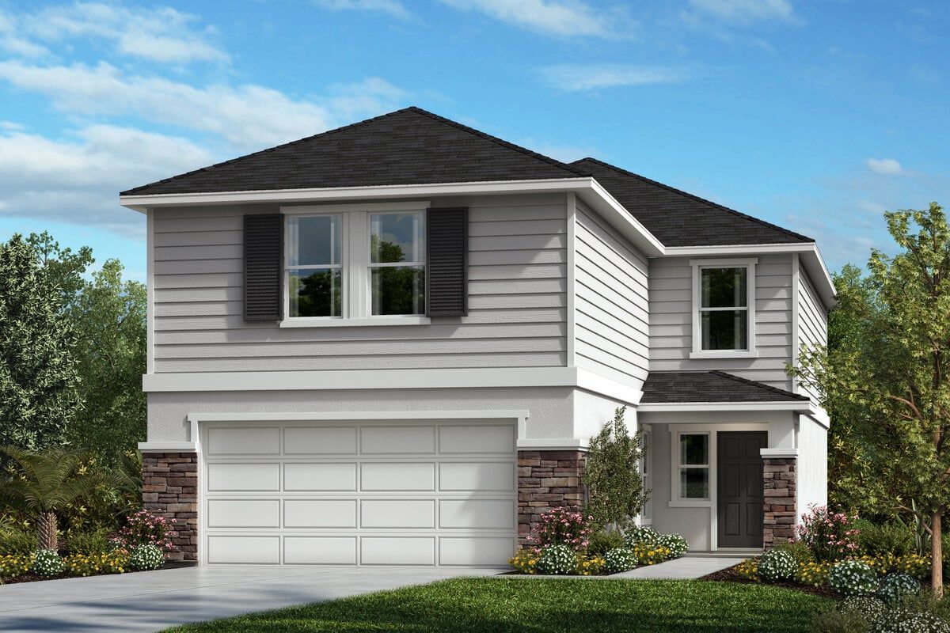
Home designs (7)
No Quick Move-In lots in these results; each plan's pill reflects primary availability from listings.
Carousel — use arrows to browse images for this design, or tap the photo to open the floor plan.
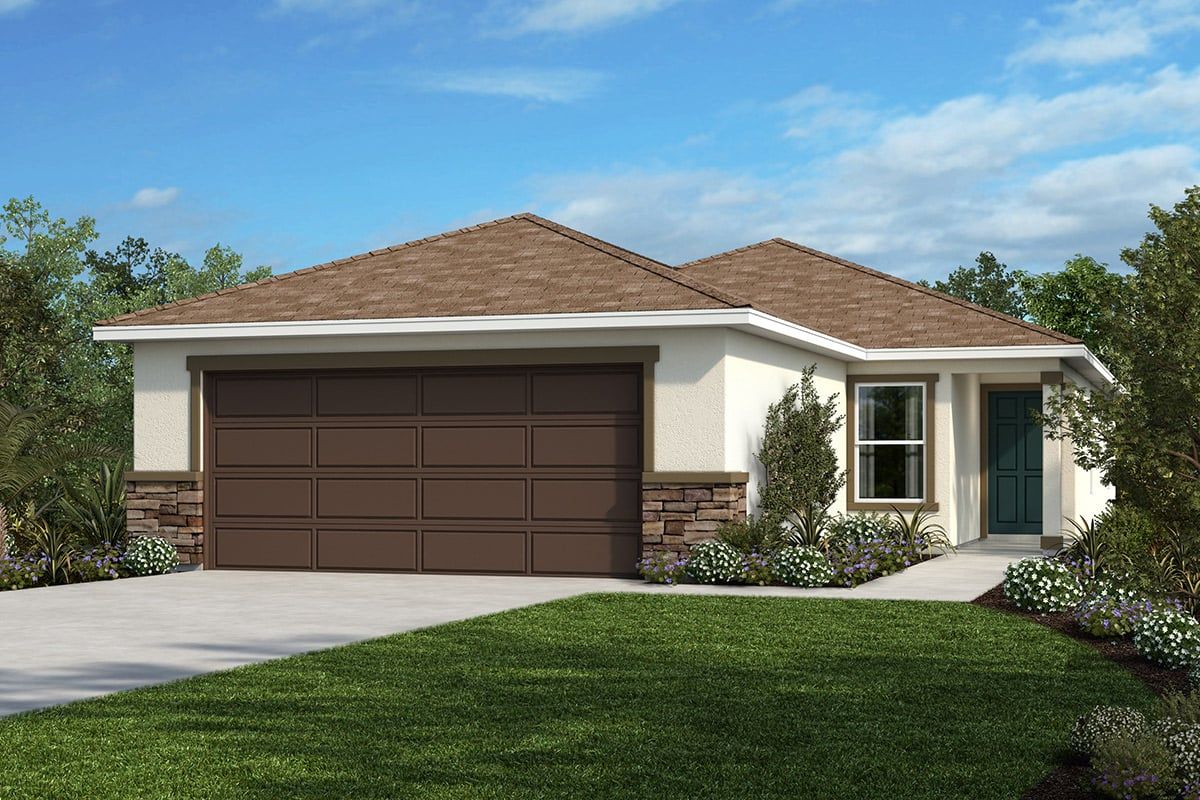
Ready to BuildPlan 1511 Modeled
From$249,4903 Beds2 Baths2 Car garage1,511+ sq ftFloor plan highlights Spacious great room Walk-in closet at all bedrooms Primary bedroom at rear of home for added privacy Direct garage access from laundry room Low-VOC interior paint Stainless steel appliance package
Carousel — use arrows to browse images for this design, or tap the photo to open the floor plan.
Ready to BuildPlan 1637
From$257,4904 Beds2 Baths2 Car garage1,637+ sq ftFloor plan highlights Open kitchen overlooking great room Primary bedroom at rear of home for added privacy Walk-in closet at primary bedroom Dual-sink vanity at primary bath Designer-selected light fixtures Stainless steel appliance package
Carousel — use arrows to browse images for this design, or tap the photo to open the floor plan.
Ready to BuildPlan 1775
From$264,4903–4 Beds2 Baths2 Car garage1,775+ sq ftFloor plan highlights Open kitchen overlooking great room Primary bedroom at rear of home for added privacy Walk-in closet at primary bedroom Garage access from laundry room Designer-selected light fixtures Stainless steel appliance package
Carousel — use arrows to browse images for this design, or tap the photo to open the floor plan.
Ready to BuildPlan 1908
From$275,4903–4 Beds2.5 Baths2 Car garage1,908+ sq ftFloor plan highlights Open floor plan Primary bedroom at rear of home for added privacy Convenient powder bath Walk-in closet at primary bedroom Designer-selected light fixtures Stainless steel appliance package
Carousel — use arrows to browse images for this design, or tap the photo to open the floor plan.
Ready to BuildPlan 2107 Modeled
From$279,4903–4 Beds2.5 Baths2 Car garage2,107+ sq ftFloor plan highlights Walk-in closet at all bedrooms Primary bedroom at rear of home for added privacy Convenient powder bath Large kitchen pantry Dual-sink vanity at primary bath Stainless steel appliance package
Carousel — use arrows to browse images for this design, or tap the photo to open the floor plan.
Ready to BuildPlan 2385
From$294,4903–4 Beds2.5–3 Baths2 Car garage2,385+ sq ftFloor plan highlights Open floor plan Walk-in closet at all bedrooms Convenient powder bath Garage access from laundry room Large linen and coat closets for additional storage Stainless steel appliance package
Carousel — use arrows to browse images for this design, or tap the photo to open the floor plan.
Ready to BuildPlan 2544
From$302,4904–5 Beds2.5–3 Baths2 Car garage2,544+ sq ftFloor plan highlights Walk-in closet at all bedrooms Convenient powder bath Dedicated laundry room Dual-sink vanity at primary bath Low-VOC interior paint Stainless steel appliance package
Media
Project photo gallery
Click the large photo or a thumbnail to open the gallery viewer.
Is this your project?
Take control of your project page, add direct contact details, keep information updated, unlock performance insights, and increase visibility with agents and buyers actively looking for new construction homes.
Prices and features may vary and are subject to change. Photos are for illustrative purposes only. Legal disclaimers.