

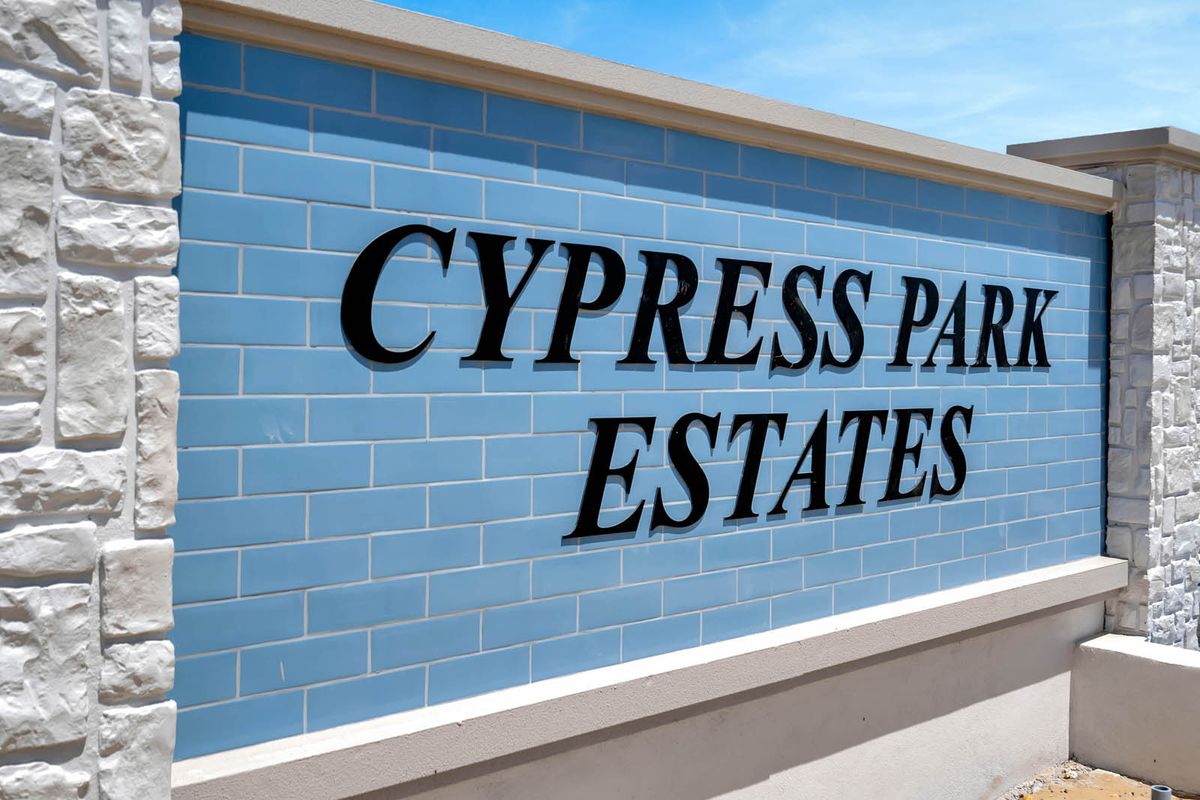
Cypress Park Estates

Total Units
157
Discover the charm of Haines City with Cypress Park Estates, a stunning project by Park Square Homes, featuring fantastic amenities like a swimming pool, playground, and dog park!
About the Community
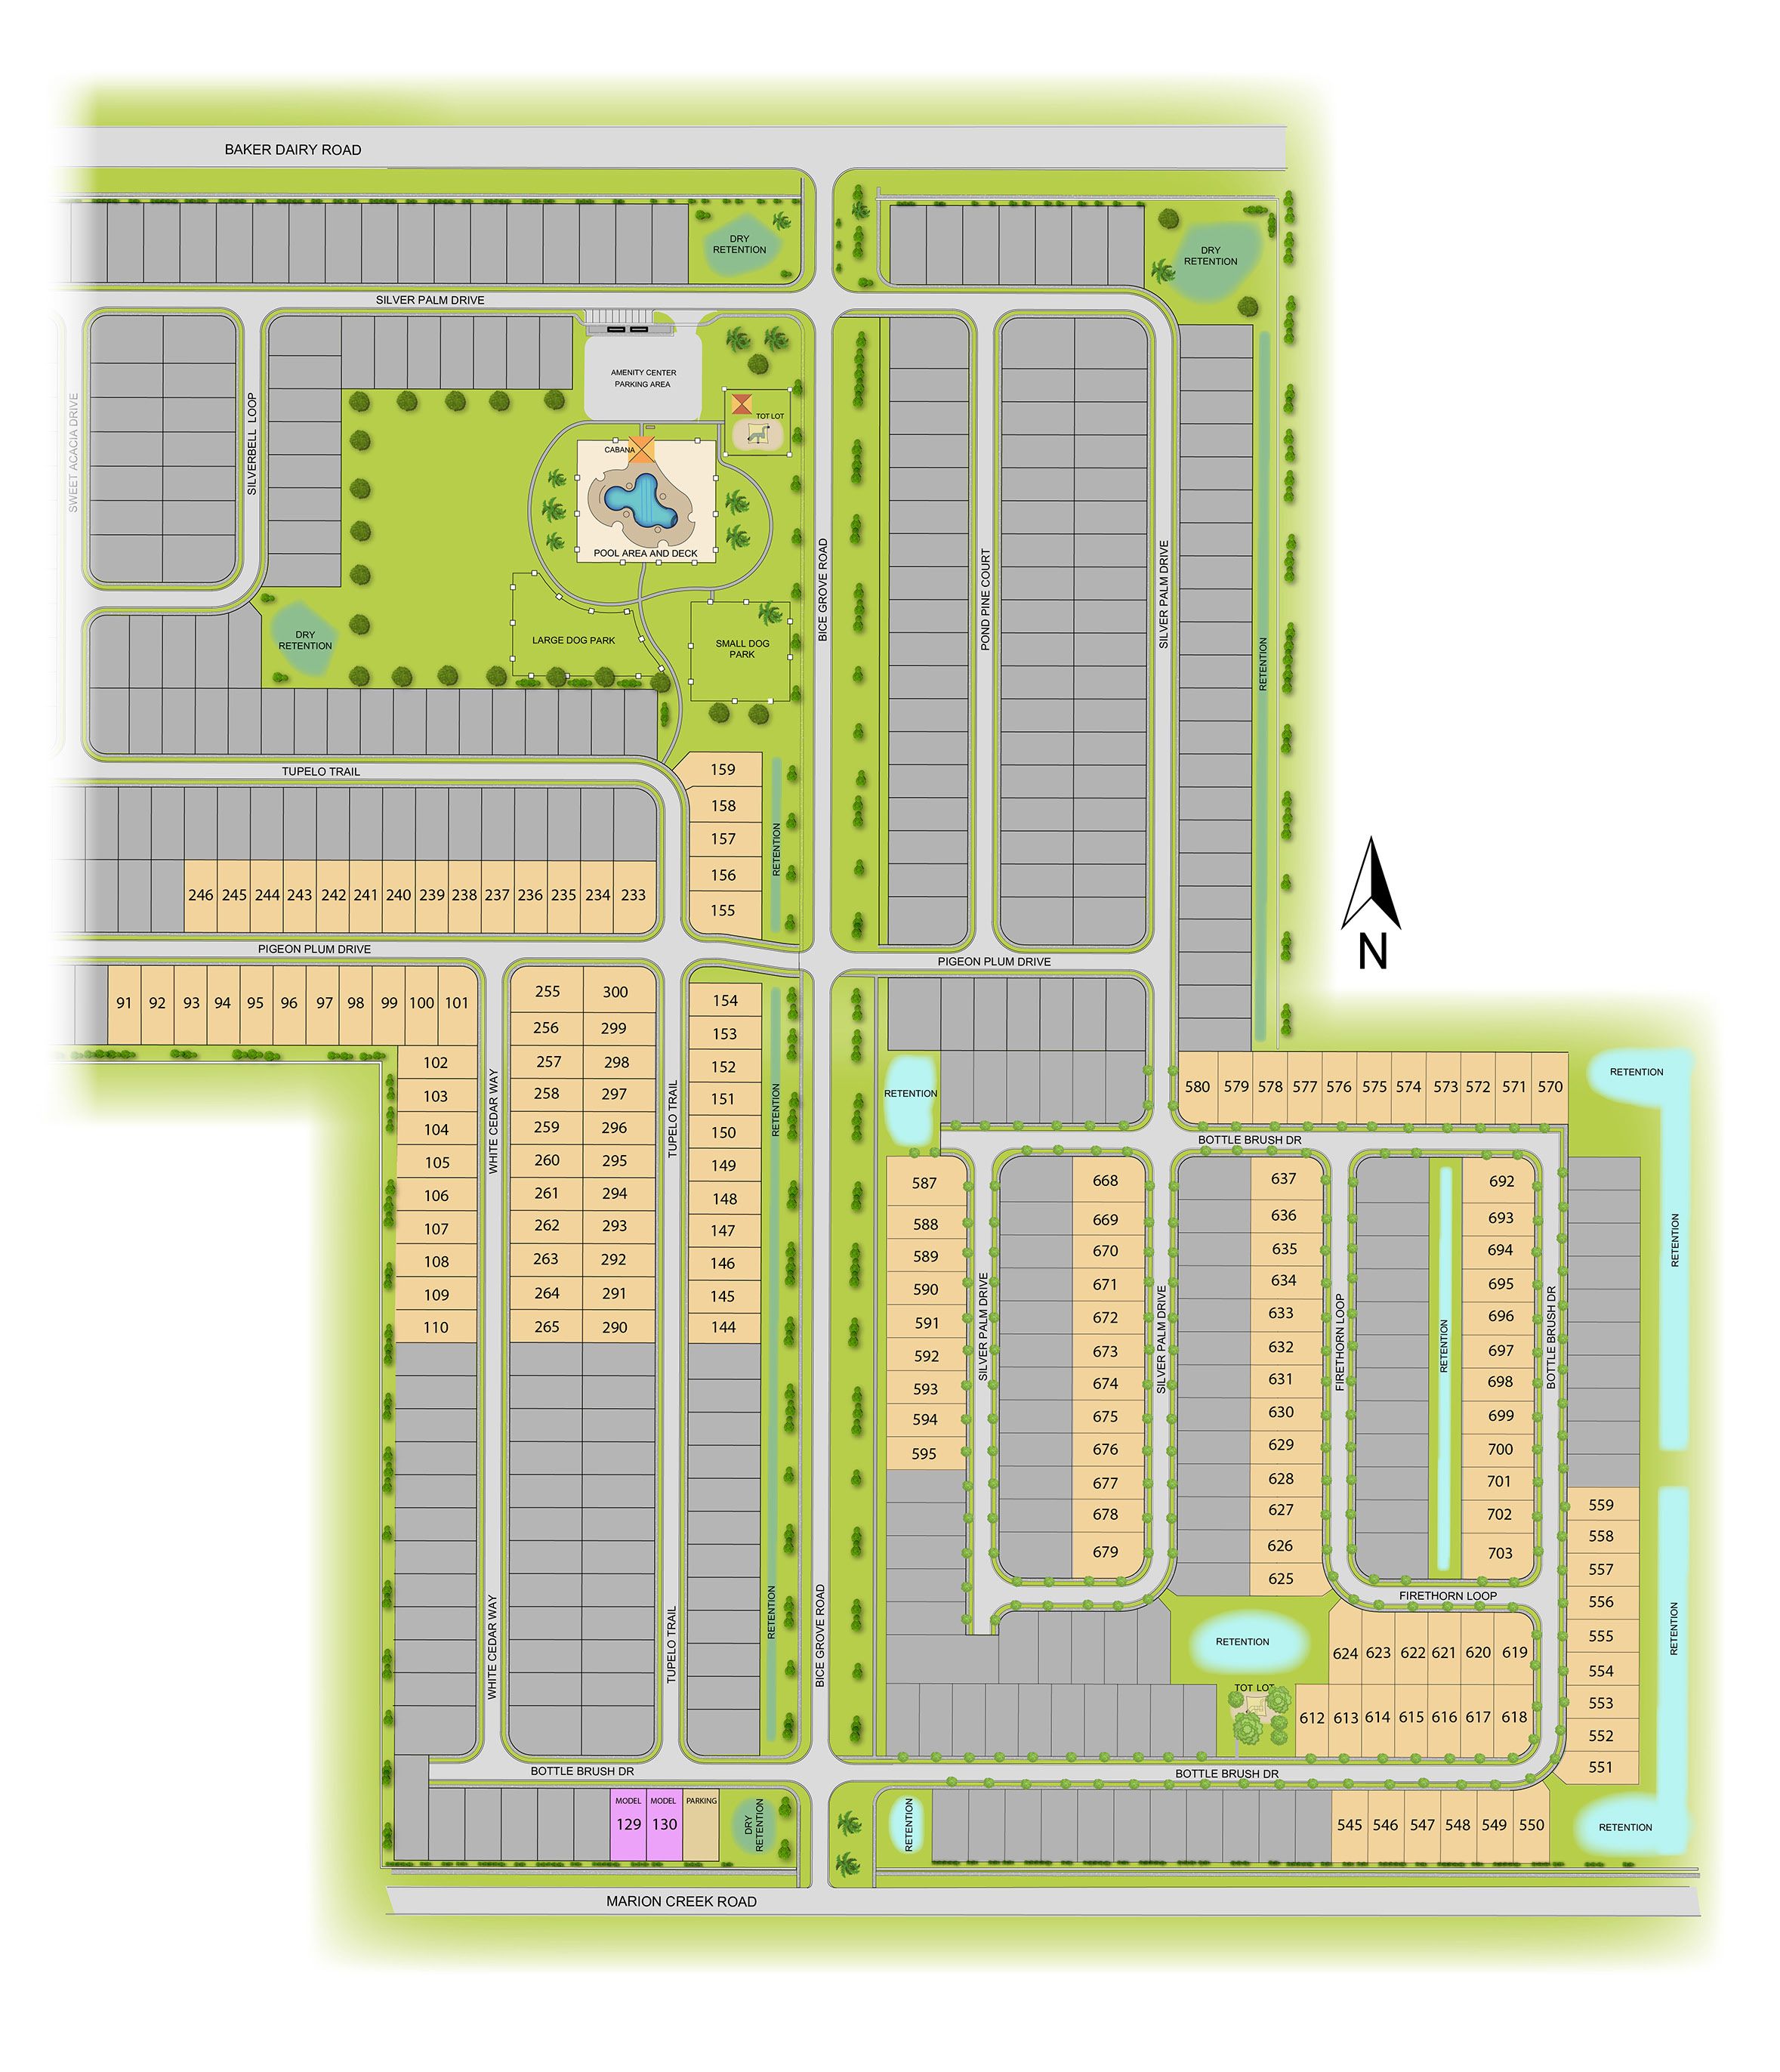
Cypress Park Estates is a new master planned community located in Haines City, FL. As one of the largest cities in Polk County, Haines City residents and visitors enjoy the convenience to beautiful lakes, golf courses, sports venues and the famous Legoland theme park. This new community is minutes from a variety of shopping, dining options and grocery stores. Offering 9 single family home floorplans ranging from 1,520 - 2,380 sq. ft. with 3-5 bedrooms and 2-3 baths. Amenities include a community pool and cabana, tot lot, and a dog park.
Community Highlights
- Play Ground
- Large and Small Dog Park
Health & Fitness
- Pool
- Walkiing Trails
Amenities
Site Plan
Home designs (9)
No Quick Move-In lots in these results; each plan's pill reflects primary availability from listings.
Carousel — use arrows to browse images for this design, or tap the photo to open the floor plan.
Ready to BuildAries
From$285,9903 Beds2 Baths2 Car garage1,425+ sq ftThe Aries is an inviting 3-bedroom, 2-bath home that welcomes you as soon as you enter the foyer. You’ll step into an open-concept layout where the gathering room flows seamlessly into the dining café and kitchen, creating a bright and airy space ideal for both everyday living and entertaining. The kitchen features ample cabinetry with 42” upper cabinets for extra storage, quartz countertops, stainless steel appliances, and a spacious island with a sink overlooking the café. The private primary suite offers an oversized walk-in closet, along with a luxurious bath complete with dual vanities, and a walk-in shower. Two additional bedrooms and a bathroom provide flexibility for family, guests, or a home office. With a walk-in laundry room and a 2-car garage, this home combines comfort and convenience. Every home includes a SMART home technology package.
Carousel — use arrows to browse images for this design, or tap the photo to open the floor plan.
Ready to BuildCrusade
From$294,9903 Beds2 Baths2 Car garage1,585+ sq ftExplore The Crusade. At 1,585 square feet, this home boasts 3 bedrooms and 2 baths with an open-concept layout where the gathering room flows seamlessly into the dining café and kitchen, creating a bright and airy space ideal for both everyday living and entertaining. The kitchen features ample cabinetry with 42” upper cabinets for extra storage, quartz countertops, stainless steel appliances, and a spacious island with a sink overlooking the gathering room. The private primary suite offers an oversized L-shaped walk-in closet, along with a luxurious bath complete with dual vanities, and a walk-in shower. Two additional bedrooms and a bathroom provide flexibility for family, guests, or a home office. This home includes a SMART home technology package and is complete with a walk-in laundry room just off the two-car garage for ease of living.
Carousel — use arrows to browse images for this design, or tap the photo to open the floor plan.
Ready to BuildEvolve
From$323,9903 Beds2 Baths2 Car garage1,662+ sq ftThe Evolve is a quality built home that will provide the perfect living space for all lifestyles. This 3 bedroom, 2 bath home offers an open-concept floorplan that features 17" x 17" ceramic tile that flows throughout all living areas. This home provides 9'4” ceilings, letting in the natural Florida light. Best of all, the Evolve comes with a covered lanai, perfect for entertaining and outside dining. The kitchen features ample cabinetry with 42” upper cabinets for extra storage, a spacious island with sink, quartz countertops and stainless steel appliances. Every home comes with blinds on the windows and a SMART home technology package. It's time to evolve and own your dream home today. Home Amenities & Living Areas Dining Room Family Room Covered Patio Walk-In Closets
Carousel — use arrows to browse images for this design, or tap the photo to open the floor plan.
Ready to BuildJourney
From$325,9904 Beds2 Baths2 Car garage1,686+ sq ftThe Journey offers 1,686 square feet of wonder for any lifestyle. Enjoy an open-concept design where the gathering room flows seamlessly into the dining area and kitchen, creating a bright and airy space ideal for both everyday living and entertaining. The kitchen features ample cabinetry with 42” upper cabinets for extra storage, quartz countertops, stainless steel appliances, and a spacious island with a sink overlooking the gathering room. The private primary suite includes an ample walk-in closet, along with a luxurious bath complete with dual vanities, and a walk-in shower. Two additional bedrooms share a bathroom, an ideal layout for family or guests. The final fourth bedroom is positioned away from the main living area for privacy and flexibility of use. This home includes a SMART home technology package and is complete with a walk-in laundry room just off the two-car garage for ease of living.
Carousel — use arrows to browse images for this design, or tap the photo to open the floor plan.
Ready to BuildDaytona
From$337,9904 Beds3 Baths2 Car garage1,771+ sq ftThe Daytona plan maximizes every square inch of space! This home offers 4 bedrooms and 3 full bathrooms, it is cleverly designed and very accommodating! Bedroom 2 acts as a junior suite with a walk-in closet and attached bathroom. The spacious master bedroom offers a large walk-in-closet. This home features 17" x 17" ceramic tile that flows through all of your living areas as well as the bathrooms, and 9’4” ceilings. The kitchen features ample cabinetry with 42” upper cabinets for extra storage, a spacious island with sink, quartz countertops, stainless steel appliances including a microwave, range, dishwasher, refrigerator. Every home comes with blinds on the windows and a SMART home technology package. This home provides outstanding, unique features that separate Park Square Homes from any other homebuilder. Home Amenities & Living Areas Dining Room Family Room Guest Room Covered Patio Walk-In Closets Floor plan(s) customizable, please contact us for further information.
Carousel — use arrows to browse images for this design, or tap the photo to open the floor plan.
Ready to BuildSky
From$343,9904 Beds3 Baths2 Car garage1,860+ sq ftThe is no limit to creating a dream home in The Sky. This thoughtfully designed 1,860 sq. ft. home offers 4 bedrooms and 3 bathrooms, perfectly blending functionality and comfort. The open-concept layout allows the gathering room to flow into the bright and inviting dining area and kitchen. The kitchen features 42” upper cabinets, a walk-in corner pantry, quartz countertops, stainless steel appliances, and a generous island with a sink that overlooks the gathering room. Retreat to the primary suite, complete with a spacious walk-in closet and a private bath with dual vanities and a walk-in shower. Two additional bedrooms share a bathroom, making it perfect for family or guests. The fourth bedroom, featuring an ensuite bath, is positioned away from the main living area, offering privacy and flexible use. Additional highlights include a walk-in laundry room just off the two-car garage and a SMART home technology package, combining convenience and ease of living in one exceptional plan.
Carousel — use arrows to browse images for this design, or tap the photo to open the floor plan.
Ready to BuildMargate II
From$347,9903 Beds2 Baths2 Car garage1,966+ sq ftThe Margate II is a 1966 sq.ft. single-story home featuring 3 bedrooms, 2 bathrooms, and 2-car garage. Features include cafe, family room, study, and covered lanai. The Kitchen features ample cabinetry with 42” upper cabinets for extra storage, a spacious island with sink, quartz countertops, stainless steel appliances include a microwave over the range, dishwasher and side by side refrigerator. Every home comes with blinds on the windows and a SMART home technology package. Imagine the possibilities and make your family’s dreams come true. Home Amenities & Living Areas Dining Room Family Room Study Patio Walk-In Closets Floor plan(s) customizable, please contact us for further information.
Carousel — use arrows to browse images for this design, or tap the photo to open the floor plan.
Ready to BuildHampton II
From$379,9904 Beds3 Baths2 Car garage2,384+ sq ftThe Hampton II is an inviting single-story floorplan featuring 4 bedrooms, 3 bathrooms and 2,384 square feet of living space. Right off the foyer is a spacious study featuring optional French doors, perfect for working from home or an extra space to entertain. The kitchen welcomes you with a beautiful spacious island and flows seamlessly into the gathering and great room, and then out to your lanai. The beautiful kitchen features ample cabinetry with 42” upper cabinets for extra storage, a spacious island with a sink, quartz countertops, and stainless steel appliances. The master suite located off the great room features a great walk-in-closet and luxurious master bath equipped with dual sinks and a walk in shower. The Hampton II is the perfect floorplan where your family can grow. Every home comes with a SMART home technology package. This home provides outstanding, unique features that separate Park Square Homes from any other homebuilder.
Carousel — use arrows to browse images for this design, or tap the photo to open the floor plan.
Ready to BuildPembroke
From$382,9904 Beds3 Baths2 Car garage2,380+ sq ftThe Pembroke plan is an extraordinary design 2,380 Sq. Ft, offering 4 bedrooms and 3 full bathrooms cleverly designed and very accommodating! From its stunning curb appeal to its spacious interior, this is the home for you! The Pembroke features an open, comfortable space for entertaining while the high ceiling allows this home to feel spacious and airy. The spacious master retreat offers a large walk-in closet. The beautiful kitchen island is adjacent to the kitchen nook and can accommodate a large table. It features 42” cabinets for extra storage, quartz countertops, stainless-steel appliances including a microwave over the range, and dishwasher. The Pembroke uniquely includes a 1st floor oversized bedroom and walk-in closet that can be used as a guest room, or a family member living with you. Every home comes with blinds on the windows and our SMART home technology package. Home Amenities & Living Areas Dining Room Family Room Loft Covered Patio Flex Room Patio Sprinkler System Walk-In Closets Floor plan(s) customizable, please contact us for further information.
Media
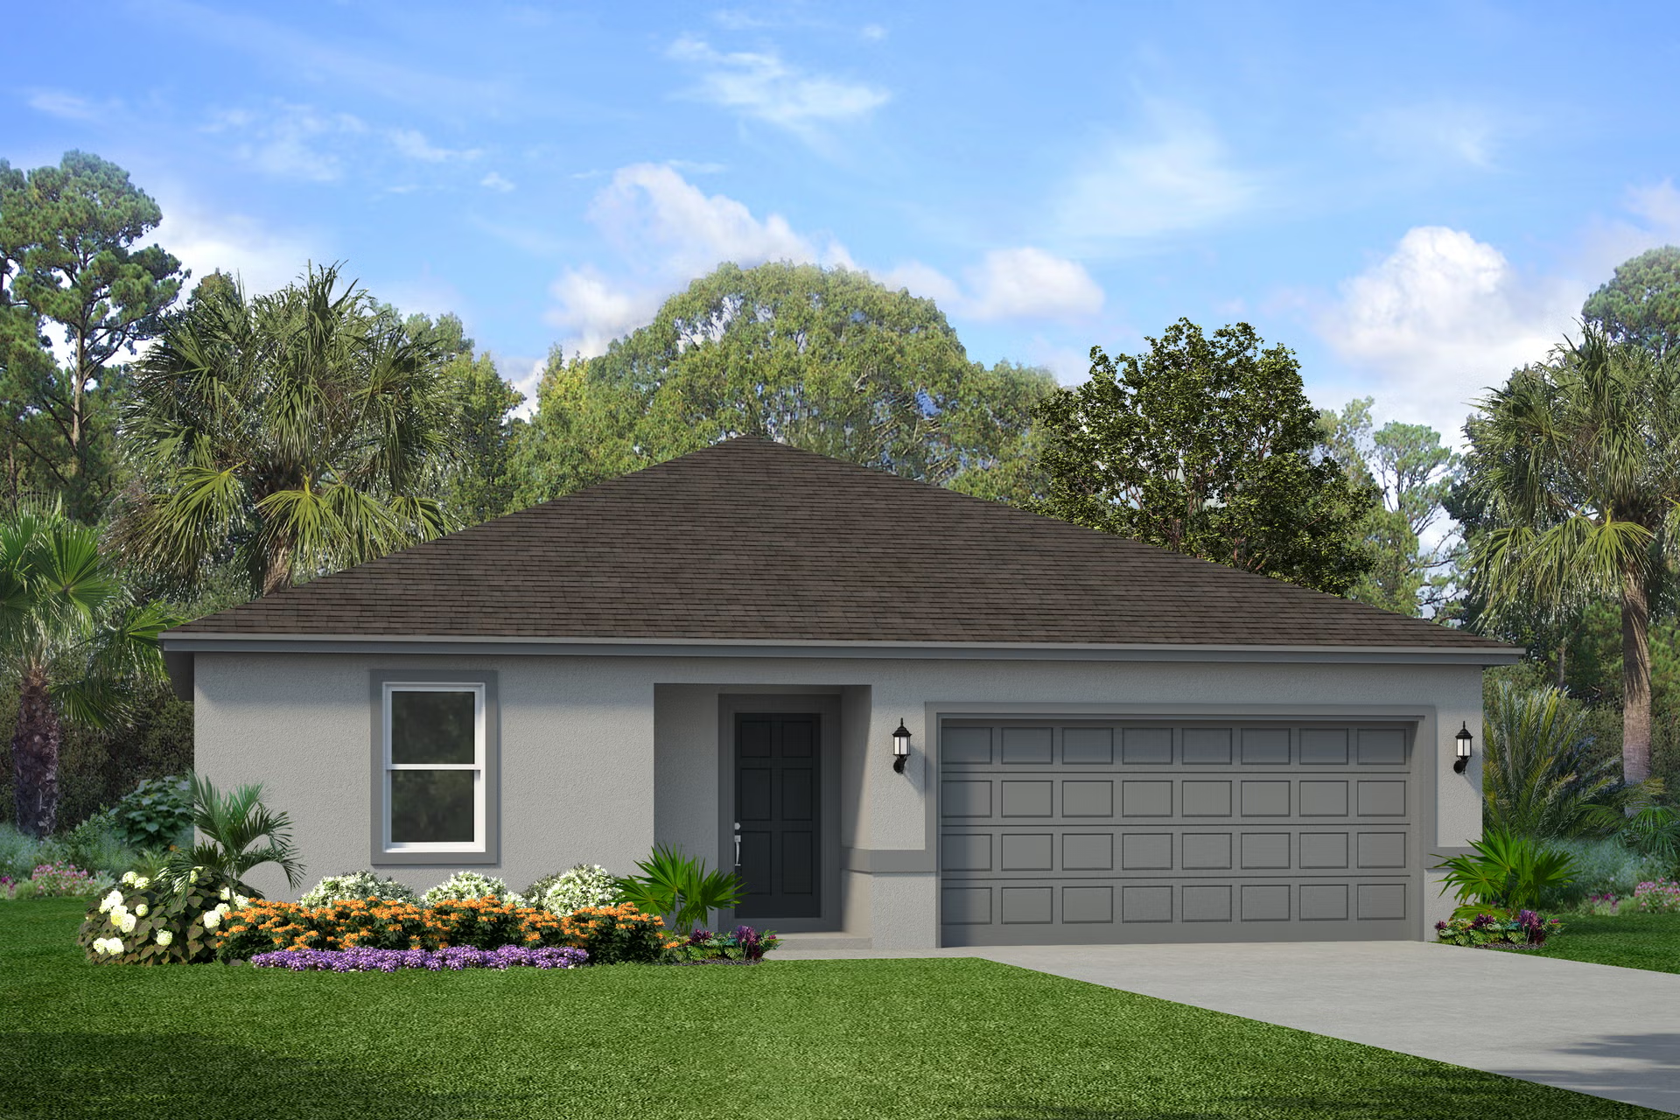
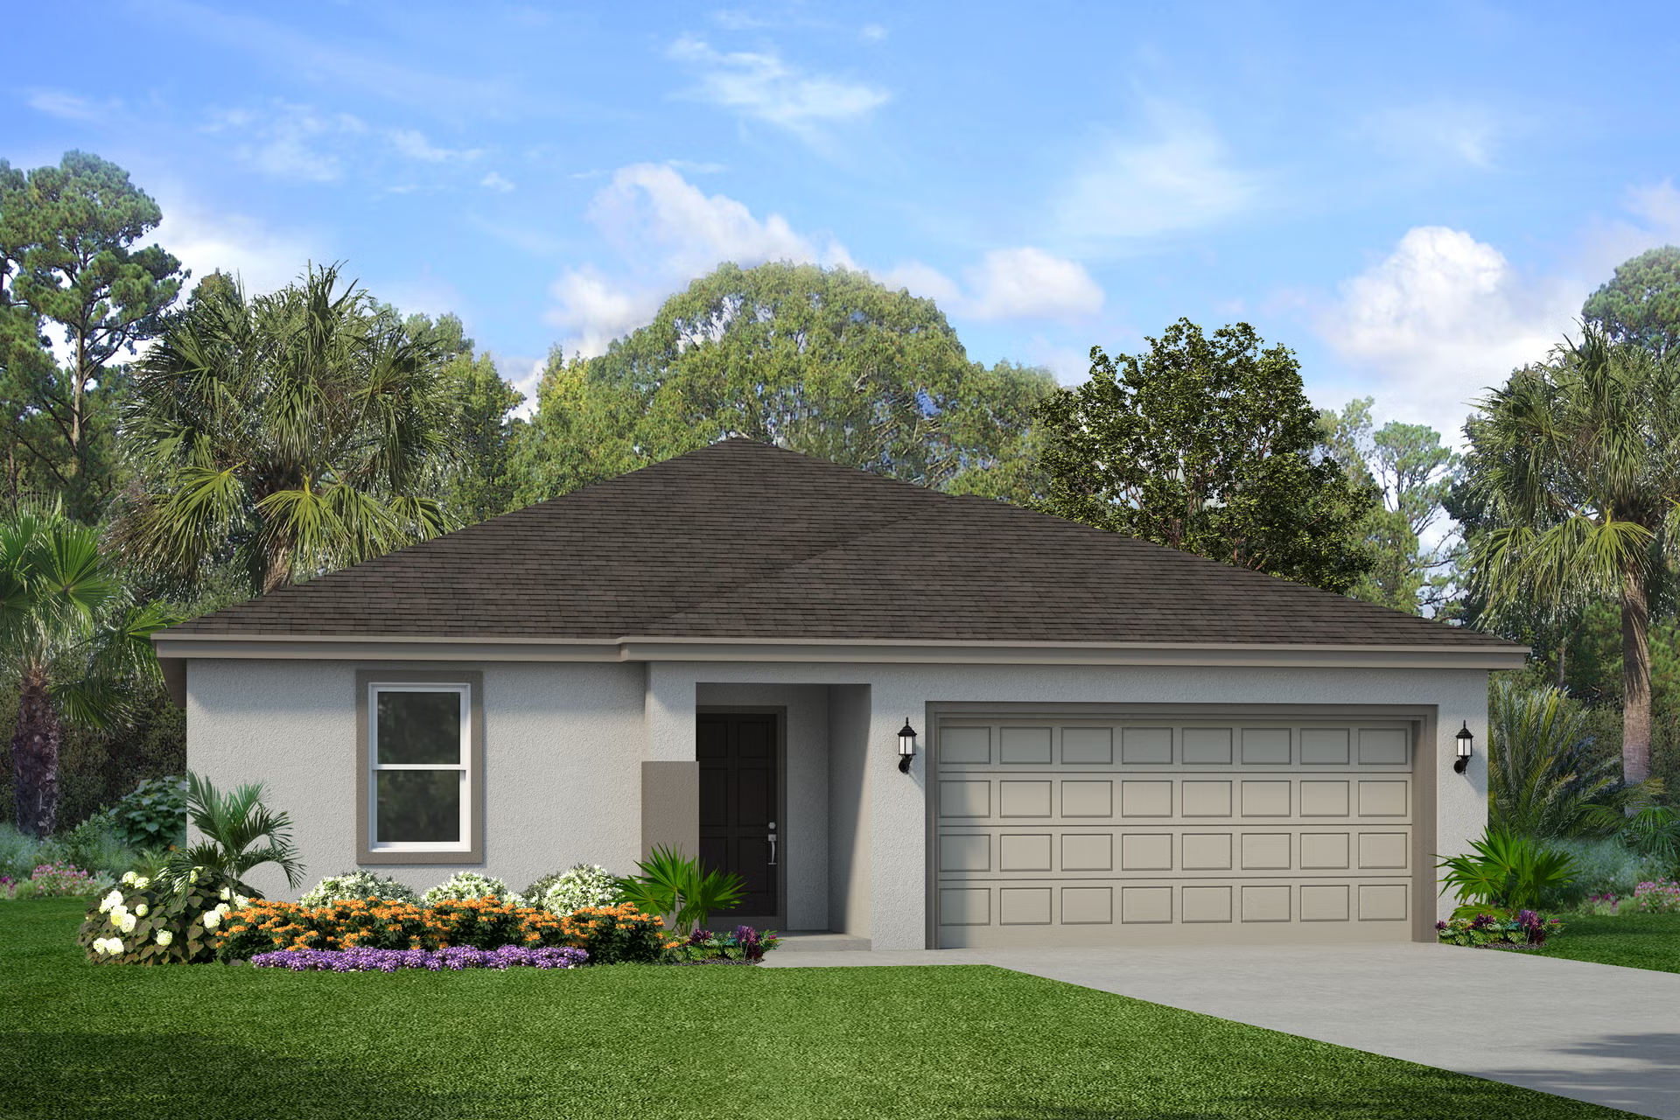
Project photo gallery
Click the large photo or a thumbnail to open the gallery viewer.
Prices and features may vary and are subject to change. Photos are for illustrative purposes only. Legal disclaimers.