

Marion Ridge

Total Units
64
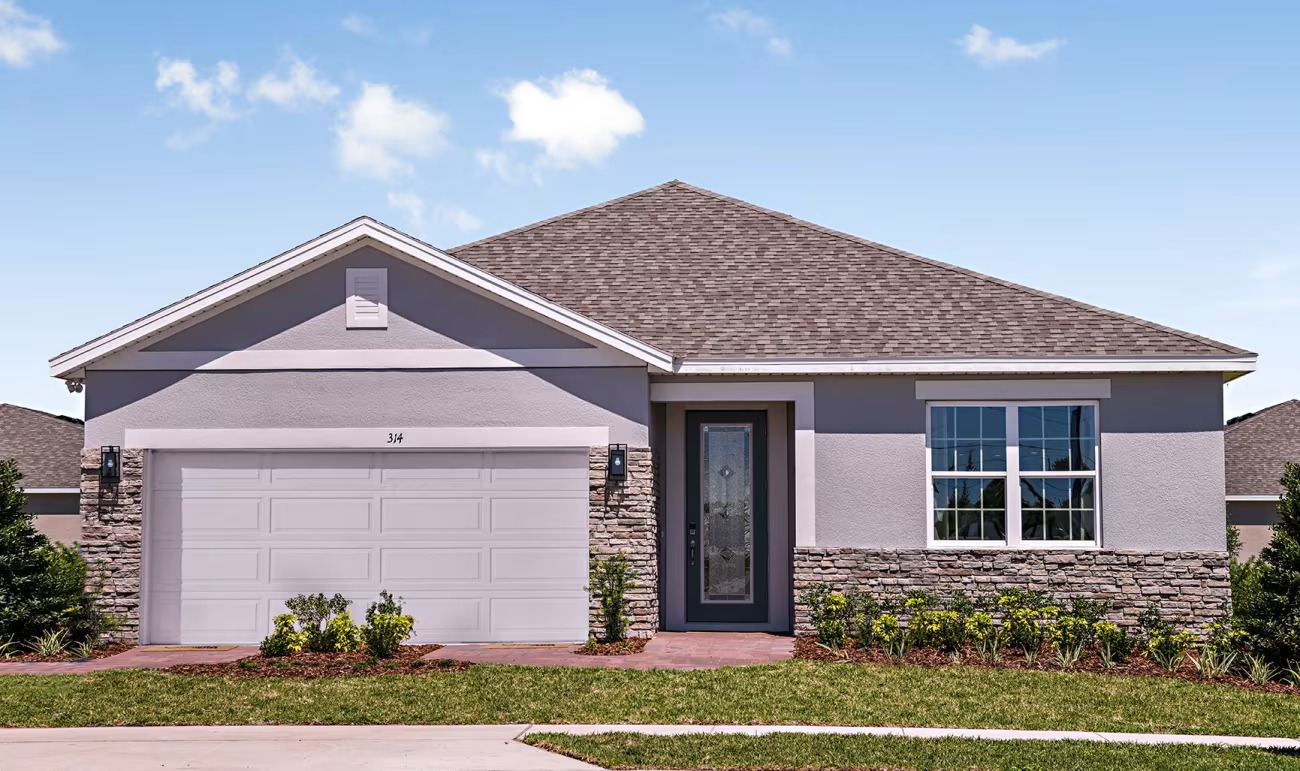
Discover the charm of Marion Ridge in Haines City, brought to life by Risewell Homes, featuring fantastic amenities like a park, playground, dog park, and convenient parking!
Welcome home to Marion Ridge, a new single-family community in Haines City, Florida. Conveniently located off U.S. 27 and minutes from I-4, it offers a prime location between Orlando and Tampa. Choose from six beautifully designed floor plans you can personalize your way, featuring paver driveways that add curb appeal to every home. Enjoy nearby attractions like Lake Eva Community Park, Walt Disney World®, and Universal Studios Florida. The Shops at The Grove—coming soon just five minutes away—will feature Publix, Circle K, and more. With Posner Park, parks, trails, and community amenities like a playground, dog park, and open green spaces, Marion Ridge is the perfect place to live the Florida lifestyle.
Highlights
- Paver driveways
- Multigenerational living spaces available
- Dog Park
- Neighborhood Playground
- Easy access to US-27
- Low HOA with no CDD
Amenities
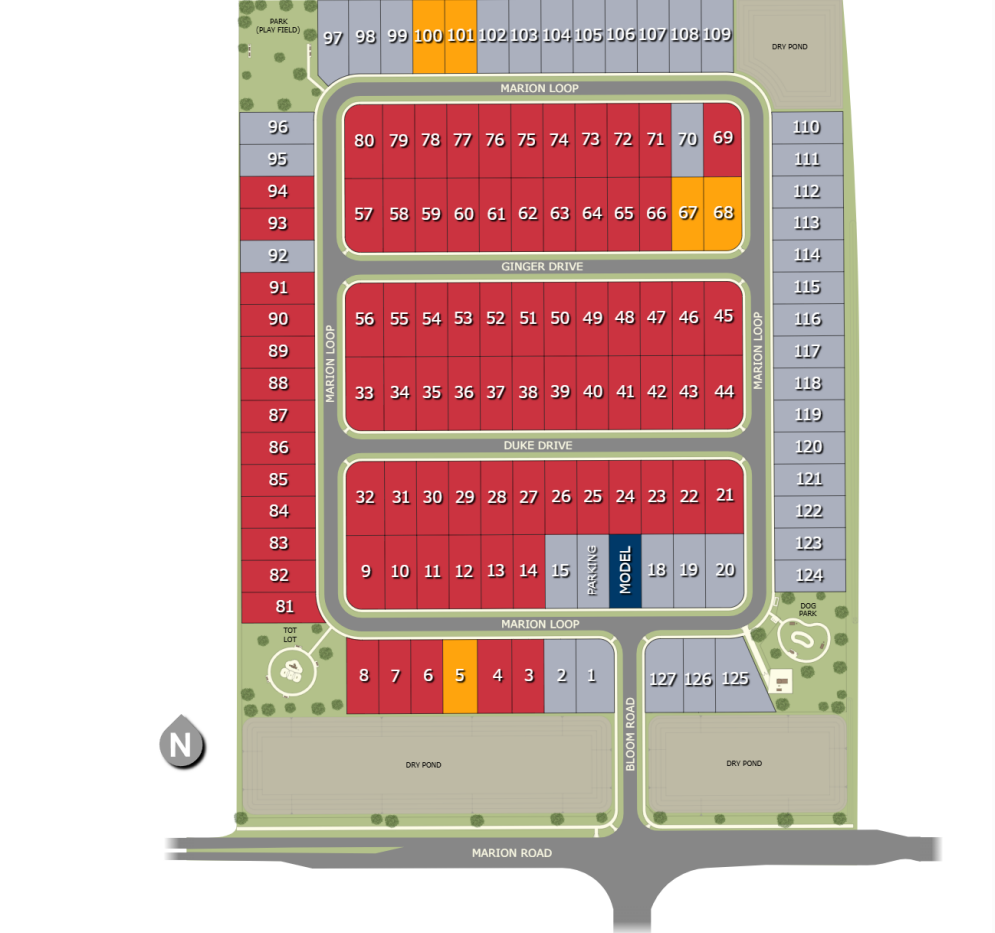
Site Plan
Home designs (5)
2 Quick Move-In lots across 2 plans — open Quick Move-In.
Carousel — use arrows to browse images for this design, or tap the photo to open the floor plan.
Ready to BuildCove
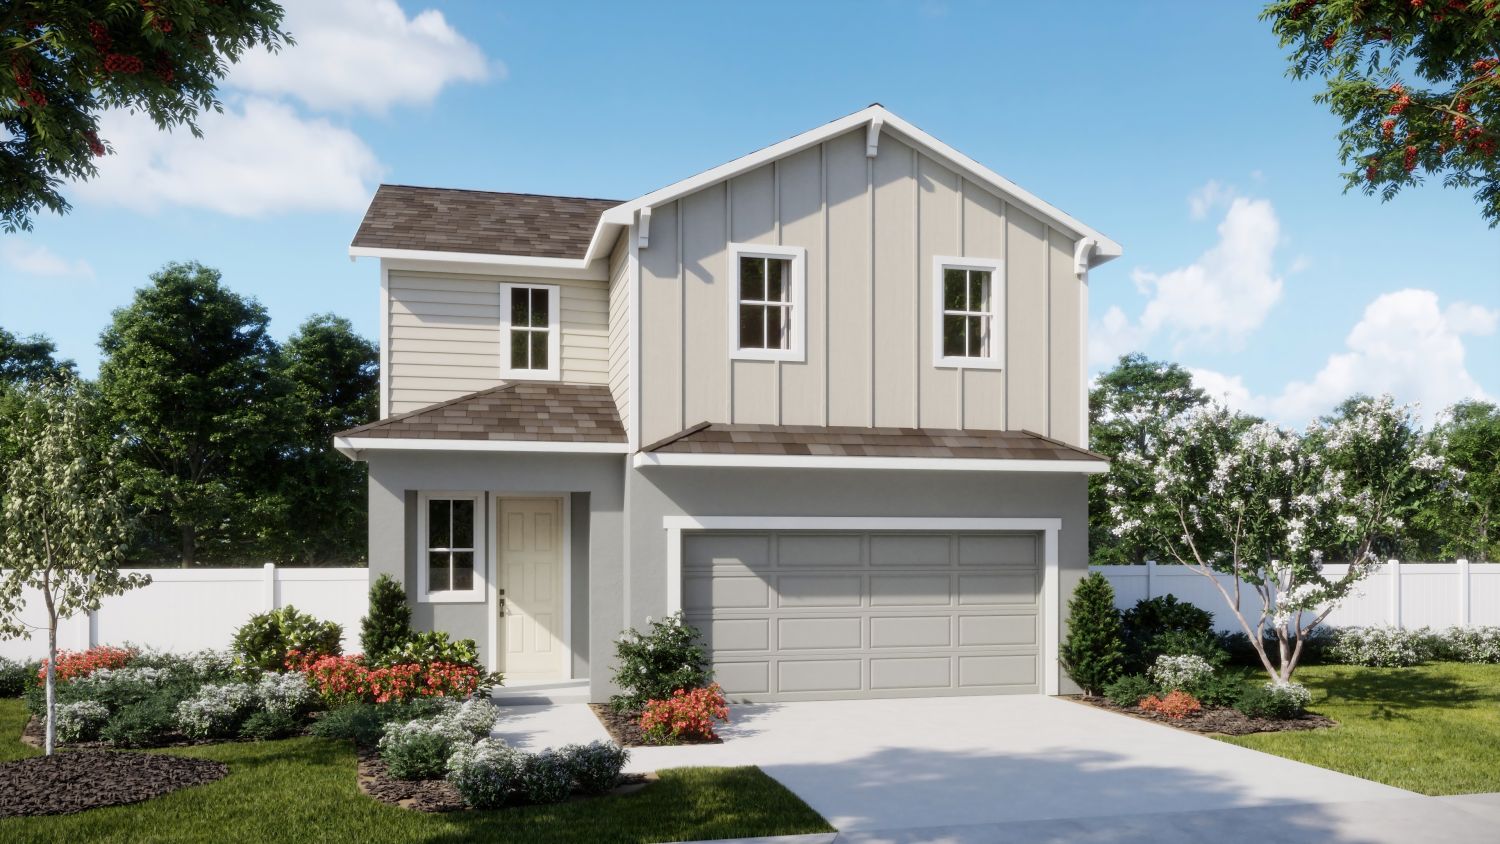
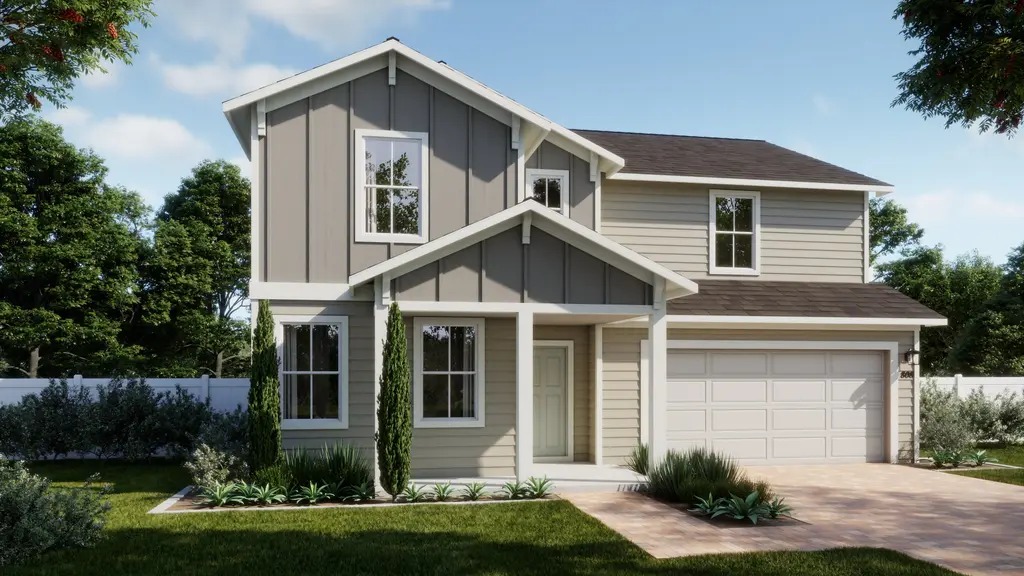
Inquire4 Beds2.5 Baths2–3 Car garage2,264+ sq ftCome home to Cove—where versatile spaces and contemporary touches bring your dream home to life. On the ground floor, this 2,182-square-foot layout welcomes you inside with a sprawling family room and primary suite with a private walk-in closet, ideal for multigenerational arrangements or visiting in-laws. Additions like the petite back patio and second family room upstairs bring Cove full circle.
Carousel — use arrows to browse images for this design, or tap the photo to open the floor plan.
Ready to BuildHaven
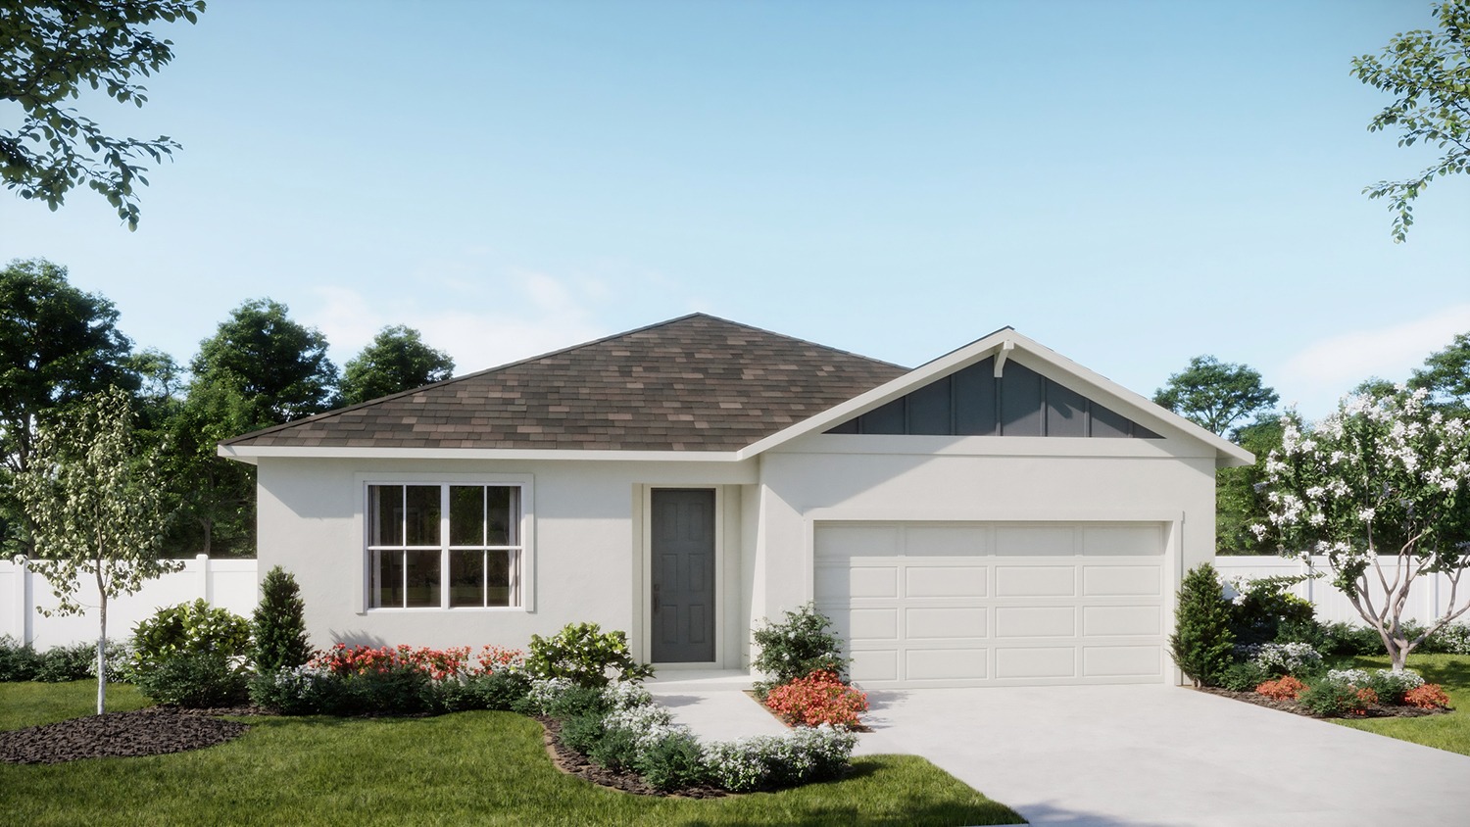
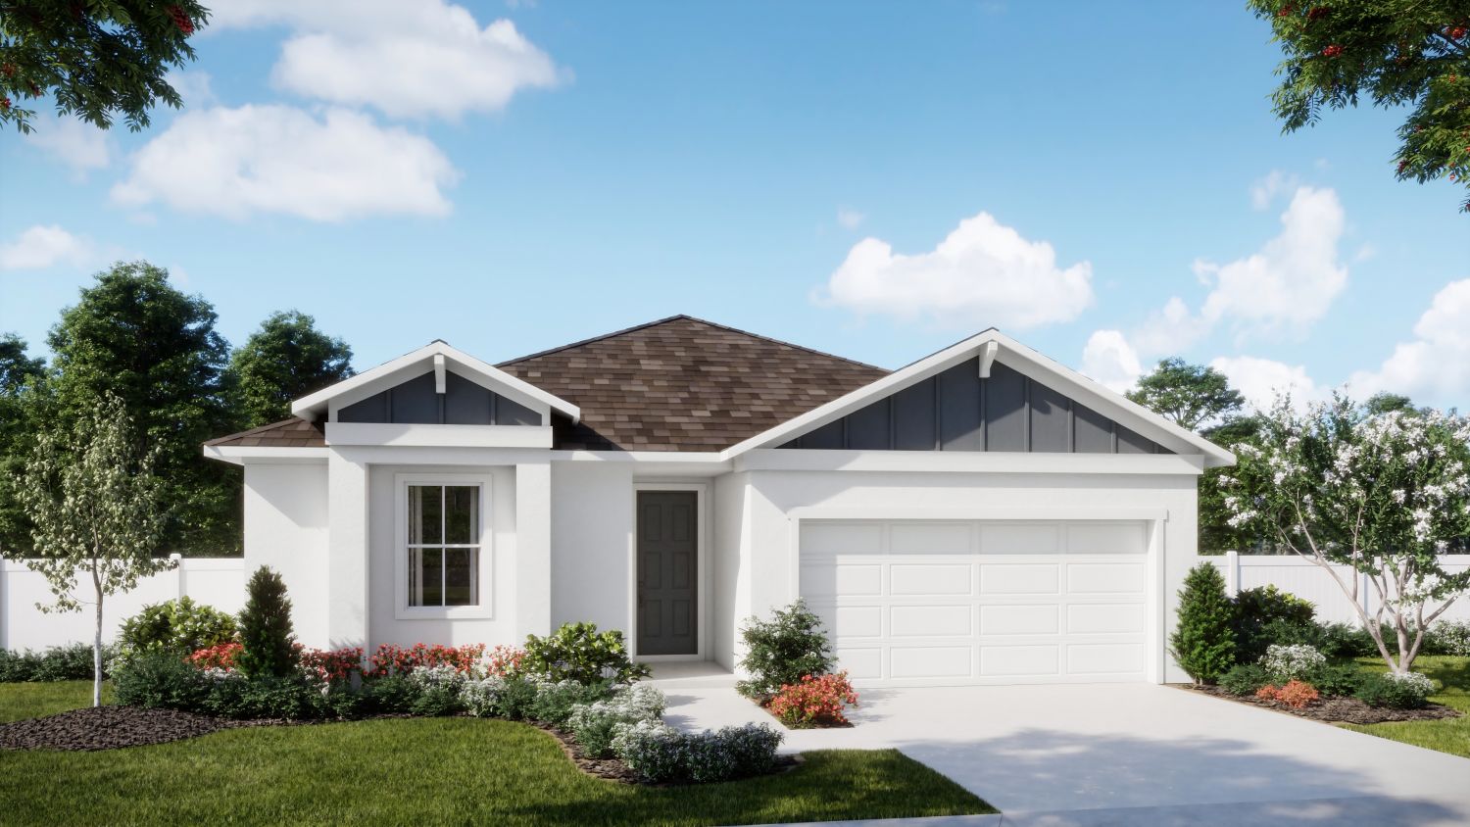
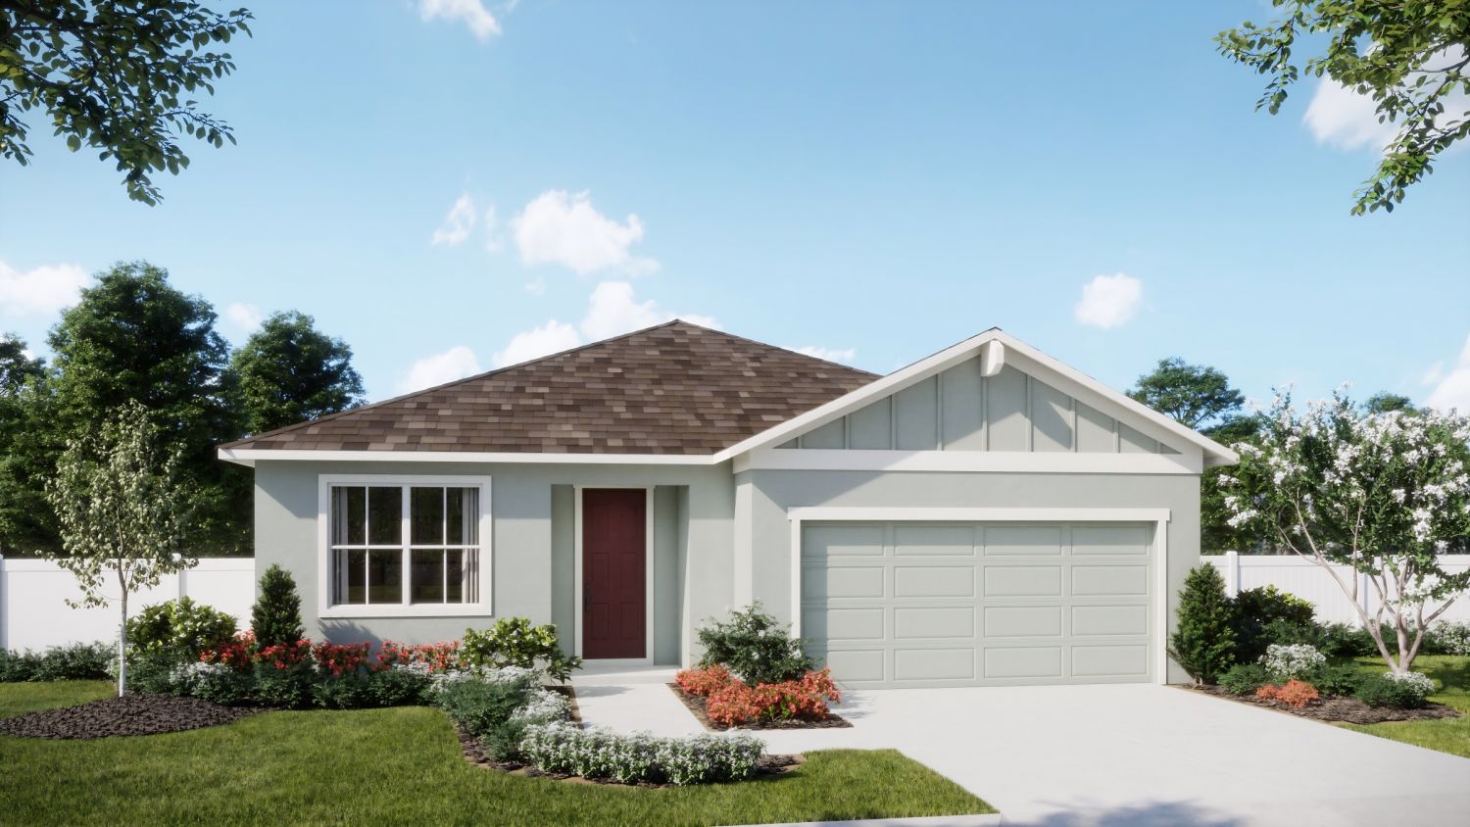
From$299,9904 Beds2 Baths2 Car garage1,773+ sq ftMake your home your haven with the Haven floor plan—a single-story, 1,773-square-foot design that strikes the perfect balance between function and flair. Four bedrooms thoughtfully placed along the perimeter of the home offer peaceful retreats for every member of the family, connected by a central laundry room that keeps convenience top of mind. Haven has it all!
Carousel — use arrows to browse images for this design, or tap the photo to open the floor plan.
Quick Move-InDune
From$309,9904 Beds2 Baths2–3 Car garage1,900+ sq ftSingle-family at Marion Ridge. 1 Quick Move-In home in this plan — ask the sales team about finishes and closing timelines.
Carousel — use arrows to browse images for this design, or tap the photo to open the floor plan.
Quick Move-InLuna
From$319,9904 Beds3 Baths2–3 Car garage2,105+ sq ftSingle-family at Marion Ridge. 1 Quick Move-In home in this plan — ask the sales team about finishes and closing timelines.
Carousel — use arrows to browse images for this design, or tap the photo to open the floor plan.
Now BuildingFinn
From$339,9903 Beds2.5 Baths2 Car garage2,560+ sq ftSingle-family at Marion Ridge. 1 home is now building — ask the sales team for timelines and personalization options.
Media
Project photo gallery
Click the large photo or a thumbnail to open the gallery viewer.
Is this your project?
Take control of your project page, add direct contact details, keep information updated, unlock performance insights, and increase visibility with agents and buyers actively looking for new construction homes.
Prices and features may vary and are subject to change. Photos are for illustrative purposes only. Legal disclaimers.