

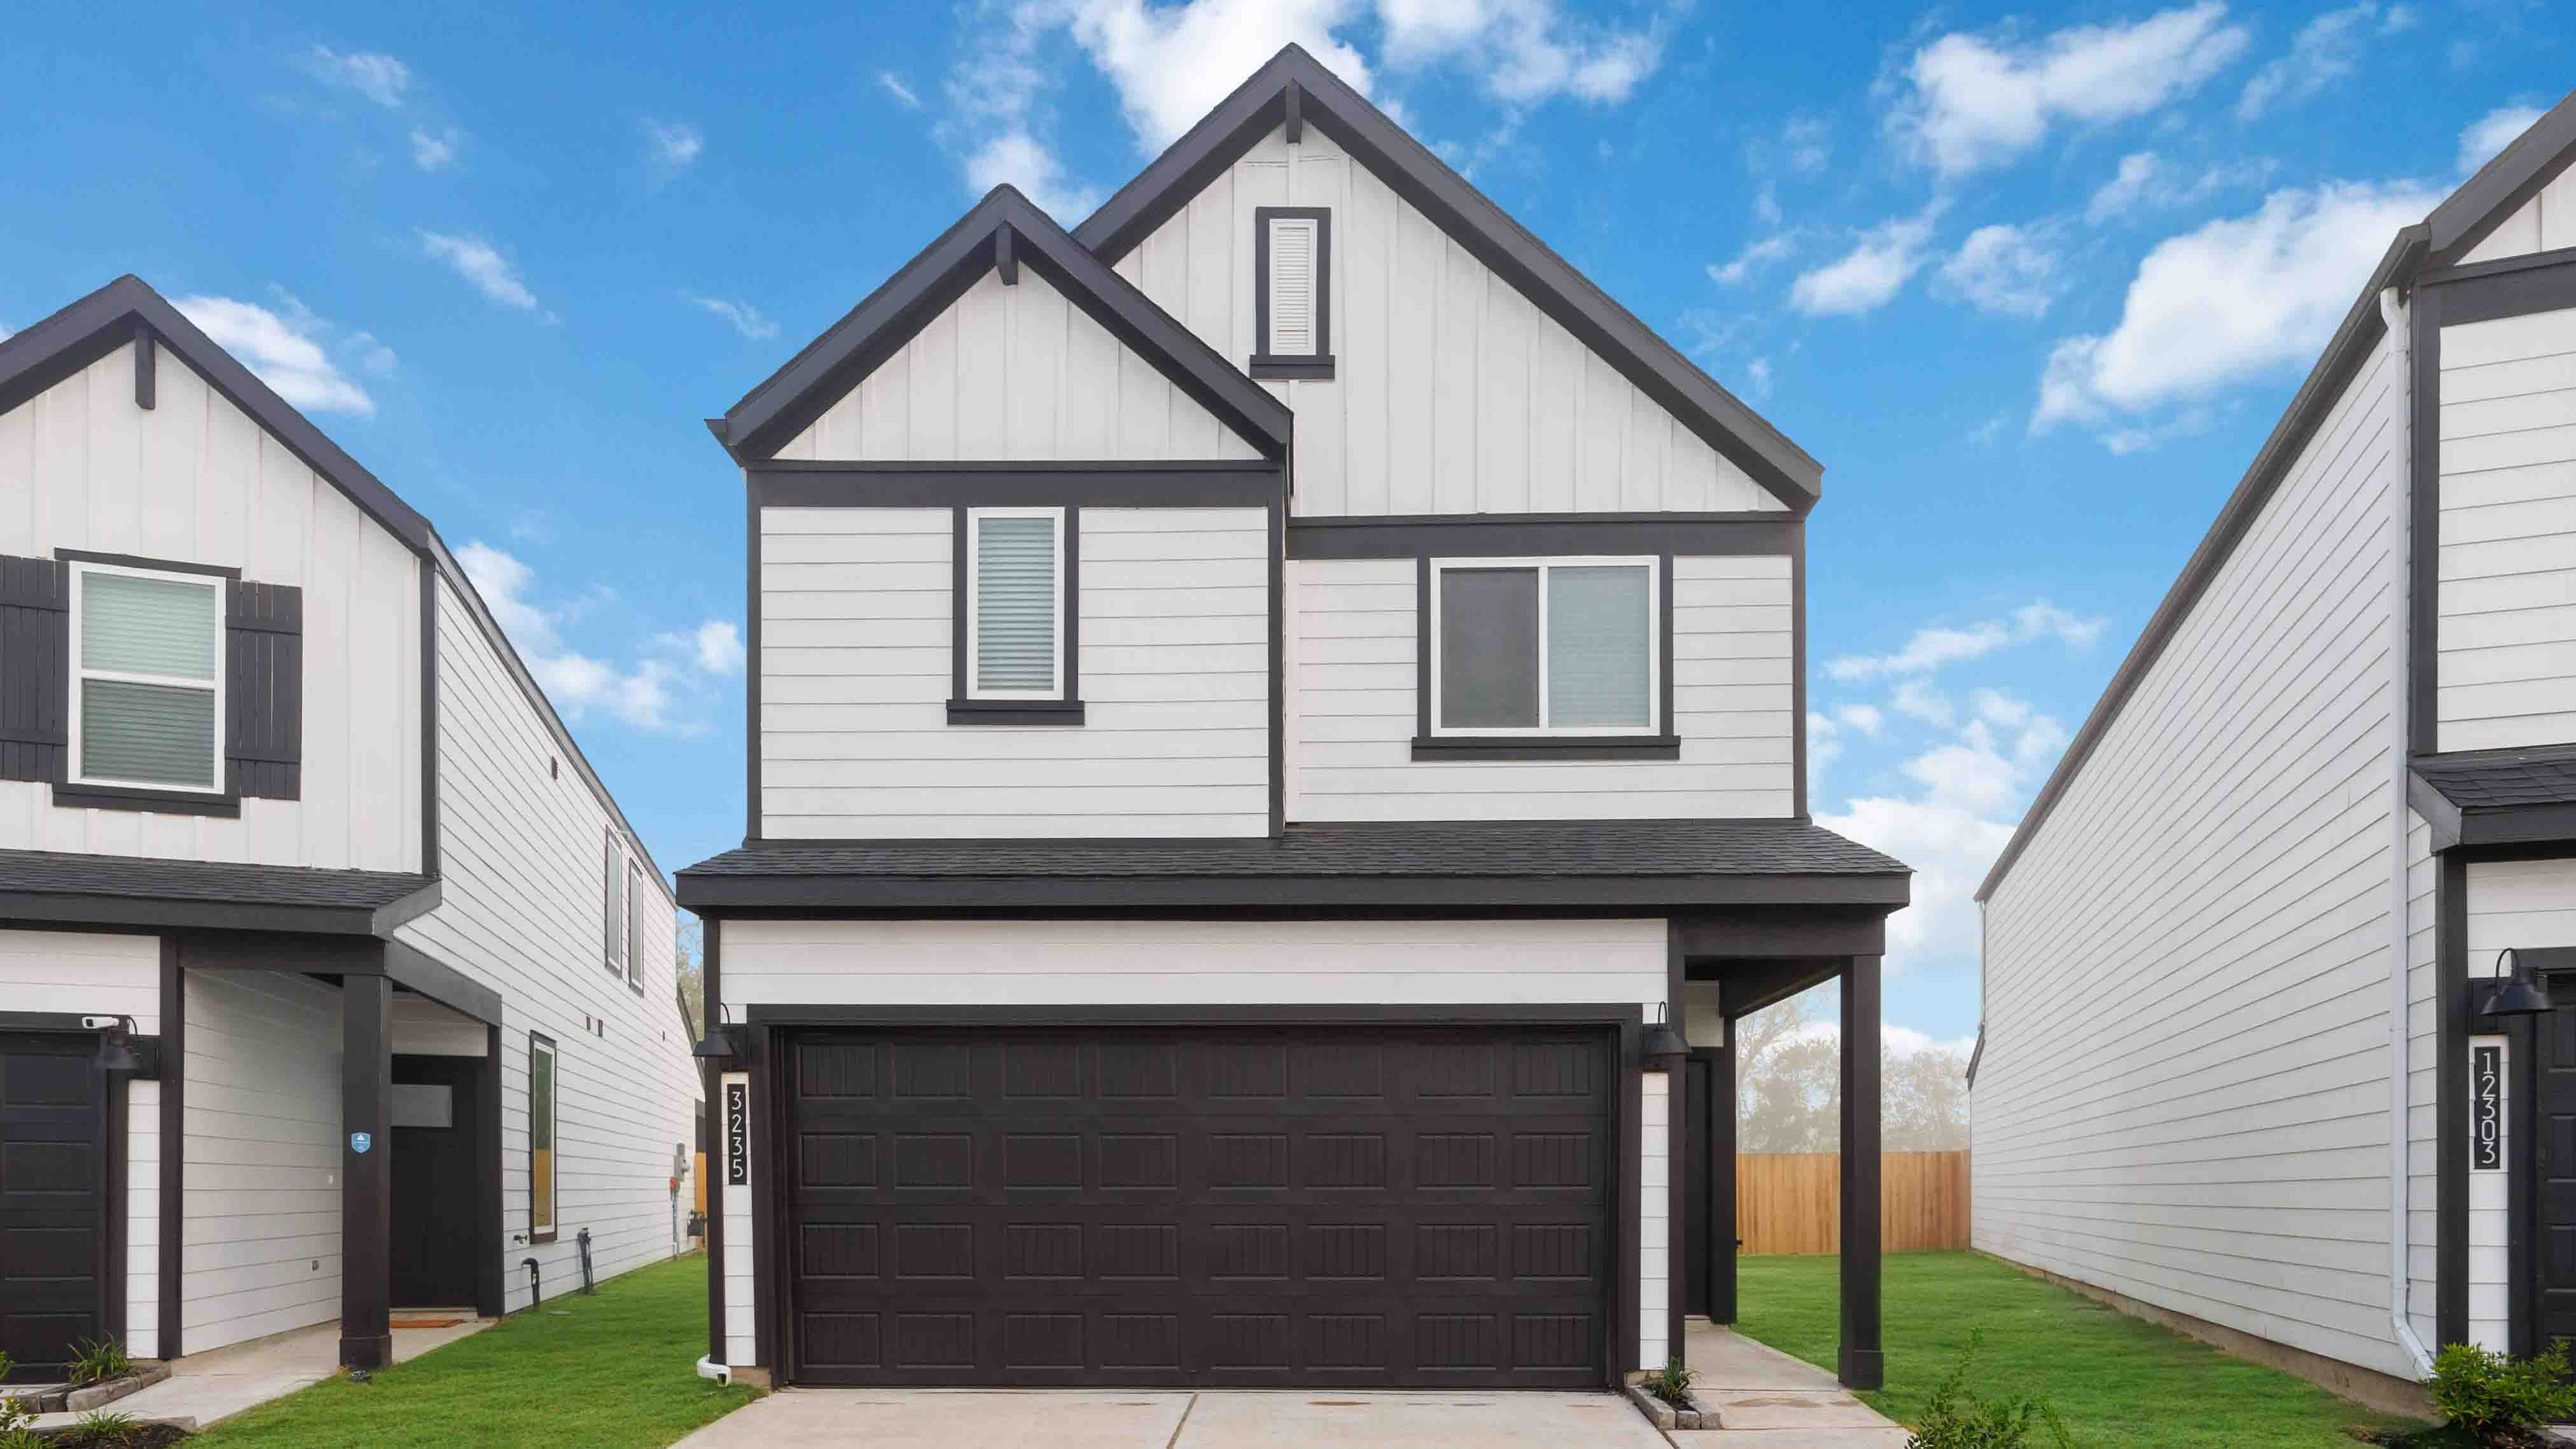
Bridges on Lake Houston Villas

Discover the stunning Bridges on Lake Houston Villas in Houston, crafted by the renowned DR Horton, where you can enjoy a vibrant community with amenities like a park, clubhouse, and walking/biking trails!
About our community
Welcome to Bridges on Lake Houston Villas, a charming community offering both convenience and tranquility. Ideally located near Will Clayton Parkway and West Lake Houston Parkway, residents enjoy easy access to I-69, making commutes to Downtown Houston and surrounding areas a breeze. Whether you're headed to work or planning a night out, you're just minutes away from the best that Houston has to offer.
Amenities
Home designs (6)
No Quick Move-In lots in these results; each plan's pill reflects primary availability from listings.
Carousel — use arrows to browse images for this design, or tap the photo to open the floor plan.
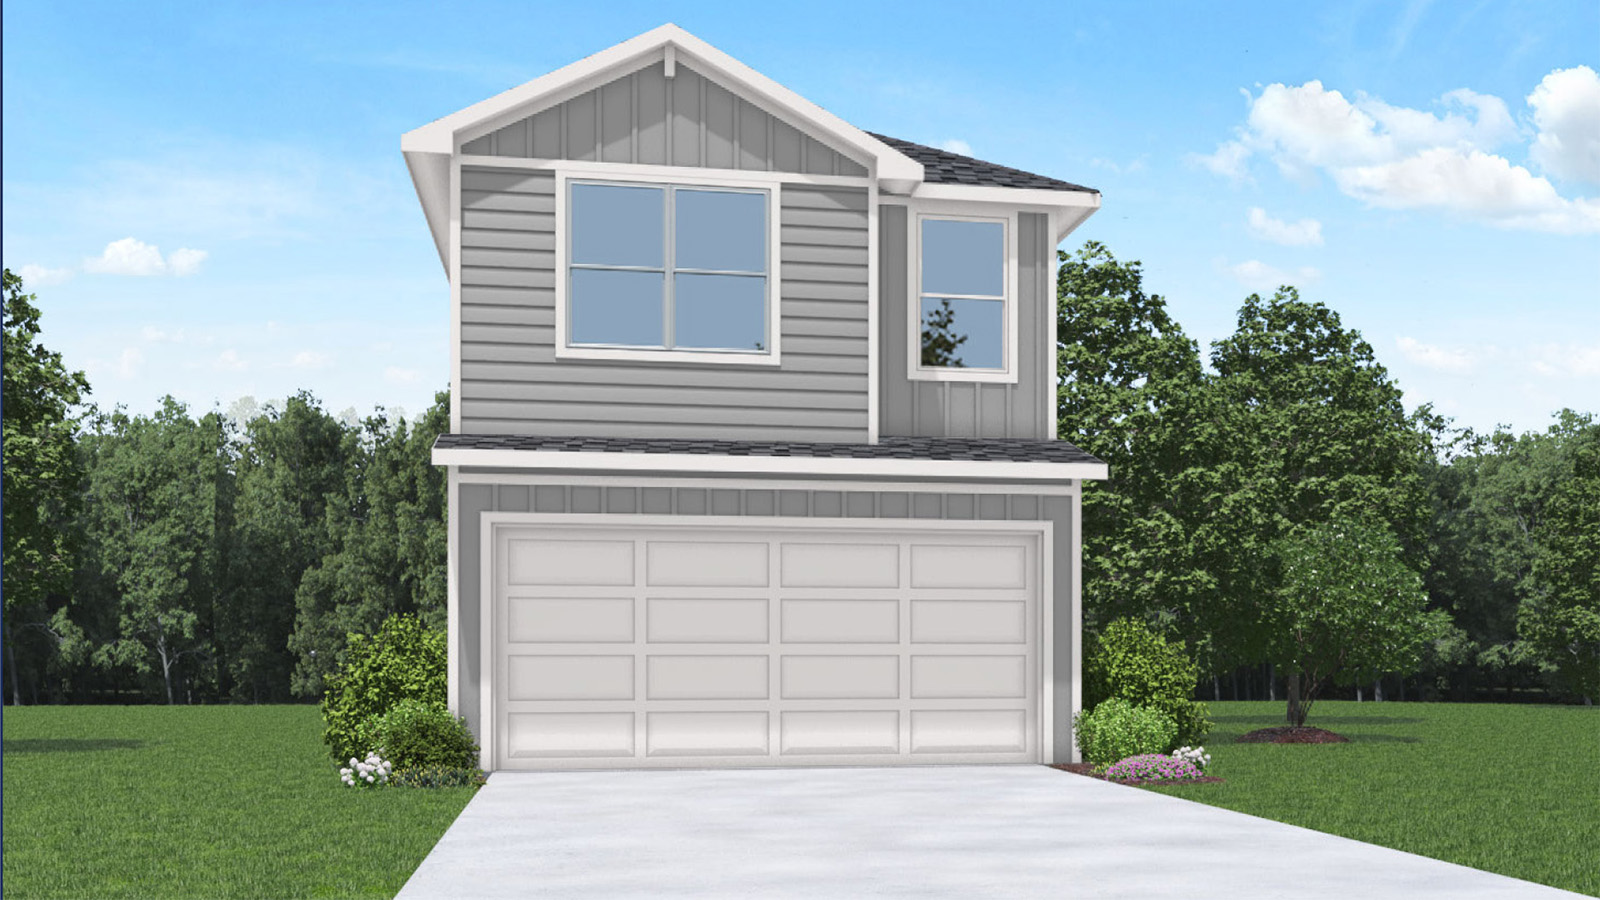
Ready to BuildPlan 1293
From$254,9903 Beds2.5 Baths2 Car garage1,293+ sq ftWelcome to our 1293 floor plan, located in the Bridges on Lake Houston Villas community! This is a two-story house that includes three bedrooms, two-and-a-half bathrooms, and a two-car garage. This house spans 1,293 square feet and will be a lovely home for you! Upon entering the home, you arrive to the open-concept layout of the kitchen, dining room, and family room. This design makes this home perfect for hosting guests! The kitchen is equipped with vinyl flooring, a large island, and a tall pantry. Additionally, the powder room and garage can be reached through the kitchen. The carpeted stairway sits by the dining room, and you arrive in a hallway after journeying to the second story of the home. This hallway leads to the utility room, secondary bedroom, and various bedrooms within the home. While the utility provides space for a washer and dryer, the secondary bathroom has vinyl flooring and a tub/shower combo. Two secondary bedrooms reside upstairs, each finished with carpet flooring, a tall closet, and a bright window. The primary bedroom sits opposite the stairs, the bedroom being complete with carpet flooring and bright windows. The primary bedroom leads to the primary bathroom, which has vinyl flooring, a double sink, a standing shower, and a separate toilet room. The walk-in closet has carpet flooring and provides space for storage.
Carousel — use arrows to browse images for this design, or tap the photo to open the floor plan.
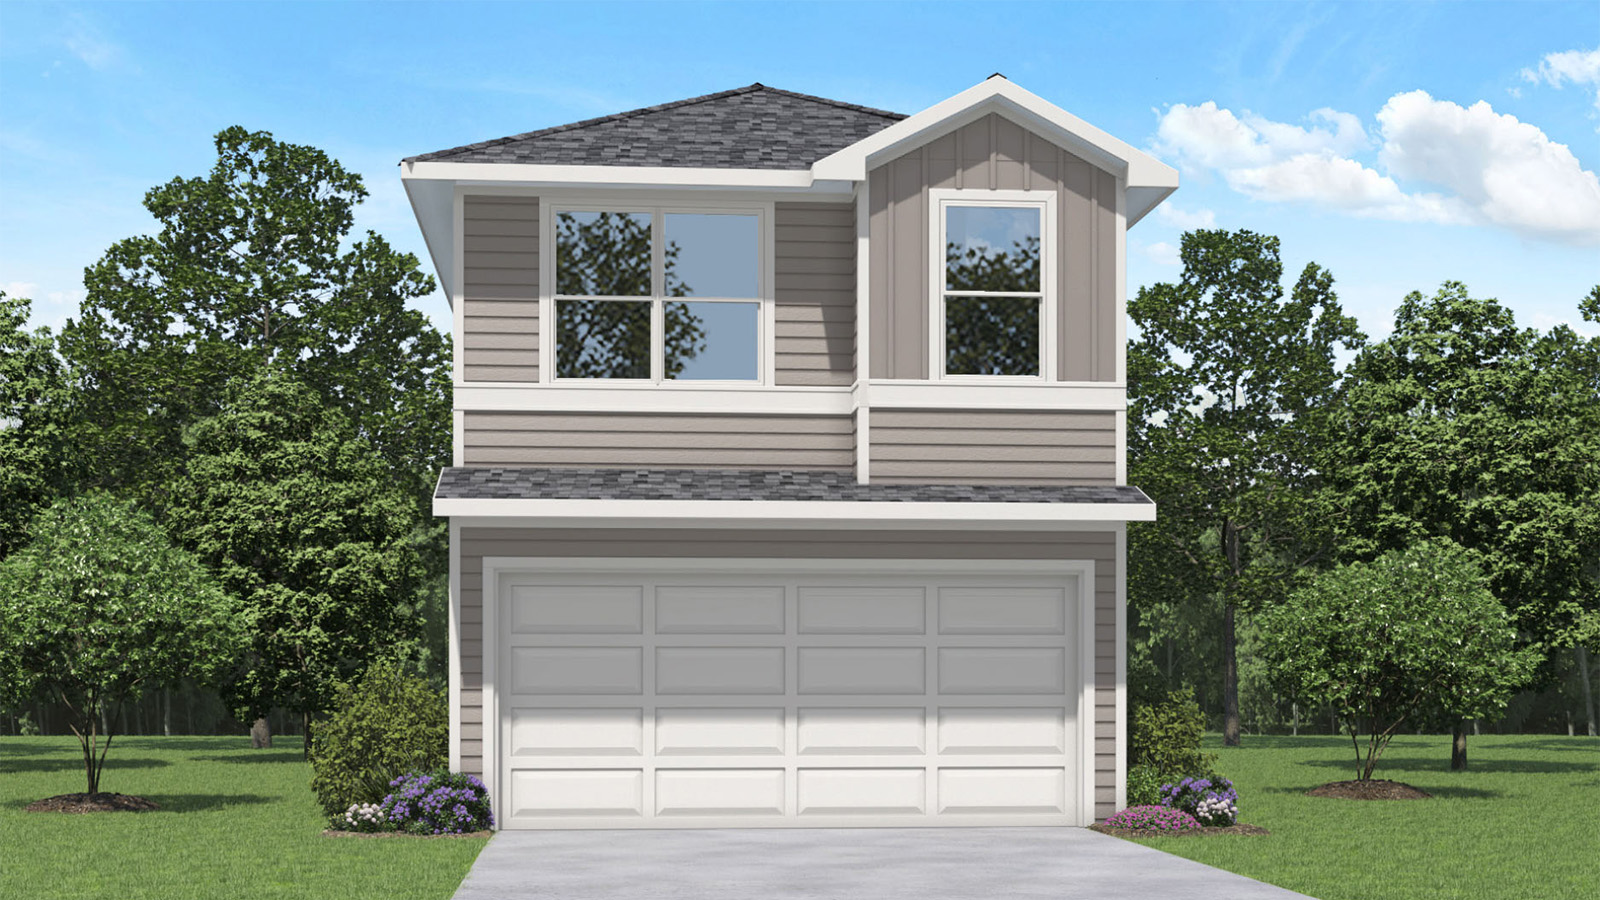
Ready to BuildPlan 1363
From$264,9903 Beds2.5 Baths2 Car garage1,362+ sq ftWelcome to our 1363 floor plan, located in the Bridges on Lake Houston Villas community! This is a two-story house that includes three bedrooms, two-and-a-half bathrooms, and a two-car garage. This house spans 1,363 square feet and will be a lovely home for you! Upon entering the home, you arrive to the open-concept layout of the kitchen, dining room, and family room. This design makes this home perfect for hosting celebrations! The kitchen is equipped with vinyl flooring, a large island, and a tall pantry. Additionally, the powder room and garage can be reached through the kitchen. The carpeted stairway sits by the dining room, and you arrive in a hallway after journeying to the second story of the home. This hallway leads to the utility room, secondary bedroom, and various bedrooms within the home. While the utility provides space for a washer and dryer, the secondary bathroom has vinyl flooring and a tub/shower combo. Two secondary bedrooms reside upstairs, each finished with carpet flooring, a tall closet, and a bright window. The primary bedroom sits just off the stairs, the bedroom being complete with carpet flooring and bright windows. The primary bedroom leads to the primary bathroom, which has vinyl flooring, a double sink, a standing shower, and a separate toilet room. The walk-in closet has carpet flooring and provides space for storage.
Carousel — use arrows to browse images for this design, or tap the photo to open the floor plan.
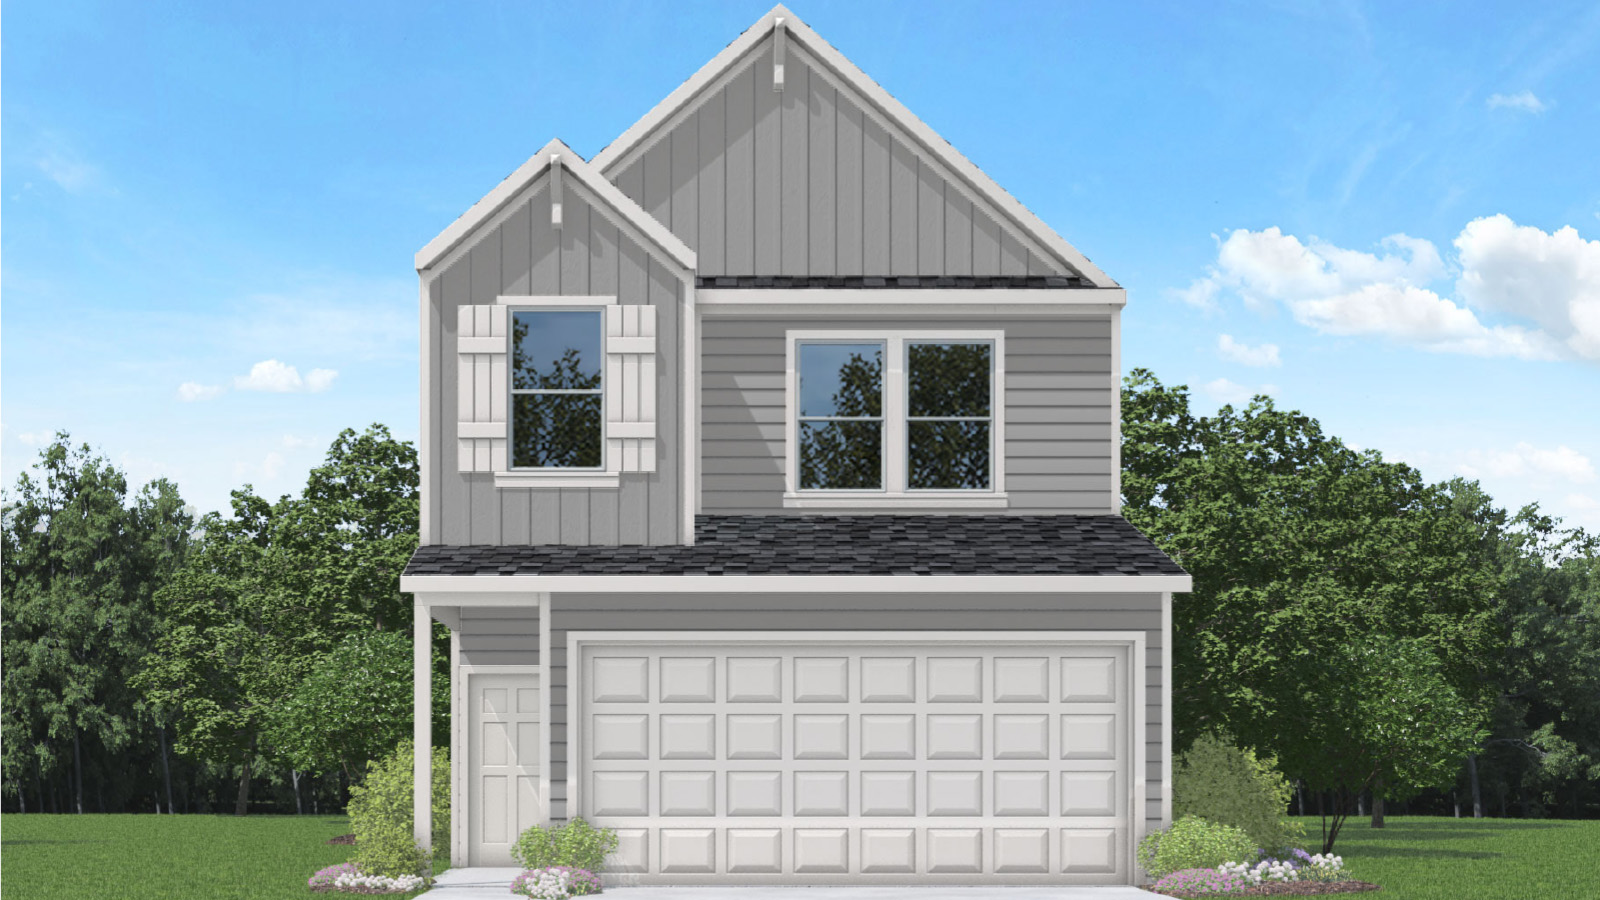
Ready to BuildPlan V22G
From$271,9903 Beds2.5 Baths2 Car garage1,381+ sq ftWelcome to the Gardenia floor plan, a beautifully designed two-story home that spans 1,381 square feet, complete with a spacious two-car garage. As you step inside, you're greeted by a welcoming front foyer that seamlessly flows into the open-concept dining, living, and kitchen area, perfect for family gatherings and entertaining guests. The kitchen features a stylish island, providing extra storage space and seating options for added convenience. Conveniently located off the dining area is a half bathroom, ideal for entertaining guests. Step outside to the backyard, where you'll find a covered patio perfect for relaxing, along with an additional storage unit to keep your outdoor essentials organized. Upstairs, you'll discover a well-designed layout starting with a dedicated laundry room that includes a shelf for additional storage. To the right of the staircase, two secondary bedrooms each come with their own walk-in closet, offering plenty of storage space. The secondary bathroom features a standing tub and a one-sink vanity, designed for both comfort and practicality. Further down the hallway, the luxurious primary bedroom awaits, located towards the front of the home for added privacy. The adjoining primary bathroom offers a two-sink vanity, a standing shower, and a spacious walk-in closet, ensuring you have all the room you need.
Carousel — use arrows to browse images for this design, or tap the photo to open the floor plan.
Ready to BuildPlan V22H
From$276,9903 Beds2.5 Baths2 Car garage1,483+ sq ftWelcome to the Hibiscus floor plan, a spacious two-story home that spans 1,483 square feet and includes a two-car garage. As you step inside, you'll be greeted by a charming front foyer that leads into the open-concept dining, living, and kitchen area, creating a welcoming and functional space for family gatherings and entertaining. The kitchen features a large island that offers additional storage and seating, making it a perfect hub for meal preparation and casual dining. Just off the kitchen, you'll find a convenient powder room for guests. The living room is bright and airy with three large windows that overlook the backyard, along with a door that provides easy access to the outdoor space, ideal for relaxing or entertaining. The staircase leading to the second story is located just off the living room, offering a seamless transition to the upper level. Upstairs, the two secondary bedrooms are located to the left, each with its own walk-in closet, providing plenty of storage space. The laundry room is conveniently located next to the secondary bedrooms, making laundry day a breeze. To the right of the staircase, you'll find the secondary bathroom, which features a one-sink vanity and a standing tub, offering a functional yet stylish space for family members and guests. At the back of the home, the primary bedroom offers privacy and comfort, featuring two large windows that bring in plenty of natural light. The attached primary bathroom includes a dual-sink vanity and a standing shower, creating a relaxing retreat. A spacious walk-in closet is located off the primary bathroom, providing ample room for your wardrobe and accessories. The Hibiscus floor plan offers the perfect balance of modern design, functional living spaces, and comfort, making it the ideal home for families.
Carousel — use arrows to browse images for this design, or tap the photo to open the floor plan.
Ready to BuildPlan V22I
From$286,9903 Beds2.5 Baths2 Car garage1,588+ sq ftWelcome to the Iris floor plan, a stunning two-story home offering 1,588 square feet of thoughtfully designed living space, complete with a spacious two-car garage. As you enter, you're greeted by the open-concept dining and kitchen area, where the kitchen features a large island that provides additional seating and storage, making it the heart of the home. The living room is located just off the kitchen, offering plenty of natural light with three large windows that look out to the backyard. Step outside to the backyard, where you'll enjoy a covered patio conveniently located on the side of the home near the dining room—perfect for outdoor dining or relaxation. Before heading upstairs, you'll find a convenient powder room near the staircase. Upstairs, the Iris floor plan provides ample living space with a spacious game room, ideal for family fun or additional entertainment. To the left of the game room is the primary bedroom, featuring two large windows that allow plenty of natural light. The attached primary bathroom includes a dual-sink vanity and a standing shower, offering both style and functionality. A generous walk-in closet is conveniently located just off the primary bathroom for extra storage space. Walking further down the hallway, you'll find the laundry room to the left, and the secondary bathroom to the right. The bathroom includes a single-sink vanity and a standing tub. At the end of the hallway, you’ll find two secondary bedrooms, each with their own walk-in closet, offering plenty of space for storage and personalization. The Iris floor plan combines spacious living areas, modern design, and smart functionality, making it the perfect home for families.
Carousel — use arrows to browse images for this design, or tap the photo to open the floor plan.
Ready to BuildPlan V22J
From$301,9904 Beds2.5 Baths2 Car garage1,719+ sq ftAbout this floor plan Welcome to the Jasmine floor plan, a spacious two-story home offering 1,719 square feet of thoughtfully designed living space, complete with a two-car garage. As you enter the home, you're greeted by a charming front foyer that leads into the open-concept dining, living, and kitchen area, perfect for modern living and entertaining. The kitchen is a highlight, featuring a large island for additional storage and seating, as well as a walk-in pantry for added convenience. The living and dining areas are flooded with natural light, thanks to three large windows and a door that leads directly to the backyard, offering an easy flow between indoor and outdoor spaces. Just off the living area, you'll find a convenient powder room for guests. As you head upstairs, the second story reveals a functional layout that suits families of all sizes. To the left, you'll find two spacious secondary bedrooms. One bedroom features two windows and a walk-in closet, while the other room offers a single window and a closet. In front of the staircase is the secondary bathroom, which includes a dual-sink vanity and a standing tub, perfect for relaxing or sharing with family. Further down the hallway, there is another secondary room with its own closet, providing flexible space for a home office or additional bedroom. The laundry room is conveniently located across the hall, making laundry tasks easier and more efficient. At the back of the home, the private primary bedroom provides a peaceful retreat with two large windows that offer plenty of natural light. The attached primary bathroom features a dual-sink vanity, a standing shower, and a spacious walk-in closet, offering both luxury and functionality. The Jasmine floor plan strikes the perfect balance of style, comfort, and practicality, making it the ideal home for your family. Don’t miss out on the opportunity to make the Jasmine your new home today!
Media
Project photo gallery
Click the large photo or a thumbnail to open the gallery viewer.
Prices and features may vary and are subject to change. Photos are for illustrative purposes only. Legal disclaimers.