

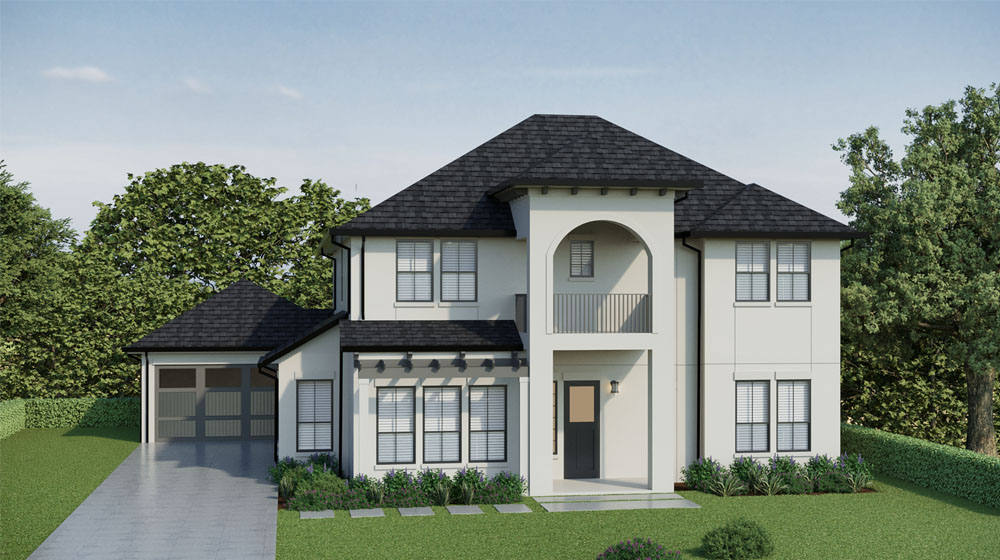
Northfield

In the vibrant city of Houston, DH Homes proudly presents the Northfield project, featuring delightful amenities like a park and convenient parking.
Our Homes
Our Community
The Southwest Houston Jewish Community is home to a growing, diverse mix of families, and the number of people attending our different shuls and day schools reflects that growth. As the kosher market grows, options in Houston expand along with it, and we have an increasing amount of groceries and restaurants all just a short drive away.
Amenities
Home designs (3)
No Quick Move-In lots in these results; each plan's pill reflects primary availability from listings.
Carousel — use arrows to browse images for this design, or tap the photo to open the floor plan.
Ready to Build7914 Ludington
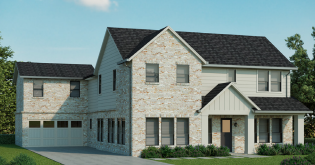
From$991,0006 Beds4.5 Baths2 Car garage4,419+ sq ftThis beautiful home combines luxury and functionality, featuring a brick and stucco exterior. The spacious kitchen is equipped with high-end appliances, including a GE Café Series Commercial Range, an Electrolux side-by-side refrigerator, and Timberlake solid oak cabinetry with quartz countertops. A large pantry, bright breakfast area, and butler’s pantry connect effortlessly to the elegant dining room and expansive living room, making it perfect for both everyday living and entertaining. The home offers six bedrooms and four and a half bathrooms. Additional features include a beautiful laundry room, wood flooring throughout the main living areas, upgraded tiles in wet spaces, a two-car garage, irrigation system, and prewiring for security cameras, ensuring comfort and convenience throughout the home.
Carousel — use arrows to browse images for this design, or tap the photo to open the floor plan.
Ready to Build7902 Ludington
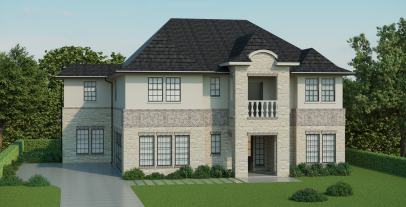
From$1,032,0006 Beds4.5 Baths2 Car garage4,210+ sq ftThis beautiful Mediterranean-style home combines luxury and functionality, featuring a stucco exterior. The spacious kitchen is equipped with high-end appliances, including a GE Café Series Commercial Range, an Electrolux side-by-side refrigerator, and Timberlake solid oak cabinetry with quartz countertops. A large pantry, bright breakfast area, and butler’s pantry connect effortlessly to the elegant dining room and expansive living room. The home offers six bedrooms and four and a half bathrooms, including a separate guest area with its own entrance for added privacy. With great storage throughout, the home features ample closet space in every room, ensuring organization and convenience. Additional highlights include a beautiful laundry room, wood flooring throughout the main living areas, upgraded tiles in wet spaces, a two-car garage, irrigation system, and prewiring for security cameras, offering both comfort and practicality throughout.
Carousel — use arrows to browse images for this design, or tap the photo to open the floor plan.
Ready to Build7902 Hopewell
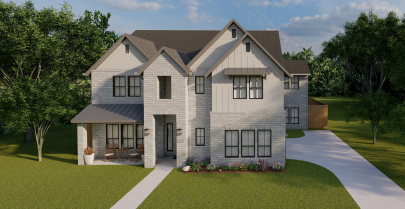
From$1,179,0007 Beds5.5 Baths2 Car garage4,850+ sq ftThis beautiful home combines luxury and practicality, featuring a striking stucco contemporary exterior. Inside, the spacious kitchen boasts a GE Café Series Commercial Range, Electrolux side-by-side refrigerator, and Timberlake solid oak cabinetry with quartz countertops. A large pantry, bright breakfast area, and butler’s pantry connect seamlessly to the elegant dining room and living room, creating an inviting space. The home offers seven bedrooms, including a private guest suite with its own entrance, and five and a half bathrooms. Additional highlights include a beautiful laundry room, wood flooring throughout the main areas, upgraded tiles in wet spaces, a two-car garage, irrigation system, and prewiring for security cameras, all thoughtfully designed for comfort and convenience.
Media
Project photo gallery
Click the large photo or a thumbnail to open the gallery viewer.
Is this your project?
Take control of your project page, add direct contact details, keep information updated, unlock performance insights, and increase visibility with agents and buyers actively looking for new construction homes.
Prices and features may vary and are subject to change. Photos are for illustrative purposes only. Legal disclaimers.